Two+story, 55-65 Foot Deep House Plans
Clear AllSort ByTrending
2,252
Plan Results
Plan Results
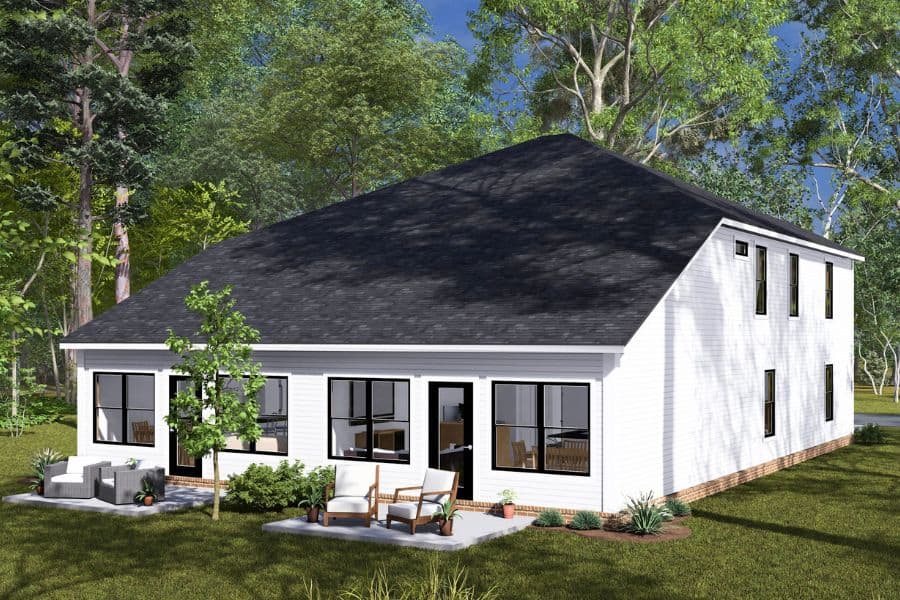
Plan#178-1482
Starting at$1195
2894
Sq Ft
2
Story
6
Bed
6
Bath
2
Car
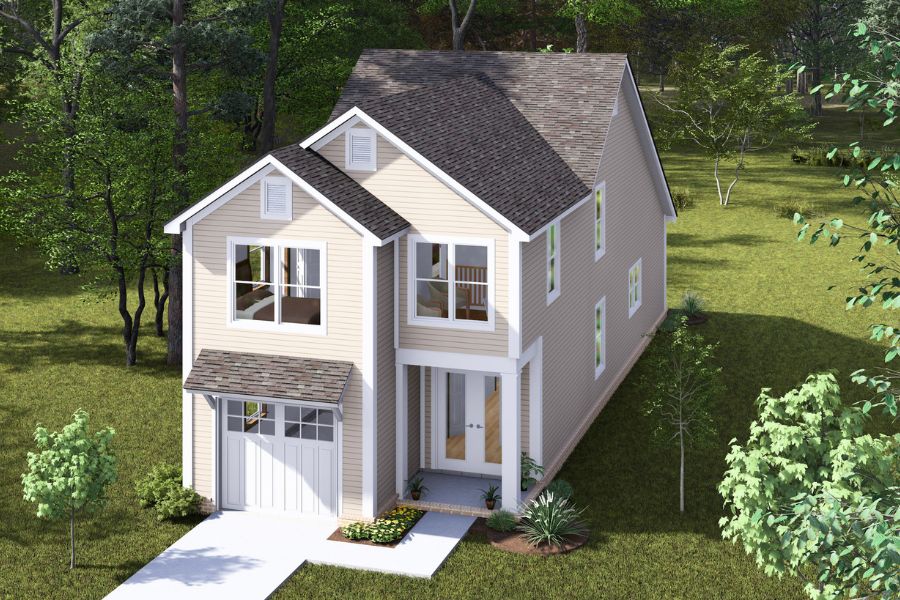
Plan#178-1481
Starting at$1065
1434
Sq Ft
2
Story
3
Bed
3
Bath
1
Car
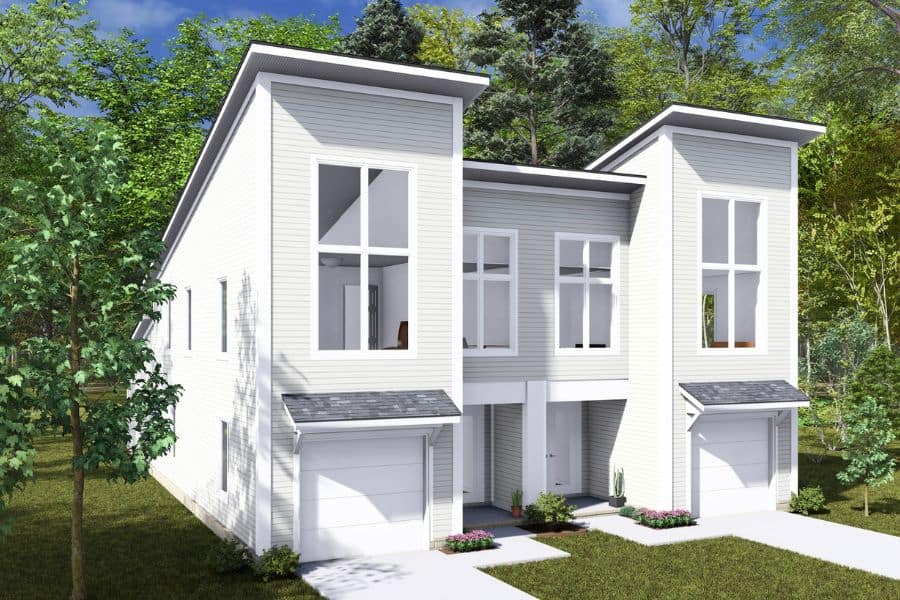
Plan#178-1478
Starting at$1195
2754
Sq Ft
2
Story
6
Bed
6
Bath
2
Car
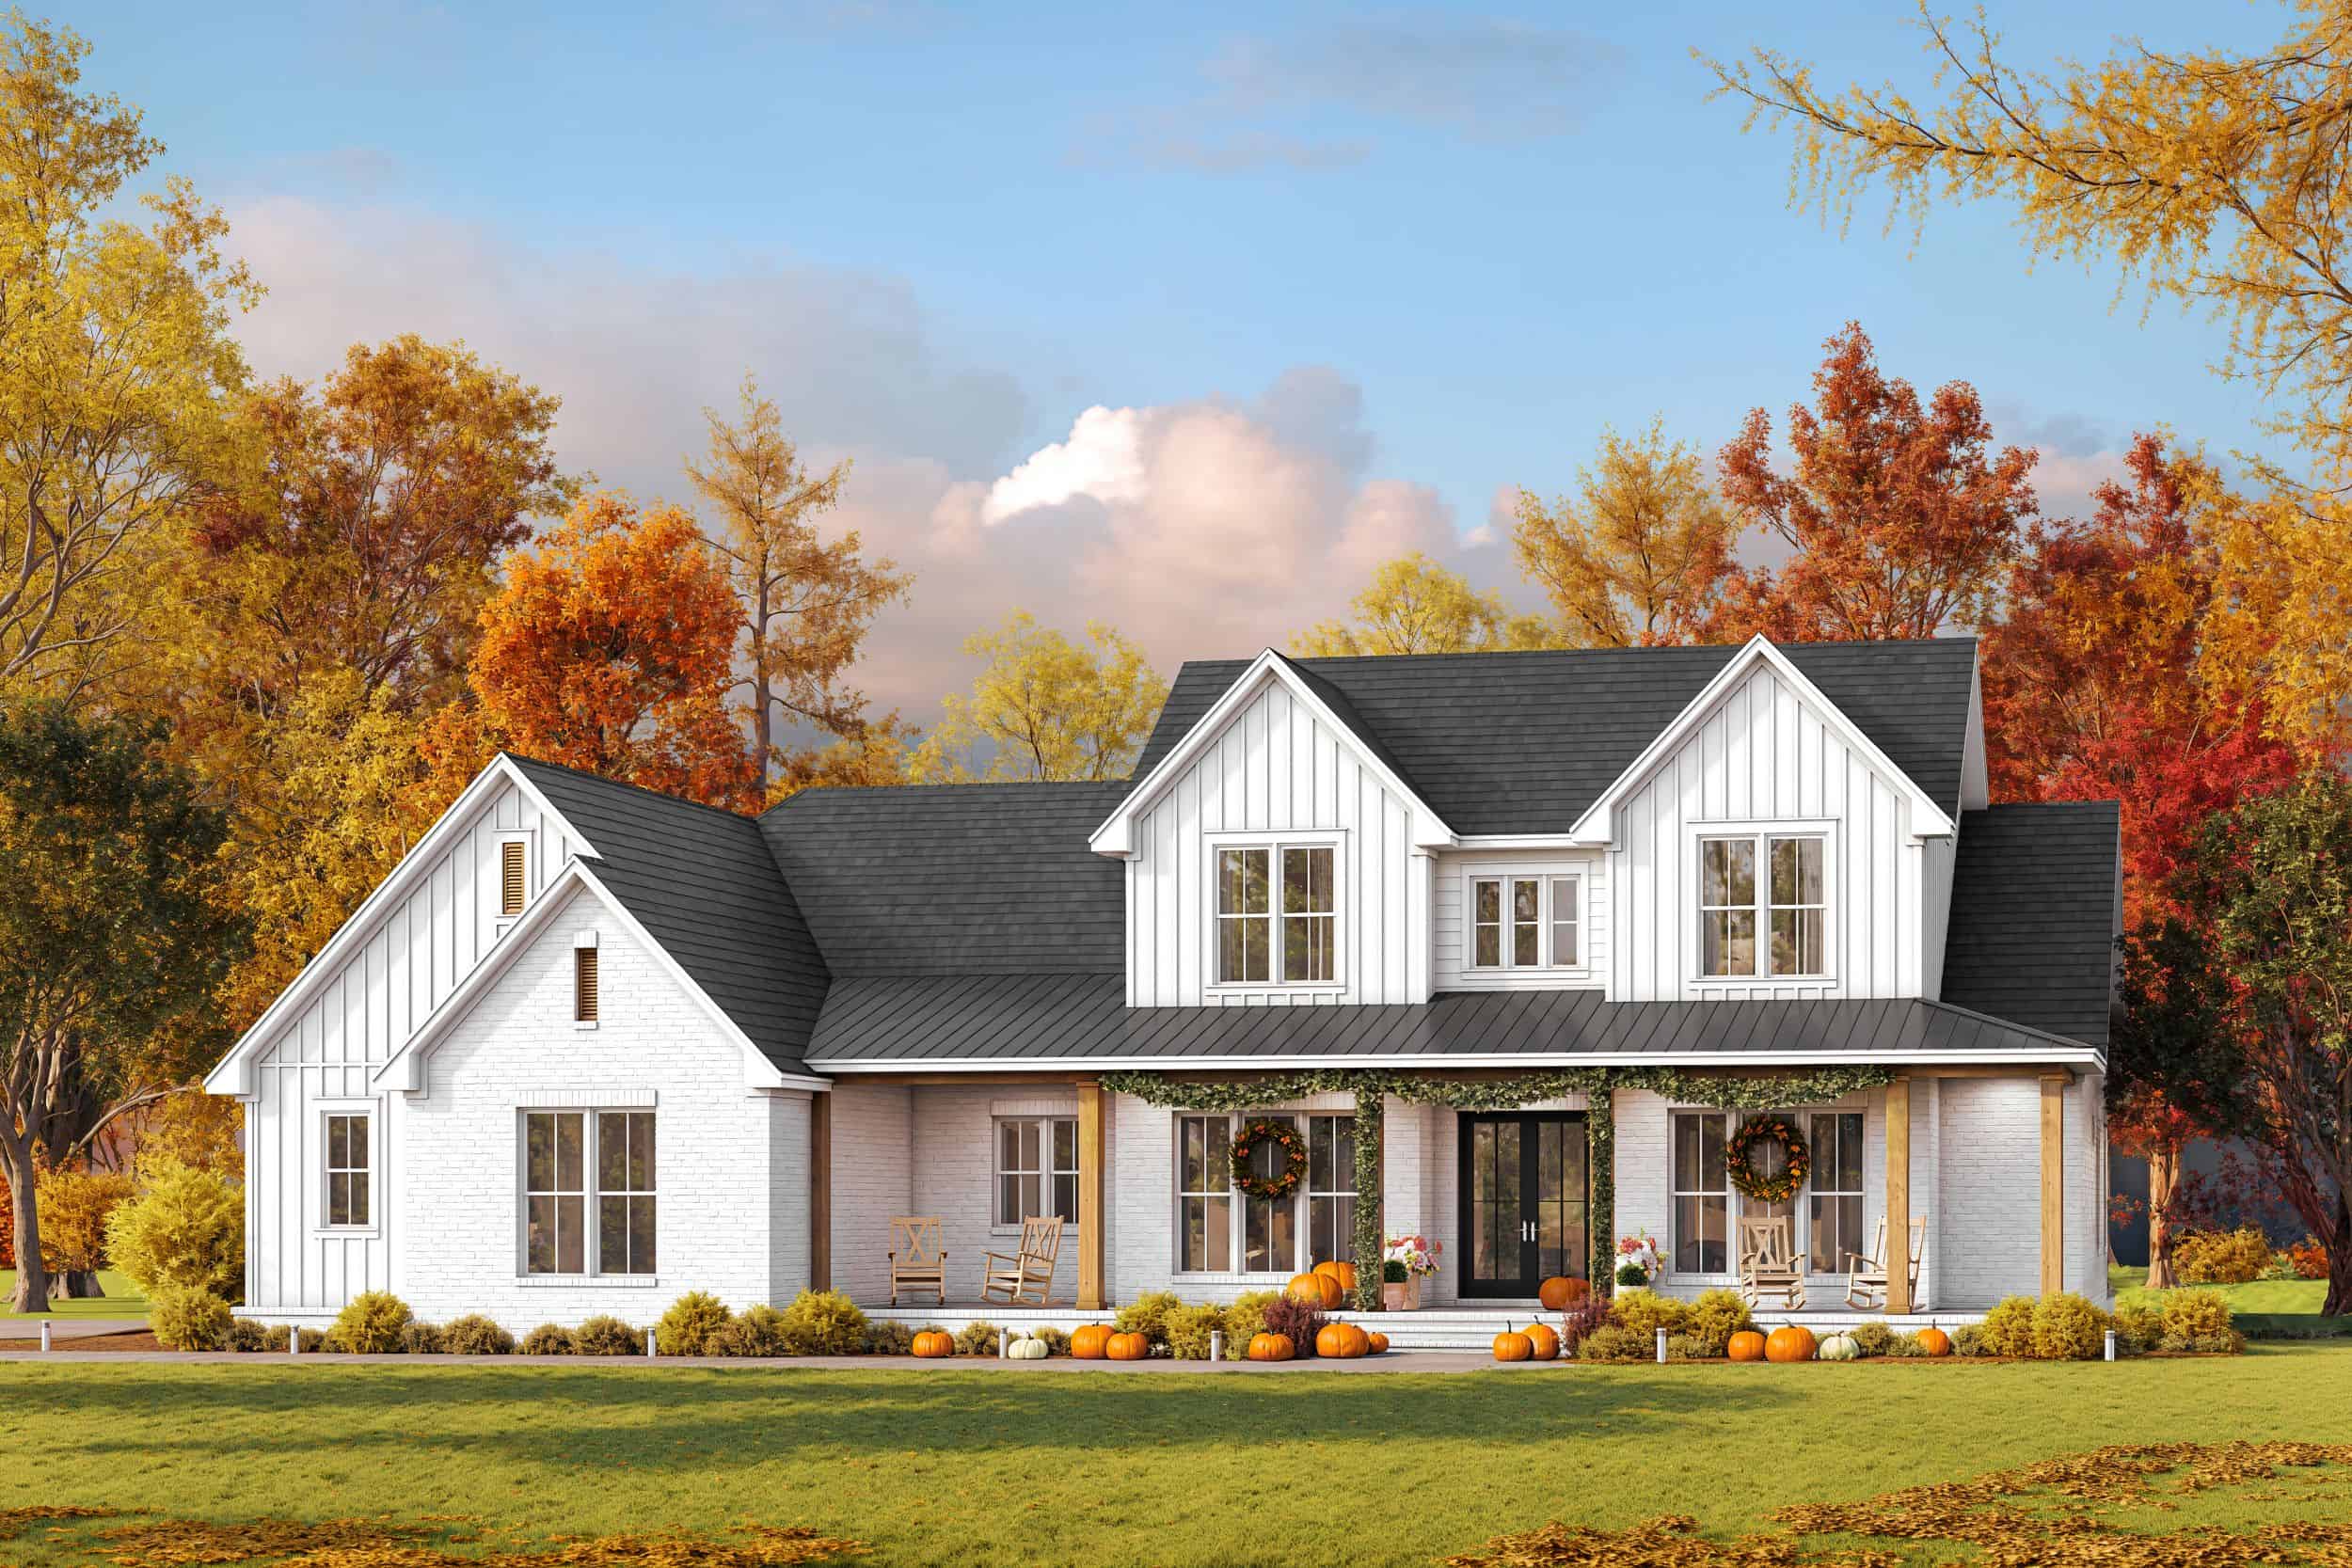
Plan#142-1522
Starting at$1495
2800
Sq Ft
2
Story
5
Bed
3.5
Bath
2
Car
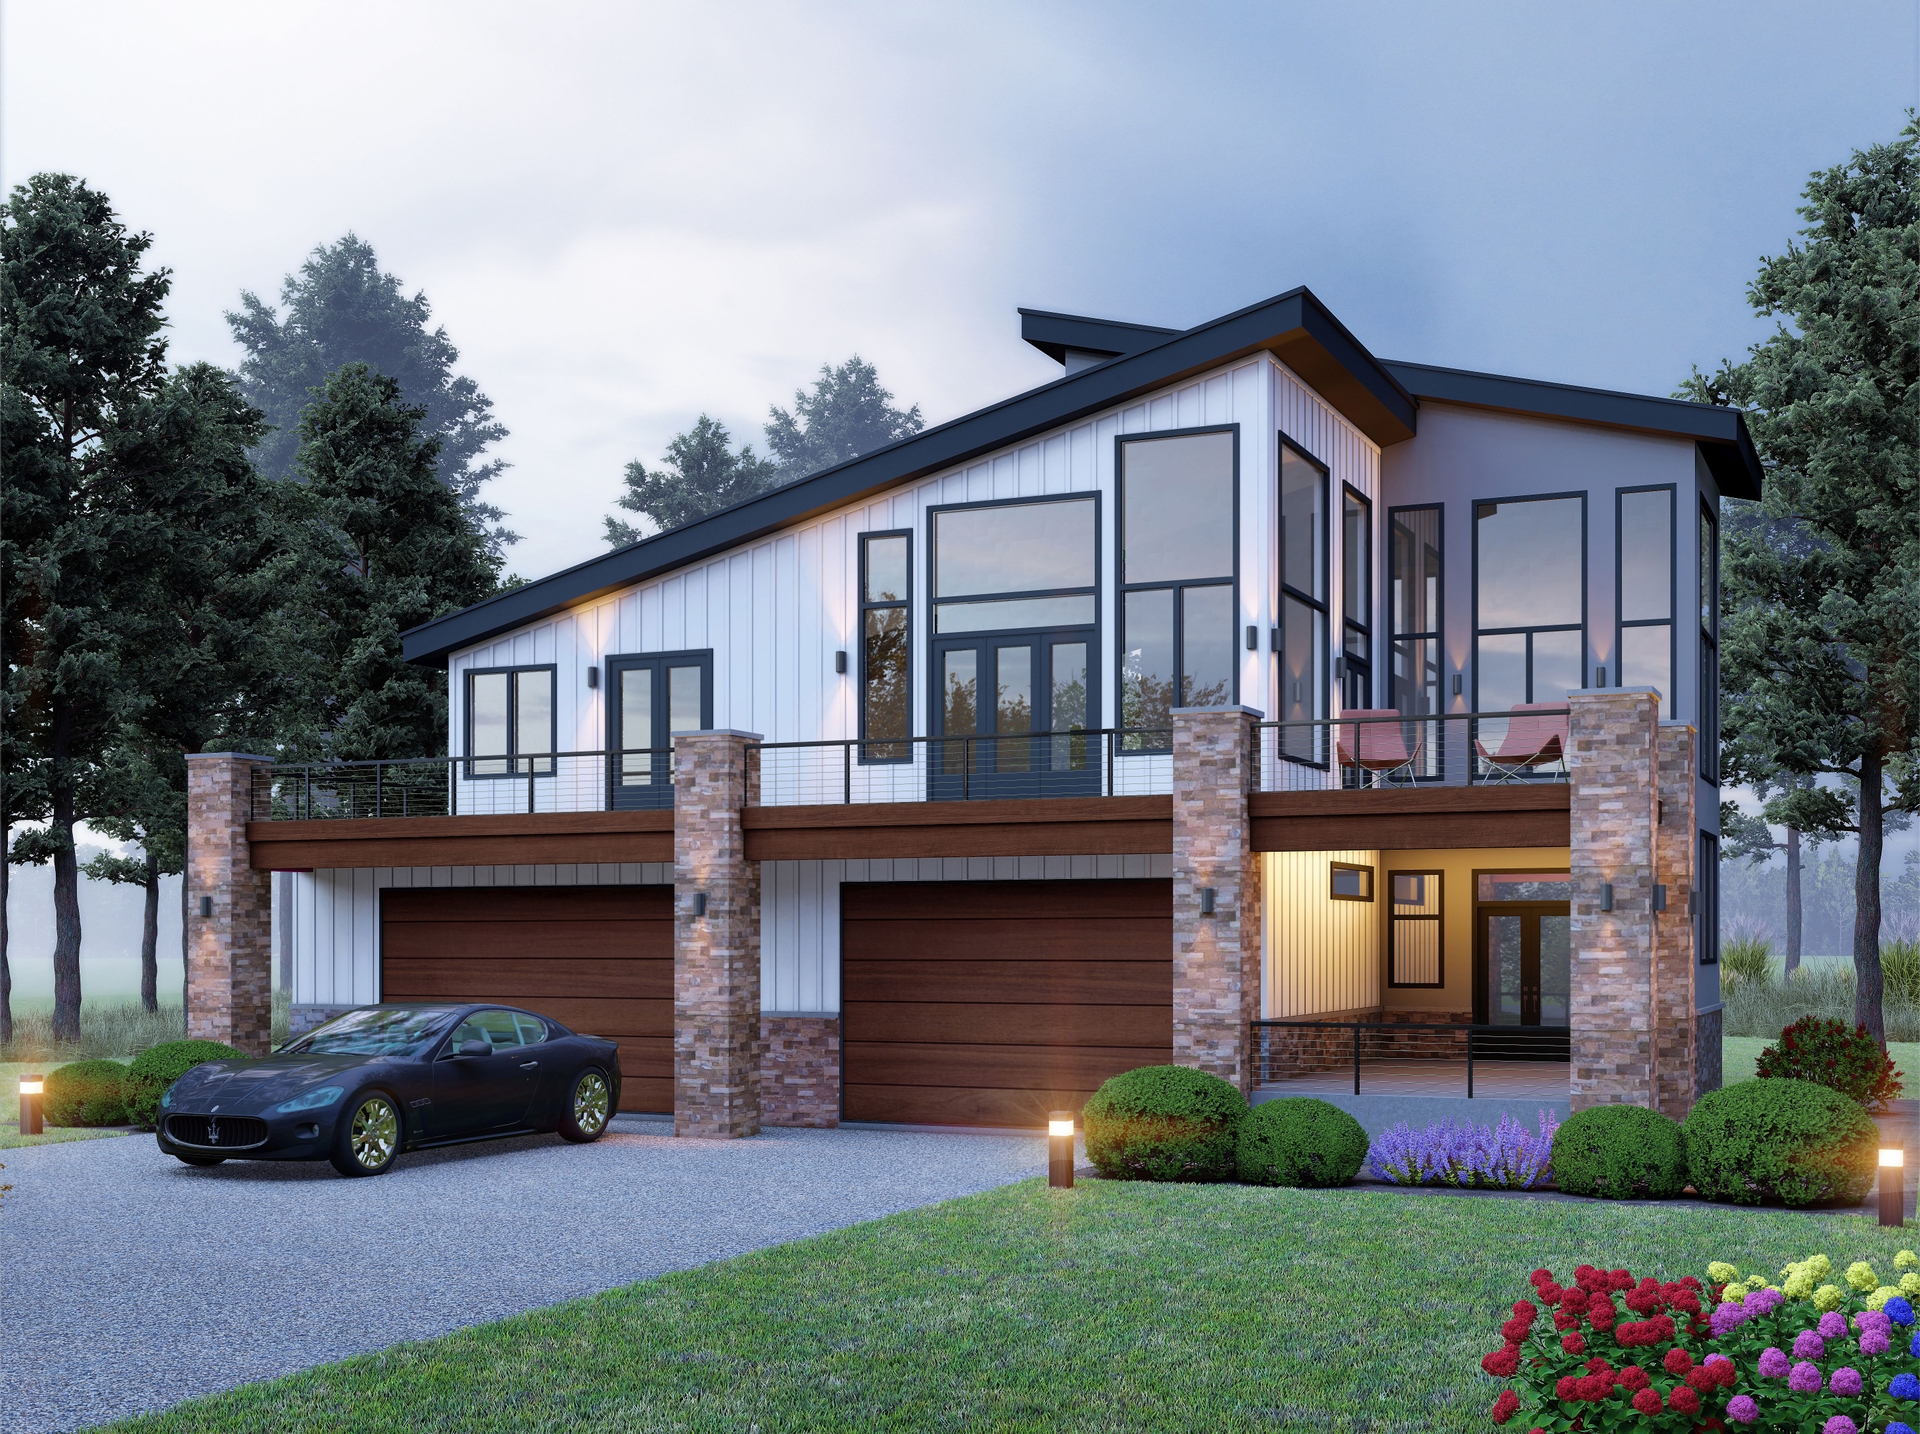
Plan#196-1845
Starting at$1090
2476
Sq Ft
2
Story
3
Bed
3
Bath
2
Car
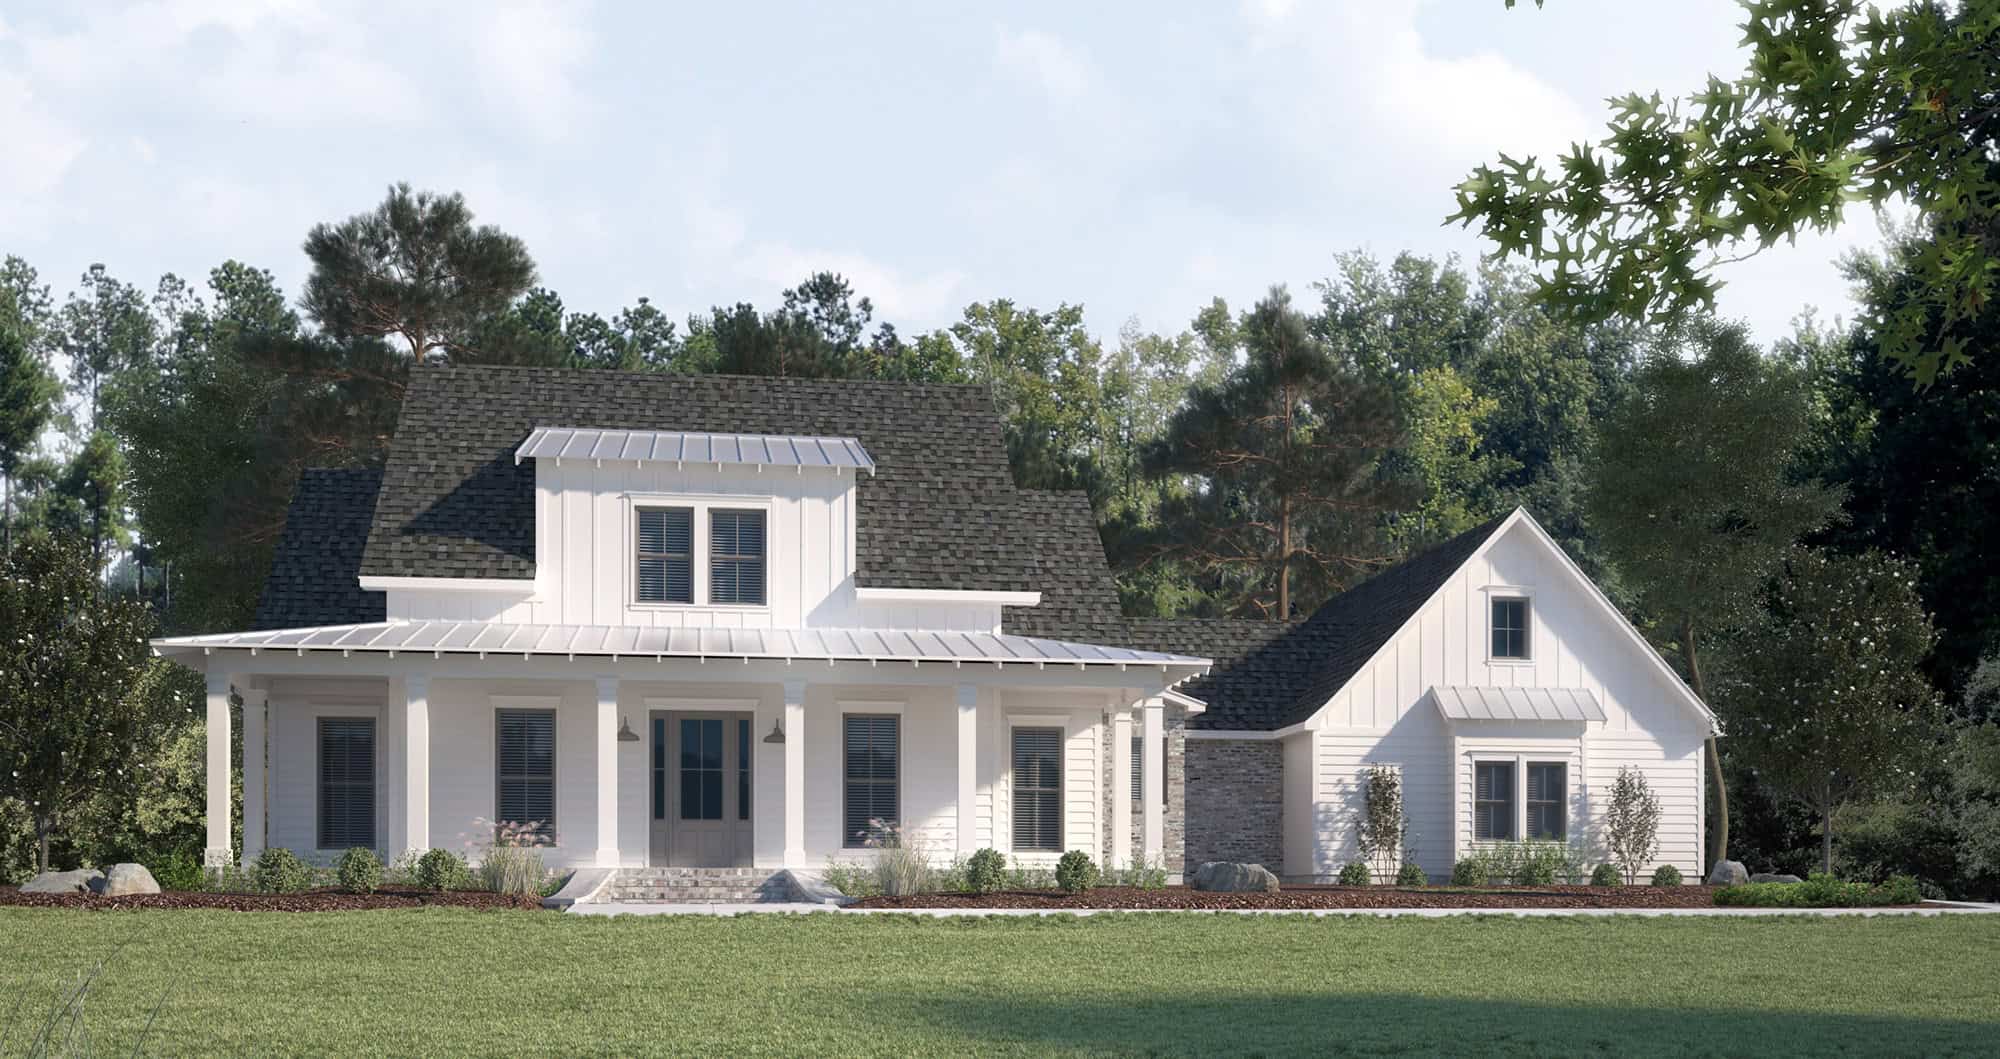
Plan#206-1080
Starting at$1345
2761
Sq Ft
2
Story
4
Bed
3.5
Bath
2
Car
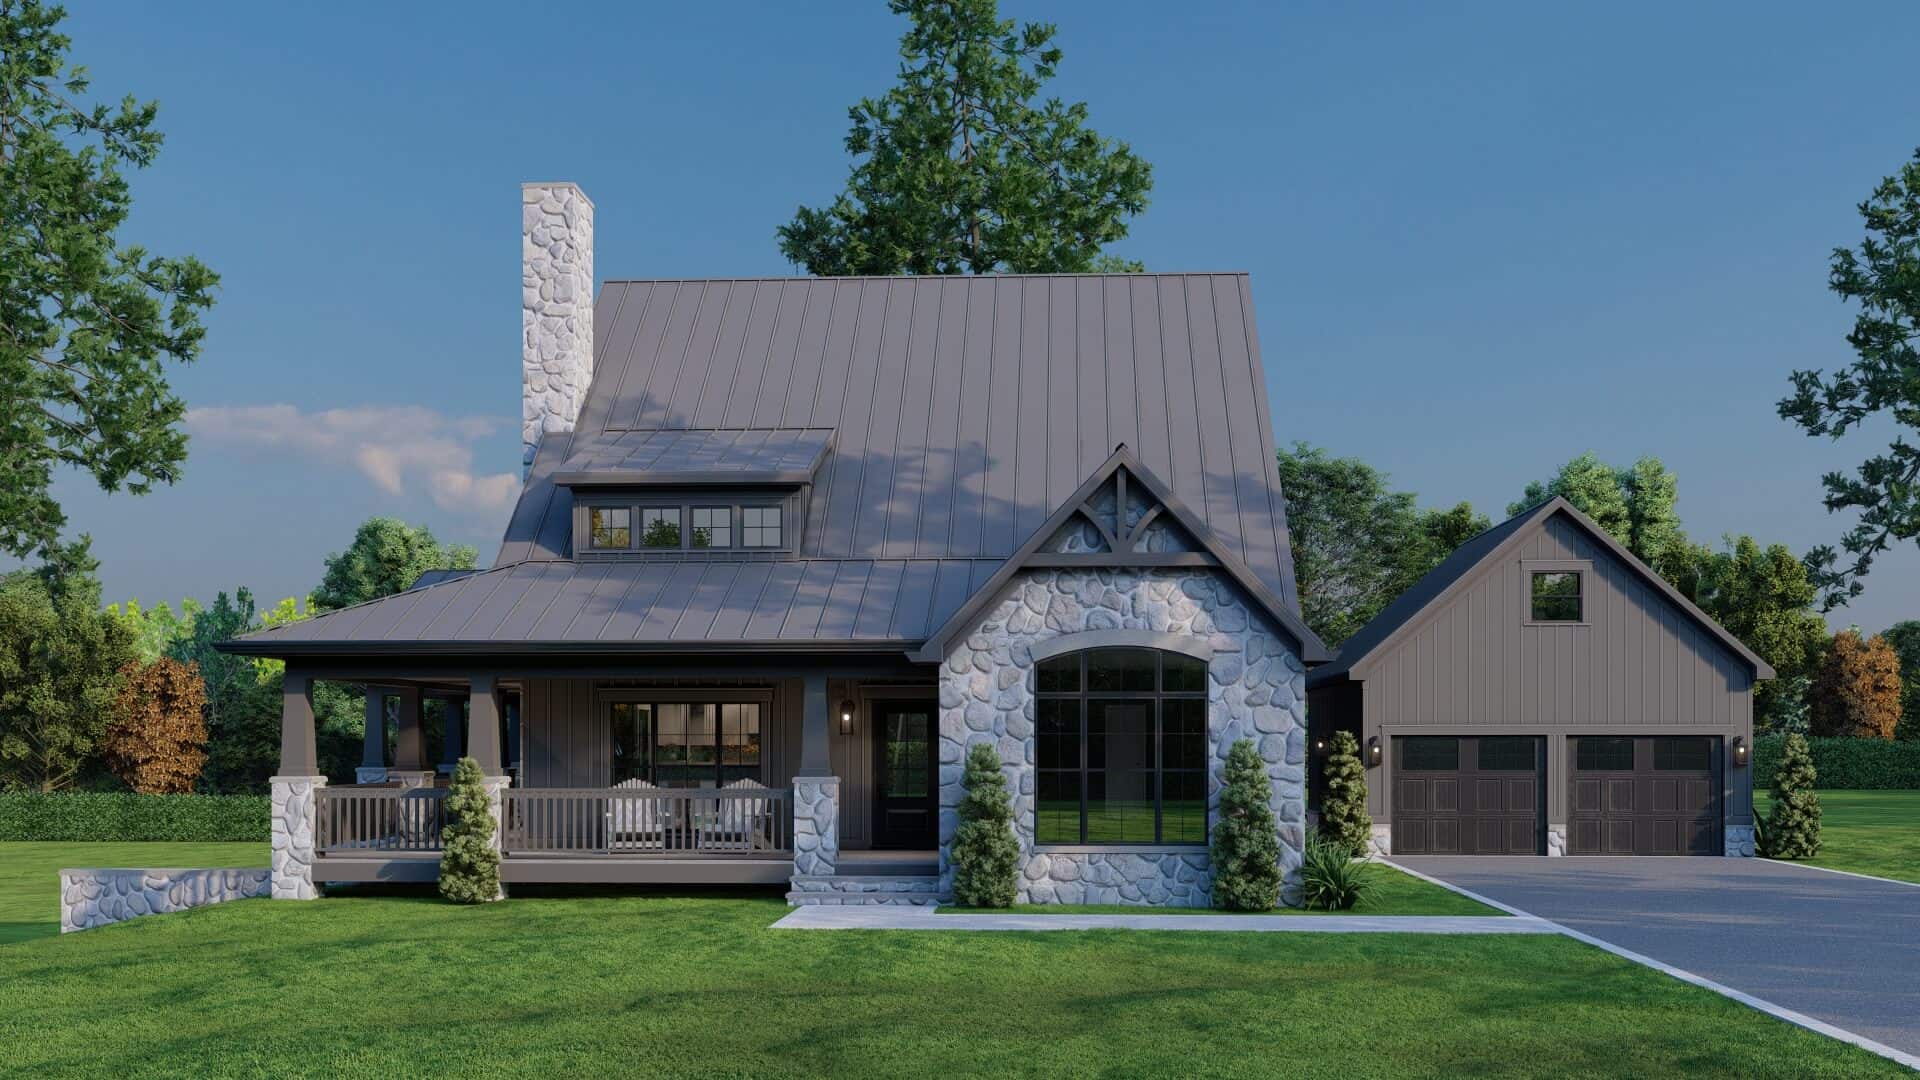
Plan#193-1355
Starting at$1550
3798
Sq Ft
2
Story
4
Bed
3.5
Bath
2
Car
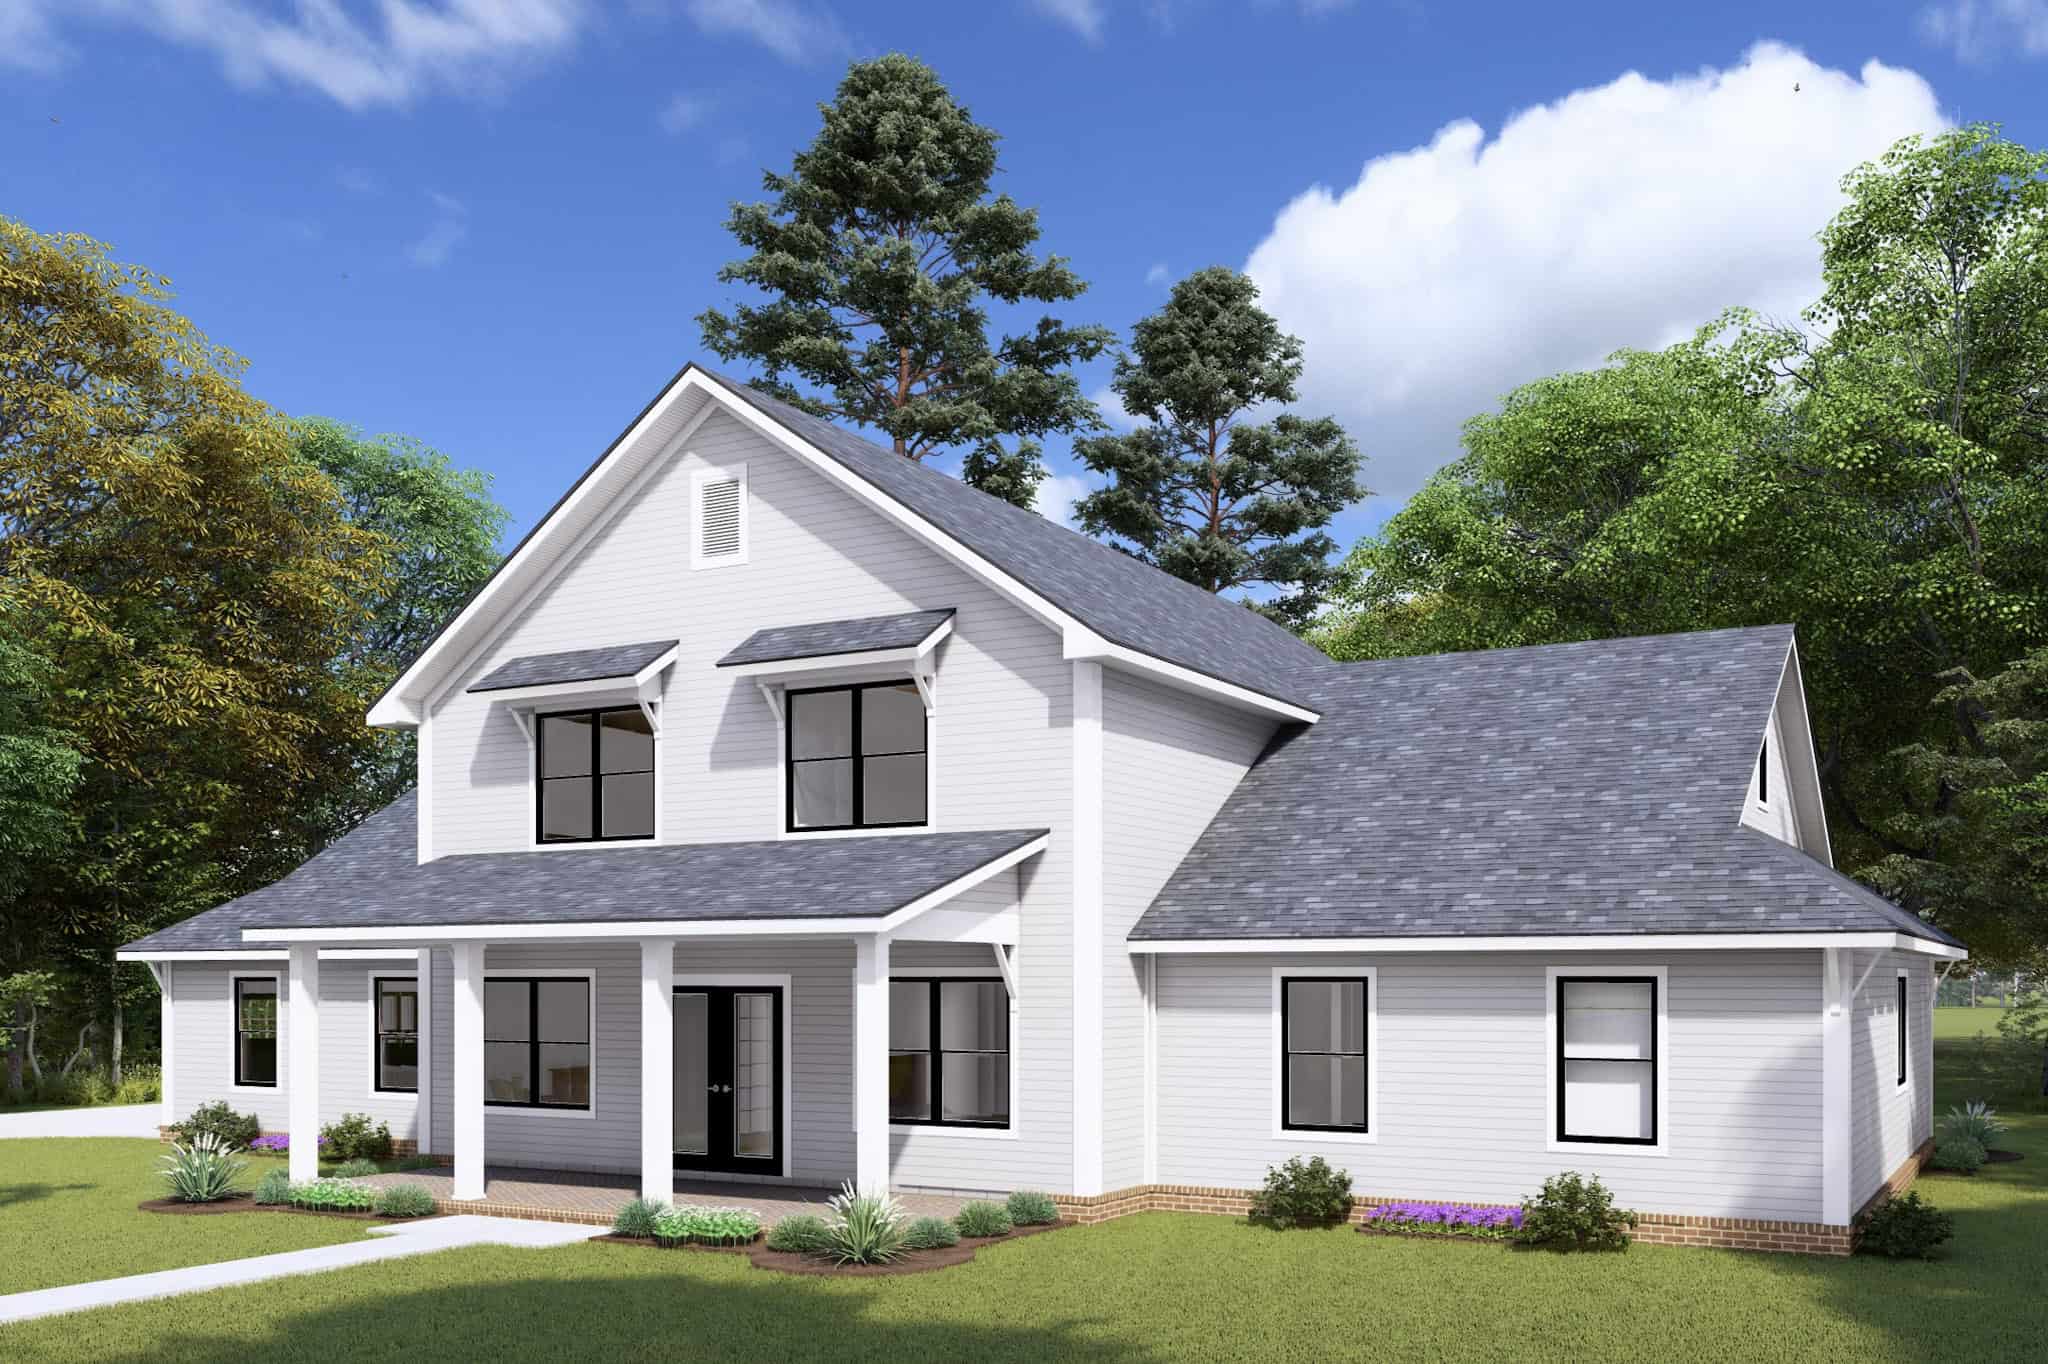
Plan#178-1466
Starting at$1185
2695
Sq Ft
2
Story
4
Bed
3.5
Bath
3
Car
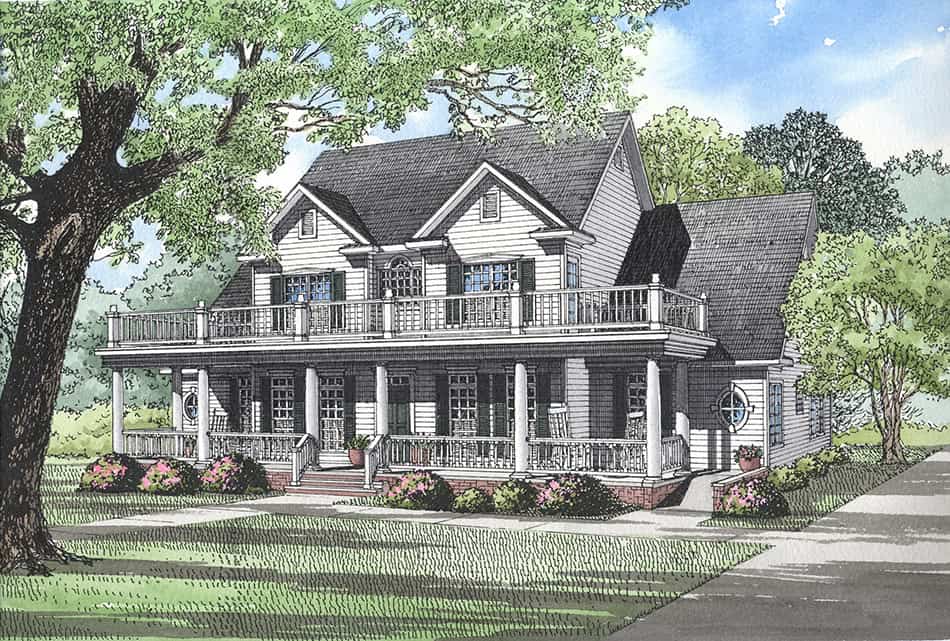
Plan#153-2126
Starting at$1350
3706
Sq Ft
2
Story
3
Bed
2.5
Bath
3
Car
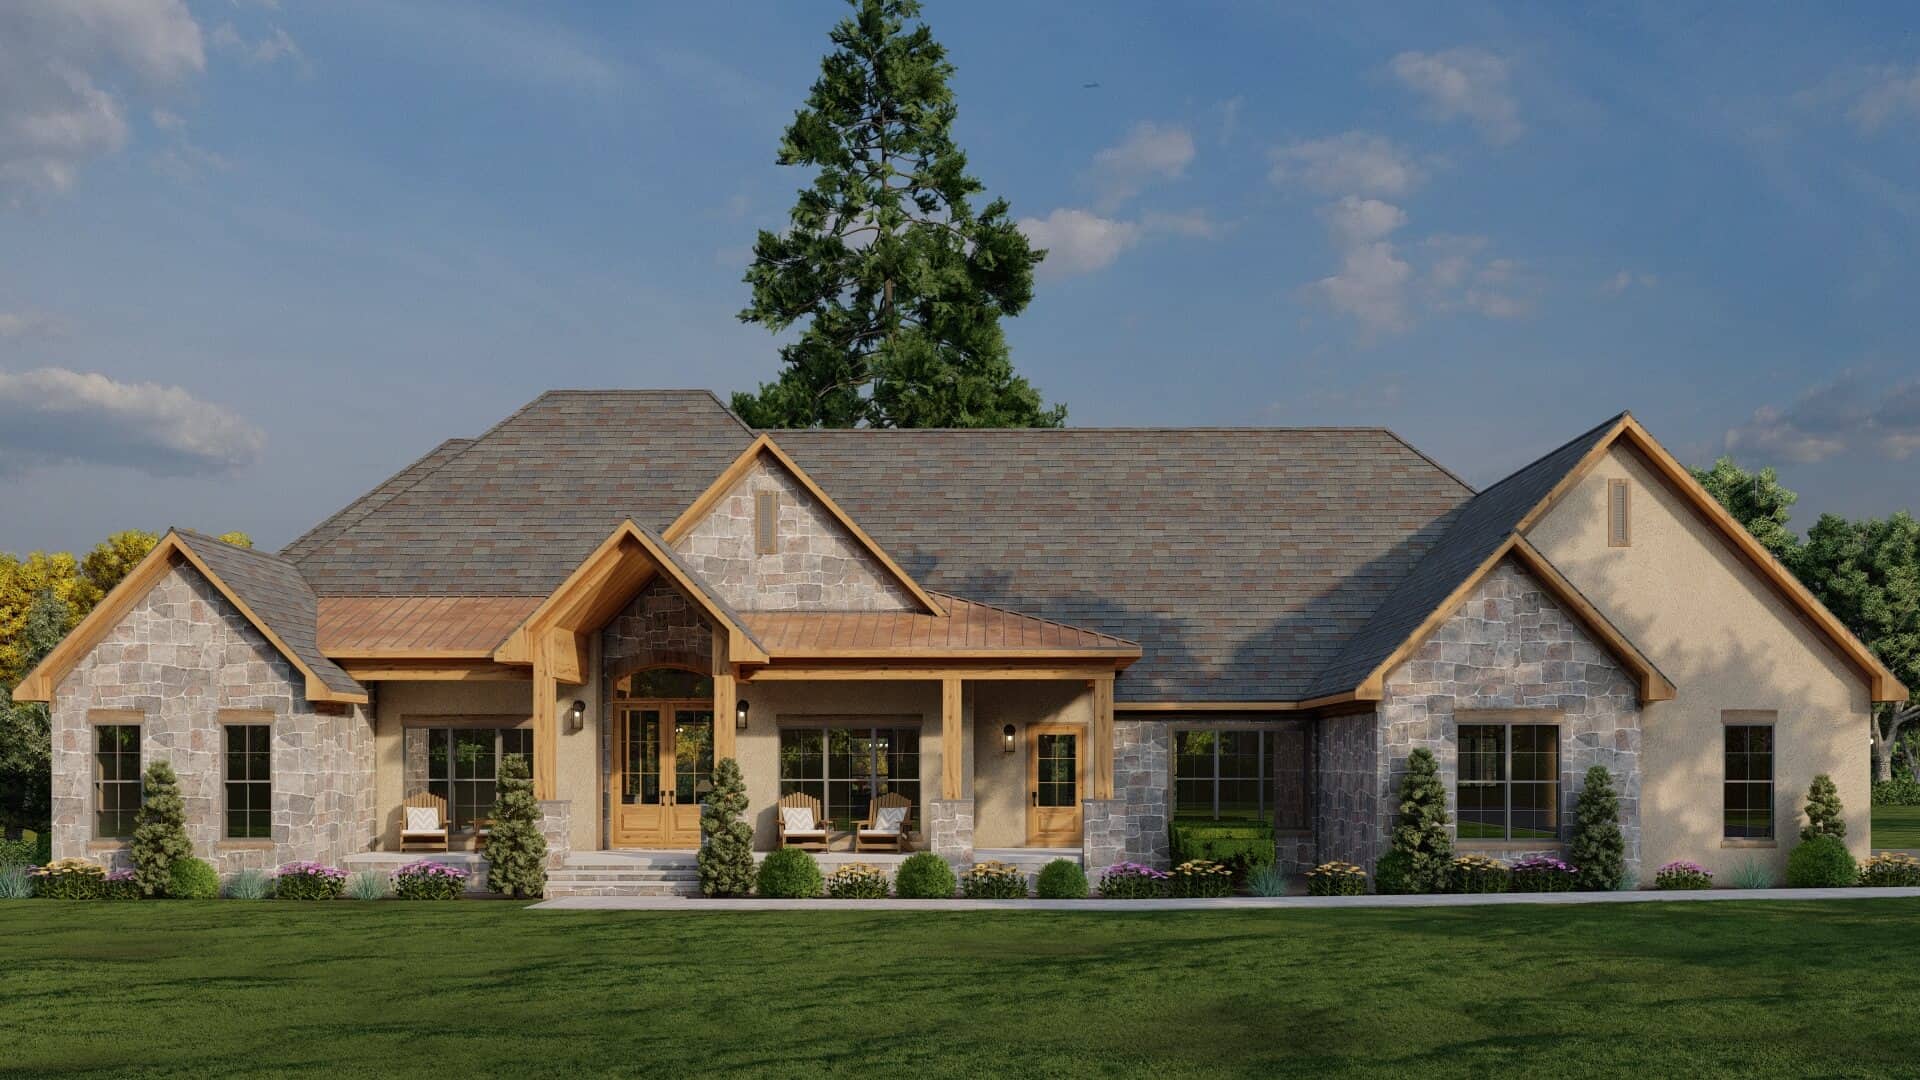
Plan#193-1344
Starting at$1850
4320
Sq Ft
2
Story
3
Bed
3.5
Bath
2
Car
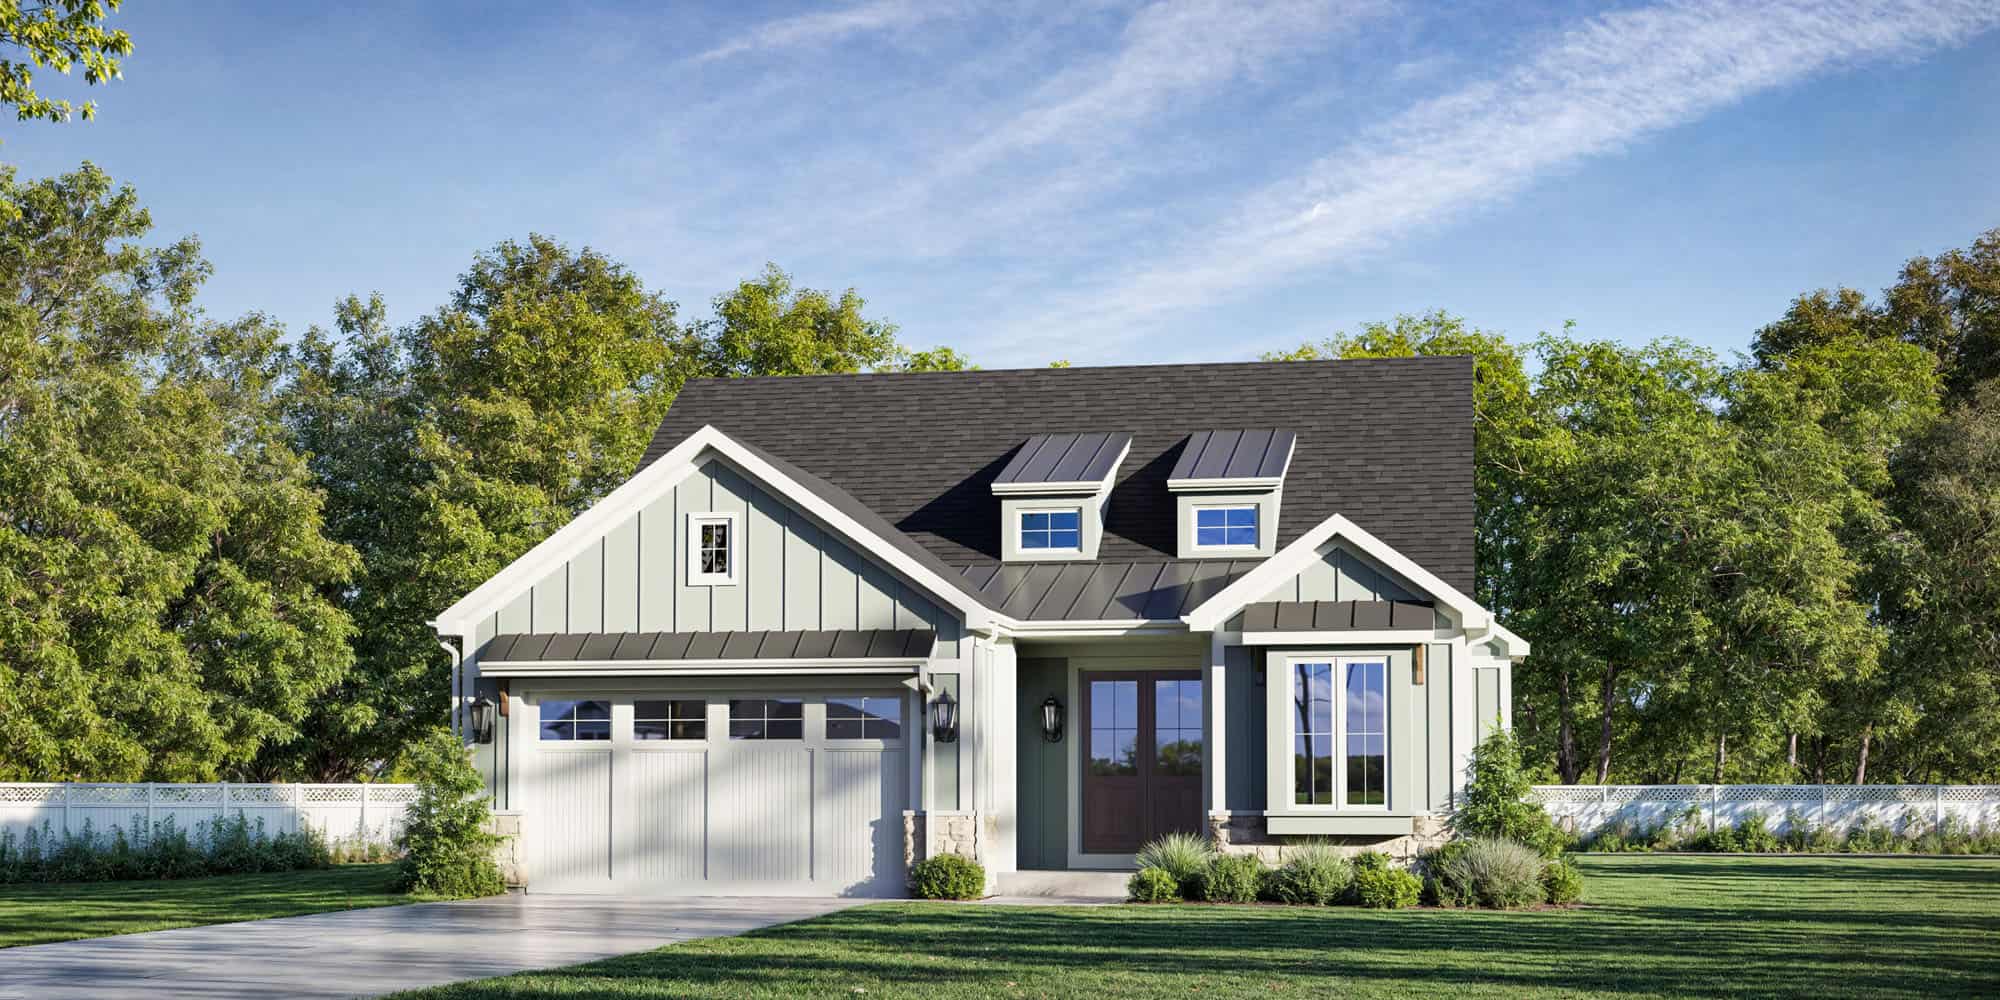
Plan#169-1205
Starting at$770
1994
Sq Ft
2
Story
3
Bed
2.5
Bath
0
Car
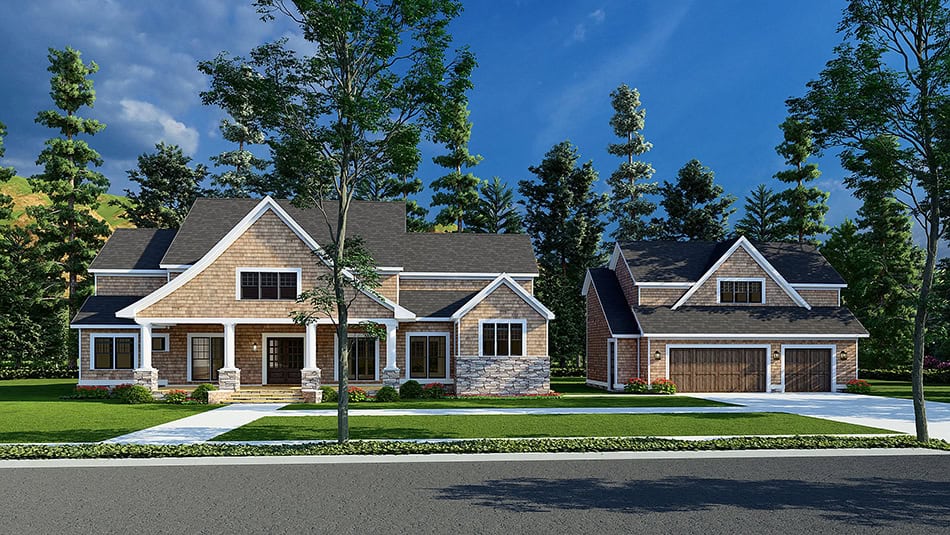
Plan#193-1327
Starting at$2250
3448
Sq Ft
2
Story
6
Bed
5.5
Bath
3
Car
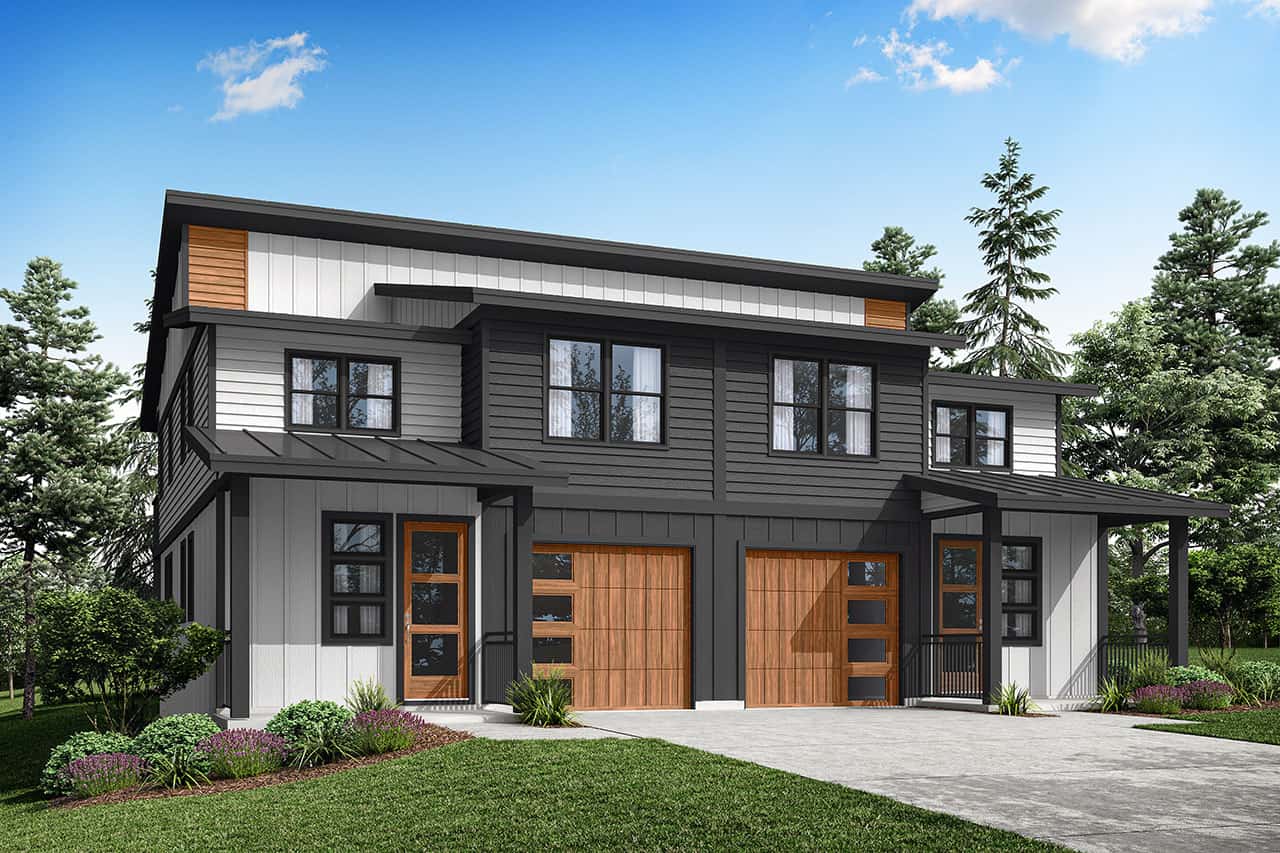
Plan#108-2122
Starting at$2120
3566
Sq Ft
2
Story
6
Bed
4.5
Bath
2
Car
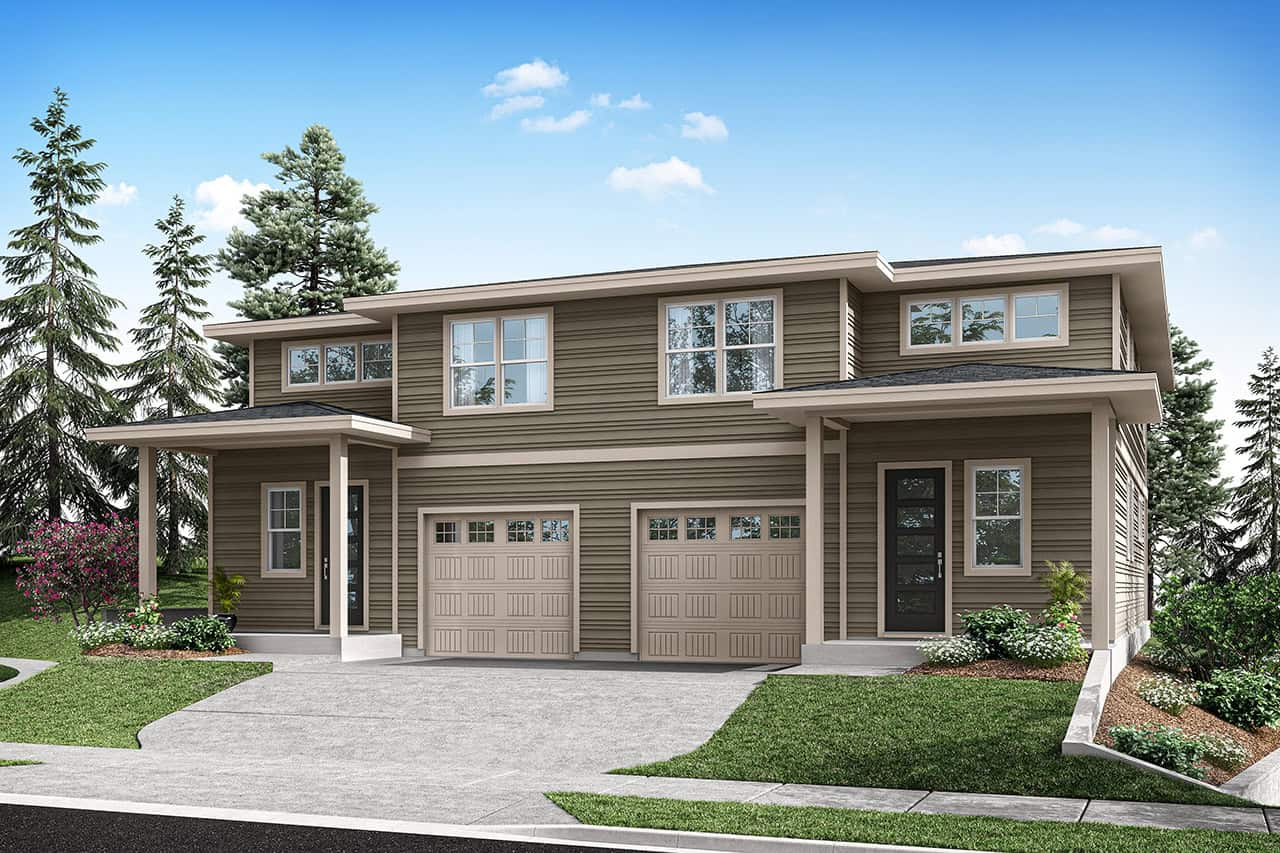
Plan#108-2110
Starting at$2120
3872
Sq Ft
2
Story
6
Bed
4.5
Bath
2
Car
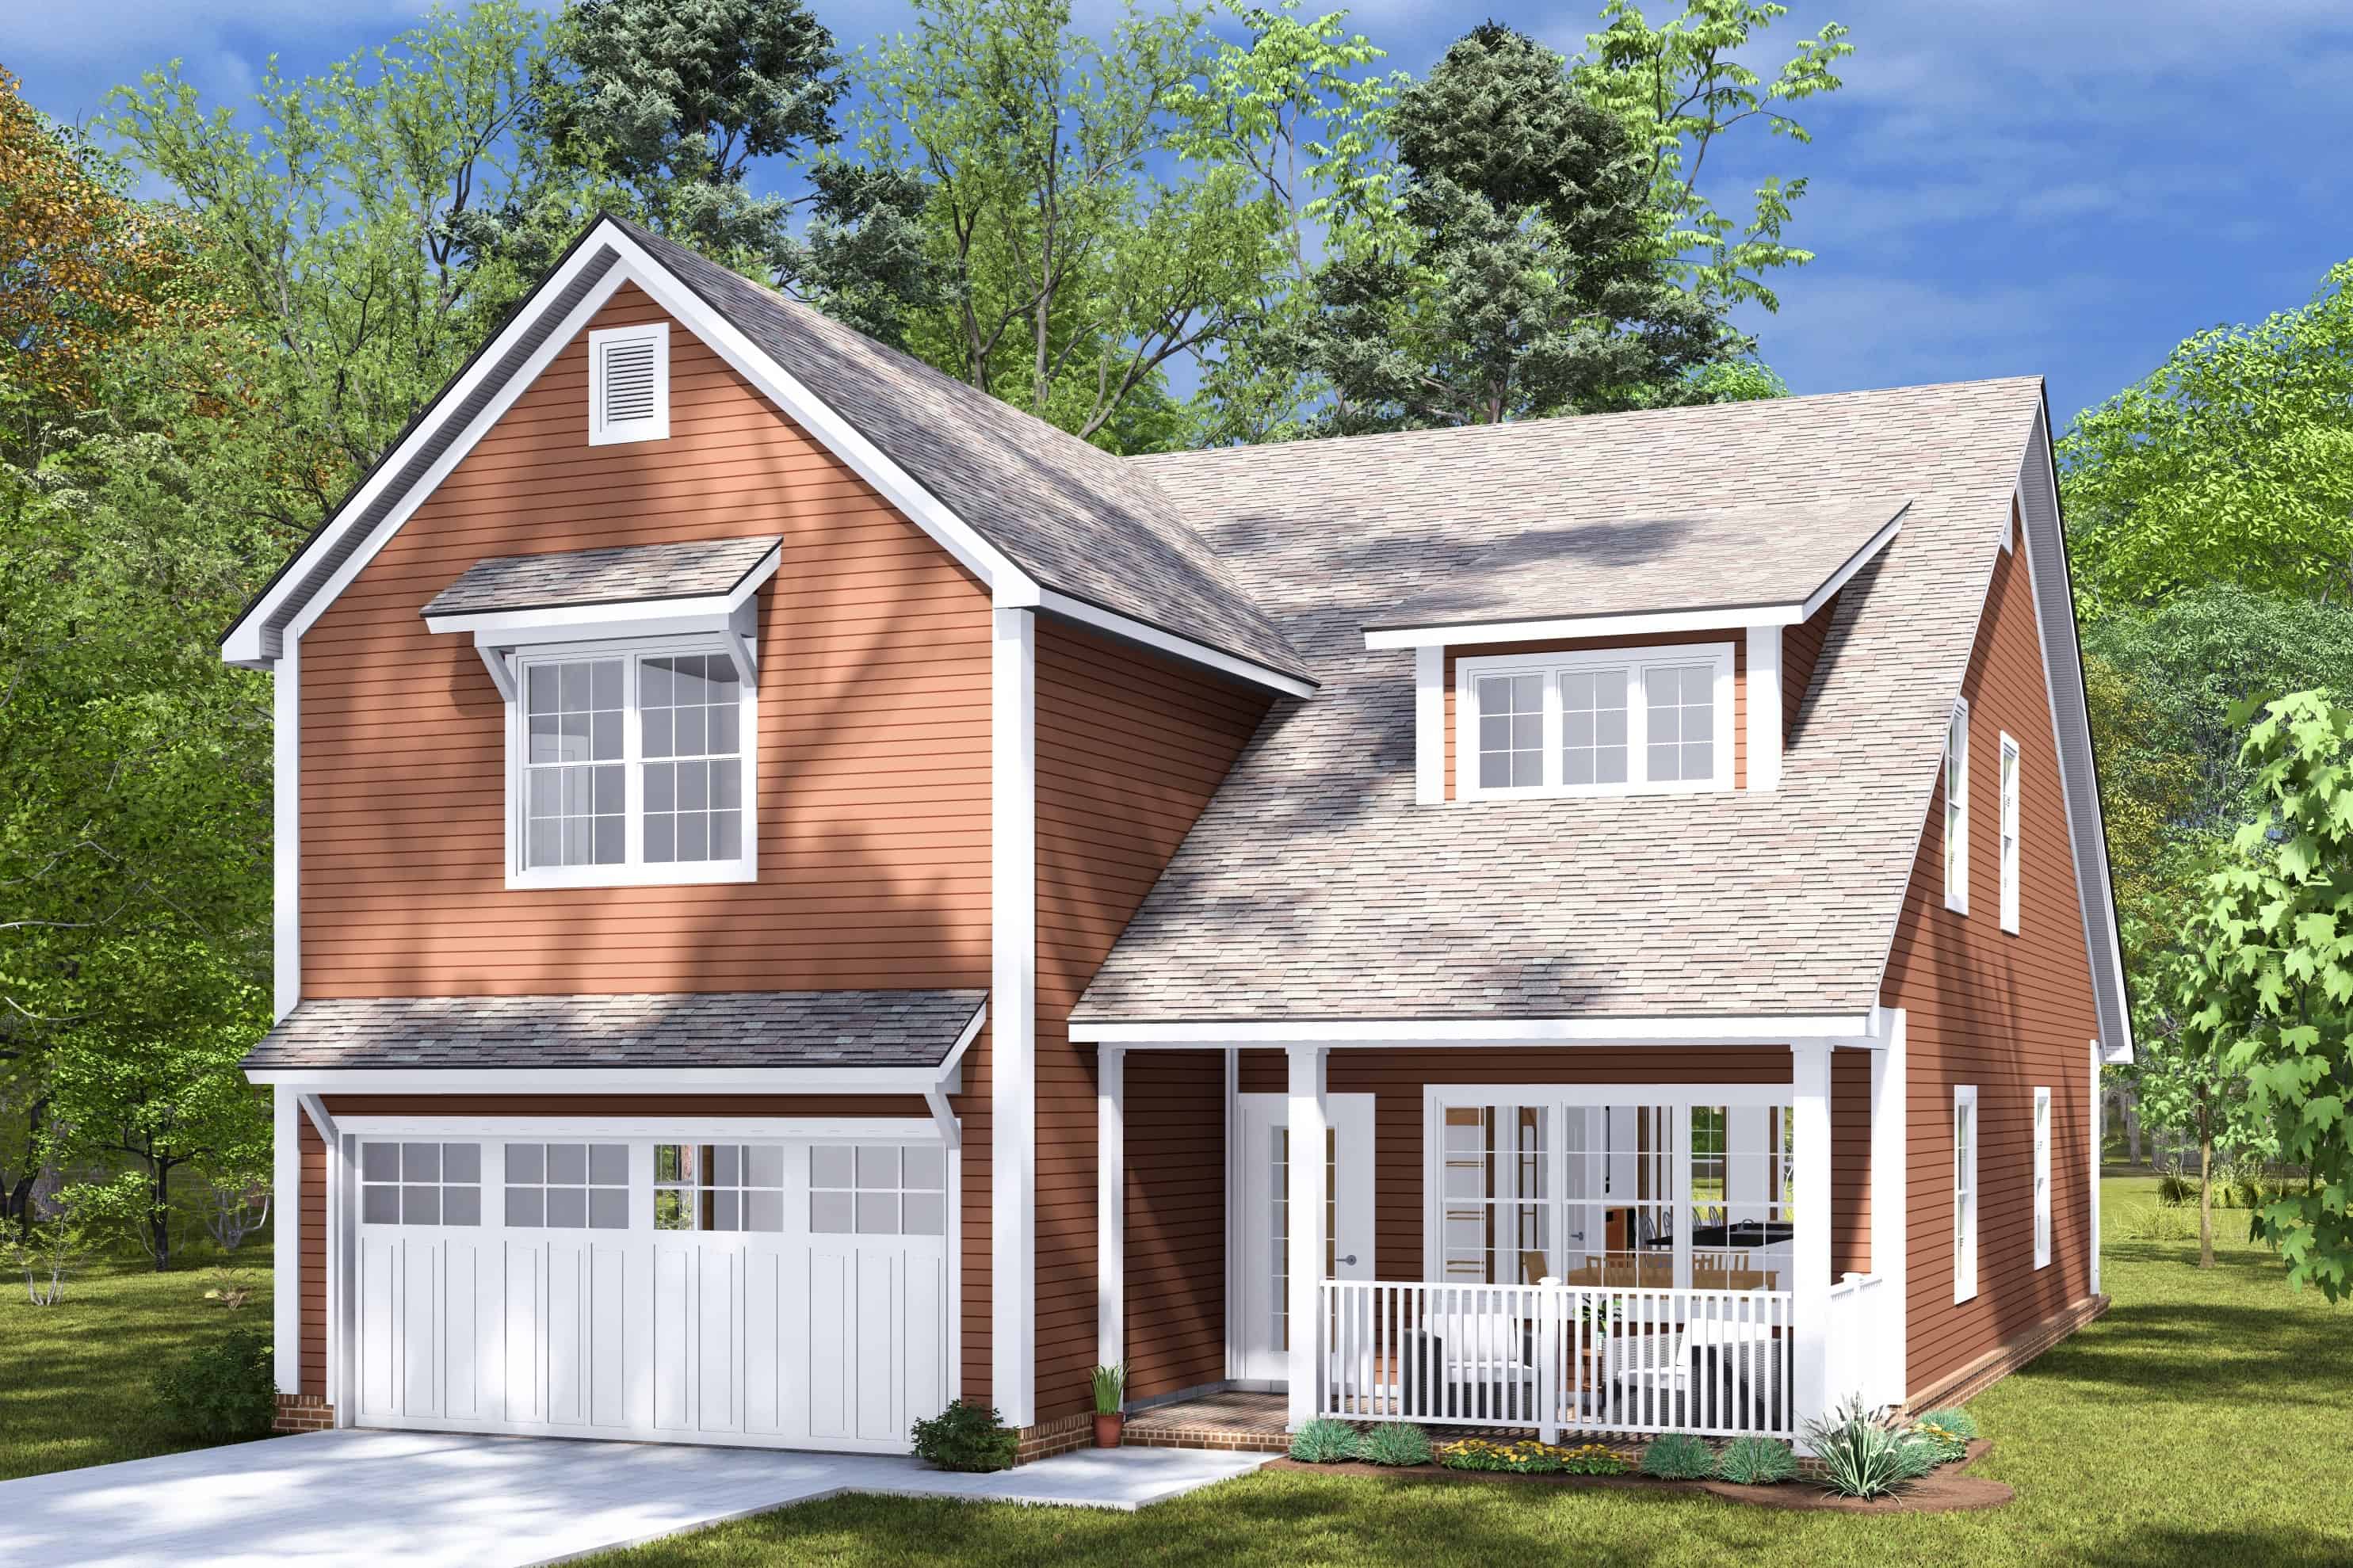
Plan#178-1456
Starting at$1155
2400
Sq Ft
2
Story
4
Bed
3.5
Bath
2
Car
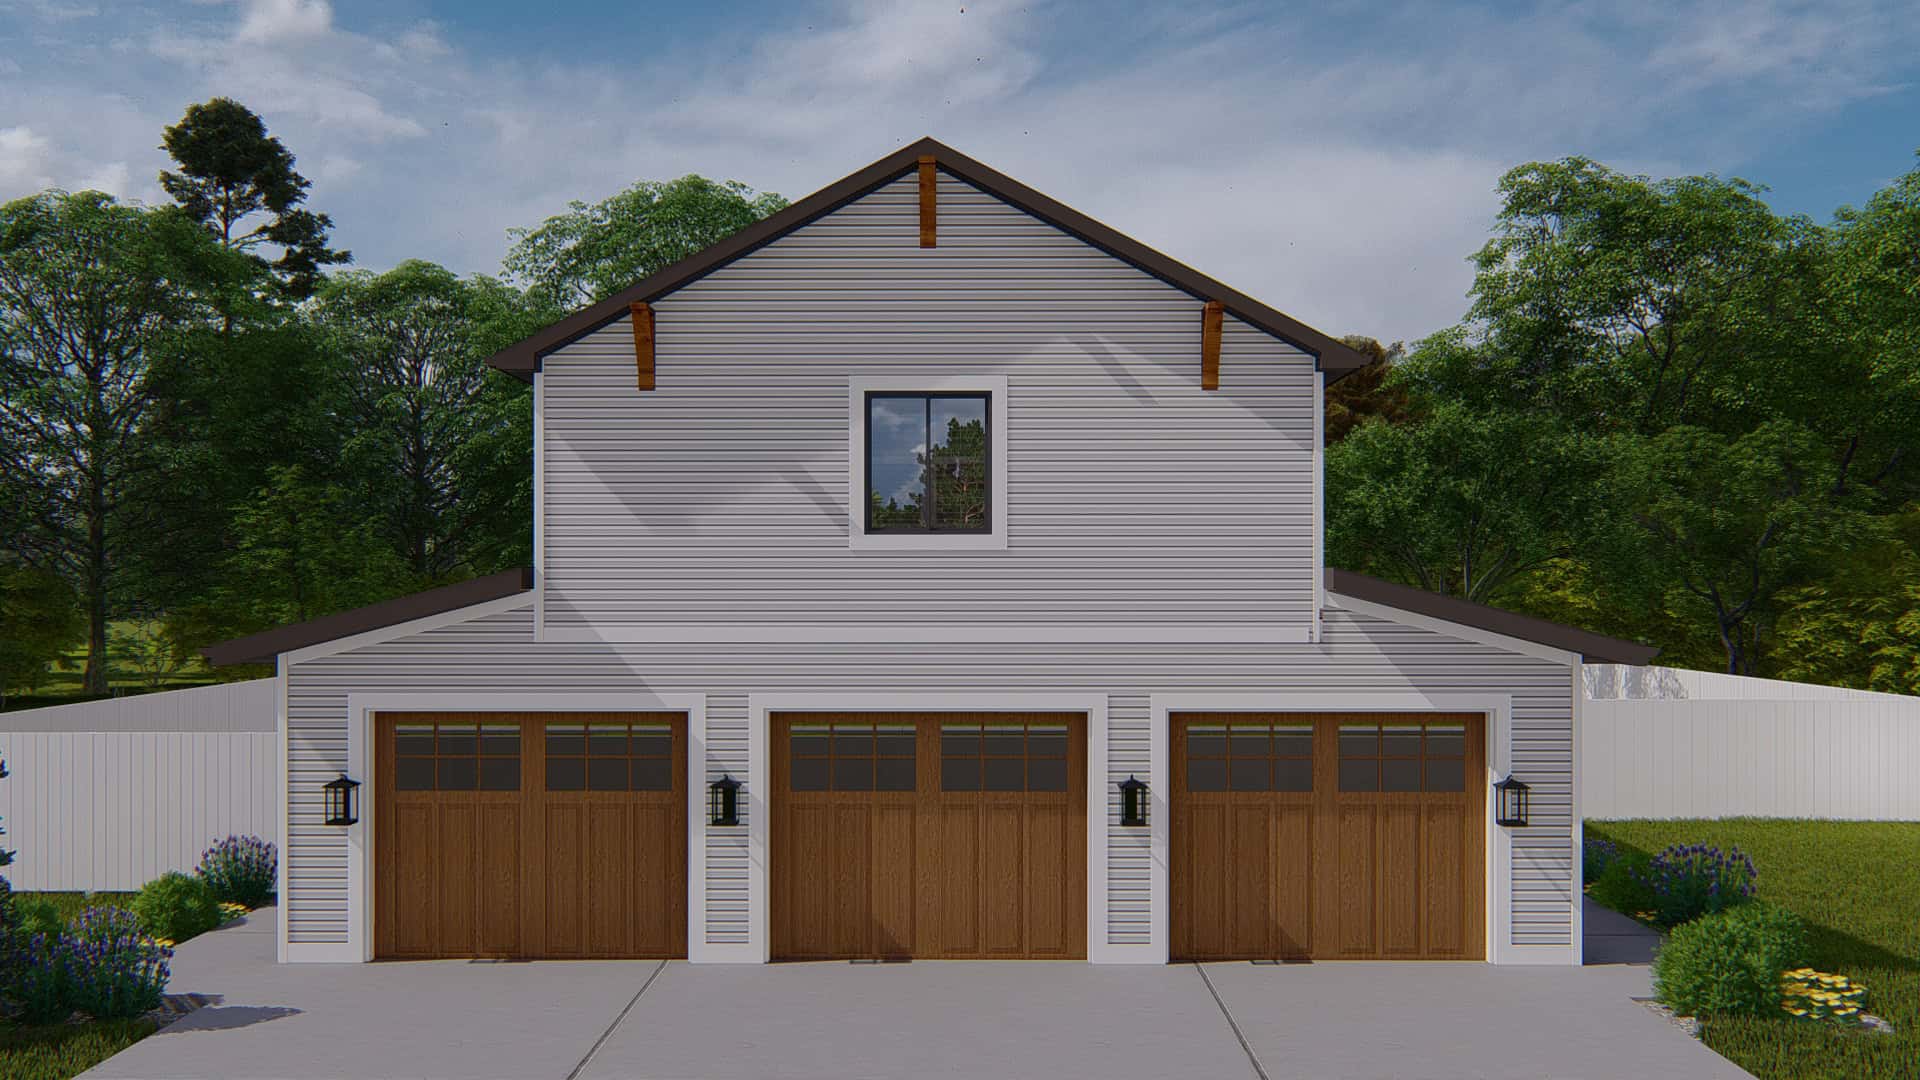
Plan#187-1213
Starting at$1150
1907
Sq Ft
2
Story
3
Bed
2.5
Bath
3
Car
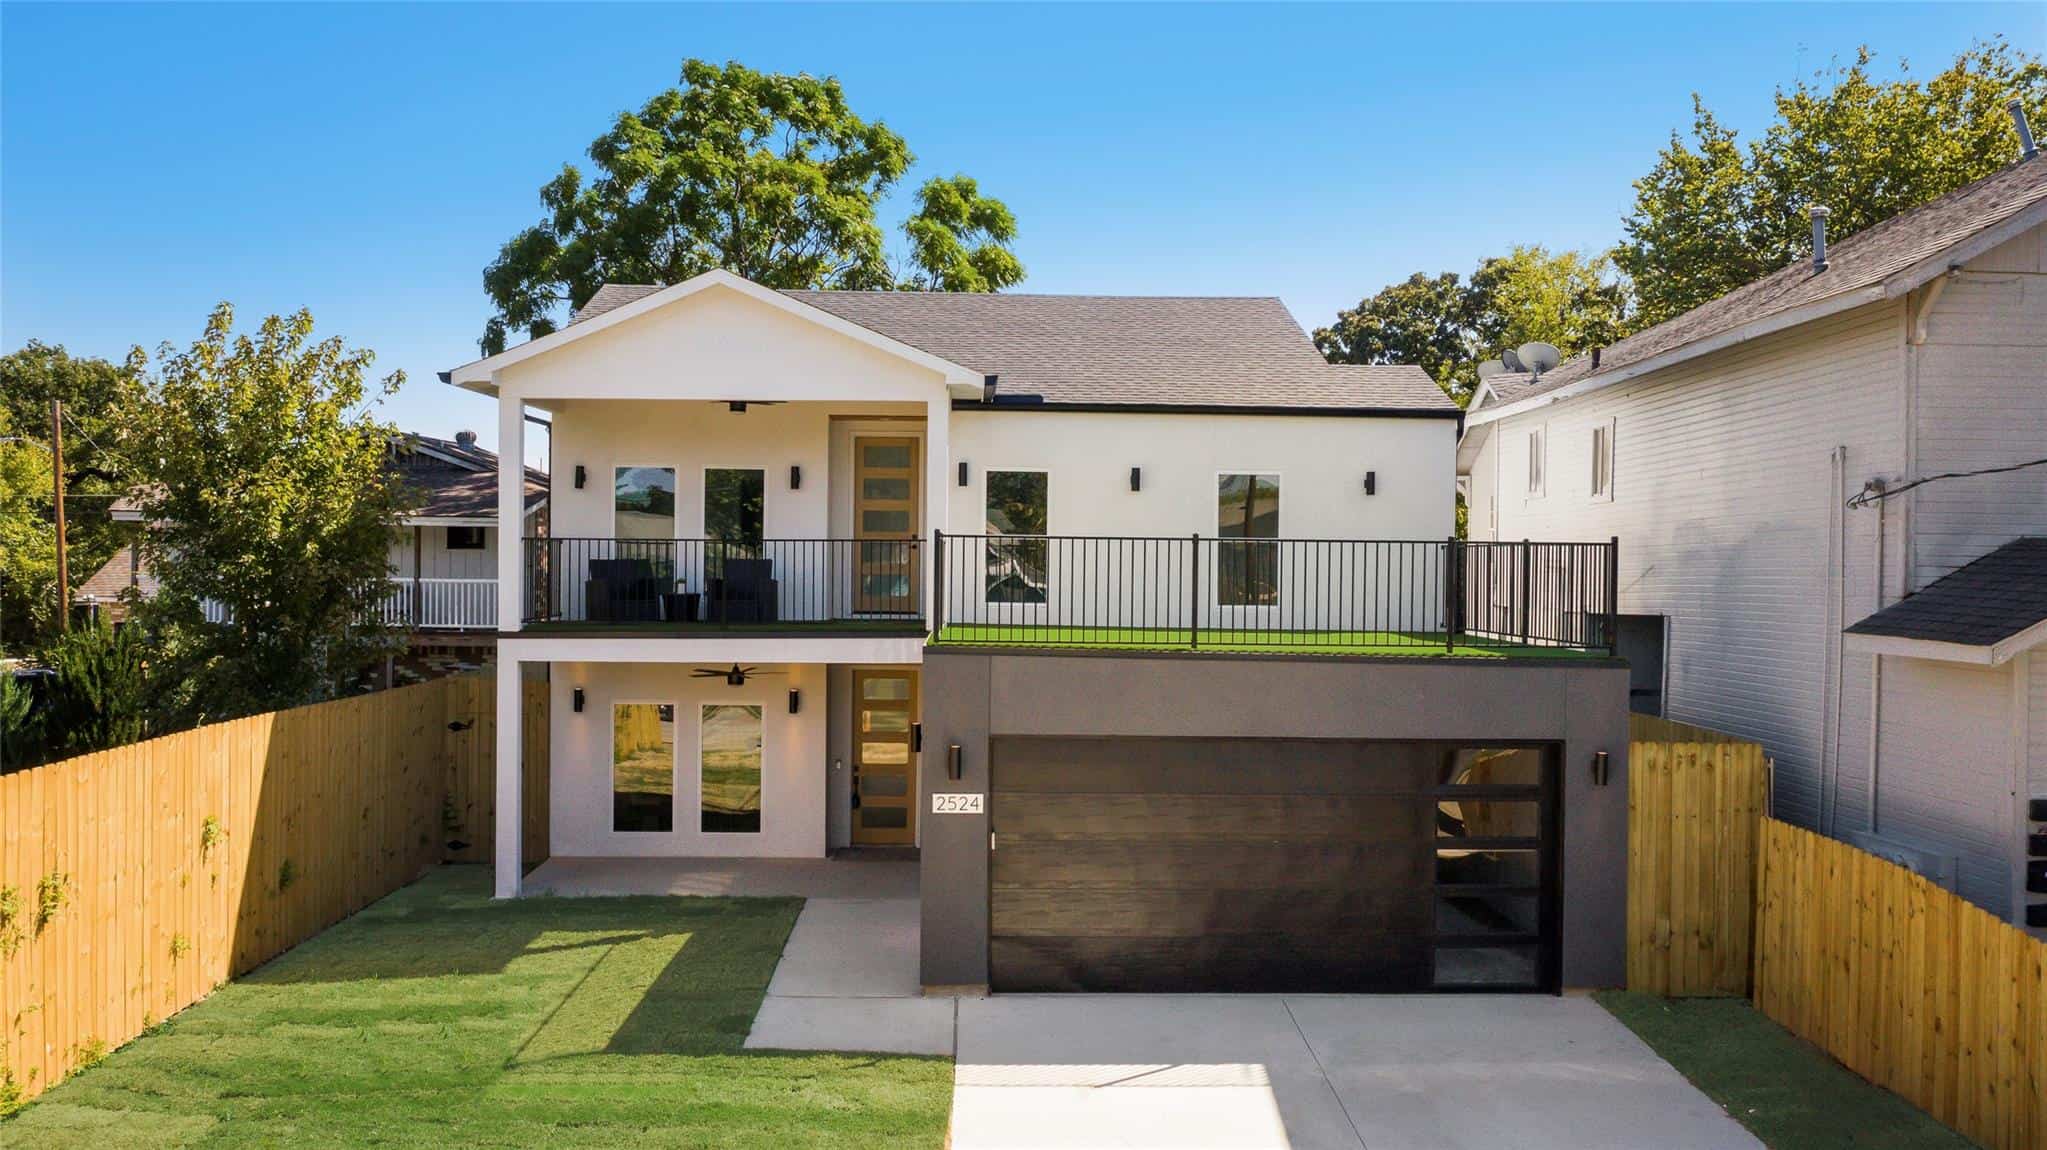
Plan#223-1021
Starting at$1375
2451
Sq Ft
2
Story
4
Bed
2.5
Bath
2
Car
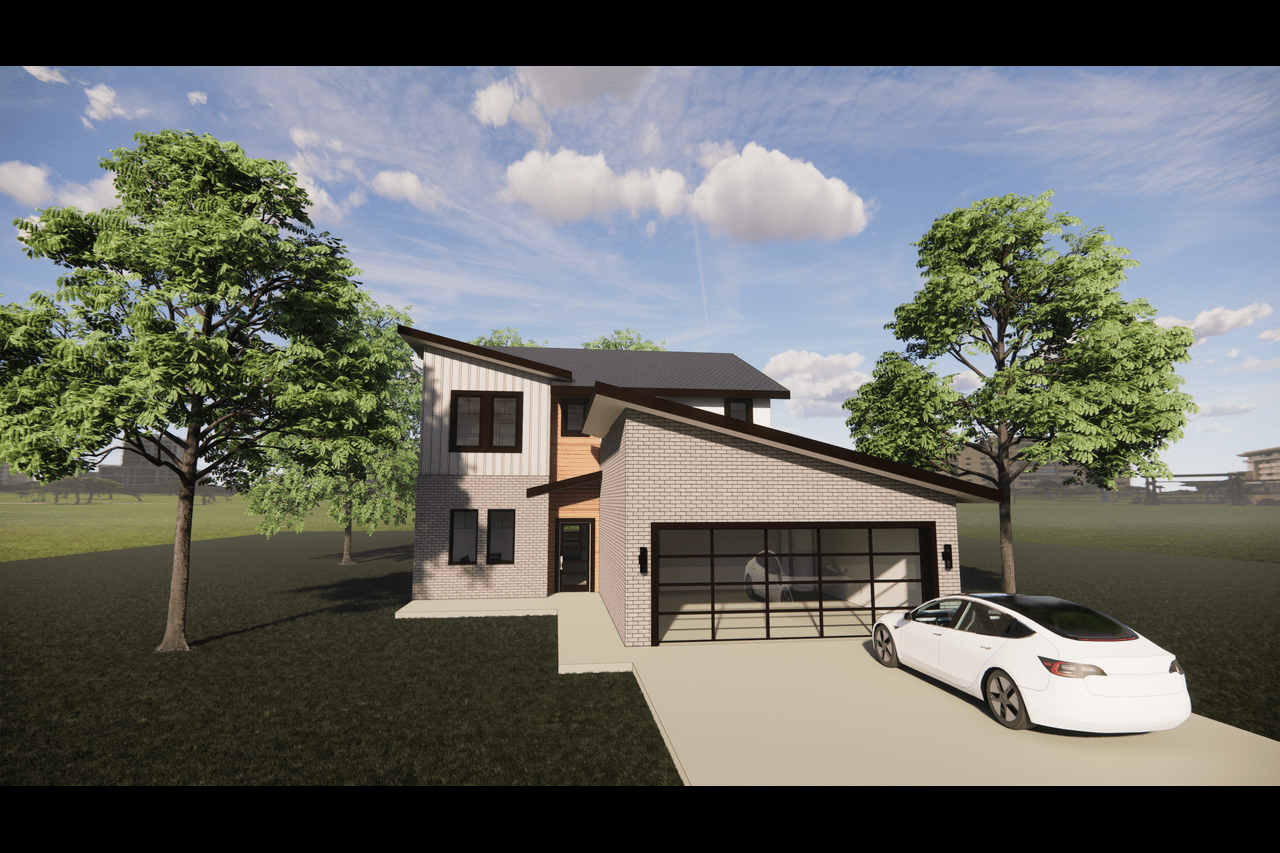
Plan#223-1011
Starting at$1375
2385
Sq Ft
2
Story
4
Bed
2.5
Bath
2
Car
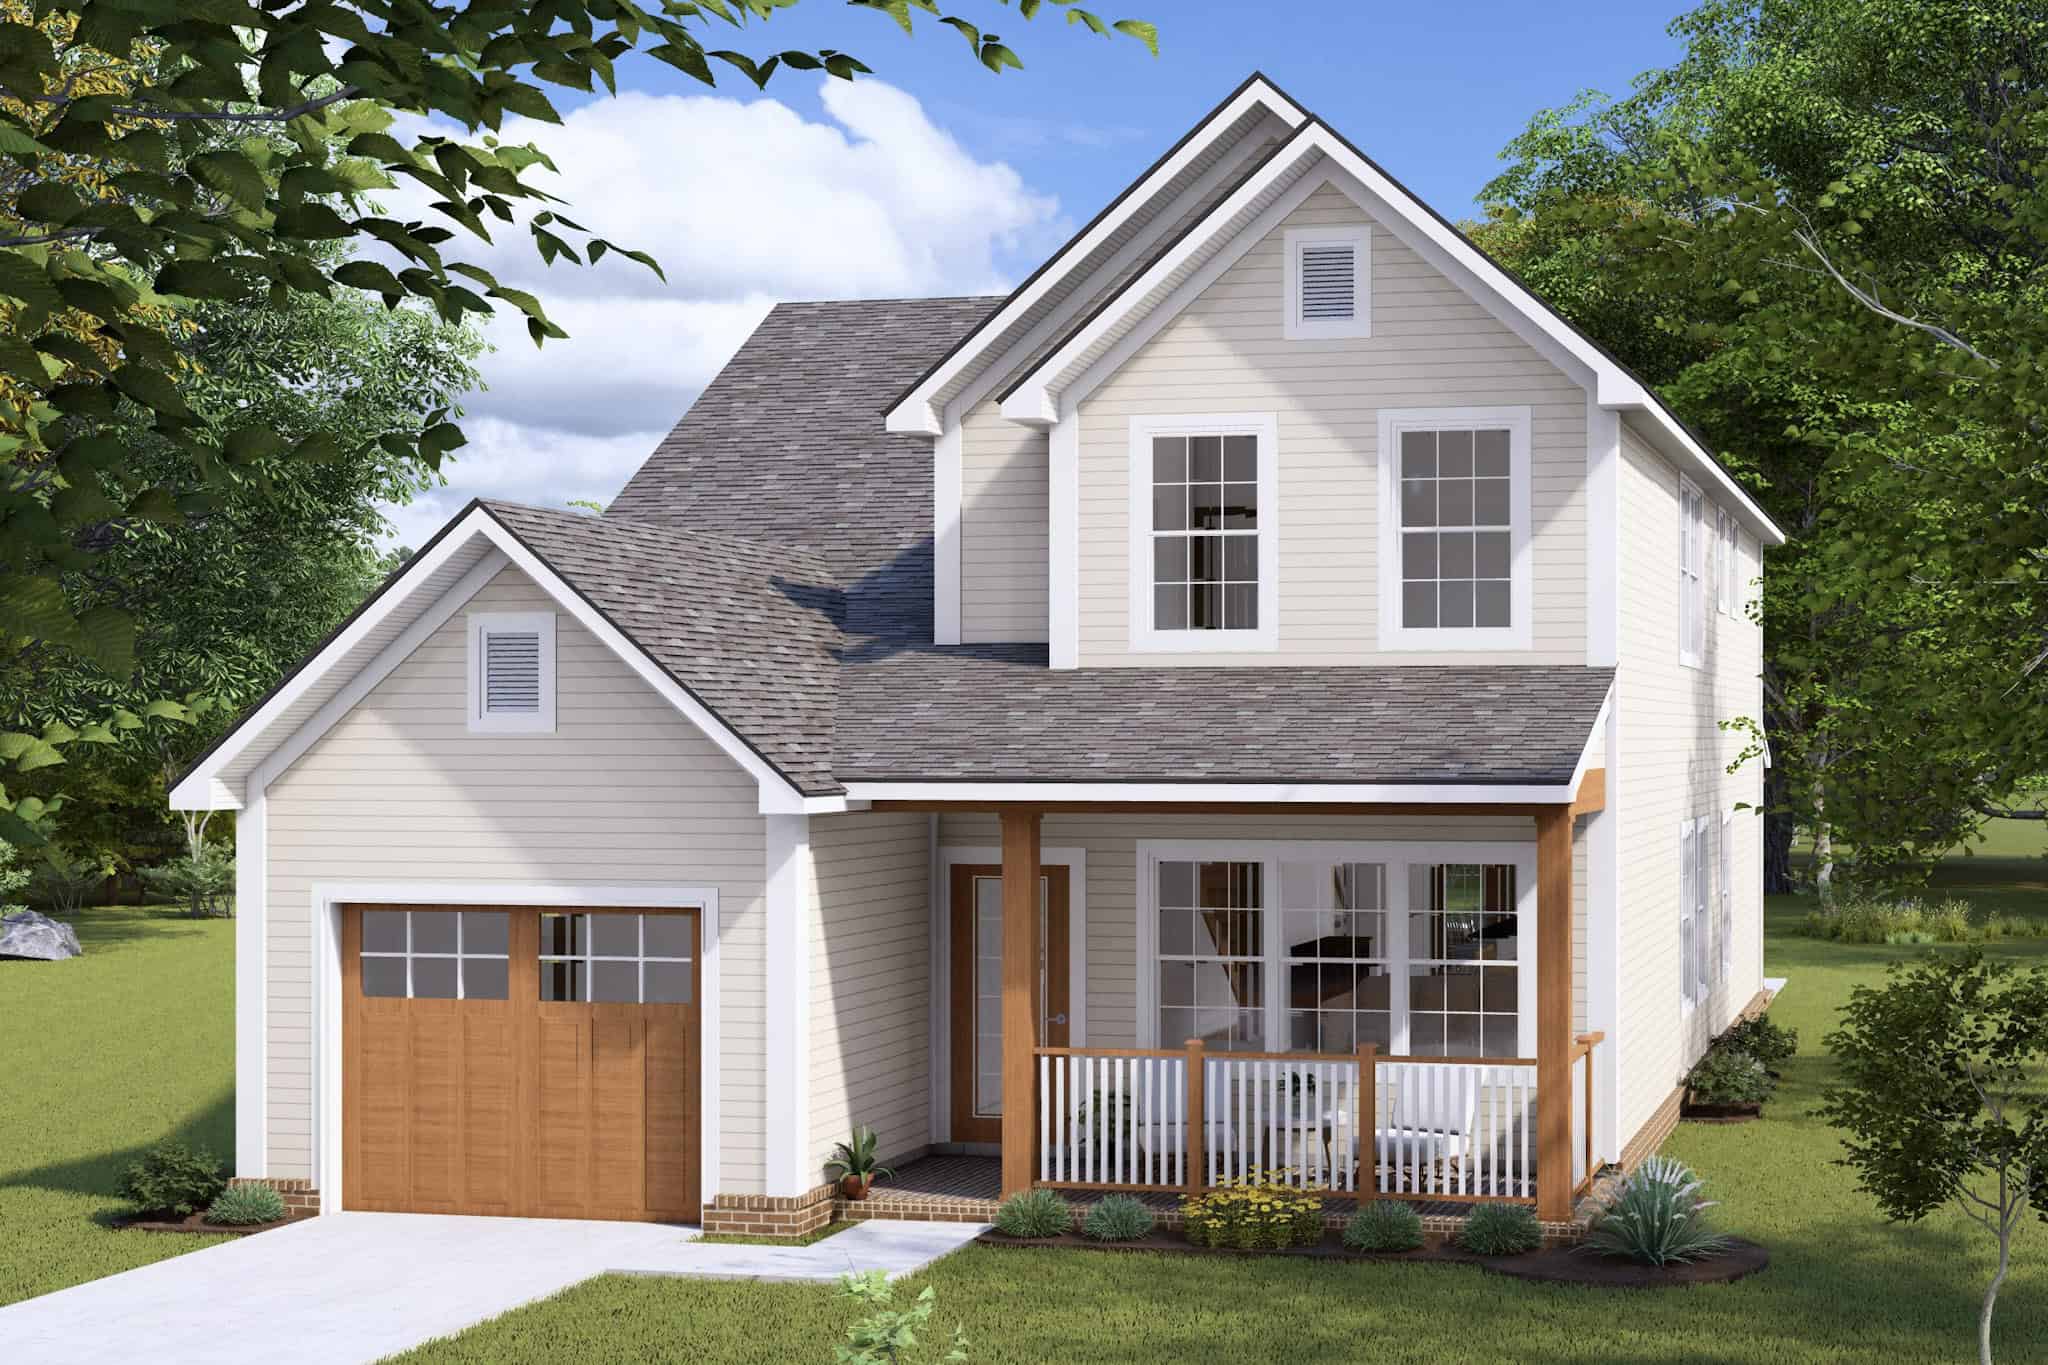
Plan#178-1440
Starting at$1125
2020
Sq Ft
2
Story
4
Bed
2.5
Bath
1
Car
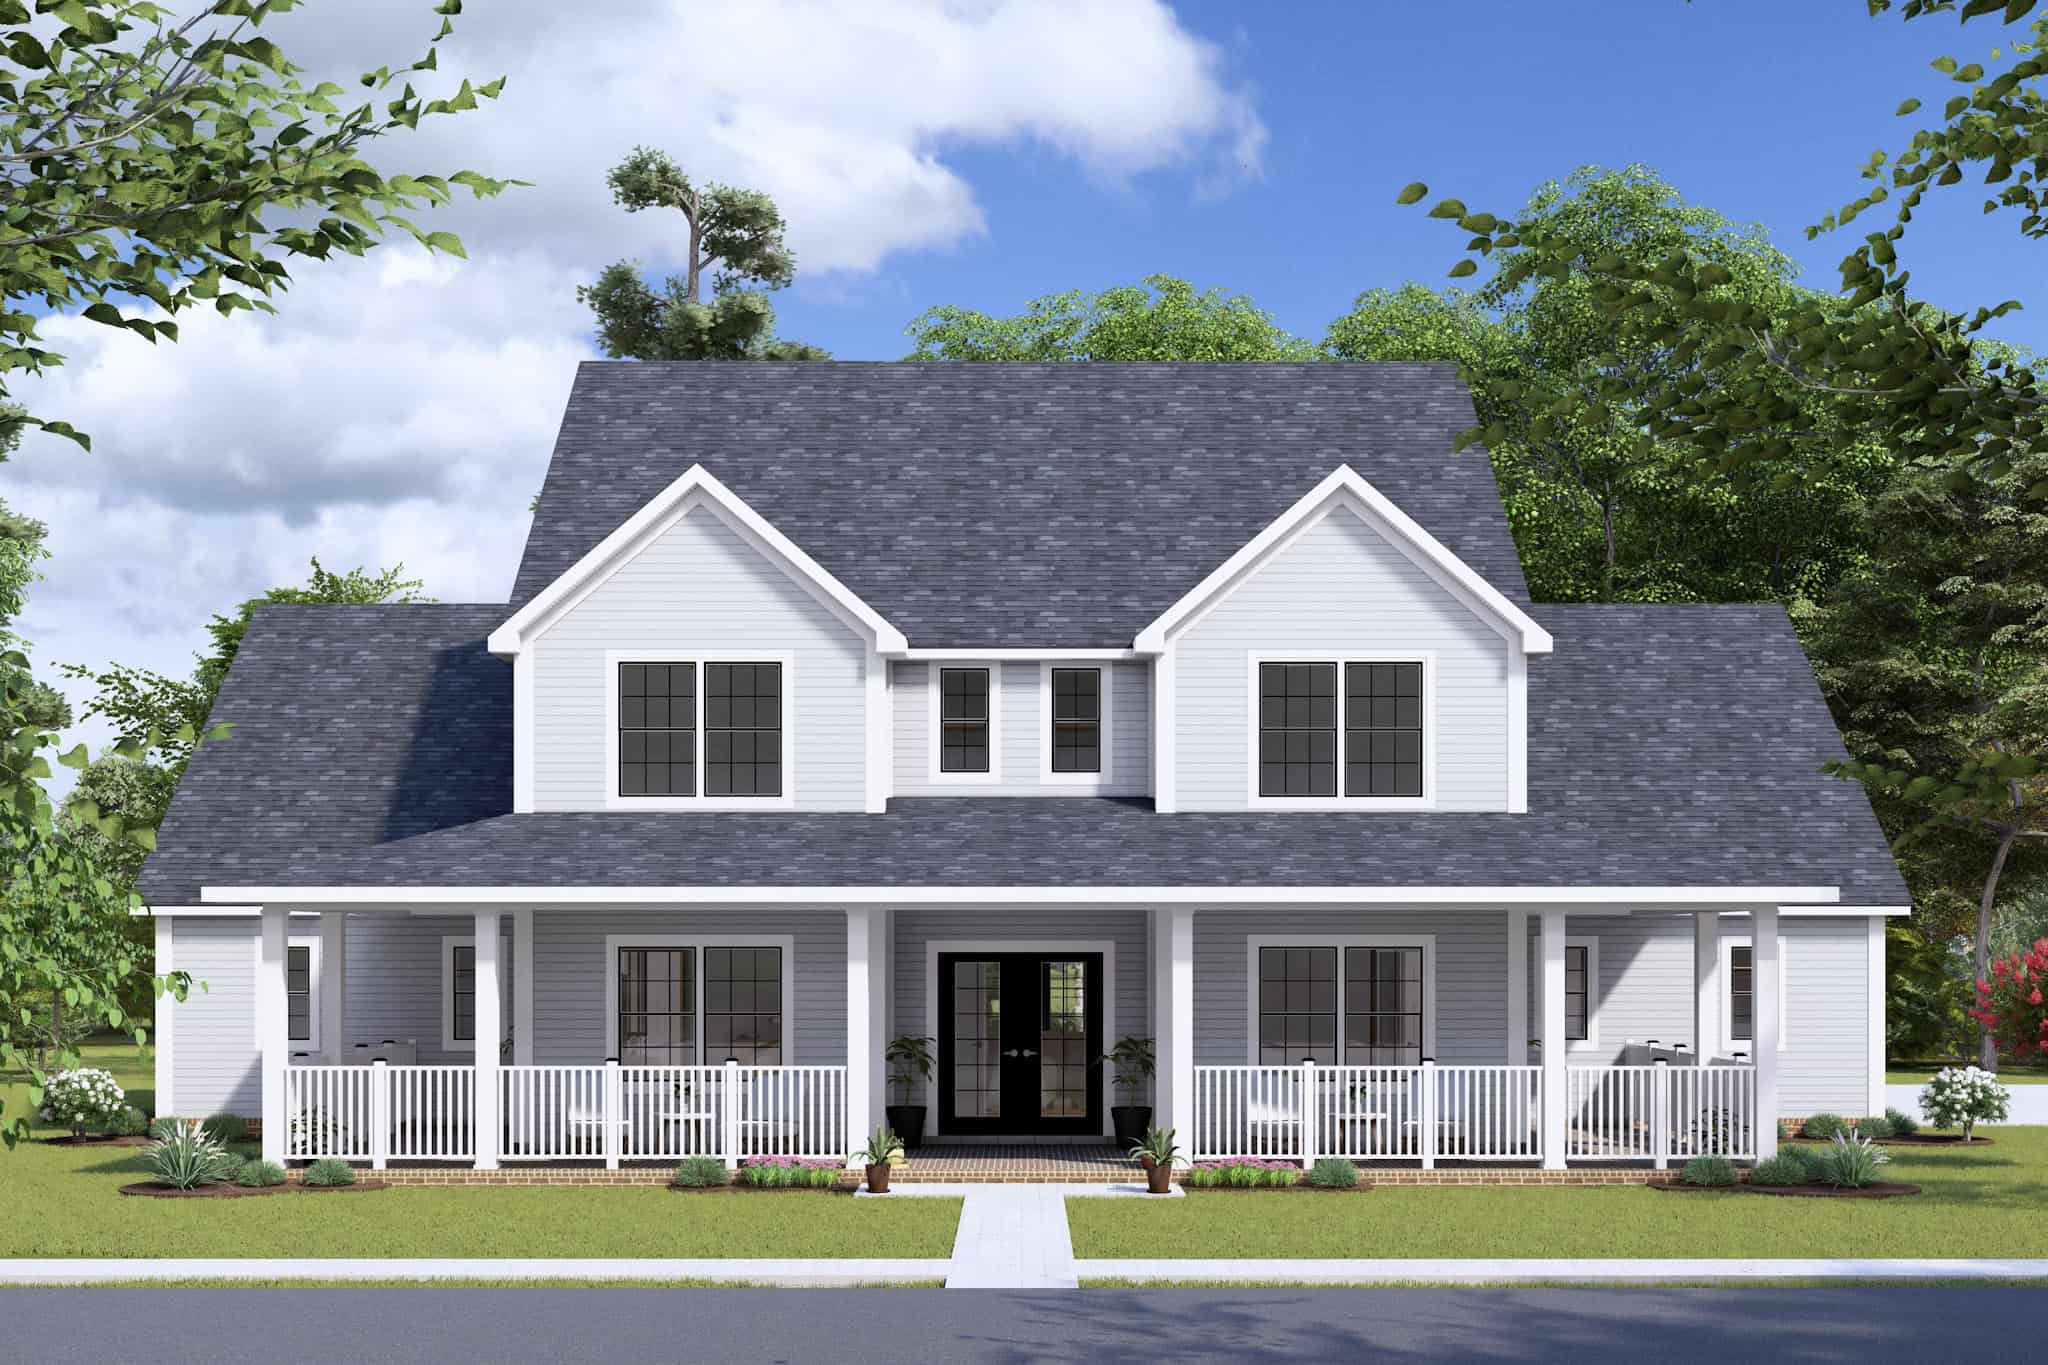
Plan#178-1437
Starting at$1125
2133
Sq Ft
2
Story
4
Bed
3
Bath
3
Car
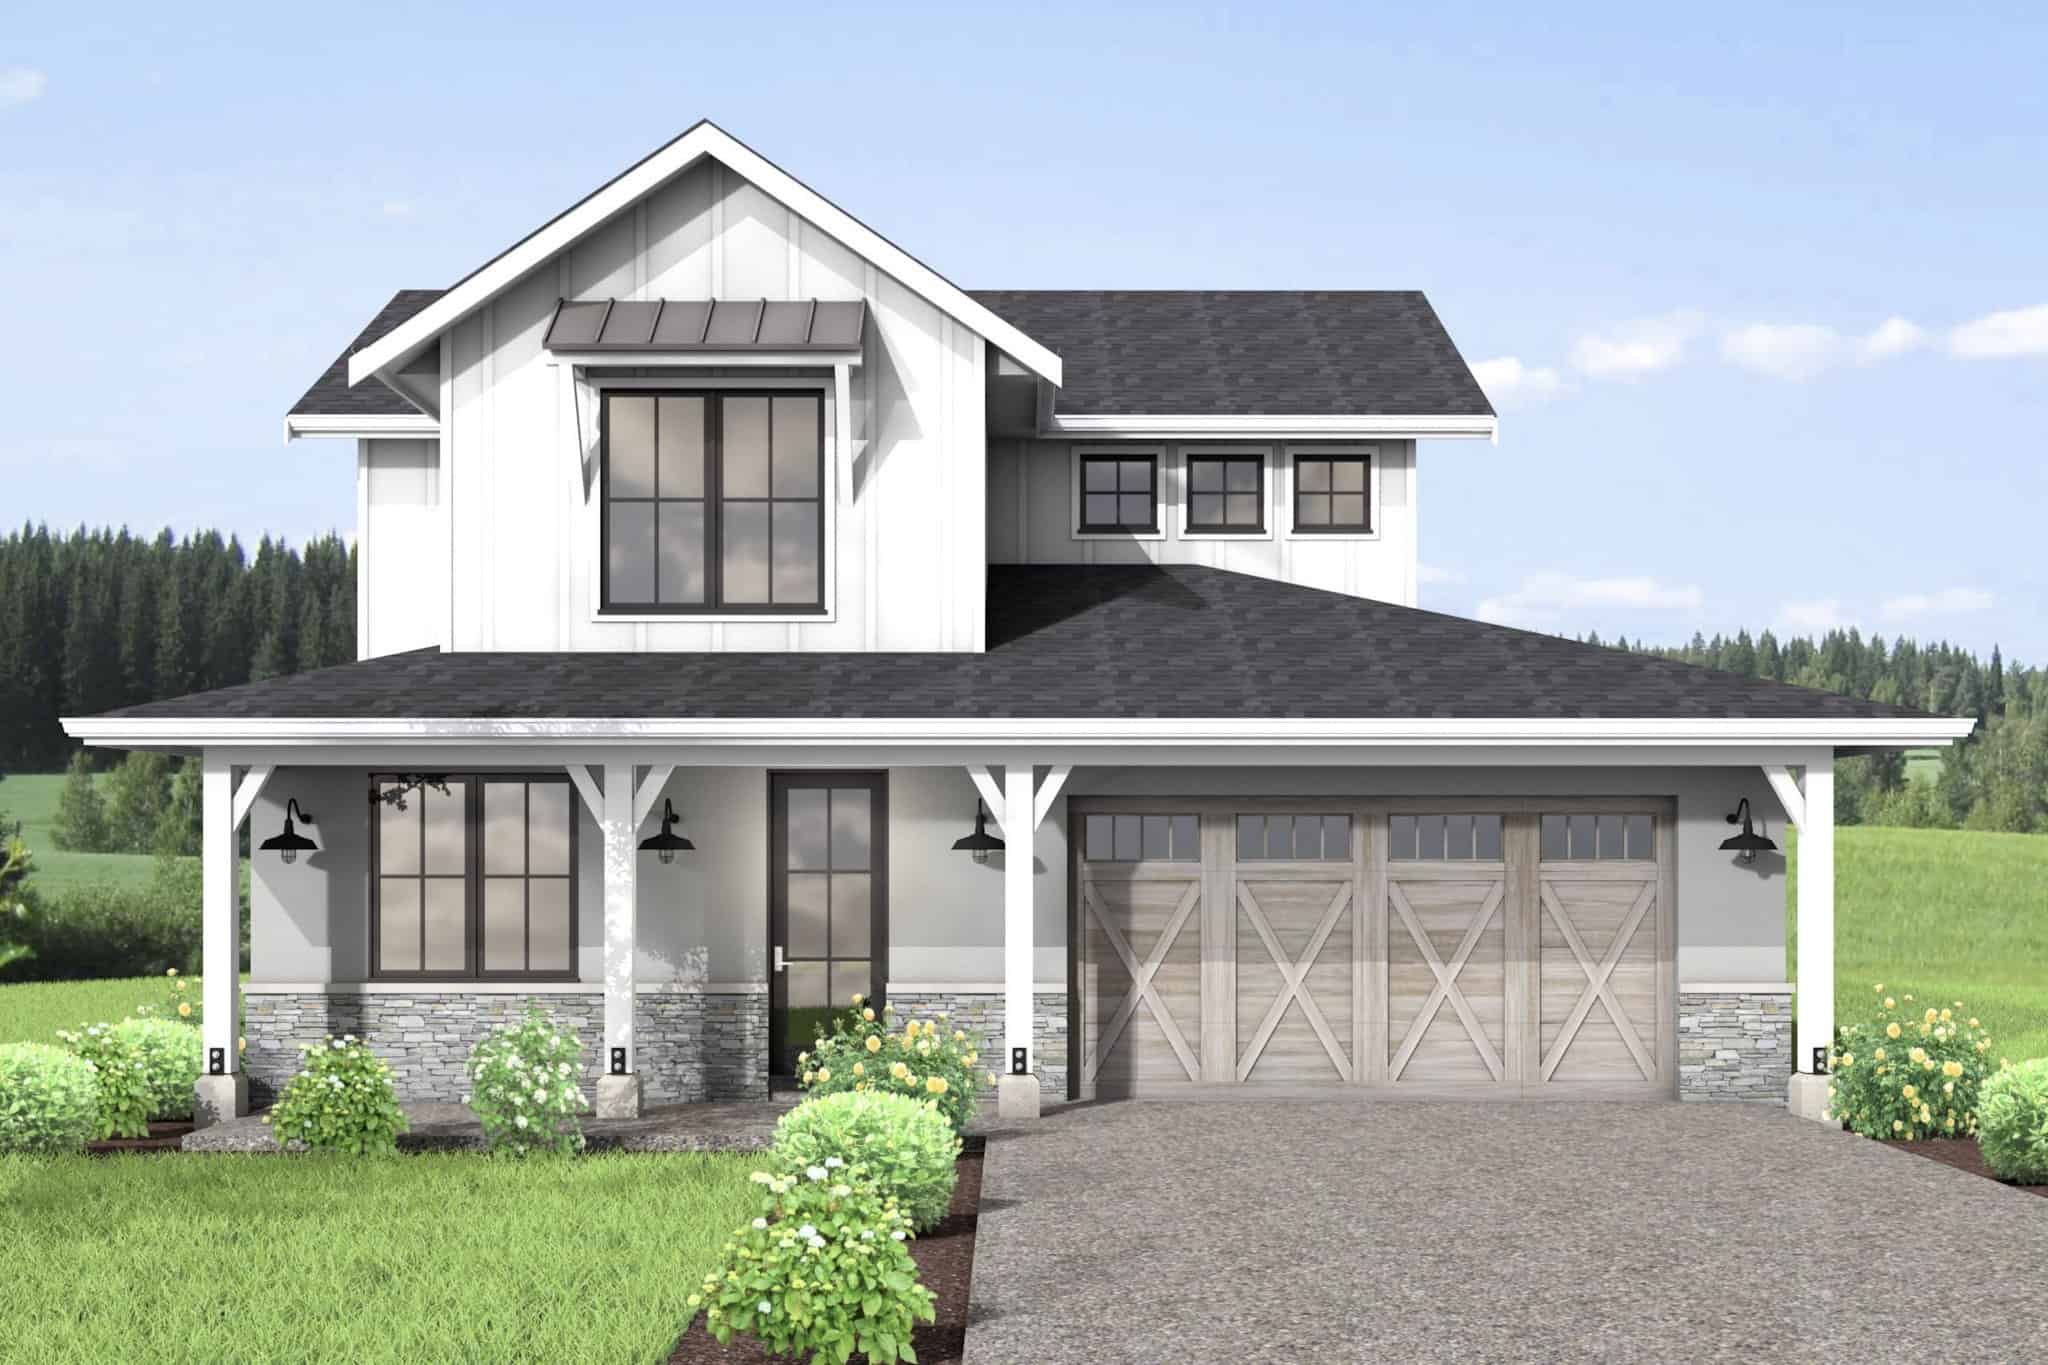
Plan#211-1081
Starting at$1200
2366
Sq Ft
2
Story
4
Bed
3
Bath
3
Car
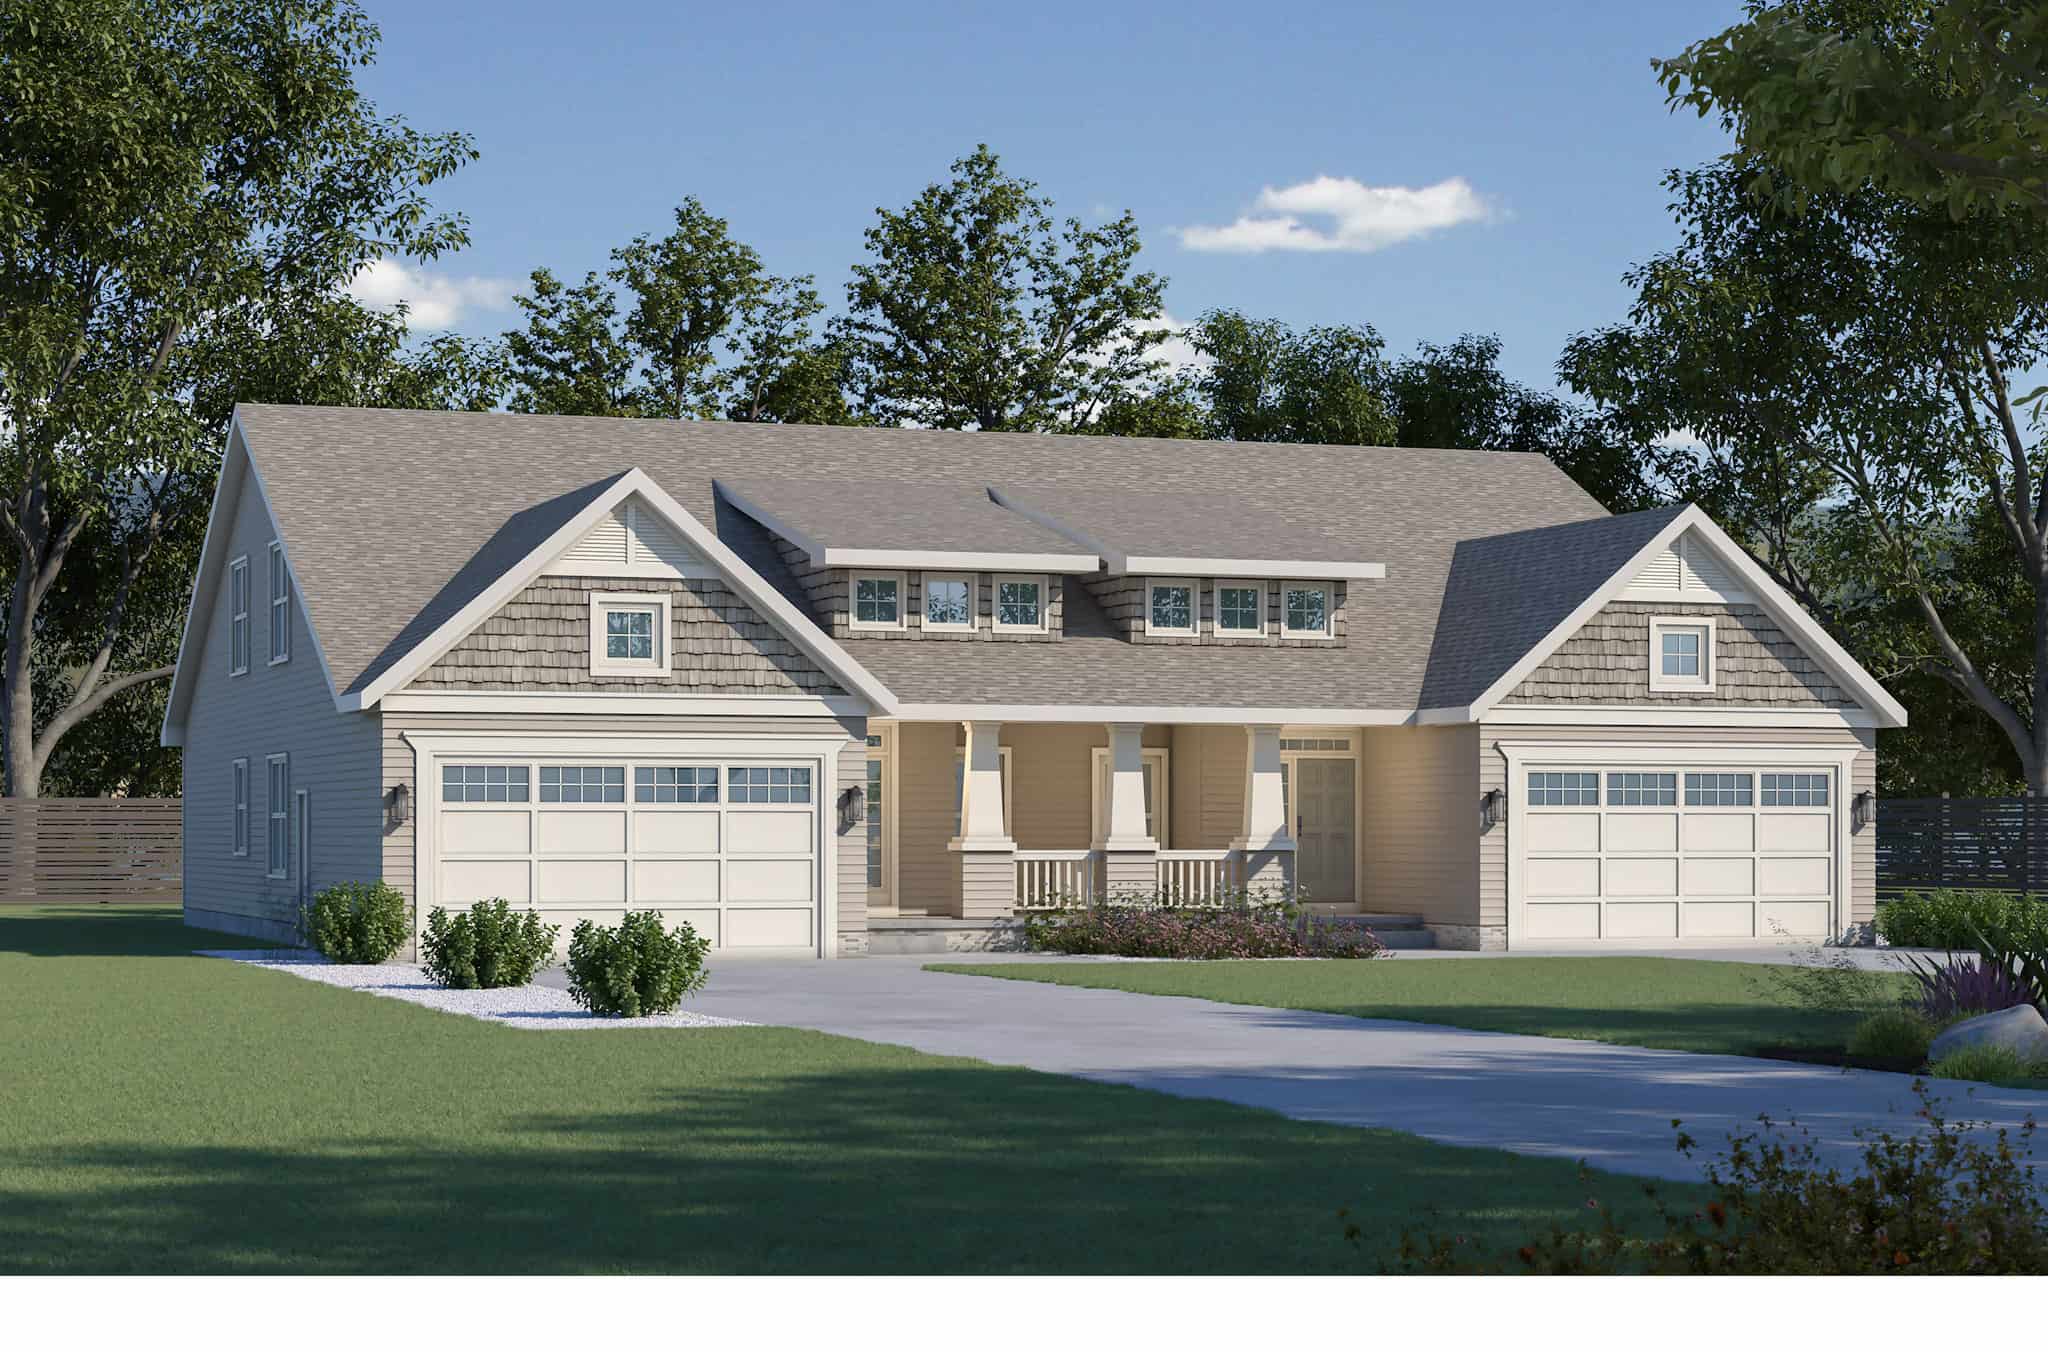
Plan#120-2804
Starting at$2280
4090
Sq Ft
2
Story
6
Bed
6
Bath
4
Car
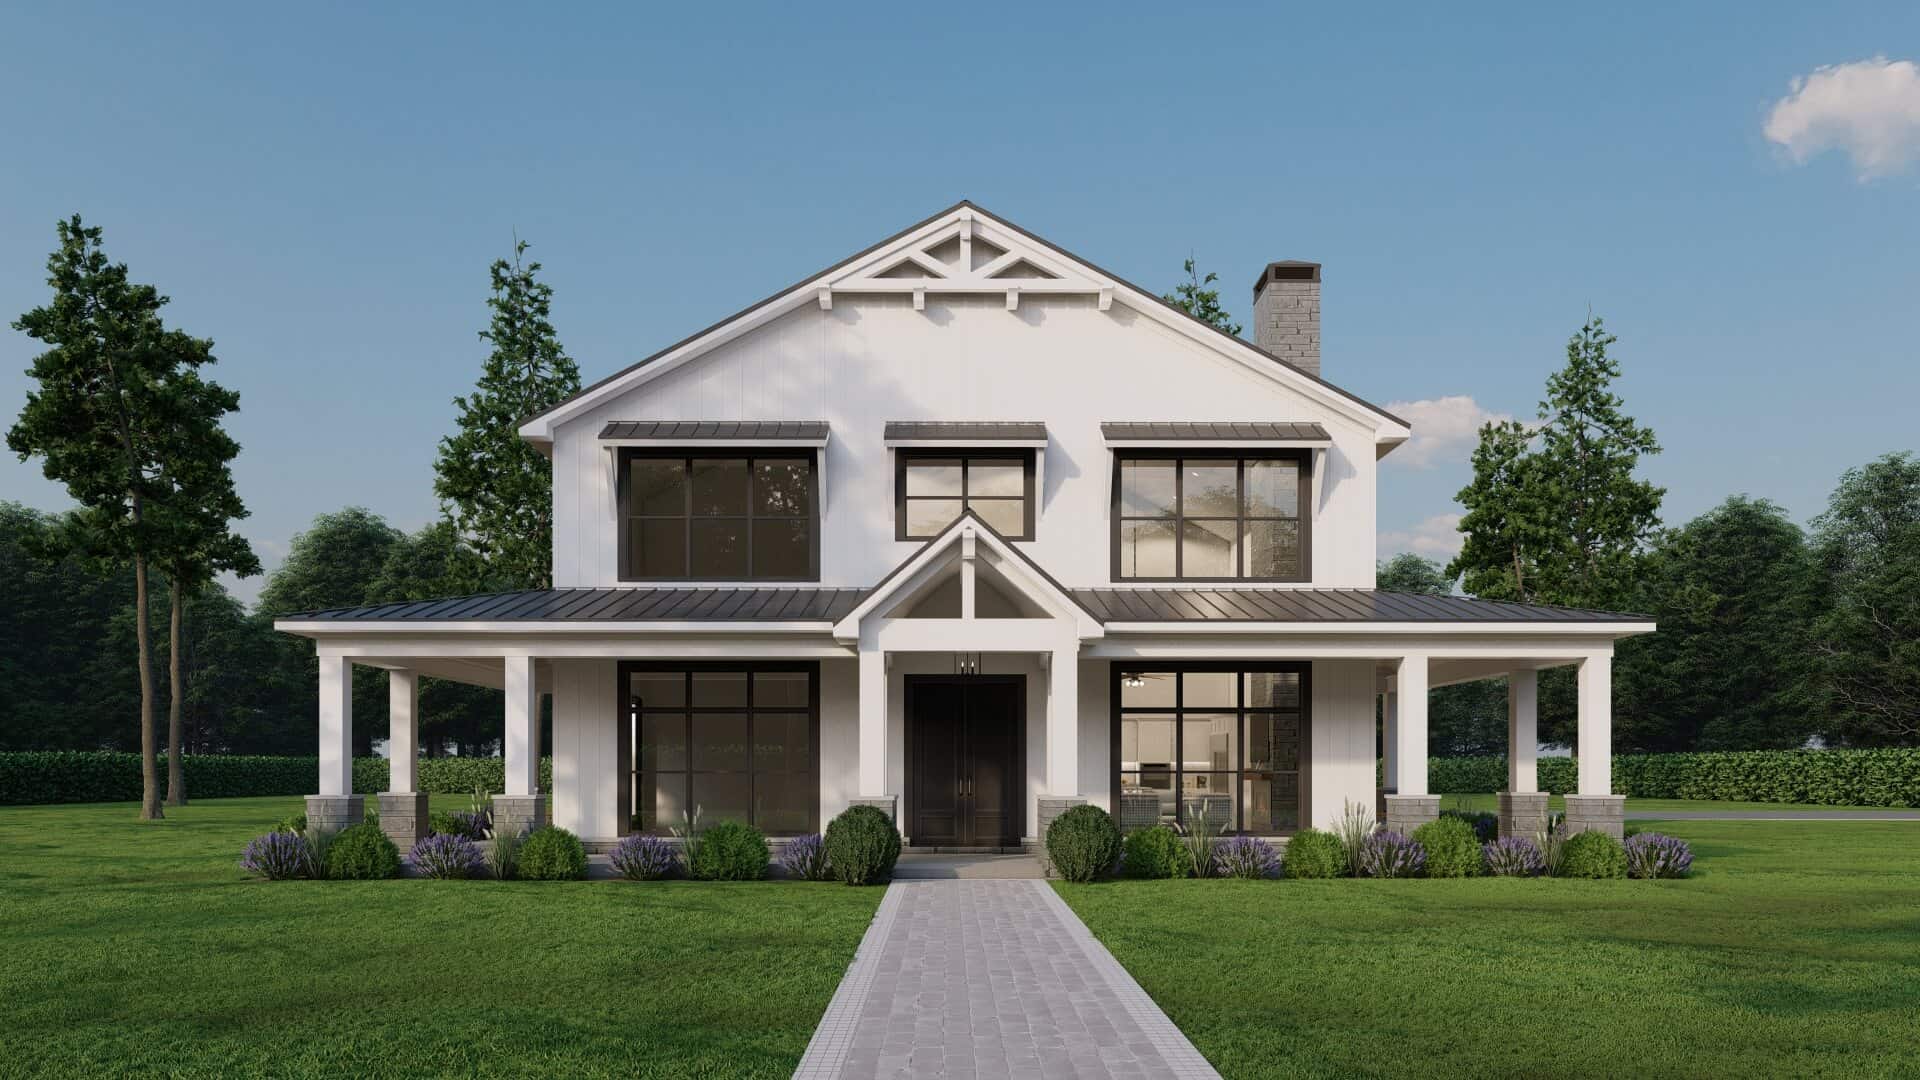
Plan#193-1305
Starting at$1850
3779
Sq Ft
2
Story
5
Bed
5.5
Bath
4
Car
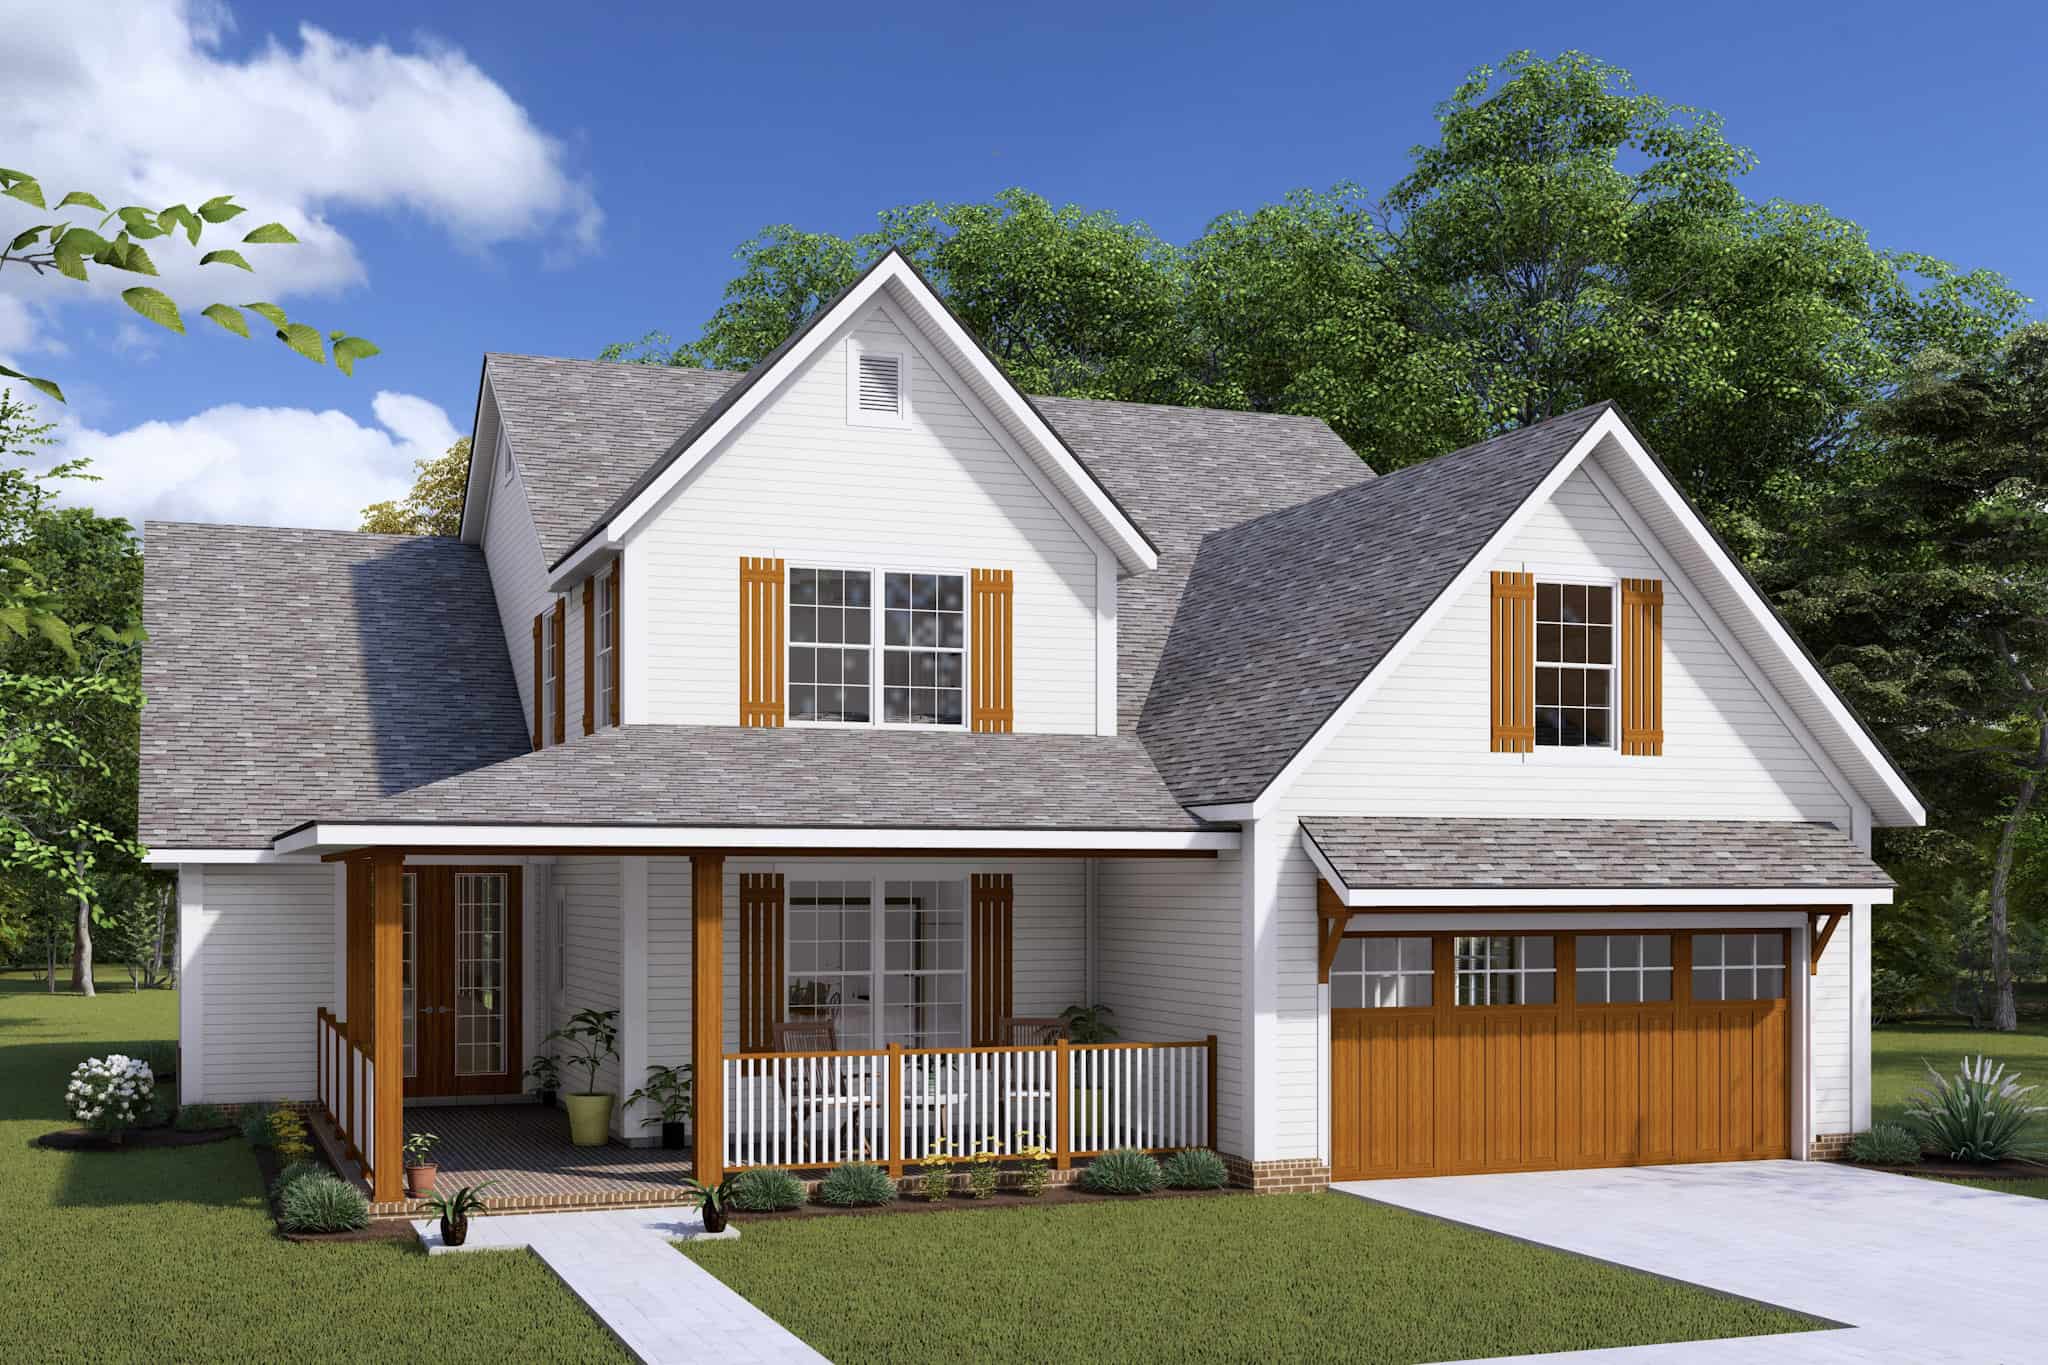
Plan#178-1425
Starting at$1125
2065
Sq Ft
2
Story
3
Bed
2.5
Bath
2
Car
Plan#178-1482
Starting at$1195
2894
Sq Ft
2
Story
6
Bed
6
Bath
2
Car
Plan#178-1481
Starting at$1065
1434
Sq Ft
2
Story
3
Bed
3
Bath
1
Car
Plan#178-1478
Starting at$1195
2754
Sq Ft
2
Story
6
Bed
6
Bath
2
Car
Plan#142-1522
Starting at$1495
2800
Sq Ft
2
Story
5
Bed
3.5
Bath
2
Car
Plan#196-1845
Starting at$1090
2476
Sq Ft
2
Story
3
Bed
3
Bath
2
Car
Plan#206-1080
Starting at$1345
2761
Sq Ft
2
Story
4
Bed
3.5
Bath
2
Car
Plan#193-1355
Starting at$1550
3798
Sq Ft
2
Story
4
Bed
3.5
Bath
2
Car
Plan#178-1466
Starting at$1185
2695
Sq Ft
2
Story
4
Bed
3.5
Bath
3
Car
Plan#153-2126
Starting at$1350
3706
Sq Ft
2
Story
3
Bed
2.5
Bath
3
Car
Plan#193-1344
Starting at$1850
4320
Sq Ft
2
Story
3
Bed
3.5
Bath
2
Car
Plan#169-1205
Starting at$770
1994
Sq Ft
2
Story
3
Bed
2.5
Bath
0
Car
Plan#193-1327
Starting at$2250
3448
Sq Ft
2
Story
6
Bed
5.5
Bath
3
Car
Plan#108-2122
Starting at$2120
3566
Sq Ft
2
Story
6
Bed
4.5
Bath
2
Car
Plan#108-2110
Starting at$2120
3872
Sq Ft
2
Story
6
Bed
4.5
Bath
2
Car
Plan#178-1456
Starting at$1155
2400
Sq Ft
2
Story
4
Bed
3.5
Bath
2
Car
Plan#187-1213
Starting at$1150
1907
Sq Ft
2
Story
3
Bed
2.5
Bath
3
Car
Plan#223-1021
Starting at$1375
2451
Sq Ft
2
Story
4
Bed
2.5
Bath
2
Car
Plan#223-1011
Starting at$1375
2385
Sq Ft
2
Story
4
Bed
2.5
Bath
2
Car
Plan#178-1440
Starting at$1125
2020
Sq Ft
2
Story
4
Bed
2.5
Bath
1
Car
Plan#178-1437
Starting at$1125
2133
Sq Ft
2
Story
4
Bed
3
Bath
3
Car
Plan#211-1081
Starting at$1200
2366
Sq Ft
2
Story
4
Bed
3
Bath
3
Car
Plan#120-2804
Starting at$2280
4090
Sq Ft
2
Story
6
Bed
6
Bath
4
Car
Plan#193-1305
Starting at$1850
3779
Sq Ft
2
Story
5
Bed
5.5
Bath
4
Car
Plan#178-1425
Starting at$1125
2065
Sq Ft
2
Story
3
Bed
2.5
Bath
2
Car