55-65 Foot Deep House Plans

5,095
Plan Results
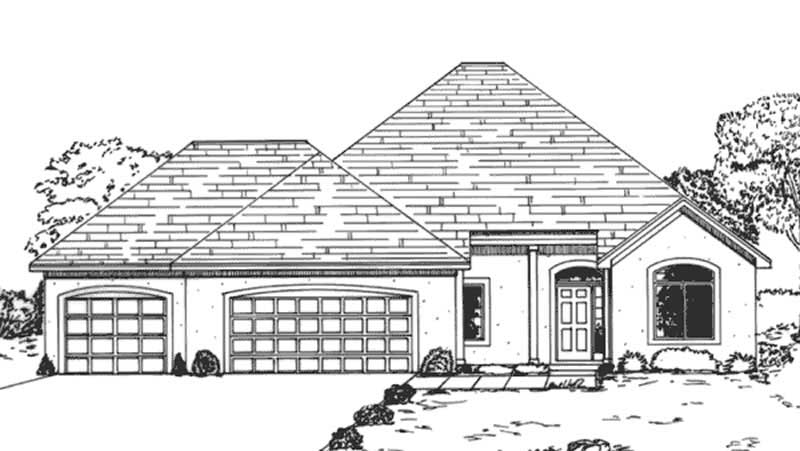
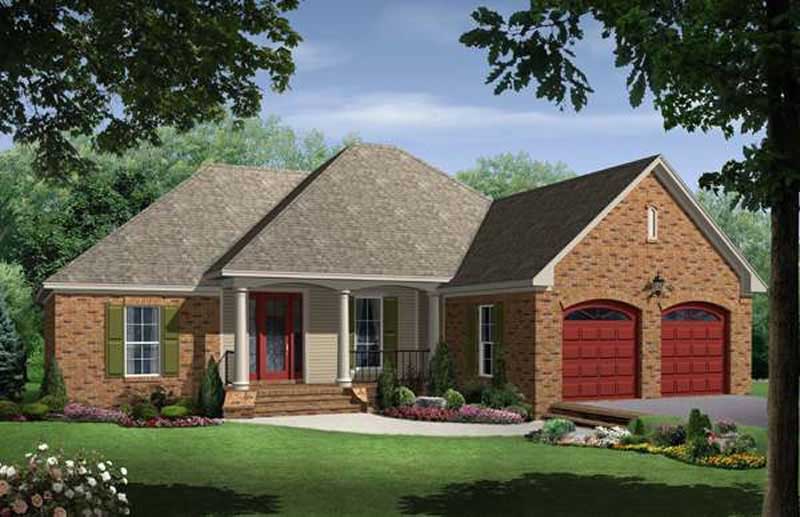
3-Bedroom, 1757 Sq Ft Rustic Home - Plan #193-1085 - Main Exterior
Plan Collection
3-Bedroom, 1757 Sq Ft Rustic Home - Plan #193-1085 - Main Exterior
Plan#193-1085
Starting at$1200
1757
Sq Ft
1
Story
3
Bed
3
Bath
2
Car
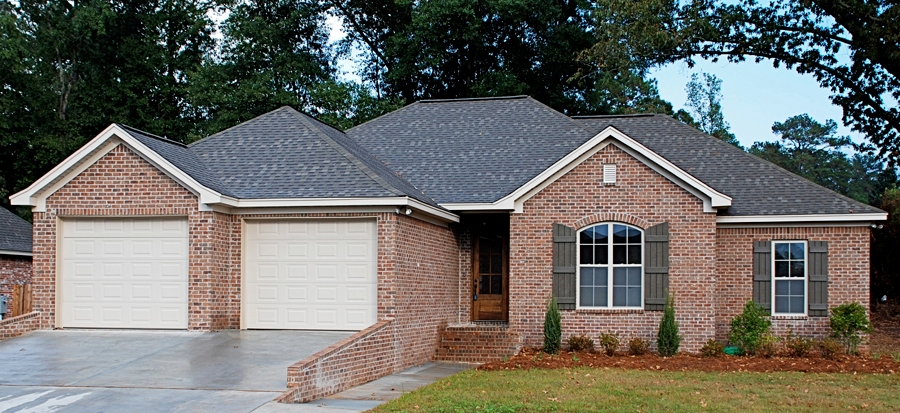
3-Bedroom, 1757 Sq Ft Craftsman House Plan - 120-2560 - Front Exterior
Plan Collection
3-Bedroom, 1757 Sq Ft Craftsman House Plan - 120-2560 - Front Exterior
Plan#120-2560
Starting at$1255
1757
Sq Ft
1
Story
3
Bed
2
Bath
3
Car
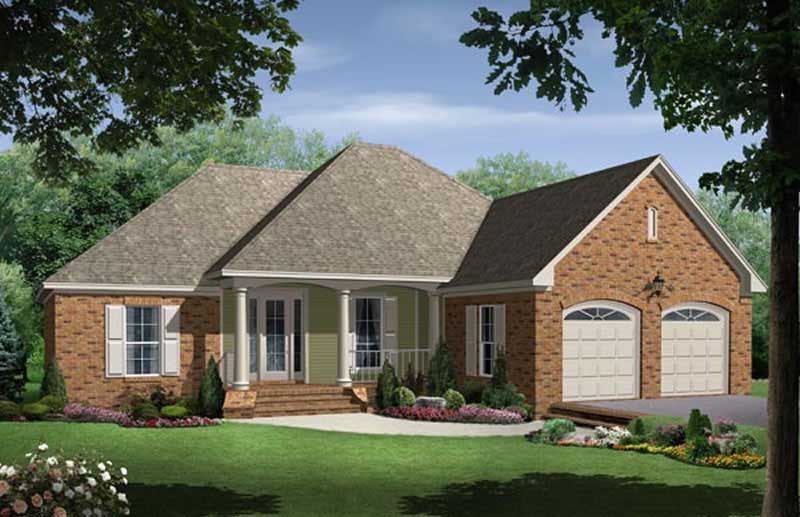
2-Bedroom, 1757 Sq Ft Farmhouse Home - Plan #100-1211 - Front Exterior
Plan Collection
2-Bedroom, 1757 Sq Ft Farmhouse Home - Plan #100-1211 - Front Exterior
Plan#100-1211
Starting at$1500
1757
Sq Ft
2
Story
2
Bed
2
Bath
2
Car
2-Bedroom, 1758 Sq Ft Contemporary House - Plan #108-1930 - Front Exterior
Plan Collection
2-Bedroom, 1758 Sq Ft Contemporary House - Plan #108-1930 - Front Exterior
Plan#108-1930
Starting at$845
1758
Sq Ft
1
Story
2
Bed
2
Bath
2
Car
2-Bedroom, 1760 Sq Ft Bungalow Home Plan - 194-1011 - Main Exterior
Plan Collection
2-Bedroom, 1760 Sq Ft Bungalow Home Plan - 194-1011 - Main Exterior
Plan#194-1011
Starting at$1395
1760
Sq Ft
1
Story
2
Bed
2
Bath
2
Car
2-Bedroom, 1760 Sq Ft Craftsman Home Plan - 194-1005 - Main Exterior
Plan Collection
2-Bedroom, 1760 Sq Ft Craftsman Home Plan - 194-1005 - Main Exterior
Plan#194-1005
Starting at$1395
1760
Sq Ft
1
Story
2
Bed
2
Bath
2
Car
4-Bedroom, 1760 Sq Ft Ranch Home Plan - 153-1711 - Main Exterior
Plan Collection
4-Bedroom, 1760 Sq Ft Ranch Home Plan - 153-1711 - Main Exterior
Plan#153-1711
Starting at$800
1760
Sq Ft
1
Story
4
Bed
2
Bath
2
Car
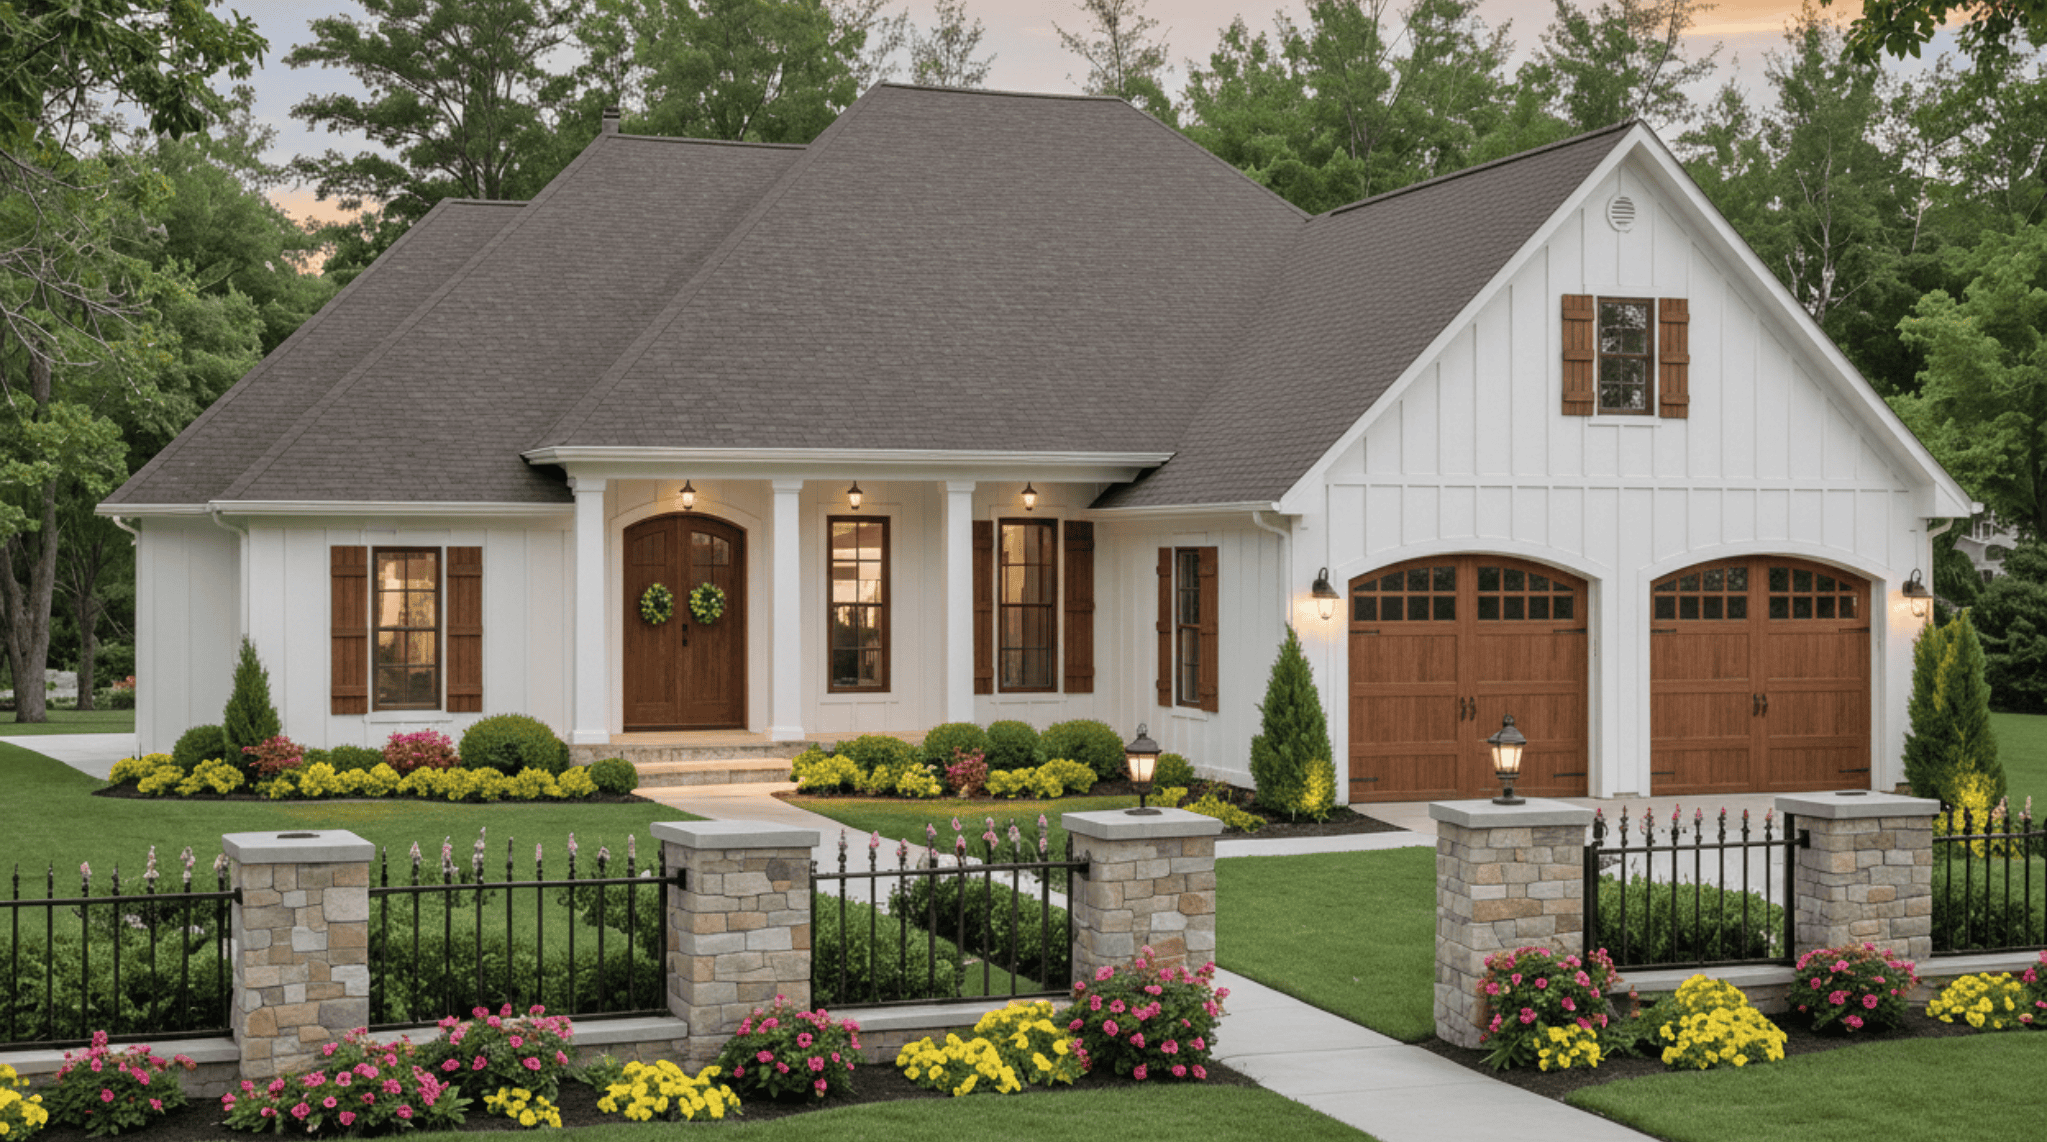
Barndominium farmhouse exterior with board-and-batten siding, metal gable roof, and full-facade covered front porch, Plan #196-2003.
Plan Collection
Barndominium farmhouse exterior with board-and-batten siding, metal gable roof, and full-facade covered front porch, Plan #196-2003.
Plan#196-2003
Starting at$940
1761
Sq Ft
1
Story
3
Bed
2
Bath
0
Car
Modern Farmhouse House Plan - 3 Bedrms, 2 Baths - 1761 Sq Ft - #177-1079
Plan Collection
Modern Farmhouse House Plan - 3 Bedrms, 2 Baths - 1761 Sq Ft - #177-1079
Plan#177-1079
Starting at$1495
1761
Sq Ft
1
Story
3
Bed
2
Bath
2
Car
3-Bedroom, 1762 Sq Ft Country Home Plan - 138-1431 - Main Exterior
Plan Collection
3-Bedroom, 1762 Sq Ft Country Home Plan - 138-1431 - Main Exterior
Plan#138-1431
Starting at$1300
1762
Sq Ft
1
Story
3
Bed
2
Bath
2
Car
3-Bedroom, 1762 Sq Ft Country Home Plan - 138-1430 - Main Exterior
Plan Collection
3-Bedroom, 1762 Sq Ft Country Home Plan - 138-1430 - Main Exterior
Plan#138-1430
Starting at$1300
1762
Sq Ft
1
Story
3
Bed
2
Bath
2
Car
3-Bedroom, 1762 Sq Ft Country House Plan - 138-1398 - Front Exterior
Plan Collection
3-Bedroom, 1762 Sq Ft Country House Plan - 138-1398 - Front Exterior
Plan#138-1398
Starting at$1200
1762
Sq Ft
1
Story
3
Bed
2
Bath
2
Car
3-Bedroom, 1762 Sq Ft Acadian House Plan - 142-1073 - Front Exterior
Plan Collection
3-Bedroom, 1762 Sq Ft Acadian House Plan - 142-1073 - Front Exterior
Plan#142-1073
Starting at$1395
1762
Sq Ft
1
Story
3
Bed
2
Bath
2
Car
3-Bedroom, 1762 Sq Ft Small House Plans - 178-1086 - Main Exterior
Plan Collection
3-Bedroom, 1762 Sq Ft Small House Plans - 178-1086 - Main Exterior
Plan#178-1086
Starting at$1085
1762
Sq Ft
1
Story
3
Bed
2
Bath
2
Car
3-Bedroom, 1763 Sq Ft Bungalow Home Plan - 108-1896 - Main Exterior
Plan Collection
3-Bedroom, 1763 Sq Ft Bungalow Home Plan - 108-1896 - Main Exterior
Plan#108-1896
Starting at$845
1763
Sq Ft
2
Story
3
Bed
2.5
Bath
2
Car
3-Bedroom, 1763 Sq Ft Bungalow House Plan - 144-1013 - Front Exterior
Plan Collection
3-Bedroom, 1763 Sq Ft Bungalow House Plan - 144-1013 - Front Exterior
Plan#144-1013
Starting at$1110
1763
Sq Ft
1
Story
3
Bed
2
Bath
2
Car
Traditional Floor Plan - 4 Bedrms, 3 Baths - 1764 Sq Ft - #178-1541
Plan Collection
Traditional Floor Plan - 4 Bedrms, 3 Baths - 1764 Sq Ft - #178-1541
Plan#178-1541
Starting at$1085
1764
Sq Ft
1
Story
4
Bed
3
Bath
3
Car
Cottage House Plan - 4 Bedrms, 3 Baths - 1764 Sq Ft - #178-1487
Plan Collection
Cottage House Plan - 4 Bedrms, 3 Baths - 1764 Sq Ft - #178-1487
Plan#178-1487
Starting at$1085
1764
Sq Ft
1
Story
4
Bed
3
Bath
3
Car
4-Bedroom, 1764 Sq Ft Cottage Home Plan - 117-1116 - Main Exterior
Plan Collection
4-Bedroom, 1764 Sq Ft Cottage Home Plan - 117-1116 - Main Exterior
Plan#117-1116
Starting at$1095
1764
Sq Ft
2
Story
4
Bed
2
Bath
2
Car
3-Bedroom, 1764 Sq Ft Acadian House Plan - 142-1074 - Front Exterior
Plan Collection
3-Bedroom, 1764 Sq Ft Acadian House Plan - 142-1074 - Front Exterior
Plan#142-1074
Starting at$1395
1764
Sq Ft
1
Story
3
Bed
2
Bath
2
Car
3-Bedroom, 1764 Sq Ft Ranch House Plan - 146-2175 - Front Exterior
Plan Collection
3-Bedroom, 1764 Sq Ft Ranch House Plan - 146-2175 - Front Exterior
Plan#146-2175
Starting at$980
1764
Sq Ft
1
Story
3
Bed
2
Bath
3
Car
3-Bedroom, 1764 Sq Ft Home Plan - 153-1038 - Main Exterior
Plan Collection
3-Bedroom, 1764 Sq Ft Home Plan - 153-1038 - Main Exterior
Plan#153-1038
Starting at$800
1764
Sq Ft
1
Story
3
Bed
2
Bath
2
Car
3-Bedroom, 1765 Sq Ft Colonial House - Plan #108-1955 - Front Exterior
Plan Collection
3-Bedroom, 1765 Sq Ft Colonial House - Plan #108-1955 - Front Exterior
Plan#108-1955
Starting at$845
1765
Sq Ft
2
Story
3
Bed
2.5
Bath
2
Car
3-Bedroom, 1765 Sq Ft Cottage House Plan - 108-1877 - Front Exterior
Plan Collection
3-Bedroom, 1765 Sq Ft Cottage House Plan - 108-1877 - Front Exterior
Plan#108-1877
Starting at$845
1765
Sq Ft
1
Story
3
Bed
2
Bath
2
Car
3-Bedroom, 1757 Sq Ft Rustic Home - Plan #193-1085 - Main Exterior
Plan Collection
3-Bedroom, 1757 Sq Ft Rustic Home - Plan #193-1085 - Main Exterior
Plan#193-1085
Starting at$1200
1757
Sq Ft
1
Story
3
Bed
3
Bath
2
Car
3-Bedroom, 1757 Sq Ft Craftsman House Plan - 120-2560 - Front Exterior
Plan Collection
3-Bedroom, 1757 Sq Ft Craftsman House Plan - 120-2560 - Front Exterior
Plan#120-2560
Starting at$1255
1757
Sq Ft
1
Story
3
Bed
2
Bath
3
Car
2-Bedroom, 1757 Sq Ft Farmhouse Home - Plan #100-1211 - Front Exterior
Plan Collection
2-Bedroom, 1757 Sq Ft Farmhouse Home - Plan #100-1211 - Front Exterior
Plan#100-1211
Starting at$1500
1757
Sq Ft
2
Story
2
Bed
2
Bath
2
Car
2-Bedroom, 1758 Sq Ft Contemporary House - Plan #108-1930 - Front Exterior
Plan Collection
2-Bedroom, 1758 Sq Ft Contemporary House - Plan #108-1930 - Front Exterior
Plan#108-1930
Starting at$845
1758
Sq Ft
1
Story
2
Bed
2
Bath
2
Car
2-Bedroom, 1760 Sq Ft Bungalow Home Plan - 194-1011 - Main Exterior
Plan Collection
2-Bedroom, 1760 Sq Ft Bungalow Home Plan - 194-1011 - Main Exterior
Plan#194-1011
Starting at$1395
1760
Sq Ft
1
Story
2
Bed
2
Bath
2
Car
2-Bedroom, 1760 Sq Ft Craftsman Home Plan - 194-1005 - Main Exterior
Plan Collection
2-Bedroom, 1760 Sq Ft Craftsman Home Plan - 194-1005 - Main Exterior
Plan#194-1005
Starting at$1395
1760
Sq Ft
1
Story
2
Bed
2
Bath
2
Car
4-Bedroom, 1760 Sq Ft Ranch Home Plan - 153-1711 - Main Exterior
Plan Collection
4-Bedroom, 1760 Sq Ft Ranch Home Plan - 153-1711 - Main Exterior
Plan#153-1711
Starting at$800
1760
Sq Ft
1
Story
4
Bed
2
Bath
2
Car
Barndominium farmhouse exterior with board-and-batten siding, metal gable roof, and full-facade covered front porch, Plan #196-2003.
Plan Collection
Barndominium farmhouse exterior with board-and-batten siding, metal gable roof, and full-facade covered front porch, Plan #196-2003.
Plan#196-2003
Starting at$940
1761
Sq Ft
1
Story
3
Bed
2
Bath
0
Car
Modern Farmhouse House Plan - 3 Bedrms, 2 Baths - 1761 Sq Ft - #177-1079
Plan Collection
Modern Farmhouse House Plan - 3 Bedrms, 2 Baths - 1761 Sq Ft - #177-1079
Plan#177-1079
Starting at$1495
1761
Sq Ft
1
Story
3
Bed
2
Bath
2
Car
3-Bedroom, 1762 Sq Ft Country Home Plan - 138-1431 - Main Exterior
Plan Collection
3-Bedroom, 1762 Sq Ft Country Home Plan - 138-1431 - Main Exterior
Plan#138-1431
Starting at$1300
1762
Sq Ft
1
Story
3
Bed
2
Bath
2
Car
3-Bedroom, 1762 Sq Ft Country Home Plan - 138-1430 - Main Exterior
Plan Collection
3-Bedroom, 1762 Sq Ft Country Home Plan - 138-1430 - Main Exterior
Plan#138-1430
Starting at$1300
1762
Sq Ft
1
Story
3
Bed
2
Bath
2
Car
3-Bedroom, 1762 Sq Ft Country House Plan - 138-1398 - Front Exterior
Plan Collection
3-Bedroom, 1762 Sq Ft Country House Plan - 138-1398 - Front Exterior
Plan#138-1398
Starting at$1200
1762
Sq Ft
1
Story
3
Bed
2
Bath
2
Car
3-Bedroom, 1762 Sq Ft Acadian House Plan - 142-1073 - Front Exterior
Plan Collection
3-Bedroom, 1762 Sq Ft Acadian House Plan - 142-1073 - Front Exterior
Plan#142-1073
Starting at$1395
1762
Sq Ft
1
Story
3
Bed
2
Bath
2
Car
3-Bedroom, 1762 Sq Ft Small House Plans - 178-1086 - Main Exterior
Plan Collection
3-Bedroom, 1762 Sq Ft Small House Plans - 178-1086 - Main Exterior
Plan#178-1086
Starting at$1085
1762
Sq Ft
1
Story
3
Bed
2
Bath
2
Car
3-Bedroom, 1763 Sq Ft Bungalow Home Plan - 108-1896 - Main Exterior
Plan Collection
3-Bedroom, 1763 Sq Ft Bungalow Home Plan - 108-1896 - Main Exterior
Plan#108-1896
Starting at$845
1763
Sq Ft
2
Story
3
Bed
2.5
Bath
2
Car
3-Bedroom, 1763 Sq Ft Bungalow House Plan - 144-1013 - Front Exterior
Plan Collection
3-Bedroom, 1763 Sq Ft Bungalow House Plan - 144-1013 - Front Exterior
Plan#144-1013
Starting at$1110
1763
Sq Ft
1
Story
3
Bed
2
Bath
2
Car
Traditional Floor Plan - 4 Bedrms, 3 Baths - 1764 Sq Ft - #178-1541
Plan Collection
Traditional Floor Plan - 4 Bedrms, 3 Baths - 1764 Sq Ft - #178-1541
Plan#178-1541
Starting at$1085
1764
Sq Ft
1
Story
4
Bed
3
Bath
3
Car
Cottage House Plan - 4 Bedrms, 3 Baths - 1764 Sq Ft - #178-1487
Plan Collection
Cottage House Plan - 4 Bedrms, 3 Baths - 1764 Sq Ft - #178-1487
Plan#178-1487
Starting at$1085
1764
Sq Ft
1
Story
4
Bed
3
Bath
3
Car
4-Bedroom, 1764 Sq Ft Cottage Home Plan - 117-1116 - Main Exterior
Plan Collection
4-Bedroom, 1764 Sq Ft Cottage Home Plan - 117-1116 - Main Exterior
Plan#117-1116
Starting at$1095
1764
Sq Ft
2
Story
4
Bed
2
Bath
2
Car
3-Bedroom, 1764 Sq Ft Acadian House Plan - 142-1074 - Front Exterior
Plan Collection
3-Bedroom, 1764 Sq Ft Acadian House Plan - 142-1074 - Front Exterior
Plan#142-1074
Starting at$1395
1764
Sq Ft
1
Story
3
Bed
2
Bath
2
Car
3-Bedroom, 1764 Sq Ft Ranch House Plan - 146-2175 - Front Exterior
Plan Collection
3-Bedroom, 1764 Sq Ft Ranch House Plan - 146-2175 - Front Exterior
Plan#146-2175
Starting at$980
1764
Sq Ft
1
Story
3
Bed
2
Bath
3
Car
3-Bedroom, 1764 Sq Ft Home Plan - 153-1038 - Main Exterior
Plan Collection
3-Bedroom, 1764 Sq Ft Home Plan - 153-1038 - Main Exterior
Plan#153-1038
Starting at$800
1764
Sq Ft
1
Story
3
Bed
2
Bath
2
Car
3-Bedroom, 1765 Sq Ft Colonial House - Plan #108-1955 - Front Exterior
Plan Collection
3-Bedroom, 1765 Sq Ft Colonial House - Plan #108-1955 - Front Exterior
Plan#108-1955
Starting at$845
1765
Sq Ft
2
Story
3
Bed
2.5
Bath
2
Car
3-Bedroom, 1765 Sq Ft Cottage House Plan - 108-1877 - Front Exterior
Plan Collection
3-Bedroom, 1765 Sq Ft Cottage House Plan - 108-1877 - Front Exterior
Plan#108-1877
Starting at$845
1765
Sq Ft
1
Story
3
Bed
2
Bath
2
Car
1...3738394041...213