55-65 Foot Deep House Plans

5,083
Plan Results
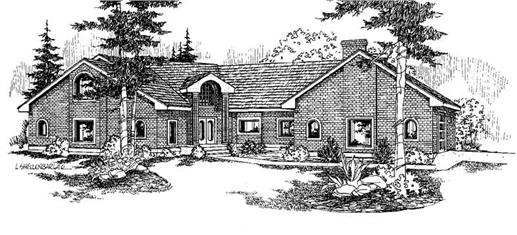
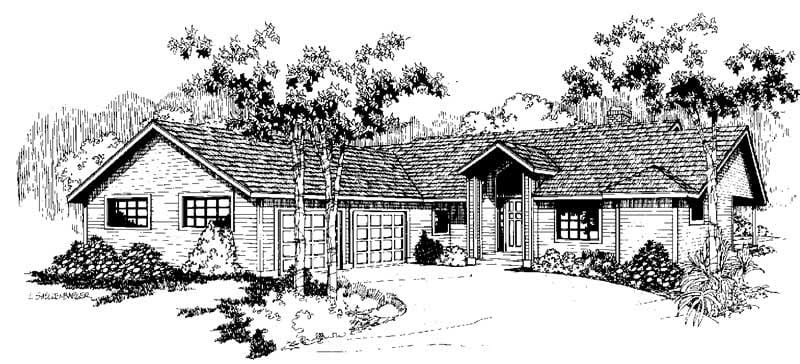
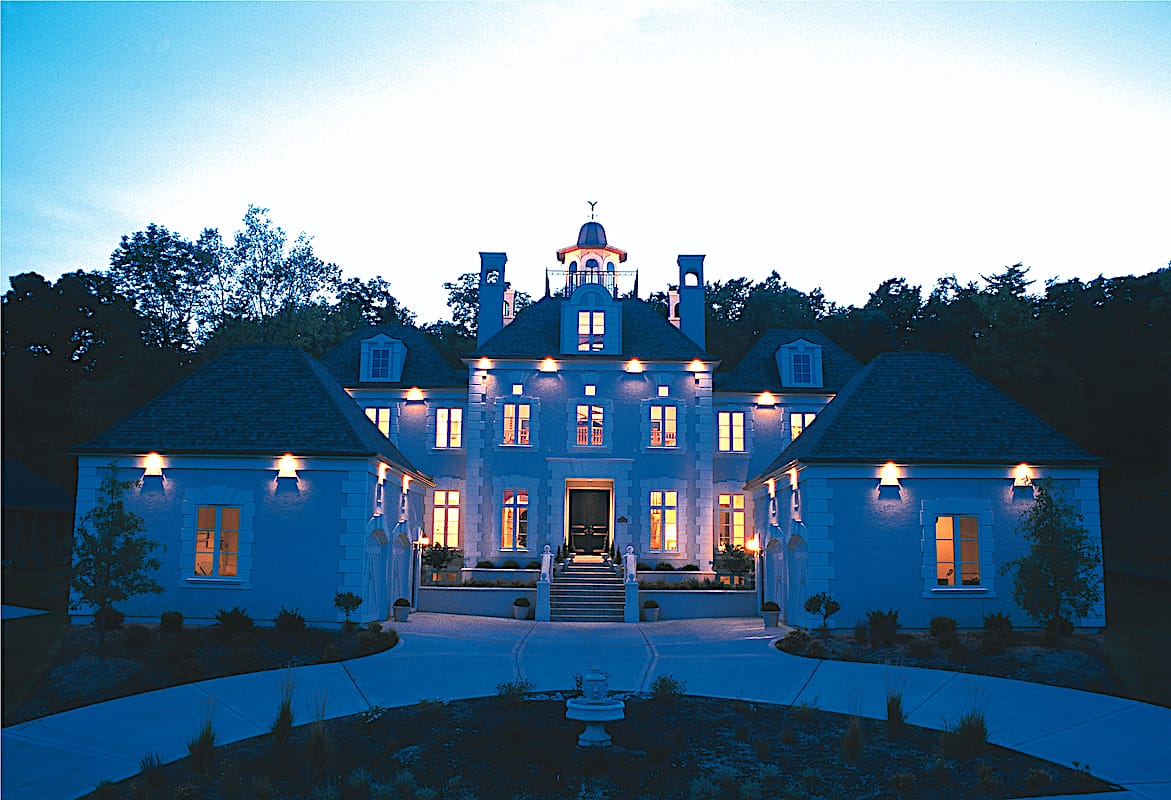
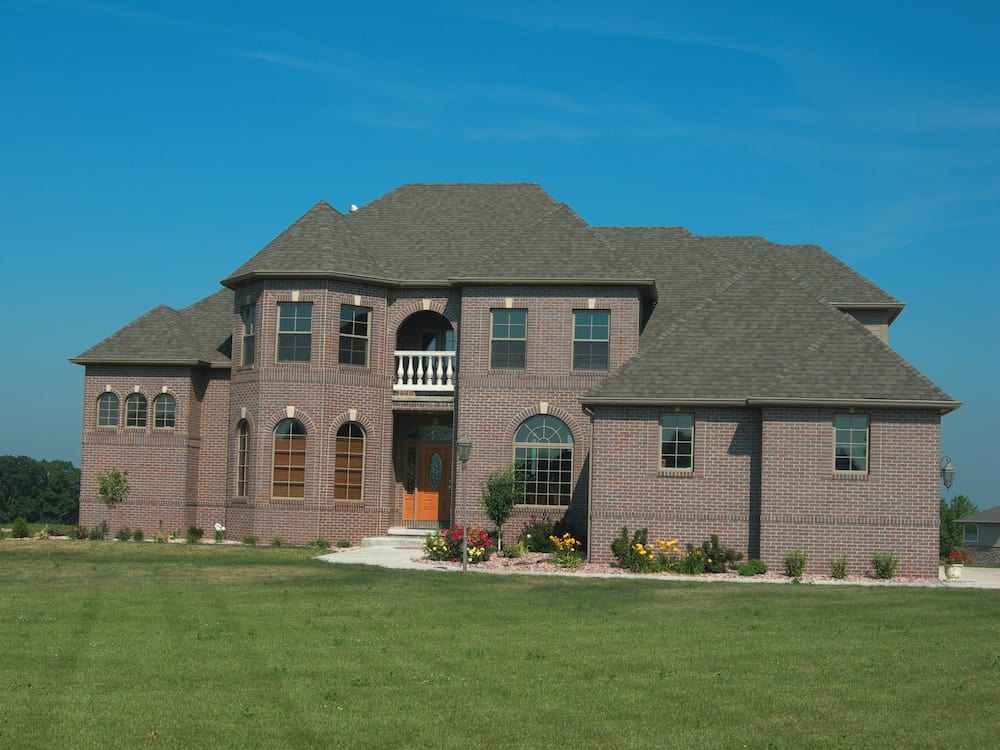
3-Bedroom, 1923 Sq Ft Ranch Home Plan - 120-1281 - Main Exterior
Plan Collection
3-Bedroom, 1923 Sq Ft Ranch Home Plan - 120-1281 - Main Exterior
Plan#120-1281
Starting at$1255
1923
Sq Ft
2
Story
3
Bed
2.5
Bath
2
Car
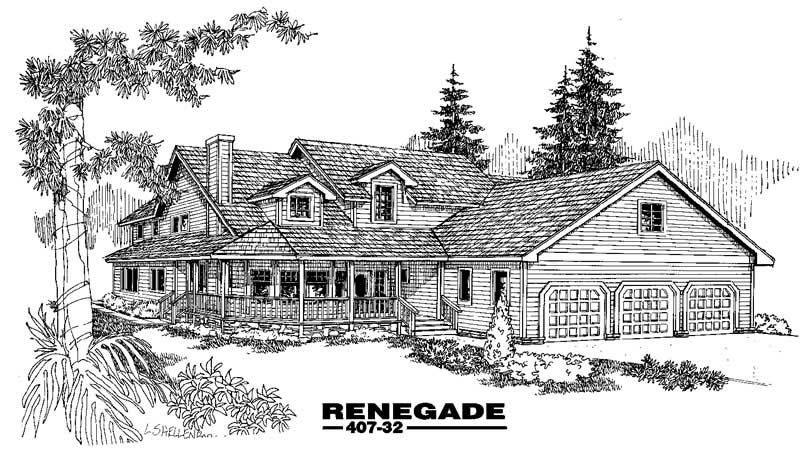
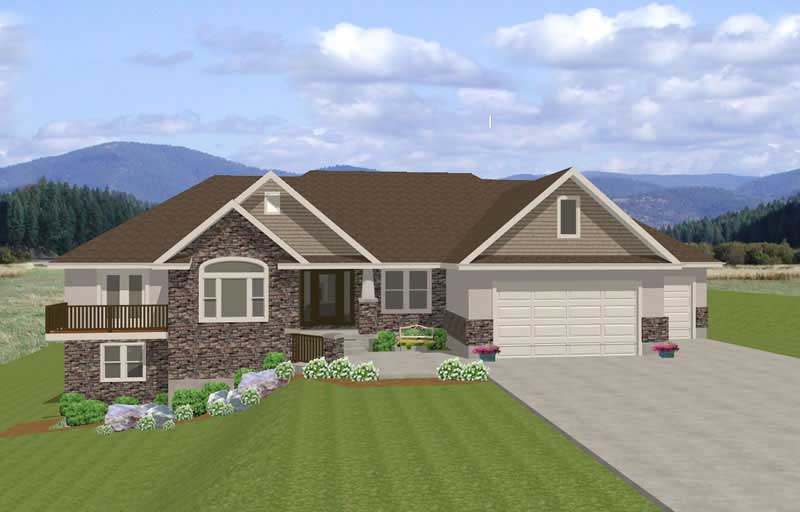
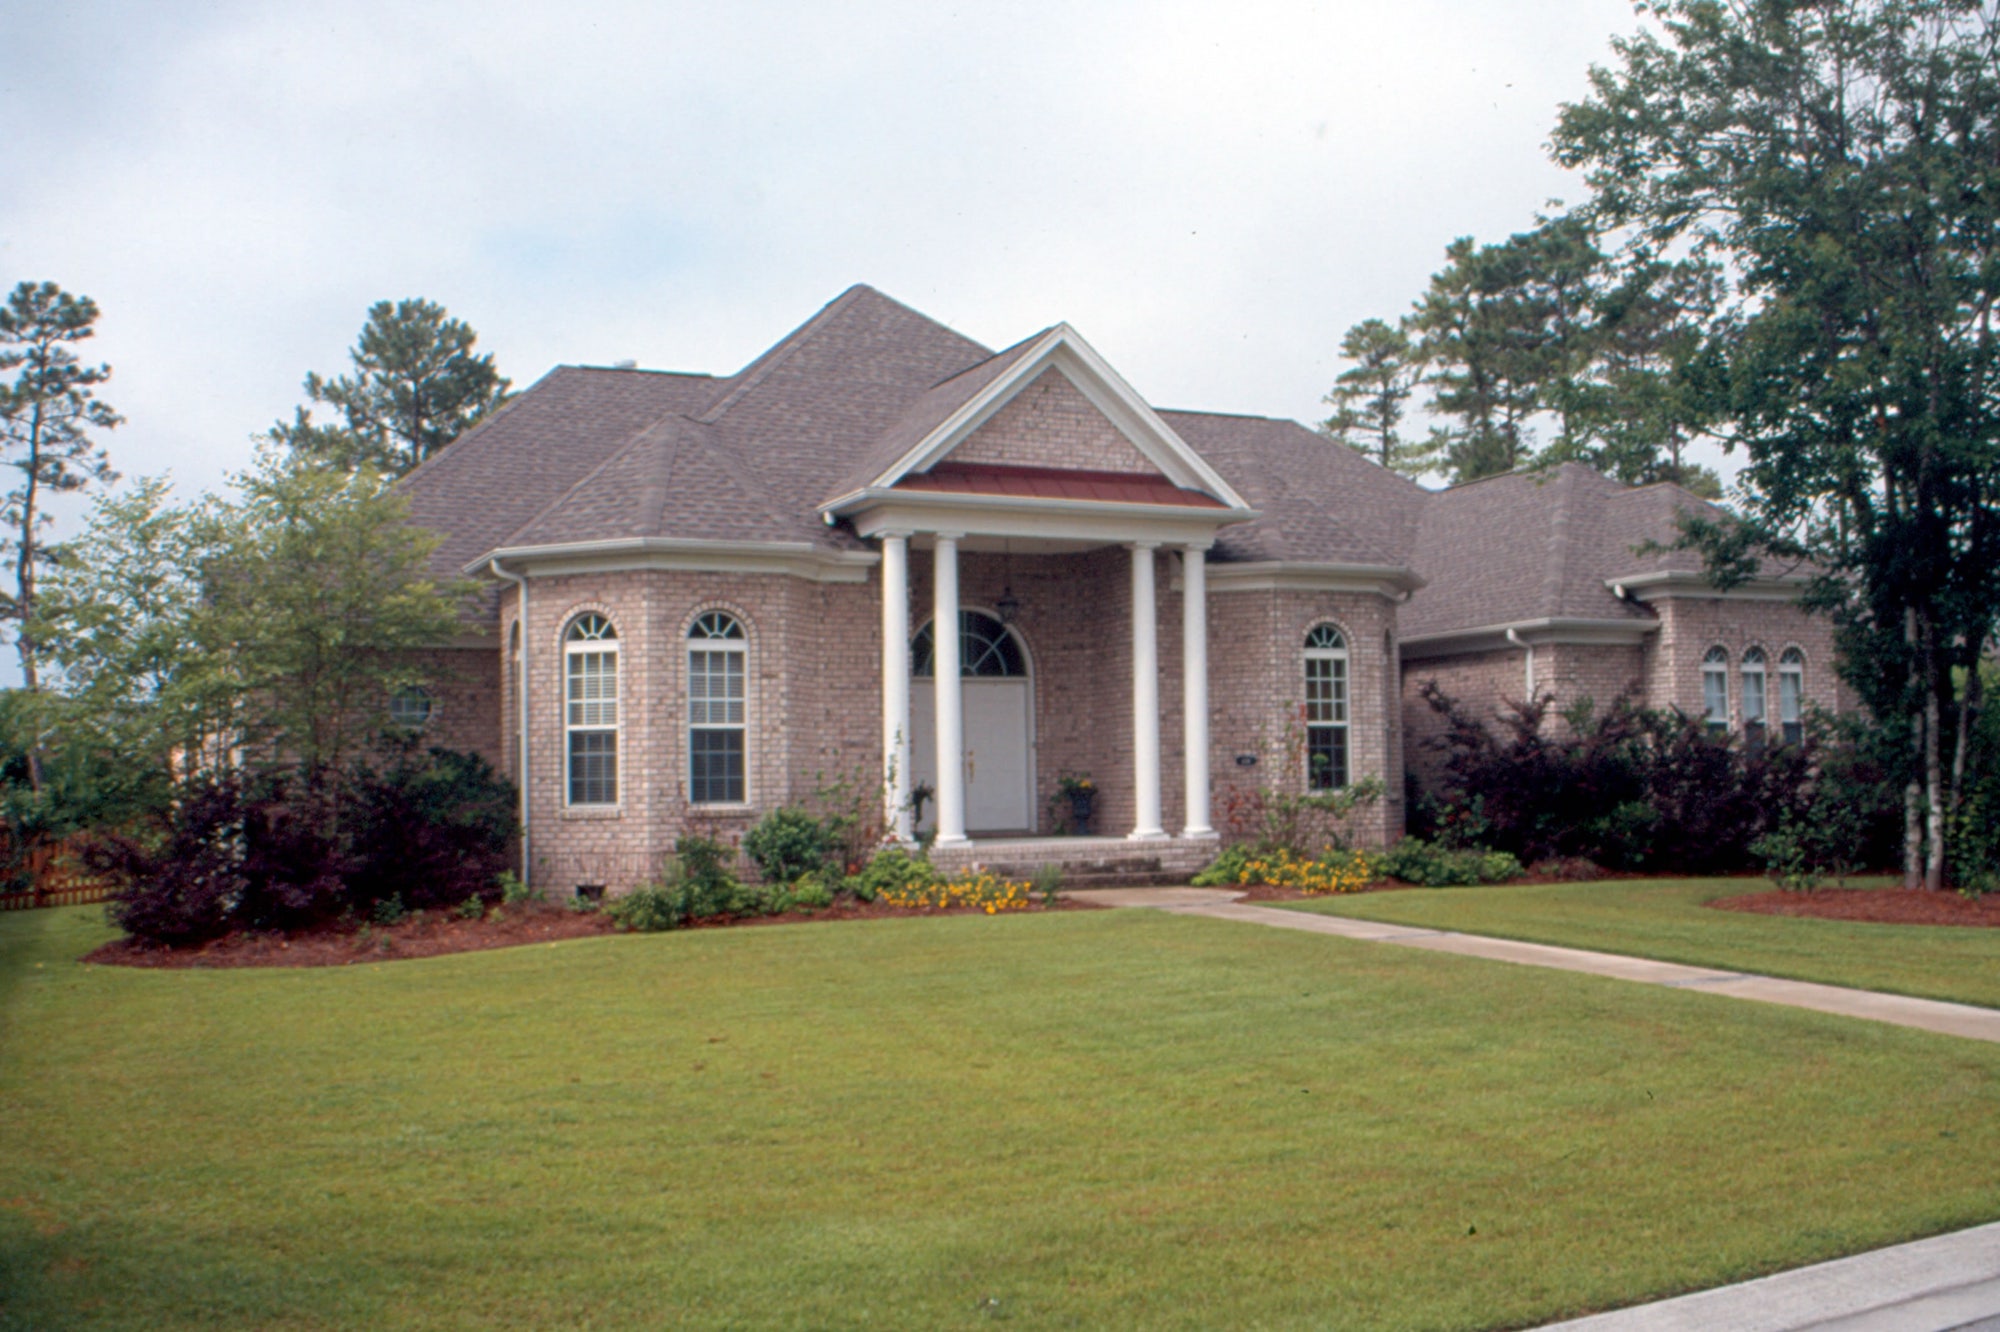
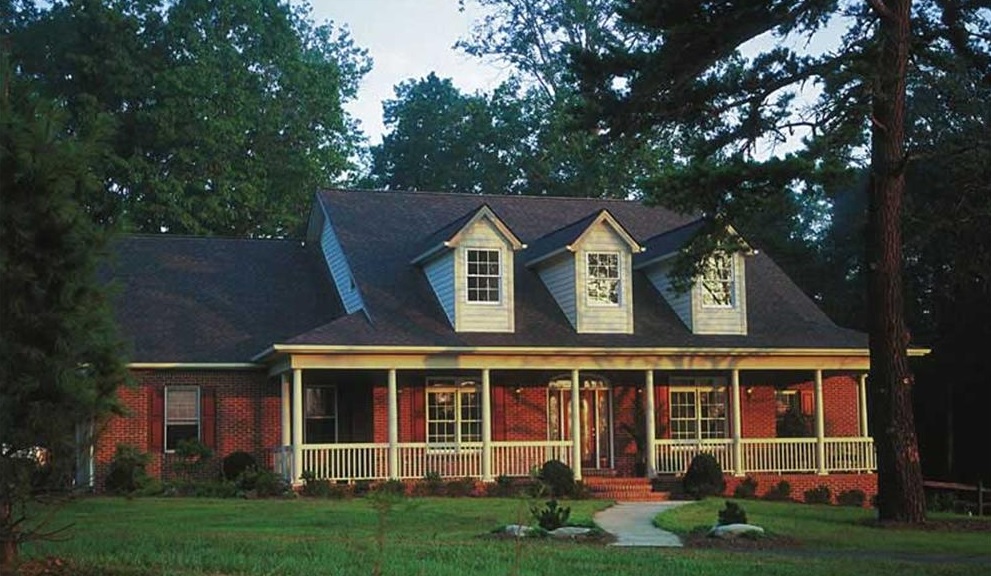
5-Bedroom, 2593 Sq Ft Country Home Plan - 120-1392 - Main Exterior
Plan Collection
5-Bedroom, 2593 Sq Ft Country Home Plan - 120-1392 - Main Exterior
Plan#120-1392
Starting at$1355
2593
Sq Ft
2
Story
5
Bed
3
Bath
2
Car
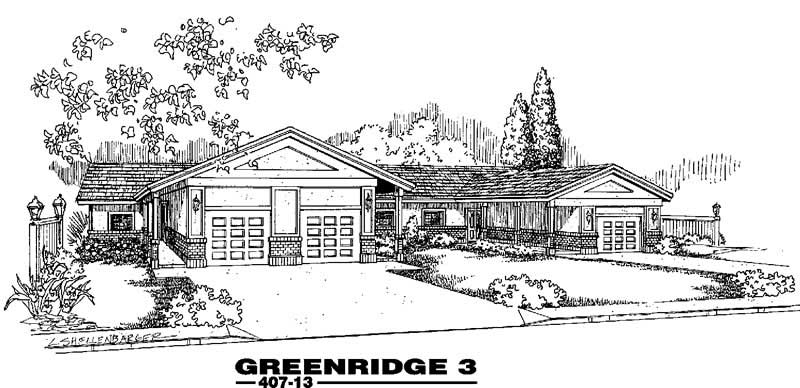
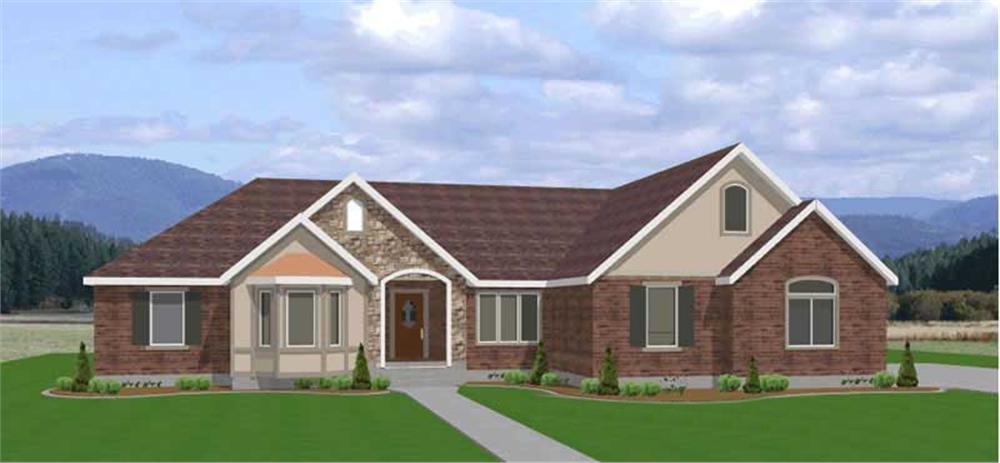
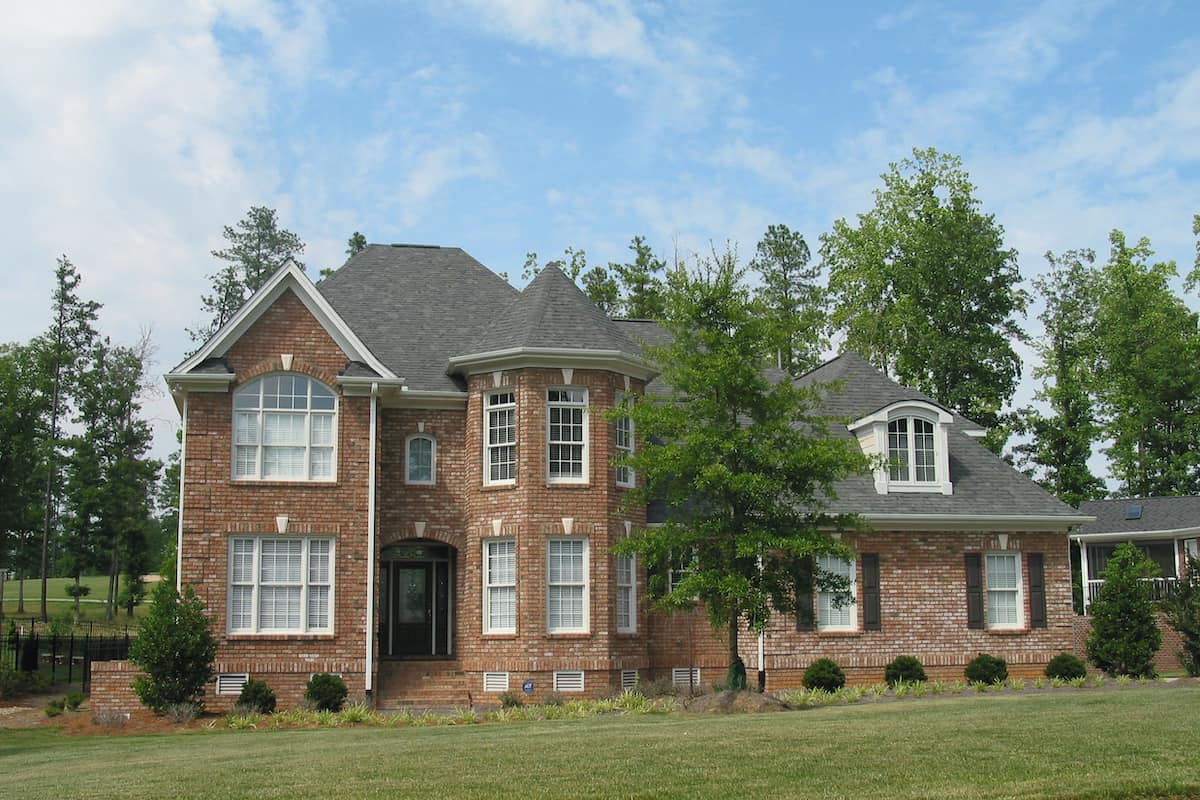
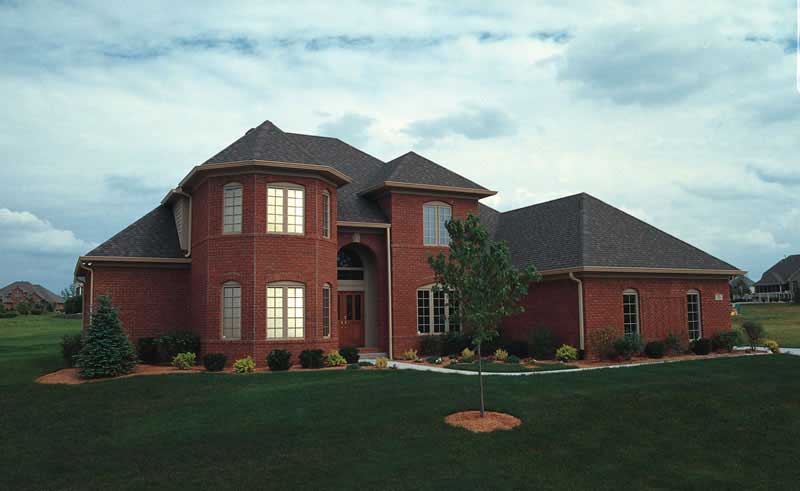
3-Bedroom, 1902 Sq Ft Country Home Plan - 120-1125 - Main Exterior
Plan Collection
3-Bedroom, 1902 Sq Ft Country Home Plan - 120-1125 - Main Exterior
Plan#120-1125
Starting at$1255
1902
Sq Ft
1
Story
3
Bed
2
Bath
2
Car
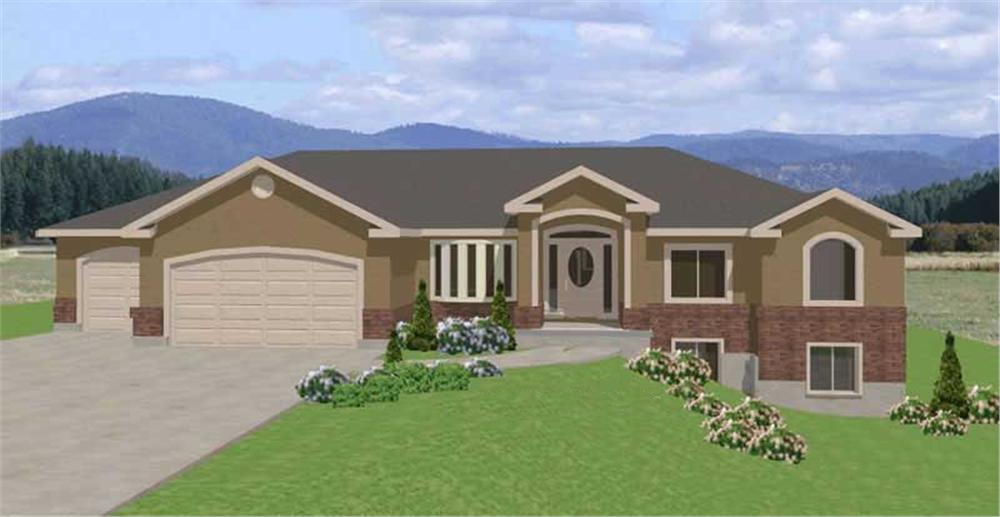
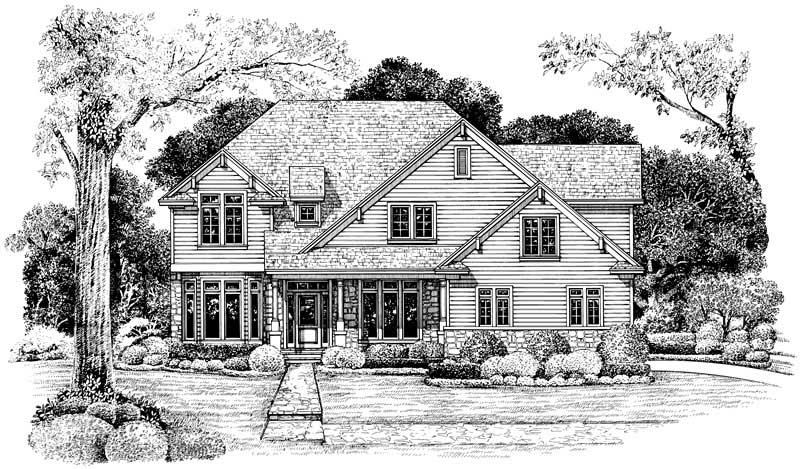
3-Bedroom, 1902 Sq Ft Country House Plan - 120-1391 - Front Exterior
Plan Collection
3-Bedroom, 1902 Sq Ft Country House Plan - 120-1391 - Front Exterior
Plan#120-1391
Starting at$1255
1902
Sq Ft
1
Story
3
Bed
2
Bath
2
Car
4-Bedroom, 2252 Sq Ft Country House Plan - 178-1096 - Front Exterior
Plan Collection
4-Bedroom, 2252 Sq Ft Country House Plan - 178-1096 - Front Exterior
Plan#178-1096
Starting at$1155
2252
Sq Ft
2
Story
4
Bed
3
Bath
3
Car
3-Bedroom, 1859 Sq Ft Country Home Plan - 178-1073 - Main Exterior
Plan Collection
3-Bedroom, 1859 Sq Ft Country Home Plan - 178-1073 - Main Exterior
Plan#178-1073
Starting at$1105
1859
Sq Ft
1
Story
3
Bed
2
Bath
2
Car
4-Bedroom, 3337 Sq Ft European Home Plan - 120-1331 - Main Exterior
Plan Collection
4-Bedroom, 3337 Sq Ft European Home Plan - 120-1331 - Main Exterior
Plan#120-1331
Starting at$1405
3337
Sq Ft
2
Story
4
Bed
2
Bath
3
Car
1-Bedroom, 1556 Sq Ft French Home Plan - 120-1283 - Main Exterior
Plan Collection
1-Bedroom, 1556 Sq Ft French Home Plan - 120-1283 - Main Exterior
Plan#120-1283
Starting at$1255
1556
Sq Ft
1
Story
1
Bed
1
Bath
2
Car
1-Bedroom, 1556 Sq Ft Log Cabin Home Plan - 120-1410 - Main Exterior
Plan Collection
1-Bedroom, 1556 Sq Ft Log Cabin Home Plan - 120-1410 - Main Exterior
Plan#120-1410
Starting at$1255
1556
Sq Ft
1
Story
1
Bed
1
Bath
2
Car
1-Bedroom, 1344 Sq Ft Small House Plans - 120-1282 - Main Exterior
Plan Collection
1-Bedroom, 1344 Sq Ft Small House Plans - 120-1282 - Main Exterior
Plan#120-1282
Starting at$1205
1344
Sq Ft
1
Story
1
Bed
1
Bath
2
Car
2-Bedroom, 1375 Sq Ft Small House Plans - 120-1079 - Main Exterior
Plan Collection
2-Bedroom, 1375 Sq Ft Small House Plans - 120-1079 - Main Exterior
Plan#120-1079
Starting at$1205
1375
Sq Ft
1
Story
2
Bed
1
Bath
1
Car
2-Bedroom, 1344 Sq Ft Small House Plans - 120-1311 - Main Exterior
Plan Collection
2-Bedroom, 1344 Sq Ft Small House Plans - 120-1311 - Main Exterior
Plan#120-1311
Starting at$1205
1344
Sq Ft
1
Story
2
Bed
2
Bath
1
Car
5-Bedroom, 2593 Sq Ft European Home Plan - 120-1124 - Main Exterior
Plan Collection
5-Bedroom, 2593 Sq Ft European Home Plan - 120-1124 - Main Exterior
Plan#120-1124
Starting at$1355
2593
Sq Ft
2
Story
5
Bed
2.5
Bath
2
Car
3-Bedroom, 2658 Sq Ft Ranch House Plan - 145-1021 - Front Exterior
Plan Collection
3-Bedroom, 2658 Sq Ft Ranch House Plan - 145-1021 - Front Exterior
Plan#145-1021
Starting at$1000
2658
Sq Ft
1
Story
3
Bed
3
Bath
2
Car
2-Bedroom, 1616 Sq Ft Ranch House Plan - 145-1320 - Front Exterior
Plan Collection
2-Bedroom, 1616 Sq Ft Ranch House Plan - 145-1320 - Front Exterior
Plan#145-1320
Starting at$900
1616
Sq Ft
1
Story
2
Bed
2
Bath
2
Car
3-Bedroom, 1965 Sq Ft Ranch House Plan - 145-1020 - Front Exterior
Plan Collection
3-Bedroom, 1965 Sq Ft Ranch House Plan - 145-1020 - Front Exterior
Plan#145-1020
Starting at$900
1965
Sq Ft
1
Story
3
Bed
3
Bath
4
Car
3-Bedroom, 1755 Sq Ft Ranch House Plan - 145-1374 - Front Exterior
Plan Collection
3-Bedroom, 1755 Sq Ft Ranch House Plan - 145-1374 - Front Exterior
Plan#145-1374
Starting at$900
1755
Sq Ft
1
Story
3
Bed
2
Bath
3
Car
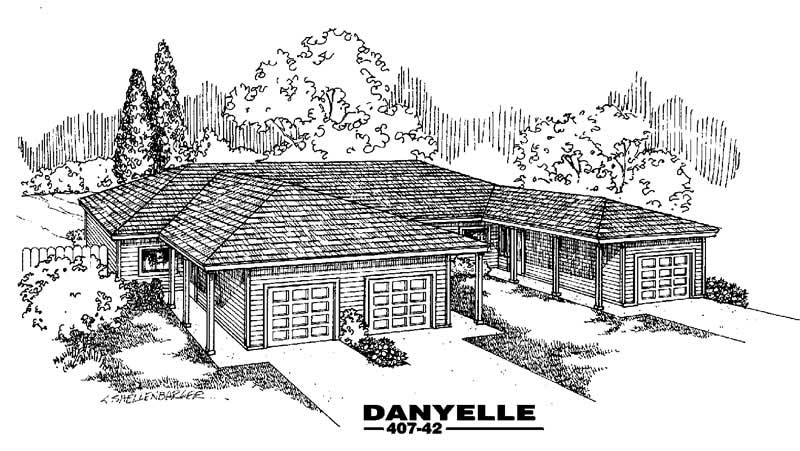
3-Bedroom, 1311 Sq Ft Multi-Unit Home Plan - 120-1340 - Main Exterior
Plan Collection
3-Bedroom, 1311 Sq Ft Multi-Unit Home Plan - 120-1340 - Main Exterior
Plan#120-1340
Starting at$2080
1311
Sq Ft
1
Story
3
Bed
2
Bath
2
Car
3-Bedroom, 1919 Sq Ft Ranch House Plan - 120-1475 - Front Exterior
Plan Collection
3-Bedroom, 1919 Sq Ft Ranch House Plan - 120-1475 - Front Exterior
Plan#120-1475
Starting at$1255
1919
Sq Ft
1
Story
3
Bed
2
Bath
2
Car
3-Bedroom, 1292 Sq Ft Country House Plan - 145-1398 - Front Exterior
Plan Collection
3-Bedroom, 1292 Sq Ft Country House Plan - 145-1398 - Front Exterior
Plan#145-1398
Starting at$850
1292
Sq Ft
1
Story
3
Bed
2
Bath
2
Car
3-Bedroom, 2506 Sq Ft Country House Plan - 145-1423 - Front Exterior
Plan Collection
3-Bedroom, 2506 Sq Ft Country House Plan - 145-1423 - Front Exterior
Plan#145-1423
Starting at$1000
2506
Sq Ft
1
Story
3
Bed
2
Bath
3
Car
3-Bedroom, 2760 Sq Ft French House Plan - 153-1383 - Front Exterior
Plan Collection
3-Bedroom, 2760 Sq Ft French House Plan - 153-1383 - Front Exterior
Plan#153-1383
Starting at$1100
2760
Sq Ft
1
Story
3
Bed
3.5
Bath
2
Car
3-Bedroom, 1897 Sq Ft Country House Plan - 153-1423 - Front Exterior
Plan Collection
3-Bedroom, 1897 Sq Ft Country House Plan - 153-1423 - Front Exterior
Plan#153-1423
Starting at$1200
1897
Sq Ft
2
Story
3
Bed
3
Bath
1
Car
3-Bedroom, 1547 Sq Ft Ranch House Plan - 145-1362 - Front Exterior
Plan Collection
3-Bedroom, 1547 Sq Ft Ranch House Plan - 145-1362 - Front Exterior
Plan#145-1362
Starting at$900
1547
Sq Ft
1
Story
3
Bed
2
Bath
3
Car
3-Bedroom, 1923 Sq Ft Ranch Home Plan - 120-1281 - Main Exterior
Plan Collection
3-Bedroom, 1923 Sq Ft Ranch Home Plan - 120-1281 - Main Exterior
Plan#120-1281
Starting at$1255
1923
Sq Ft
2
Story
3
Bed
2.5
Bath
2
Car
5-Bedroom, 2593 Sq Ft Country Home Plan - 120-1392 - Main Exterior
Plan Collection
5-Bedroom, 2593 Sq Ft Country Home Plan - 120-1392 - Main Exterior
Plan#120-1392
Starting at$1355
2593
Sq Ft
2
Story
5
Bed
3
Bath
2
Car
3-Bedroom, 1902 Sq Ft Country Home Plan - 120-1125 - Main Exterior
Plan Collection
3-Bedroom, 1902 Sq Ft Country Home Plan - 120-1125 - Main Exterior
Plan#120-1125
Starting at$1255
1902
Sq Ft
1
Story
3
Bed
2
Bath
2
Car
3-Bedroom, 1902 Sq Ft Country House Plan - 120-1391 - Front Exterior
Plan Collection
3-Bedroom, 1902 Sq Ft Country House Plan - 120-1391 - Front Exterior
Plan#120-1391
Starting at$1255
1902
Sq Ft
1
Story
3
Bed
2
Bath
2
Car
4-Bedroom, 2252 Sq Ft Country House Plan - 178-1096 - Front Exterior
Plan Collection
4-Bedroom, 2252 Sq Ft Country House Plan - 178-1096 - Front Exterior
Plan#178-1096
Starting at$1155
2252
Sq Ft
2
Story
4
Bed
3
Bath
3
Car
3-Bedroom, 1859 Sq Ft Country Home Plan - 178-1073 - Main Exterior
Plan Collection
3-Bedroom, 1859 Sq Ft Country Home Plan - 178-1073 - Main Exterior
Plan#178-1073
Starting at$1105
1859
Sq Ft
1
Story
3
Bed
2
Bath
2
Car
4-Bedroom, 3337 Sq Ft European Home Plan - 120-1331 - Main Exterior
Plan Collection
4-Bedroom, 3337 Sq Ft European Home Plan - 120-1331 - Main Exterior
Plan#120-1331
Starting at$1405
3337
Sq Ft
2
Story
4
Bed
2
Bath
3
Car
1-Bedroom, 1556 Sq Ft French Home Plan - 120-1283 - Main Exterior
Plan Collection
1-Bedroom, 1556 Sq Ft French Home Plan - 120-1283 - Main Exterior
Plan#120-1283
Starting at$1255
1556
Sq Ft
1
Story
1
Bed
1
Bath
2
Car
1-Bedroom, 1556 Sq Ft Log Cabin Home Plan - 120-1410 - Main Exterior
Plan Collection
1-Bedroom, 1556 Sq Ft Log Cabin Home Plan - 120-1410 - Main Exterior
Plan#120-1410
Starting at$1255
1556
Sq Ft
1
Story
1
Bed
1
Bath
2
Car
1-Bedroom, 1344 Sq Ft Small House Plans - 120-1282 - Main Exterior
Plan Collection
1-Bedroom, 1344 Sq Ft Small House Plans - 120-1282 - Main Exterior
Plan#120-1282
Starting at$1205
1344
Sq Ft
1
Story
1
Bed
1
Bath
2
Car
2-Bedroom, 1375 Sq Ft Small House Plans - 120-1079 - Main Exterior
Plan Collection
2-Bedroom, 1375 Sq Ft Small House Plans - 120-1079 - Main Exterior
Plan#120-1079
Starting at$1205
1375
Sq Ft
1
Story
2
Bed
1
Bath
1
Car
2-Bedroom, 1344 Sq Ft Small House Plans - 120-1311 - Main Exterior
Plan Collection
2-Bedroom, 1344 Sq Ft Small House Plans - 120-1311 - Main Exterior
Plan#120-1311
Starting at$1205
1344
Sq Ft
1
Story
2
Bed
2
Bath
1
Car
5-Bedroom, 2593 Sq Ft European Home Plan - 120-1124 - Main Exterior
Plan Collection
5-Bedroom, 2593 Sq Ft European Home Plan - 120-1124 - Main Exterior
Plan#120-1124
Starting at$1355
2593
Sq Ft
2
Story
5
Bed
2.5
Bath
2
Car
3-Bedroom, 2658 Sq Ft Ranch House Plan - 145-1021 - Front Exterior
Plan Collection
3-Bedroom, 2658 Sq Ft Ranch House Plan - 145-1021 - Front Exterior
Plan#145-1021
Starting at$1000
2658
Sq Ft
1
Story
3
Bed
3
Bath
2
Car
2-Bedroom, 1616 Sq Ft Ranch House Plan - 145-1320 - Front Exterior
Plan Collection
2-Bedroom, 1616 Sq Ft Ranch House Plan - 145-1320 - Front Exterior
Plan#145-1320
Starting at$900
1616
Sq Ft
1
Story
2
Bed
2
Bath
2
Car
3-Bedroom, 1965 Sq Ft Ranch House Plan - 145-1020 - Front Exterior
Plan Collection
3-Bedroom, 1965 Sq Ft Ranch House Plan - 145-1020 - Front Exterior
Plan#145-1020
Starting at$900
1965
Sq Ft
1
Story
3
Bed
3
Bath
4
Car
3-Bedroom, 1755 Sq Ft Ranch House Plan - 145-1374 - Front Exterior
Plan Collection
3-Bedroom, 1755 Sq Ft Ranch House Plan - 145-1374 - Front Exterior
Plan#145-1374
Starting at$900
1755
Sq Ft
1
Story
3
Bed
2
Bath
3
Car
3-Bedroom, 1311 Sq Ft Multi-Unit Home Plan - 120-1340 - Main Exterior
Plan Collection
3-Bedroom, 1311 Sq Ft Multi-Unit Home Plan - 120-1340 - Main Exterior
Plan#120-1340
Starting at$2080
1311
Sq Ft
1
Story
3
Bed
2
Bath
2
Car
3-Bedroom, 1919 Sq Ft Ranch House Plan - 120-1475 - Front Exterior
Plan Collection
3-Bedroom, 1919 Sq Ft Ranch House Plan - 120-1475 - Front Exterior
Plan#120-1475
Starting at$1255
1919
Sq Ft
1
Story
3
Bed
2
Bath
2
Car
3-Bedroom, 1292 Sq Ft Country House Plan - 145-1398 - Front Exterior
Plan Collection
3-Bedroom, 1292 Sq Ft Country House Plan - 145-1398 - Front Exterior
Plan#145-1398
Starting at$850
1292
Sq Ft
1
Story
3
Bed
2
Bath
2
Car
3-Bedroom, 2506 Sq Ft Country House Plan - 145-1423 - Front Exterior
Plan Collection
3-Bedroom, 2506 Sq Ft Country House Plan - 145-1423 - Front Exterior
Plan#145-1423
Starting at$1000
2506
Sq Ft
1
Story
3
Bed
2
Bath
3
Car
3-Bedroom, 2760 Sq Ft French House Plan - 153-1383 - Front Exterior
Plan Collection
3-Bedroom, 2760 Sq Ft French House Plan - 153-1383 - Front Exterior
Plan#153-1383
Starting at$1100
2760
Sq Ft
1
Story
3
Bed
3.5
Bath
2
Car
3-Bedroom, 1897 Sq Ft Country House Plan - 153-1423 - Front Exterior
Plan Collection
3-Bedroom, 1897 Sq Ft Country House Plan - 153-1423 - Front Exterior
Plan#153-1423
Starting at$1200
1897
Sq Ft
2
Story
3
Bed
3
Bath
1
Car
3-Bedroom, 1547 Sq Ft Ranch House Plan - 145-1362 - Front Exterior
Plan Collection
3-Bedroom, 1547 Sq Ft Ranch House Plan - 145-1362 - Front Exterior
Plan#145-1362
Starting at$900
1547
Sq Ft
1
Story
3
Bed
2
Bath
3
Car
1...192193194195196...212