55-65 Foot Deep House Plans

5,124
Plan Results
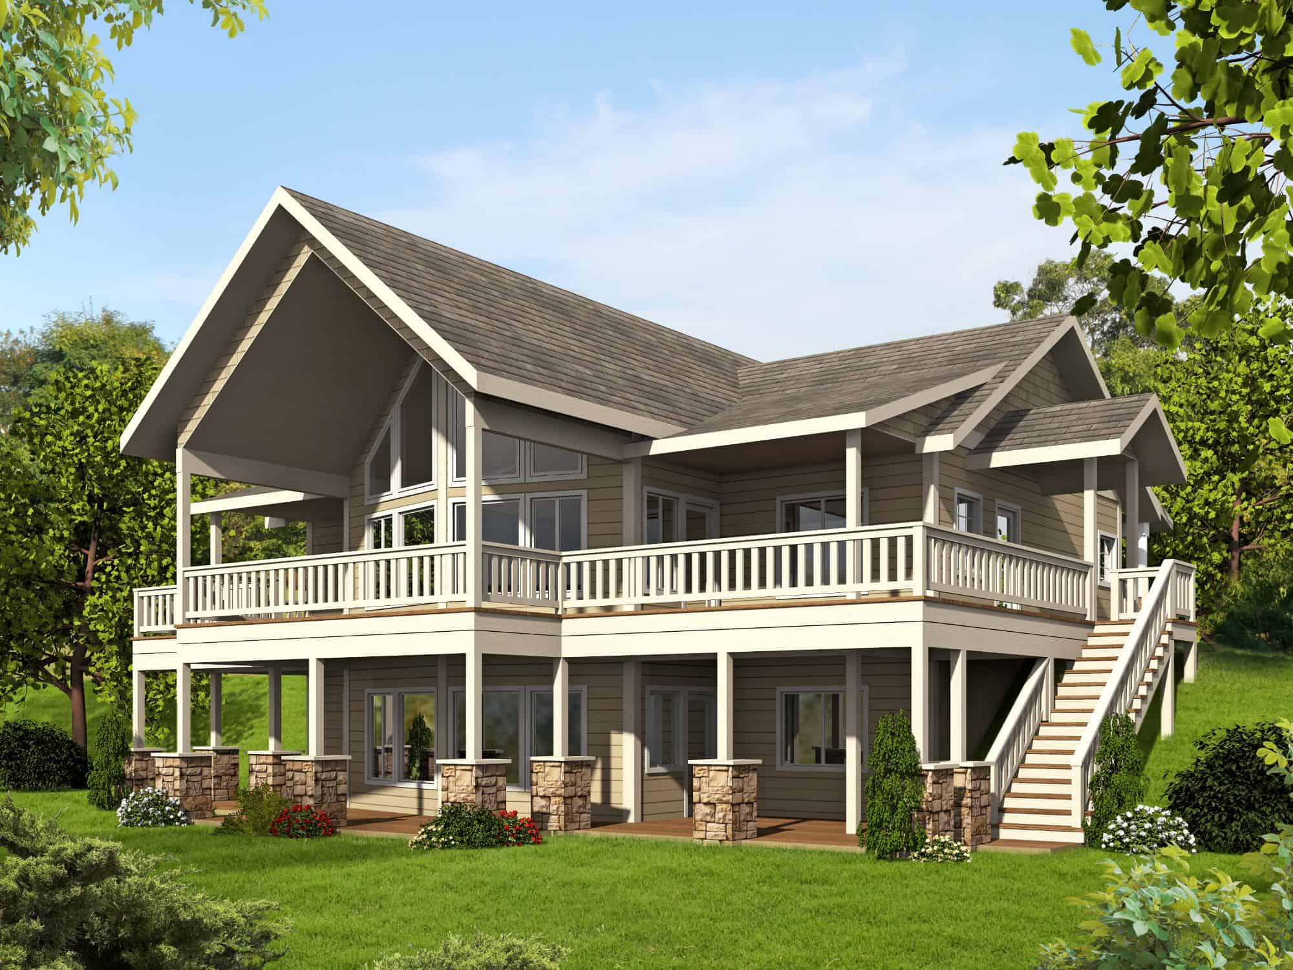
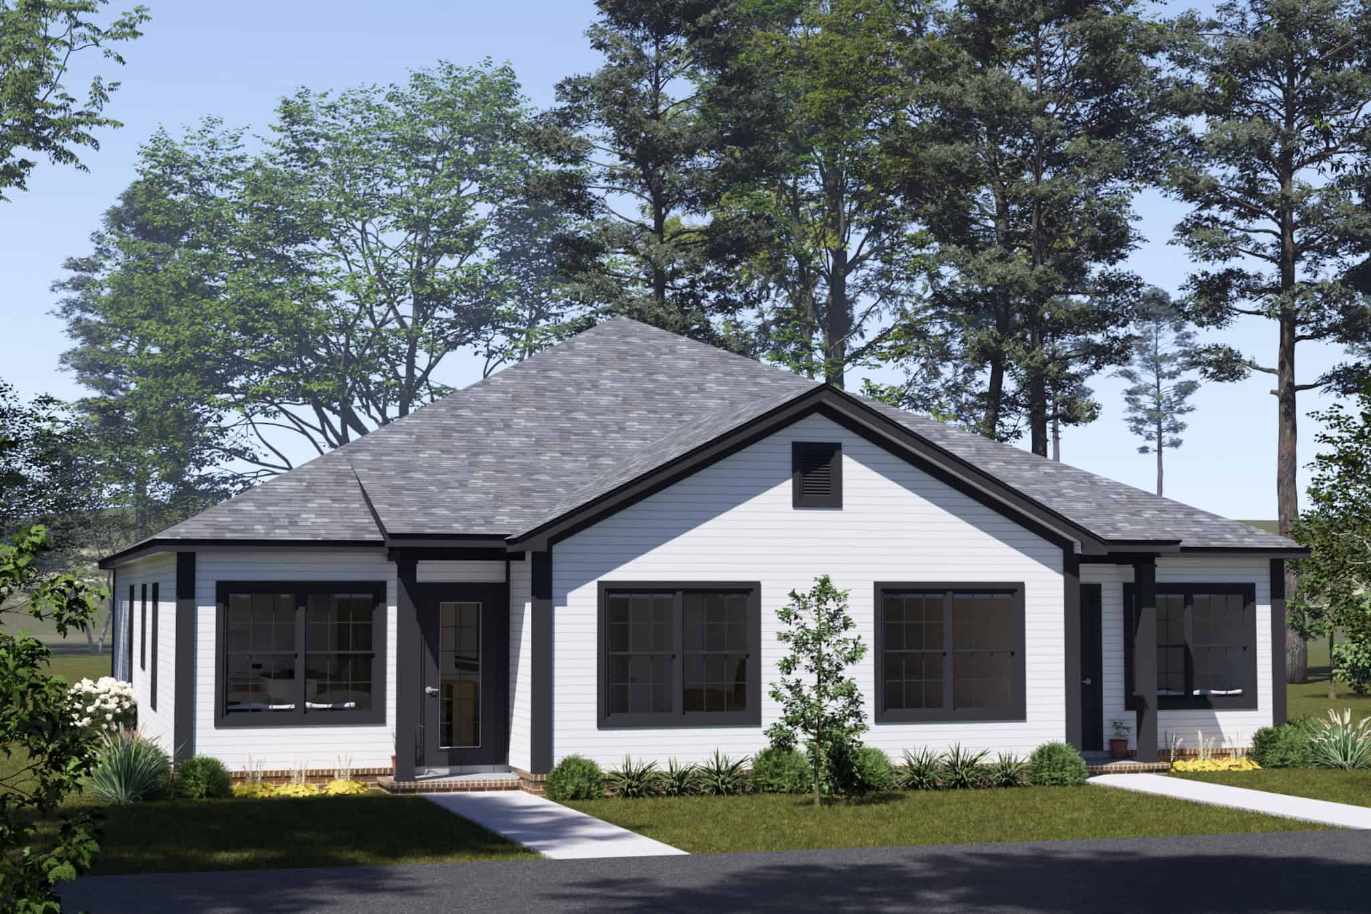
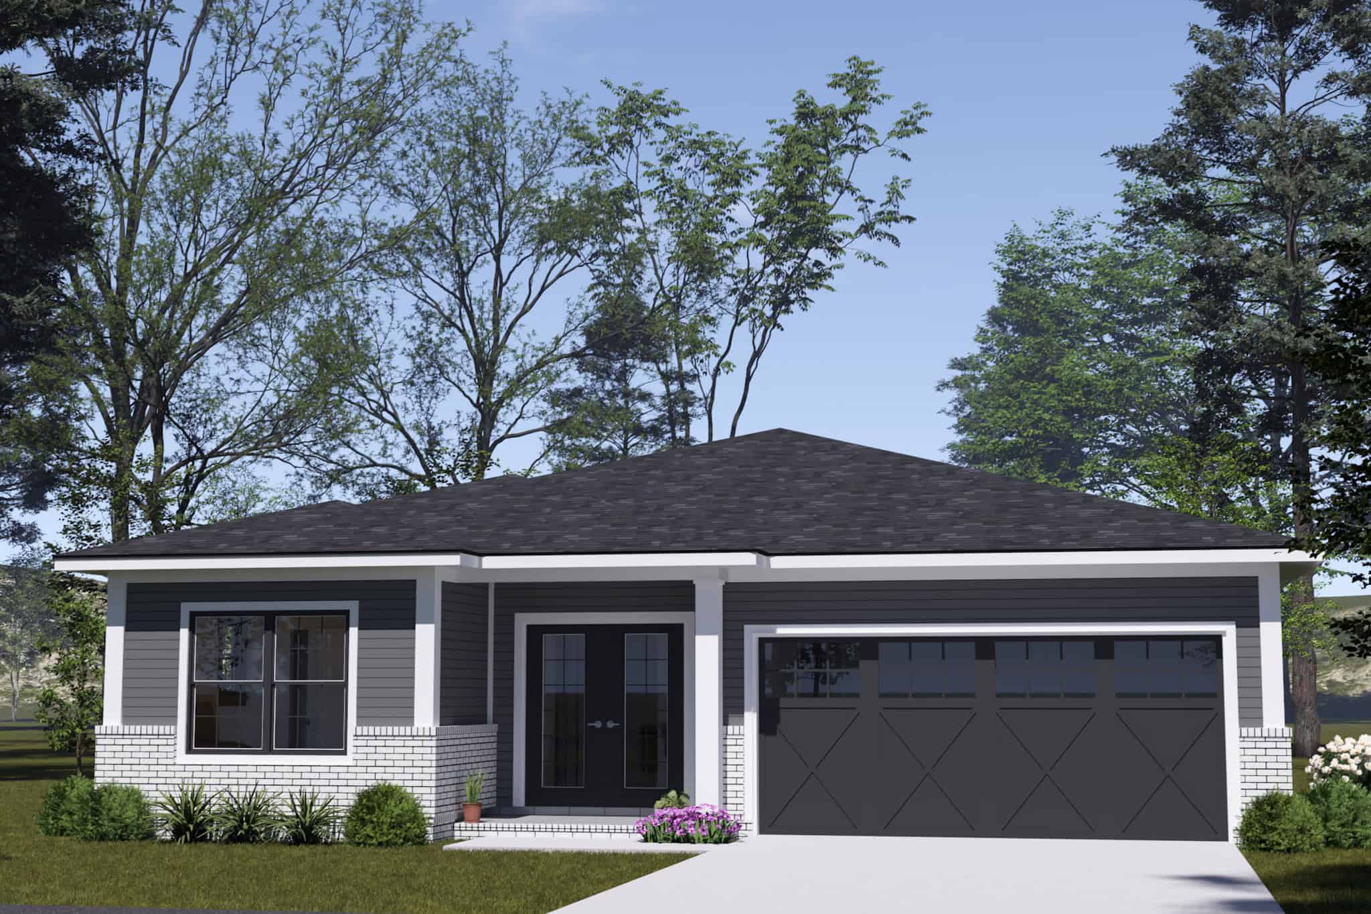
Bungalow Home Plan - 3 Bedrms, 3 Baths - 3304 Sq Ft - #132-1767
Plan Collection
Bungalow Home Plan - 3 Bedrms, 3 Baths - 3304 Sq Ft - #132-1767
Plan#132-1767
Starting at$1645
3304
Sq Ft
2
Story
3
Bed
3
Bath
2
Car
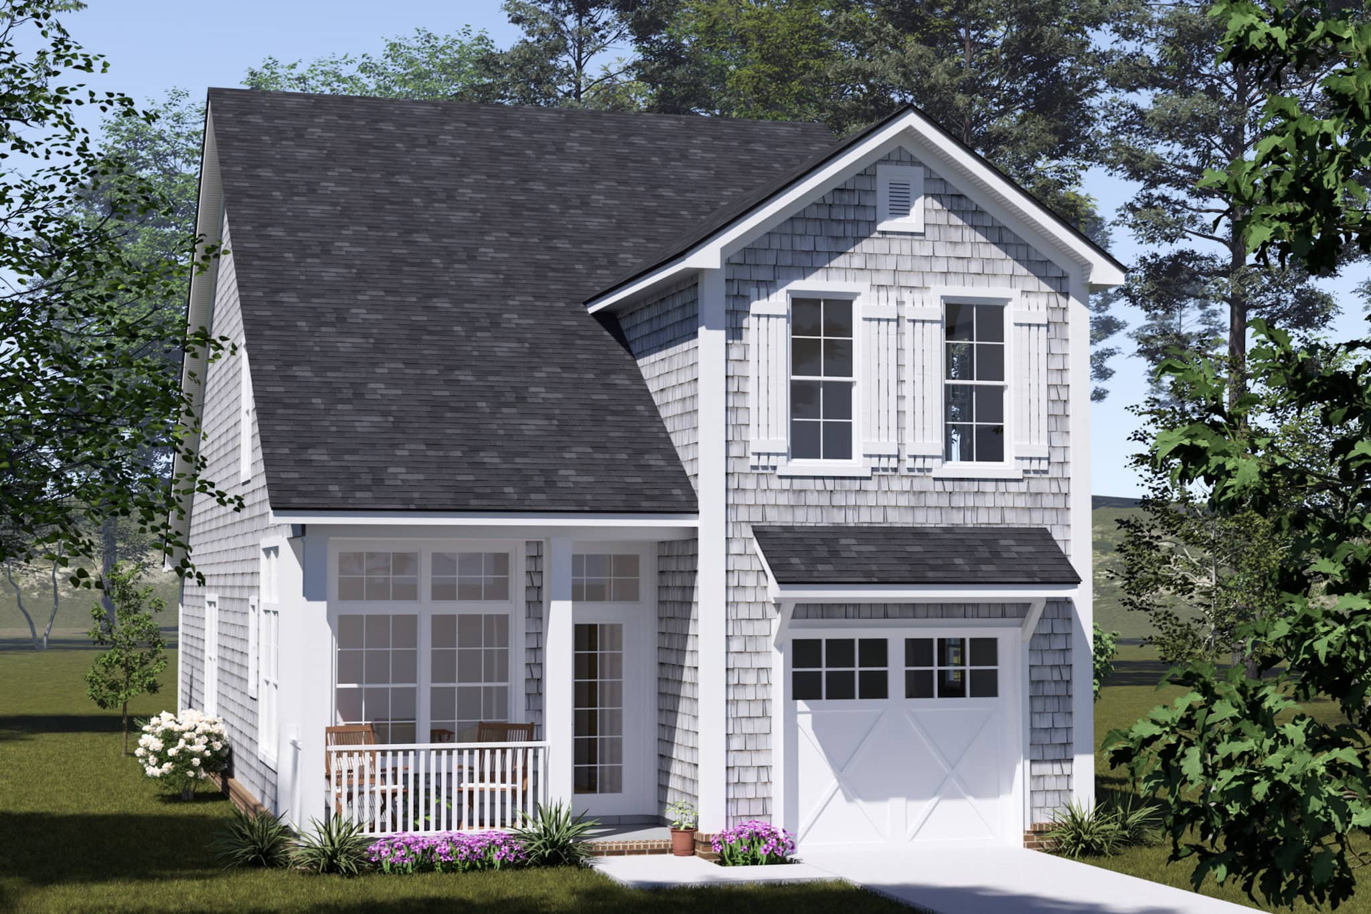
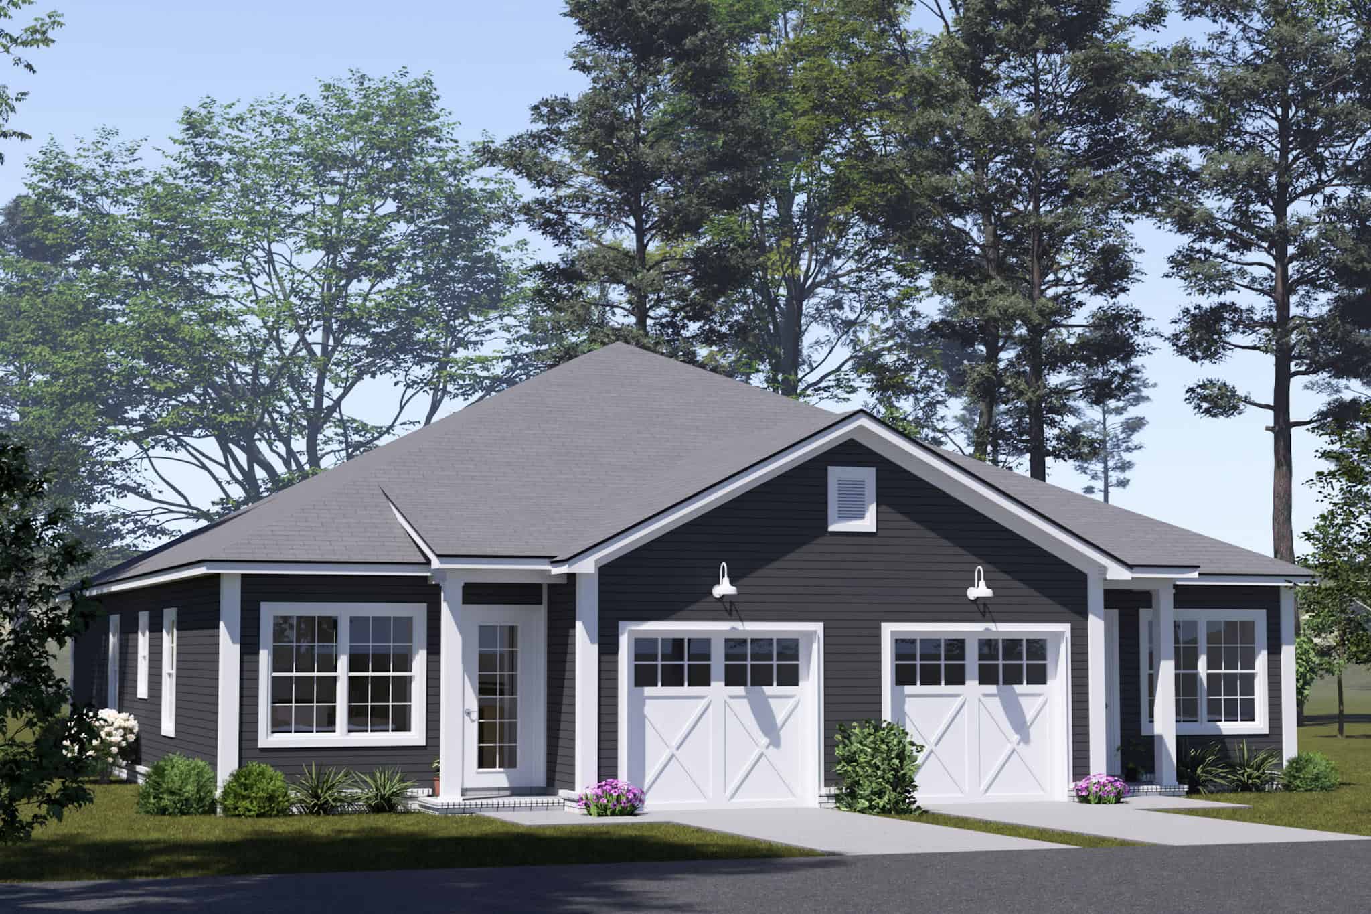
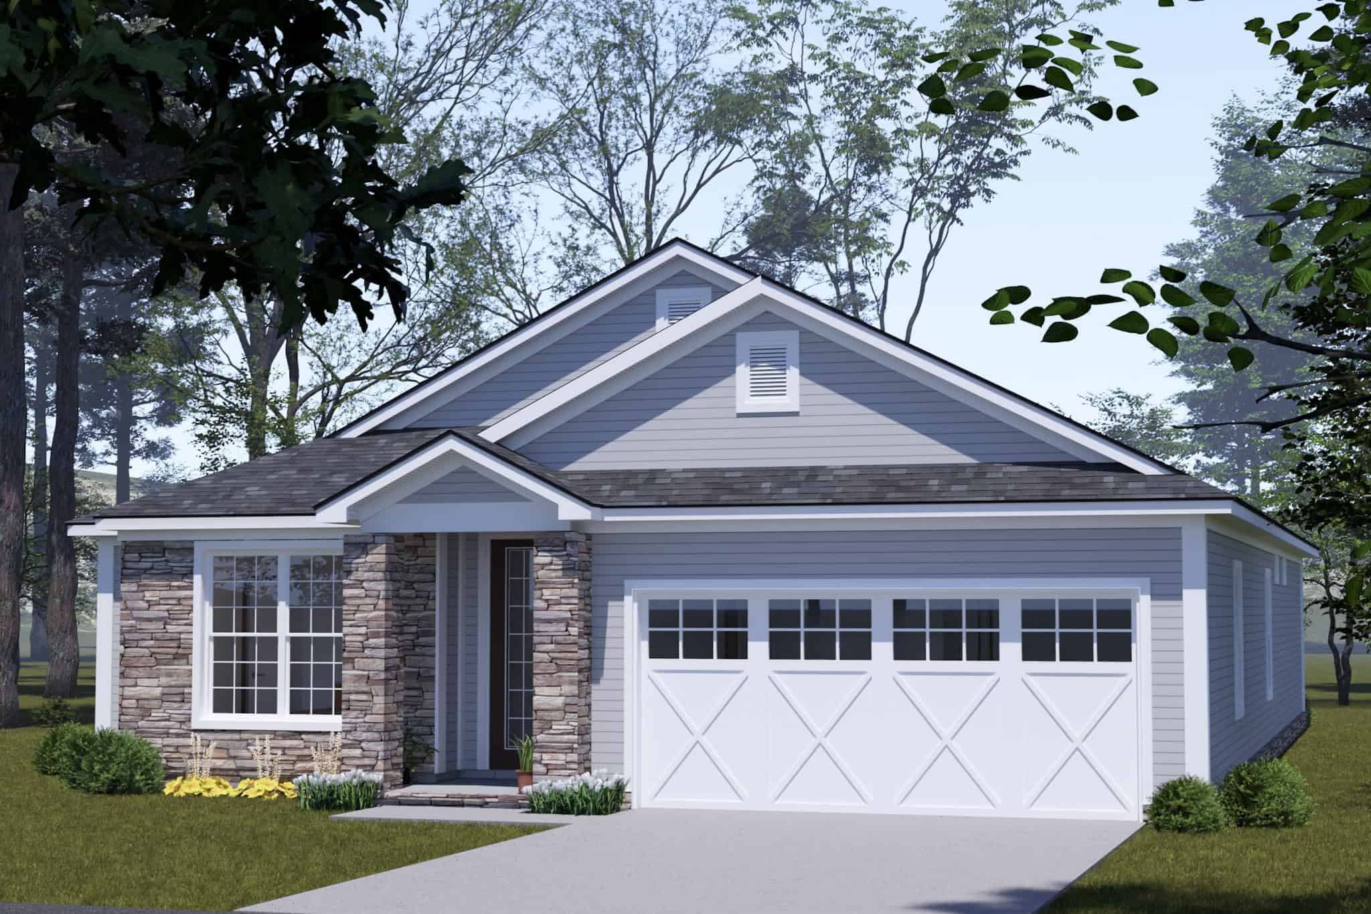
Craftsman House Plan - 1 Bedrms, 1.5 Baths - 1697 Sq Ft - #132-1766
Plan Collection
Craftsman House Plan - 1 Bedrms, 1.5 Baths - 1697 Sq Ft - #132-1766
Plan#132-1766
Starting at$1370
1697
Sq Ft
2
Story
1
Bed
1.5
Bath
0
Car
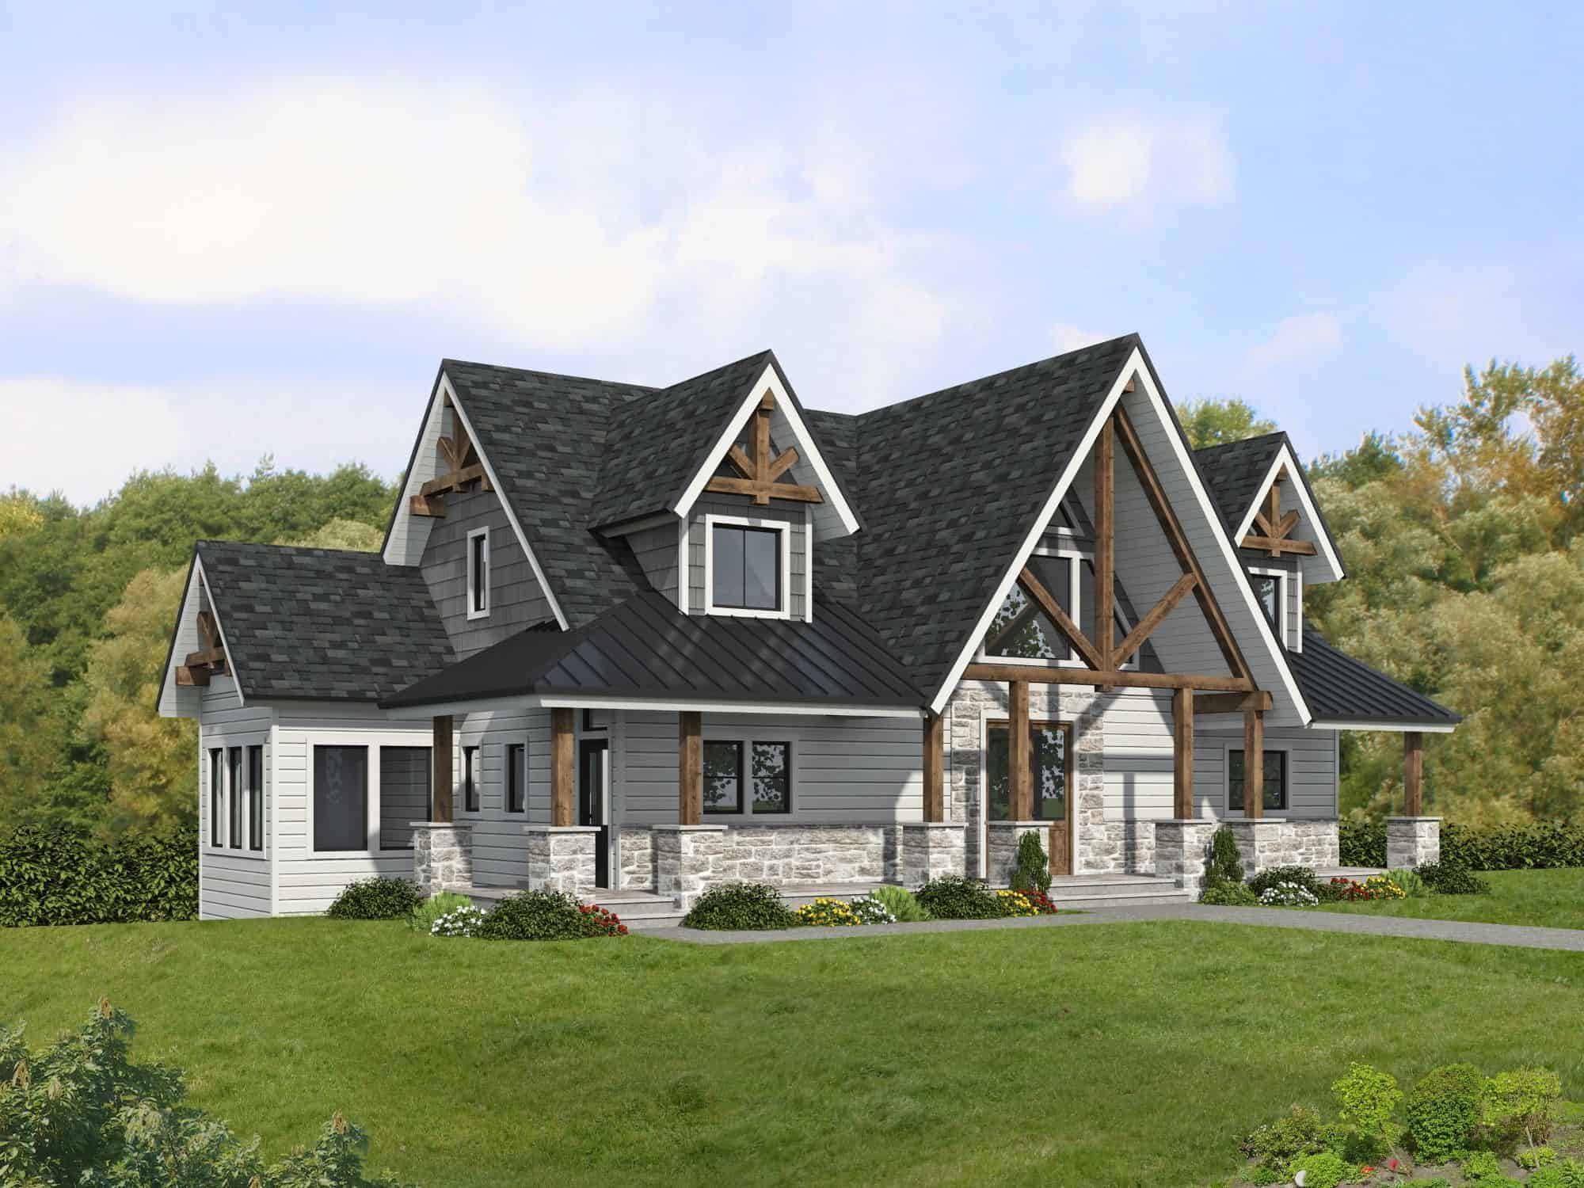
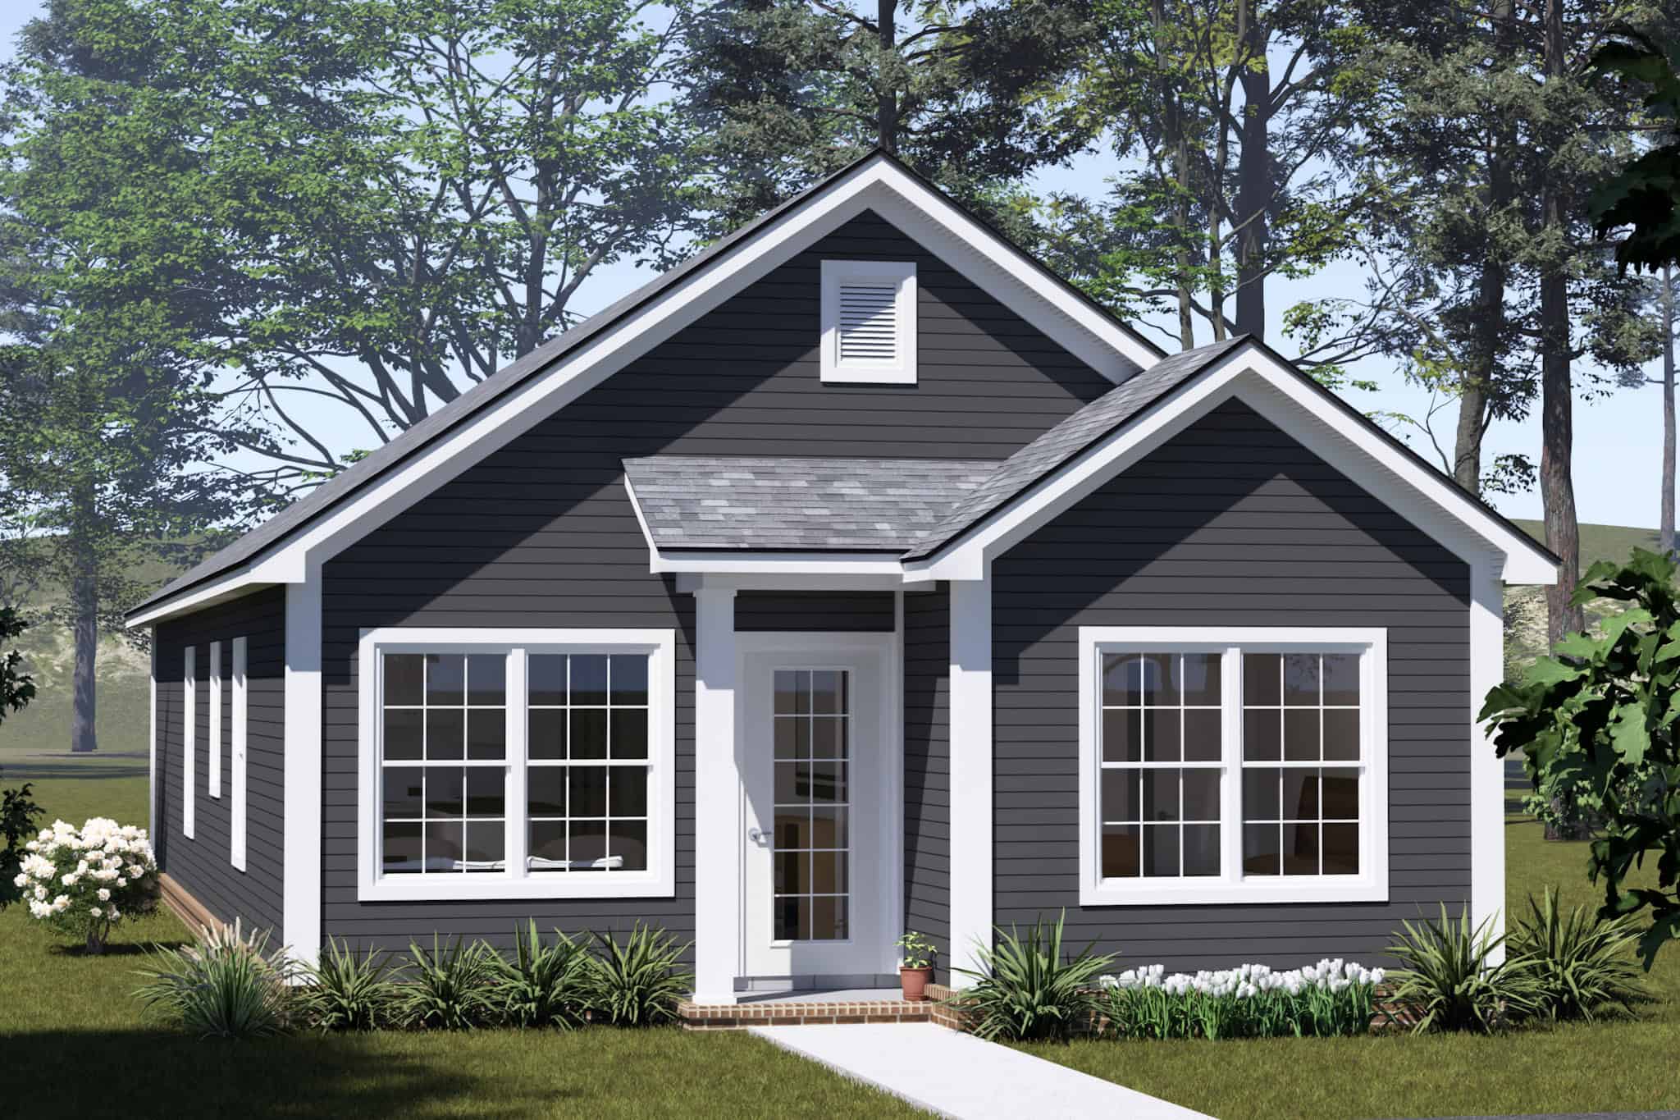
Rustic House Plan - 3 Bedrms, 3.5 Baths - 2727 Sq Ft - #132-1762
Plan Collection
Rustic House Plan - 3 Bedrms, 3.5 Baths - 2727 Sq Ft - #132-1762
Plan#132-1762
Starting at$1480
2727
Sq Ft
3
Story
3
Bed
3.5
Bath
1
Car
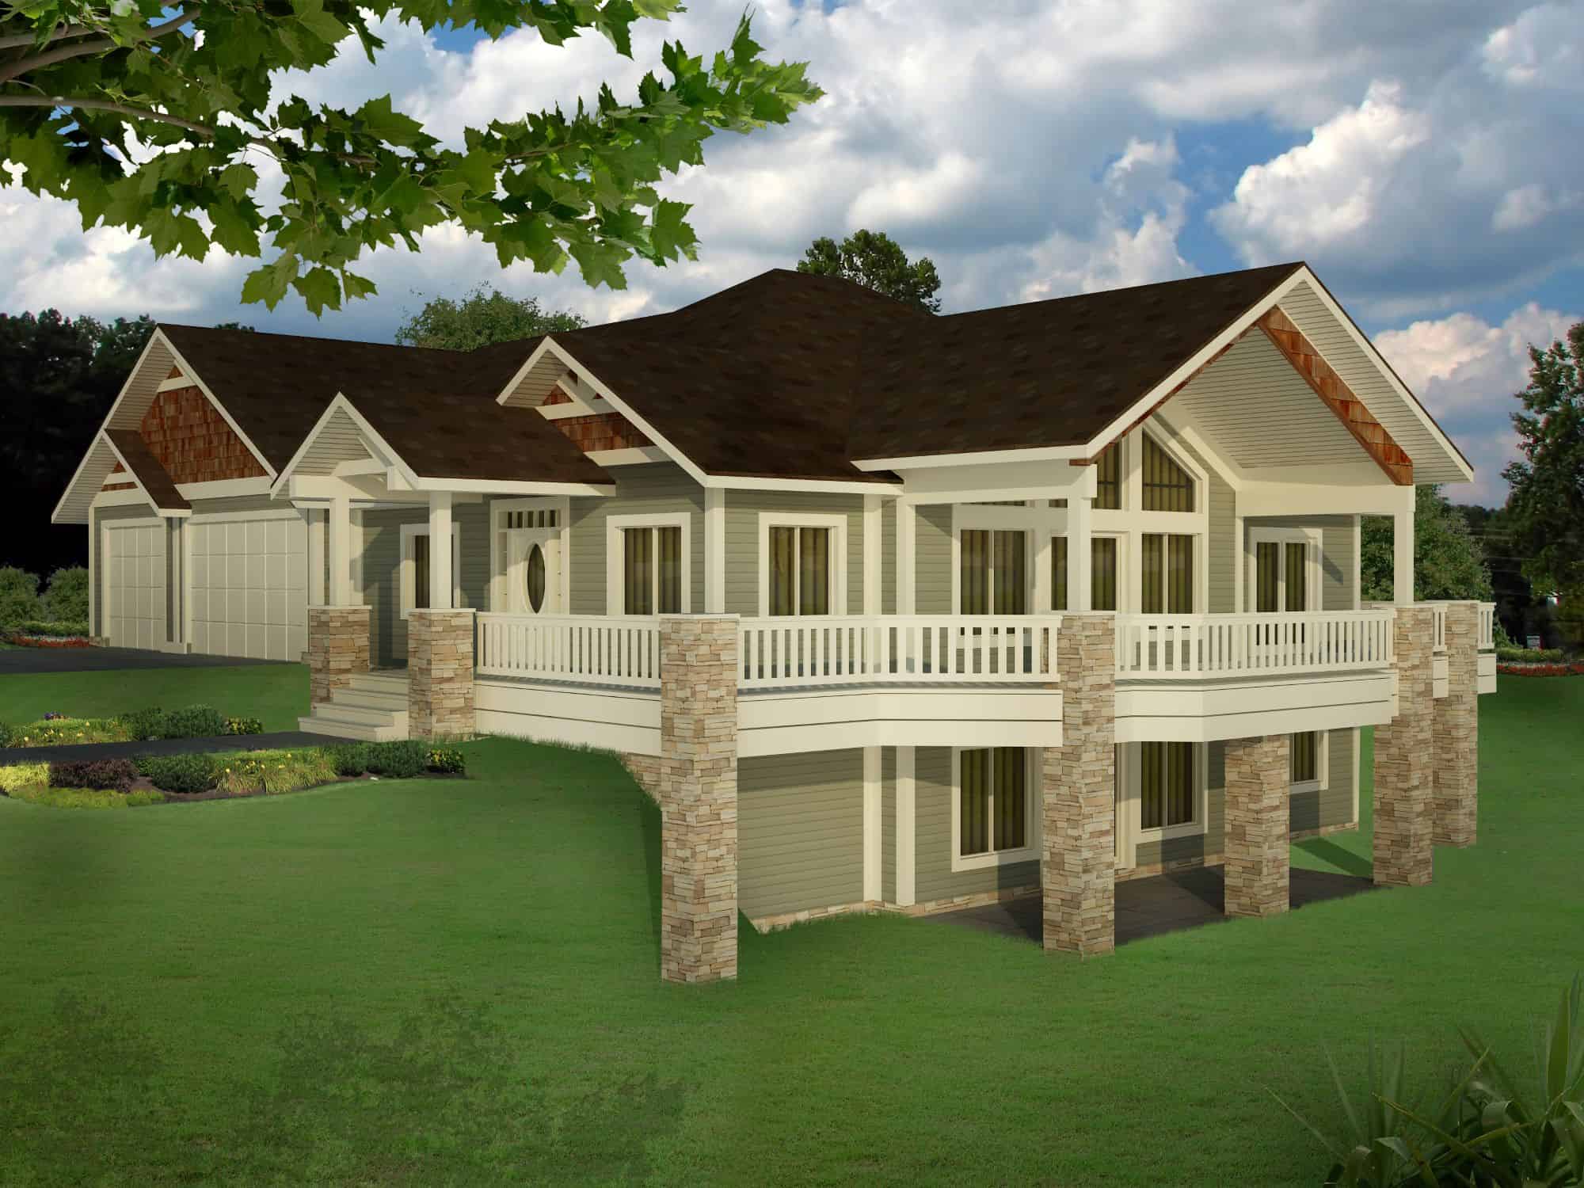
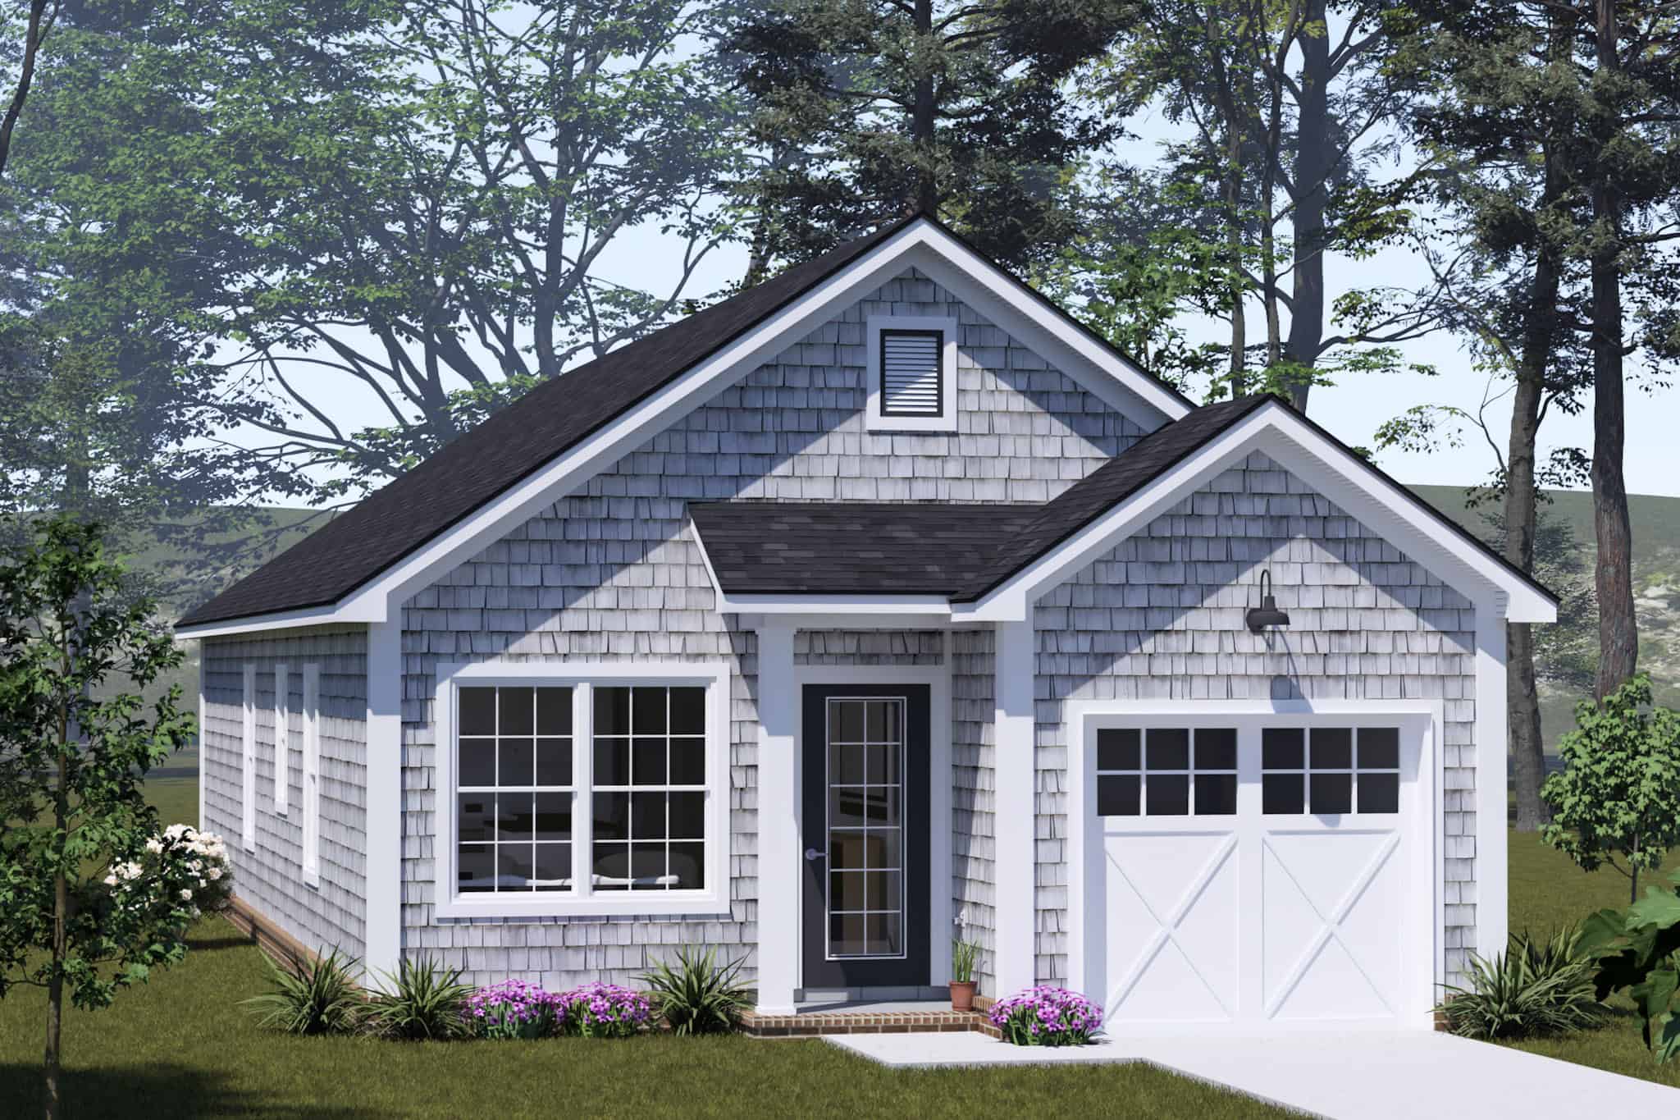
Rustic House Plan - 5 Bedrms, 3.5 Baths - 3744 Sq Ft - #132-1760
Plan Collection
Rustic House Plan - 5 Bedrms, 3.5 Baths - 3744 Sq Ft - #132-1760
Plan#132-1760
Starting at$2085
3744
Sq Ft
2
Story
5
Bed
3.5
Bath
3
Car
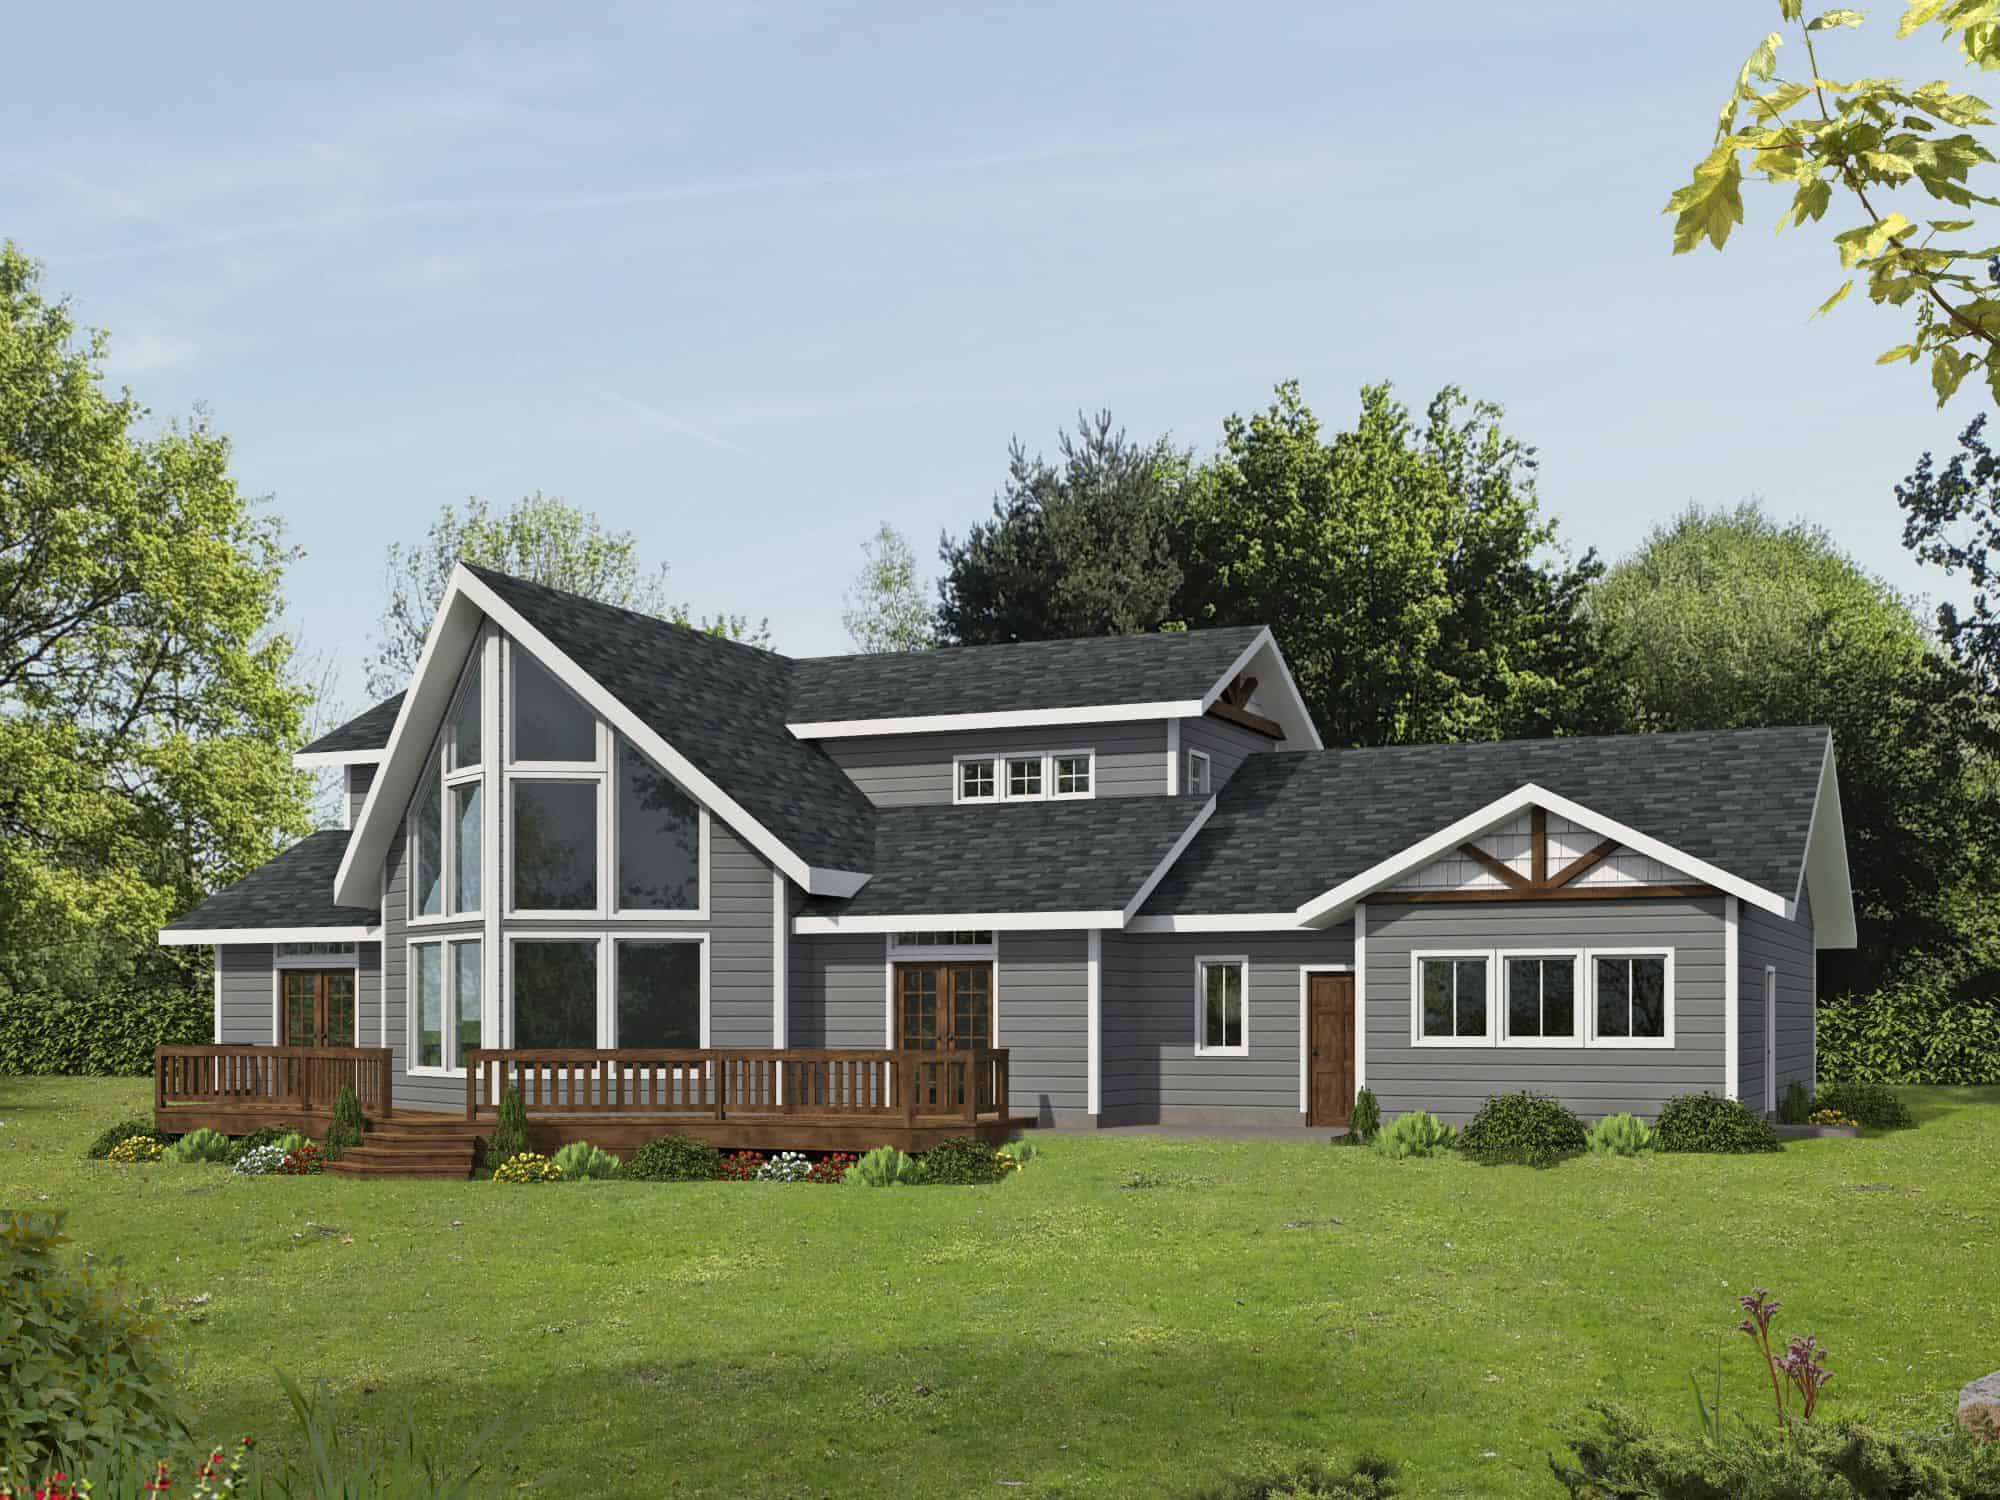
Craftsman Floor Plan - 3 Bedrms, 2.5 Baths - 2324 Sq Ft - #132-1754
Plan Collection
Craftsman Floor Plan - 3 Bedrms, 2.5 Baths - 2324 Sq Ft - #132-1754
Plan#132-1754
Starting at$1425
2324
Sq Ft
2
Story
3
Bed
2.5
Bath
2
Car
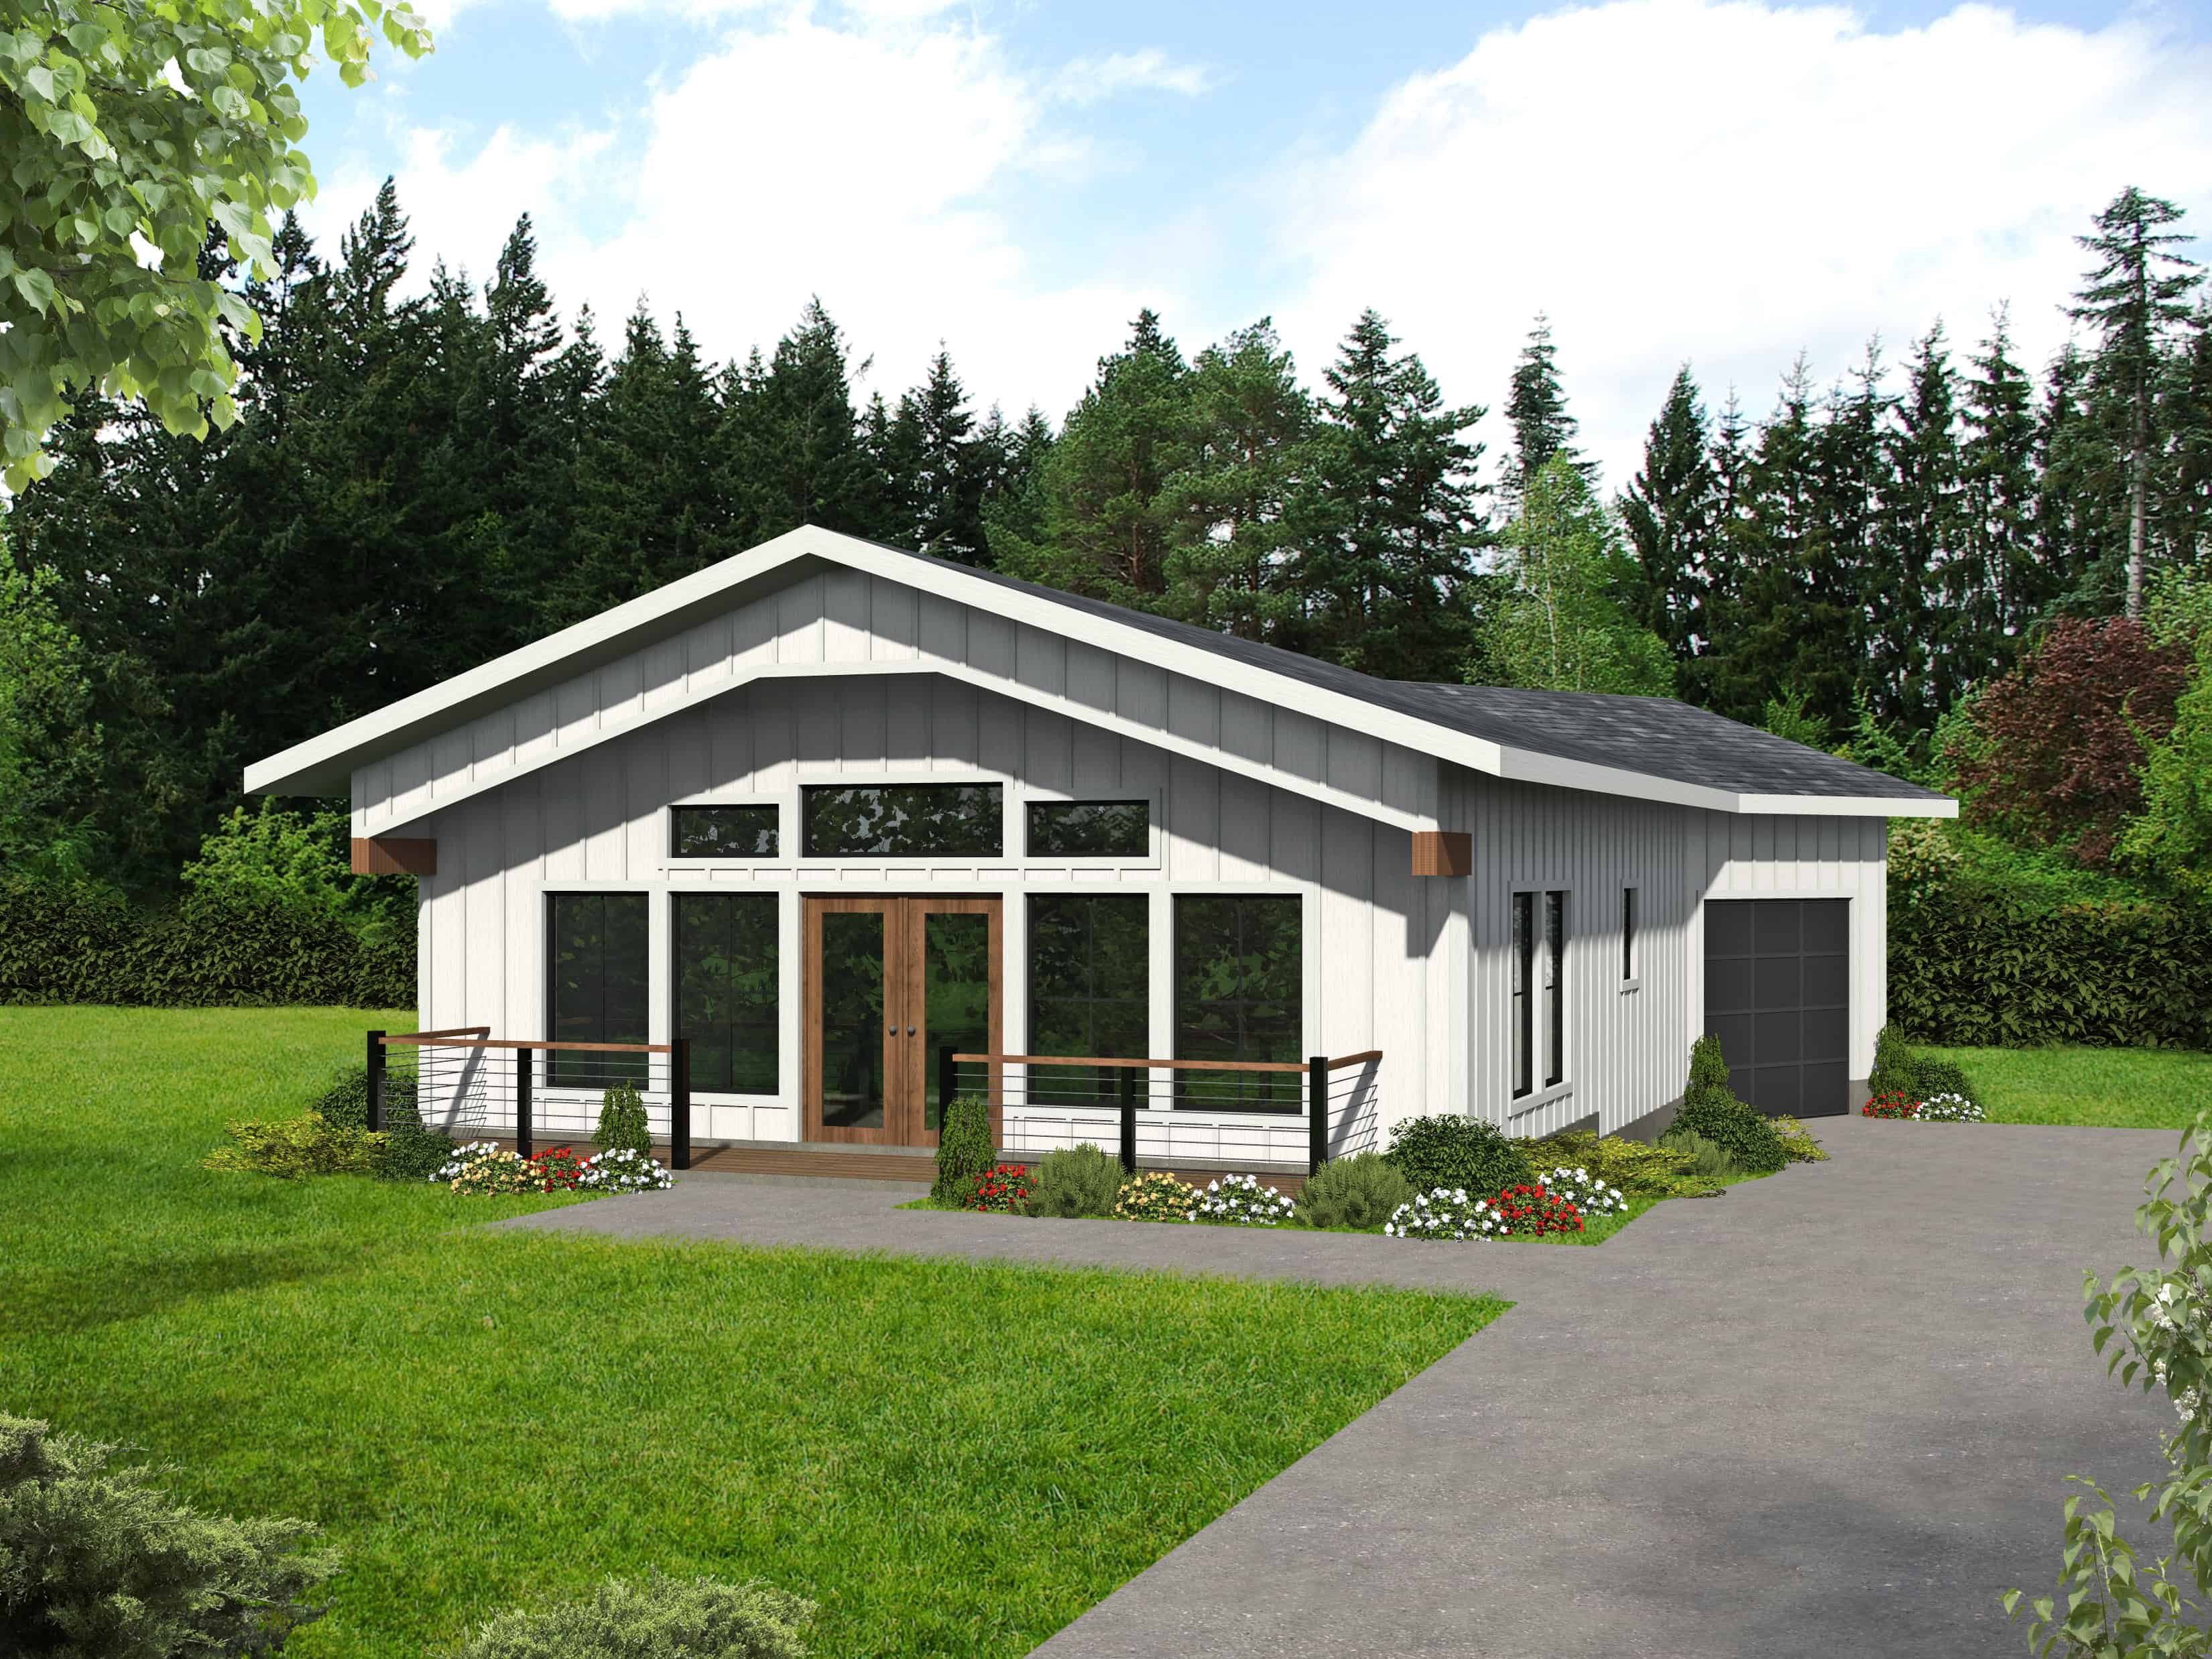
Modern Farmhouse Floor Plan - 1 Bedrms, 1 Baths - 912 Sq Ft #132-1728
Plan Collection
Modern Farmhouse Floor Plan - 1 Bedrms, 1 Baths - 912 Sq Ft #132-1728
Plan#132-1728
Starting at$1205
912
Sq Ft
1
Story
1
Bed
1
Bath
1
Car

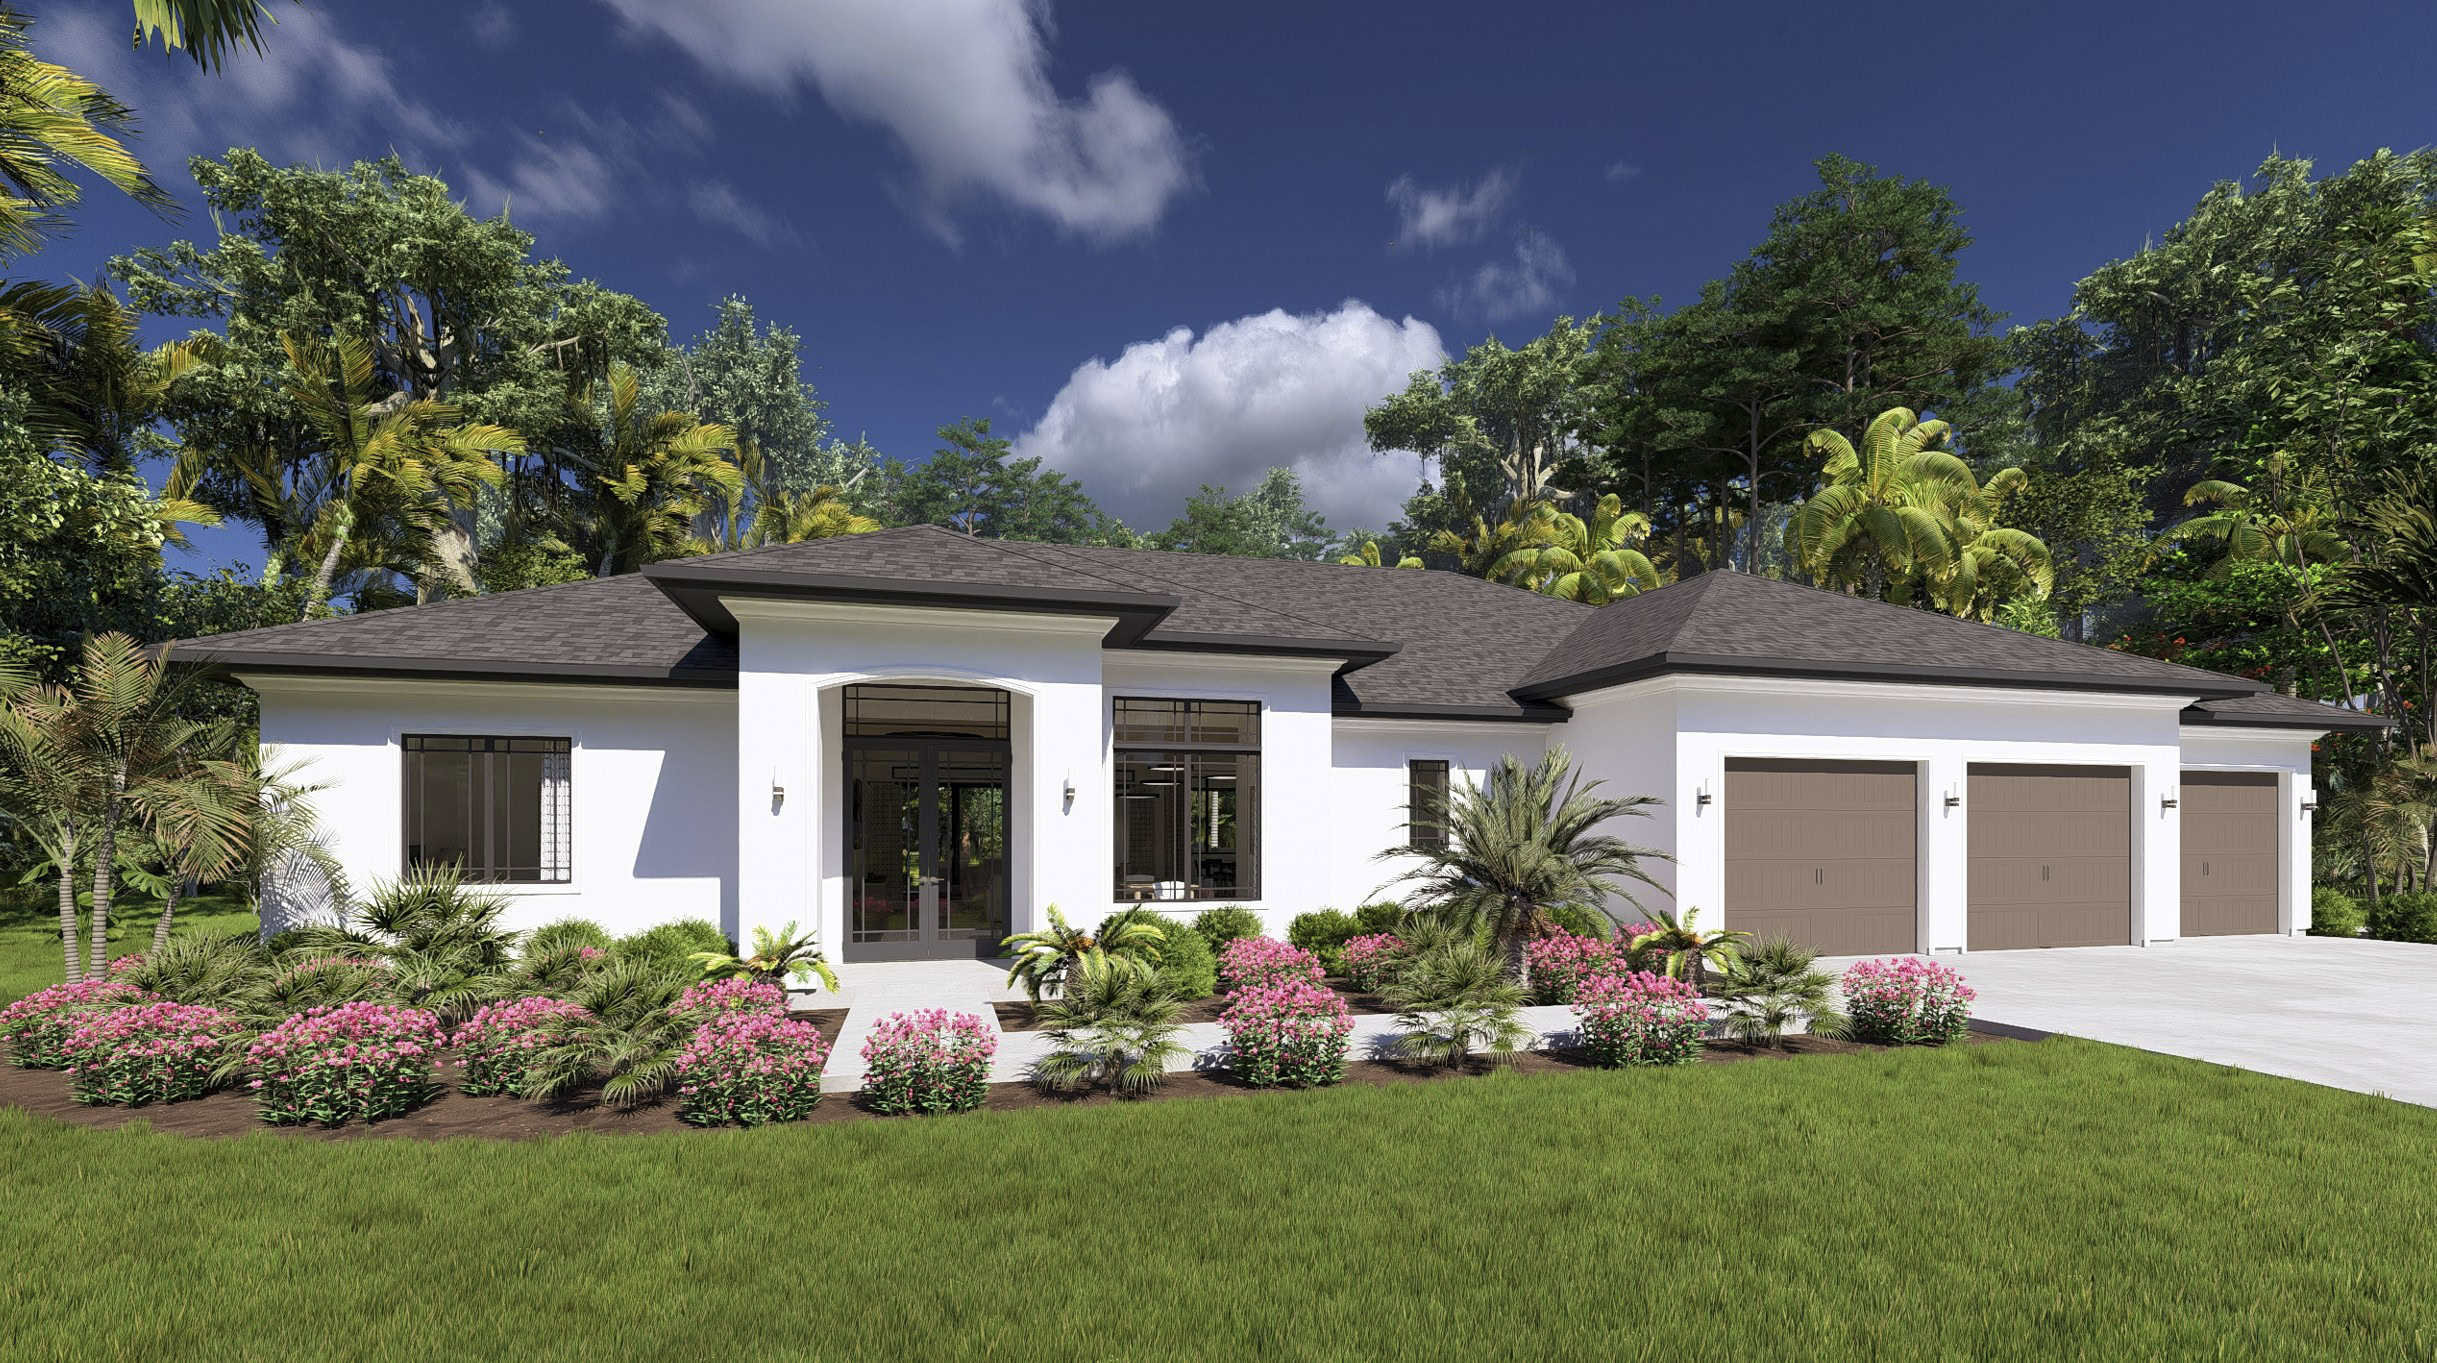
Contemporary House Plan - 2 Bedrms, 2 Baths - 1751 Sq Ft - #132-1726
Plan Collection
Contemporary House Plan - 2 Bedrms, 2 Baths - 1751 Sq Ft - #132-1726
Plan#132-1726
Starting at$1370
1751
Sq Ft
1
Story
2
Bed
2
Bath
2
Car

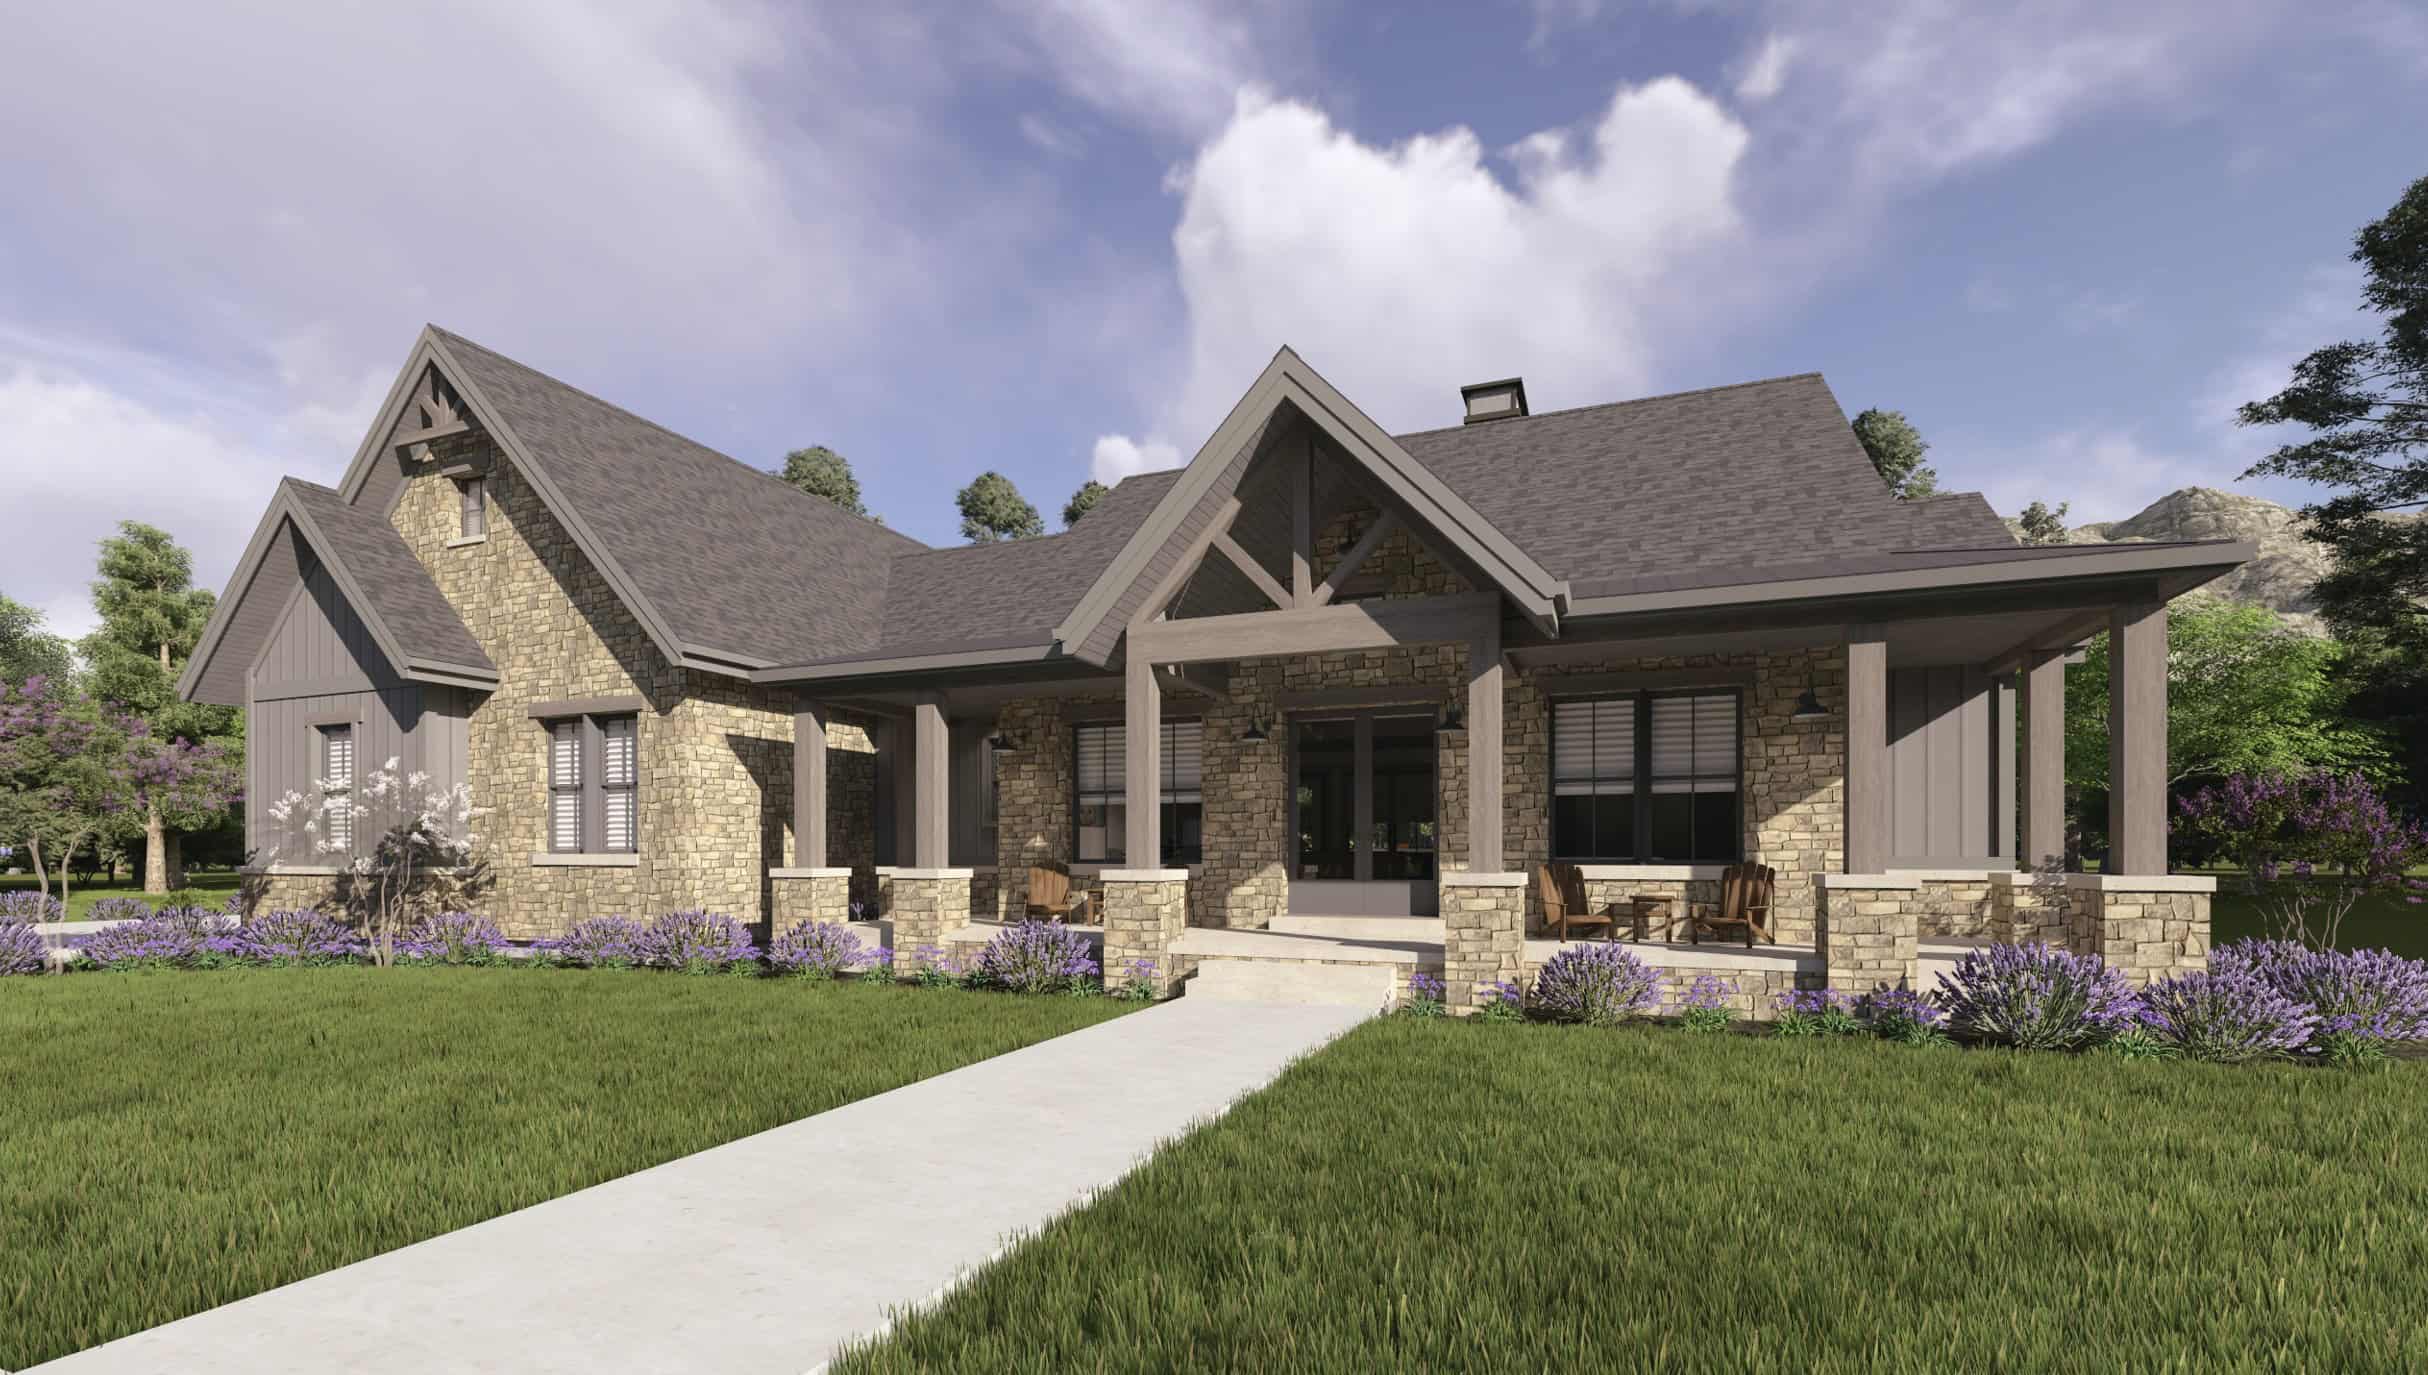
Traditional Home Plan - 3 Bedrms, 2 Baths - 2529 Sq Ft - #132-1725
Plan Collection
Traditional Home Plan - 3 Bedrms, 2 Baths - 2529 Sq Ft - #132-1725
Plan#132-1725
Starting at$1480
2529
Sq Ft
1
Story
3
Bed
2
Bath
0
Car
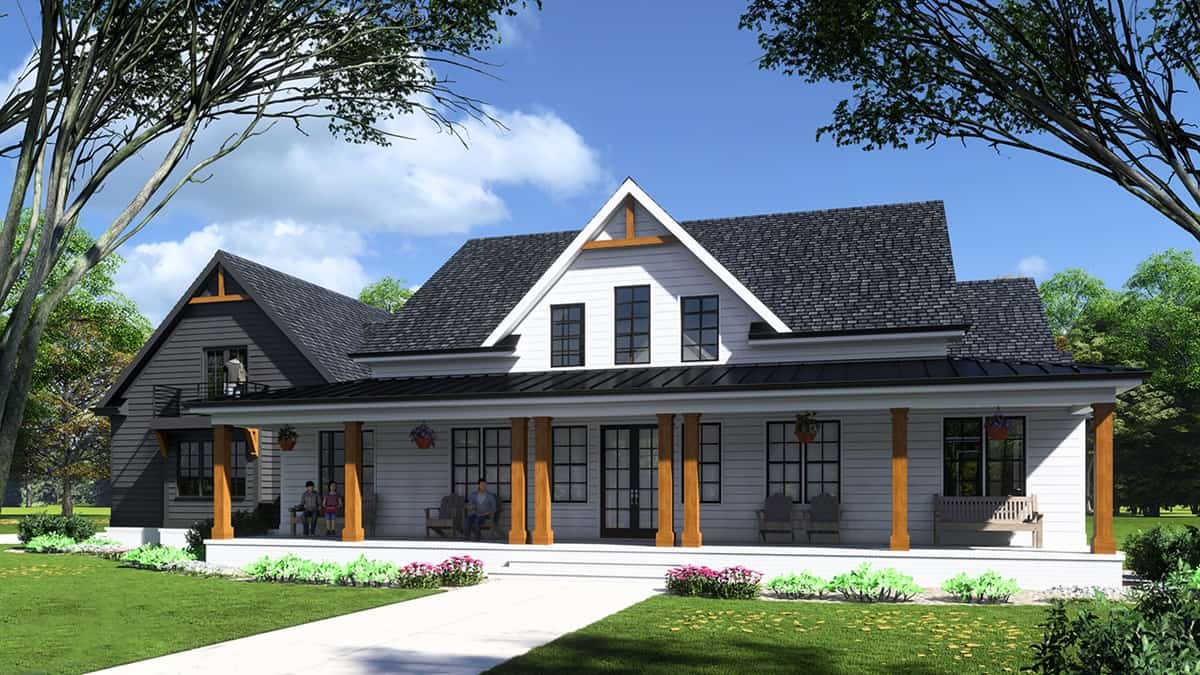
3-Bedroom, 3535 Sq Ft Modern Farmhouse House Plan - 225-1110 - Front Exterior
Plan Collection
3-Bedroom, 3535 Sq Ft Modern Farmhouse House Plan - 225-1110 - Front Exterior
Plan#225-1110
Starting at$1390
3535
Sq Ft
1.5
Story
3
Bed
3
Bath
3
Car
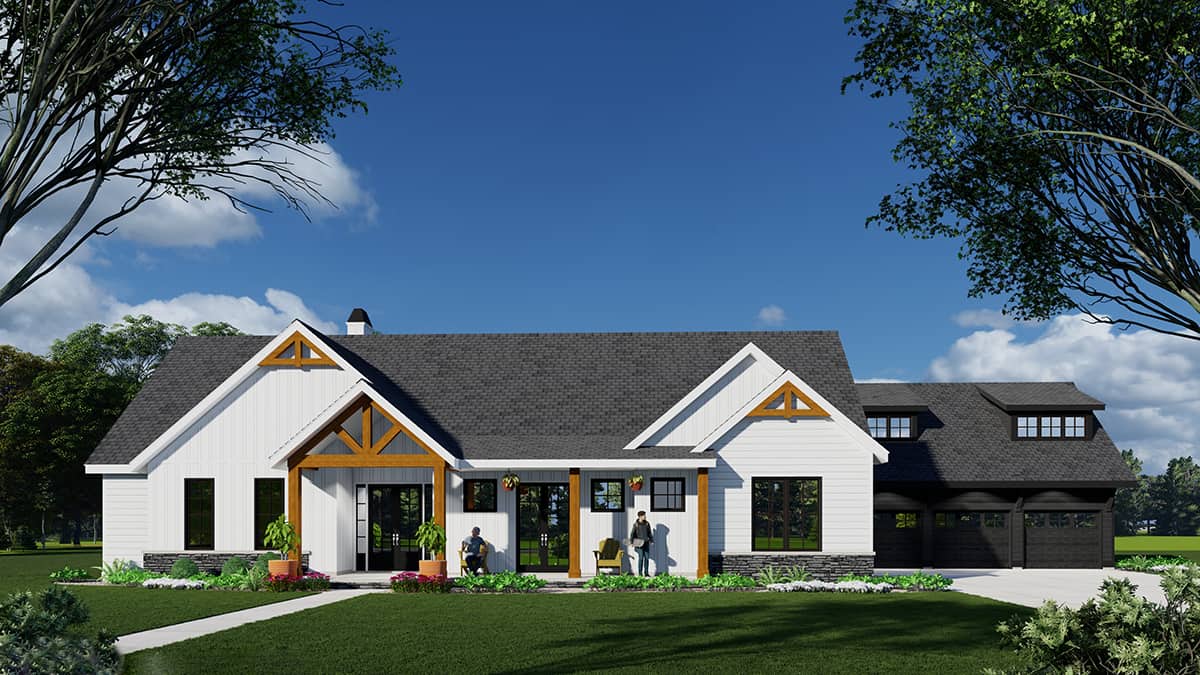
4-Bedroom, 3410 Sq Ft Ranch House Plan - 225-1109 - Front Exterior
Plan Collection
4-Bedroom, 3410 Sq Ft Ranch House Plan - 225-1109 - Front Exterior
Plan#225-1109
Starting at$1335
3410
Sq Ft
1.5
Story
4
Bed
3.5
Bath
3
Car
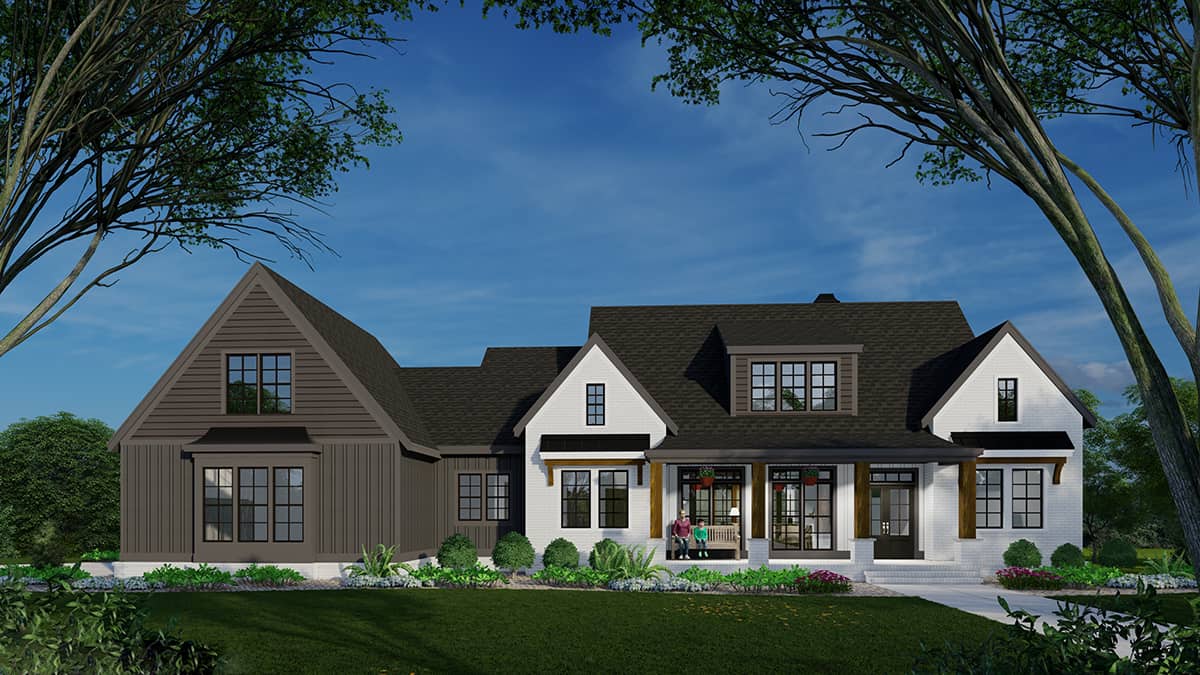
3-Bedroom, 2365 Sq Ft Ranch House Plan - 225-1107 - Front Exterior
Plan Collection
3-Bedroom, 2365 Sq Ft Ranch House Plan - 225-1107 - Front Exterior
Plan#225-1107
Starting at$1150
2365
Sq Ft
1.5
Story
3
Bed
2.5
Bath
2
Car
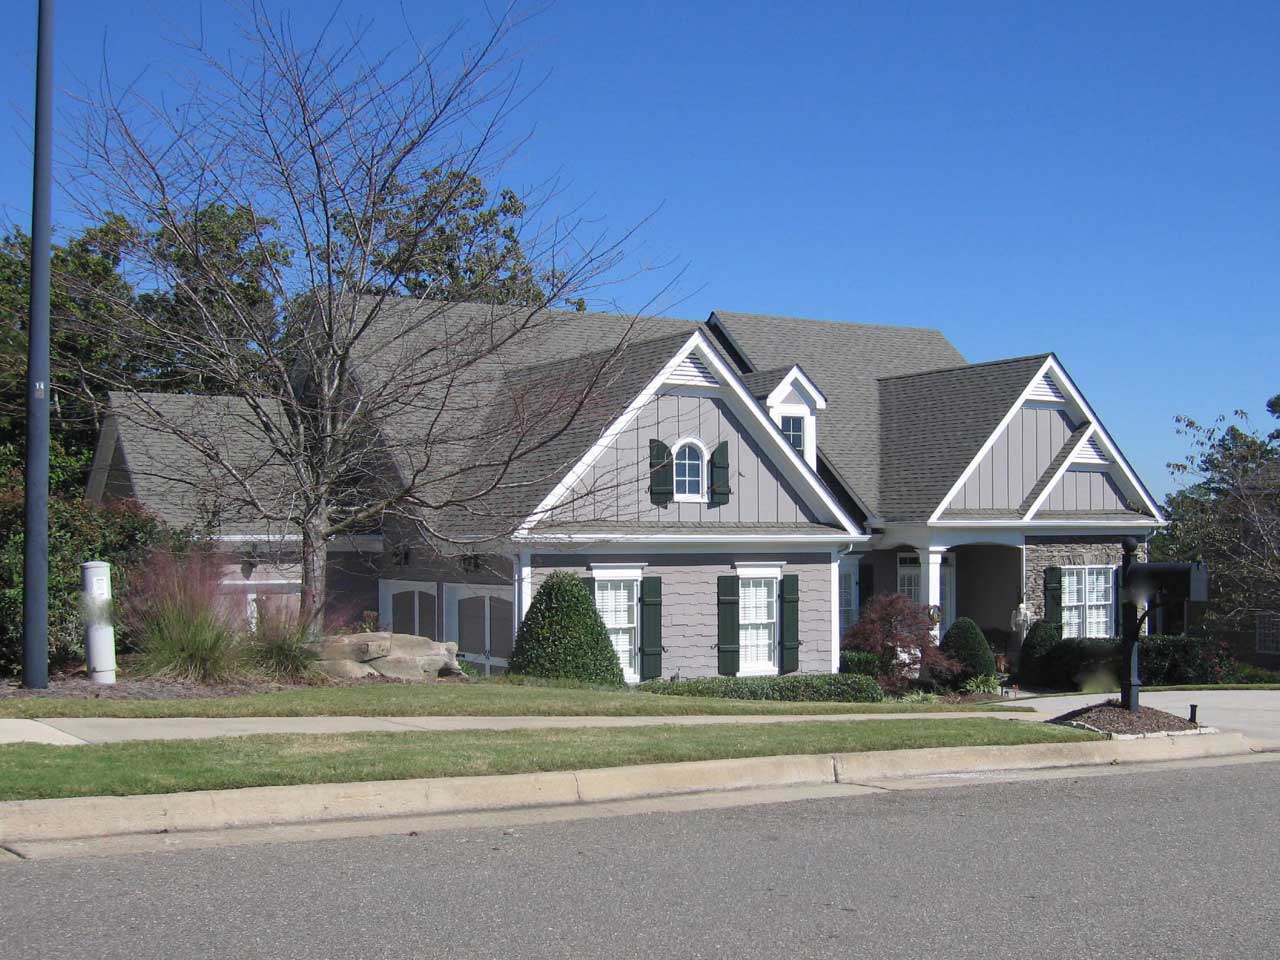
2-Bedroom, 3853 Sq Ft Country Home Plan - 225-1031 - Main Exterior
Plan Collection
2-Bedroom, 3853 Sq Ft Country Home Plan - 225-1031 - Main Exterior
Plan#225-1031
Starting at$1390
3853
Sq Ft
2
Story
2
Bed
2
Bath
3
Car
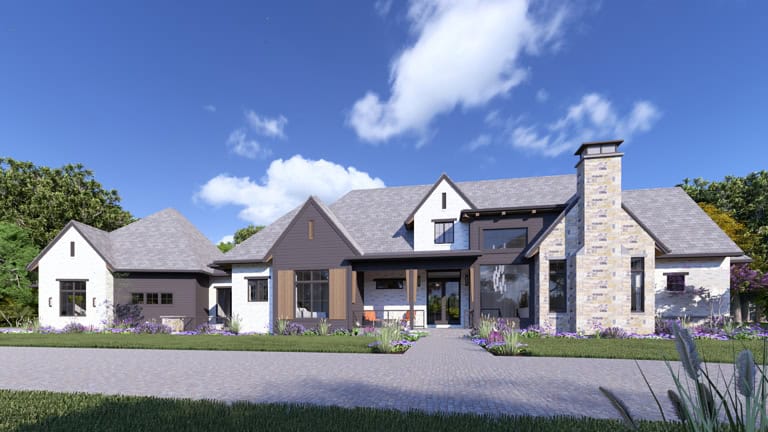
3-Bedroom, 2663 Sq Ft Modern Farmhouse House Plan - 189-1168 - Front Exterior
Plan Collection
3-Bedroom, 2663 Sq Ft Modern Farmhouse House Plan - 189-1168 - Front Exterior
Plan#189-1168
Starting at$1895
2663
Sq Ft
1
Story
3
Bed
2.5
Bath
0
Car
3-Bedroom, 2473 Sq Ft Modern Farmhouse House Plan - 189-1166 - Front Exterior
Plan Collection
3-Bedroom, 2473 Sq Ft Modern Farmhouse House Plan - 189-1166 - Front Exterior
Plan#189-1166
Starting at$1695
2473
Sq Ft
1
Story
3
Bed
2.5
Bath
2
Car
Barndominium House Plan - 3 Bedrms, 2 Baths - 2010 Sq Ft - #196-1905
Plan Collection
Barndominium House Plan - 3 Bedrms, 2 Baths - 2010 Sq Ft - #196-1905
Plan#196-1905
Starting at$1015
2010
Sq Ft
1
Story
3
Bed
2
Bath
0
Car
Farmhouse House Plan - 3 Bedrms, 2.5 Baths - 2227 Sq Ft - #196-1902
Plan Collection
Farmhouse House Plan - 3 Bedrms, 2.5 Baths - 2227 Sq Ft - #196-1902
Plan#196-1902
Starting at$1015
2227
Sq Ft
1
Story
3
Bed
2.5
Bath
2
Car
Contemporary Home Plan - 5 Bedrms, 3.5 Baths - 3472 Sq Ft - #196-1901
Plan Collection
Contemporary Home Plan - 5 Bedrms, 3.5 Baths - 3472 Sq Ft - #196-1901
Plan#196-1901
Starting at$1615
3472
Sq Ft
2
Story
5
Bed
3.5
Bath
2
Car
Craftsman House Plan - 3 Bedrms, 2.5 Baths - 2140 Sq Ft - #196-1900
Plan Collection
Craftsman House Plan - 3 Bedrms, 2.5 Baths - 2140 Sq Ft - #196-1900
Plan#196-1900
Starting at$1015
2140
Sq Ft
1
Story
3
Bed
2.5
Bath
3
Car
2-Bedroom, 1932 Sq Ft Modern House Plan - 196-1899 - Front Exterior
Plan Collection
2-Bedroom, 1932 Sq Ft Modern House Plan - 196-1899 - Front Exterior
Plan#196-1899
Starting at$940
1932
Sq Ft
1
Story
2
Bed
2.5
Bath
3
Car
Contemporary Home Plan - 2 Bedrms, 2.5 Baths - 1923 Sq Ft - #196-1898
Plan Collection
Contemporary Home Plan - 2 Bedrms, 2.5 Baths - 1923 Sq Ft - #196-1898
Plan#196-1898
Starting at$940
1923
Sq Ft
1
Story
2
Bed
2.5
Bath
2
Car
Farmhouse House Plan - 2 Bedrms, 2 Baths - 1551 Sq Ft - #196-1892
Plan Collection
Farmhouse House Plan - 2 Bedrms, 2 Baths - 1551 Sq Ft - #196-1892
Plan#196-1892
Starting at$865
1551
Sq Ft
1
Story
2
Bed
2
Bath
0
Car
Traditional Home Plan - 3 Bedrms, 2.5 Baths - 2176 Sq Ft - #196-1887
Plan Collection
Traditional Home Plan - 3 Bedrms, 2.5 Baths - 2176 Sq Ft - #196-1887
Plan#196-1887
Starting at$1015
2176
Sq Ft
2
Story
3
Bed
2.5
Bath
2
Car
Barndominium Floor Plan - 1 Bedrms, 2 Baths - 1230 Sq Ft - #196-1872
Plan Collection
Barndominium Floor Plan - 1 Bedrms, 2 Baths - 1230 Sq Ft - #196-1872
Plan#196-1872
Starting at$790
1230
Sq Ft
2
Story
1
Bed
2
Bath
0
Car
Rustic House Plan, 2-4Bedrms, 2.5-3.5 Baths, 2118-3435 Sq Ft #161-1258
Plan Collection
Rustic House Plan, 2-4Bedrms, 2.5-3.5 Baths, 2118-3435 Sq Ft #161-1258
Plan#161-1258
Starting at$1550
2118
Sq Ft
1
Story
2
Bed
2.5
Bath
3
Car
Bungalow Home Plan - 3 Bedrms, 3 Baths - 3304 Sq Ft - #132-1767
Plan Collection
Bungalow Home Plan - 3 Bedrms, 3 Baths - 3304 Sq Ft - #132-1767
Plan#132-1767
Starting at$1645
3304
Sq Ft
2
Story
3
Bed
3
Bath
2
Car
Craftsman House Plan - 1 Bedrms, 1.5 Baths - 1697 Sq Ft - #132-1766
Plan Collection
Craftsman House Plan - 1 Bedrms, 1.5 Baths - 1697 Sq Ft - #132-1766
Plan#132-1766
Starting at$1370
1697
Sq Ft
2
Story
1
Bed
1.5
Bath
0
Car
Rustic House Plan - 3 Bedrms, 3.5 Baths - 2727 Sq Ft - #132-1762
Plan Collection
Rustic House Plan - 3 Bedrms, 3.5 Baths - 2727 Sq Ft - #132-1762
Plan#132-1762
Starting at$1480
2727
Sq Ft
3
Story
3
Bed
3.5
Bath
1
Car
Rustic House Plan - 5 Bedrms, 3.5 Baths - 3744 Sq Ft - #132-1760
Plan Collection
Rustic House Plan - 5 Bedrms, 3.5 Baths - 3744 Sq Ft - #132-1760
Plan#132-1760
Starting at$2085
3744
Sq Ft
2
Story
5
Bed
3.5
Bath
3
Car
Craftsman Floor Plan - 3 Bedrms, 2.5 Baths - 2324 Sq Ft - #132-1754
Plan Collection
Craftsman Floor Plan - 3 Bedrms, 2.5 Baths - 2324 Sq Ft - #132-1754
Plan#132-1754
Starting at$1425
2324
Sq Ft
2
Story
3
Bed
2.5
Bath
2
Car
Modern Farmhouse Floor Plan - 1 Bedrms, 1 Baths - 912 Sq Ft #132-1728
Plan Collection
Modern Farmhouse Floor Plan - 1 Bedrms, 1 Baths - 912 Sq Ft #132-1728
Plan#132-1728
Starting at$1205
912
Sq Ft
1
Story
1
Bed
1
Bath
1
Car
Contemporary House Plan - 2 Bedrms, 2 Baths - 1751 Sq Ft - #132-1726
Plan Collection
Contemporary House Plan - 2 Bedrms, 2 Baths - 1751 Sq Ft - #132-1726
Plan#132-1726
Starting at$1370
1751
Sq Ft
1
Story
2
Bed
2
Bath
2
Car
Traditional Home Plan - 3 Bedrms, 2 Baths - 2529 Sq Ft - #132-1725
Plan Collection
Traditional Home Plan - 3 Bedrms, 2 Baths - 2529 Sq Ft - #132-1725
Plan#132-1725
Starting at$1480
2529
Sq Ft
1
Story
3
Bed
2
Bath
0
Car
3-Bedroom, 3535 Sq Ft Modern Farmhouse House Plan - 225-1110 - Front Exterior
Plan Collection
3-Bedroom, 3535 Sq Ft Modern Farmhouse House Plan - 225-1110 - Front Exterior
Plan#225-1110
Starting at$1390
3535
Sq Ft
1.5
Story
3
Bed
3
Bath
3
Car
4-Bedroom, 3410 Sq Ft Ranch House Plan - 225-1109 - Front Exterior
Plan Collection
4-Bedroom, 3410 Sq Ft Ranch House Plan - 225-1109 - Front Exterior
Plan#225-1109
Starting at$1335
3410
Sq Ft
1.5
Story
4
Bed
3.5
Bath
3
Car
3-Bedroom, 2365 Sq Ft Ranch House Plan - 225-1107 - Front Exterior
Plan Collection
3-Bedroom, 2365 Sq Ft Ranch House Plan - 225-1107 - Front Exterior
Plan#225-1107
Starting at$1150
2365
Sq Ft
1.5
Story
3
Bed
2.5
Bath
2
Car
2-Bedroom, 3853 Sq Ft Country Home Plan - 225-1031 - Main Exterior
Plan Collection
2-Bedroom, 3853 Sq Ft Country Home Plan - 225-1031 - Main Exterior
Plan#225-1031
Starting at$1390
3853
Sq Ft
2
Story
2
Bed
2
Bath
3
Car
3-Bedroom, 2663 Sq Ft Modern Farmhouse House Plan - 189-1168 - Front Exterior
Plan Collection
3-Bedroom, 2663 Sq Ft Modern Farmhouse House Plan - 189-1168 - Front Exterior
Plan#189-1168
Starting at$1895
2663
Sq Ft
1
Story
3
Bed
2.5
Bath
0
Car
3-Bedroom, 2473 Sq Ft Modern Farmhouse House Plan - 189-1166 - Front Exterior
Plan Collection
3-Bedroom, 2473 Sq Ft Modern Farmhouse House Plan - 189-1166 - Front Exterior
Plan#189-1166
Starting at$1695
2473
Sq Ft
1
Story
3
Bed
2.5
Bath
2
Car
Barndominium House Plan - 3 Bedrms, 2 Baths - 2010 Sq Ft - #196-1905
Plan Collection
Barndominium House Plan - 3 Bedrms, 2 Baths - 2010 Sq Ft - #196-1905
Plan#196-1905
Starting at$1015
2010
Sq Ft
1
Story
3
Bed
2
Bath
0
Car
Farmhouse House Plan - 3 Bedrms, 2.5 Baths - 2227 Sq Ft - #196-1902
Plan Collection
Farmhouse House Plan - 3 Bedrms, 2.5 Baths - 2227 Sq Ft - #196-1902
Plan#196-1902
Starting at$1015
2227
Sq Ft
1
Story
3
Bed
2.5
Bath
2
Car
Contemporary Home Plan - 5 Bedrms, 3.5 Baths - 3472 Sq Ft - #196-1901
Plan Collection
Contemporary Home Plan - 5 Bedrms, 3.5 Baths - 3472 Sq Ft - #196-1901
Plan#196-1901
Starting at$1615
3472
Sq Ft
2
Story
5
Bed
3.5
Bath
2
Car
Craftsman House Plan - 3 Bedrms, 2.5 Baths - 2140 Sq Ft - #196-1900
Plan Collection
Craftsman House Plan - 3 Bedrms, 2.5 Baths - 2140 Sq Ft - #196-1900
Plan#196-1900
Starting at$1015
2140
Sq Ft
1
Story
3
Bed
2.5
Bath
3
Car
2-Bedroom, 1932 Sq Ft Modern House Plan - 196-1899 - Front Exterior
Plan Collection
2-Bedroom, 1932 Sq Ft Modern House Plan - 196-1899 - Front Exterior
Plan#196-1899
Starting at$940
1932
Sq Ft
1
Story
2
Bed
2.5
Bath
3
Car
Contemporary Home Plan - 2 Bedrms, 2.5 Baths - 1923 Sq Ft - #196-1898
Plan Collection
Contemporary Home Plan - 2 Bedrms, 2.5 Baths - 1923 Sq Ft - #196-1898
Plan#196-1898
Starting at$940
1923
Sq Ft
1
Story
2
Bed
2.5
Bath
2
Car
Farmhouse House Plan - 2 Bedrms, 2 Baths - 1551 Sq Ft - #196-1892
Plan Collection
Farmhouse House Plan - 2 Bedrms, 2 Baths - 1551 Sq Ft - #196-1892
Plan#196-1892
Starting at$865
1551
Sq Ft
1
Story
2
Bed
2
Bath
0
Car
Traditional Home Plan - 3 Bedrms, 2.5 Baths - 2176 Sq Ft - #196-1887
Plan Collection
Traditional Home Plan - 3 Bedrms, 2.5 Baths - 2176 Sq Ft - #196-1887
Plan#196-1887
Starting at$1015
2176
Sq Ft
2
Story
3
Bed
2.5
Bath
2
Car
Barndominium Floor Plan - 1 Bedrms, 2 Baths - 1230 Sq Ft - #196-1872
Plan Collection
Barndominium Floor Plan - 1 Bedrms, 2 Baths - 1230 Sq Ft - #196-1872
Plan#196-1872
Starting at$790
1230
Sq Ft
2
Story
1
Bed
2
Bath
0
Car
Rustic House Plan, 2-4Bedrms, 2.5-3.5 Baths, 2118-3435 Sq Ft #161-1258
Plan Collection
Rustic House Plan, 2-4Bedrms, 2.5-3.5 Baths, 2118-3435 Sq Ft #161-1258
Plan#161-1258
Starting at$1550
2118
Sq Ft
1
Story
2
Bed
2.5
Bath
3
Car
1...56789...214