55-65 Foot Deep House Plans

5,083
Plan Results
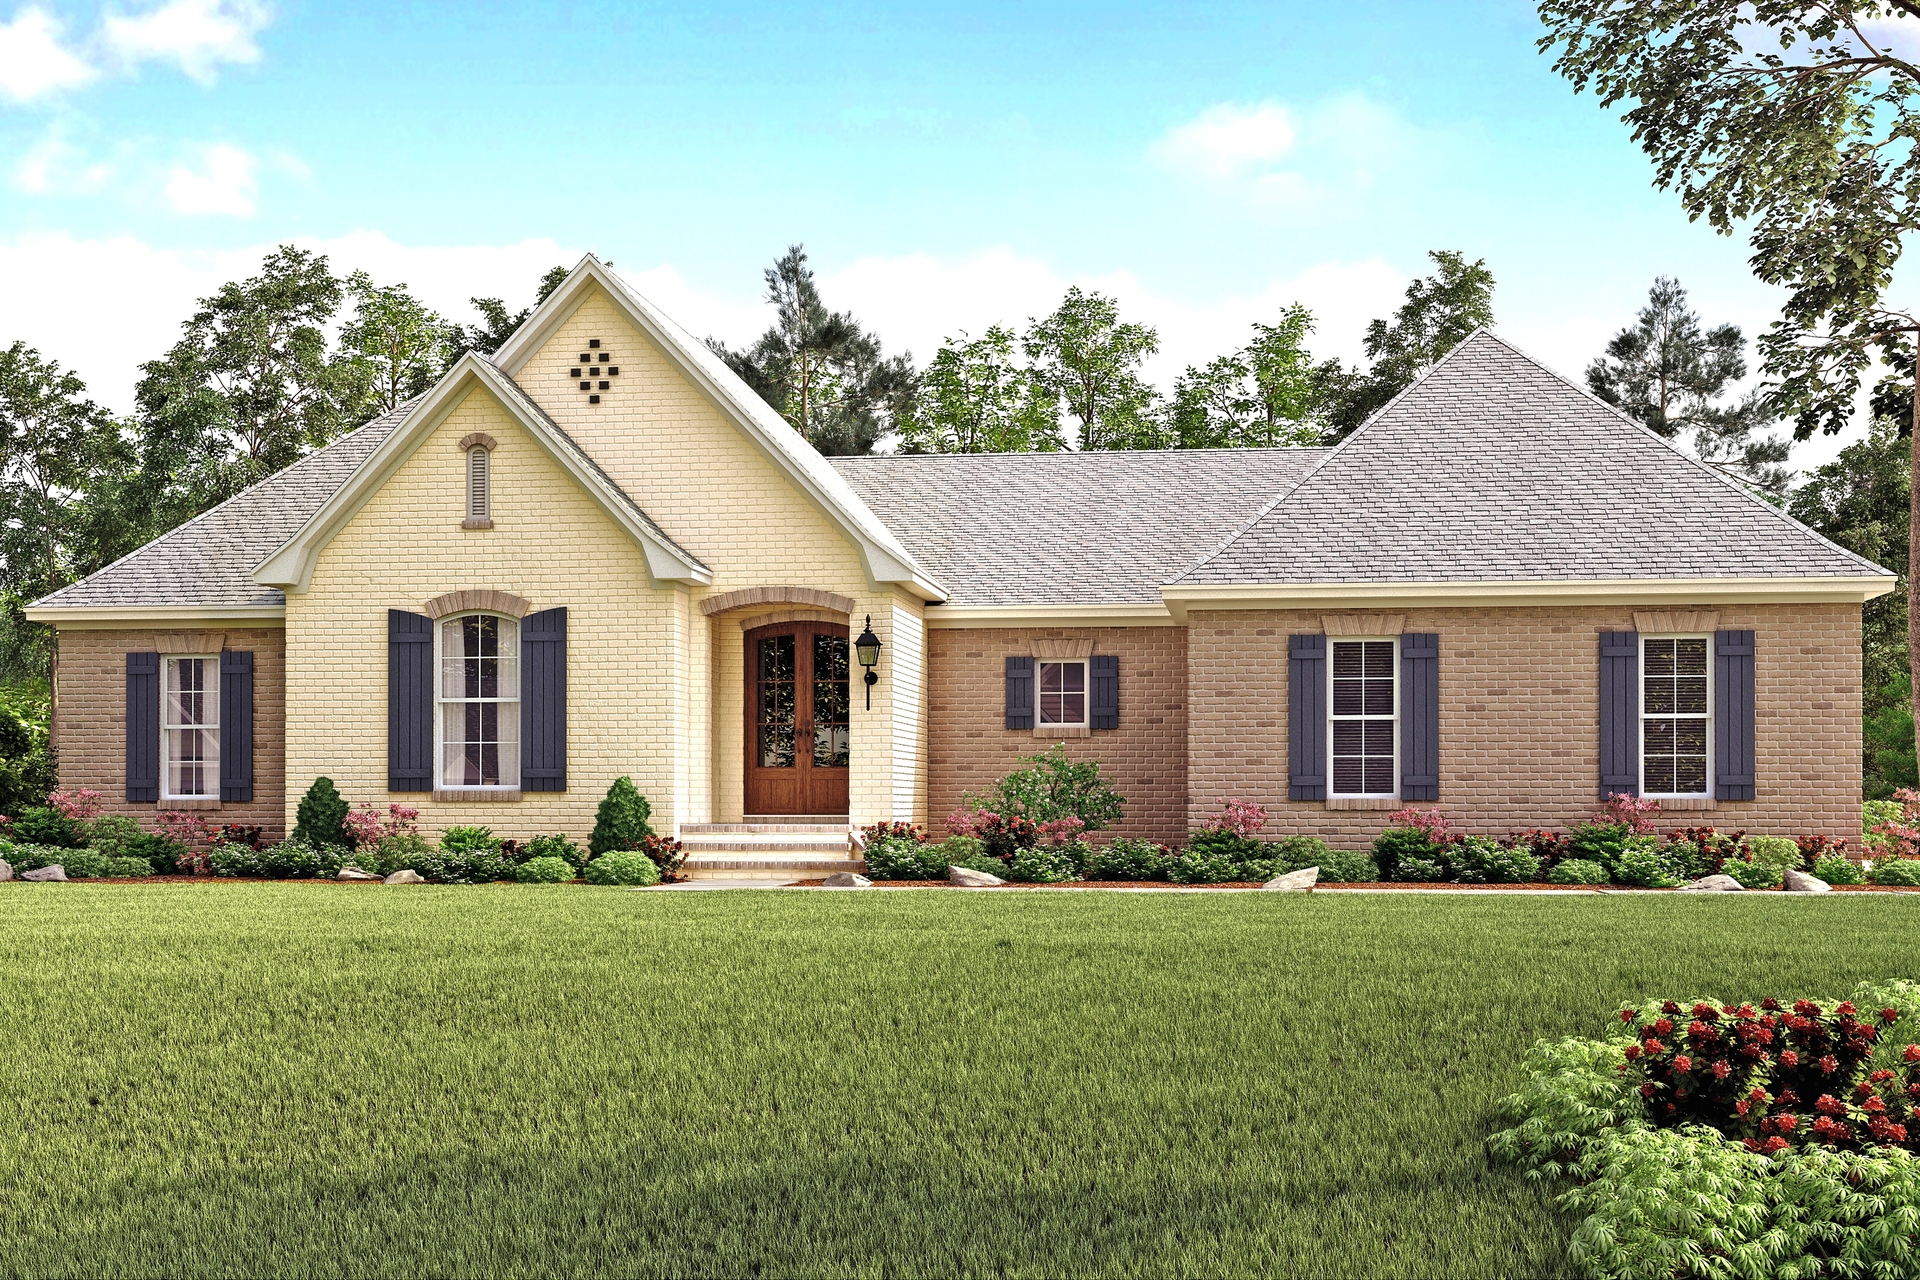
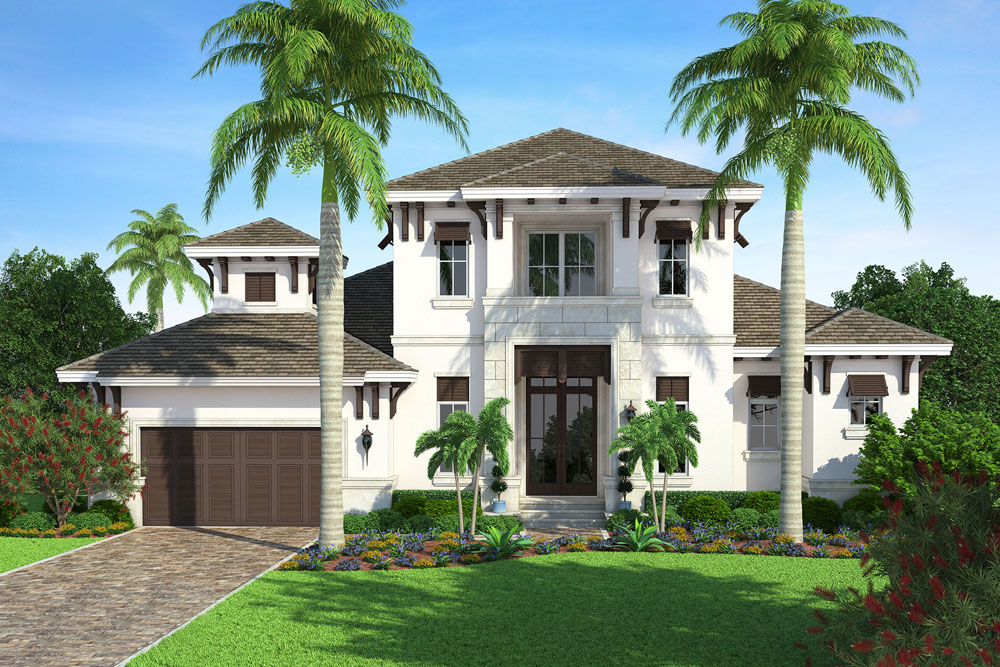
4-Bedroom, 5321 Sq Ft European House Plan - 138-1180 - Front Exterior
Plan Collection
4-Bedroom, 5321 Sq Ft European House Plan - 138-1180 - Front Exterior
Plan#138-1180
Starting at$1900
5321
Sq Ft
2
Story
4
Bed
5.5
Bath
3
Car
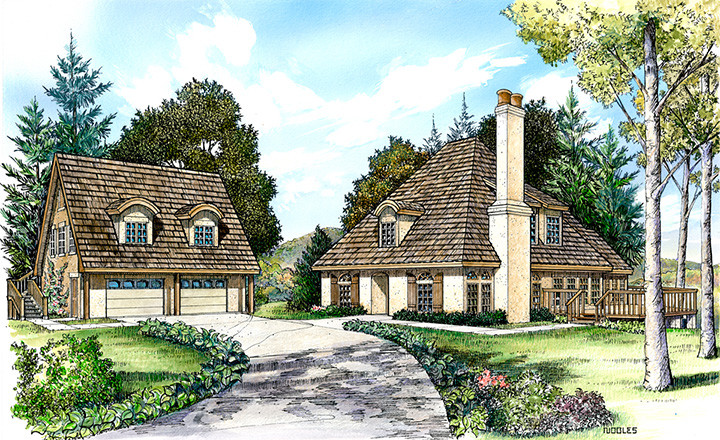
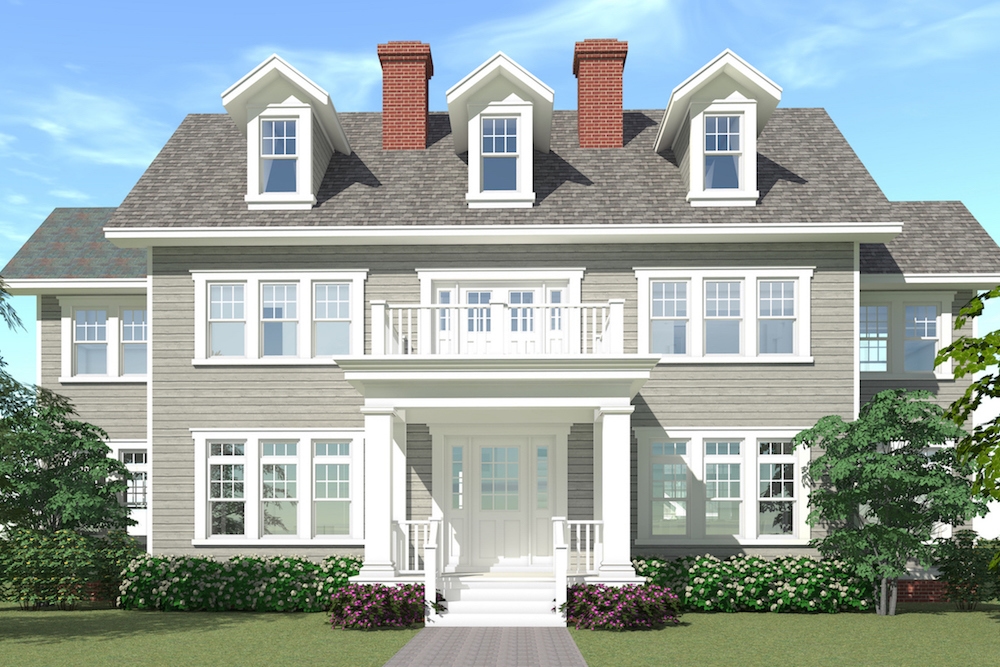
4-Bedroom, 2828 Sq Ft Traditional House Plan - 138-1172 - Front Exterior
Plan Collection
4-Bedroom, 2828 Sq Ft Traditional House Plan - 138-1172 - Front Exterior
Plan#138-1172
Starting at$1500
2828
Sq Ft
2
Story
4
Bed
2.5
Bath
1
Car
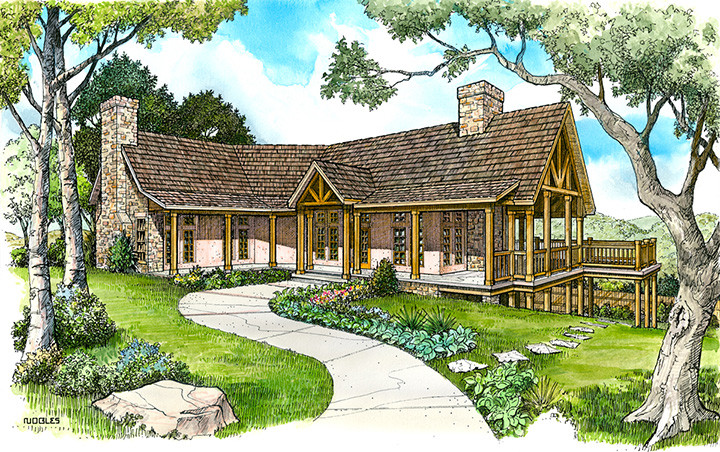
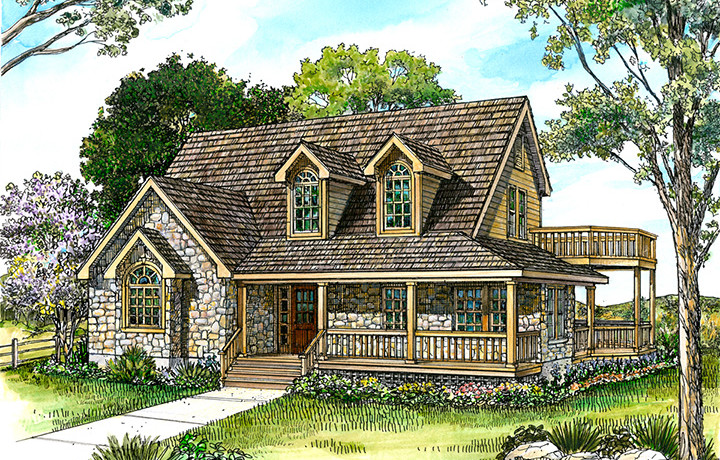
3-Bedroom, 2158 Sq Ft Country House Plan - 138-1158 - Front Exterior
Plan Collection
3-Bedroom, 2158 Sq Ft Country House Plan - 138-1158 - Front Exterior
Plan#138-1158
Starting at$1300
2158
Sq Ft
2
Story
3
Bed
2.5
Bath
2
Car
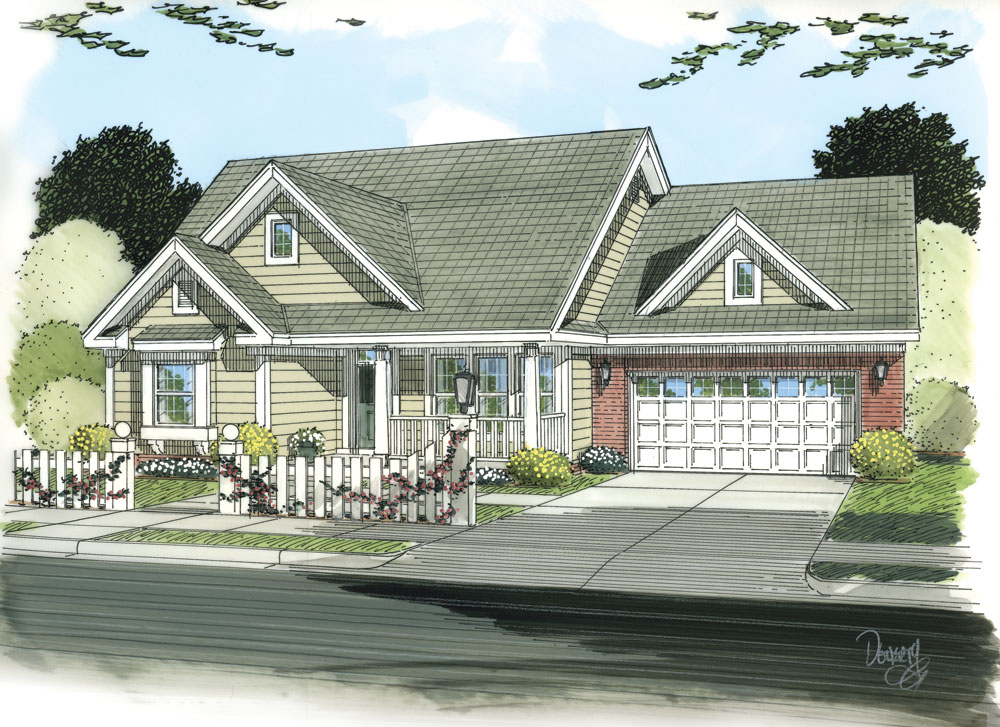
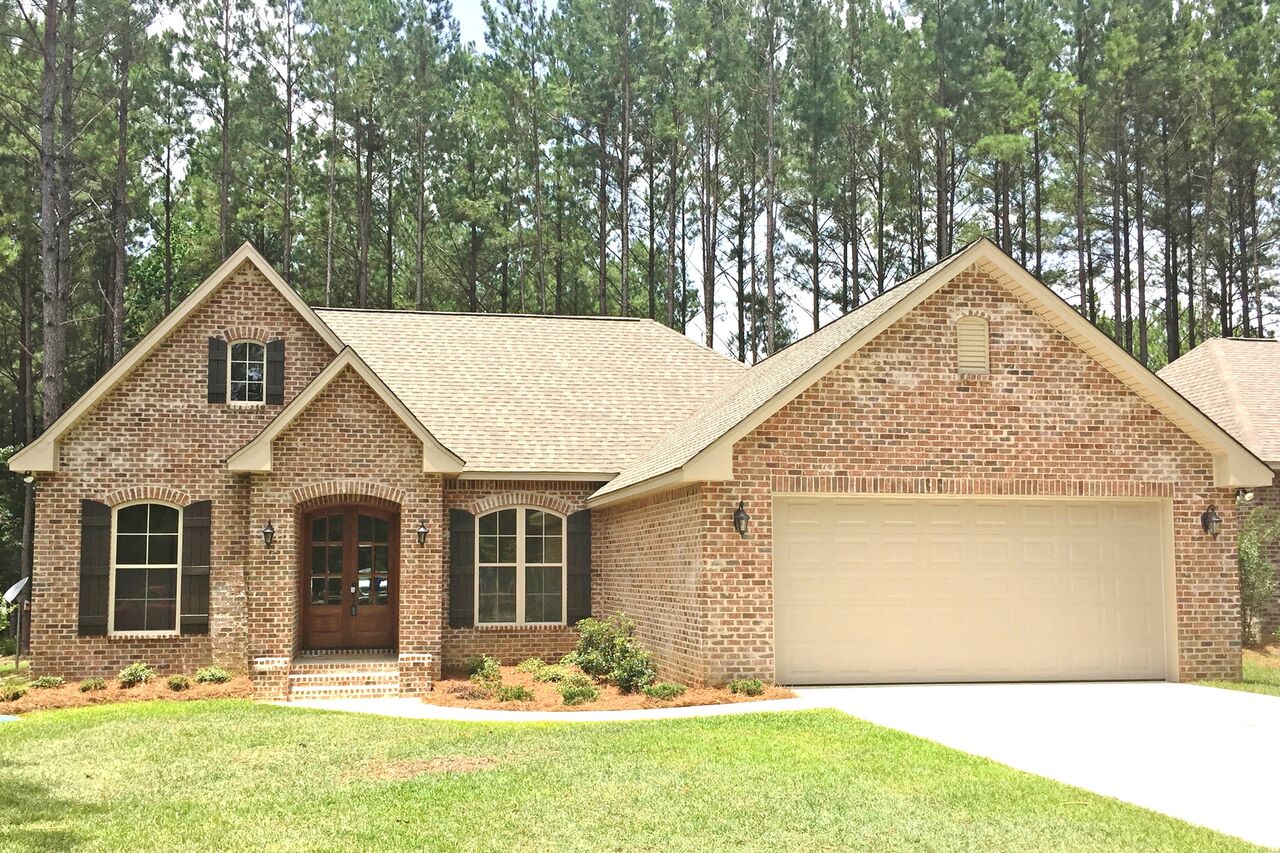
3-Bedroom, 1302 Sq Ft Country House Plan - 138-1156 - Front Exterior
Plan Collection
3-Bedroom, 1302 Sq Ft Country House Plan - 138-1156 - Front Exterior
Plan#138-1156
Starting at$1200
1302
Sq Ft
1
Story
3
Bed
2
Bath
2
Car
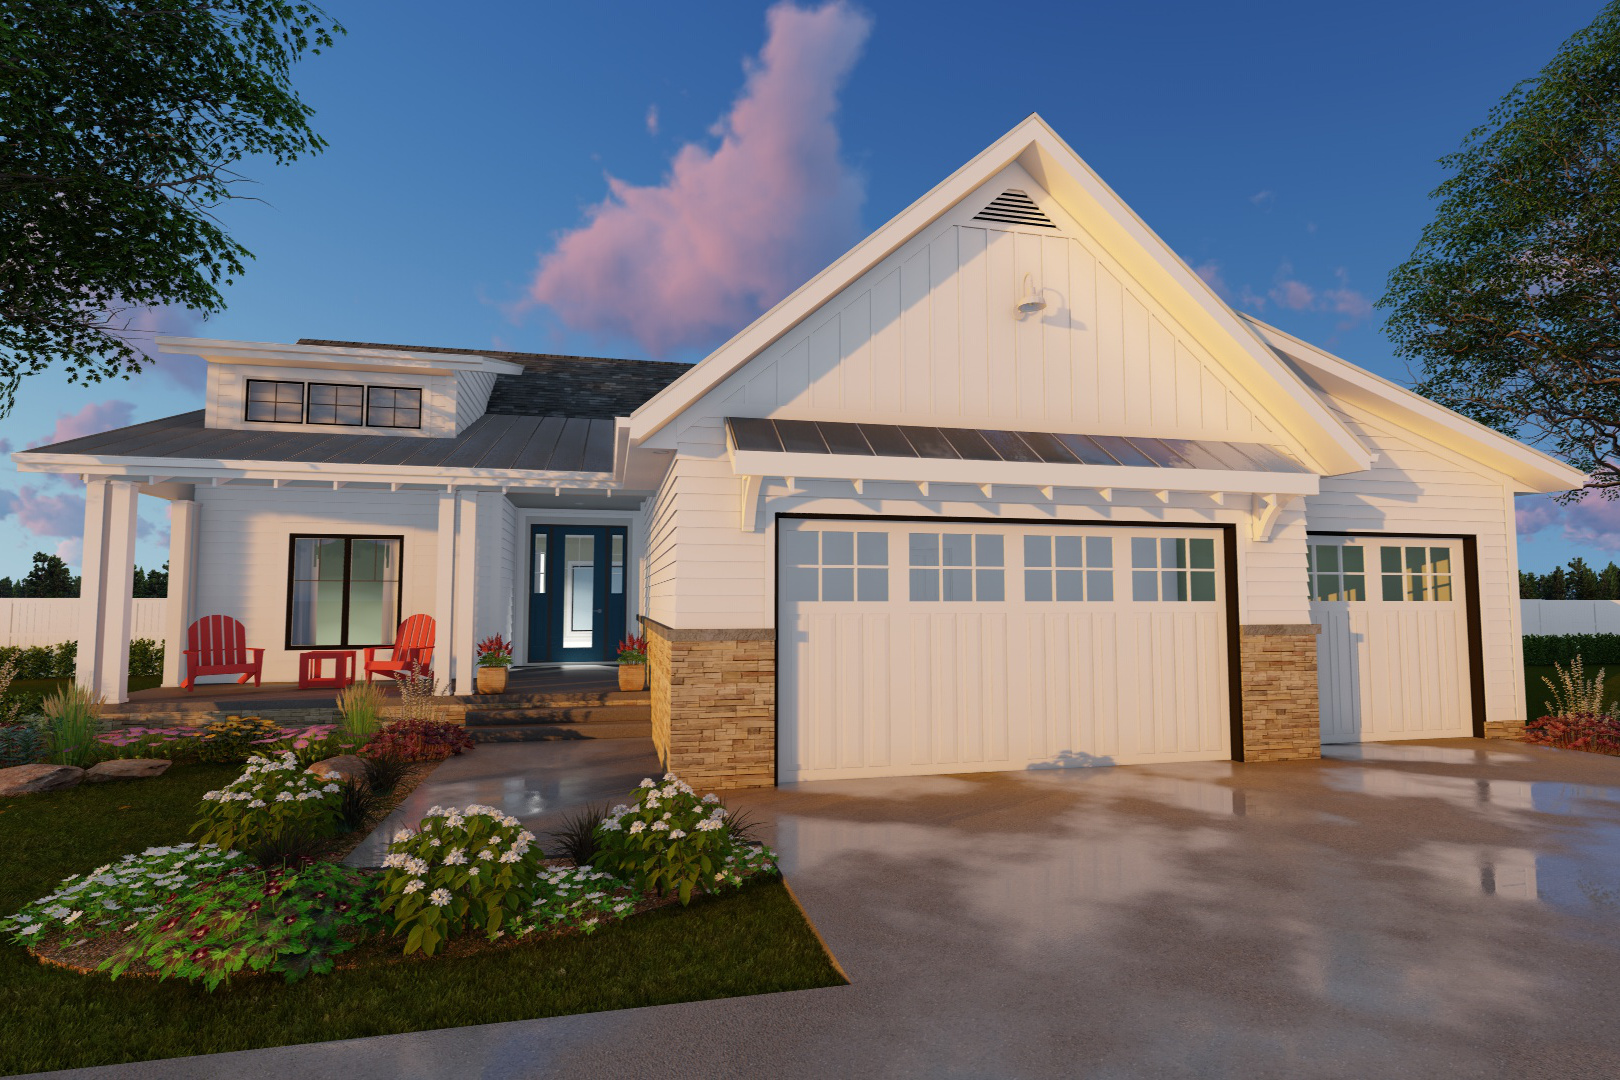
4-Bedroom, 1914 Sq Ft Ranch Home Plan - 138-1148 - Main Exterior
Plan Collection
4-Bedroom, 1914 Sq Ft Ranch Home Plan - 138-1148 - Main Exterior
Plan#138-1148
Starting at$1300
1914
Sq Ft
1
Story
4
Bed
3
Bath
2
Car
3-Bedroom, 2695 Sq Ft Traditional House Plan - 138-1145 - Front Exterior
Plan Collection
3-Bedroom, 2695 Sq Ft Traditional House Plan - 138-1145 - Front Exterior
Plan#138-1145
Starting at$1500
2695
Sq Ft
1
Story
3
Bed
2.5
Bath
2
Car
3-Bedroom, 983 Sq Ft Ranch House Plan - 138-1136 - Front Exterior
Plan Collection
3-Bedroom, 983 Sq Ft Ranch House Plan - 138-1136 - Front Exterior
Plan#138-1136
Starting at$1000
983
Sq Ft
1
Story
3
Bed
2
Bath
2
Car
3-Bedroom, 2231 Sq Ft Traditional House Plan - 138-1115 - Front Exterior
Plan Collection
3-Bedroom, 2231 Sq Ft Traditional House Plan - 138-1115 - Front Exterior
Plan#138-1115
Starting at$1400
2231
Sq Ft
2
Story
3
Bed
2.5
Bath
2
Car
4-Bedroom, 3420 Sq Ft Traditional House Plan - 138-1113 - Front Exterior
Plan Collection
4-Bedroom, 3420 Sq Ft Traditional House Plan - 138-1113 - Front Exterior
Plan#138-1113
Starting at$1600
3420
Sq Ft
2
Story
4
Bed
3.5
Bath
3
Car
3-Bedroom, 2514 Sq Ft Ranch Home Plan - 138-1107 - Main Exterior
Plan Collection
3-Bedroom, 2514 Sq Ft Ranch Home Plan - 138-1107 - Main Exterior
Plan#138-1107
Starting at$1500
2514
Sq Ft
1
Story
3
Bed
2
Bath
3
Car
6-Bedroom, 3261 Sq Ft Ranch House Plan - 138-1096 - Front Exterior
Plan Collection
6-Bedroom, 3261 Sq Ft Ranch House Plan - 138-1096 - Front Exterior
Plan#138-1096
Starting at$1600
3261
Sq Ft
1
Story
6
Bed
3
Bath
2
Car
4-Bedroom, 3138 Sq Ft Traditional Home Plan - 138-1094 - Main Exterior
Plan Collection
4-Bedroom, 3138 Sq Ft Traditional Home Plan - 138-1094 - Main Exterior
Plan#138-1094
Starting at$1600
3138
Sq Ft
2
Story
4
Bed
3.5
Bath
2
Car
3-Bedroom, 2108 Sq Ft Country House Plan - 141-1294 - Front Exterior
Plan Collection
3-Bedroom, 2108 Sq Ft Country House Plan - 141-1294 - Front Exterior
Plan#141-1294
Starting at$1400
2108
Sq Ft
1
Story
3
Bed
2.5
Bath
2
Car
3-Bedroom, 2080 Sq Ft Farmhouse House Plan - 116-1088 - Front Exterior
Plan Collection
3-Bedroom, 2080 Sq Ft Farmhouse House Plan - 116-1088 - Front Exterior
Plan#116-1088
Starting at$1729
2080
Sq Ft
2
Story
3
Bed
2.5
Bath
2
Car
3-Bedroom, 1619 Sq Ft Beachfront House Plan - 116-1085 - Front Exterior
Plan Collection
3-Bedroom, 1619 Sq Ft Beachfront House Plan - 116-1085 - Front Exterior
Plan#116-1085
Starting at$1247
1619
Sq Ft
2
Story
3
Bed
2
Bath
0
Car
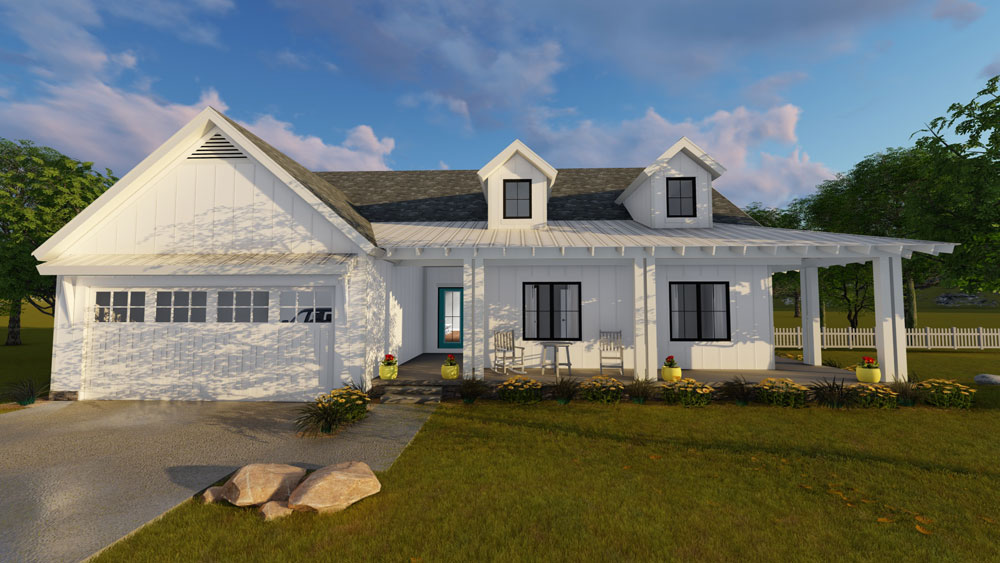
3-Bedroom, 1923 Sq Ft Modern Home - Plan #116-1084 - Main Exterior
Plan Collection
3-Bedroom, 1923 Sq Ft Modern Home - Plan #116-1084 - Main Exterior
Plan#116-1084
Starting at$1260
1923
Sq Ft
2
Story
3
Bed
2.5
Bath
0
Car
4-Bedroom, 2548 Sq Ft Mediterranean Home Plan - 175-1105 - Main Exterior
Plan Collection
4-Bedroom, 2548 Sq Ft Mediterranean Home Plan - 175-1105 - Main Exterior
Plan#175-1105
Starting at$1400
2548
Sq Ft
2
Story
4
Bed
3.5
Bath
2
Car
3-Bedroom, 2526 Sq Ft Florida Style Home Plan - 175-1104 - Main Exterior
Plan Collection
3-Bedroom, 2526 Sq Ft Florida Style Home Plan - 175-1104 - Main Exterior
Plan#175-1104
Starting at$1300
2526
Sq Ft
1
Story
3
Bed
3
Bath
2
Car
4-Bedroom, 2274 Sq Ft Craftsman House Plan - 169-1104 - Front Exterior
Plan Collection
4-Bedroom, 2274 Sq Ft Craftsman House Plan - 169-1104 - Front Exterior
Plan#169-1104
Starting at$870
2274
Sq Ft
2
Story
4
Bed
2.5
Bath
3
Car
4-Bedroom, 2702 Sq Ft Craftsman Home Plan - 169-1102 - Main Exterior
Plan Collection
4-Bedroom, 2702 Sq Ft Craftsman Home Plan - 169-1102 - Main Exterior
Plan#169-1102
Starting at$870
2702
Sq Ft
2
Story
4
Bed
3.5
Bath
3
Car
4-Bedroom, 3016 Sq Ft Craftsman Home Plan - 169-1099 - Main Exterior
Plan Collection
4-Bedroom, 3016 Sq Ft Craftsman Home Plan - 169-1099 - Main Exterior
Plan#169-1099
Starting at$1025
3016
Sq Ft
2
Story
4
Bed
2.5
Bath
2
Car
2-Bedroom, 2796 Sq Ft Craftsman House Plan - 169-1092 - Front Exterior
Plan Collection
2-Bedroom, 2796 Sq Ft Craftsman House Plan - 169-1092 - Front Exterior
Plan#169-1092
Starting at$870
2796
Sq Ft
2
Story
2
Bed
2.5
Bath
3
Car
4-Bedroom, 2414 Sq Ft Southern Farmhouse Plan - 117-1100 - Front Exterior
Plan Collection
4-Bedroom, 2414 Sq Ft Southern Farmhouse Plan - 117-1100 - Front Exterior
Plan#117-1100
Starting at$1295
2414
Sq Ft
2
Story
4
Bed
3
Bath
2
Car
4-Bedroom, 3470 Sq Ft Beachfront House Plan - 168-1120 - Front Exterior
Plan Collection
4-Bedroom, 3470 Sq Ft Beachfront House Plan - 168-1120 - Front Exterior
Plan#168-1120
Starting at$2800
3470
Sq Ft
3
Story
4
Bed
3.5
Bath
2
Car
4-Bedroom, 5321 Sq Ft European House Plan - 138-1180 - Front Exterior
Plan Collection
4-Bedroom, 5321 Sq Ft European House Plan - 138-1180 - Front Exterior
Plan#138-1180
Starting at$1900
5321
Sq Ft
2
Story
4
Bed
5.5
Bath
3
Car
4-Bedroom, 2828 Sq Ft Traditional House Plan - 138-1172 - Front Exterior
Plan Collection
4-Bedroom, 2828 Sq Ft Traditional House Plan - 138-1172 - Front Exterior
Plan#138-1172
Starting at$1500
2828
Sq Ft
2
Story
4
Bed
2.5
Bath
1
Car
3-Bedroom, 2158 Sq Ft Country House Plan - 138-1158 - Front Exterior
Plan Collection
3-Bedroom, 2158 Sq Ft Country House Plan - 138-1158 - Front Exterior
Plan#138-1158
Starting at$1300
2158
Sq Ft
2
Story
3
Bed
2.5
Bath
2
Car
3-Bedroom, 1302 Sq Ft Country House Plan - 138-1156 - Front Exterior
Plan Collection
3-Bedroom, 1302 Sq Ft Country House Plan - 138-1156 - Front Exterior
Plan#138-1156
Starting at$1200
1302
Sq Ft
1
Story
3
Bed
2
Bath
2
Car
4-Bedroom, 1914 Sq Ft Ranch Home Plan - 138-1148 - Main Exterior
Plan Collection
4-Bedroom, 1914 Sq Ft Ranch Home Plan - 138-1148 - Main Exterior
Plan#138-1148
Starting at$1300
1914
Sq Ft
1
Story
4
Bed
3
Bath
2
Car
3-Bedroom, 2695 Sq Ft Traditional House Plan - 138-1145 - Front Exterior
Plan Collection
3-Bedroom, 2695 Sq Ft Traditional House Plan - 138-1145 - Front Exterior
Plan#138-1145
Starting at$1500
2695
Sq Ft
1
Story
3
Bed
2.5
Bath
2
Car
3-Bedroom, 983 Sq Ft Ranch House Plan - 138-1136 - Front Exterior
Plan Collection
3-Bedroom, 983 Sq Ft Ranch House Plan - 138-1136 - Front Exterior
Plan#138-1136
Starting at$1000
983
Sq Ft
1
Story
3
Bed
2
Bath
2
Car
3-Bedroom, 2231 Sq Ft Traditional House Plan - 138-1115 - Front Exterior
Plan Collection
3-Bedroom, 2231 Sq Ft Traditional House Plan - 138-1115 - Front Exterior
Plan#138-1115
Starting at$1400
2231
Sq Ft
2
Story
3
Bed
2.5
Bath
2
Car
4-Bedroom, 3420 Sq Ft Traditional House Plan - 138-1113 - Front Exterior
Plan Collection
4-Bedroom, 3420 Sq Ft Traditional House Plan - 138-1113 - Front Exterior
Plan#138-1113
Starting at$1600
3420
Sq Ft
2
Story
4
Bed
3.5
Bath
3
Car
3-Bedroom, 2514 Sq Ft Ranch Home Plan - 138-1107 - Main Exterior
Plan Collection
3-Bedroom, 2514 Sq Ft Ranch Home Plan - 138-1107 - Main Exterior
Plan#138-1107
Starting at$1500
2514
Sq Ft
1
Story
3
Bed
2
Bath
3
Car
6-Bedroom, 3261 Sq Ft Ranch House Plan - 138-1096 - Front Exterior
Plan Collection
6-Bedroom, 3261 Sq Ft Ranch House Plan - 138-1096 - Front Exterior
Plan#138-1096
Starting at$1600
3261
Sq Ft
1
Story
6
Bed
3
Bath
2
Car
4-Bedroom, 3138 Sq Ft Traditional Home Plan - 138-1094 - Main Exterior
Plan Collection
4-Bedroom, 3138 Sq Ft Traditional Home Plan - 138-1094 - Main Exterior
Plan#138-1094
Starting at$1600
3138
Sq Ft
2
Story
4
Bed
3.5
Bath
2
Car
3-Bedroom, 2108 Sq Ft Country House Plan - 141-1294 - Front Exterior
Plan Collection
3-Bedroom, 2108 Sq Ft Country House Plan - 141-1294 - Front Exterior
Plan#141-1294
Starting at$1400
2108
Sq Ft
1
Story
3
Bed
2.5
Bath
2
Car
3-Bedroom, 2080 Sq Ft Farmhouse House Plan - 116-1088 - Front Exterior
Plan Collection
3-Bedroom, 2080 Sq Ft Farmhouse House Plan - 116-1088 - Front Exterior
Plan#116-1088
Starting at$1729
2080
Sq Ft
2
Story
3
Bed
2.5
Bath
2
Car
3-Bedroom, 1619 Sq Ft Beachfront House Plan - 116-1085 - Front Exterior
Plan Collection
3-Bedroom, 1619 Sq Ft Beachfront House Plan - 116-1085 - Front Exterior
Plan#116-1085
Starting at$1247
1619
Sq Ft
2
Story
3
Bed
2
Bath
0
Car
3-Bedroom, 1923 Sq Ft Modern Home - Plan #116-1084 - Main Exterior
Plan Collection
3-Bedroom, 1923 Sq Ft Modern Home - Plan #116-1084 - Main Exterior
Plan#116-1084
Starting at$1260
1923
Sq Ft
2
Story
3
Bed
2.5
Bath
0
Car
4-Bedroom, 2548 Sq Ft Mediterranean Home Plan - 175-1105 - Main Exterior
Plan Collection
4-Bedroom, 2548 Sq Ft Mediterranean Home Plan - 175-1105 - Main Exterior
Plan#175-1105
Starting at$1400
2548
Sq Ft
2
Story
4
Bed
3.5
Bath
2
Car
3-Bedroom, 2526 Sq Ft Florida Style Home Plan - 175-1104 - Main Exterior
Plan Collection
3-Bedroom, 2526 Sq Ft Florida Style Home Plan - 175-1104 - Main Exterior
Plan#175-1104
Starting at$1300
2526
Sq Ft
1
Story
3
Bed
3
Bath
2
Car
4-Bedroom, 2274 Sq Ft Craftsman House Plan - 169-1104 - Front Exterior
Plan Collection
4-Bedroom, 2274 Sq Ft Craftsman House Plan - 169-1104 - Front Exterior
Plan#169-1104
Starting at$870
2274
Sq Ft
2
Story
4
Bed
2.5
Bath
3
Car
4-Bedroom, 2702 Sq Ft Craftsman Home Plan - 169-1102 - Main Exterior
Plan Collection
4-Bedroom, 2702 Sq Ft Craftsman Home Plan - 169-1102 - Main Exterior
Plan#169-1102
Starting at$870
2702
Sq Ft
2
Story
4
Bed
3.5
Bath
3
Car
4-Bedroom, 3016 Sq Ft Craftsman Home Plan - 169-1099 - Main Exterior
Plan Collection
4-Bedroom, 3016 Sq Ft Craftsman Home Plan - 169-1099 - Main Exterior
Plan#169-1099
Starting at$1025
3016
Sq Ft
2
Story
4
Bed
2.5
Bath
2
Car
2-Bedroom, 2796 Sq Ft Craftsman House Plan - 169-1092 - Front Exterior
Plan Collection
2-Bedroom, 2796 Sq Ft Craftsman House Plan - 169-1092 - Front Exterior
Plan#169-1092
Starting at$870
2796
Sq Ft
2
Story
2
Bed
2.5
Bath
3
Car
4-Bedroom, 2414 Sq Ft Southern Farmhouse Plan - 117-1100 - Front Exterior
Plan Collection
4-Bedroom, 2414 Sq Ft Southern Farmhouse Plan - 117-1100 - Front Exterior
Plan#117-1100
Starting at$1295
2414
Sq Ft
2
Story
4
Bed
3
Bath
2
Car
4-Bedroom, 3470 Sq Ft Beachfront House Plan - 168-1120 - Front Exterior
Plan Collection
4-Bedroom, 3470 Sq Ft Beachfront House Plan - 168-1120 - Front Exterior
Plan#168-1120
Starting at$2800
3470
Sq Ft
3
Story
4
Bed
3.5
Bath
2
Car
1...5859606162...212