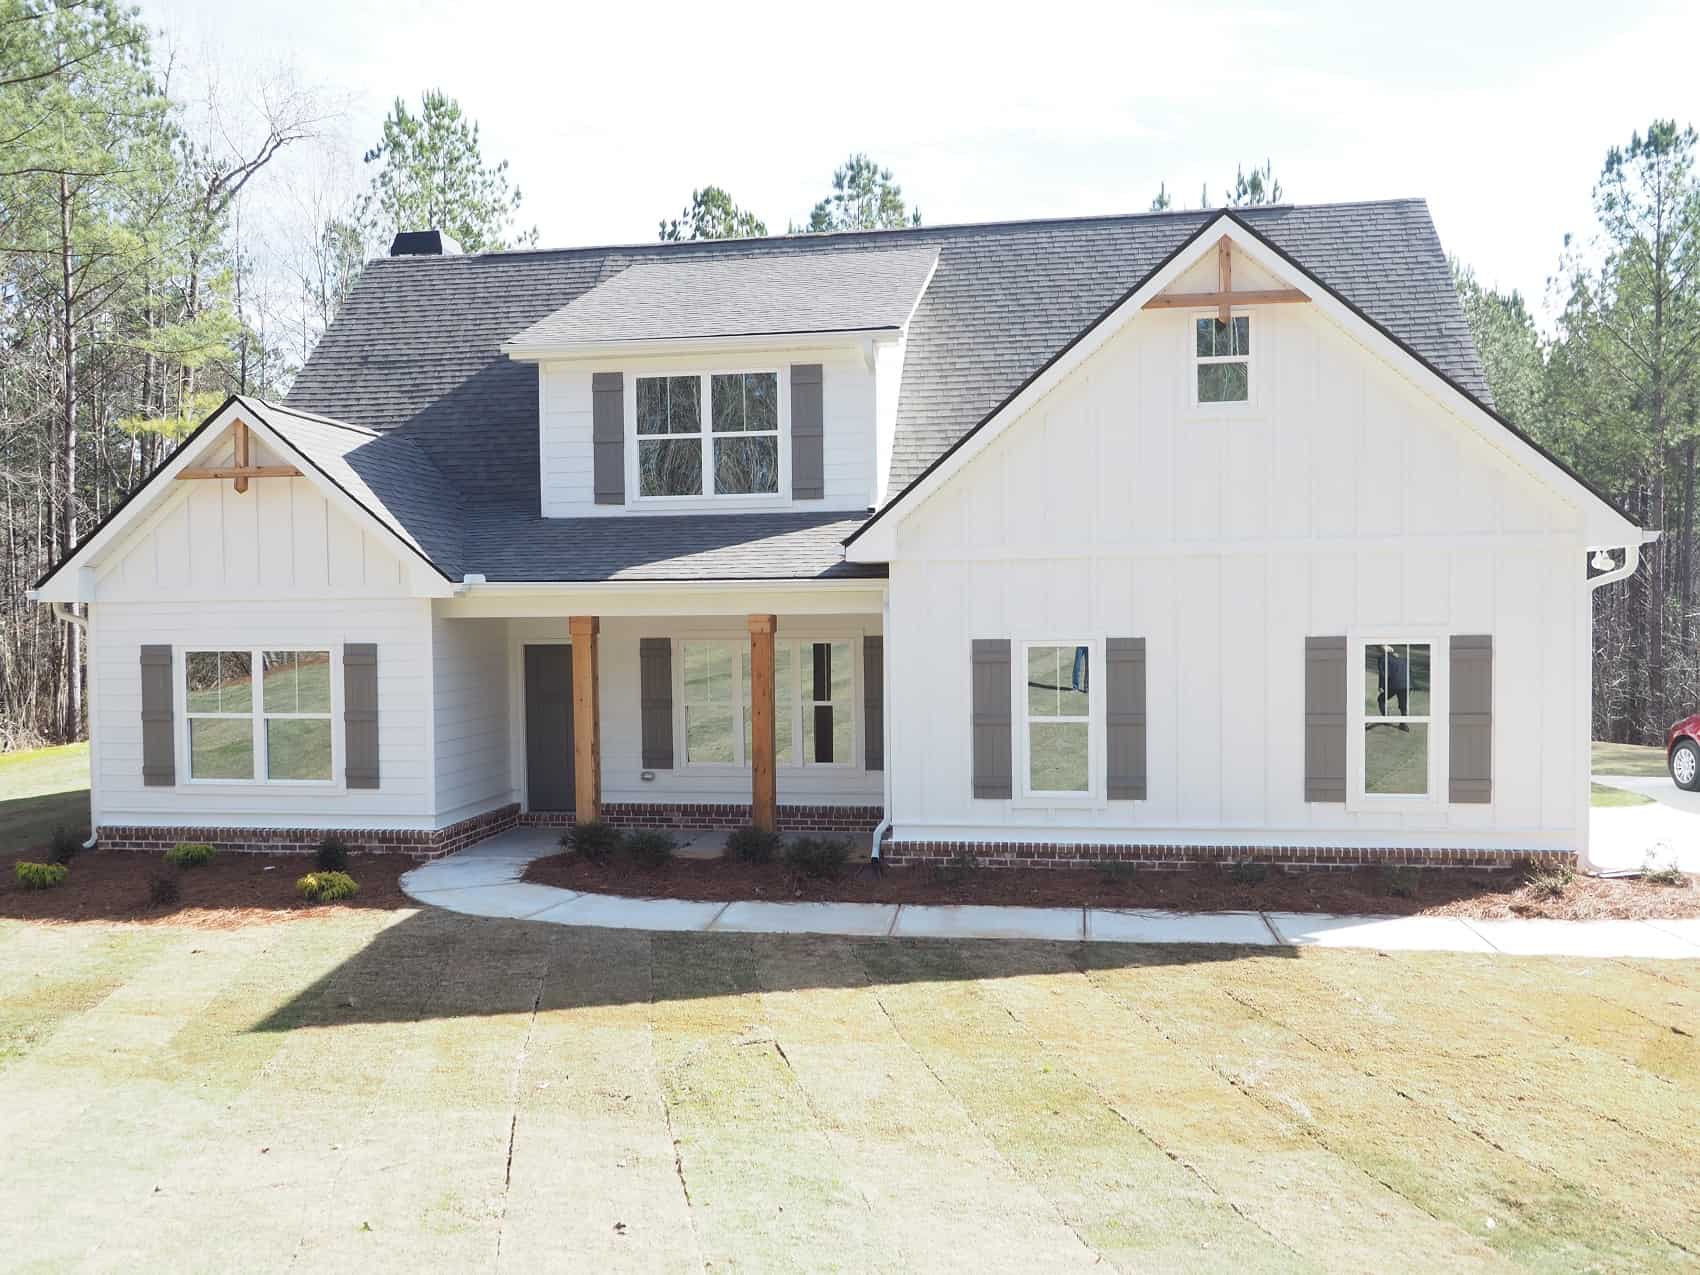
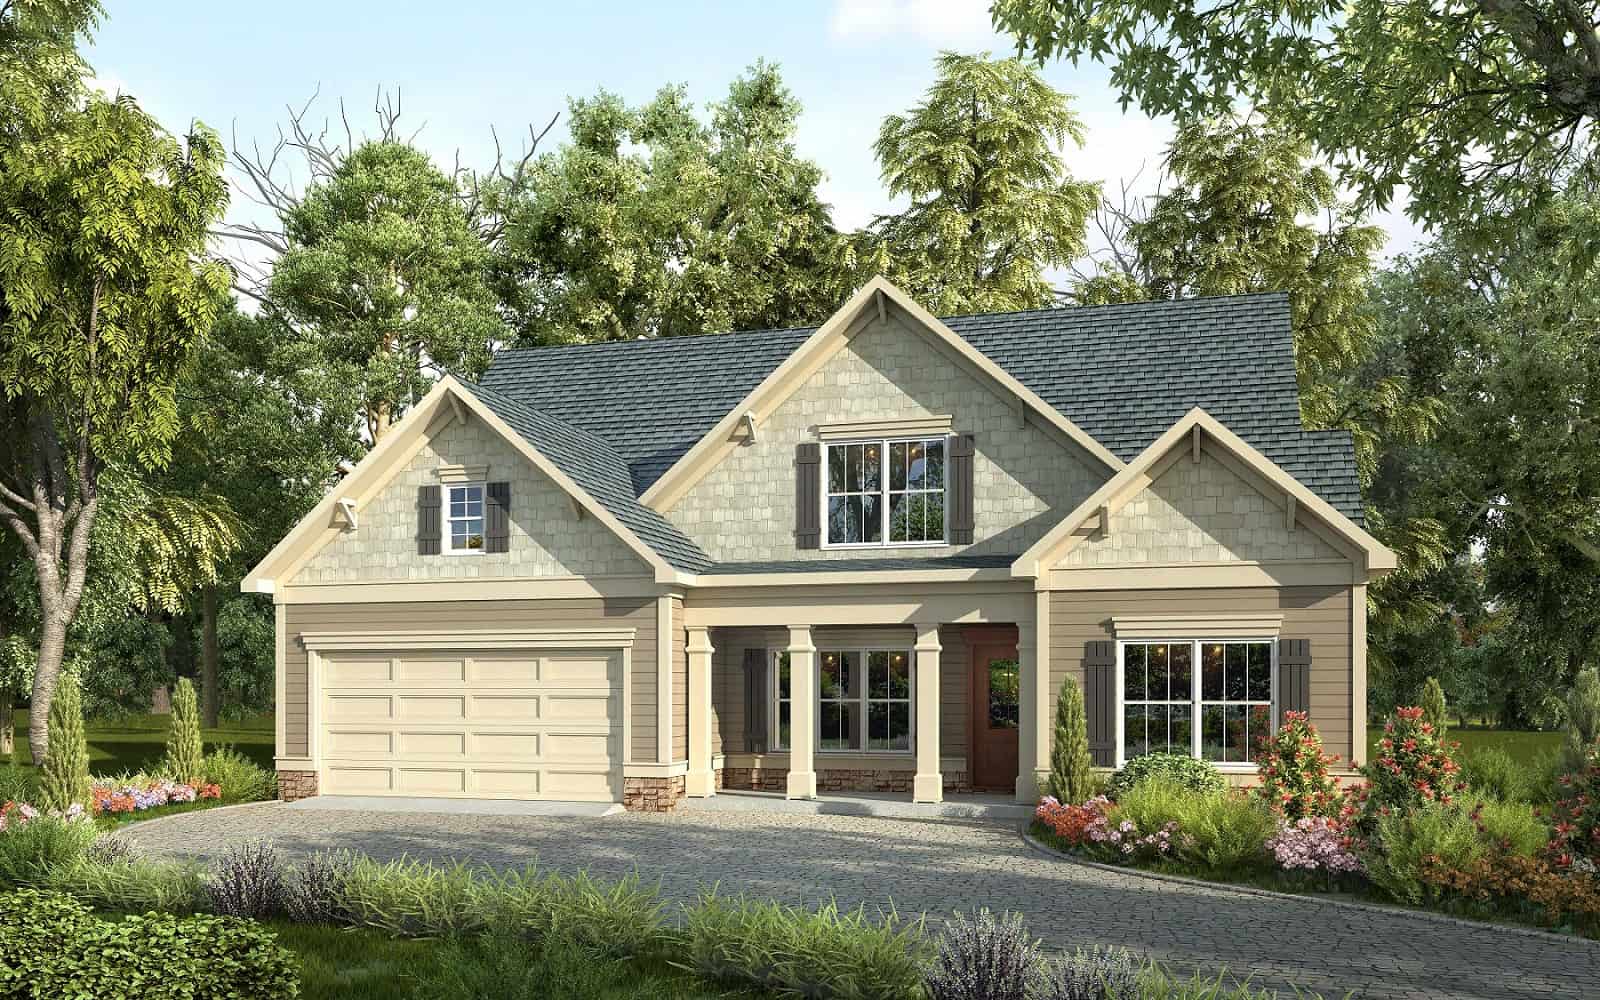
55-65 Foot Deep House Plans

5,095
Plan Results
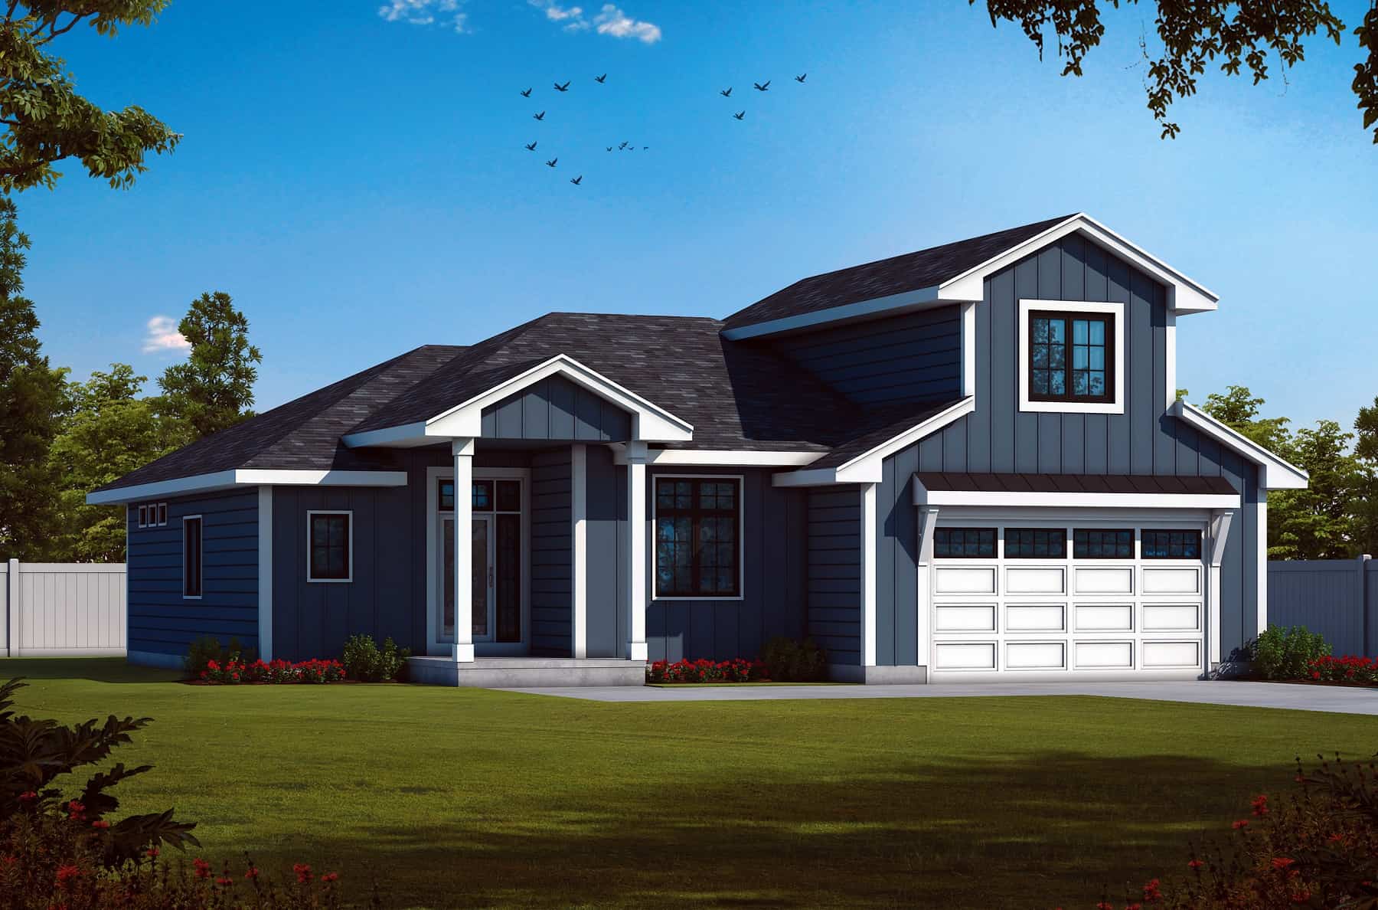
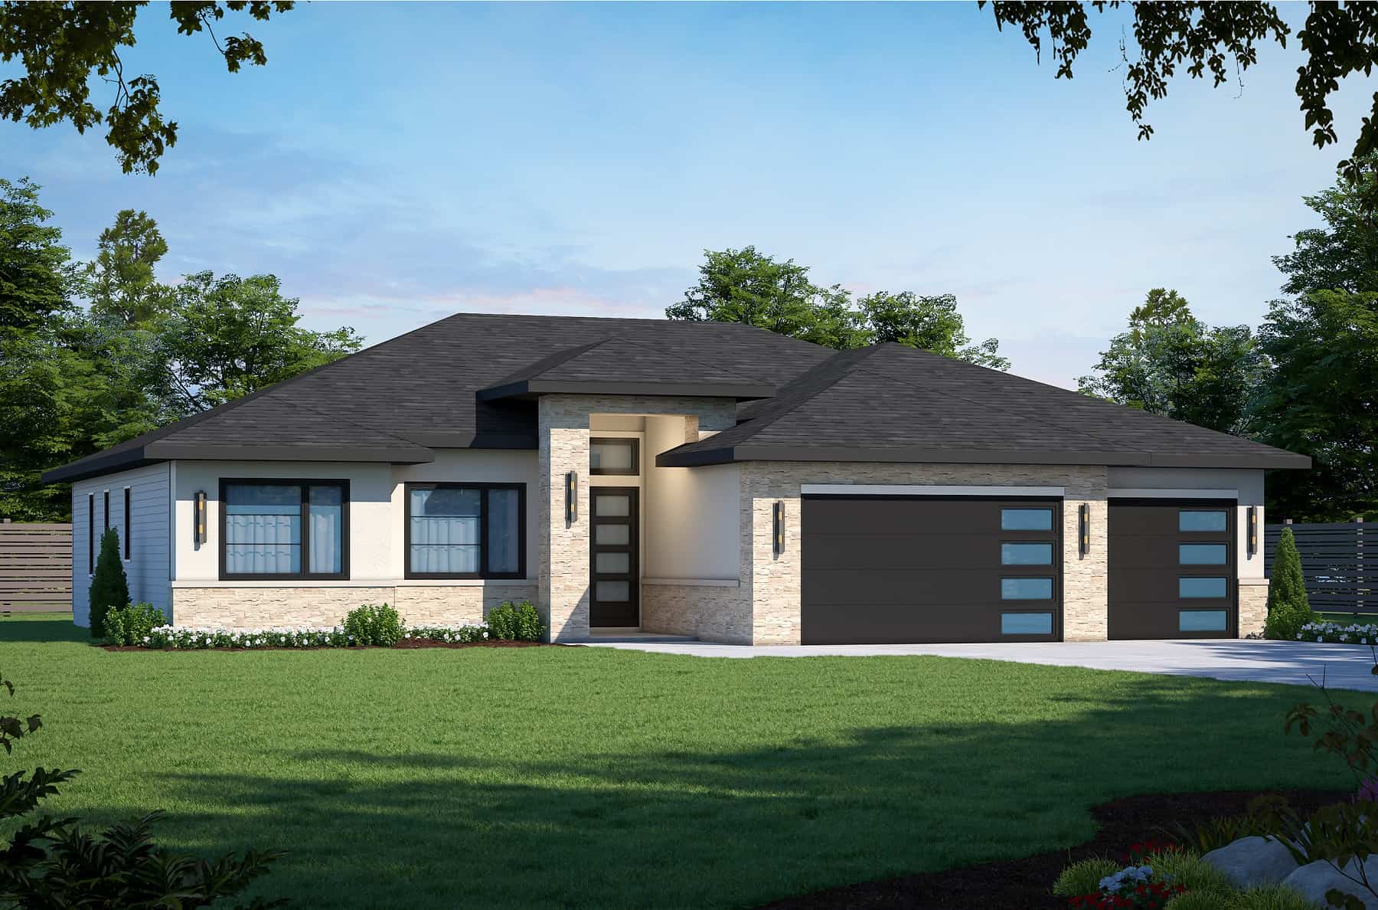
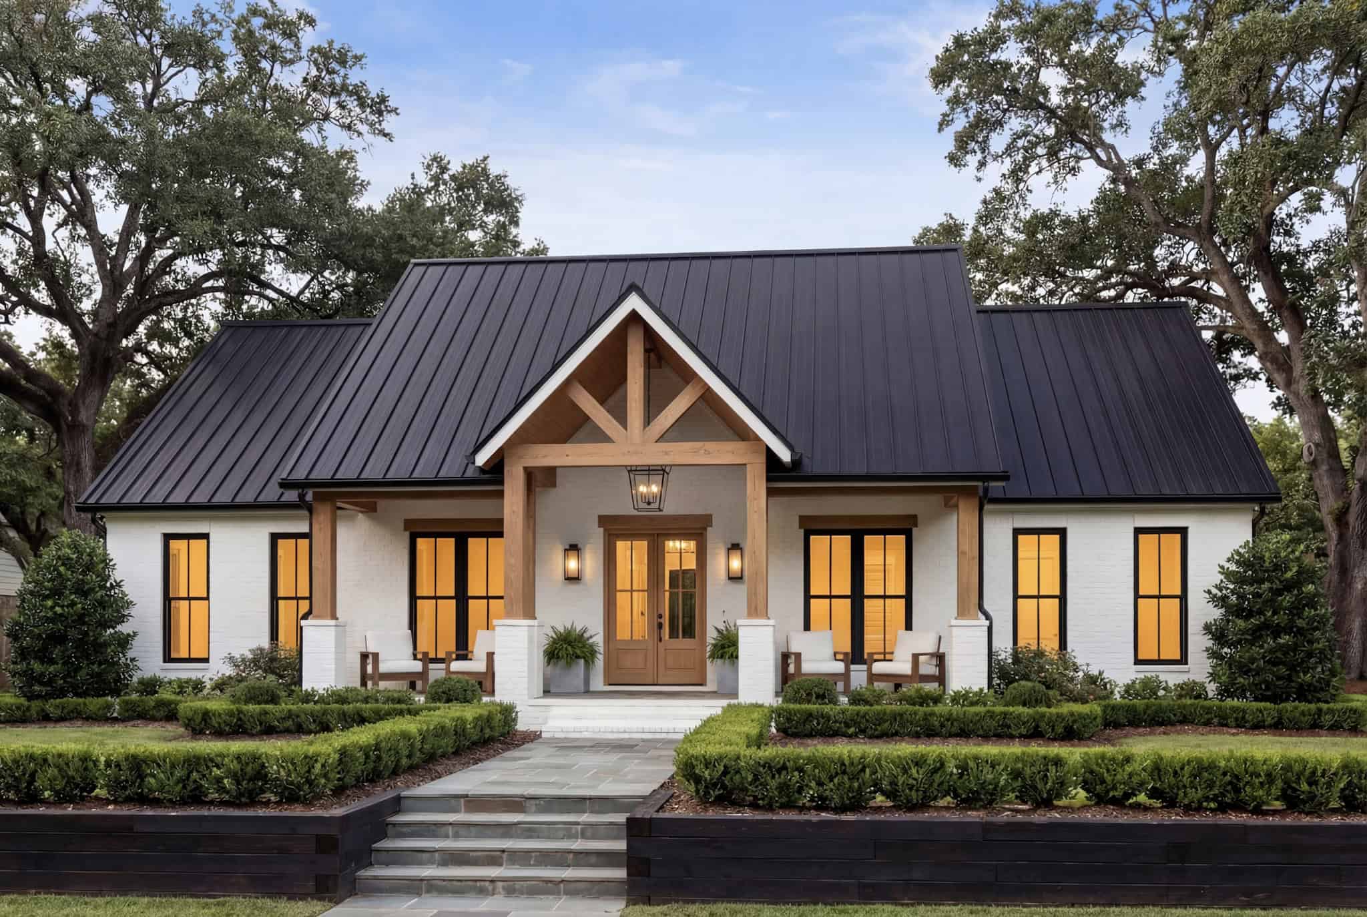
3-Bedroom, 2678 Sq Ft Ranch Home Plan - 108-2062 - Main Exterior
Plan Collection
3-Bedroom, 2678 Sq Ft Ranch Home Plan - 108-2062 - Main Exterior
Plan#108-2062
Starting at$1100
2678
Sq Ft
1
Story
3
Bed
3
Bath
3
Car
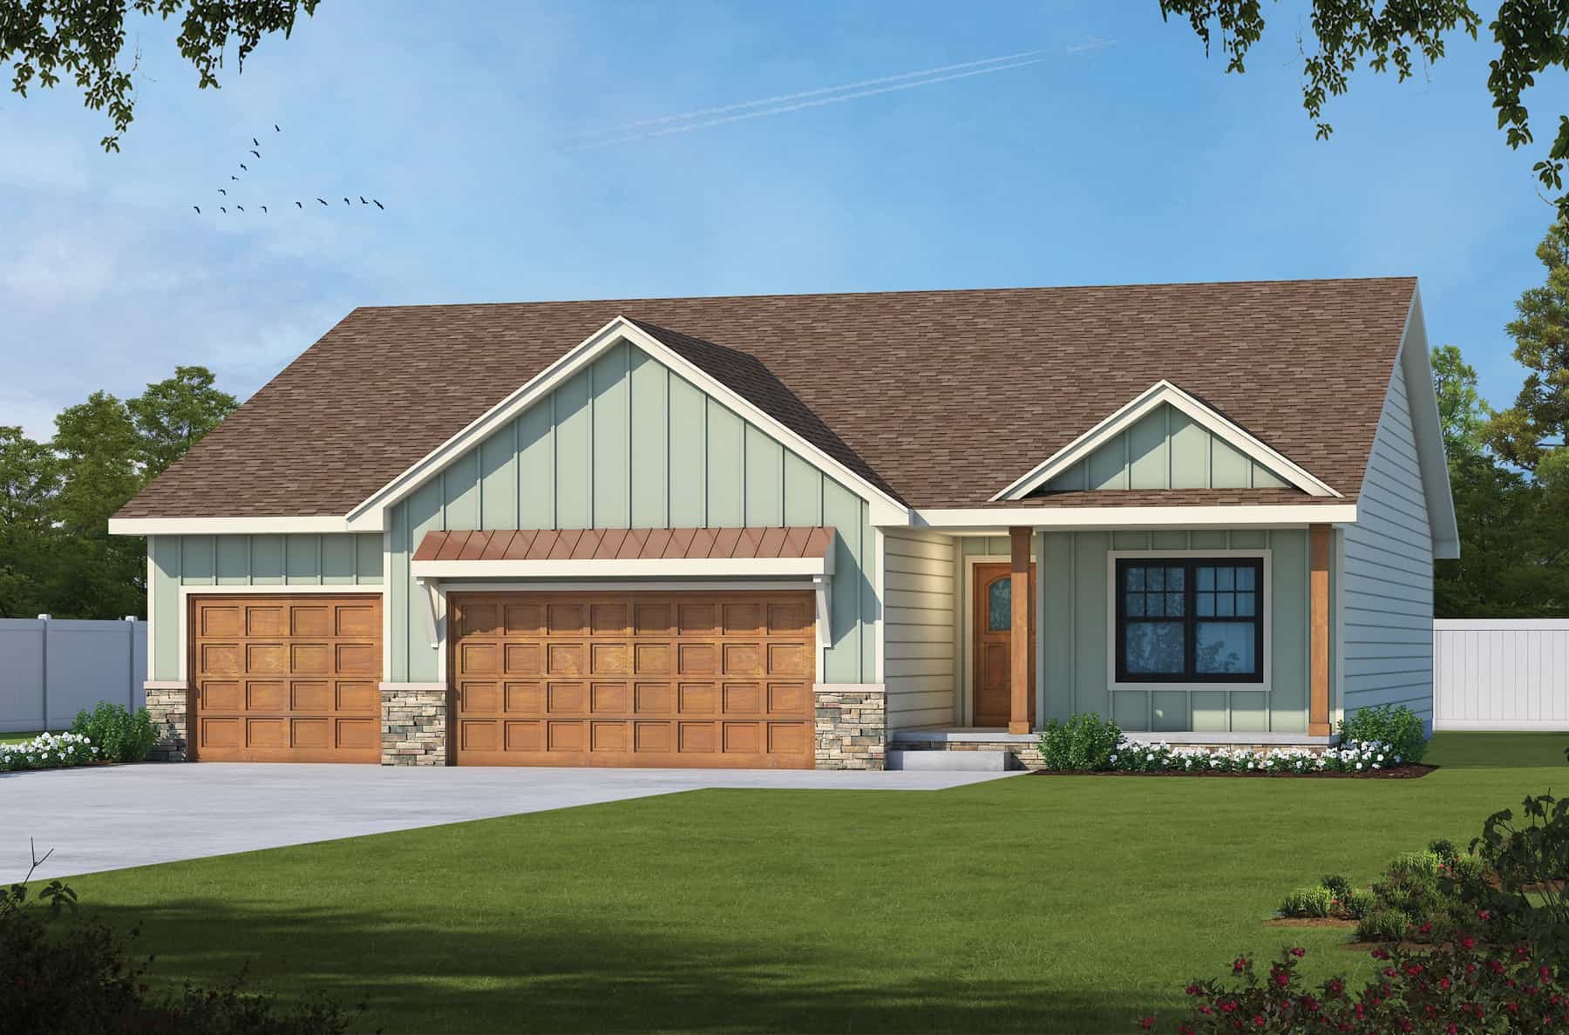
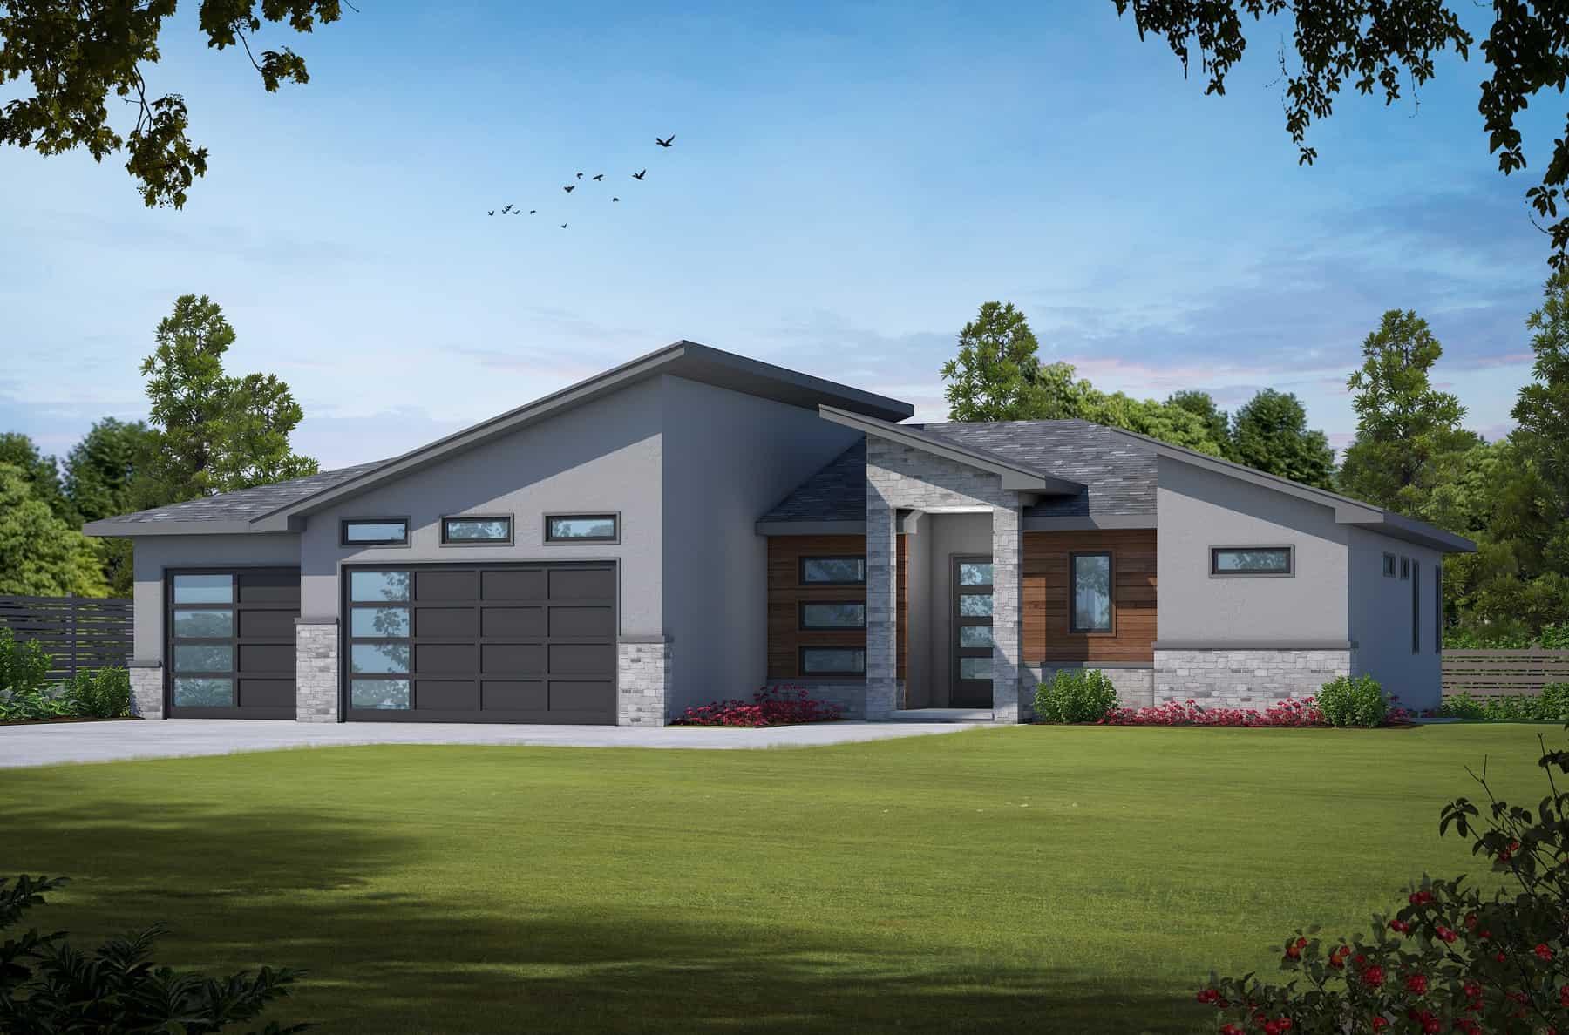
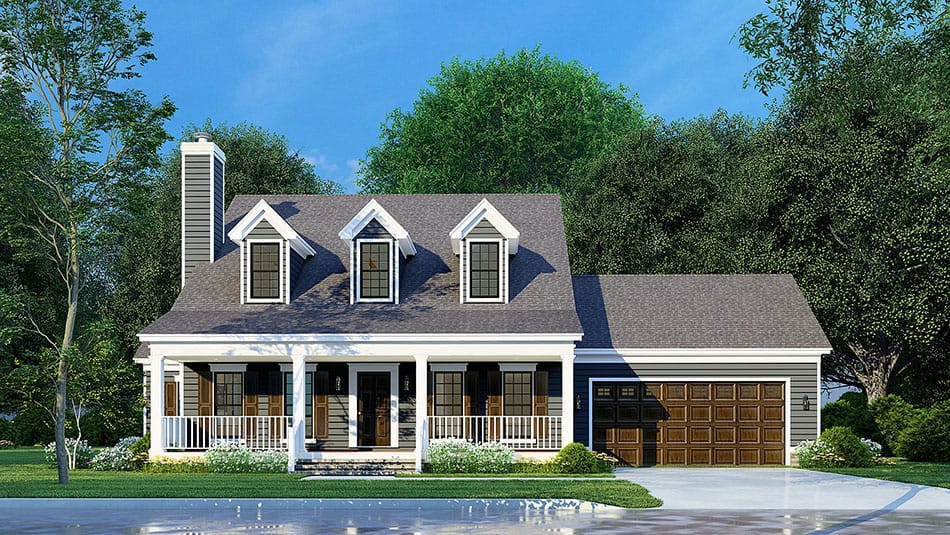
10-Bedroom, 4944 Sq Ft Farmhouse Home Plan - 108-2058 - Main Exterior
Plan Collection
10-Bedroom, 4944 Sq Ft Farmhouse Home Plan - 108-2058 - Main Exterior
Plan#108-2058
Starting at$2635
4944
Sq Ft
3
Story
10
Bed
10
Bath
2
Car
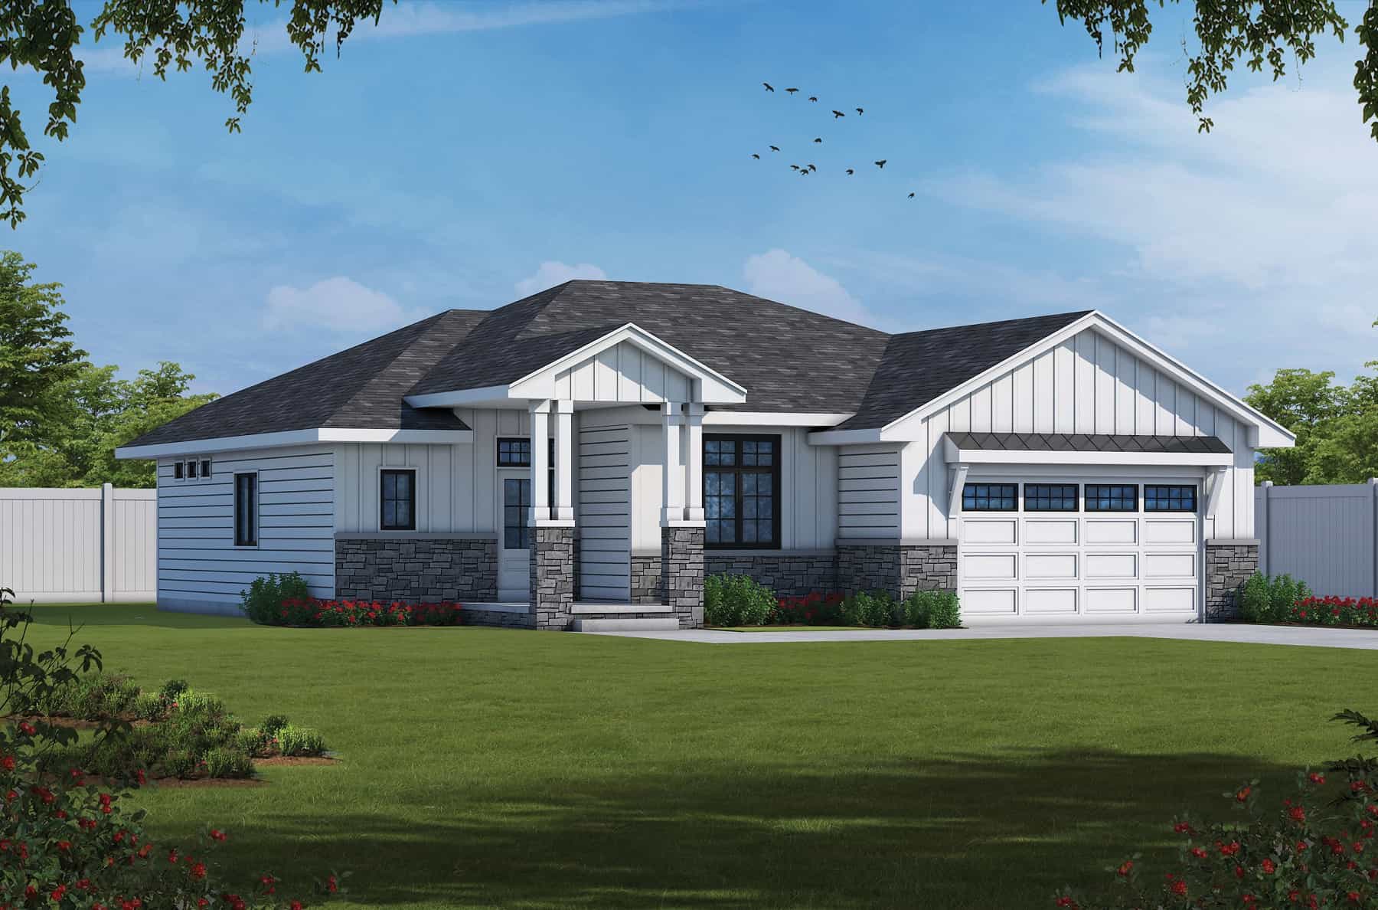
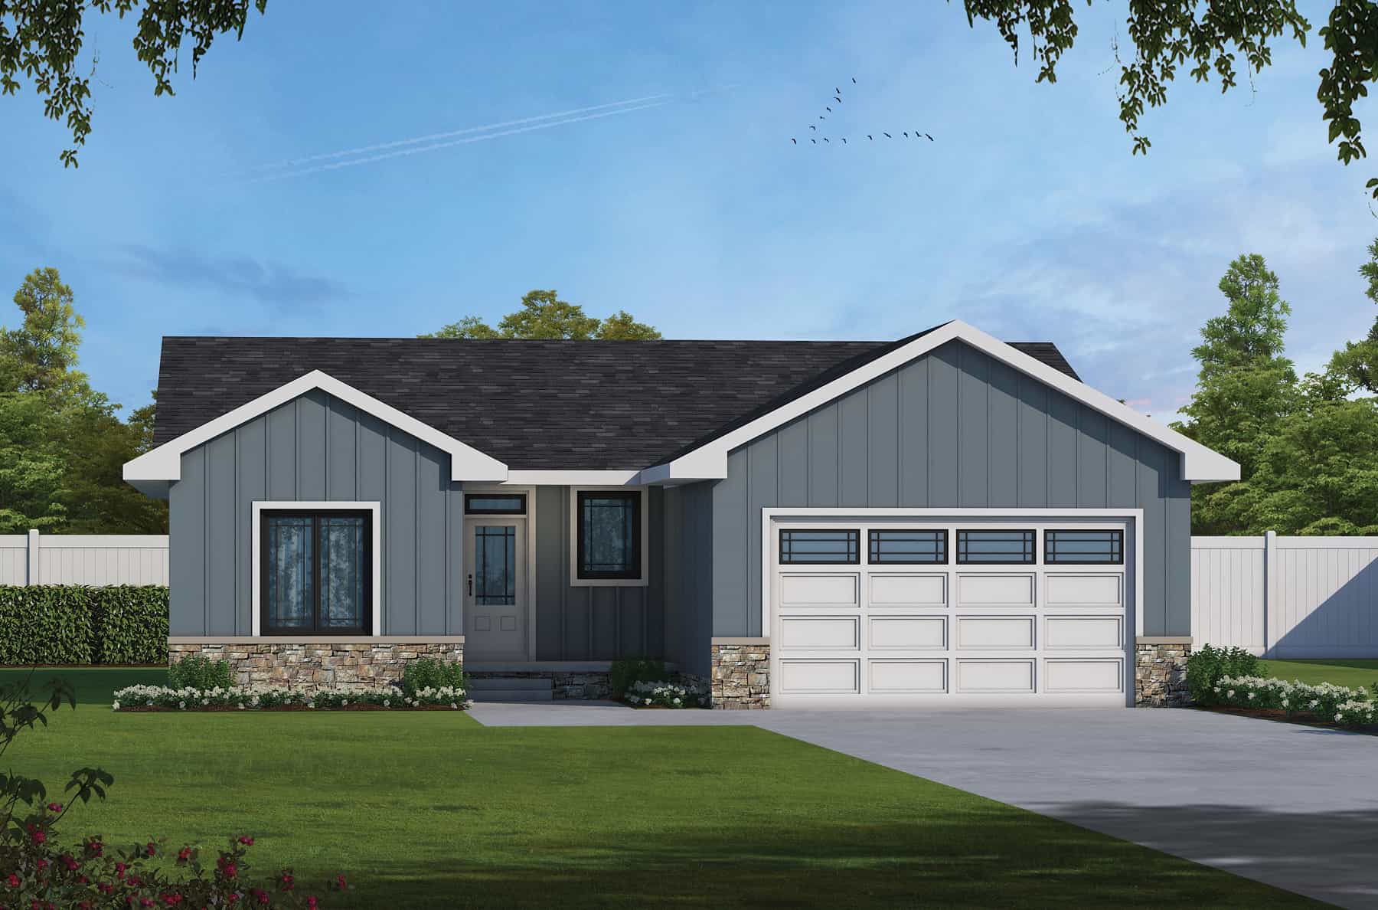
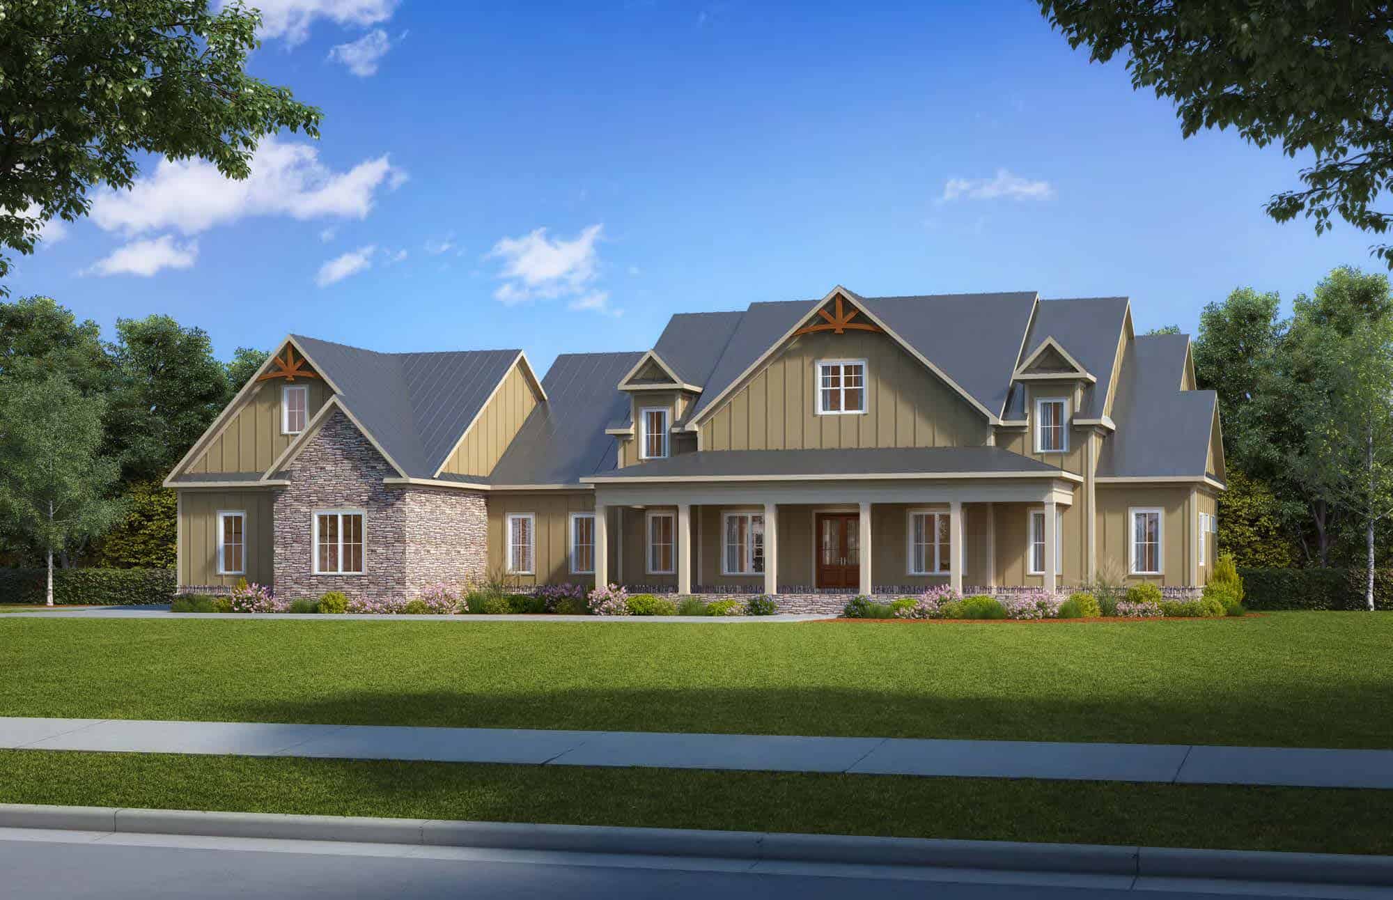
6-Bedroom, 3134 Sq Ft Duplex Ranch House Plan - 108-2057 - Front Exterior
Plan Collection
6-Bedroom, 3134 Sq Ft Duplex Ranch House Plan - 108-2057 - Front Exterior
Plan#108-2057
Starting at$1815
3134
Sq Ft
1
Story
6
Bed
4
Bath
4
Car
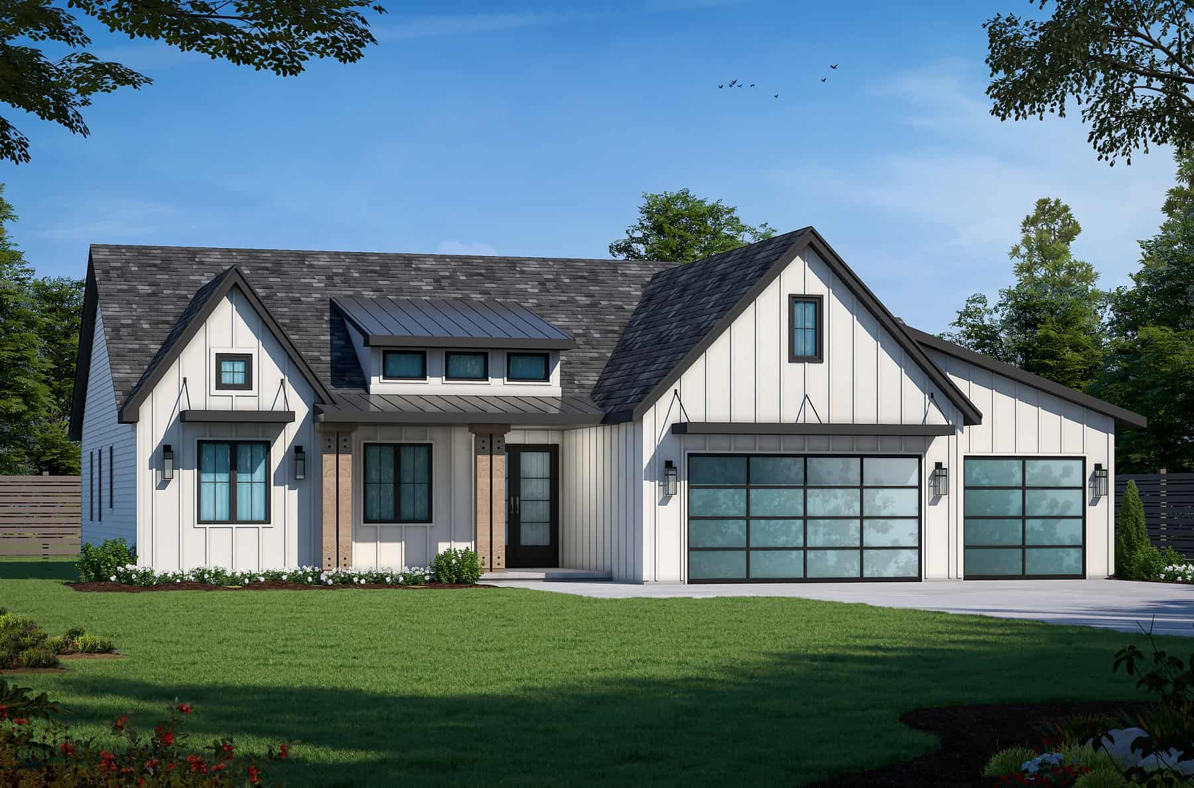
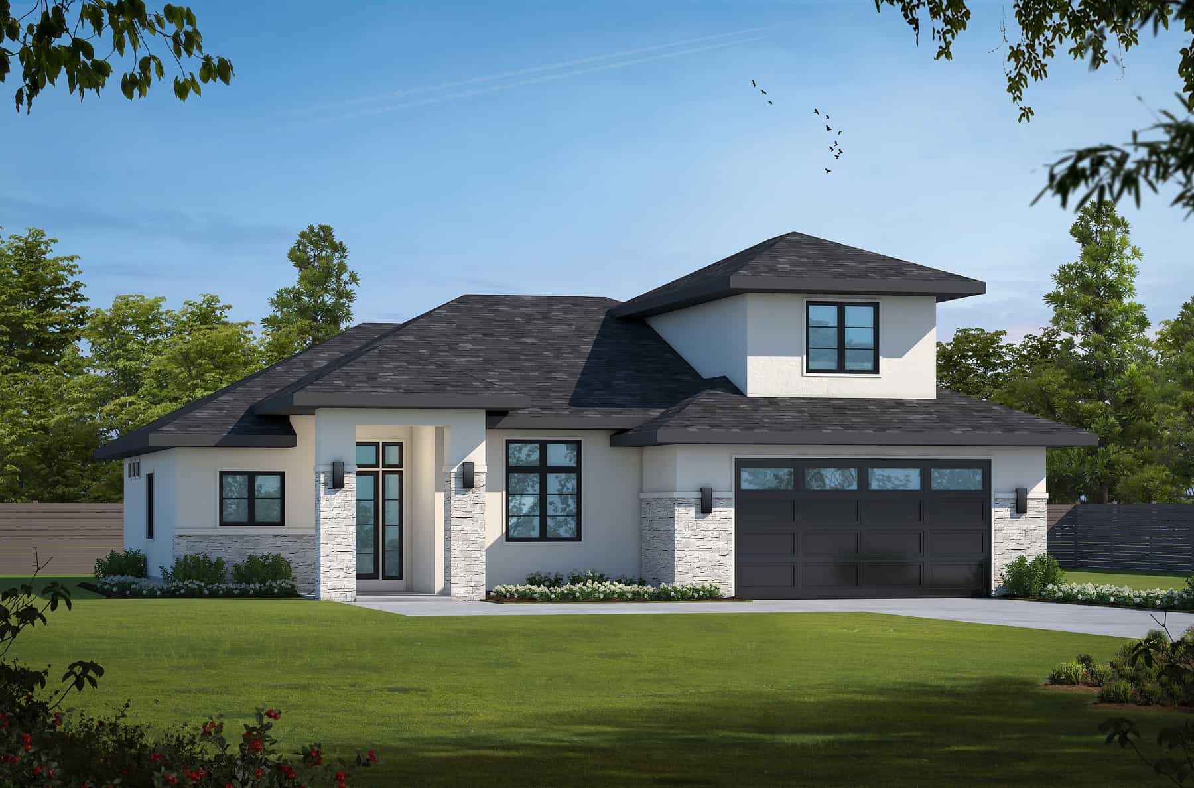
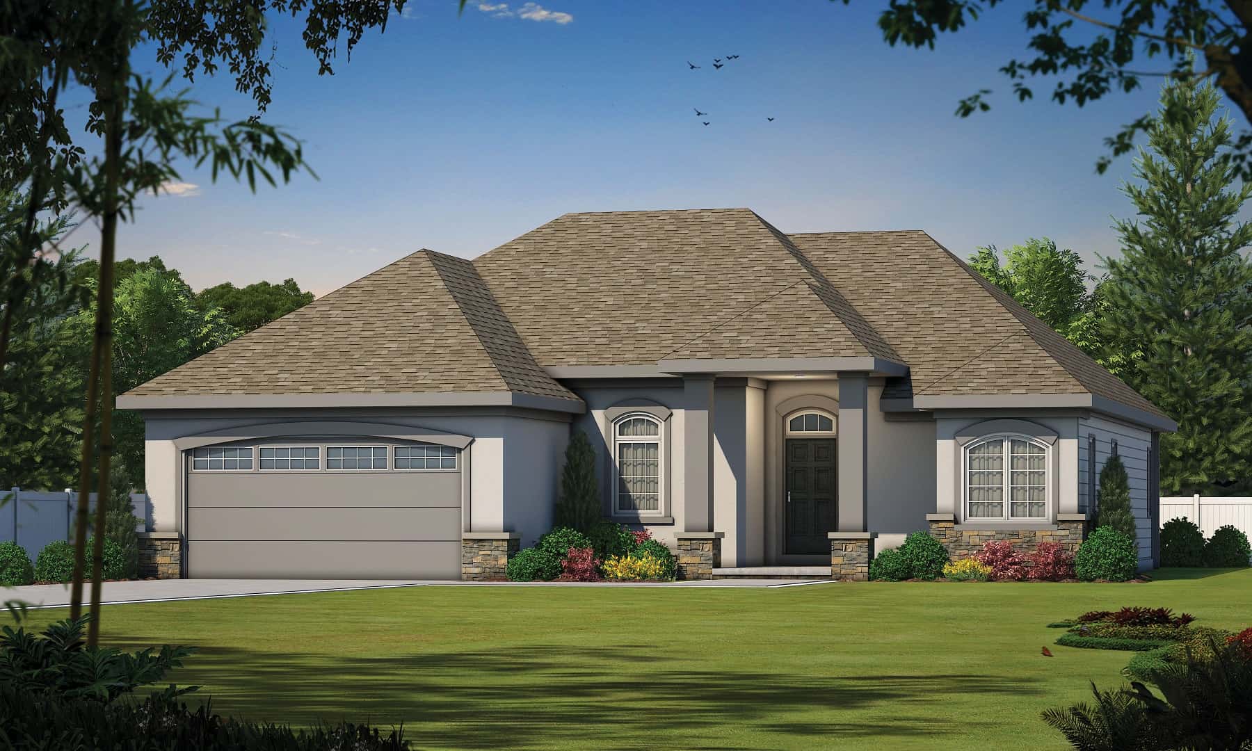
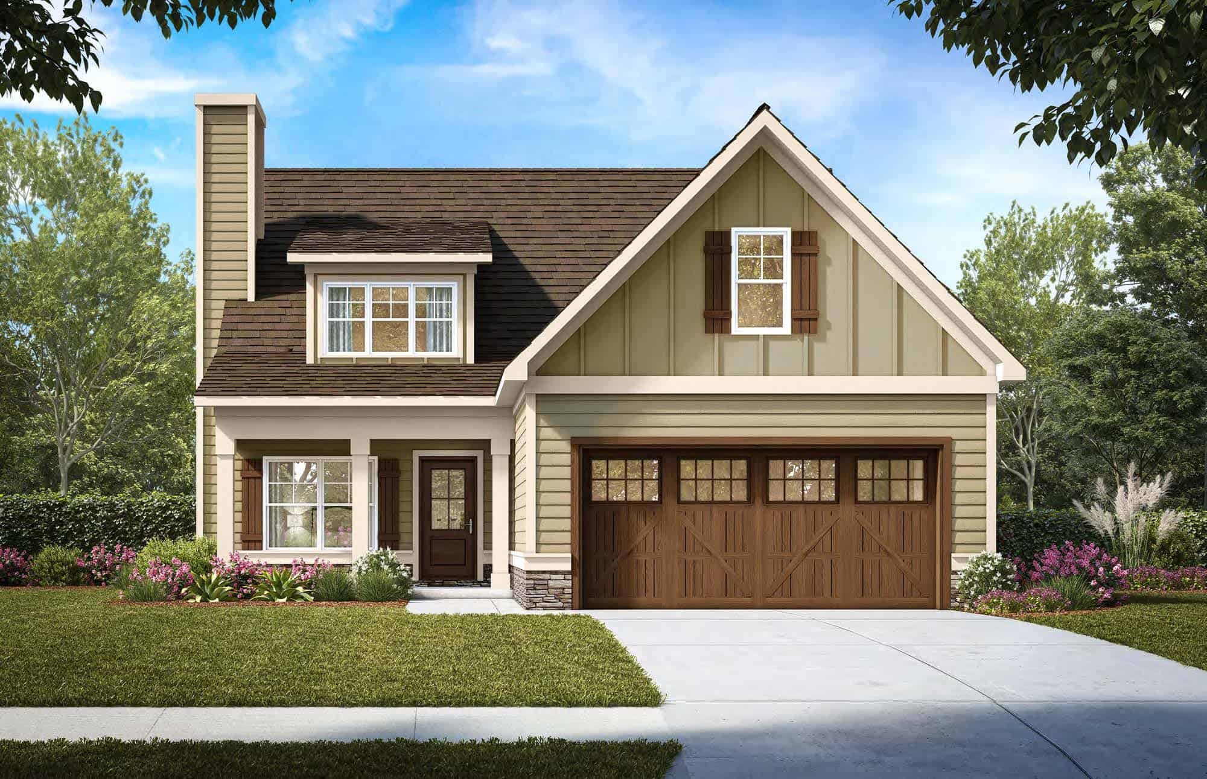
3-Bedroom, 2553 Sq Ft Mediterranean House Plan - 108-2054 - Front Exterior
Plan Collection
3-Bedroom, 2553 Sq Ft Mediterranean House Plan - 108-2054 - Front Exterior
Plan#108-2054
Starting at$1100
2553
Sq Ft
1
Story
3
Bed
2.5
Bath
2
Car
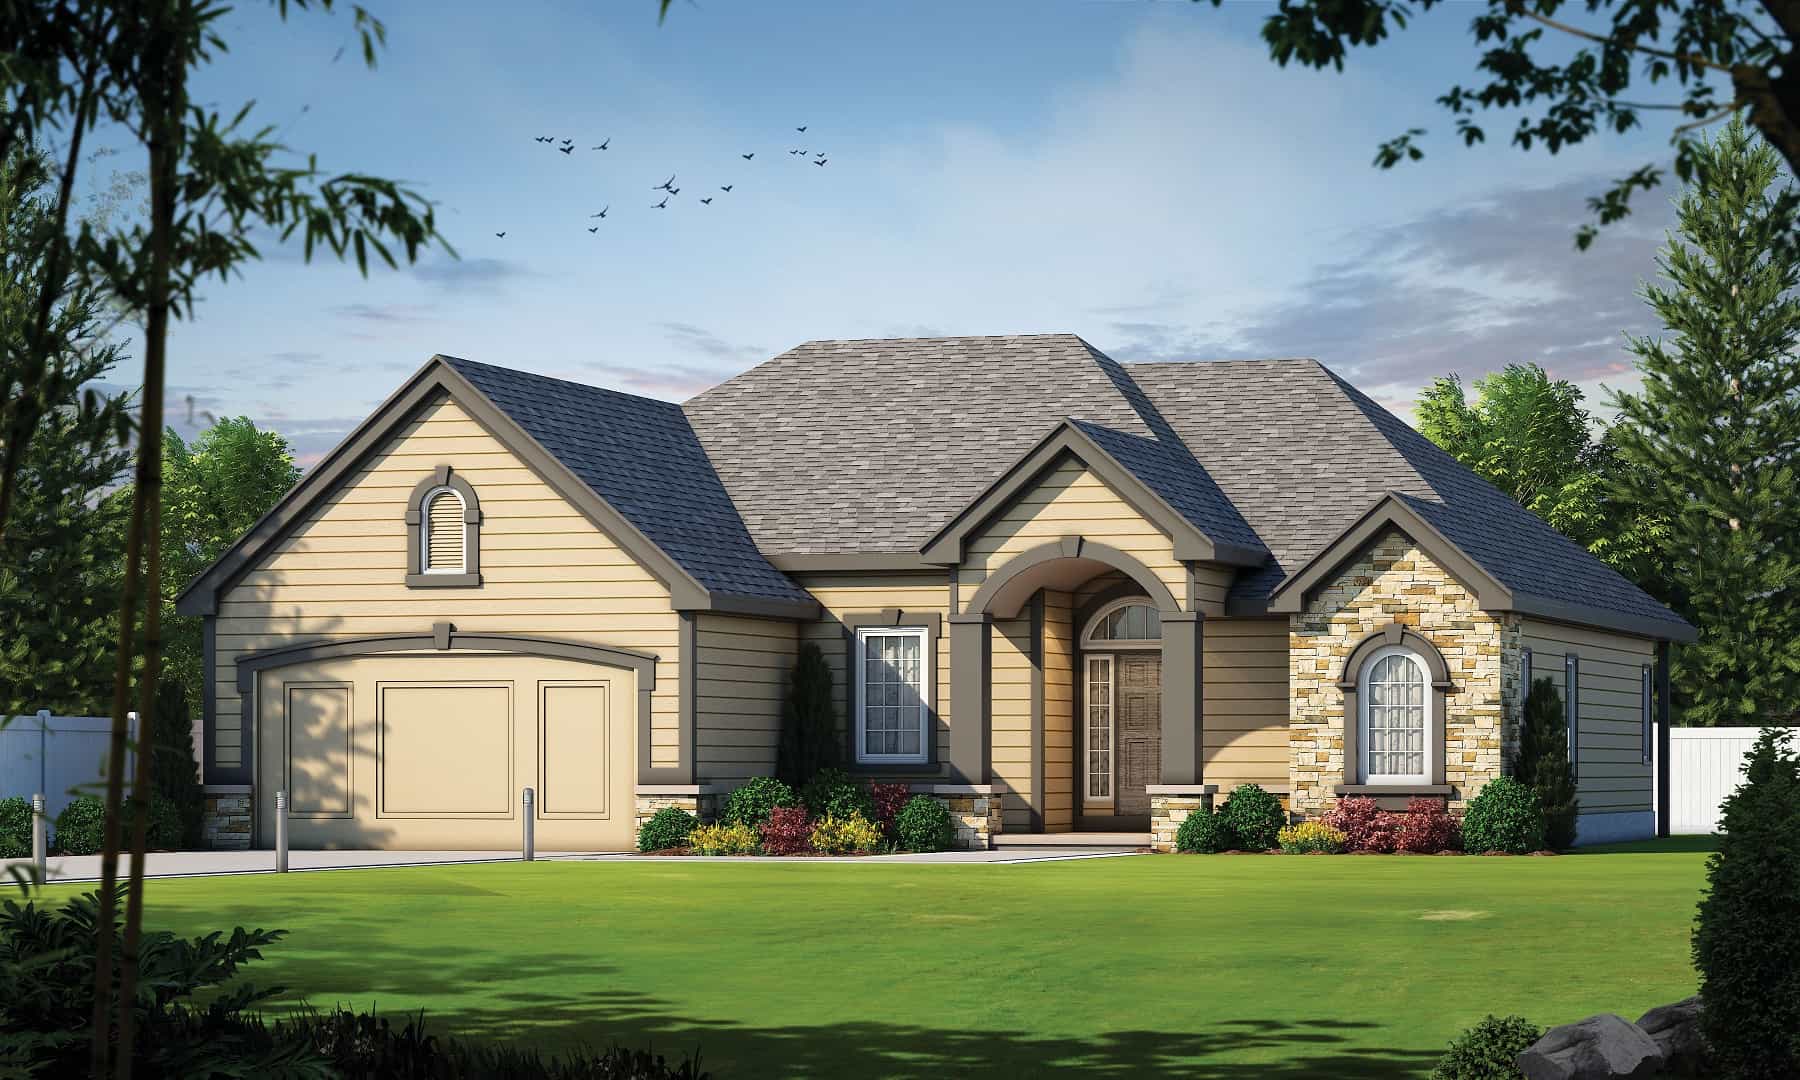
3-Bedroom, 2573 Sq Ft Ranch House Plan - 108-2053 - Front Exterior
Plan Collection
3-Bedroom, 2573 Sq Ft Ranch House Plan - 108-2053 - Front Exterior
Plan#108-2053
Starting at$1100
2573
Sq Ft
1
Story
3
Bed
3.5
Bath
2
Car
4-Bedroom, 2635 Sq Ft Traditional House Plan - 193-1245 - Front Exterior
Plan Collection
4-Bedroom, 2635 Sq Ft Traditional House Plan - 193-1245 - Front Exterior
Plan#193-1245
Starting at$1350
2635
Sq Ft
1
Story
4
Bed
3
Bath
3
Car
3-Bedroom, 2388 Sq Ft Traditional Home Plan - 142-1431 - Main Exterior
Plan Collection
3-Bedroom, 2388 Sq Ft Traditional Home Plan - 142-1431 - Main Exterior
Plan#142-1431
Starting at$1445
2388
Sq Ft
2
Story
3
Bed
2.5
Bath
2
Car
3-Bedroom, 2000 Sq Ft Tudor House Plan - 212-1010 - Front Exterior
Plan Collection
3-Bedroom, 2000 Sq Ft Tudor House Plan - 212-1010 - Front Exterior
Plan#212-1010
Starting at$1195
2000
Sq Ft
1
Story
3
Bed
2.5
Bath
3
Car
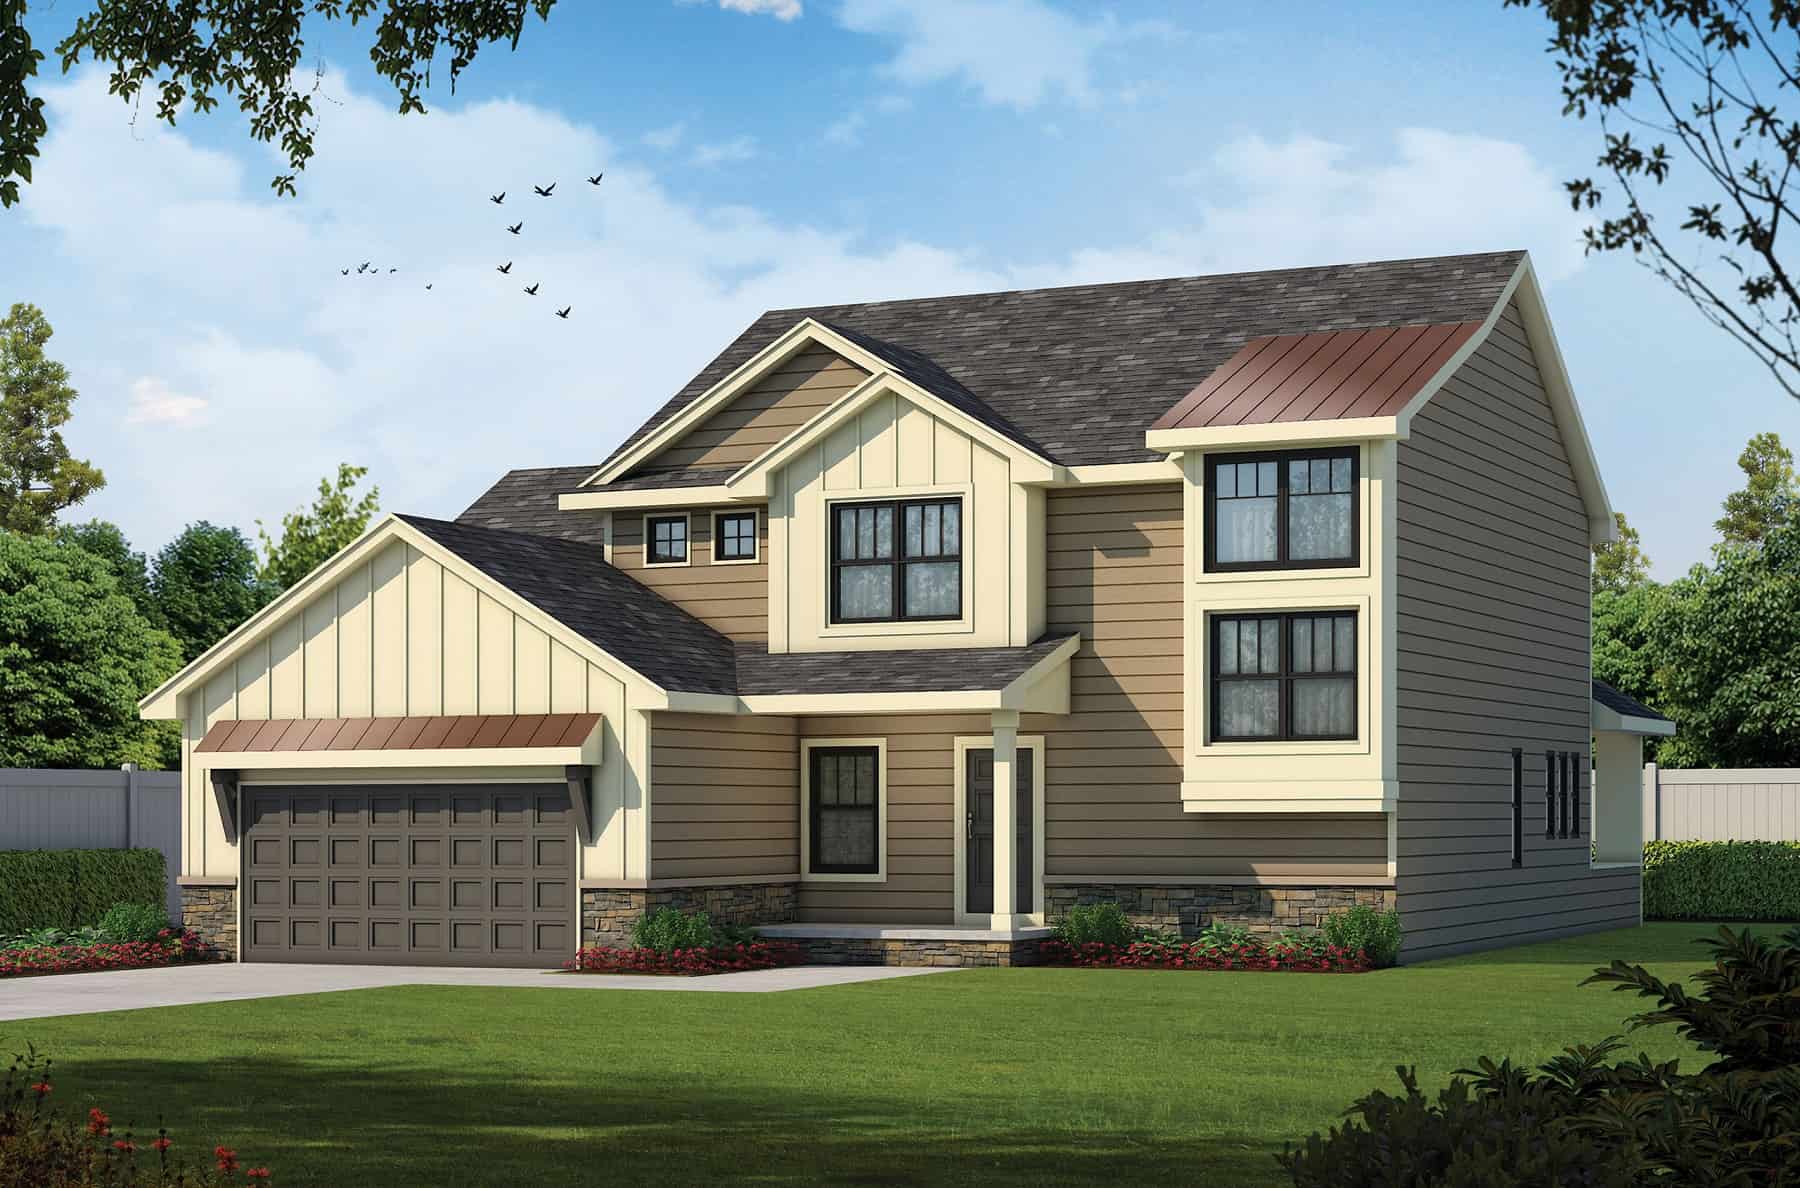
4-Bedroom, 3295 Sq Ft Modern Farmhouse House Plan - 212-1009 - Front Exterior
Plan Collection
4-Bedroom, 3295 Sq Ft Modern Farmhouse House Plan - 212-1009 - Front Exterior
Plan#212-1009
Starting at$1795
3295
Sq Ft
2
Story
4
Bed
3.5
Bath
3
Car
3-Bedroom, 2768 Sq Ft Modern Farmhouse Home Plan - 212-1008 - Main Exterior
Plan Collection
3-Bedroom, 2768 Sq Ft Modern Farmhouse Home Plan - 212-1008 - Main Exterior
Plan#212-1008
Starting at$1545
2768
Sq Ft
2
Story
3
Bed
3
Bath
3
Car
3-Bedroom, 1626 Sq Ft Ranch Home Plan - 193-1231 - Main Exterior
Plan Collection
3-Bedroom, 1626 Sq Ft Ranch Home Plan - 193-1231 - Main Exterior
Plan#193-1231
Starting at$1000
1626
Sq Ft
1
Story
3
Bed
2
Bath
2
Car
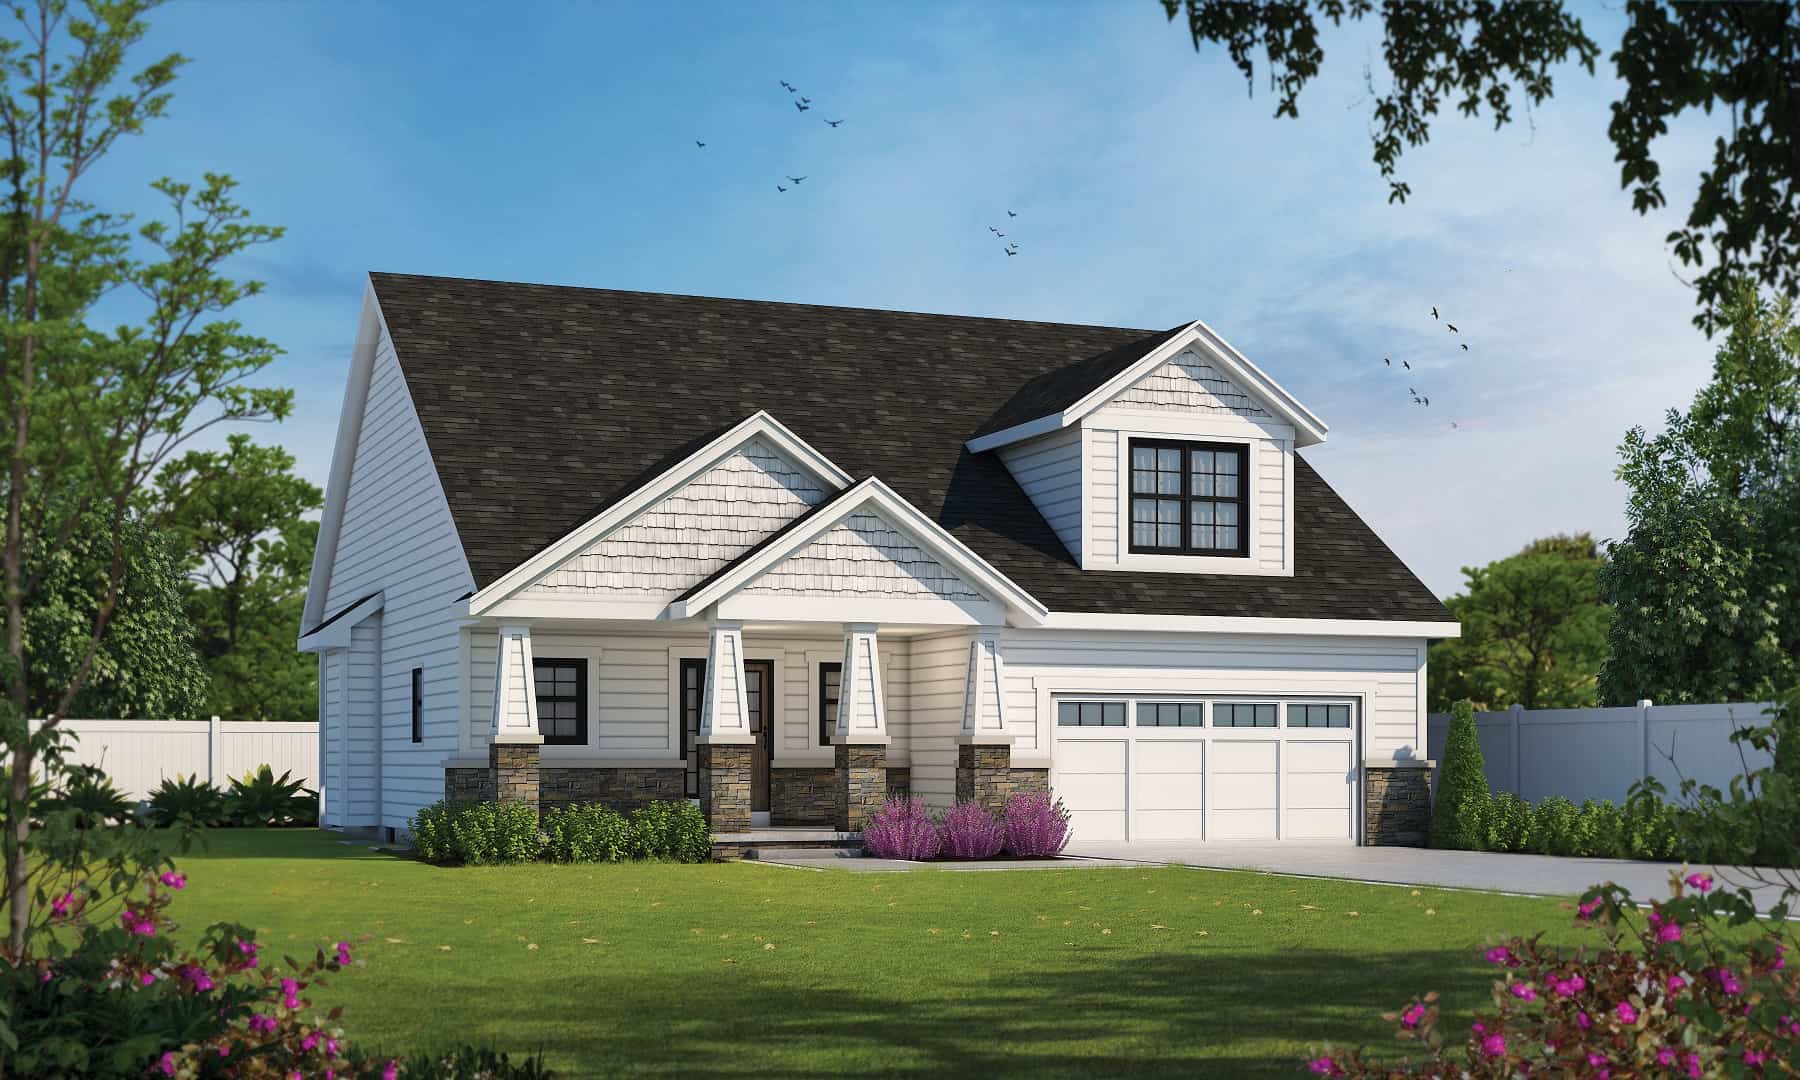
3-Bedroom, 1591 Sq Ft Craftsman Ranch House Plan - 193-1230 - Front Exterior
Plan Collection
3-Bedroom, 1591 Sq Ft Craftsman Ranch House Plan - 193-1230 - Front Exterior
Plan#193-1230
Starting at$1200
1591
Sq Ft
1
Story
3
Bed
2
Bath
2
Car
4-Bedroom, 1880 Sq Ft Farmhouse House Plan - 206-1057 - Front Exterior
Plan Collection
4-Bedroom, 1880 Sq Ft Farmhouse House Plan - 206-1057 - Front Exterior
Plan#206-1057
Starting at$1245
1880
Sq Ft
1
Story
4
Bed
2.5
Bath
2
Car
3-Bedroom, 2013 Sq Ft Farmhouse House Plan - 193-1227 - Front Exterior
Plan Collection
3-Bedroom, 2013 Sq Ft Farmhouse House Plan - 193-1227 - Front Exterior
Plan#193-1227
Starting at$1100
2013
Sq Ft
2
Story
3
Bed
2.5
Bath
0
Car
5700 Unfinished Sq Ft Barn Plan - 161-1168 - Front Exterior
Plan Collection
5700 Unfinished Sq Ft Barn Plan - 161-1168 - Front Exterior
Plan#161-1168
Starting at$1100
1
Sq Ft
2
Story
0
Bed
0
Bath
0
Car
4-Bedroom, 2440 Sq Ft Ranch Home Plan - 126-2014 - Main Exterior
Plan Collection
4-Bedroom, 2440 Sq Ft Ranch Home Plan - 126-2014 - Main Exterior
Plan#126-2014
Starting at$2025
2440
Sq Ft
1
Story
4
Bed
3
Bath
2
Car
4-Bedroom, 1998 Sq Ft Country Home Plan - 142-1424 - Main Exterior
Plan Collection
4-Bedroom, 1998 Sq Ft Country Home Plan - 142-1424 - Main Exterior
Plan#142-1424
Starting at$1395
1998
Sq Ft
1
Story
4
Bed
2.5
Bath
2
Car
3-Bedroom, 1828 Sq Ft Country Home Plan - 142-1422 - Main Exterior
Plan Collection
3-Bedroom, 1828 Sq Ft Country Home Plan - 142-1422 - Main Exterior
Plan#142-1422
Starting at$1395
1828
Sq Ft
1
Story
3
Bed
2.5
Bath
2
Car
4-Bedroom, 3977 Sq Ft Ranch House Plan - 161-1166 - Front Exterior
Plan Collection
4-Bedroom, 3977 Sq Ft Ranch House Plan - 161-1166 - Front Exterior
Plan#161-1166
Starting at$1550
3977
Sq Ft
1
Story
4
Bed
4.5
Bath
3
Car
4-Bedroom, 1795 Sq Ft Modern Farmhouse House Plan - 142-1419 - Front Exterior
Plan Collection
4-Bedroom, 1795 Sq Ft Modern Farmhouse House Plan - 142-1419 - Front Exterior
Plan#142-1419
Starting at$1395
1795
Sq Ft
1
Story
4
Bed
2
Bath
2
Car
5-Bedroom, 2884 Sq Ft European Home Plan - 161-1164 - Main Exterior
Plan Collection
5-Bedroom, 2884 Sq Ft European Home Plan - 161-1164 - Main Exterior
Plan#161-1164
Starting at$1950
2900
Sq Ft
2
Story
5
Bed
3.5
Bath
2
Car
3-Bedroom, 2781 Sq Ft Contemporary Home Plan - 142-1411 - Main Exterior
Plan Collection
3-Bedroom, 2781 Sq Ft Contemporary Home Plan - 142-1411 - Main Exterior
Plan#142-1411
Starting at$1495
2781
Sq Ft
1
Story
3
Bed
2.5
Bath
2
Car
3-Bedroom, 2455 Sq Ft Traditional House Plan - 142-1409 - Front Exterior
Plan Collection
3-Bedroom, 2455 Sq Ft Traditional House Plan - 142-1409 - Front Exterior
Plan#142-1409
Starting at$1445
2455
Sq Ft
1
Story
3
Bed
2.5
Bath
0
Car
4-Bedroom, 2216 Sq Ft Ranch Home Plan - 142-1408 - Main Exterior
Plan Collection
4-Bedroom, 2216 Sq Ft Ranch Home Plan - 142-1408 - Main Exterior
Plan#142-1408
Starting at$1445
2216
Sq Ft
1
Story
4
Bed
3.5
Bath
2
Car
3-Bedroom, 2678 Sq Ft Ranch Home Plan - 108-2062 - Main Exterior
Plan Collection
3-Bedroom, 2678 Sq Ft Ranch Home Plan - 108-2062 - Main Exterior
Plan#108-2062
Starting at$1100
2678
Sq Ft
1
Story
3
Bed
3
Bath
3
Car
10-Bedroom, 4944 Sq Ft Farmhouse Home Plan - 108-2058 - Main Exterior
Plan Collection
10-Bedroom, 4944 Sq Ft Farmhouse Home Plan - 108-2058 - Main Exterior
Plan#108-2058
Starting at$2635
4944
Sq Ft
3
Story
10
Bed
10
Bath
2
Car
6-Bedroom, 3134 Sq Ft Duplex Ranch House Plan - 108-2057 - Front Exterior
Plan Collection
6-Bedroom, 3134 Sq Ft Duplex Ranch House Plan - 108-2057 - Front Exterior
Plan#108-2057
Starting at$1815
3134
Sq Ft
1
Story
6
Bed
4
Bath
4
Car
3-Bedroom, 2553 Sq Ft Mediterranean House Plan - 108-2054 - Front Exterior
Plan Collection
3-Bedroom, 2553 Sq Ft Mediterranean House Plan - 108-2054 - Front Exterior
Plan#108-2054
Starting at$1100
2553
Sq Ft
1
Story
3
Bed
2.5
Bath
2
Car
3-Bedroom, 2573 Sq Ft Ranch House Plan - 108-2053 - Front Exterior
Plan Collection
3-Bedroom, 2573 Sq Ft Ranch House Plan - 108-2053 - Front Exterior
Plan#108-2053
Starting at$1100
2573
Sq Ft
1
Story
3
Bed
3.5
Bath
2
Car
4-Bedroom, 2635 Sq Ft Traditional House Plan - 193-1245 - Front Exterior
Plan Collection
4-Bedroom, 2635 Sq Ft Traditional House Plan - 193-1245 - Front Exterior
Plan#193-1245
Starting at$1350
2635
Sq Ft
1
Story
4
Bed
3
Bath
3
Car
3-Bedroom, 2388 Sq Ft Traditional Home Plan - 142-1431 - Main Exterior
Plan Collection
3-Bedroom, 2388 Sq Ft Traditional Home Plan - 142-1431 - Main Exterior
Plan#142-1431
Starting at$1445
2388
Sq Ft
2
Story
3
Bed
2.5
Bath
2
Car
3-Bedroom, 2000 Sq Ft Tudor House Plan - 212-1010 - Front Exterior
Plan Collection
3-Bedroom, 2000 Sq Ft Tudor House Plan - 212-1010 - Front Exterior
Plan#212-1010
Starting at$1195
2000
Sq Ft
1
Story
3
Bed
2.5
Bath
3
Car
4-Bedroom, 3295 Sq Ft Modern Farmhouse House Plan - 212-1009 - Front Exterior
Plan Collection
4-Bedroom, 3295 Sq Ft Modern Farmhouse House Plan - 212-1009 - Front Exterior
Plan#212-1009
Starting at$1795
3295
Sq Ft
2
Story
4
Bed
3.5
Bath
3
Car
3-Bedroom, 2768 Sq Ft Modern Farmhouse Home Plan - 212-1008 - Main Exterior
Plan Collection
3-Bedroom, 2768 Sq Ft Modern Farmhouse Home Plan - 212-1008 - Main Exterior
Plan#212-1008
Starting at$1545
2768
Sq Ft
2
Story
3
Bed
3
Bath
3
Car
3-Bedroom, 1626 Sq Ft Ranch Home Plan - 193-1231 - Main Exterior
Plan Collection
3-Bedroom, 1626 Sq Ft Ranch Home Plan - 193-1231 - Main Exterior
Plan#193-1231
Starting at$1000
1626
Sq Ft
1
Story
3
Bed
2
Bath
2
Car
3-Bedroom, 1591 Sq Ft Craftsman Ranch House Plan - 193-1230 - Front Exterior
Plan Collection
3-Bedroom, 1591 Sq Ft Craftsman Ranch House Plan - 193-1230 - Front Exterior
Plan#193-1230
Starting at$1200
1591
Sq Ft
1
Story
3
Bed
2
Bath
2
Car
4-Bedroom, 1880 Sq Ft Farmhouse House Plan - 206-1057 - Front Exterior
Plan Collection
4-Bedroom, 1880 Sq Ft Farmhouse House Plan - 206-1057 - Front Exterior
Plan#206-1057
Starting at$1245
1880
Sq Ft
1
Story
4
Bed
2.5
Bath
2
Car
3-Bedroom, 2013 Sq Ft Farmhouse House Plan - 193-1227 - Front Exterior
Plan Collection
3-Bedroom, 2013 Sq Ft Farmhouse House Plan - 193-1227 - Front Exterior
Plan#193-1227
Starting at$1100
2013
Sq Ft
2
Story
3
Bed
2.5
Bath
0
Car
5700 Unfinished Sq Ft Barn Plan - 161-1168 - Front Exterior
Plan Collection
5700 Unfinished Sq Ft Barn Plan - 161-1168 - Front Exterior
Plan#161-1168
Starting at$1100
1
Sq Ft
2
Story
0
Bed
0
Bath
0
Car
4-Bedroom, 2440 Sq Ft Ranch Home Plan - 126-2014 - Main Exterior
Plan Collection
4-Bedroom, 2440 Sq Ft Ranch Home Plan - 126-2014 - Main Exterior
Plan#126-2014
Starting at$2025
2440
Sq Ft
1
Story
4
Bed
3
Bath
2
Car
4-Bedroom, 1998 Sq Ft Country Home Plan - 142-1424 - Main Exterior
Plan Collection
4-Bedroom, 1998 Sq Ft Country Home Plan - 142-1424 - Main Exterior
Plan#142-1424
Starting at$1395
1998
Sq Ft
1
Story
4
Bed
2.5
Bath
2
Car
3-Bedroom, 1828 Sq Ft Country Home Plan - 142-1422 - Main Exterior
Plan Collection
3-Bedroom, 1828 Sq Ft Country Home Plan - 142-1422 - Main Exterior
Plan#142-1422
Starting at$1395
1828
Sq Ft
1
Story
3
Bed
2.5
Bath
2
Car
4-Bedroom, 3977 Sq Ft Ranch House Plan - 161-1166 - Front Exterior
Plan Collection
4-Bedroom, 3977 Sq Ft Ranch House Plan - 161-1166 - Front Exterior
Plan#161-1166
Starting at$1550
3977
Sq Ft
1
Story
4
Bed
4.5
Bath
3
Car
4-Bedroom, 1795 Sq Ft Modern Farmhouse House Plan - 142-1419 - Front Exterior
Plan Collection
4-Bedroom, 1795 Sq Ft Modern Farmhouse House Plan - 142-1419 - Front Exterior
Plan#142-1419
Starting at$1395
1795
Sq Ft
1
Story
4
Bed
2
Bath
2
Car
5-Bedroom, 2884 Sq Ft European Home Plan - 161-1164 - Main Exterior
Plan Collection
5-Bedroom, 2884 Sq Ft European Home Plan - 161-1164 - Main Exterior
Plan#161-1164
Starting at$1950
2900
Sq Ft
2
Story
5
Bed
3.5
Bath
2
Car
3-Bedroom, 2781 Sq Ft Contemporary Home Plan - 142-1411 - Main Exterior
Plan Collection
3-Bedroom, 2781 Sq Ft Contemporary Home Plan - 142-1411 - Main Exterior
Plan#142-1411
Starting at$1495
2781
Sq Ft
1
Story
3
Bed
2.5
Bath
2
Car
3-Bedroom, 2455 Sq Ft Traditional House Plan - 142-1409 - Front Exterior
Plan Collection
3-Bedroom, 2455 Sq Ft Traditional House Plan - 142-1409 - Front Exterior
Plan#142-1409
Starting at$1445
2455
Sq Ft
1
Story
3
Bed
2.5
Bath
0
Car
4-Bedroom, 2216 Sq Ft Ranch Home Plan - 142-1408 - Main Exterior
Plan Collection
4-Bedroom, 2216 Sq Ft Ranch Home Plan - 142-1408 - Main Exterior
Plan#142-1408
Starting at$1445
2216
Sq Ft
1
Story
4
Bed
3.5
Bath
2
Car
1...2021222324...213