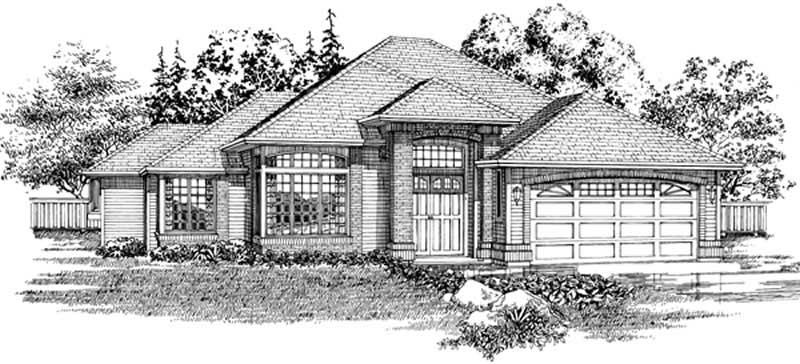
55-65 Foot Deep House Plans

5,111
Plan Results
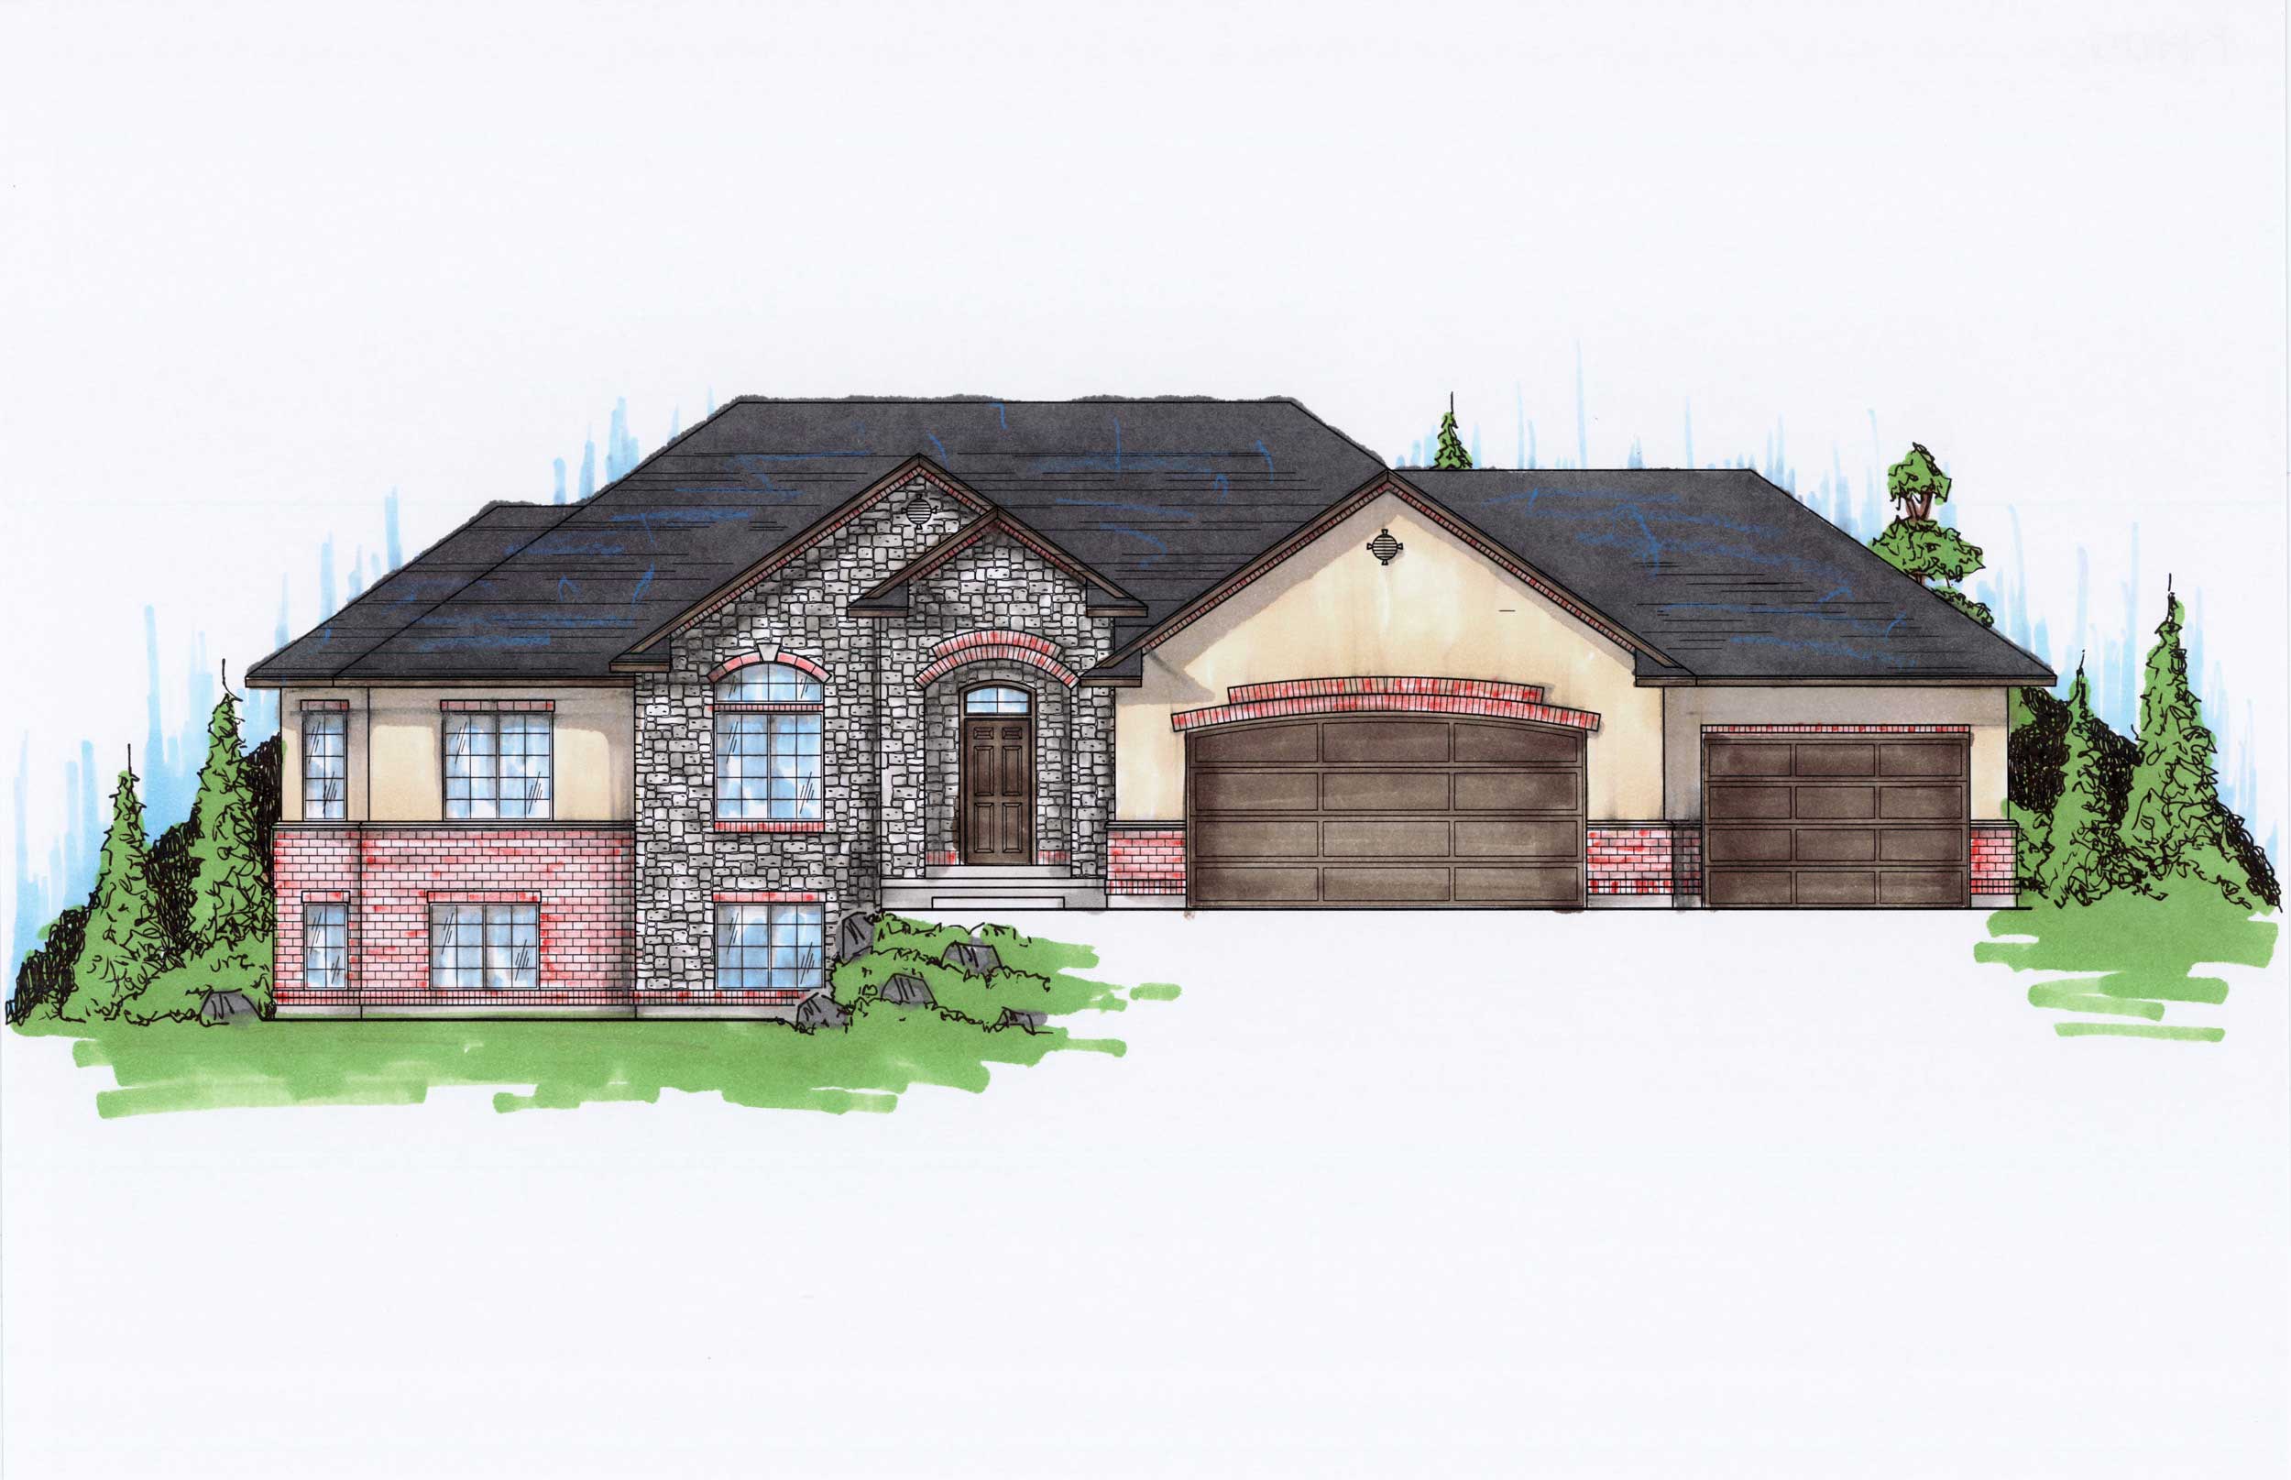
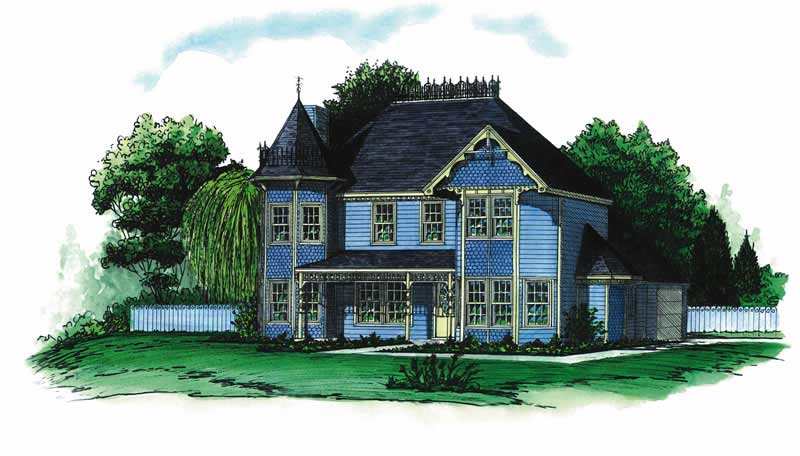
3-Bedroom, 1902 Sq Ft Country House Plan - 120-1391 - Front Exterior
Plan Collection
3-Bedroom, 1902 Sq Ft Country House Plan - 120-1391 - Front Exterior
Plan#120-1391
Starting at$1255
1902
Sq Ft
1
Story
3
Bed
2
Bath
2
Car

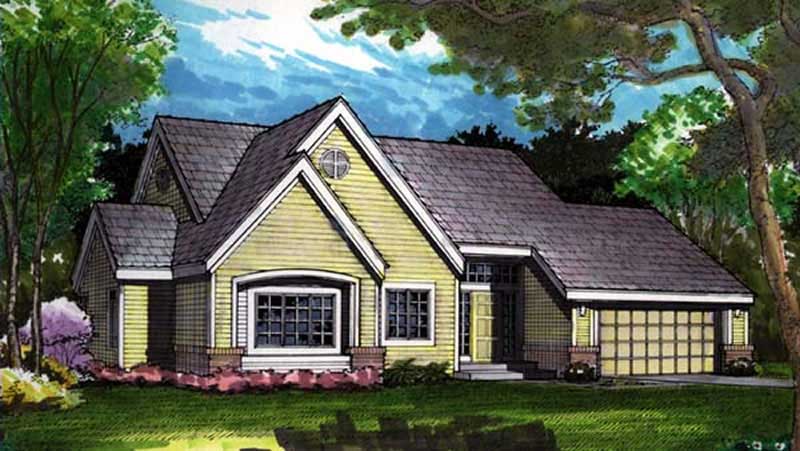
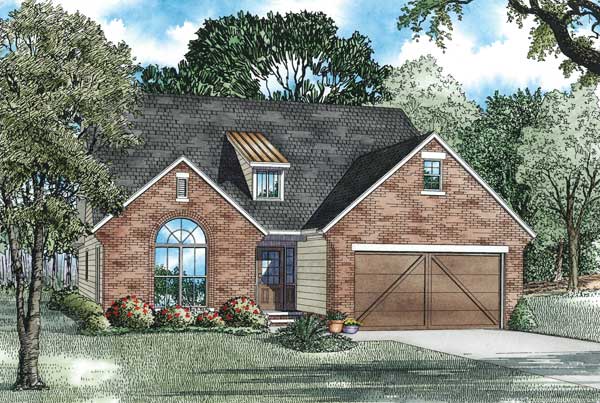
3-Bedroom, 1901 Sq Ft Garage w/Apartments Home Plan #132-1768 - Main Exterior
Plan Collection
3-Bedroom, 1901 Sq Ft Garage w/Apartments Home Plan #132-1768 - Main Exterior
Plan#132-1768
Starting at$1040
1901
Sq Ft
2
Story
3
Bed
3
Bath
2
Car
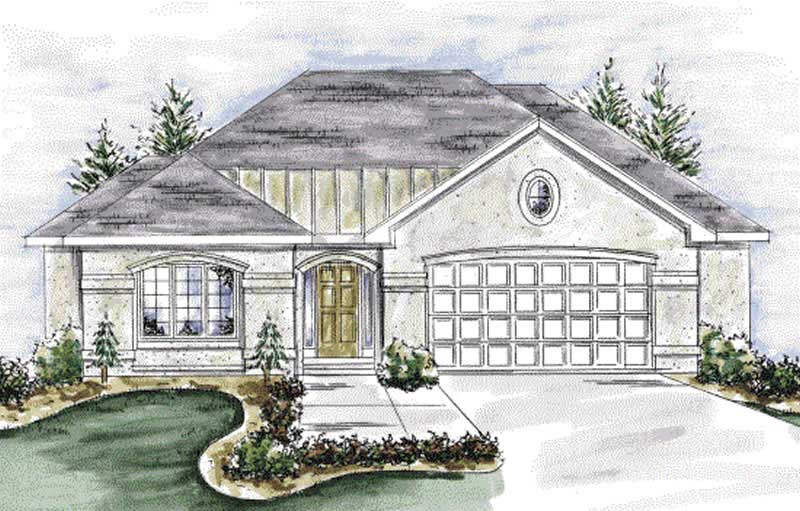
3-Bedroom, 1901 Sq Ft Contemporary House Plan - 208-1034 - Front Exterior
Plan Collection
3-Bedroom, 1901 Sq Ft Contemporary House Plan - 208-1034 - Front Exterior
Plan#208-1034
Starting at$1145
1901
Sq Ft
1
Story
3
Bed
2
Bath
2
Car
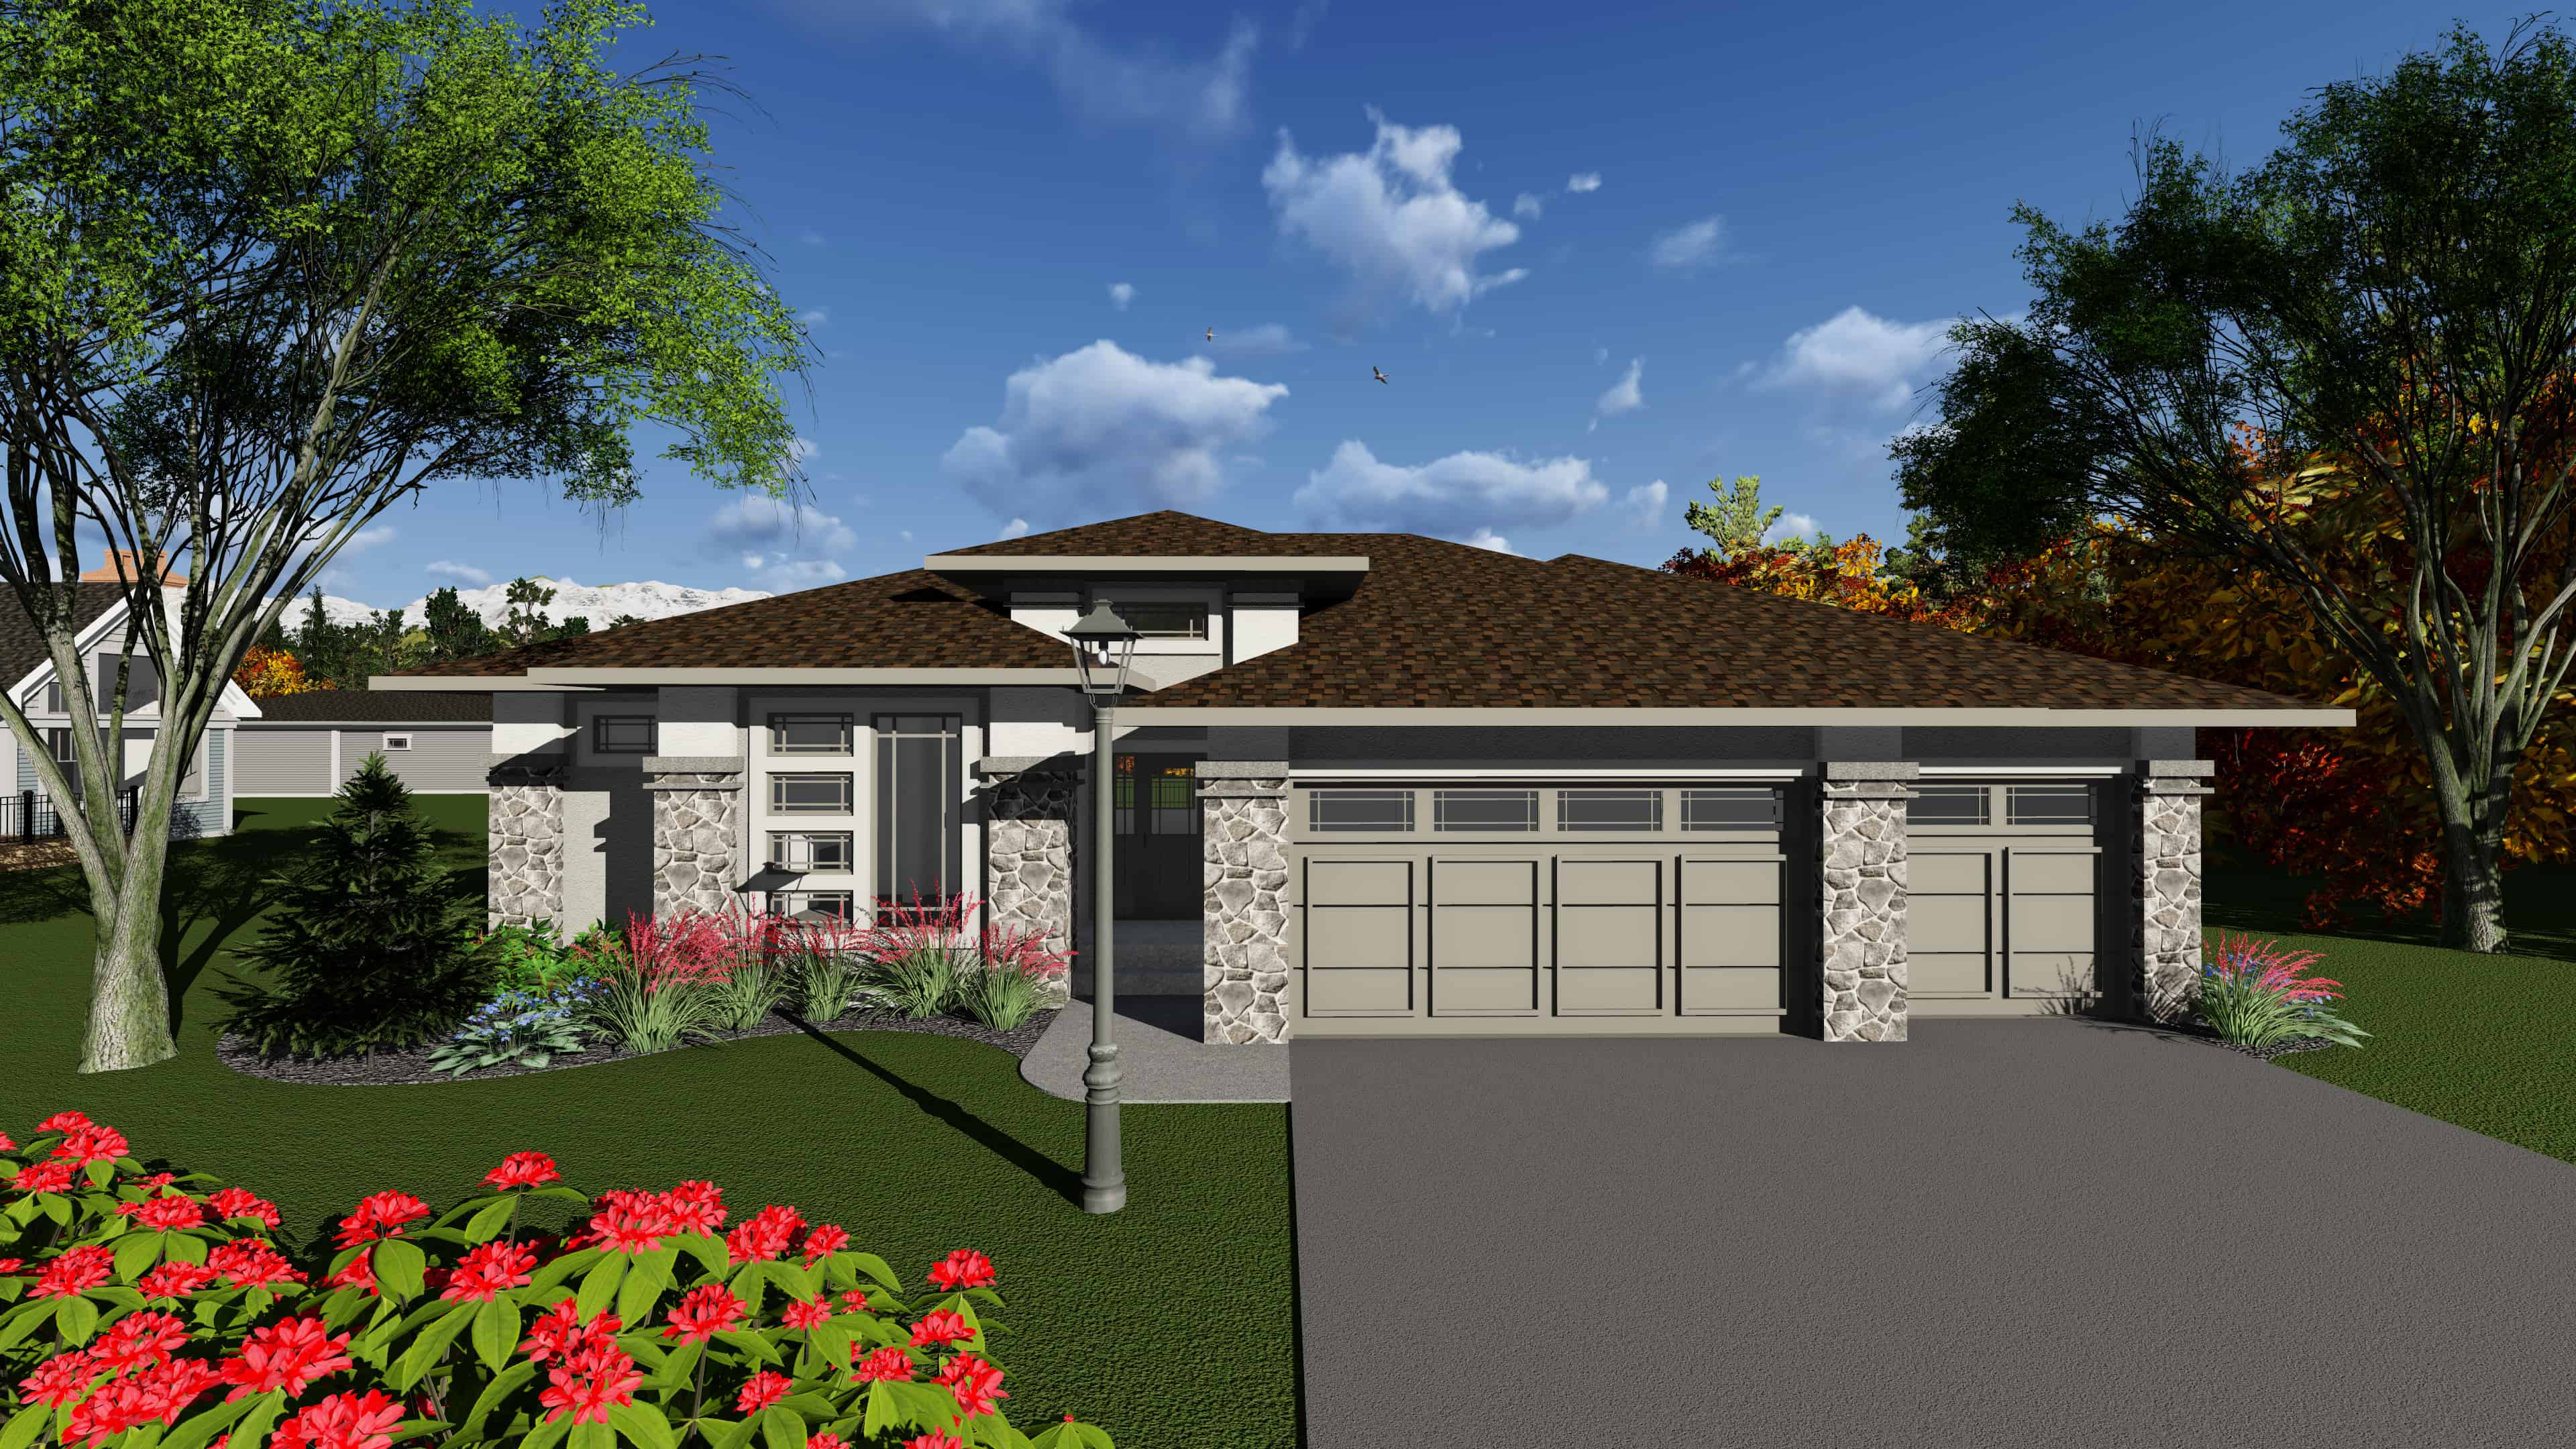
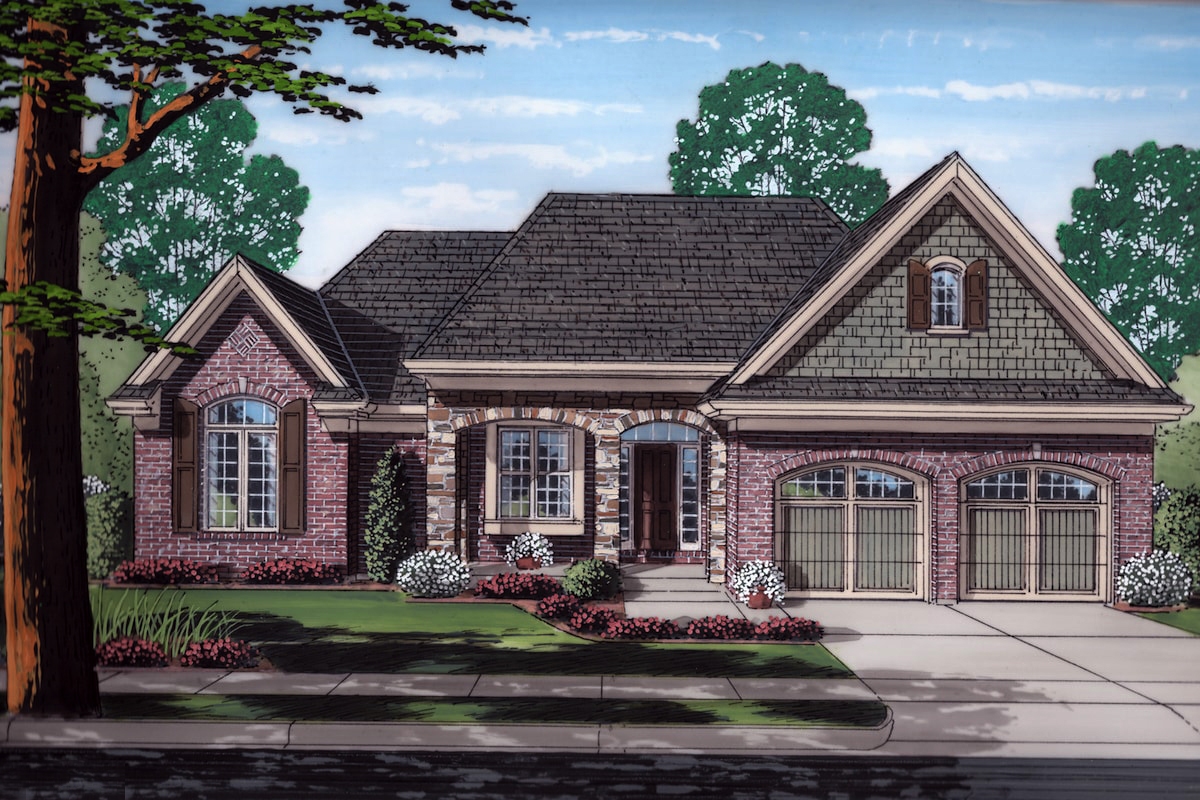
4-Bedroom, 1901 Sq Ft French Home - Plan #193-1054 - Front Exterior
Plan Collection
4-Bedroom, 1901 Sq Ft French Home - Plan #193-1054 - Front Exterior
Plan#193-1054
Starting at$1200
1901
Sq Ft
1
Story
4
Bed
2.5
Bath
2
Car
3-Bedroom, 1901 Sq Ft Country House Plan - 108-1814 - Front Exterior
Plan Collection
3-Bedroom, 1901 Sq Ft Country House Plan - 108-1814 - Front Exterior
Plan#108-1814
Starting at$845
1901
Sq Ft
2
Story
3
Bed
2.5
Bath
2
Car
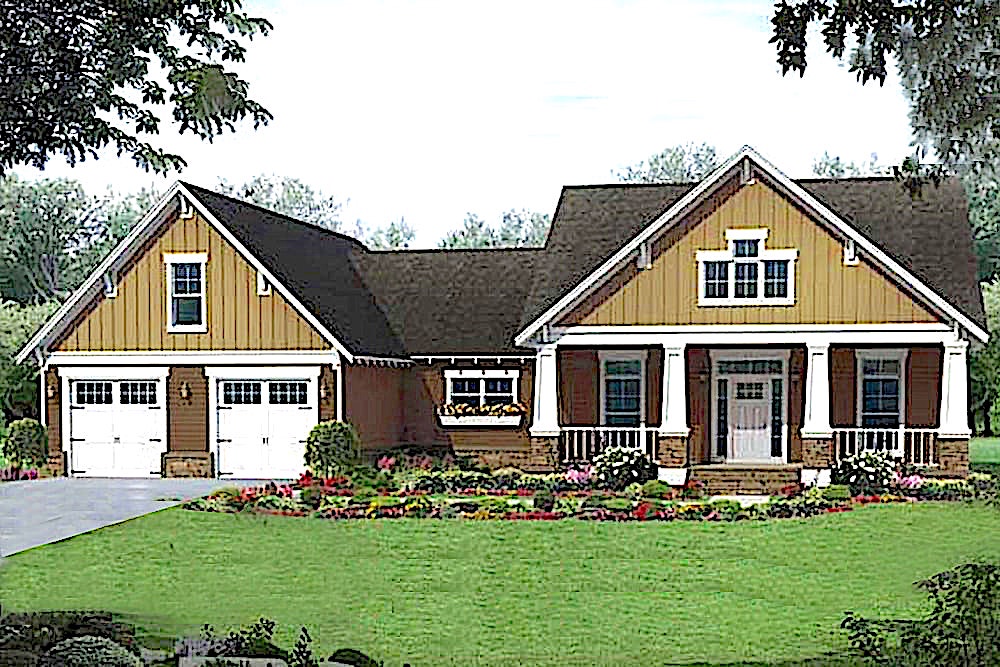
3-Bedroom, 1901 Sq Ft Craftsman House - Plan #141-1145 - Front Exterior
Plan Collection
3-Bedroom, 1901 Sq Ft Craftsman House - Plan #141-1145 - Front Exterior
Plan#141-1145
Starting at$1300
1901
Sq Ft
1
Story
3
Bed
2
Bath
2
Car
3-Bedroom, 1901 Sq Ft Craftsman House Plan - 146-1625 - Front Exterior
Plan Collection
3-Bedroom, 1901 Sq Ft Craftsman House Plan - 146-1625 - Front Exterior
Plan#146-1625
Starting at$980
1901
Sq Ft
1
Story
3
Bed
2
Bath
2
Car
3-Bedroom, 1901 Sq Ft Country House Plan - 137-1445 - Front Exterior
Plan Collection
3-Bedroom, 1901 Sq Ft Country House Plan - 137-1445 - Front Exterior
Plan#137-1445
Starting at$865
1901
Sq Ft
1
Story
3
Bed
2
Bath
2
Car
Modern Farmhouse Plan - 3 Bedrms, 2.5 Baths - 1900 Sq Ft - #141-1430
Plan Collection
Modern Farmhouse Plan - 3 Bedrms, 2.5 Baths - 1900 Sq Ft - #141-1430
Plan#141-1430
Starting at$1300
1900
Sq Ft
1.5
Story
3
Bed
2.5
Bath
2
Car
3-Bedroom, 1900 Sq Ft Farmhouse Home Plan - 123-1174 - Main Exterior
Plan Collection
3-Bedroom, 1900 Sq Ft Farmhouse Home Plan - 123-1174 - Main Exterior
Plan#123-1174
Starting at$1120
1900
Sq Ft
1
Story
3
Bed
2
Bath
3
Car
3-Bedroom, 1900 Sq Ft Ranch Home - Plan #196-1183 - Main Exterior
Plan Collection
3-Bedroom, 1900 Sq Ft Ranch Home - Plan #196-1183 - Main Exterior
Plan#196-1183
Starting at$1090
1900
Sq Ft
1
Story
3
Bed
3
Bath
2
Car
Acadian Home Plan - Design #142-1163 From The Plan Collection
Plan Collection
Acadian Home Plan - Design #142-1163 From The Plan Collection
Plan#142-1163
Starting at$1395
1900
Sq Ft
1
Story
3
Bed
2
Bath
2
Car
3-Bedroom, 1900 Sq Ft Craftsman House Plan - 141-1144 - Front Exterior
Plan Collection
3-Bedroom, 1900 Sq Ft Craftsman House Plan - 141-1144 - Front Exterior
Plan#141-1144
Starting at$1300
1900
Sq Ft
1
Story
3
Bed
2.5
Bath
2
Car
3-Bedroom, 1900 Sq Ft Ranch Home Plan - 141-1072 - Main Exterior
Plan Collection
3-Bedroom, 1900 Sq Ft Ranch Home Plan - 141-1072 - Main Exterior
Plan#141-1072
Starting at$1300
1900
Sq Ft
1
Story
3
Bed
2.5
Bath
2
Car
3-Bedroom, 1900 Sq Ft Ranch House Plan - 170-2531 - Front Exterior
Plan Collection
3-Bedroom, 1900 Sq Ft Ranch House Plan - 170-2531 - Front Exterior
Plan#170-2531
Starting at$910
1900
Sq Ft
1
Story
3
Bed
2
Bath
2
Car
4-Bedroom, 1899 Sq Ft Country Ranch Plan - 142-1489 - Front Exterior
Plan Collection
4-Bedroom, 1899 Sq Ft Country Ranch Plan - 142-1489 - Front Exterior
Plan#142-1489
Starting at$1395
1899
Sq Ft
1
Story
4
Bed
2.5
Bath
2
Car
3-Bedroom, 1899 Sq Ft Country House Plan - 164-1079 - Front Exterior
Plan Collection
3-Bedroom, 1899 Sq Ft Country House Plan - 164-1079 - Front Exterior
Plan#164-1079
Starting at$1125
1899
Sq Ft
1
Story
3
Bed
2
Bath
2
Car
3-Bedroom, 1898 Sq Ft Colonial House - Plan #120-2692 - Front Exterior
Plan Collection
3-Bedroom, 1898 Sq Ft Colonial House - Plan #120-2692 - Front Exterior
Plan#120-2692
Starting at$1255
1898
Sq Ft
1.5
Story
3
Bed
3
Bath
2
Car
3-Bedroom, 1898 Sq Ft Farmhouse Home - Plan #120-2666 - Main Exterior
Plan Collection
3-Bedroom, 1898 Sq Ft Farmhouse Home - Plan #120-2666 - Main Exterior
Plan#120-2666
Starting at$1255
1898
Sq Ft
1.5
Story
3
Bed
3
Bath
2
Car
3-Bedroom, 1898 Sq Ft Cottage House Plan - 120-2561 - Front Exterior
Plan Collection
3-Bedroom, 1898 Sq Ft Cottage House Plan - 120-2561 - Front Exterior
Plan#120-2561
Starting at$1255
1898
Sq Ft
1.5
Story
3
Bed
2.5
Bath
2
Car
3-Bedroom, 1898 Sq Ft Cape Cod House Plan - 170-1559 - Front Exterior
Plan Collection
3-Bedroom, 1898 Sq Ft Cape Cod House Plan - 170-1559 - Front Exterior
Plan#170-1559
Starting at$970
1898
Sq Ft
2
Story
3
Bed
2.5
Bath
0
Car
3-Bedroom, 1898 Sq Ft Country Home Plan - 137-1777 - Main Exterior
Plan Collection
3-Bedroom, 1898 Sq Ft Country Home Plan - 137-1777 - Main Exterior
Plan#137-1777
Starting at$865
1898
Sq Ft
1
Story
3
Bed
2
Bath
2
Car
3-Bedroom, 1898 Sq Ft Ranch House Plan - 101-1552 - Front Exterior
Plan Collection
3-Bedroom, 1898 Sq Ft Ranch House Plan - 101-1552 - Front Exterior
Plan#101-1552
Starting at$1055
1898
Sq Ft
1
Story
3
Bed
1
Bath
2
Car
3-Bedroom, 1898 Sq Ft Ranch House Plan - 101-1550 - Front Exterior
Plan Collection
3-Bedroom, 1898 Sq Ft Ranch House Plan - 101-1550 - Front Exterior
Plan#101-1550
Starting at$1055
1898
Sq Ft
1
Story
3
Bed
1
Bath
2
Car
3-Bedroom, 1902 Sq Ft Country House Plan - 120-1391 - Front Exterior
Plan Collection
3-Bedroom, 1902 Sq Ft Country House Plan - 120-1391 - Front Exterior
Plan#120-1391
Starting at$1255
1902
Sq Ft
1
Story
3
Bed
2
Bath
2
Car

3-Bedroom, 1901 Sq Ft Garage w/Apartments Home Plan #132-1768 - Main Exterior
Plan Collection
3-Bedroom, 1901 Sq Ft Garage w/Apartments Home Plan #132-1768 - Main Exterior
Plan#132-1768
Starting at$1040
1901
Sq Ft
2
Story
3
Bed
3
Bath
2
Car
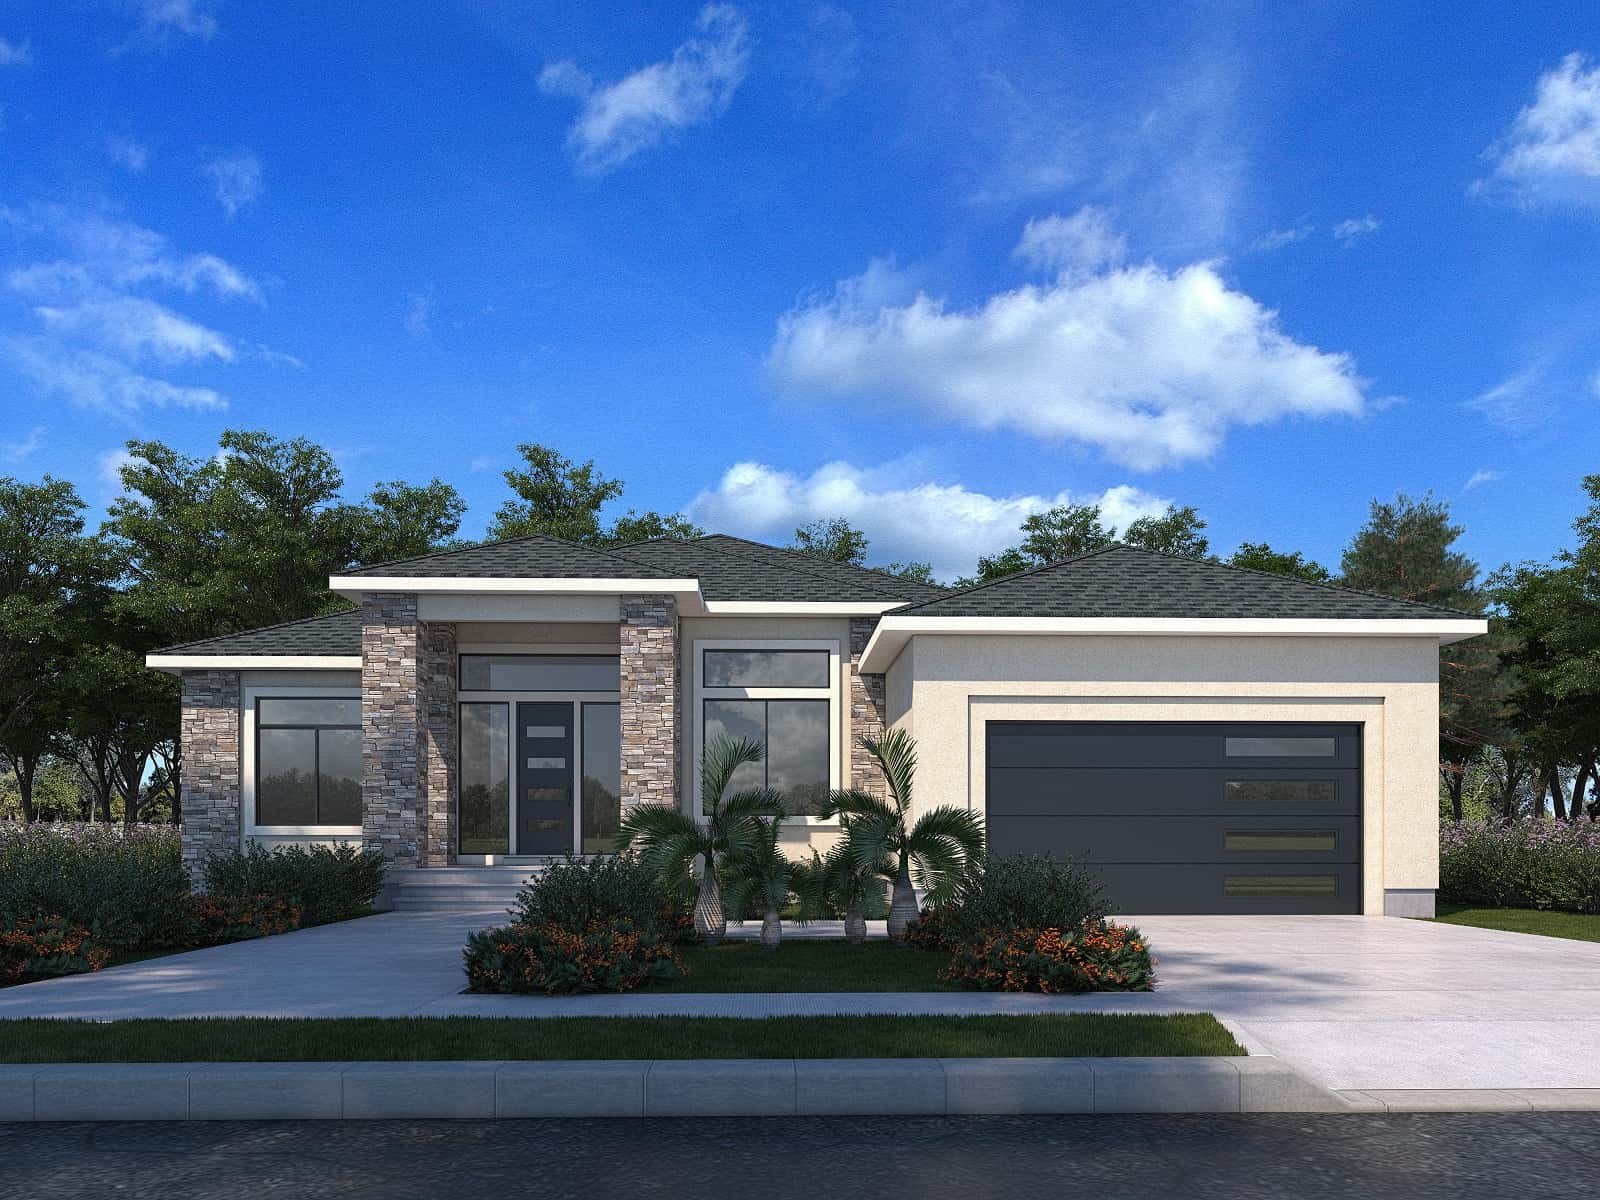
3-Bedroom, 1901 Sq Ft Contemporary House Plan - 208-1034 - Front Exterior
Plan Collection
3-Bedroom, 1901 Sq Ft Contemporary House Plan - 208-1034 - Front Exterior
Plan#208-1034
Starting at$1145
1901
Sq Ft
1
Story
3
Bed
2
Bath
2
Car
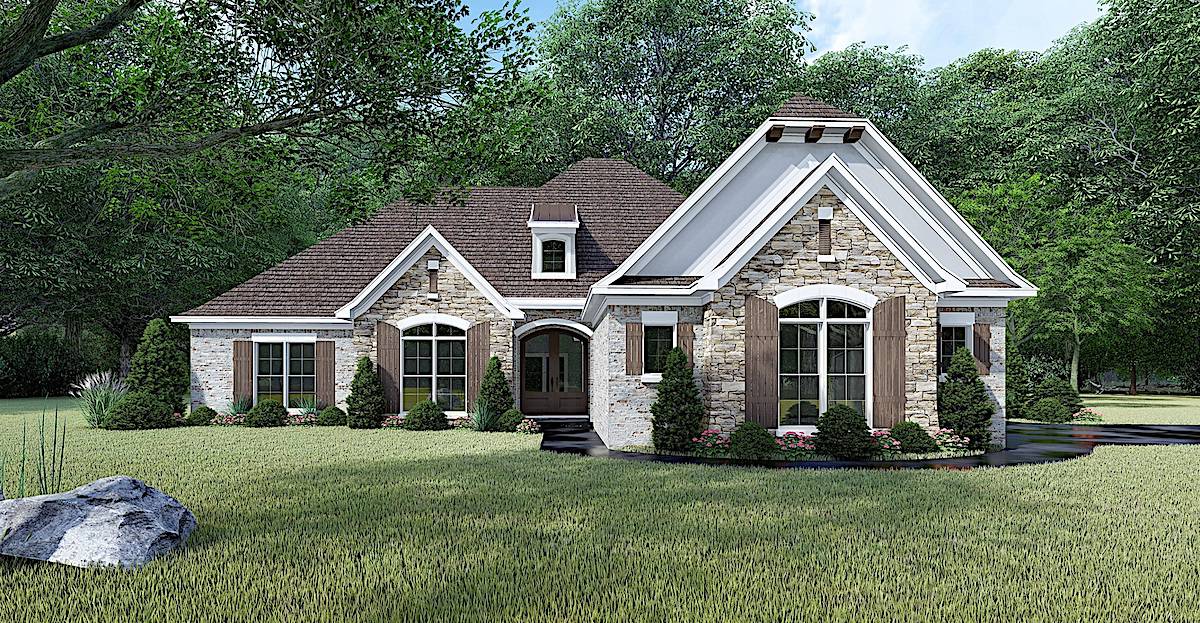
4-Bedroom, 1901 Sq Ft French Home - Plan #193-1054 - Front Exterior
Plan Collection
4-Bedroom, 1901 Sq Ft French Home - Plan #193-1054 - Front Exterior
Plan#193-1054
Starting at$1200
1901
Sq Ft
1
Story
4
Bed
2.5
Bath
2
Car

3-Bedroom, 1901 Sq Ft Country House Plan - 108-1814 - Front Exterior
Plan Collection
3-Bedroom, 1901 Sq Ft Country House Plan - 108-1814 - Front Exterior
Plan#108-1814
Starting at$845
1901
Sq Ft
2
Story
3
Bed
2.5
Bath
2
Car

3-Bedroom, 1901 Sq Ft Craftsman House - Plan #141-1145 - Front Exterior
Plan Collection
3-Bedroom, 1901 Sq Ft Craftsman House - Plan #141-1145 - Front Exterior
Plan#141-1145
Starting at$1300
1901
Sq Ft
1
Story
3
Bed
2
Bath
2
Car
3-Bedroom, 1901 Sq Ft Craftsman House Plan - 146-1625 - Front Exterior
Plan Collection
3-Bedroom, 1901 Sq Ft Craftsman House Plan - 146-1625 - Front Exterior
Plan#146-1625
Starting at$980
1901
Sq Ft
1
Story
3
Bed
2
Bath
2
Car
3-Bedroom, 1901 Sq Ft Country House Plan - 137-1445 - Front Exterior
Plan Collection
3-Bedroom, 1901 Sq Ft Country House Plan - 137-1445 - Front Exterior
Plan#137-1445
Starting at$865
1901
Sq Ft
1
Story
3
Bed
2
Bath
2
Car
Modern Farmhouse Plan - 3 Bedrms, 2.5 Baths - 1900 Sq Ft - #141-1430
Plan Collection
Modern Farmhouse Plan - 3 Bedrms, 2.5 Baths - 1900 Sq Ft - #141-1430
Plan#141-1430
Starting at$1300
1900
Sq Ft
1.5
Story
3
Bed
2.5
Bath
2
Car
3-Bedroom, 1900 Sq Ft Farmhouse Home Plan - 123-1174 - Main Exterior
Plan Collection
3-Bedroom, 1900 Sq Ft Farmhouse Home Plan - 123-1174 - Main Exterior
Plan#123-1174
Starting at$1120
1900
Sq Ft
1
Story
3
Bed
2
Bath
3
Car
3-Bedroom, 1900 Sq Ft Ranch Home - Plan #196-1183 - Main Exterior
Plan Collection
3-Bedroom, 1900 Sq Ft Ranch Home - Plan #196-1183 - Main Exterior
Plan#196-1183
Starting at$1090
1900
Sq Ft
1
Story
3
Bed
3
Bath
2
Car
Acadian Home Plan - Design #142-1163 From The Plan Collection
Plan Collection
Acadian Home Plan - Design #142-1163 From The Plan Collection
Plan#142-1163
Starting at$1395
1900
Sq Ft
1
Story
3
Bed
2
Bath
2
Car
3-Bedroom, 1900 Sq Ft Craftsman House Plan - 141-1144 - Front Exterior
Plan Collection
3-Bedroom, 1900 Sq Ft Craftsman House Plan - 141-1144 - Front Exterior
Plan#141-1144
Starting at$1300
1900
Sq Ft
1
Story
3
Bed
2.5
Bath
2
Car
3-Bedroom, 1900 Sq Ft Ranch Home Plan - 141-1072 - Main Exterior
Plan Collection
3-Bedroom, 1900 Sq Ft Ranch Home Plan - 141-1072 - Main Exterior
Plan#141-1072
Starting at$1300
1900
Sq Ft
1
Story
3
Bed
2.5
Bath
2
Car
3-Bedroom, 1900 Sq Ft Ranch House Plan - 170-2531 - Front Exterior
Plan Collection
3-Bedroom, 1900 Sq Ft Ranch House Plan - 170-2531 - Front Exterior
Plan#170-2531
Starting at$910
1900
Sq Ft
1
Story
3
Bed
2
Bath
2
Car
4-Bedroom, 1899 Sq Ft Country Ranch Plan - 142-1489 - Front Exterior
Plan Collection
4-Bedroom, 1899 Sq Ft Country Ranch Plan - 142-1489 - Front Exterior
Plan#142-1489
Starting at$1395
1899
Sq Ft
1
Story
4
Bed
2.5
Bath
2
Car
3-Bedroom, 1899 Sq Ft Country House Plan - 164-1079 - Front Exterior
Plan Collection
3-Bedroom, 1899 Sq Ft Country House Plan - 164-1079 - Front Exterior
Plan#164-1079
Starting at$1125
1899
Sq Ft
1
Story
3
Bed
2
Bath
2
Car
3-Bedroom, 1898 Sq Ft Colonial House - Plan #120-2692 - Front Exterior
Plan Collection
3-Bedroom, 1898 Sq Ft Colonial House - Plan #120-2692 - Front Exterior
Plan#120-2692
Starting at$1255
1898
Sq Ft
1.5
Story
3
Bed
3
Bath
2
Car
3-Bedroom, 1898 Sq Ft Farmhouse Home - Plan #120-2666 - Main Exterior
Plan Collection
3-Bedroom, 1898 Sq Ft Farmhouse Home - Plan #120-2666 - Main Exterior
Plan#120-2666
Starting at$1255
1898
Sq Ft
1.5
Story
3
Bed
3
Bath
2
Car
3-Bedroom, 1898 Sq Ft Cottage House Plan - 120-2561 - Front Exterior
Plan Collection
3-Bedroom, 1898 Sq Ft Cottage House Plan - 120-2561 - Front Exterior
Plan#120-2561
Starting at$1255
1898
Sq Ft
1.5
Story
3
Bed
2.5
Bath
2
Car
3-Bedroom, 1898 Sq Ft Cape Cod House Plan - 170-1559 - Front Exterior
Plan Collection
3-Bedroom, 1898 Sq Ft Cape Cod House Plan - 170-1559 - Front Exterior
Plan#170-1559
Starting at$970
1898
Sq Ft
2
Story
3
Bed
2.5
Bath
0
Car
3-Bedroom, 1898 Sq Ft Country Home Plan - 137-1777 - Main Exterior
Plan Collection
3-Bedroom, 1898 Sq Ft Country Home Plan - 137-1777 - Main Exterior
Plan#137-1777
Starting at$865
1898
Sq Ft
1
Story
3
Bed
2
Bath
2
Car
3-Bedroom, 1898 Sq Ft Ranch House Plan - 101-1552 - Front Exterior
Plan Collection
3-Bedroom, 1898 Sq Ft Ranch House Plan - 101-1552 - Front Exterior
Plan#101-1552
Starting at$1055
1898
Sq Ft
1
Story
3
Bed
1
Bath
2
Car
3-Bedroom, 1898 Sq Ft Ranch House Plan - 101-1550 - Front Exterior
Plan Collection
3-Bedroom, 1898 Sq Ft Ranch House Plan - 101-1550 - Front Exterior
Plan#101-1550
Starting at$1055
1898
Sq Ft
1
Story
3
Bed
1
Bath
2
Car
1...157158159160161...213