55-65 Foot Deep House Plans

5,110
Plan Results
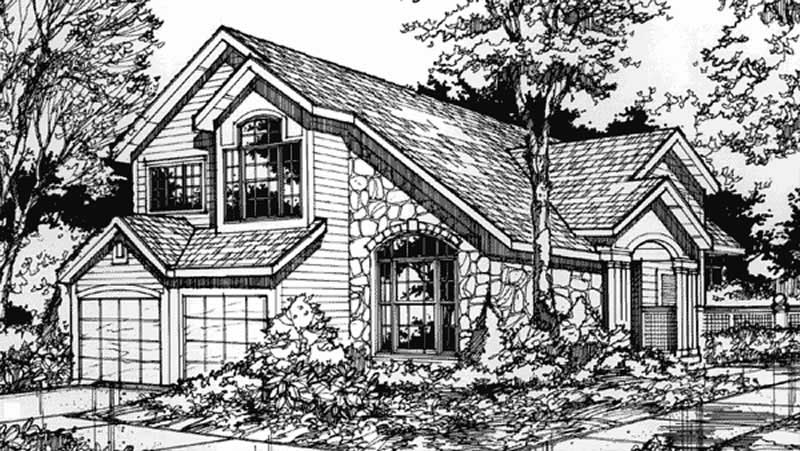
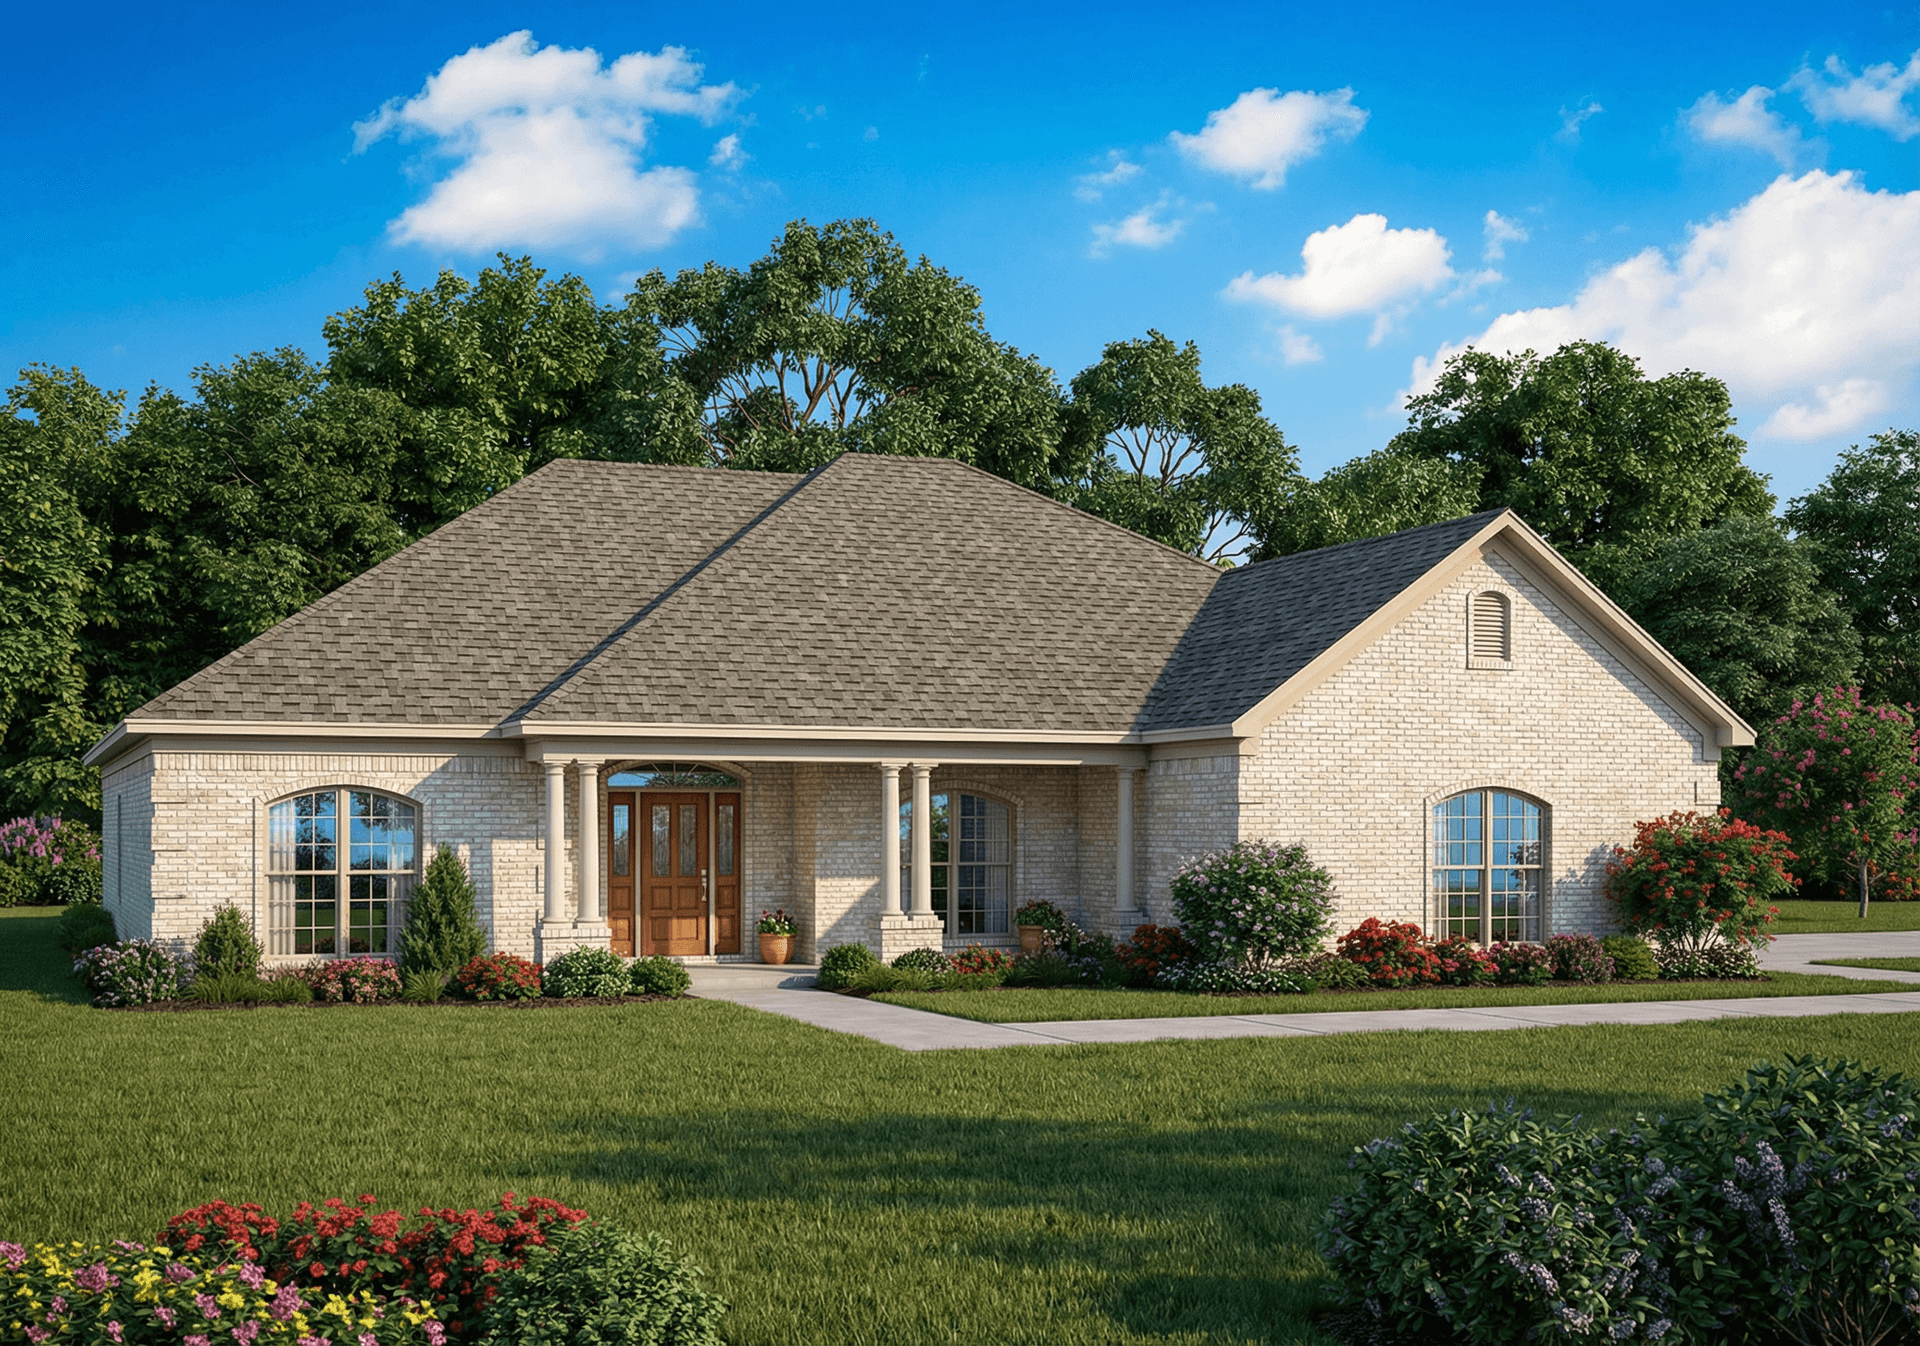
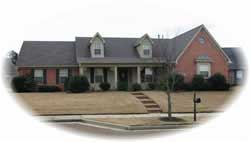
3-Bedroom, 1961 Sq Ft Contemporary House Plan - 137-1535 - Front Exterior
Plan Collection
3-Bedroom, 1961 Sq Ft Contemporary House Plan - 137-1535 - Front Exterior
Plan#137-1535
Starting at$800
1961
Sq Ft
2
Story
3
Bed
2.5
Bath
2
Car
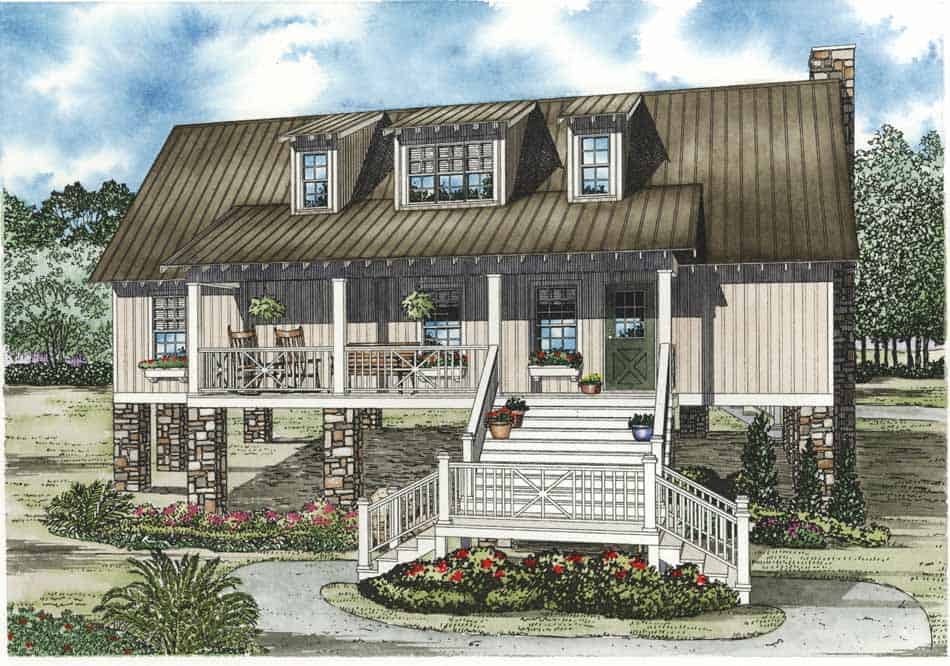
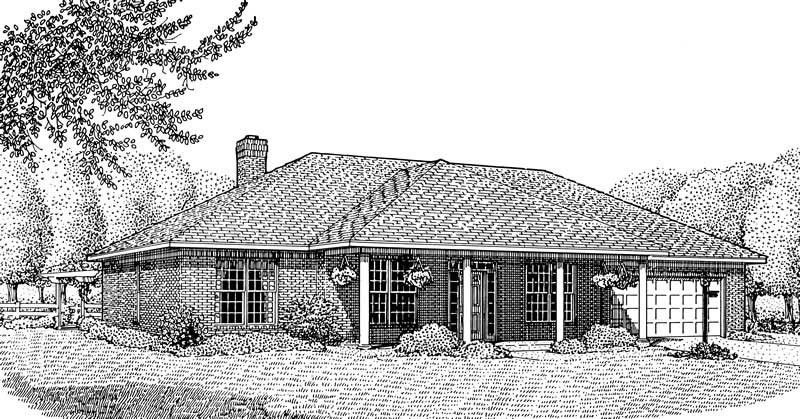
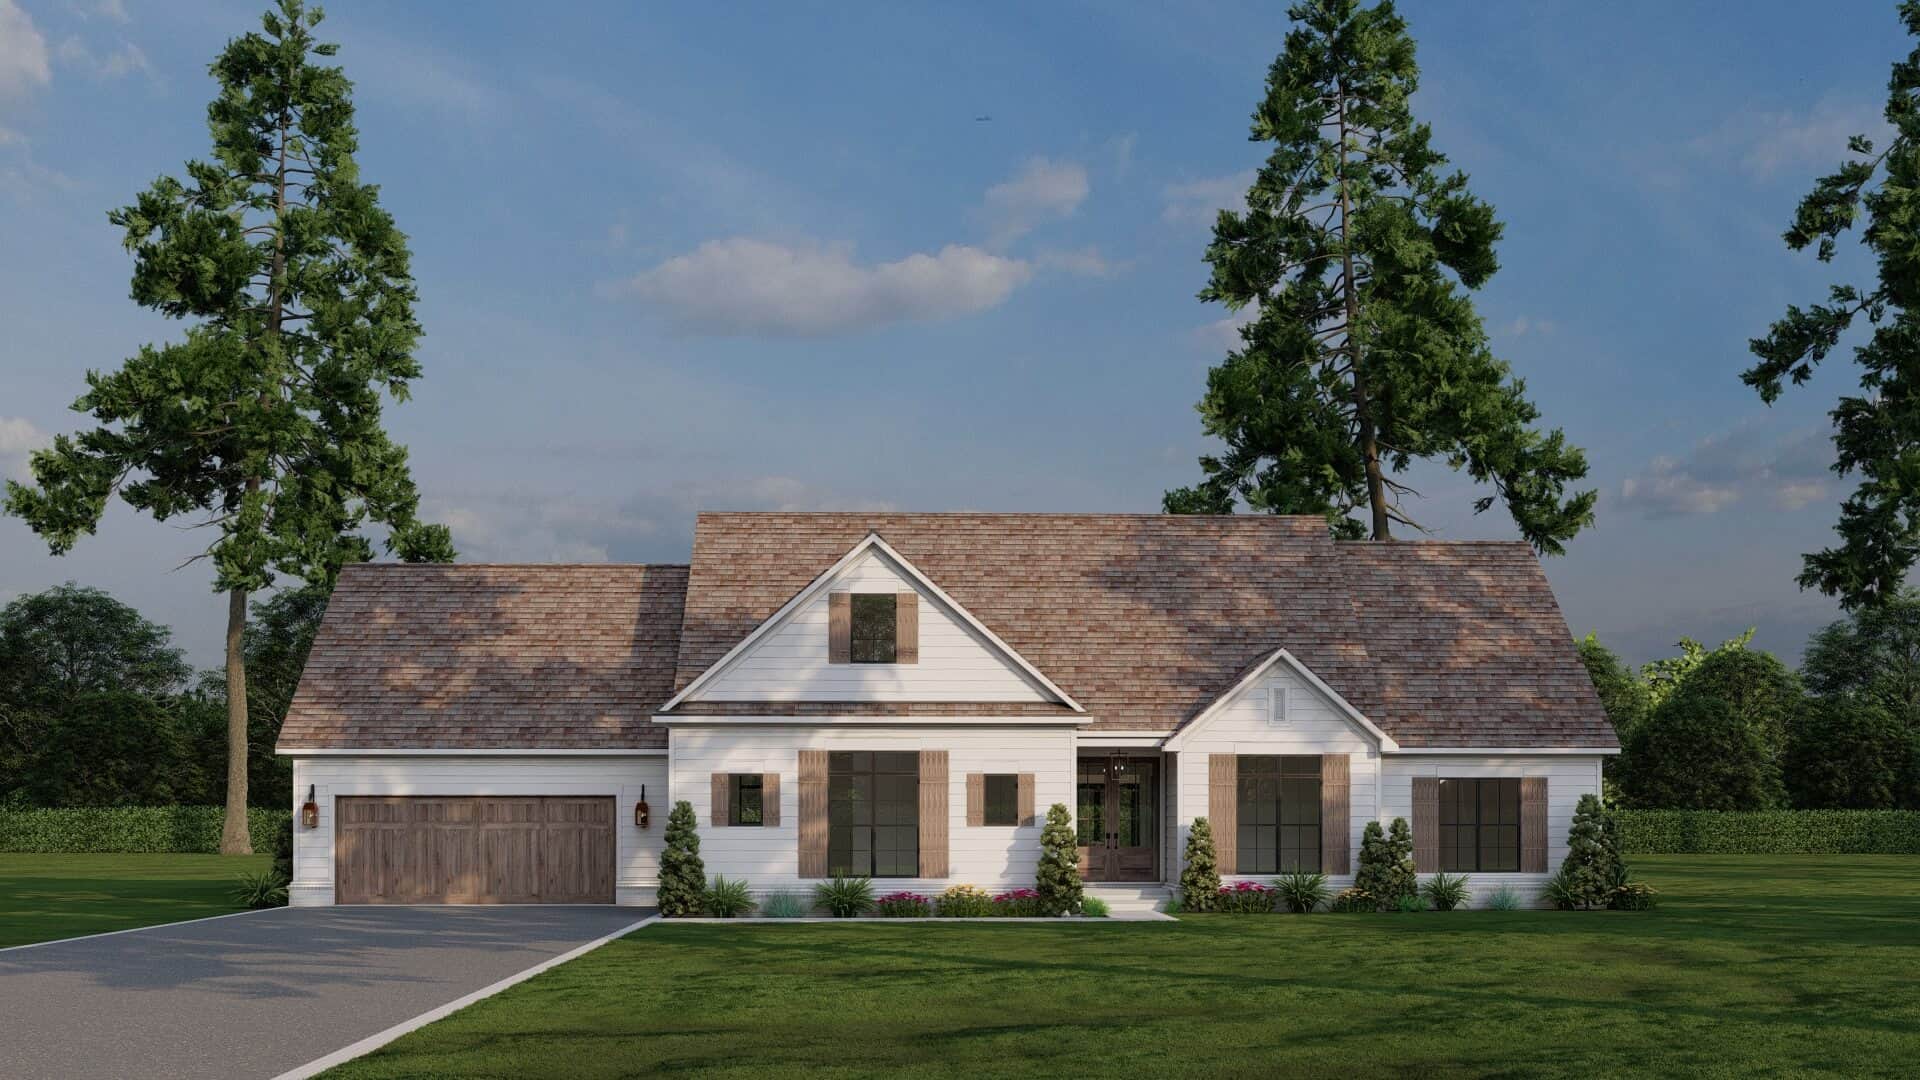
3-Bedroom, 1960 Sq Ft Country House Plan - 146-1128 - Front Exterior
Plan Collection
3-Bedroom, 1960 Sq Ft Country House Plan - 146-1128 - Front Exterior
Plan#146-1128
Starting at$980
1960
Sq Ft
1
Story
3
Bed
2.5
Bath
2
Car
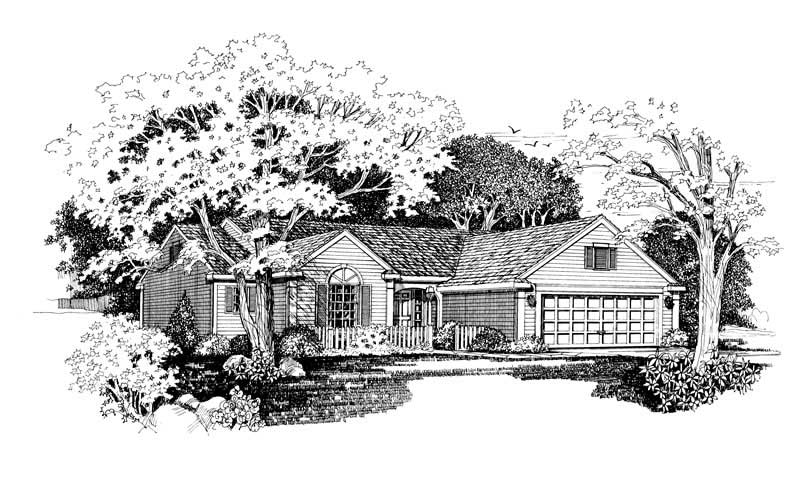
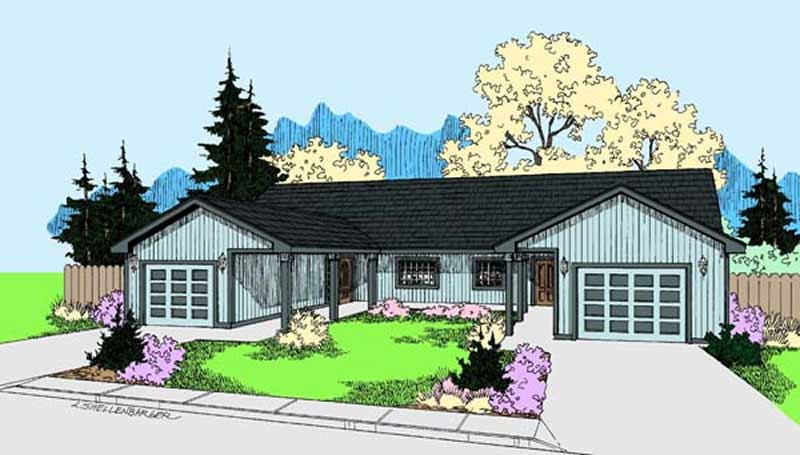
3-Bedroom, 1960 Sq Ft Ranch House Plan - 101-1694 - Front Exterior
Plan Collection
3-Bedroom, 1960 Sq Ft Ranch House Plan - 101-1694 - Front Exterior
Plan#101-1694
Starting at$1055
1960
Sq Ft
1
Story
3
Bed
2
Bath
3
Car
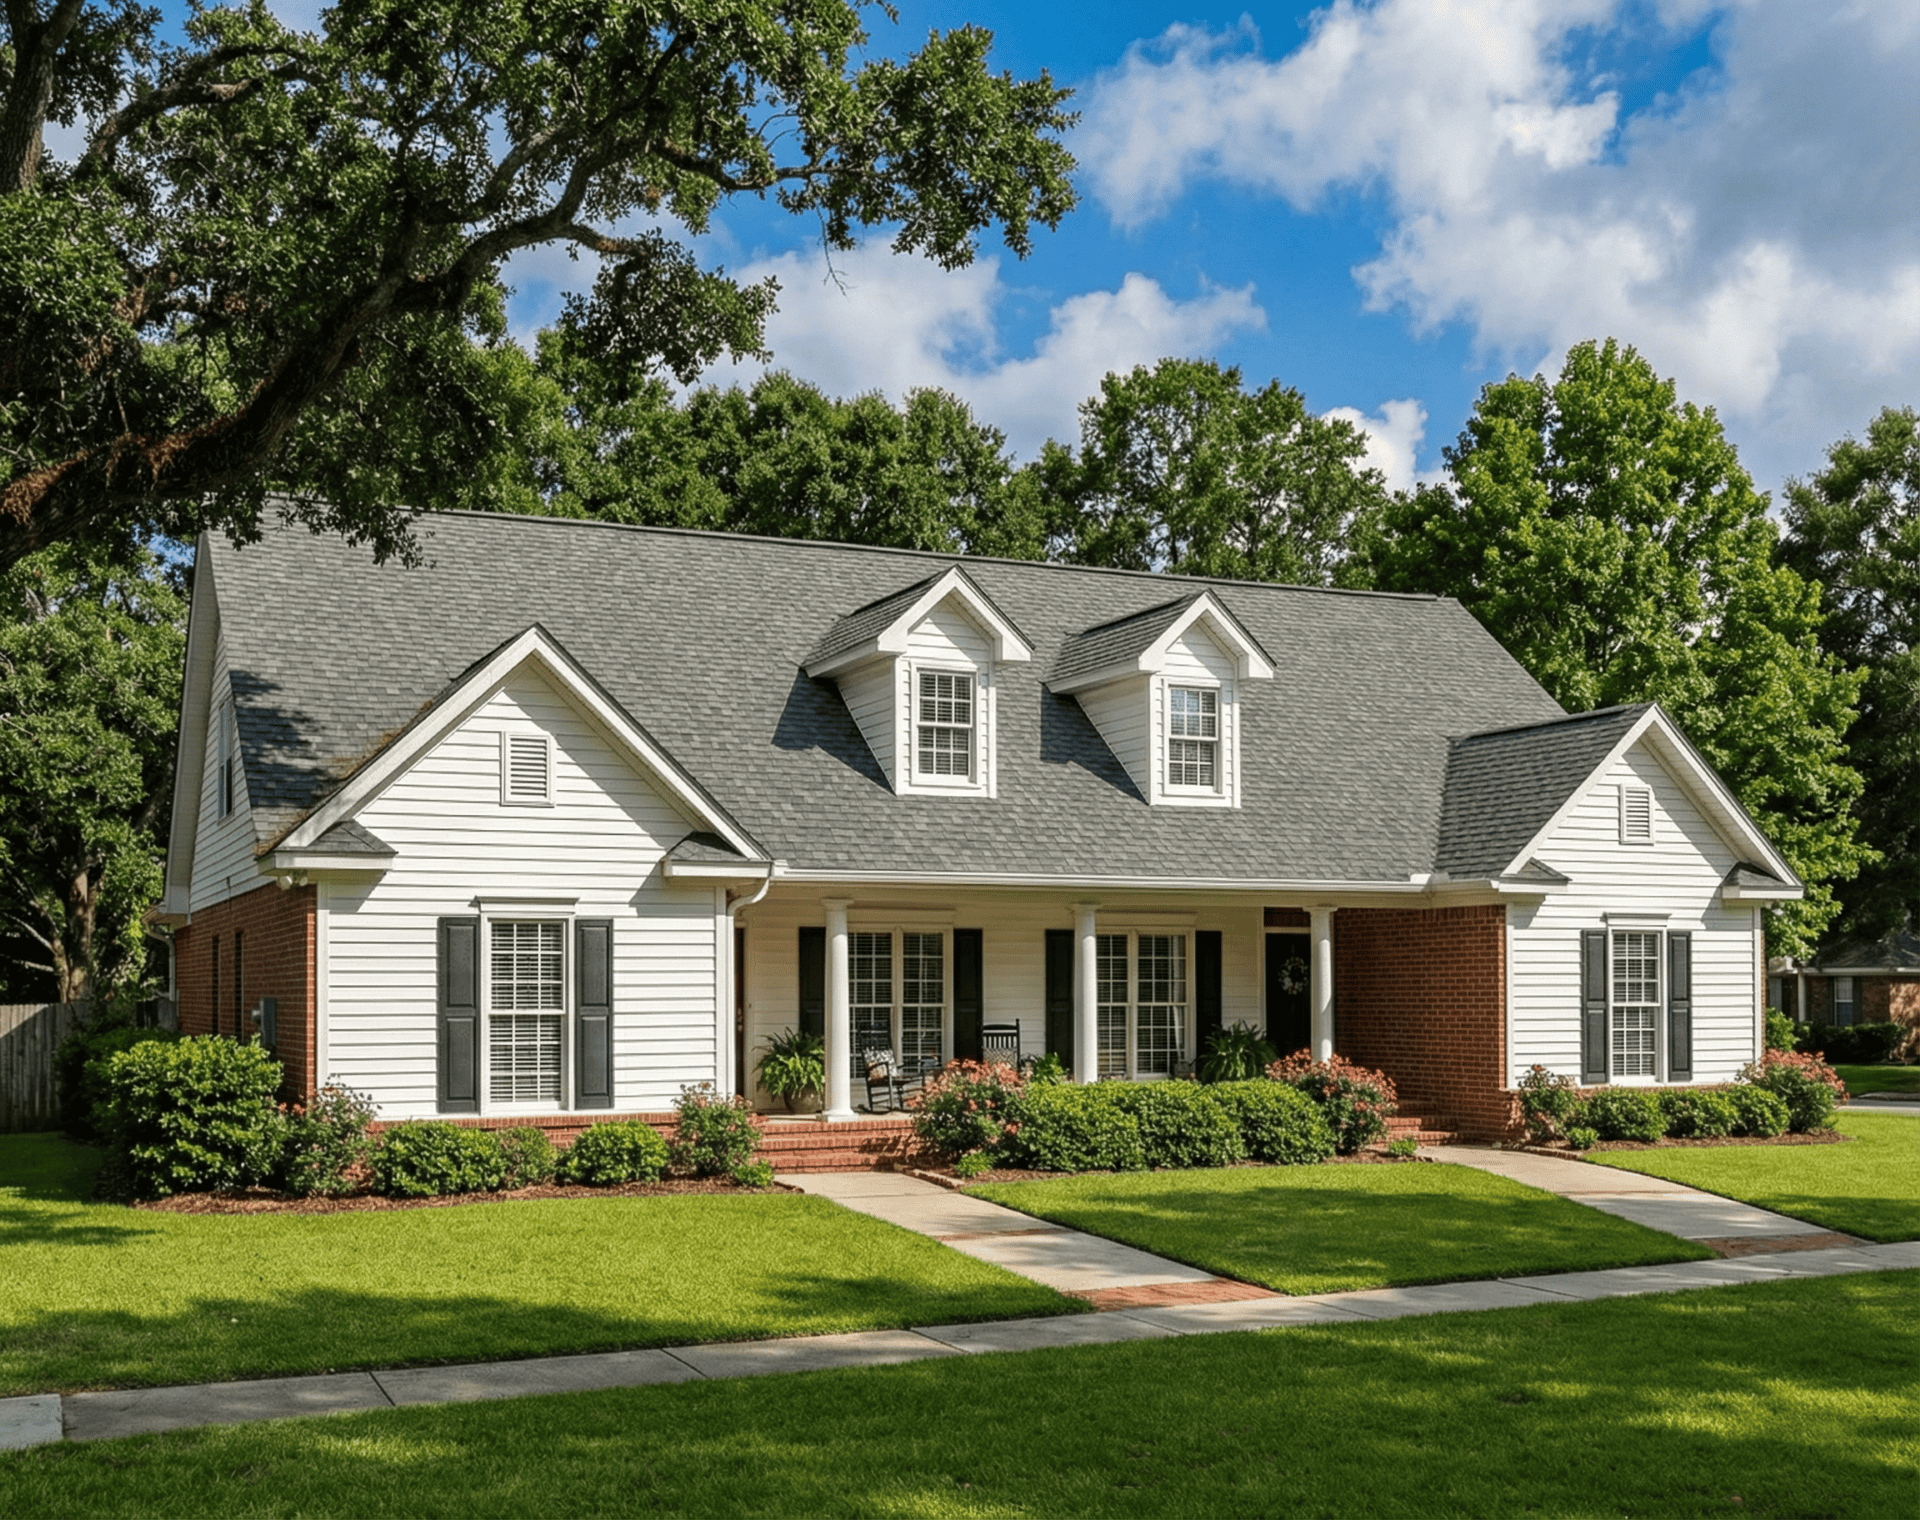
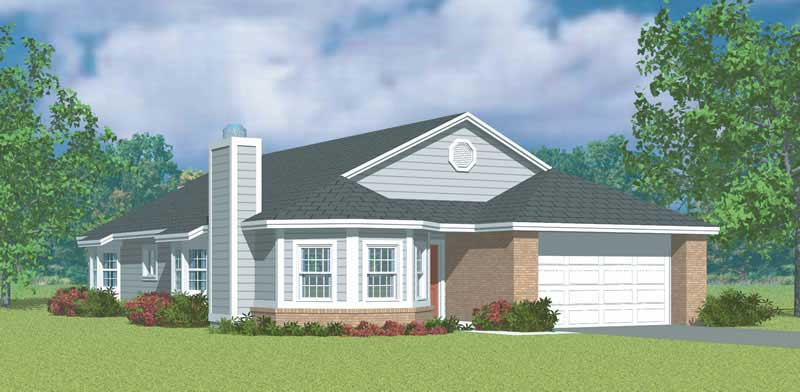
3-Bedroom, 1959 Sq Ft European House Plan - 164-1104 - Front Exterior
Plan Collection
3-Bedroom, 1959 Sq Ft European House Plan - 164-1104 - Front Exterior
Plan#164-1104
Starting at$1125
1959
Sq Ft
1
Story
3
Bed
2
Bath
2
Car
3-Bedroom, 1958 Sq Ft French House Plan - 178-1018 - Front Exterior
Plan Collection
3-Bedroom, 1958 Sq Ft French House Plan - 178-1018 - Front Exterior
Plan#178-1018
Starting at$1105
1958
Sq Ft
1
Story
3
Bed
2
Bath
2
Car
4-Bedroom, 1958 Sq Ft Country House Plan - 178-1048 - Front Exterior
Plan Collection
4-Bedroom, 1958 Sq Ft Country House Plan - 178-1048 - Front Exterior
Plan#178-1048
Starting at$1105
1958
Sq Ft
1
Story
4
Bed
2
Bath
2
Car
3-Bedroom, 1957 Sq Ft Southern Home Plan - 153-1235 - Main Exterior
Plan Collection
3-Bedroom, 1957 Sq Ft Southern Home Plan - 153-1235 - Main Exterior
Plan#153-1235
Starting at$1100
1957
Sq Ft
2
Story
3
Bed
3
Bath
2
Car
3-Bedroom, 1956 Sq Ft Ranch Home Plan #142-1273 - Main Exterior
Plan Collection
3-Bedroom, 1956 Sq Ft Ranch Home Plan #142-1273 - Main Exterior
Plan#142-1273
Starting at$1395
1956
Sq Ft
1
Story
3
Bed
2.5
Bath
2
Car
3-Bedroom, 1956 Sq Ft Traditional House Plan - 167-1455 - Front Exterior
Plan Collection
3-Bedroom, 1956 Sq Ft Traditional House Plan - 167-1455 - Front Exterior
Plan#167-1455
Starting at$840
1956
Sq Ft
2
Story
3
Bed
2
Bath
2
Car
3-Bedroom, 1955 Sq Ft Ranch Home Plan - 169-1176 - Main Exterior
Plan Collection
3-Bedroom, 1955 Sq Ft Ranch Home Plan - 169-1176 - Main Exterior
Plan#169-1176
Starting at$770
1955
Sq Ft
1
Story
3
Bed
2
Bath
2
Car
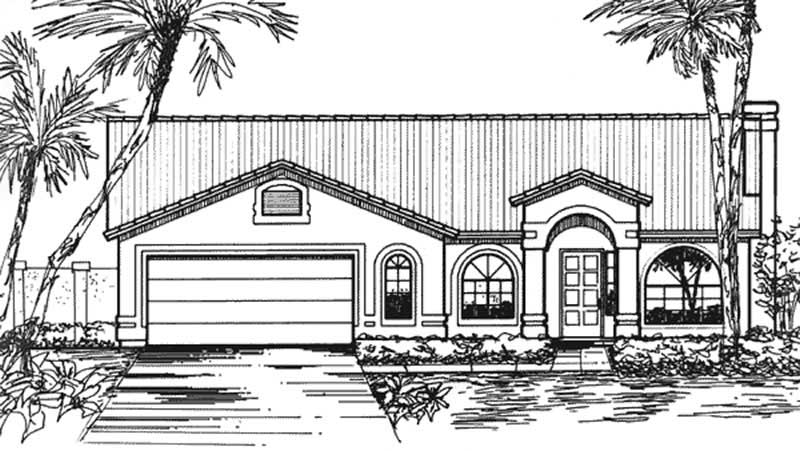
2-Bedroom, 1955 Sq Ft Southwest House Plan - 146-2380 - Front Exterior
Plan Collection
2-Bedroom, 1955 Sq Ft Southwest House Plan - 146-2380 - Front Exterior
Plan#146-2380
Starting at$980
1955
Sq Ft
2
Story
2
Bed
2.5
Bath
2
Car
3-Bedroom, 1955 Sq Ft Traditional Home Plan - 178-1030 - Main Exterior
Plan Collection
3-Bedroom, 1955 Sq Ft Traditional Home Plan - 178-1030 - Main Exterior
Plan#178-1030
Starting at$1105
1955
Sq Ft
2
Story
3
Bed
2.5
Bath
2
Car
4-Bedroom, 1954 Sq Ft Country House Plan - 178-1089 - Front Exterior
Plan Collection
4-Bedroom, 1954 Sq Ft Country House Plan - 178-1089 - Front Exterior
Plan#178-1089
Starting at$1105
1954
Sq Ft
1
Story
4
Bed
2
Bath
2
Car
3-Bedroom, 1953 Sq Ft Country House Plan - 142-1126 - Front Exterior
Plan Collection
3-Bedroom, 1953 Sq Ft Country House Plan - 142-1126 - Front Exterior
Plan#142-1126
Starting at$1395
1953
Sq Ft
1.5
Story
3
Bed
2
Bath
2
Car
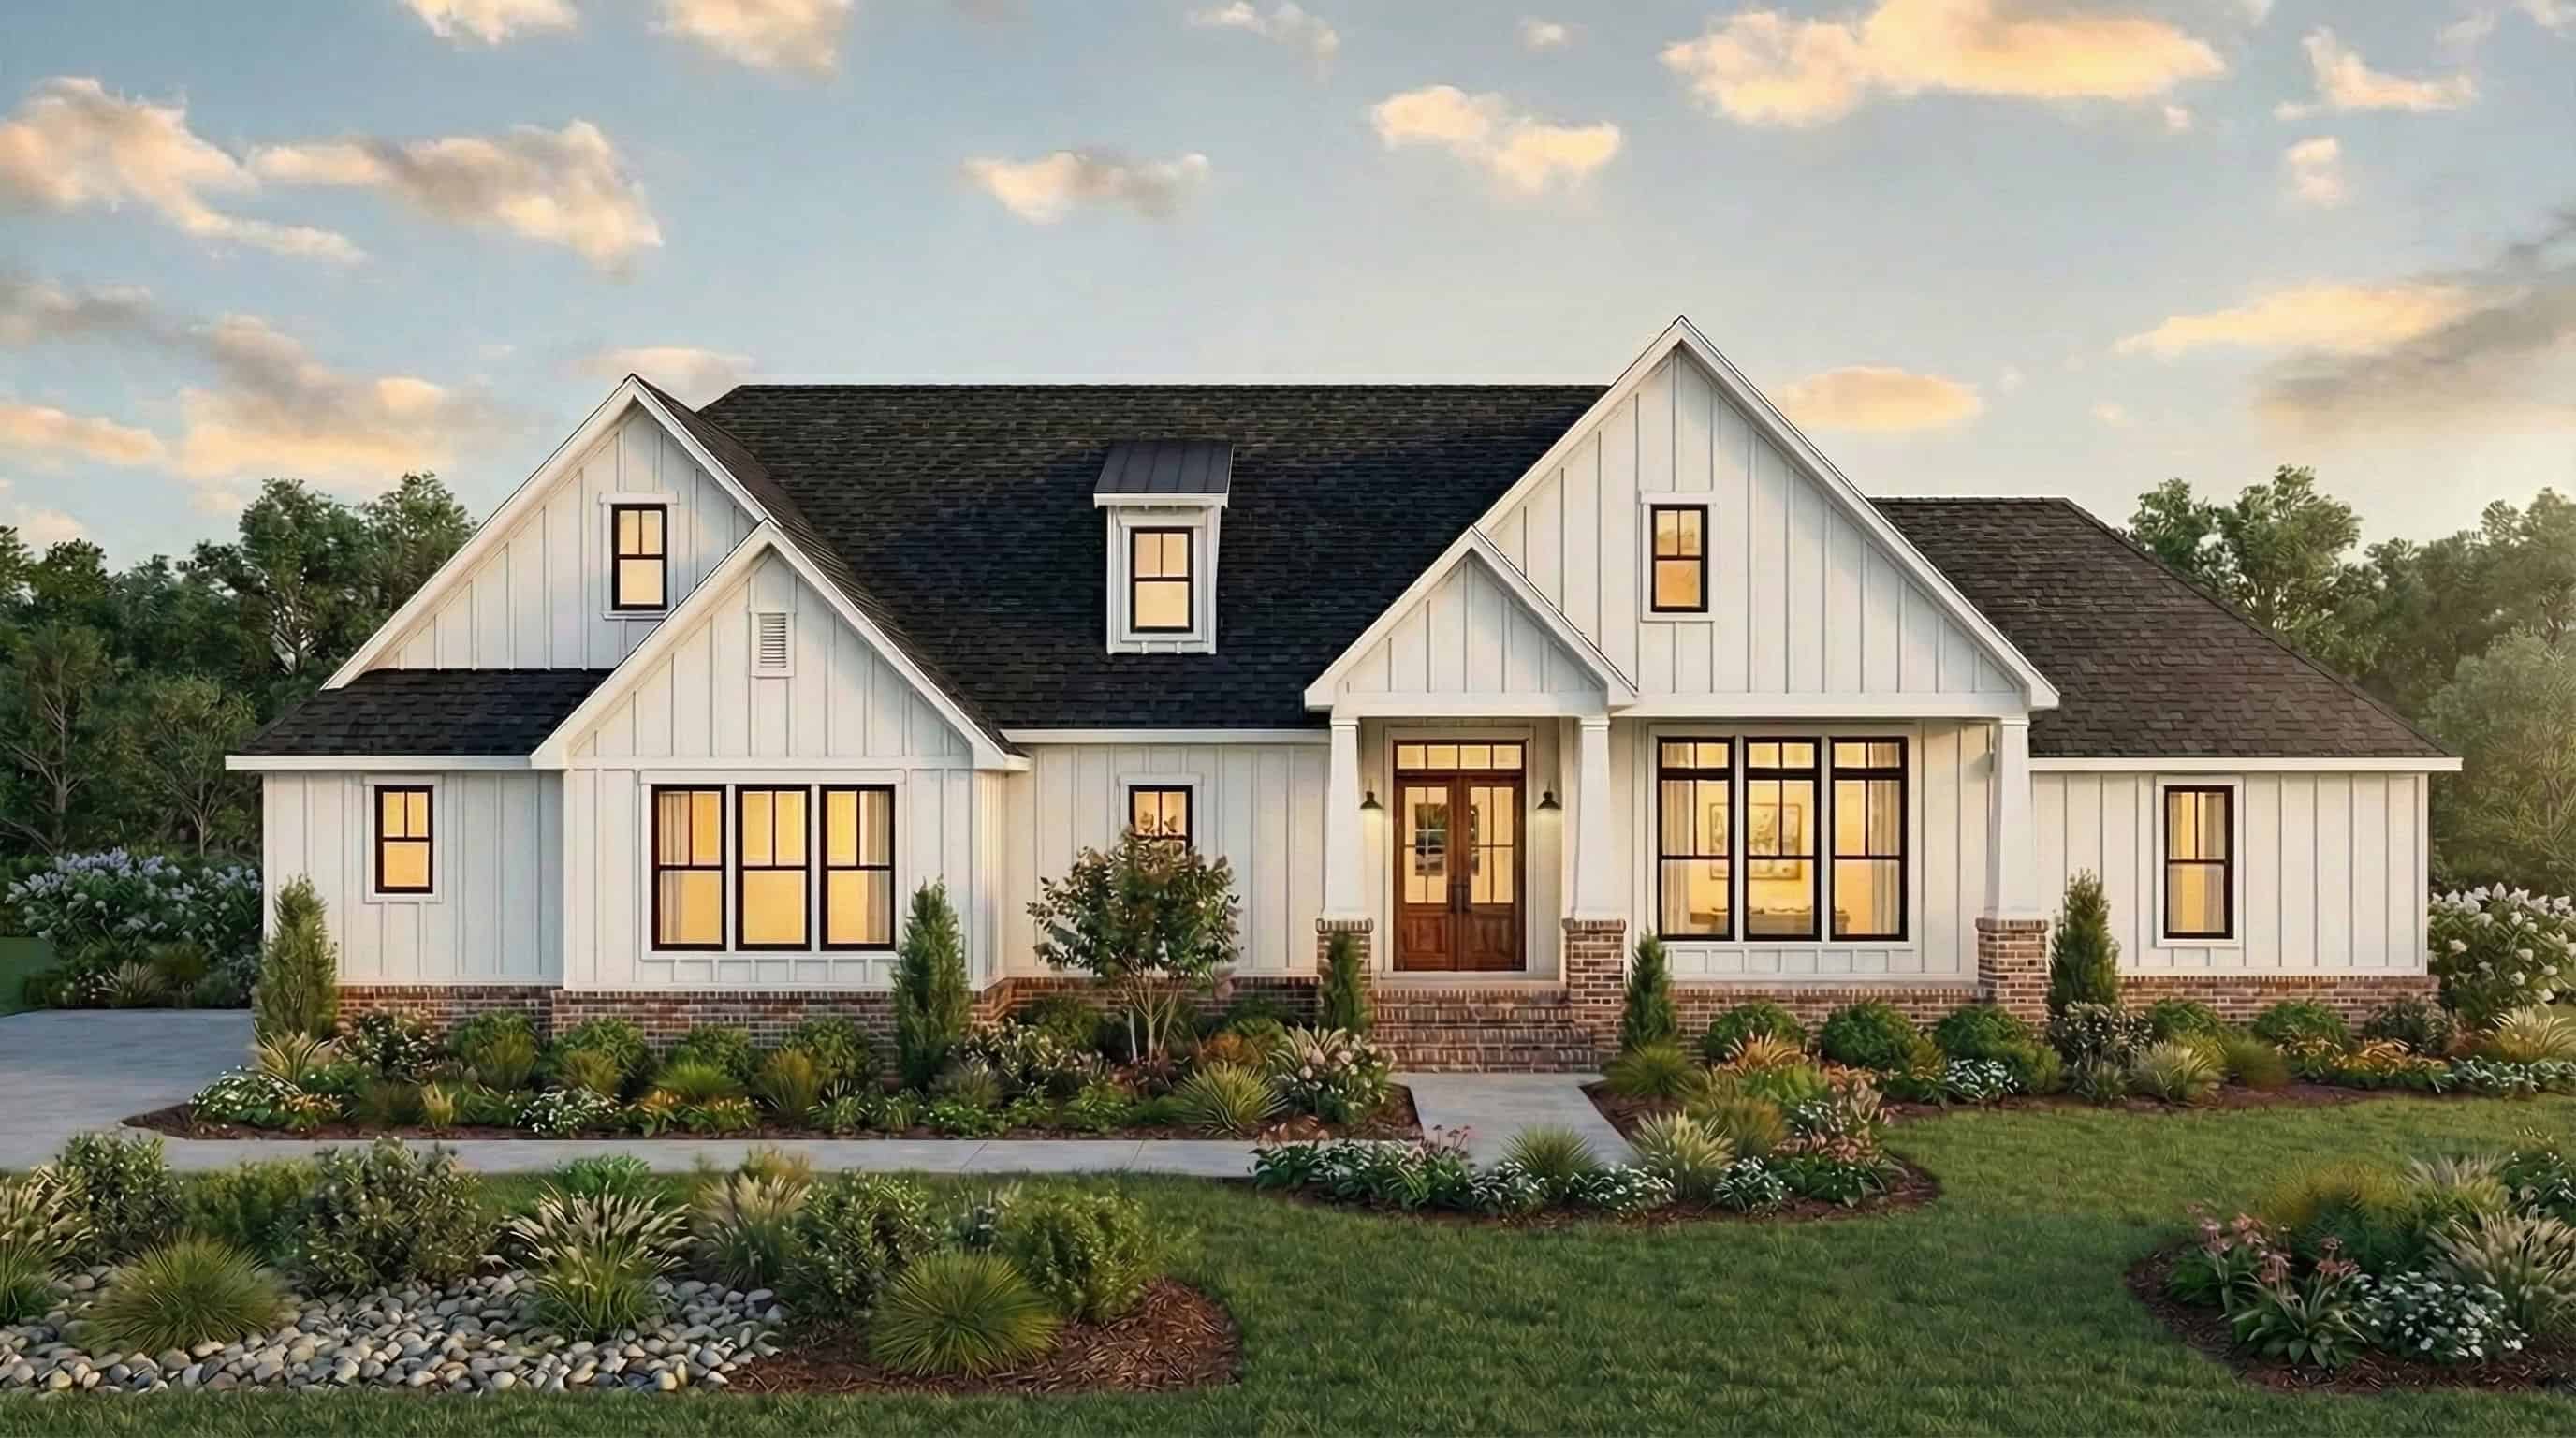
Modern Farmhouse Plan - 4 Bedrms, 2.5 Baths - 1952 Sq Ft - #142-1540
Plan Collection
Modern Farmhouse Plan - 4 Bedrms, 2.5 Baths - 1952 Sq Ft - #142-1540
Plan#142-1540
Starting at$1395
1952
Sq Ft
1
Story
4
Bed
2.5
Bath
3
Car
3-Bedroom, 1952 Sq Ft Traditional House Plan - 100-1263 - Front Exterior
Plan Collection
3-Bedroom, 1952 Sq Ft Traditional House Plan - 100-1263 - Front Exterior
Plan#100-1263
Starting at$1500
1952
Sq Ft
2
Story
3
Bed
2.5
Bath
2
Car
3-Bedroom, 1952 Sq Ft Acadian Home Plan - 142-1090 - Main Exterior
Plan Collection
3-Bedroom, 1952 Sq Ft Acadian Home Plan - 142-1090 - Main Exterior
Plan#142-1090
Starting at$1395
1952
Sq Ft
1
Story
3
Bed
2
Bath
2
Car
3-Bedroom, 1952 Sq Ft Home Plan - 117-1036 - Main Exterior
Plan Collection
3-Bedroom, 1952 Sq Ft Home Plan - 117-1036 - Main Exterior
Plan#117-1036
Starting at$1295
1952
Sq Ft
2
Story
3
Bed
2.5
Bath
2
Car
3-Bedroom, 1952 Sq Ft Country House Plan - 137-1231 - Front Exterior
Plan Collection
3-Bedroom, 1952 Sq Ft Country House Plan - 137-1231 - Front Exterior
Plan#137-1231
Starting at$800
1952
Sq Ft
1
Story
3
Bed
2
Bath
2
Car
3-Bedroom, 1951 Sq Ft Craftsman House Plan - 146-1608 - Front Exterior
Plan Collection
3-Bedroom, 1951 Sq Ft Craftsman House Plan - 146-1608 - Front Exterior
Plan#146-1608
Starting at$980
1951
Sq Ft
1
Story
3
Bed
2.5
Bath
3
Car
3-Bedroom, 1950 Sq Ft Country House Plan - 153-1237 - Front Exterior
Plan Collection
3-Bedroom, 1950 Sq Ft Country House Plan - 153-1237 - Front Exterior
Plan#153-1237
Starting at$1100
1950
Sq Ft
1
Story
3
Bed
2
Bath
2
Car
3-Bedroom, 1949 Sq Ft French House Plan - 170-2658 - Front Exterior
Plan Collection
3-Bedroom, 1949 Sq Ft French House Plan - 170-2658 - Front Exterior
Plan#170-2658
Starting at$910
1949
Sq Ft
2
Story
3
Bed
2
Bath
2
Car
3-Bedroom, 1948 Sq Ft Cottage House Plan - 198-1051 - Front Exterior
Plan Collection
3-Bedroom, 1948 Sq Ft Cottage House Plan - 198-1051 - Front Exterior
Plan#198-1051
Starting at$1195
1948
Sq Ft
1
Story
3
Bed
3
Bath
2
Car
0-Bedroom, 1948 Sq Ft Country Home Plan - 108-1781 - Main Exterior
Plan Collection
0-Bedroom, 1948 Sq Ft Country Home Plan - 108-1781 - Main Exterior
Plan#108-1781
Starting at$615
1948
Sq Ft
2
Story
0
Bed
0.5
Bath
6
Car
3-Bedroom, 1961 Sq Ft Contemporary House Plan - 137-1535 - Front Exterior
Plan Collection
3-Bedroom, 1961 Sq Ft Contemporary House Plan - 137-1535 - Front Exterior
Plan#137-1535
Starting at$800
1961
Sq Ft
2
Story
3
Bed
2.5
Bath
2
Car
3-Bedroom, 1960 Sq Ft Country House Plan - 146-1128 - Front Exterior
Plan Collection
3-Bedroom, 1960 Sq Ft Country House Plan - 146-1128 - Front Exterior
Plan#146-1128
Starting at$980
1960
Sq Ft
1
Story
3
Bed
2.5
Bath
2
Car
3-Bedroom, 1960 Sq Ft Ranch House Plan - 101-1694 - Front Exterior
Plan Collection
3-Bedroom, 1960 Sq Ft Ranch House Plan - 101-1694 - Front Exterior
Plan#101-1694
Starting at$1055
1960
Sq Ft
1
Story
3
Bed
2
Bath
3
Car
3-Bedroom, 1959 Sq Ft European House Plan - 164-1104 - Front Exterior
Plan Collection
3-Bedroom, 1959 Sq Ft European House Plan - 164-1104 - Front Exterior
Plan#164-1104
Starting at$1125
1959
Sq Ft
1
Story
3
Bed
2
Bath
2
Car
3-Bedroom, 1958 Sq Ft French House Plan - 178-1018 - Front Exterior
Plan Collection
3-Bedroom, 1958 Sq Ft French House Plan - 178-1018 - Front Exterior
Plan#178-1018
Starting at$1105
1958
Sq Ft
1
Story
3
Bed
2
Bath
2
Car
4-Bedroom, 1958 Sq Ft Country House Plan - 178-1048 - Front Exterior
Plan Collection
4-Bedroom, 1958 Sq Ft Country House Plan - 178-1048 - Front Exterior
Plan#178-1048
Starting at$1105
1958
Sq Ft
1
Story
4
Bed
2
Bath
2
Car
3-Bedroom, 1957 Sq Ft Southern Home Plan - 153-1235 - Main Exterior
Plan Collection
3-Bedroom, 1957 Sq Ft Southern Home Plan - 153-1235 - Main Exterior
Plan#153-1235
Starting at$1100
1957
Sq Ft
2
Story
3
Bed
3
Bath
2
Car
3-Bedroom, 1956 Sq Ft Ranch Home Plan #142-1273 - Main Exterior
Plan Collection
3-Bedroom, 1956 Sq Ft Ranch Home Plan #142-1273 - Main Exterior
Plan#142-1273
Starting at$1395
1956
Sq Ft
1
Story
3
Bed
2.5
Bath
2
Car
3-Bedroom, 1956 Sq Ft Traditional House Plan - 167-1455 - Front Exterior
Plan Collection
3-Bedroom, 1956 Sq Ft Traditional House Plan - 167-1455 - Front Exterior
Plan#167-1455
Starting at$840
1956
Sq Ft
2
Story
3
Bed
2
Bath
2
Car
3-Bedroom, 1955 Sq Ft Ranch Home Plan - 169-1176 - Main Exterior
Plan Collection
3-Bedroom, 1955 Sq Ft Ranch Home Plan - 169-1176 - Main Exterior
Plan#169-1176
Starting at$770
1955
Sq Ft
1
Story
3
Bed
2
Bath
2
Car
2-Bedroom, 1955 Sq Ft Southwest House Plan - 146-2380 - Front Exterior
Plan Collection
2-Bedroom, 1955 Sq Ft Southwest House Plan - 146-2380 - Front Exterior
Plan#146-2380
Starting at$980
1955
Sq Ft
2
Story
2
Bed
2.5
Bath
2
Car
3-Bedroom, 1955 Sq Ft Traditional Home Plan - 178-1030 - Main Exterior
Plan Collection
3-Bedroom, 1955 Sq Ft Traditional Home Plan - 178-1030 - Main Exterior
Plan#178-1030
Starting at$1105
1955
Sq Ft
2
Story
3
Bed
2.5
Bath
2
Car
4-Bedroom, 1954 Sq Ft Country House Plan - 178-1089 - Front Exterior
Plan Collection
4-Bedroom, 1954 Sq Ft Country House Plan - 178-1089 - Front Exterior
Plan#178-1089
Starting at$1105
1954
Sq Ft
1
Story
4
Bed
2
Bath
2
Car
3-Bedroom, 1953 Sq Ft Country House Plan - 142-1126 - Front Exterior
Plan Collection
3-Bedroom, 1953 Sq Ft Country House Plan - 142-1126 - Front Exterior
Plan#142-1126
Starting at$1395
1953
Sq Ft
1.5
Story
3
Bed
2
Bath
2
Car
Modern Farmhouse Plan - 4 Bedrms, 2.5 Baths - 1952 Sq Ft - #142-1540
Plan Collection
Modern Farmhouse Plan - 4 Bedrms, 2.5 Baths - 1952 Sq Ft - #142-1540
Plan#142-1540
Starting at$1395
1952
Sq Ft
1
Story
4
Bed
2.5
Bath
3
Car
3-Bedroom, 1952 Sq Ft Traditional House Plan - 100-1263 - Front Exterior
Plan Collection
3-Bedroom, 1952 Sq Ft Traditional House Plan - 100-1263 - Front Exterior
Plan#100-1263
Starting at$1500
1952
Sq Ft
2
Story
3
Bed
2.5
Bath
2
Car
3-Bedroom, 1952 Sq Ft Acadian Home Plan - 142-1090 - Main Exterior
Plan Collection
3-Bedroom, 1952 Sq Ft Acadian Home Plan - 142-1090 - Main Exterior
Plan#142-1090
Starting at$1395
1952
Sq Ft
1
Story
3
Bed
2
Bath
2
Car
3-Bedroom, 1952 Sq Ft Home Plan - 117-1036 - Main Exterior
Plan Collection
3-Bedroom, 1952 Sq Ft Home Plan - 117-1036 - Main Exterior
Plan#117-1036
Starting at$1295
1952
Sq Ft
2
Story
3
Bed
2.5
Bath
2
Car
3-Bedroom, 1952 Sq Ft Country House Plan - 137-1231 - Front Exterior
Plan Collection
3-Bedroom, 1952 Sq Ft Country House Plan - 137-1231 - Front Exterior
Plan#137-1231
Starting at$800
1952
Sq Ft
1
Story
3
Bed
2
Bath
2
Car
3-Bedroom, 1951 Sq Ft Craftsman House Plan - 146-1608 - Front Exterior
Plan Collection
3-Bedroom, 1951 Sq Ft Craftsman House Plan - 146-1608 - Front Exterior
Plan#146-1608
Starting at$980
1951
Sq Ft
1
Story
3
Bed
2.5
Bath
3
Car
3-Bedroom, 1950 Sq Ft Country House Plan - 153-1237 - Front Exterior
Plan Collection
3-Bedroom, 1950 Sq Ft Country House Plan - 153-1237 - Front Exterior
Plan#153-1237
Starting at$1100
1950
Sq Ft
1
Story
3
Bed
2
Bath
2
Car
3-Bedroom, 1949 Sq Ft French House Plan - 170-2658 - Front Exterior
Plan Collection
3-Bedroom, 1949 Sq Ft French House Plan - 170-2658 - Front Exterior
Plan#170-2658
Starting at$910
1949
Sq Ft
2
Story
3
Bed
2
Bath
2
Car
3-Bedroom, 1948 Sq Ft Cottage House Plan - 198-1051 - Front Exterior
Plan Collection
3-Bedroom, 1948 Sq Ft Cottage House Plan - 198-1051 - Front Exterior
Plan#198-1051
Starting at$1195
1948
Sq Ft
1
Story
3
Bed
3
Bath
2
Car
0-Bedroom, 1948 Sq Ft Country Home Plan - 108-1781 - Main Exterior
Plan Collection
0-Bedroom, 1948 Sq Ft Country Home Plan - 108-1781 - Main Exterior
Plan#108-1781
Starting at$615
1948
Sq Ft
2
Story
0
Bed
0.5
Bath
6
Car
1...151152153154155...213