55-65 Foot Deep House Plans

5,109
Plan Results
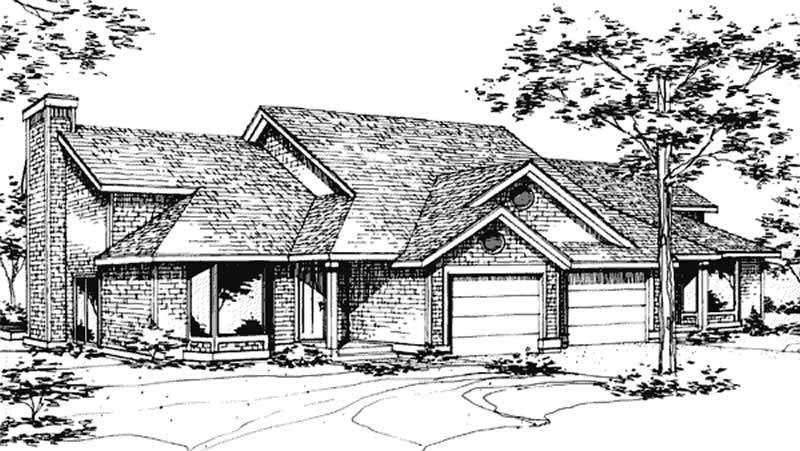
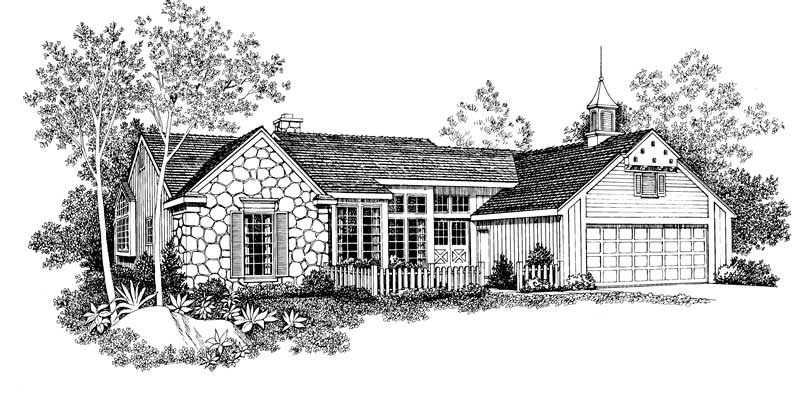
3-Bedroom, 2021 Sq Ft Country Home Plan - 108-1861 - Main Exterior
Plan Collection
3-Bedroom, 2021 Sq Ft Country Home Plan - 108-1861 - Main Exterior
Plan#108-1861
Starting at$945
2021
Sq Ft
2
Story
3
Bed
2.5
Bath
1
Car

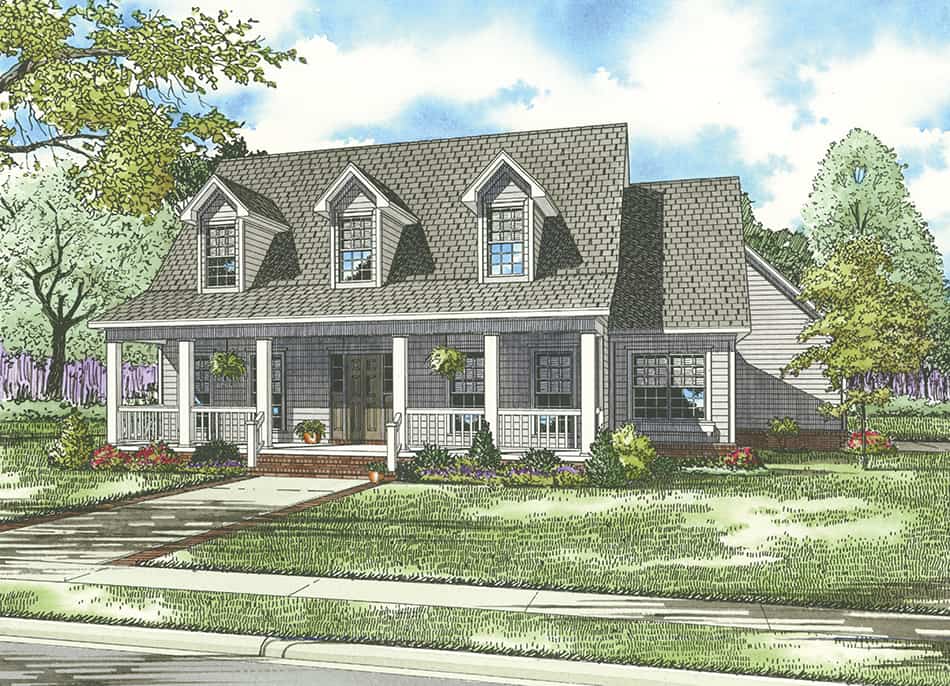
3-Bedroom, 2021 Sq Ft Country Home Plan - 141-1272 - Main Exterior
Plan Collection
3-Bedroom, 2021 Sq Ft Country Home Plan - 141-1272 - Main Exterior
Plan#141-1272
Starting at$1400
2021
Sq Ft
1
Story
3
Bed
2.5
Bath
2
Car
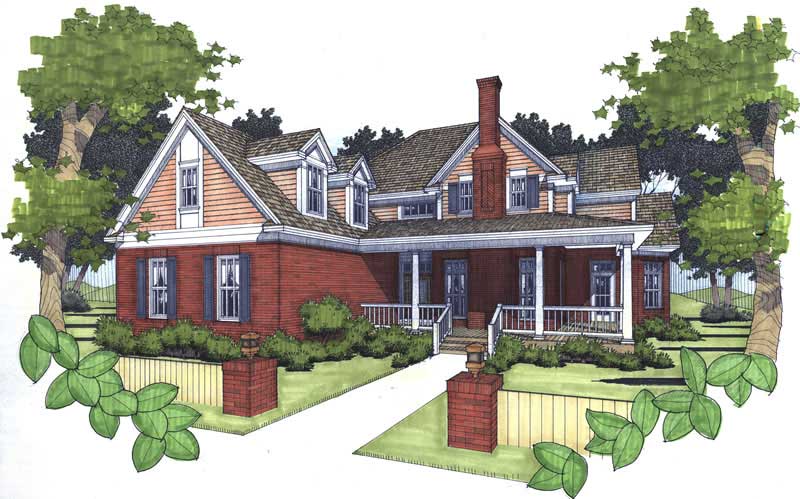
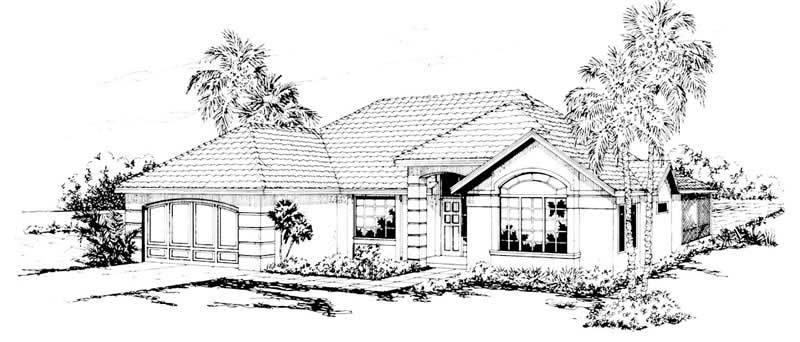
3-Bedroom, 2021 Sq Ft Home Plan - 117-1004 - Main Exterior
Plan Collection
3-Bedroom, 2021 Sq Ft Home Plan - 117-1004 - Main Exterior
Plan#117-1004
Starting at$1295
2021
Sq Ft
2
Story
3
Bed
2
Bath
2
Car
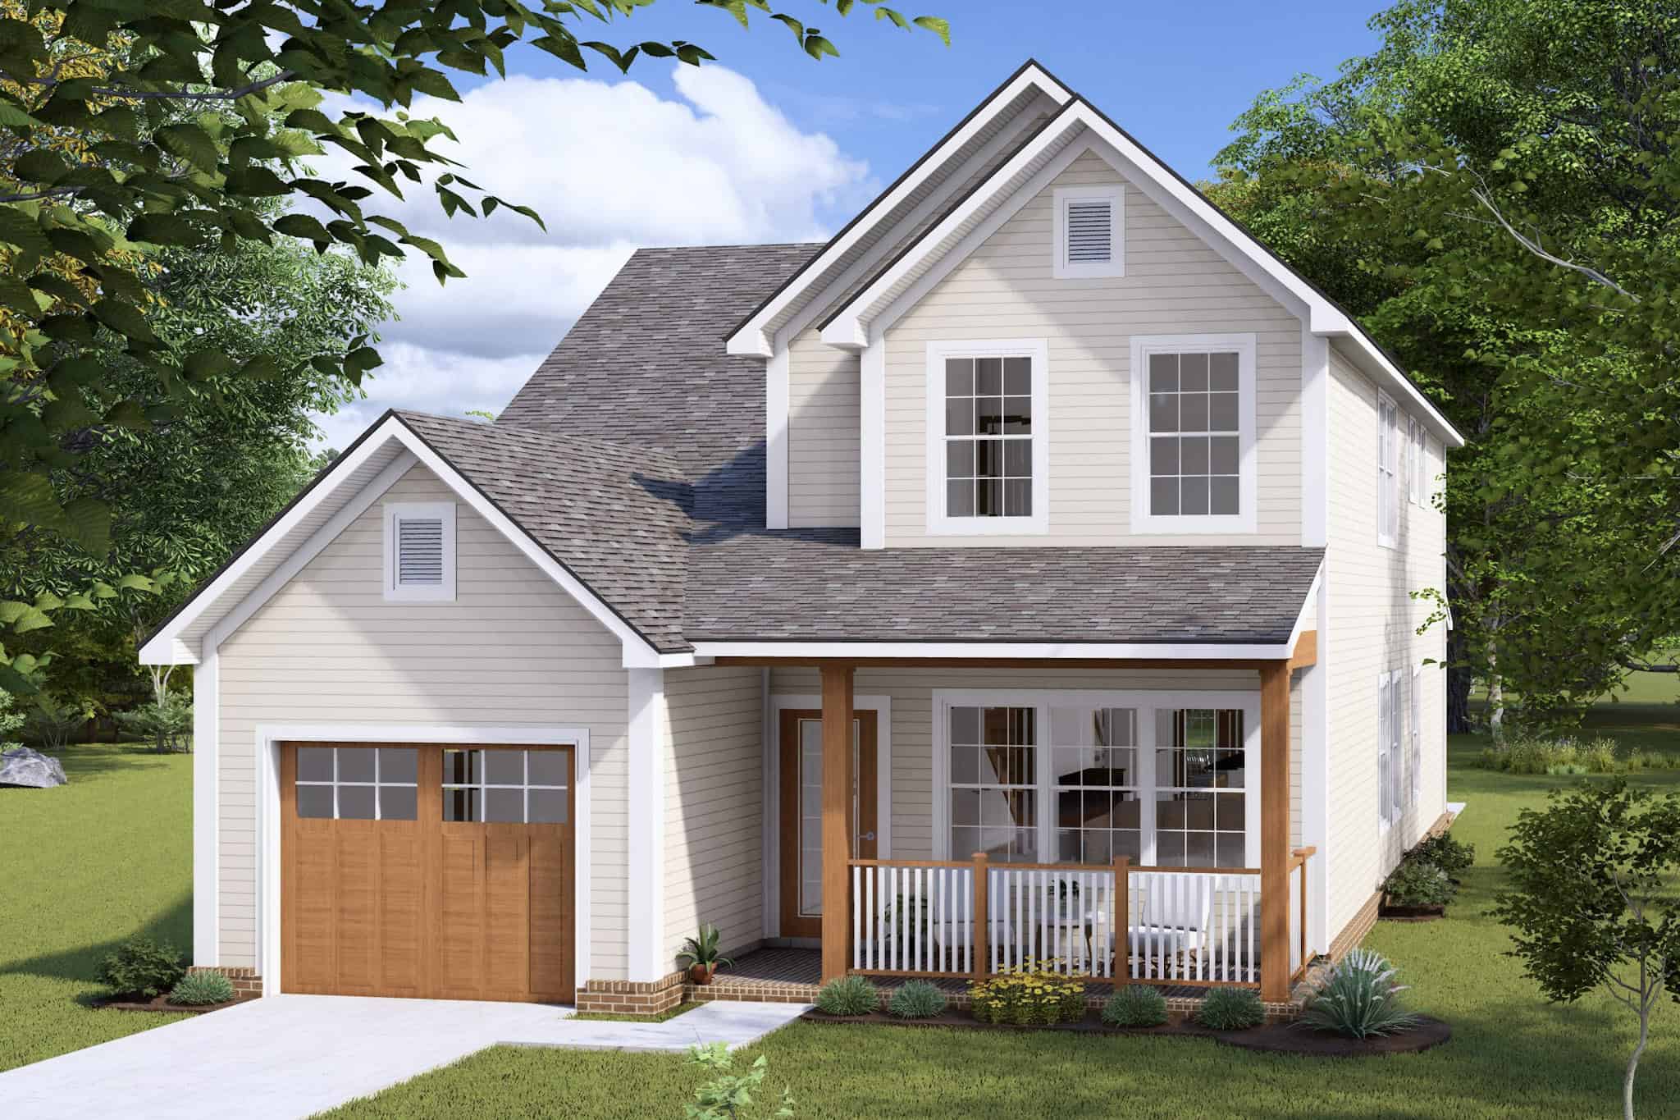
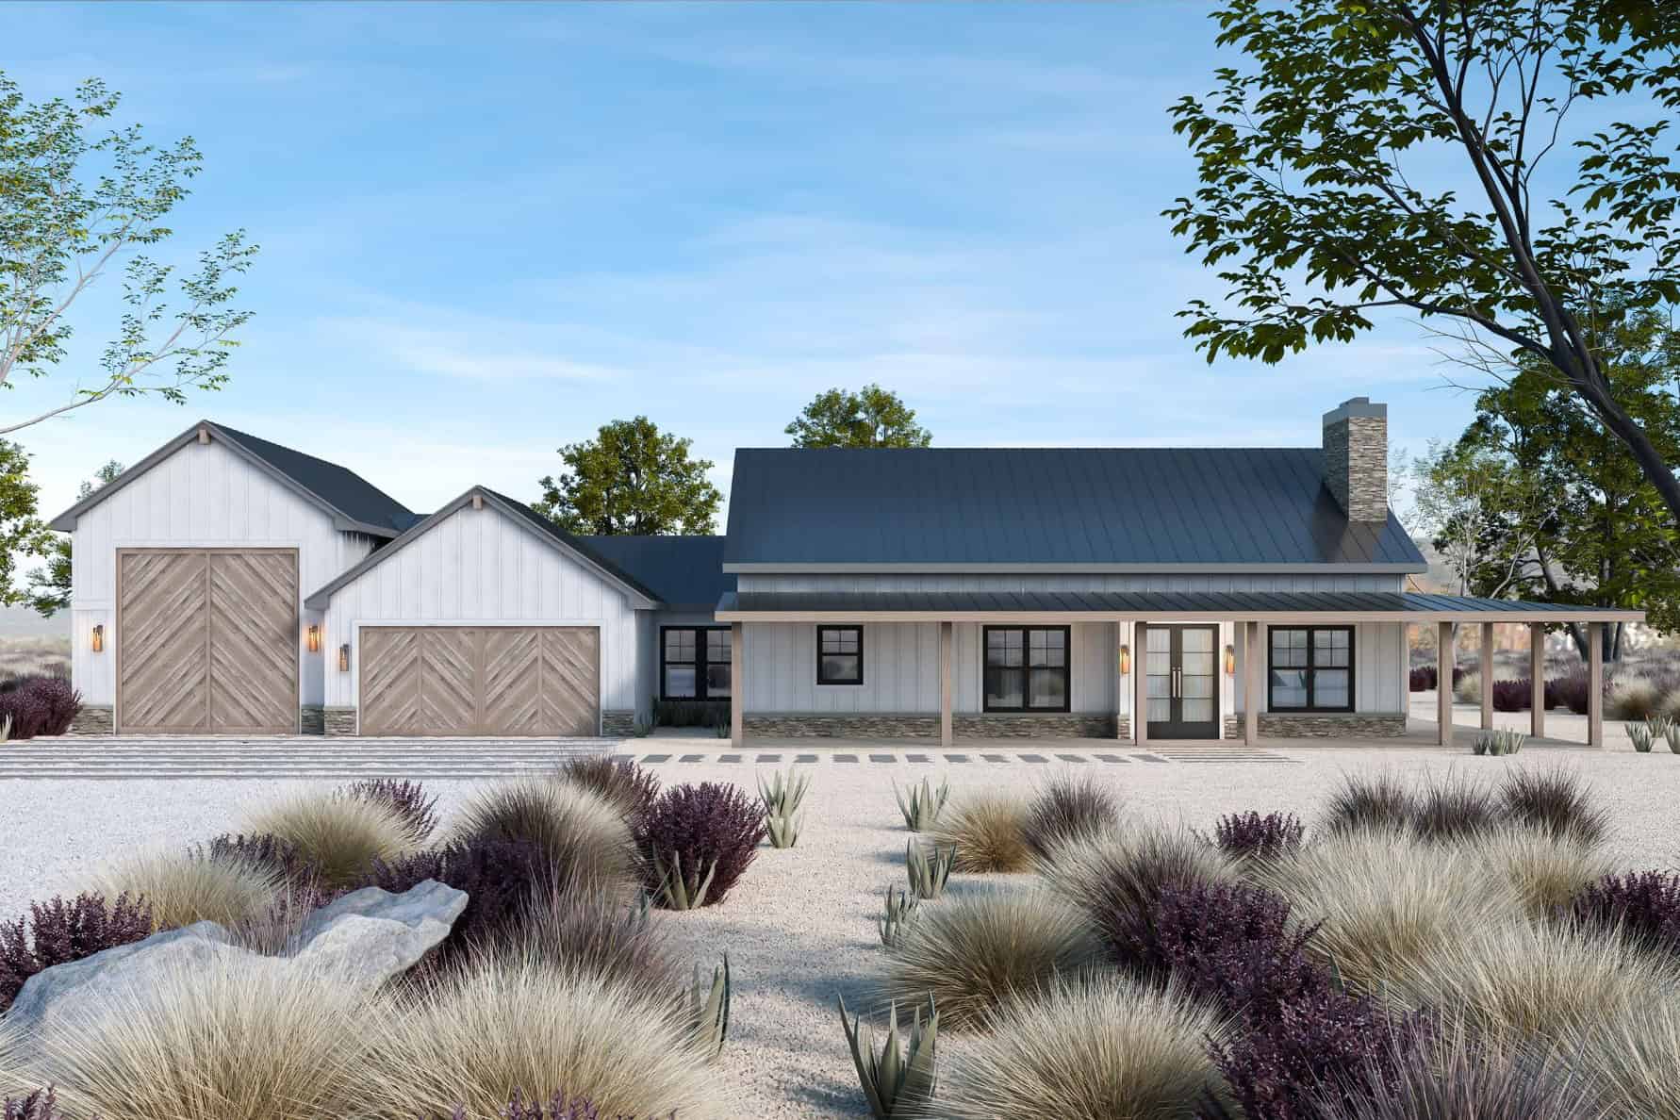
Cottage Home Plan - 4 Bedrms, 2.5 Baths - 2020 Sq Ft - #178-1440
Plan Collection
Cottage Home Plan - 4 Bedrms, 2.5 Baths - 2020 Sq Ft - #178-1440
Plan#178-1440
Starting at$1125
2020
Sq Ft
2
Story
4
Bed
2.5
Bath
1
Car
3-Bedroom, 2019 Sq Ft Country Home Plan - 141-1215 - Main Exterior
Plan Collection
3-Bedroom, 2019 Sq Ft Country Home Plan - 141-1215 - Main Exterior
Plan#141-1215
Starting at$1400
2019
Sq Ft
1
Story
3
Bed
2
Bath
2
Car
3-Bedroom, 2019 Sq Ft Traditional House Plan - 120-2160 - Front Exterior
Plan Collection
3-Bedroom, 2019 Sq Ft Traditional House Plan - 120-2160 - Front Exterior
Plan#120-2160
Starting at$1305
2019
Sq Ft
2
Story
3
Bed
2
Bath
2
Car
3-Bedroom, 2019 Sq Ft Country House Plan - 170-1793 - Front Exterior
Plan Collection
3-Bedroom, 2019 Sq Ft Country House Plan - 170-1793 - Front Exterior
Plan#170-1793
Starting at$970
2019
Sq Ft
2
Story
3
Bed
2
Bath
2
Car
3-Bedroom, 2019 Sq Ft Traditional House Plan - 167-1329 - Front Exterior
Plan Collection
3-Bedroom, 2019 Sq Ft Traditional House Plan - 167-1329 - Front Exterior
Plan#167-1329
Starting at$905
2019
Sq Ft
2
Story
3
Bed
2
Bath
2
Car
3-Bedroom, 2018 Sq Ft Farmhouse House Plan - 206-1067 - Front Exterior
Plan Collection
3-Bedroom, 2018 Sq Ft Farmhouse House Plan - 206-1067 - Front Exterior
Plan#206-1067
Starting at$1295
2018
Sq Ft
1
Story
3
Bed
2.5
Bath
2
Car
2-Bedroom, 2018 Sq Ft European Home - Plan #120-2513 - Main Exterior
Plan Collection
2-Bedroom, 2018 Sq Ft European Home - Plan #120-2513 - Main Exterior
Plan#120-2513
Starting at$1305
2018
Sq Ft
1
Story
2
Bed
2.5
Bath
3
Car
3-Bedroom, 2018 Sq Ft Country House Plan - 146-2885 - Front Exterior
Plan Collection
3-Bedroom, 2018 Sq Ft Country House Plan - 146-2885 - Front Exterior
Plan#146-2885
Starting at$1015
2018
Sq Ft
2
Story
3
Bed
2.5
Bath
2
Car
3-Bedroom, 2018 Sq Ft Country House Plan - 146-1339 - Front Exterior
Plan Collection
3-Bedroom, 2018 Sq Ft Country House Plan - 146-1339 - Front Exterior
Plan#146-1339
Starting at$1015
2018
Sq Ft
2
Story
3
Bed
2.5
Bath
2
Car
3-Bedroom, 2018 Sq Ft Contemporary House Plan - 146-1325 - Front Exterior
Plan Collection
3-Bedroom, 2018 Sq Ft Contemporary House Plan - 146-1325 - Front Exterior
Plan#146-1325
Starting at$1015
2018
Sq Ft
2
Story
3
Bed
2.5
Bath
2
Car
3-Bedroom, 2017 Sq Ft Modern Farmhouse House Plan - 106-1348 - Front Exterior
Plan Collection
3-Bedroom, 2017 Sq Ft Modern Farmhouse House Plan - 106-1348 - Front Exterior
Plan#106-1348
Starting at$1295
2017
Sq Ft
2
Story
3
Bed
2.5
Bath
3
Car
3-Bedroom, 2017 Sq Ft Ranch House - Plan #207-1002 - Front Exterior
Plan Collection
3-Bedroom, 2017 Sq Ft Ranch House - Plan #207-1002 - Front Exterior
Plan#207-1002
Starting at$1275
2017
Sq Ft
1
Story
3
Bed
3
Bath
2
Car
3-Bedroom, 2017 Sq Ft Ranch House Plan - 108-1815 - Front Exterior
Plan Collection
3-Bedroom, 2017 Sq Ft Ranch House Plan - 108-1815 - Front Exterior
Plan#108-1815
Starting at$945
2017
Sq Ft
1
Story
3
Bed
2
Bath
2
Car
4-Bedroom, 2016 Sq Ft Traditional Home Plan - 142-1156 - Main Exterior
Plan Collection
4-Bedroom, 2016 Sq Ft Traditional Home Plan - 142-1156 - Main Exterior
Plan#142-1156
Starting at$1445
2016
Sq Ft
1
Story
4
Bed
2
Bath
2
Car
2-Bedroom, 2016 Sq Ft Ranch Home Plan - 101-1865 - Main Exterior
Plan Collection
2-Bedroom, 2016 Sq Ft Ranch Home Plan - 101-1865 - Main Exterior
Plan#101-1865
Starting at$1090
2016
Sq Ft
1
Story
2
Bed
2.5
Bath
3
Car
3-Bedroom, 2015 Sq Ft Craftsman Home Plan - 108-1818 - Main Exterior
Plan Collection
3-Bedroom, 2015 Sq Ft Craftsman Home Plan - 108-1818 - Main Exterior
Plan#108-1818
Starting at$945
2015
Sq Ft
1
Story
3
Bed
2
Bath
2
Car
4-Bedroom, 2015 Sq Ft Craftsman Home Plan - 108-1138 - Main Exterior
Plan Collection
4-Bedroom, 2015 Sq Ft Craftsman Home Plan - 108-1138 - Main Exterior
Plan#108-1138
Starting at$945
2015
Sq Ft
2
Story
4
Bed
2.5
Bath
2
Car
3-Bedroom, 2015 Sq Ft European House Plan - 164-1067 - Front Exterior
Plan Collection
3-Bedroom, 2015 Sq Ft European House Plan - 164-1067 - Front Exterior
Plan#164-1067
Starting at$1313
2015
Sq Ft
2
Story
3
Bed
2.5
Bath
2
Car
3-Bedroom, 2014 Sq Ft Texas Style House Plan - 136-1029 - Front Exterior
Plan Collection
3-Bedroom, 2014 Sq Ft Texas Style House Plan - 136-1029 - Front Exterior
Plan#136-1029
Starting at$1650
2014
Sq Ft
1
Story
3
Bed
2
Bath
2
Car
3-Bedroom, 2014 Sq Ft French House Plan - 153-1339 - Front Exterior
Plan Collection
3-Bedroom, 2014 Sq Ft French House Plan - 153-1339 - Front Exterior
Plan#153-1339
Starting at$1000
2014
Sq Ft
1
Story
3
Bed
2
Bath
2
Car
3-Bedroom, 2013 Sq Ft Farmhouse House Plan - 193-1227 - Front Exterior
Plan Collection
3-Bedroom, 2013 Sq Ft Farmhouse House Plan - 193-1227 - Front Exterior
Plan#193-1227
Starting at$1100
2013
Sq Ft
2
Story
3
Bed
2.5
Bath
0
Car
3-Bedroom, 2021 Sq Ft Country Home Plan - 108-1861 - Main Exterior
Plan Collection
3-Bedroom, 2021 Sq Ft Country Home Plan - 108-1861 - Main Exterior
Plan#108-1861
Starting at$945
2021
Sq Ft
2
Story
3
Bed
2.5
Bath
1
Car
3-Bedroom, 2021 Sq Ft Country Home Plan - 141-1272 - Main Exterior
Plan Collection
3-Bedroom, 2021 Sq Ft Country Home Plan - 141-1272 - Main Exterior
Plan#141-1272
Starting at$1400
2021
Sq Ft
1
Story
3
Bed
2.5
Bath
2
Car
3-Bedroom, 2021 Sq Ft Home Plan - 117-1004 - Main Exterior
Plan Collection
3-Bedroom, 2021 Sq Ft Home Plan - 117-1004 - Main Exterior
Plan#117-1004
Starting at$1295
2021
Sq Ft
2
Story
3
Bed
2
Bath
2
Car
Cottage Home Plan - 4 Bedrms, 2.5 Baths - 2020 Sq Ft - #178-1440
Plan Collection
Cottage Home Plan - 4 Bedrms, 2.5 Baths - 2020 Sq Ft - #178-1440
Plan#178-1440
Starting at$1125
2020
Sq Ft
2
Story
4
Bed
2.5
Bath
1
Car
3-Bedroom, 2019 Sq Ft Country Home Plan - 141-1215 - Main Exterior
Plan Collection
3-Bedroom, 2019 Sq Ft Country Home Plan - 141-1215 - Main Exterior
Plan#141-1215
Starting at$1400
2019
Sq Ft
1
Story
3
Bed
2
Bath
2
Car
3-Bedroom, 2019 Sq Ft Traditional House Plan - 120-2160 - Front Exterior
Plan Collection
3-Bedroom, 2019 Sq Ft Traditional House Plan - 120-2160 - Front Exterior
Plan#120-2160
Starting at$1305
2019
Sq Ft
2
Story
3
Bed
2
Bath
2
Car
3-Bedroom, 2019 Sq Ft Country House Plan - 170-1793 - Front Exterior
Plan Collection
3-Bedroom, 2019 Sq Ft Country House Plan - 170-1793 - Front Exterior
Plan#170-1793
Starting at$970
2019
Sq Ft
2
Story
3
Bed
2
Bath
2
Car
3-Bedroom, 2019 Sq Ft Traditional House Plan - 167-1329 - Front Exterior
Plan Collection
3-Bedroom, 2019 Sq Ft Traditional House Plan - 167-1329 - Front Exterior
Plan#167-1329
Starting at$905
2019
Sq Ft
2
Story
3
Bed
2
Bath
2
Car
3-Bedroom, 2018 Sq Ft Farmhouse House Plan - 206-1067 - Front Exterior
Plan Collection
3-Bedroom, 2018 Sq Ft Farmhouse House Plan - 206-1067 - Front Exterior
Plan#206-1067
Starting at$1295
2018
Sq Ft
1
Story
3
Bed
2.5
Bath
2
Car
2-Bedroom, 2018 Sq Ft European Home - Plan #120-2513 - Main Exterior
Plan Collection
2-Bedroom, 2018 Sq Ft European Home - Plan #120-2513 - Main Exterior
Plan#120-2513
Starting at$1305
2018
Sq Ft
1
Story
2
Bed
2.5
Bath
3
Car
3-Bedroom, 2018 Sq Ft Country House Plan - 146-2885 - Front Exterior
Plan Collection
3-Bedroom, 2018 Sq Ft Country House Plan - 146-2885 - Front Exterior
Plan#146-2885
Starting at$1015
2018
Sq Ft
2
Story
3
Bed
2.5
Bath
2
Car
3-Bedroom, 2018 Sq Ft Country House Plan - 146-1339 - Front Exterior
Plan Collection
3-Bedroom, 2018 Sq Ft Country House Plan - 146-1339 - Front Exterior
Plan#146-1339
Starting at$1015
2018
Sq Ft
2
Story
3
Bed
2.5
Bath
2
Car
3-Bedroom, 2018 Sq Ft Contemporary House Plan - 146-1325 - Front Exterior
Plan Collection
3-Bedroom, 2018 Sq Ft Contemporary House Plan - 146-1325 - Front Exterior
Plan#146-1325
Starting at$1015
2018
Sq Ft
2
Story
3
Bed
2.5
Bath
2
Car
3-Bedroom, 2017 Sq Ft Modern Farmhouse House Plan - 106-1348 - Front Exterior
Plan Collection
3-Bedroom, 2017 Sq Ft Modern Farmhouse House Plan - 106-1348 - Front Exterior
Plan#106-1348
Starting at$1295
2017
Sq Ft
2
Story
3
Bed
2.5
Bath
3
Car
3-Bedroom, 2017 Sq Ft Ranch House - Plan #207-1002 - Front Exterior
Plan Collection
3-Bedroom, 2017 Sq Ft Ranch House - Plan #207-1002 - Front Exterior
Plan#207-1002
Starting at$1275
2017
Sq Ft
1
Story
3
Bed
3
Bath
2
Car
3-Bedroom, 2017 Sq Ft Ranch House Plan - 108-1815 - Front Exterior
Plan Collection
3-Bedroom, 2017 Sq Ft Ranch House Plan - 108-1815 - Front Exterior
Plan#108-1815
Starting at$945
2017
Sq Ft
1
Story
3
Bed
2
Bath
2
Car
4-Bedroom, 2016 Sq Ft Traditional Home Plan - 142-1156 - Main Exterior
Plan Collection
4-Bedroom, 2016 Sq Ft Traditional Home Plan - 142-1156 - Main Exterior
Plan#142-1156
Starting at$1445
2016
Sq Ft
1
Story
4
Bed
2
Bath
2
Car
2-Bedroom, 2016 Sq Ft Ranch Home Plan - 101-1865 - Main Exterior
Plan Collection
2-Bedroom, 2016 Sq Ft Ranch Home Plan - 101-1865 - Main Exterior
Plan#101-1865
Starting at$1090
2016
Sq Ft
1
Story
2
Bed
2.5
Bath
3
Car
3-Bedroom, 2015 Sq Ft Craftsman Home Plan - 108-1818 - Main Exterior
Plan Collection
3-Bedroom, 2015 Sq Ft Craftsman Home Plan - 108-1818 - Main Exterior
Plan#108-1818
Starting at$945
2015
Sq Ft
1
Story
3
Bed
2
Bath
2
Car
4-Bedroom, 2015 Sq Ft Craftsman Home Plan - 108-1138 - Main Exterior
Plan Collection
4-Bedroom, 2015 Sq Ft Craftsman Home Plan - 108-1138 - Main Exterior
Plan#108-1138
Starting at$945
2015
Sq Ft
2
Story
4
Bed
2.5
Bath
2
Car
3-Bedroom, 2015 Sq Ft European House Plan - 164-1067 - Front Exterior
Plan Collection
3-Bedroom, 2015 Sq Ft European House Plan - 164-1067 - Front Exterior
Plan#164-1067
Starting at$1313
2015
Sq Ft
2
Story
3
Bed
2.5
Bath
2
Car
3-Bedroom, 2014 Sq Ft Texas Style House Plan - 136-1029 - Front Exterior
Plan Collection
3-Bedroom, 2014 Sq Ft Texas Style House Plan - 136-1029 - Front Exterior
Plan#136-1029
Starting at$1650
2014
Sq Ft
1
Story
3
Bed
2
Bath
2
Car
3-Bedroom, 2014 Sq Ft French House Plan - 153-1339 - Front Exterior
Plan Collection
3-Bedroom, 2014 Sq Ft French House Plan - 153-1339 - Front Exterior
Plan#153-1339
Starting at$1000
2014
Sq Ft
1
Story
3
Bed
2
Bath
2
Car
3-Bedroom, 2013 Sq Ft Farmhouse House Plan - 193-1227 - Front Exterior
Plan Collection
3-Bedroom, 2013 Sq Ft Farmhouse House Plan - 193-1227 - Front Exterior
Plan#193-1227
Starting at$1100
2013
Sq Ft
2
Story
3
Bed
2.5
Bath
0
Car
1...143144145146147...213