35-45 Foot Deep House Plans

3,841
Plan Results
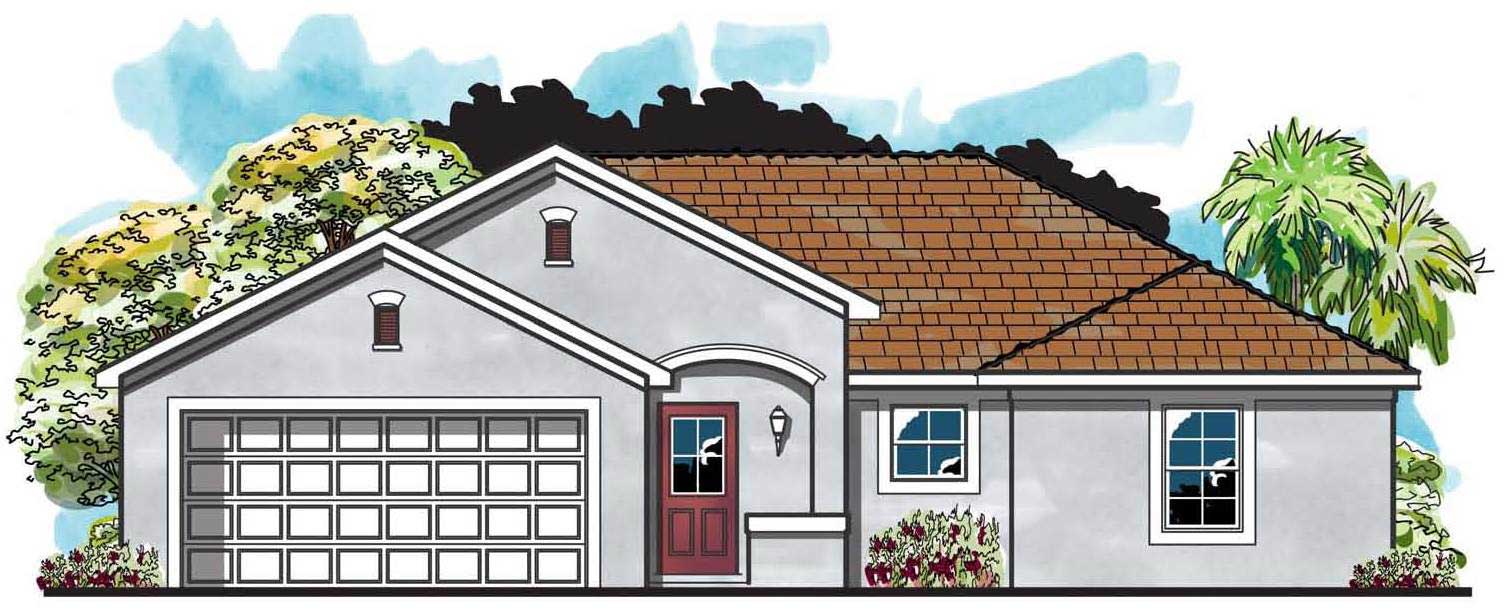
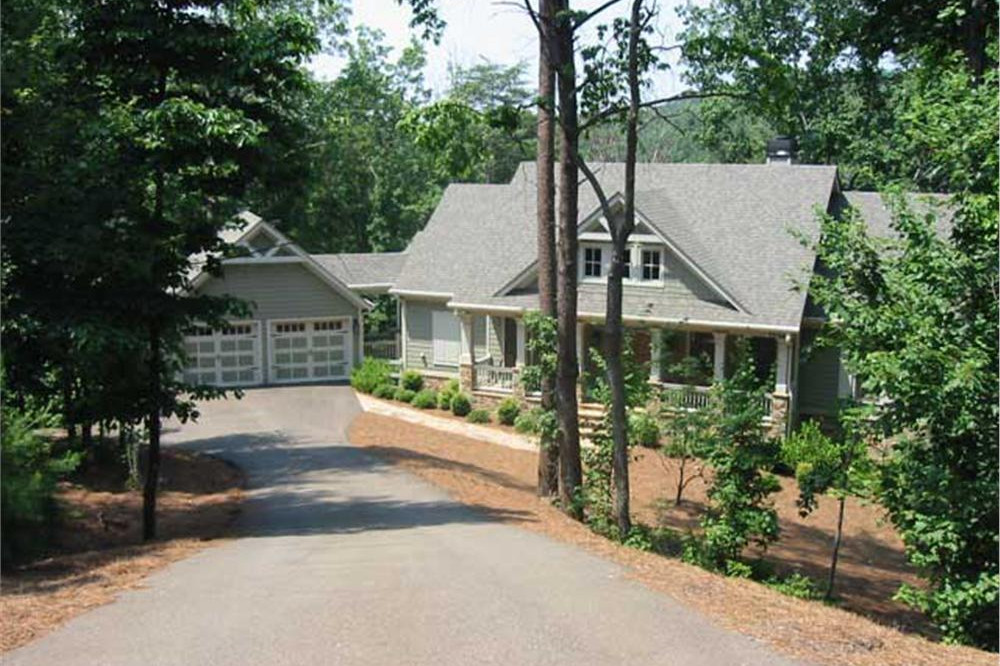
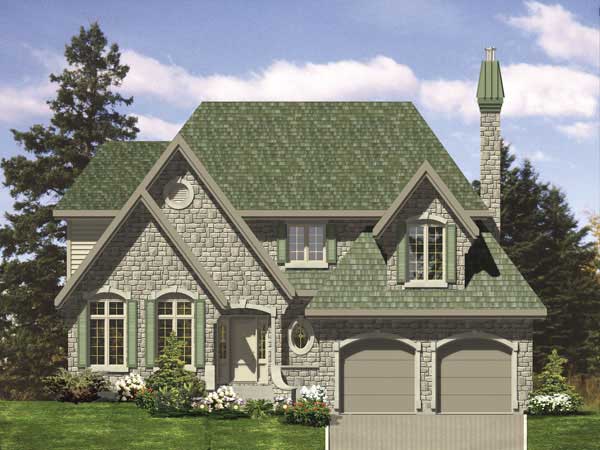
3-Bedroom, 1708 Sq Ft Country Home Plan - 126-1177 - Main Exterior
Plan Collection
3-Bedroom, 1708 Sq Ft Country Home Plan - 126-1177 - Main Exterior
Plan#126-1177
Starting at$1680
1708
Sq Ft
1
Story
3
Bed
1
Bath
0
Car
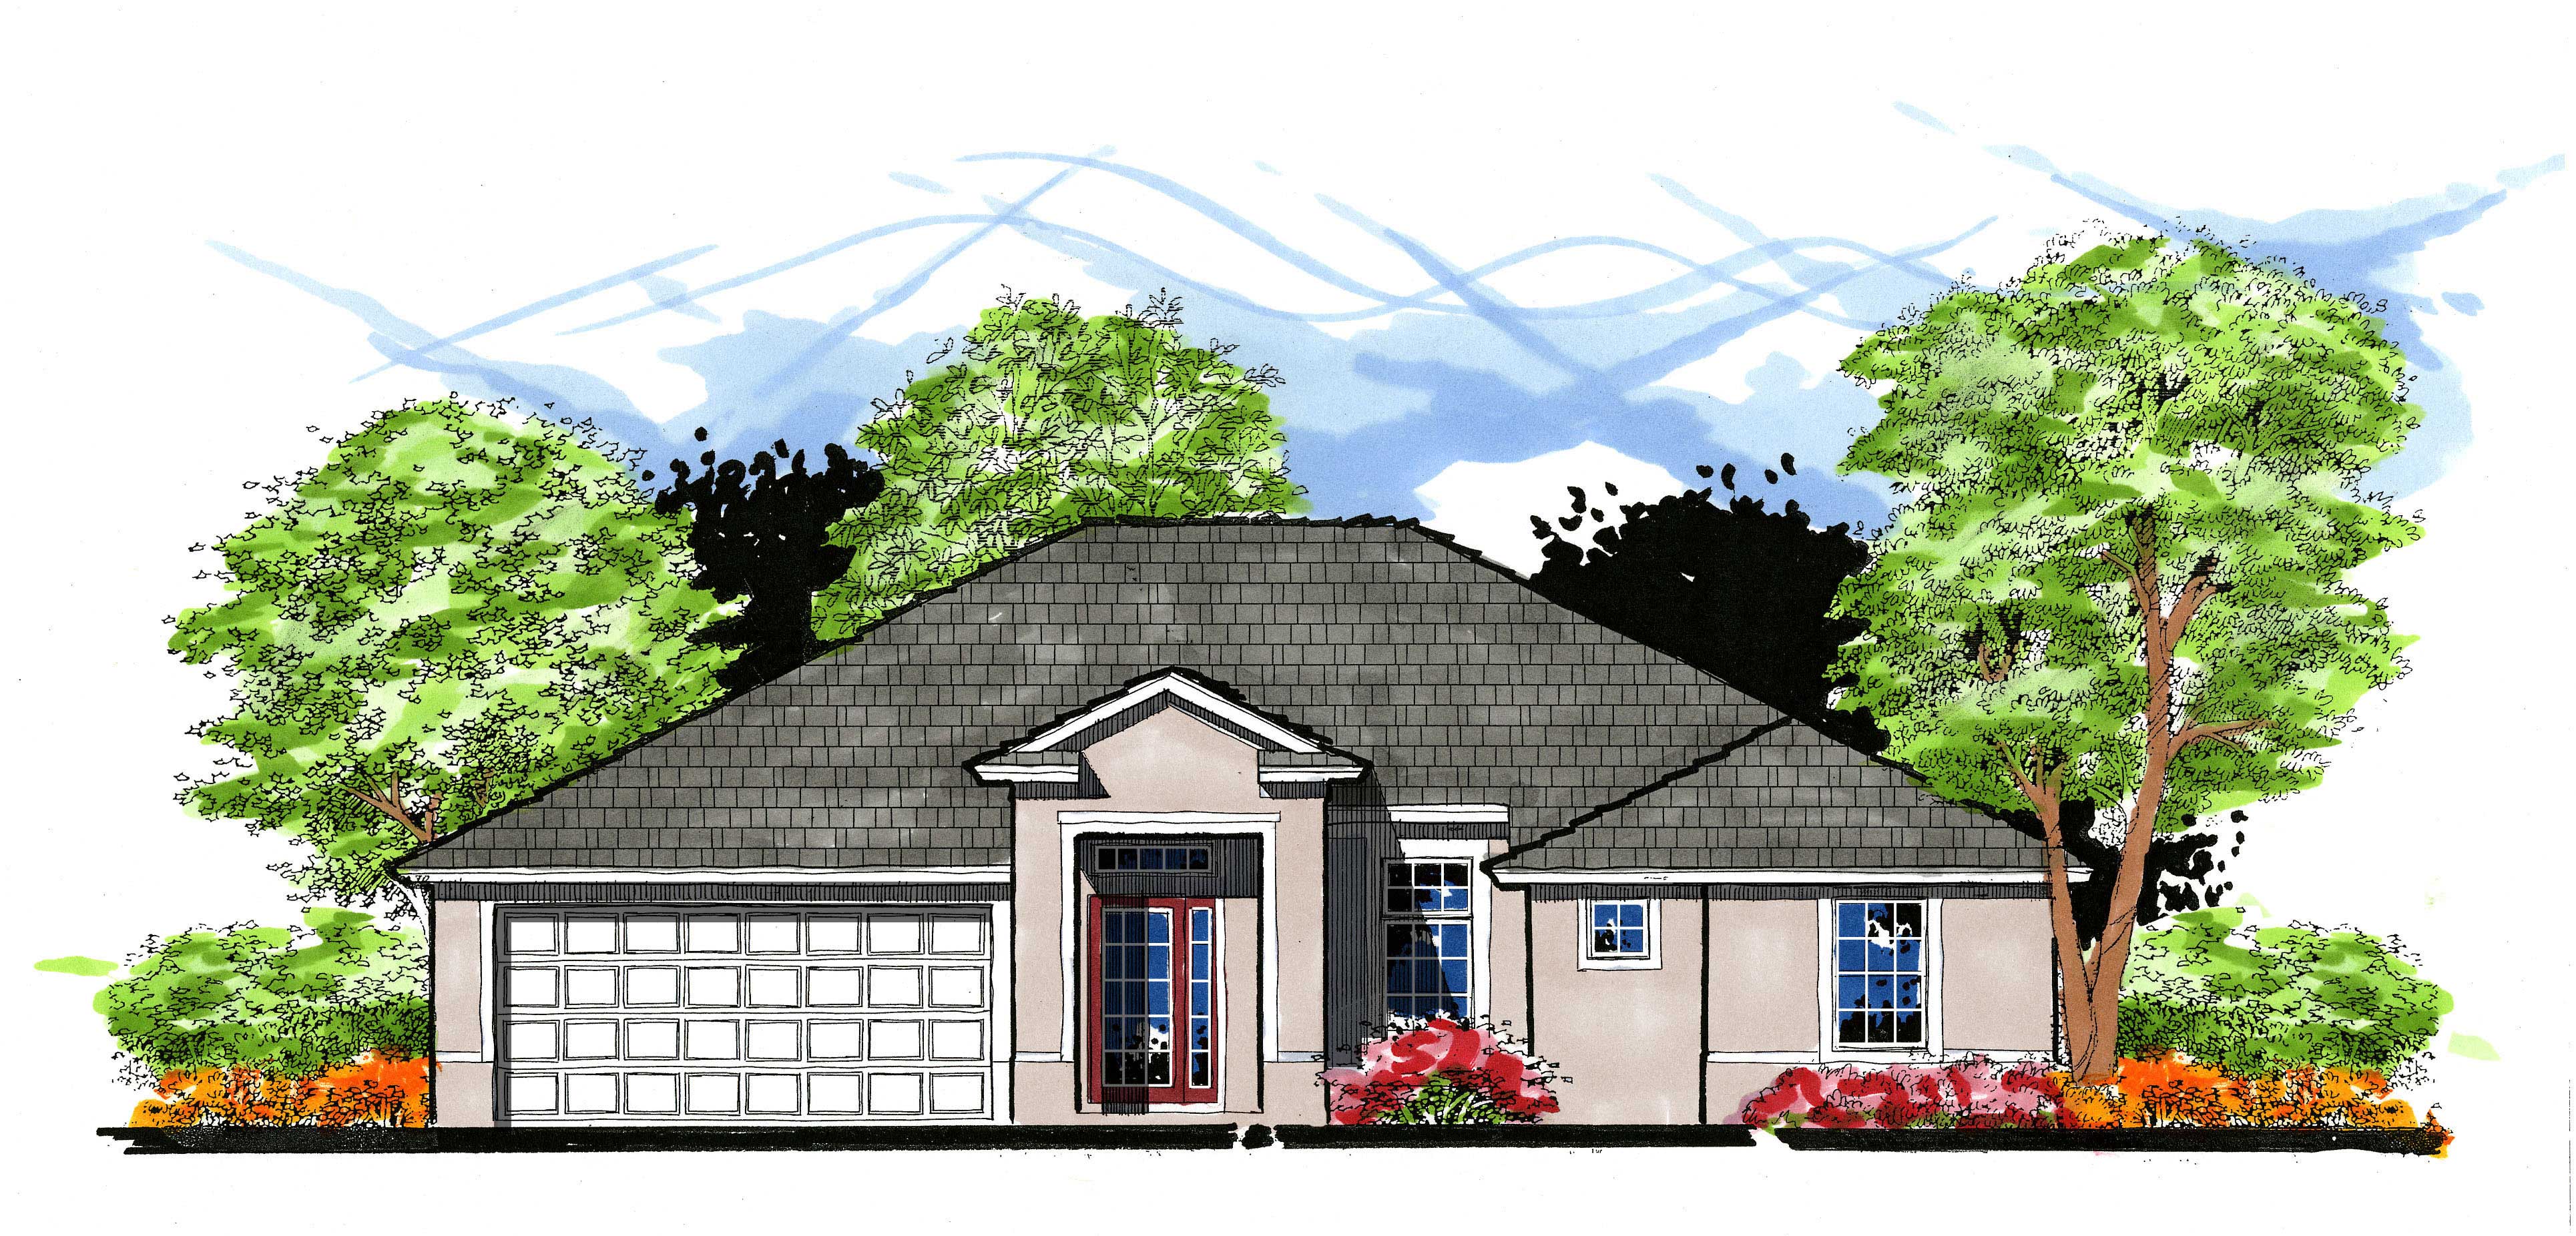
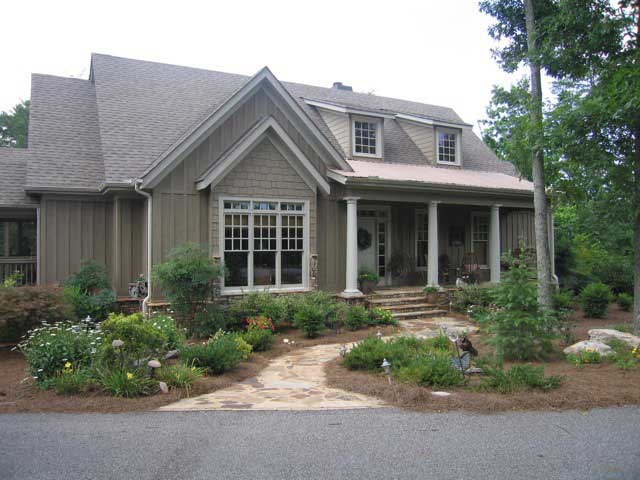
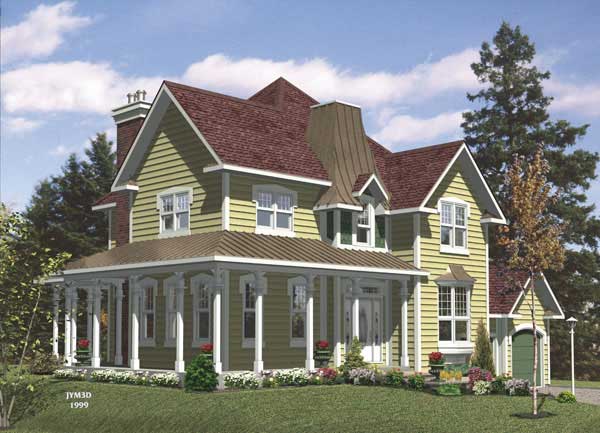
3-Bedroom, 2057 Sq Ft Farmhouse Home Plan - 108-1533 - Main Exterior
Plan Collection
3-Bedroom, 2057 Sq Ft Farmhouse Home Plan - 108-1533 - Main Exterior
Plan#108-1533
Starting at$945
2057
Sq Ft
2
Story
3
Bed
2.5
Bath
2
Car
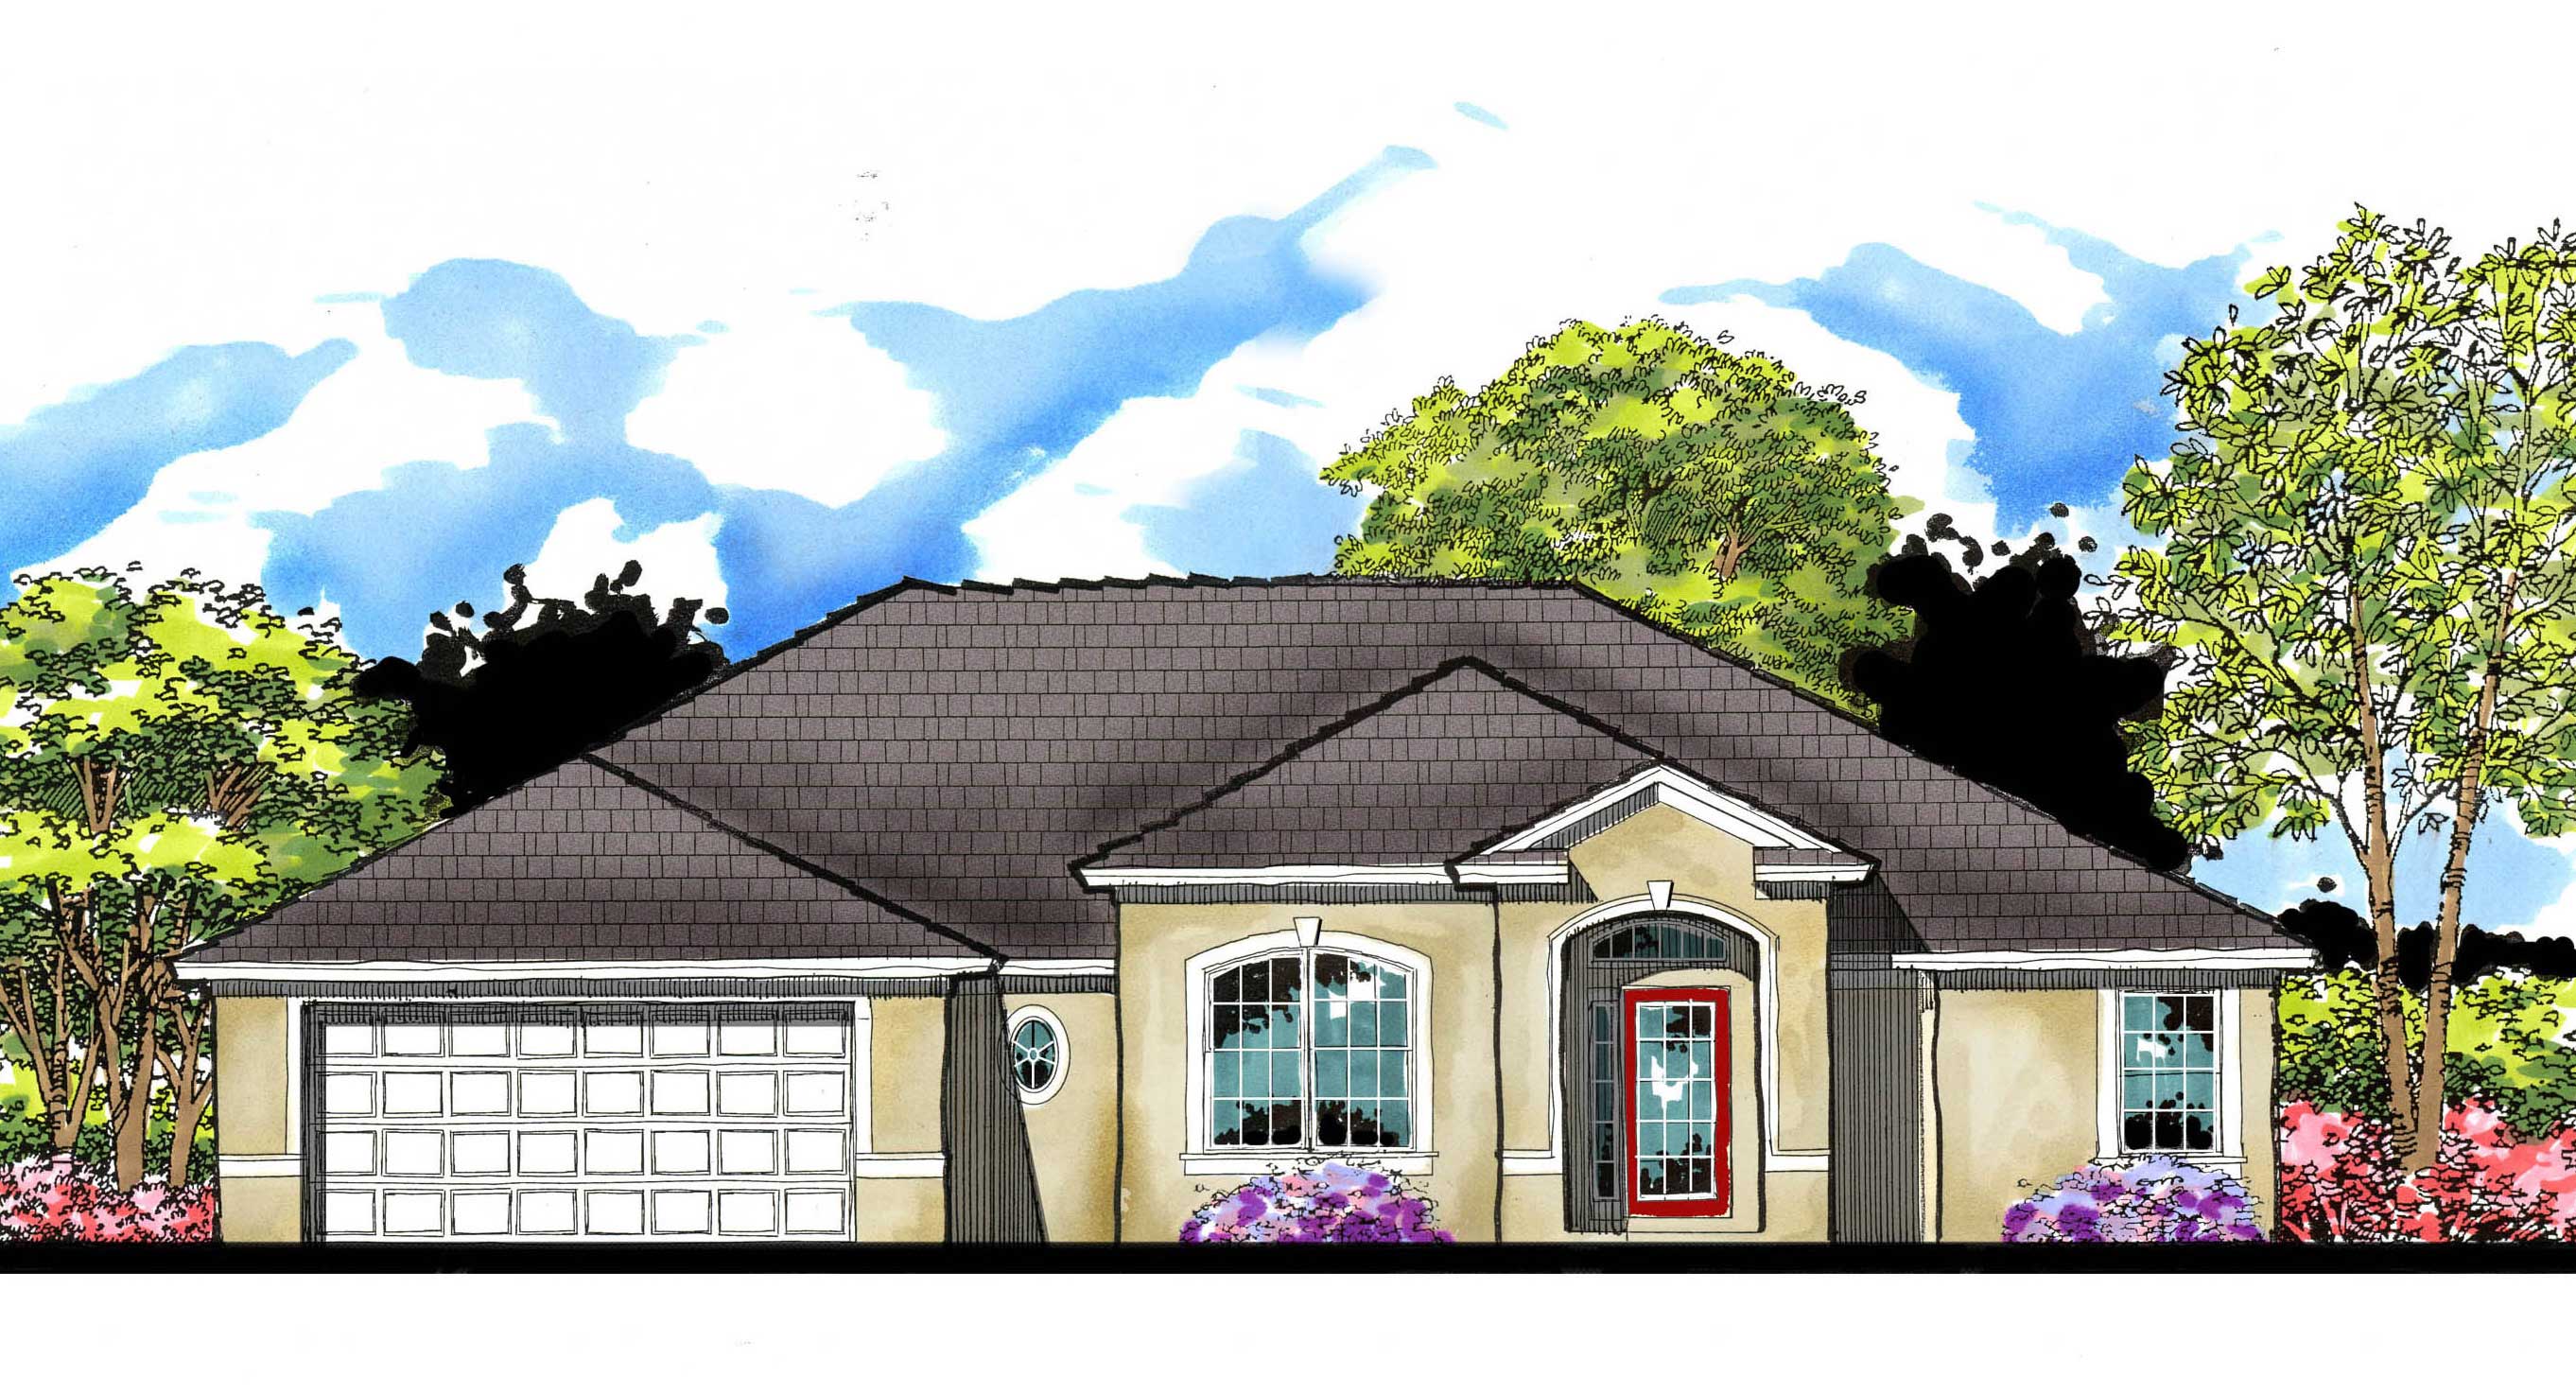
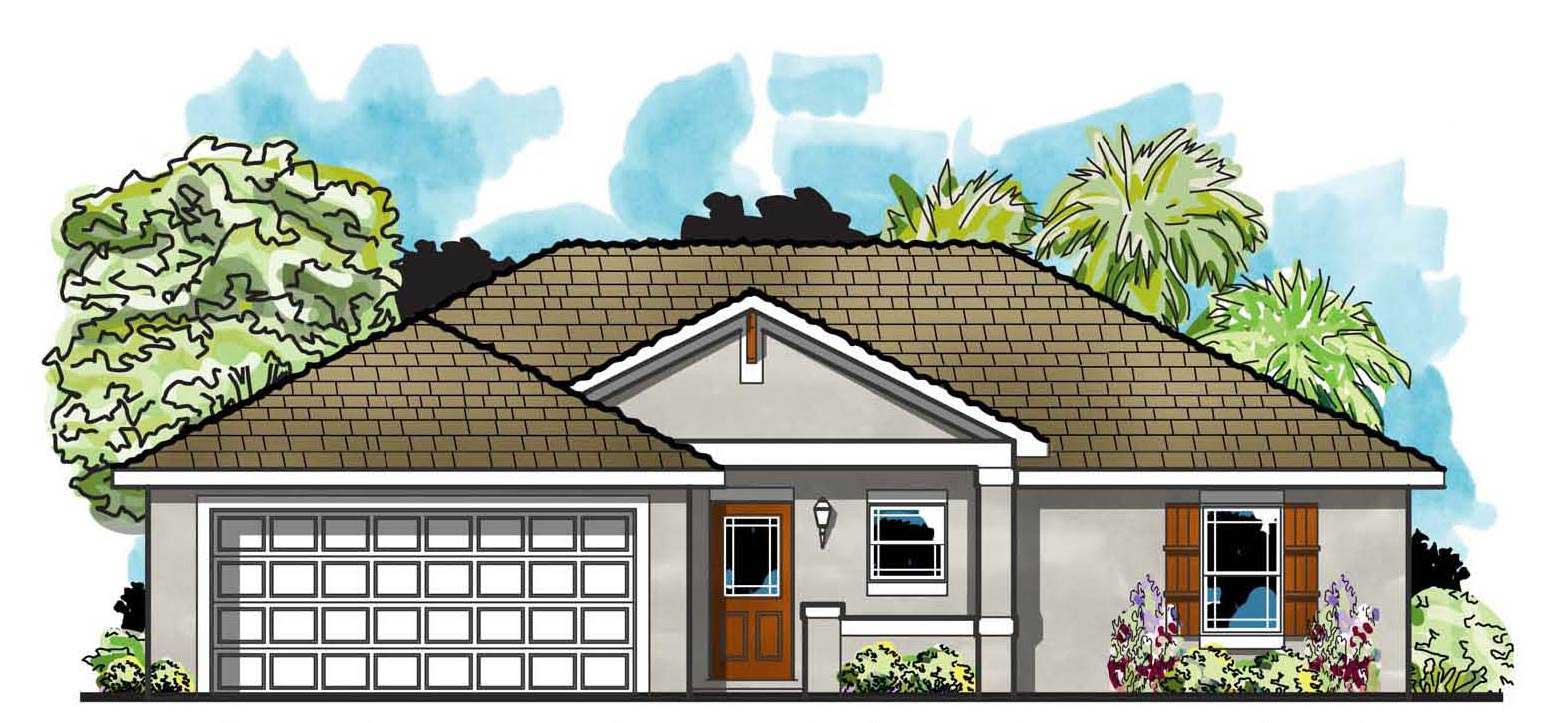
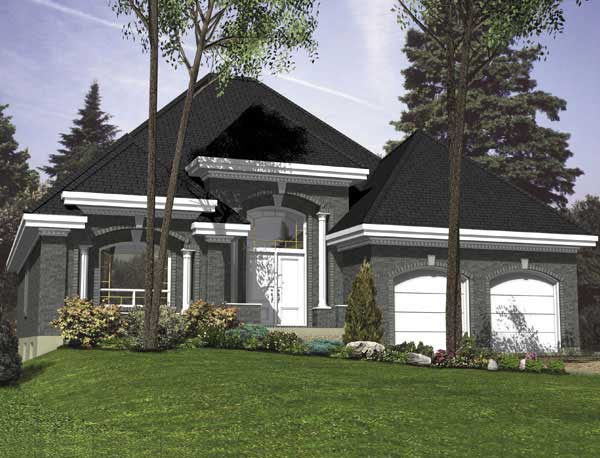
3-Bedroom, 1440 Sq Ft Country Home Plan - 148-1030 - Main Exterior
Plan Collection
3-Bedroom, 1440 Sq Ft Country Home Plan - 148-1030 - Main Exterior
Plan#148-1030
Starting at$750
1440
Sq Ft
1
Story
3
Bed
2
Bath
2
Car
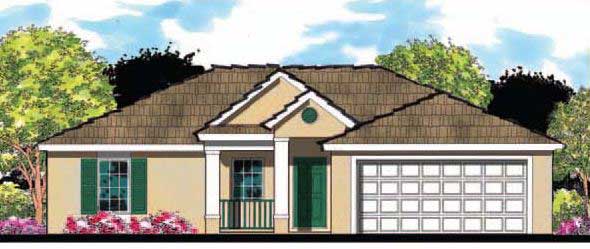
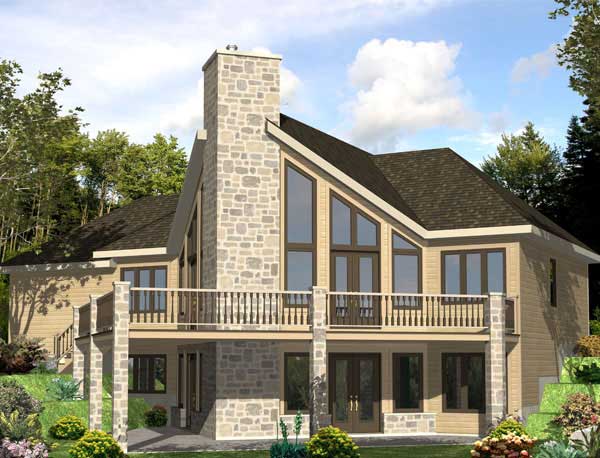
3-Bedroom, 1658 Sq Ft Country Home Plan - 148-1073 - Main Exterior
Plan Collection
3-Bedroom, 1658 Sq Ft Country Home Plan - 148-1073 - Main Exterior
Plan#148-1073
Starting at$750
1658
Sq Ft
1
Story
3
Bed
2.5
Bath
2
Car
3-Bedroom, 1380 Sq Ft Country Home Plan - 148-1098 - Main Exterior
Plan Collection
3-Bedroom, 1380 Sq Ft Country Home Plan - 148-1098 - Main Exterior
Plan#148-1098
Starting at$750
1380
Sq Ft
1
Story
3
Bed
2
Bath
2
Car
3-Bedroom, 1542 Sq Ft Country Home Plan - 148-1048 - Main Exterior
Plan Collection
3-Bedroom, 1542 Sq Ft Country Home Plan - 148-1048 - Main Exterior
Plan#148-1048
Starting at$750
1542
Sq Ft
1
Story
3
Bed
2
Bath
2
Car
2-Bedroom, 1368 Sq Ft Ranch Home Plan - 148-1005 - Main Exterior
Plan Collection
2-Bedroom, 1368 Sq Ft Ranch Home Plan - 148-1005 - Main Exterior
Plan#148-1005
Starting at$750
1368
Sq Ft
1
Story
2
Bed
1
Bath
2
Car
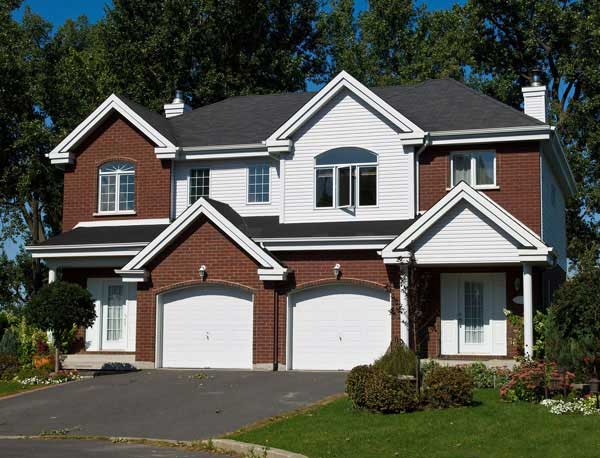
3-Bedroom, 1662 Sq Ft Country House Plan - 148-1075 - Front Exterior
Plan Collection
3-Bedroom, 1662 Sq Ft Country House Plan - 148-1075 - Front Exterior
Plan#148-1075
Starting at$750
1662
Sq Ft
1
Story
3
Bed
2.5
Bath
2
Car
3-Bedroom, 1752 Sq Ft Cape Cod House Plan - 141-1089 - Front Exterior
Plan Collection
3-Bedroom, 1752 Sq Ft Cape Cod House Plan - 141-1089 - Front Exterior
Plan#141-1089
Starting at$1300
1752
Sq Ft
1
Story
3
Bed
2
Bath
2
Car
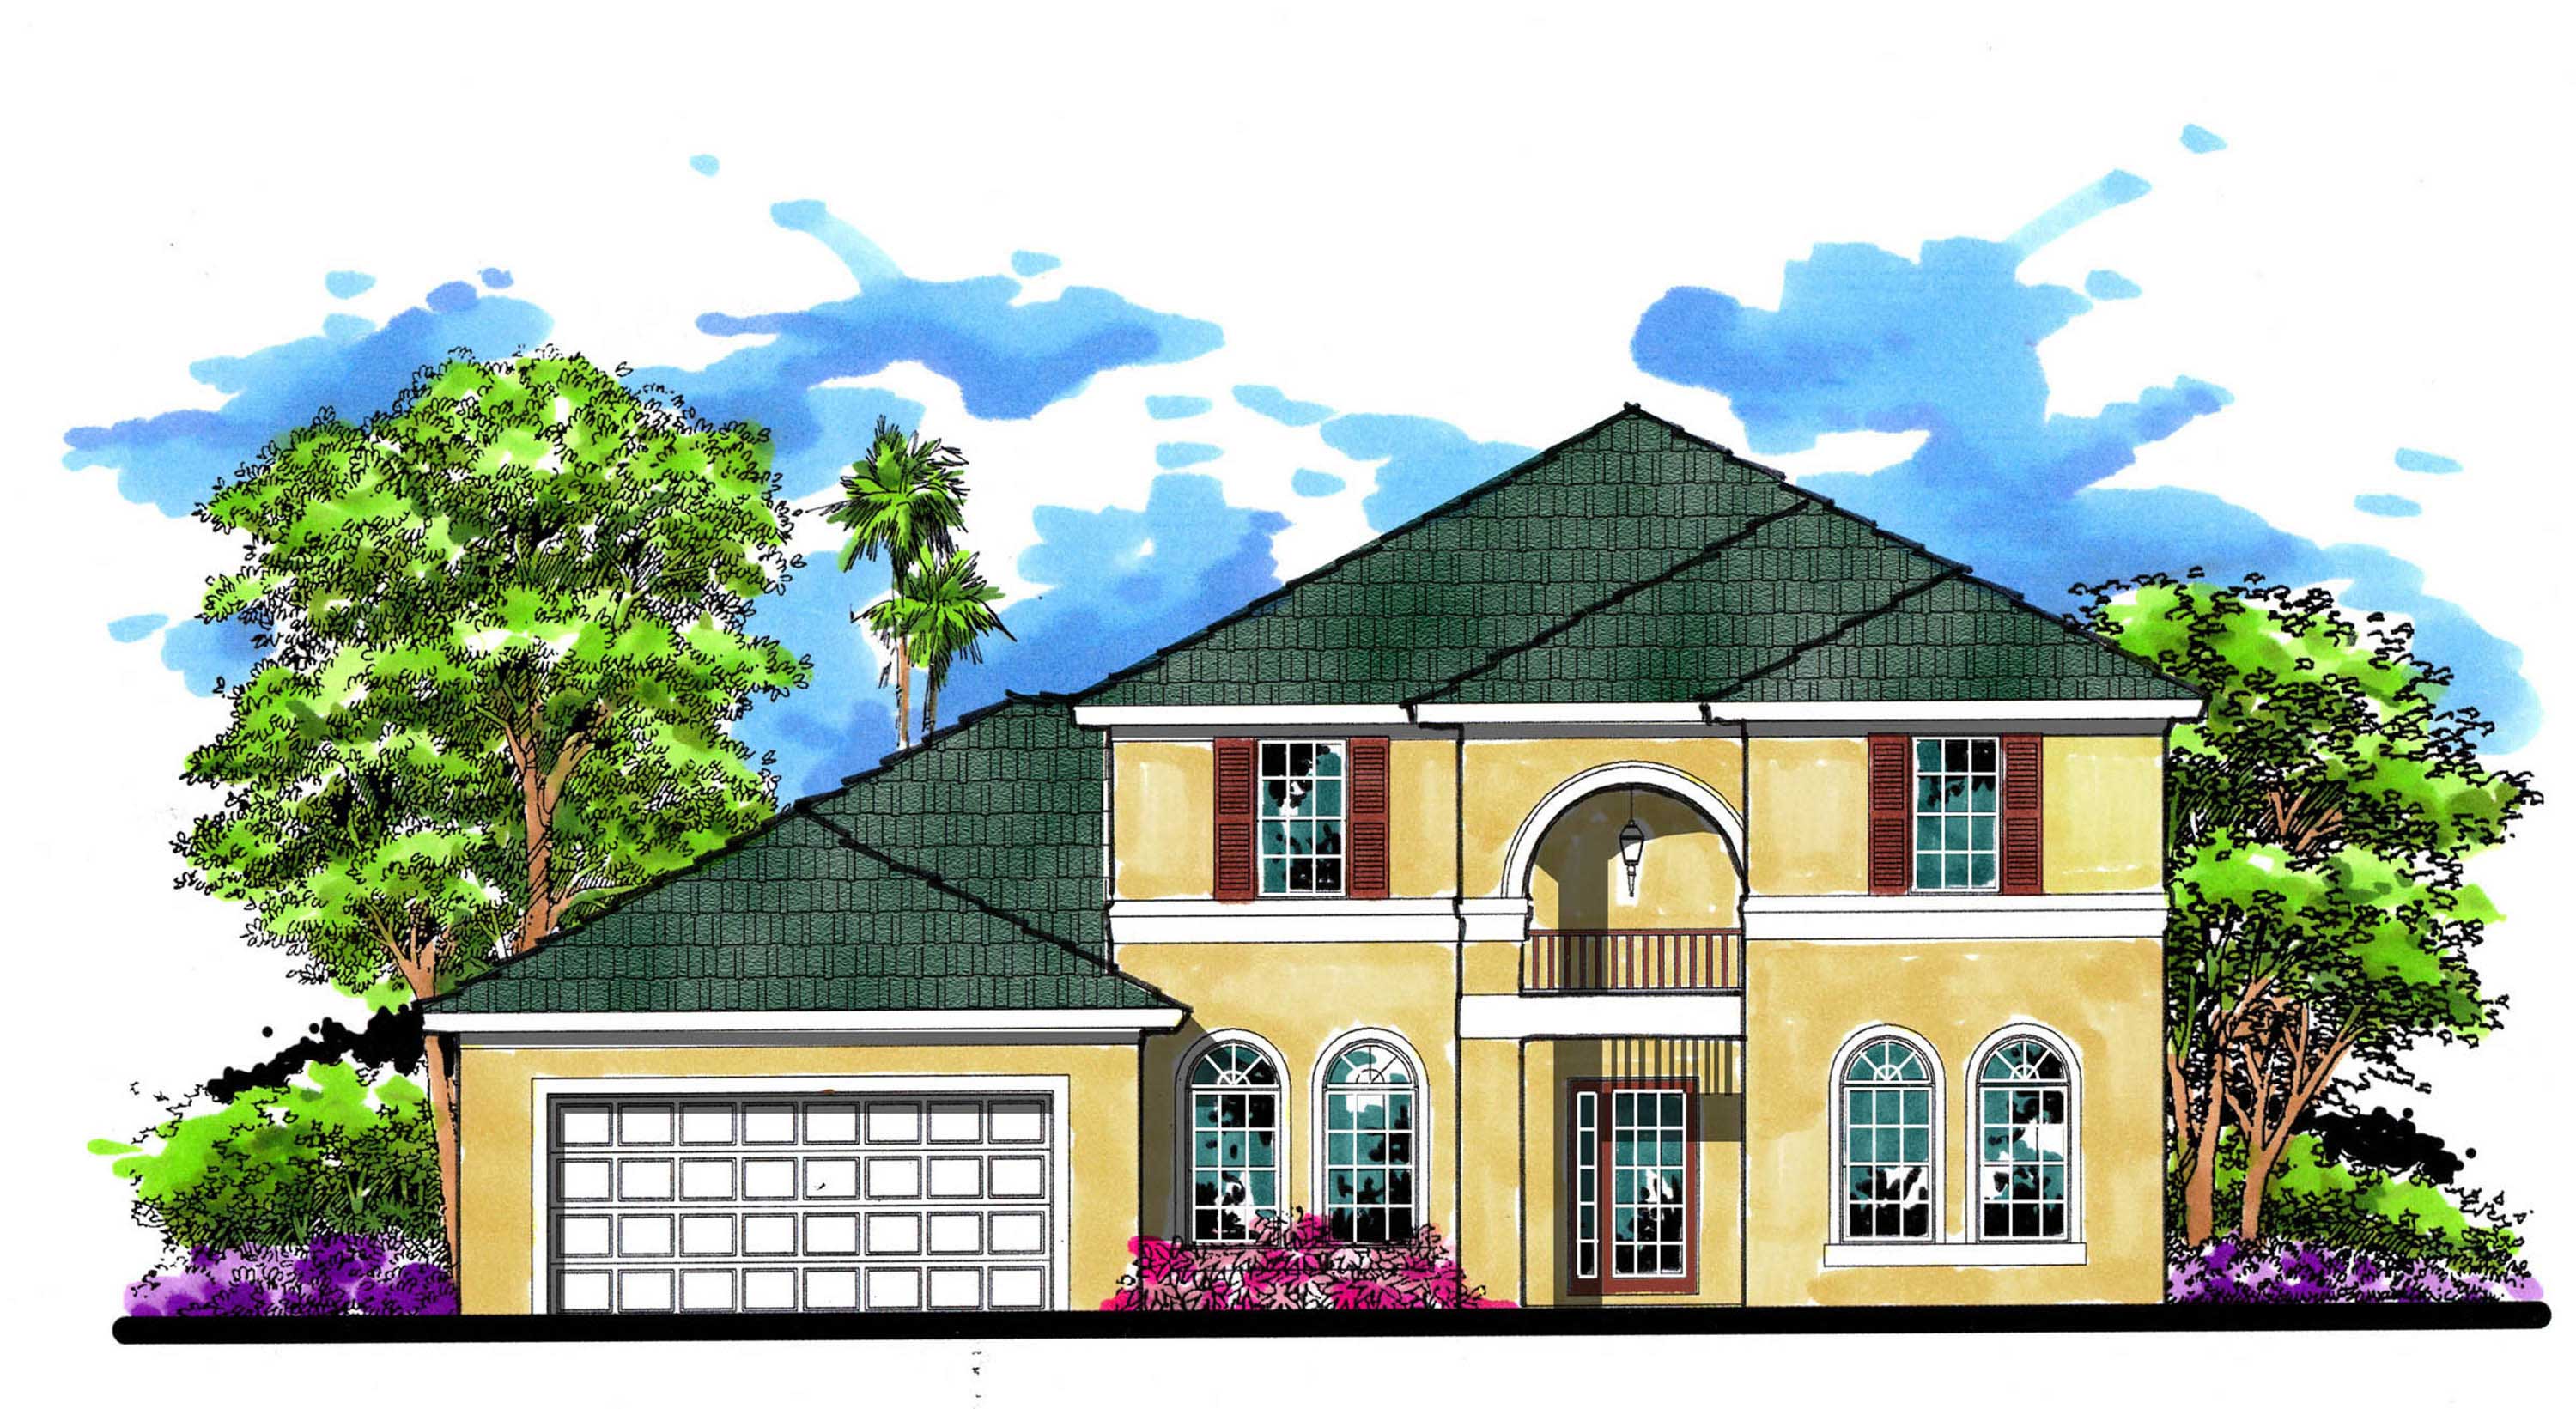
3-Bedroom, 3368 Sq Ft Florida Style Home Plan - 133-1003 - Main Exterior
Plan Collection
3-Bedroom, 3368 Sq Ft Florida Style Home Plan - 133-1003 - Main Exterior
Plan#133-1003
Starting at$3031
3368
Sq Ft
2
Story
3
Bed
3.5
Bath
2
Car
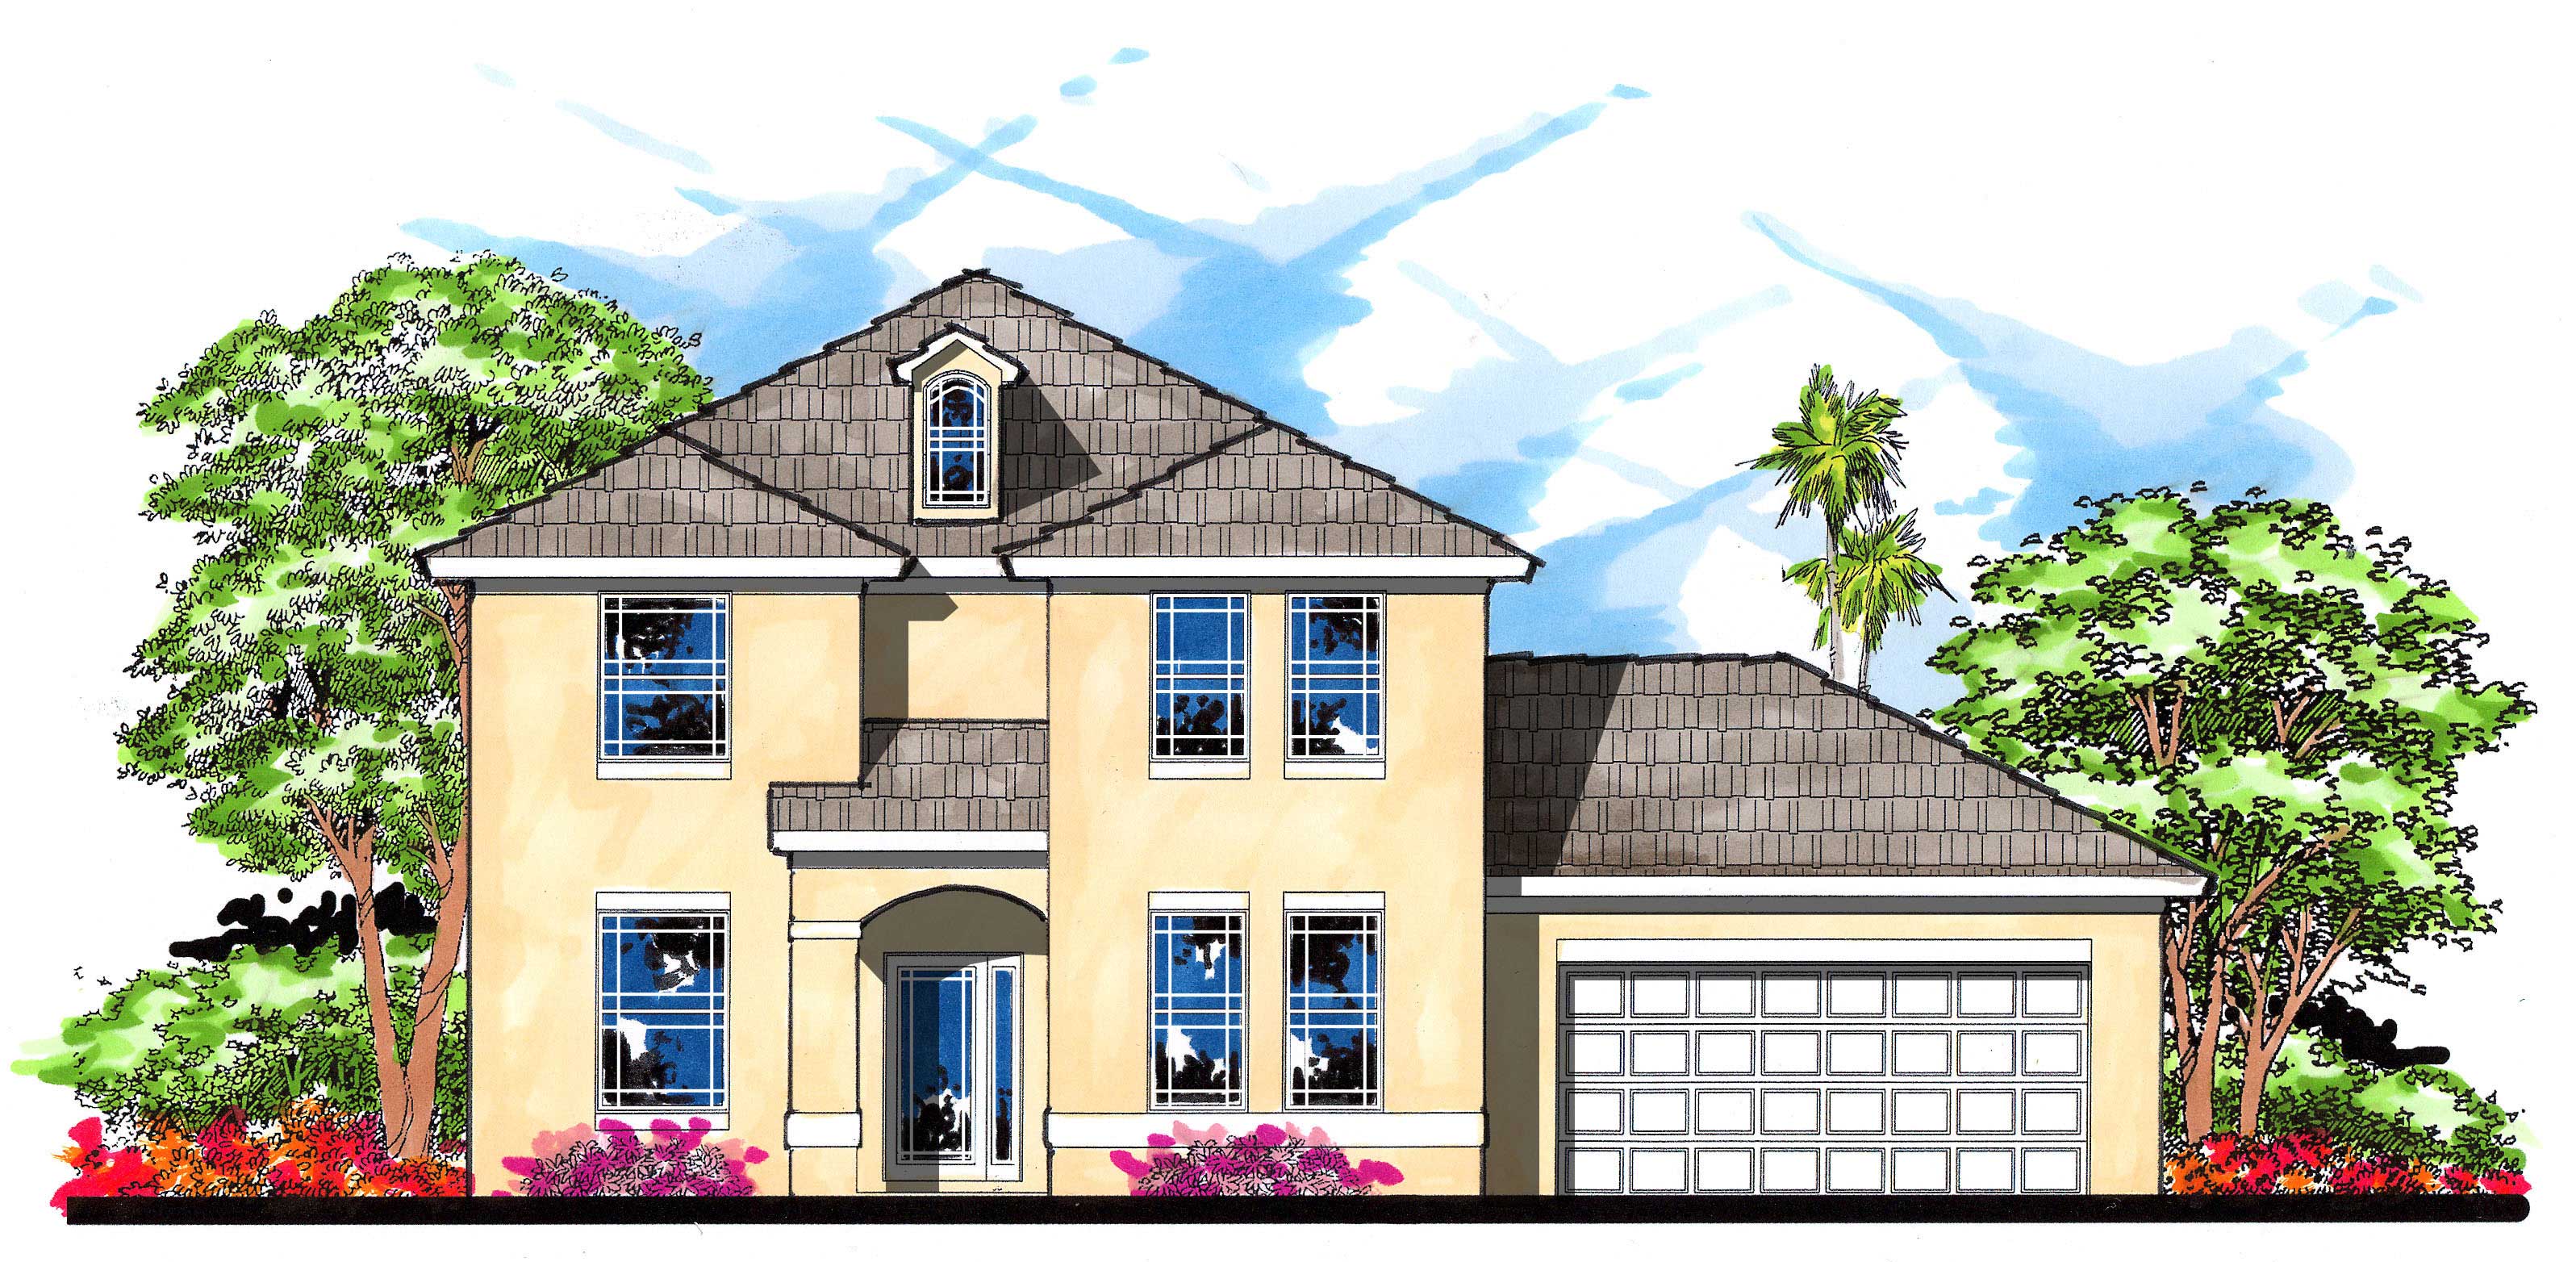
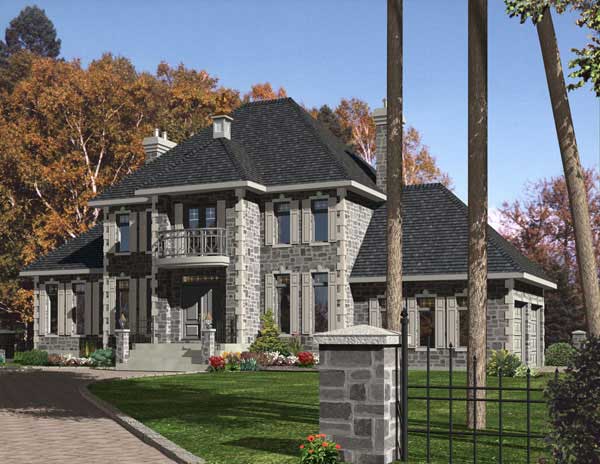
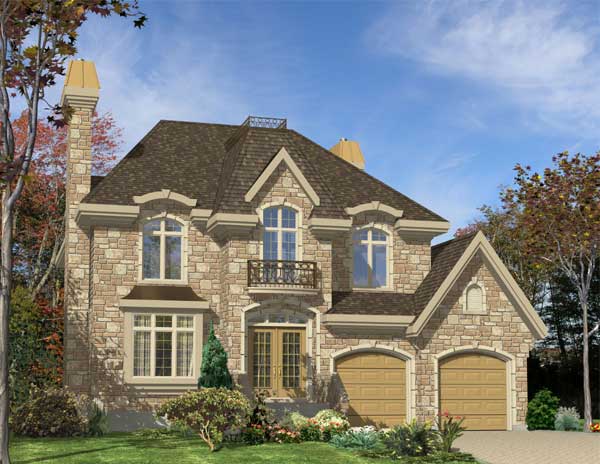
3-Bedroom, 1858 Sq Ft European House Plan - 170-1734 - Front Exterior
Plan Collection
3-Bedroom, 1858 Sq Ft European House Plan - 170-1734 - Front Exterior
Plan#170-1734
Starting at$910
1858
Sq Ft
2
Story
3
Bed
2.5
Bath
2
Car
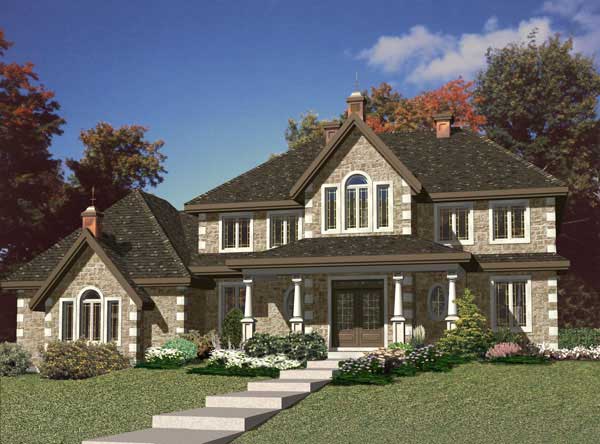
3-Bedroom, 2175 Sq Ft European House Plan - 170-1722 - Front Exterior
Plan Collection
3-Bedroom, 2175 Sq Ft European House Plan - 170-1722 - Front Exterior
Plan#170-1722
Starting at$970
2175
Sq Ft
2
Story
3
Bed
2.5
Bath
2
Car
4-Bedroom, 2450 Sq Ft Country Home Plan - 135-1046 - Main Exterior
Plan Collection
4-Bedroom, 2450 Sq Ft Country Home Plan - 135-1046 - Main Exterior
Plan#135-1046
Starting at$1610
2450
Sq Ft
1
Story
4
Bed
3
Bath
3
Car
6-Bedroom, 2247 Sq Ft Ranch House Plan - 135-1143 - Front Exterior
Plan Collection
6-Bedroom, 2247 Sq Ft Ranch House Plan - 135-1143 - Front Exterior
Plan#135-1143
Starting at$1610
2247
Sq Ft
1
Story
6
Bed
4.5
Bath
3
Car
4-Bedroom, 2230 Sq Ft Ranch House Plan - 135-1144 - Front Exterior
Plan Collection
4-Bedroom, 2230 Sq Ft Ranch House Plan - 135-1144 - Front Exterior
Plan#135-1144
Starting at$1610
2230
Sq Ft
1
Story
4
Bed
2.5
Bath
3
Car
3-Bedroom, 2162 Sq Ft Ranch Home Plan - 135-1156 - Main Exterior
Plan Collection
3-Bedroom, 2162 Sq Ft Ranch Home Plan - 135-1156 - Main Exterior
Plan#135-1156
Starting at$1610
2162
Sq Ft
1
Story
3
Bed
3.5
Bath
3
Car
3-Bedroom, 1991 Sq Ft Ranch House Plan - 135-1149 - Front Exterior
Plan Collection
3-Bedroom, 1991 Sq Ft Ranch House Plan - 135-1149 - Front Exterior
Plan#135-1149
Starting at$1380
1991
Sq Ft
1
Story
3
Bed
3.5
Bath
3
Car
4-Bedroom, 2697 Sq Ft Craftsman House Plan - 147-1039 - Front Exterior
Plan Collection
4-Bedroom, 2697 Sq Ft Craftsman House Plan - 147-1039 - Front Exterior
Plan#147-1039
Starting at$1323
2697
Sq Ft
2
Story
4
Bed
2.5
Bath
2
Car
4-Bedroom, 2567 Sq Ft Craftsman House Plan - 147-1060 - Front Exterior
Plan Collection
4-Bedroom, 2567 Sq Ft Craftsman House Plan - 147-1060 - Front Exterior
Plan#147-1060
Starting at$1234
2567
Sq Ft
2
Story
4
Bed
2.5
Bath
2
Car
4-Bedroom, 2649 Sq Ft Multi-Level Home Plan - 147-1062 - Main Exterior
Plan Collection
4-Bedroom, 2649 Sq Ft Multi-Level Home Plan - 147-1062 - Main Exterior
Plan#147-1062
Starting at$1234
2649
Sq Ft
2
Story
4
Bed
2
Bath
3
Car
4-Bedroom, 2667 Sq Ft Contemporary Home Plan - 147-1047 - Main Exterior
Plan Collection
4-Bedroom, 2667 Sq Ft Contemporary Home Plan - 147-1047 - Main Exterior
Plan#147-1047
Starting at$1323
2667
Sq Ft
2
Story
4
Bed
2.5
Bath
2
Car
3-Bedroom, 1931 Sq Ft Traditional House Plan - 147-1027 - Front Exterior
Plan Collection
3-Bedroom, 1931 Sq Ft Traditional House Plan - 147-1027 - Front Exterior
Plan#147-1027
Starting at$1097
1931
Sq Ft
2
Story
3
Bed
2.5
Bath
3
Car
4-Bedroom, 2163 Sq Ft Contemporary Home Plan - 147-1044 - Main Exterior
Plan Collection
4-Bedroom, 2163 Sq Ft Contemporary Home Plan - 147-1044 - Main Exterior
Plan#147-1044
Starting at$1097
2163
Sq Ft
2
Story
4
Bed
2.5
Bath
2
Car
4-Bedroom, 2133 Sq Ft Country Home Plan - 147-1049 - Main Exterior
Plan Collection
4-Bedroom, 2133 Sq Ft Country Home Plan - 147-1049 - Main Exterior
Plan#147-1049
Starting at$1097
2133
Sq Ft
2
Story
4
Bed
2.5
Bath
2
Car
3-Bedroom, 1708 Sq Ft Country Home Plan - 126-1177 - Main Exterior
Plan Collection
3-Bedroom, 1708 Sq Ft Country Home Plan - 126-1177 - Main Exterior
Plan#126-1177
Starting at$1680
1708
Sq Ft
1
Story
3
Bed
1
Bath
0
Car
3-Bedroom, 2057 Sq Ft Farmhouse Home Plan - 108-1533 - Main Exterior
Plan Collection
3-Bedroom, 2057 Sq Ft Farmhouse Home Plan - 108-1533 - Main Exterior
Plan#108-1533
Starting at$945
2057
Sq Ft
2
Story
3
Bed
2.5
Bath
2
Car
3-Bedroom, 1440 Sq Ft Country Home Plan - 148-1030 - Main Exterior
Plan Collection
3-Bedroom, 1440 Sq Ft Country Home Plan - 148-1030 - Main Exterior
Plan#148-1030
Starting at$750
1440
Sq Ft
1
Story
3
Bed
2
Bath
2
Car
3-Bedroom, 1658 Sq Ft Country Home Plan - 148-1073 - Main Exterior
Plan Collection
3-Bedroom, 1658 Sq Ft Country Home Plan - 148-1073 - Main Exterior
Plan#148-1073
Starting at$750
1658
Sq Ft
1
Story
3
Bed
2.5
Bath
2
Car
3-Bedroom, 1380 Sq Ft Country Home Plan - 148-1098 - Main Exterior
Plan Collection
3-Bedroom, 1380 Sq Ft Country Home Plan - 148-1098 - Main Exterior
Plan#148-1098
Starting at$750
1380
Sq Ft
1
Story
3
Bed
2
Bath
2
Car
3-Bedroom, 1542 Sq Ft Country Home Plan - 148-1048 - Main Exterior
Plan Collection
3-Bedroom, 1542 Sq Ft Country Home Plan - 148-1048 - Main Exterior
Plan#148-1048
Starting at$750
1542
Sq Ft
1
Story
3
Bed
2
Bath
2
Car
2-Bedroom, 1368 Sq Ft Ranch Home Plan - 148-1005 - Main Exterior
Plan Collection
2-Bedroom, 1368 Sq Ft Ranch Home Plan - 148-1005 - Main Exterior
Plan#148-1005
Starting at$750
1368
Sq Ft
1
Story
2
Bed
1
Bath
2
Car
3-Bedroom, 1662 Sq Ft Country House Plan - 148-1075 - Front Exterior
Plan Collection
3-Bedroom, 1662 Sq Ft Country House Plan - 148-1075 - Front Exterior
Plan#148-1075
Starting at$750
1662
Sq Ft
1
Story
3
Bed
2.5
Bath
2
Car
3-Bedroom, 1752 Sq Ft Cape Cod House Plan - 141-1089 - Front Exterior
Plan Collection
3-Bedroom, 1752 Sq Ft Cape Cod House Plan - 141-1089 - Front Exterior
Plan#141-1089
Starting at$1300
1752
Sq Ft
1
Story
3
Bed
2
Bath
2
Car
3-Bedroom, 3368 Sq Ft Florida Style Home Plan - 133-1003 - Main Exterior
Plan Collection
3-Bedroom, 3368 Sq Ft Florida Style Home Plan - 133-1003 - Main Exterior
Plan#133-1003
Starting at$3031
3368
Sq Ft
2
Story
3
Bed
3.5
Bath
2
Car
3-Bedroom, 1858 Sq Ft European House Plan - 170-1734 - Front Exterior
Plan Collection
3-Bedroom, 1858 Sq Ft European House Plan - 170-1734 - Front Exterior
Plan#170-1734
Starting at$910
1858
Sq Ft
2
Story
3
Bed
2.5
Bath
2
Car
3-Bedroom, 2175 Sq Ft European House Plan - 170-1722 - Front Exterior
Plan Collection
3-Bedroom, 2175 Sq Ft European House Plan - 170-1722 - Front Exterior
Plan#170-1722
Starting at$970
2175
Sq Ft
2
Story
3
Bed
2.5
Bath
2
Car
4-Bedroom, 2450 Sq Ft Country Home Plan - 135-1046 - Main Exterior
Plan Collection
4-Bedroom, 2450 Sq Ft Country Home Plan - 135-1046 - Main Exterior
Plan#135-1046
Starting at$1610
2450
Sq Ft
1
Story
4
Bed
3
Bath
3
Car
6-Bedroom, 2247 Sq Ft Ranch House Plan - 135-1143 - Front Exterior
Plan Collection
6-Bedroom, 2247 Sq Ft Ranch House Plan - 135-1143 - Front Exterior
Plan#135-1143
Starting at$1610
2247
Sq Ft
1
Story
6
Bed
4.5
Bath
3
Car
4-Bedroom, 2230 Sq Ft Ranch House Plan - 135-1144 - Front Exterior
Plan Collection
4-Bedroom, 2230 Sq Ft Ranch House Plan - 135-1144 - Front Exterior
Plan#135-1144
Starting at$1610
2230
Sq Ft
1
Story
4
Bed
2.5
Bath
3
Car
3-Bedroom, 2162 Sq Ft Ranch Home Plan - 135-1156 - Main Exterior
Plan Collection
3-Bedroom, 2162 Sq Ft Ranch Home Plan - 135-1156 - Main Exterior
Plan#135-1156
Starting at$1610
2162
Sq Ft
1
Story
3
Bed
3.5
Bath
3
Car
3-Bedroom, 1991 Sq Ft Ranch House Plan - 135-1149 - Front Exterior
Plan Collection
3-Bedroom, 1991 Sq Ft Ranch House Plan - 135-1149 - Front Exterior
Plan#135-1149
Starting at$1380
1991
Sq Ft
1
Story
3
Bed
3.5
Bath
3
Car
4-Bedroom, 2697 Sq Ft Craftsman House Plan - 147-1039 - Front Exterior
Plan Collection
4-Bedroom, 2697 Sq Ft Craftsman House Plan - 147-1039 - Front Exterior
Plan#147-1039
Starting at$1323
2697
Sq Ft
2
Story
4
Bed
2.5
Bath
2
Car
4-Bedroom, 2567 Sq Ft Craftsman House Plan - 147-1060 - Front Exterior
Plan Collection
4-Bedroom, 2567 Sq Ft Craftsman House Plan - 147-1060 - Front Exterior
Plan#147-1060
Starting at$1234
2567
Sq Ft
2
Story
4
Bed
2.5
Bath
2
Car
4-Bedroom, 2649 Sq Ft Multi-Level Home Plan - 147-1062 - Main Exterior
Plan Collection
4-Bedroom, 2649 Sq Ft Multi-Level Home Plan - 147-1062 - Main Exterior
Plan#147-1062
Starting at$1234
2649
Sq Ft
2
Story
4
Bed
2
Bath
3
Car
4-Bedroom, 2667 Sq Ft Contemporary Home Plan - 147-1047 - Main Exterior
Plan Collection
4-Bedroom, 2667 Sq Ft Contemporary Home Plan - 147-1047 - Main Exterior
Plan#147-1047
Starting at$1323
2667
Sq Ft
2
Story
4
Bed
2.5
Bath
2
Car
3-Bedroom, 1931 Sq Ft Traditional House Plan - 147-1027 - Front Exterior
Plan Collection
3-Bedroom, 1931 Sq Ft Traditional House Plan - 147-1027 - Front Exterior
Plan#147-1027
Starting at$1097
1931
Sq Ft
2
Story
3
Bed
2.5
Bath
3
Car
4-Bedroom, 2163 Sq Ft Contemporary Home Plan - 147-1044 - Main Exterior
Plan Collection
4-Bedroom, 2163 Sq Ft Contemporary Home Plan - 147-1044 - Main Exterior
Plan#147-1044
Starting at$1097
2163
Sq Ft
2
Story
4
Bed
2.5
Bath
2
Car
4-Bedroom, 2133 Sq Ft Country Home Plan - 147-1049 - Main Exterior
Plan Collection
4-Bedroom, 2133 Sq Ft Country Home Plan - 147-1049 - Main Exterior
Plan#147-1049
Starting at$1097
2133
Sq Ft
2
Story
4
Bed
2.5
Bath
2
Car
1...106107108109110...161