35-45 Foot Deep House Plans

3,841
Plan Results
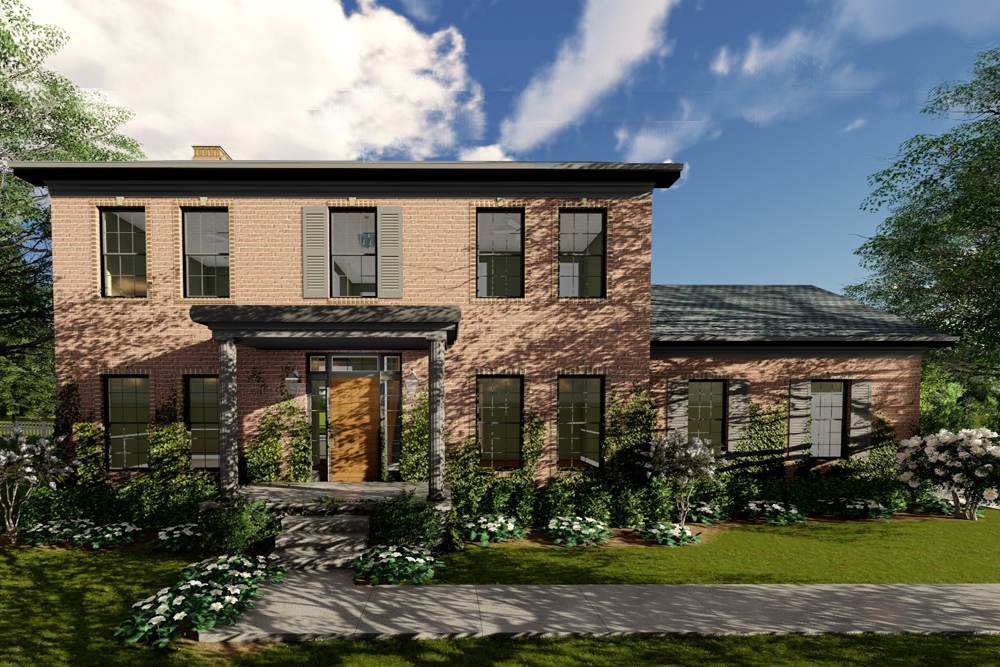
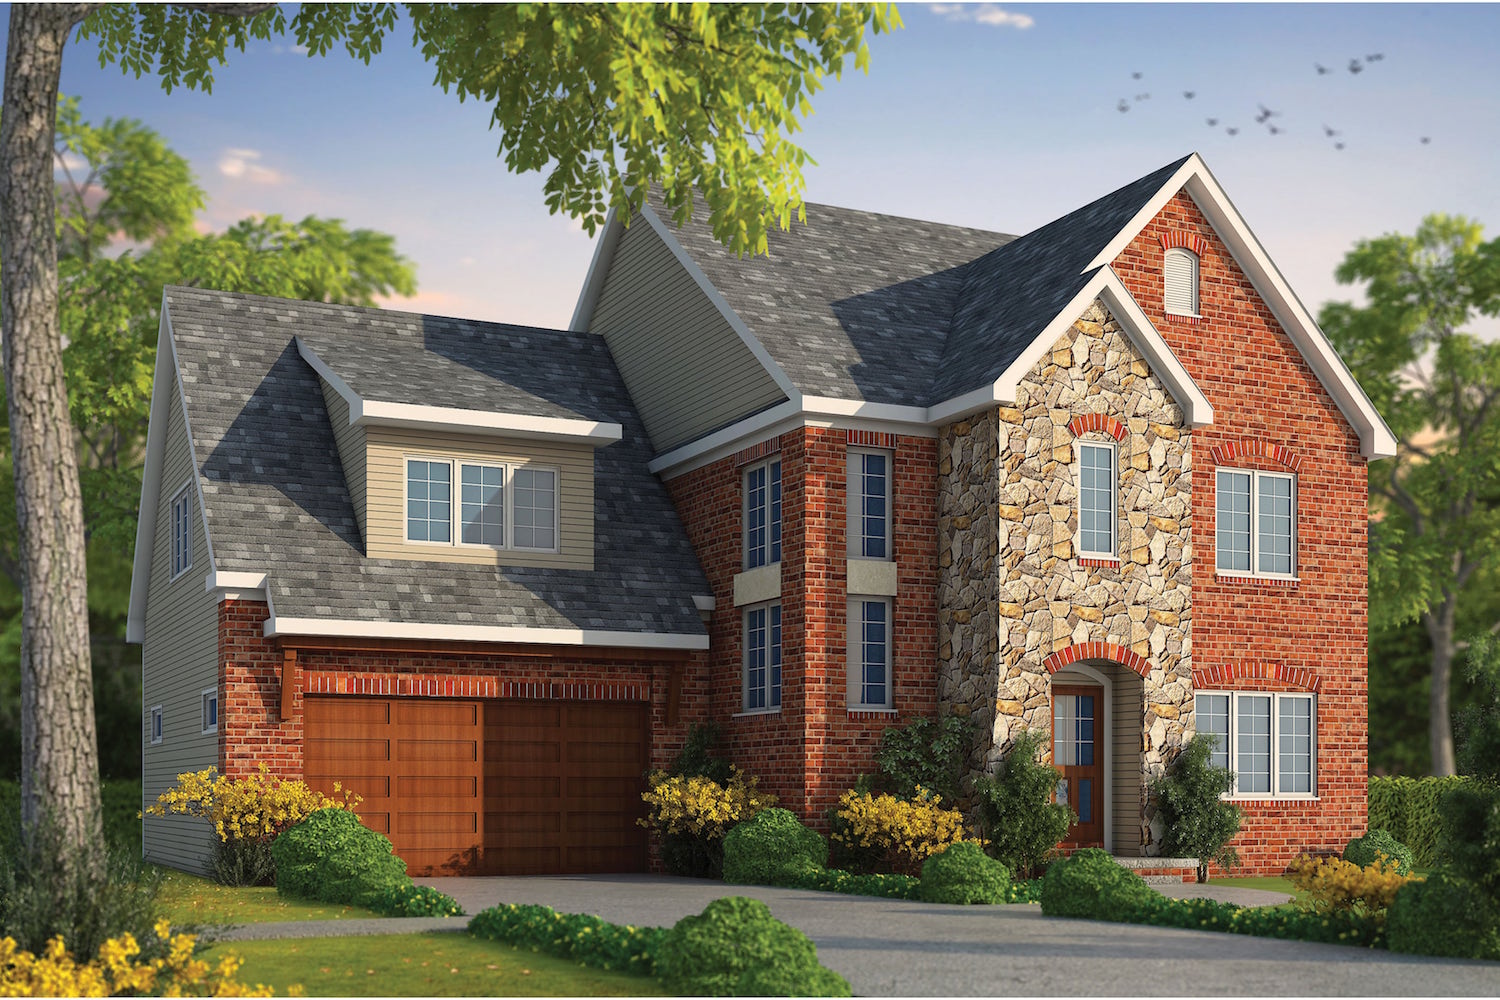
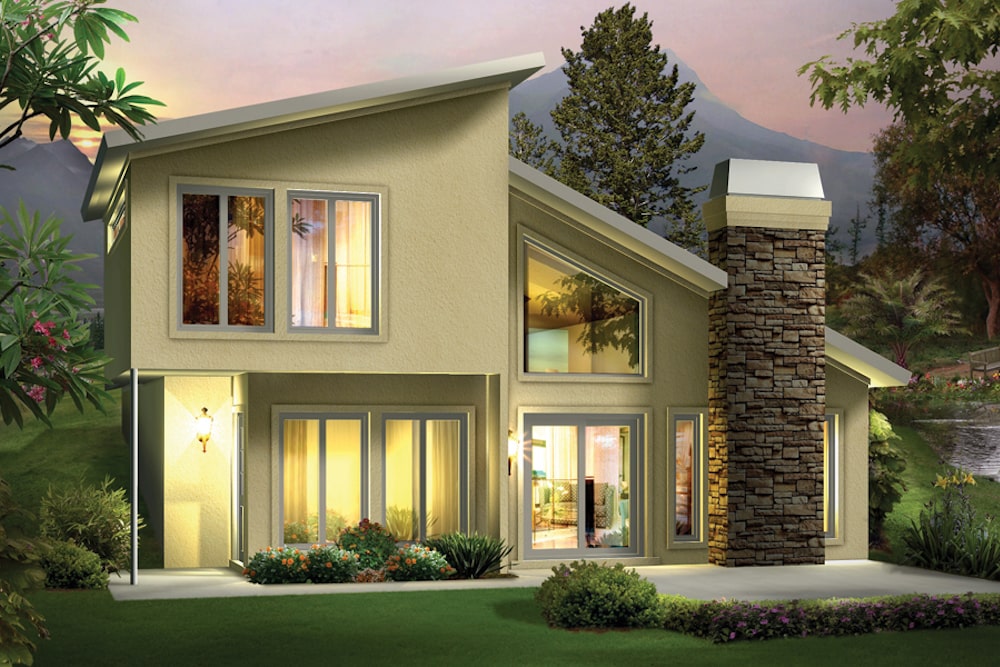
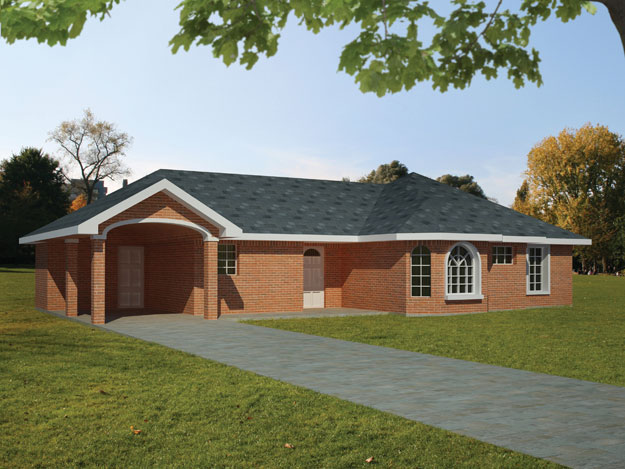
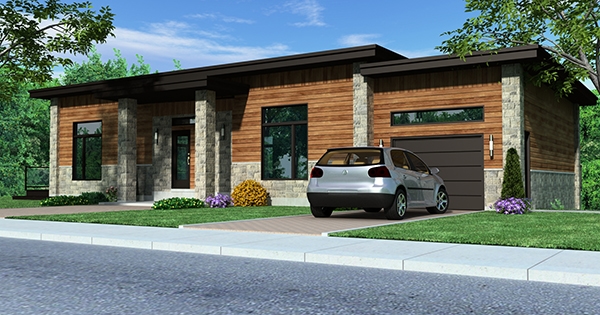
0-Bedroom, 2342 Sq Ft Garage Home Plan - 126-1135 - Main Exterior
Plan Collection
0-Bedroom, 2342 Sq Ft Garage Home Plan - 126-1135 - Main Exterior
Plan#126-1135
Starting at$850
2342
Sq Ft
2
Story
0
Bed
0
Bath
3
Car
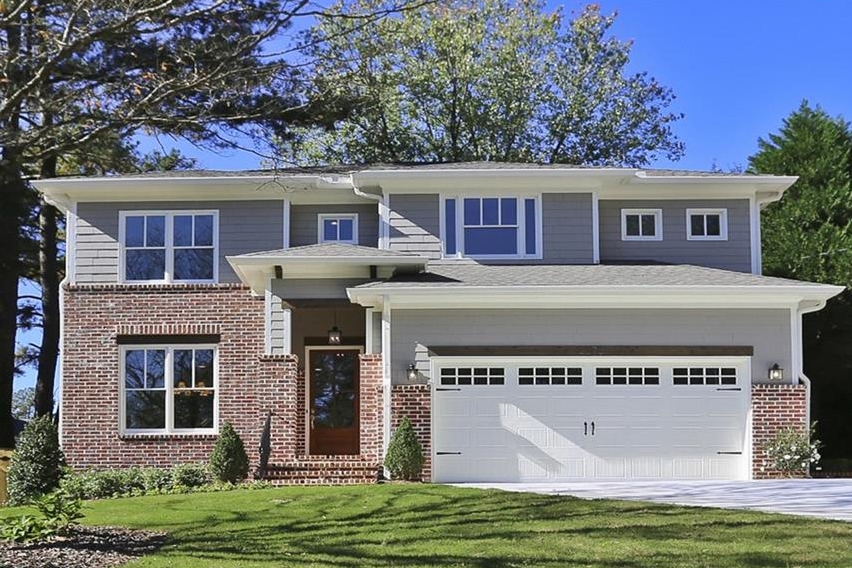
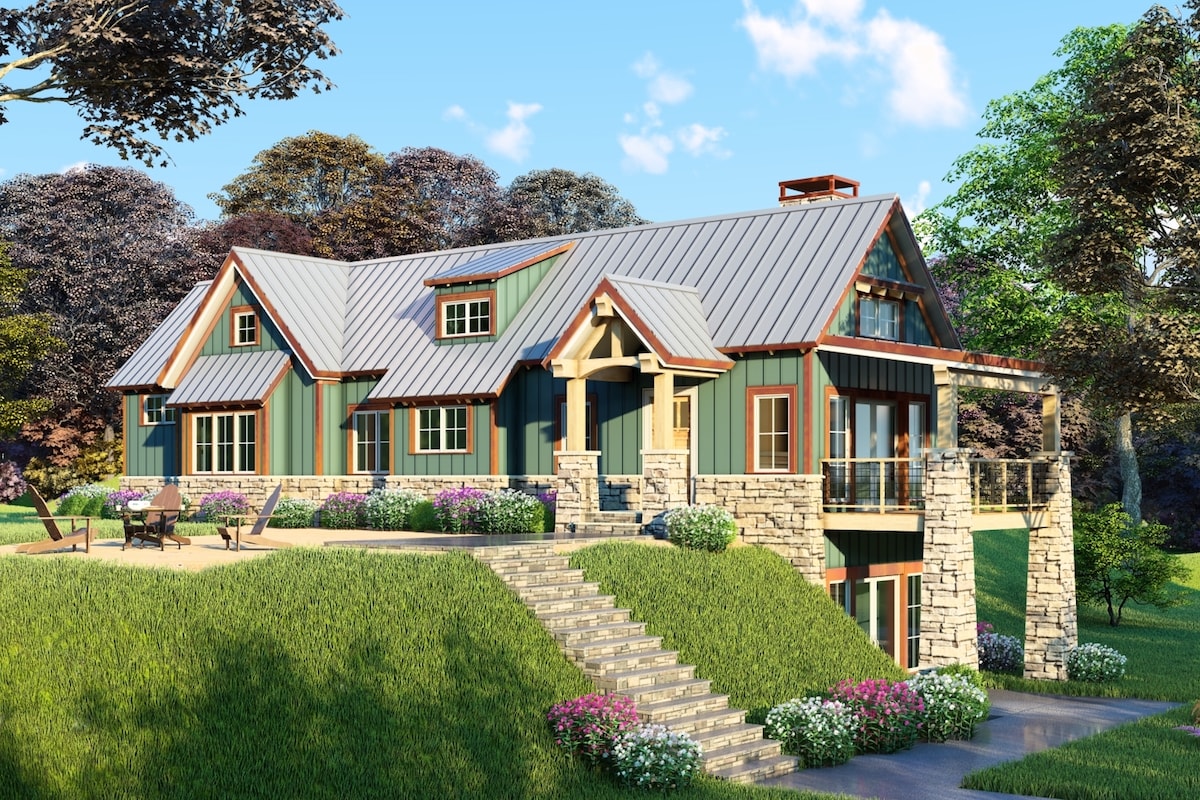
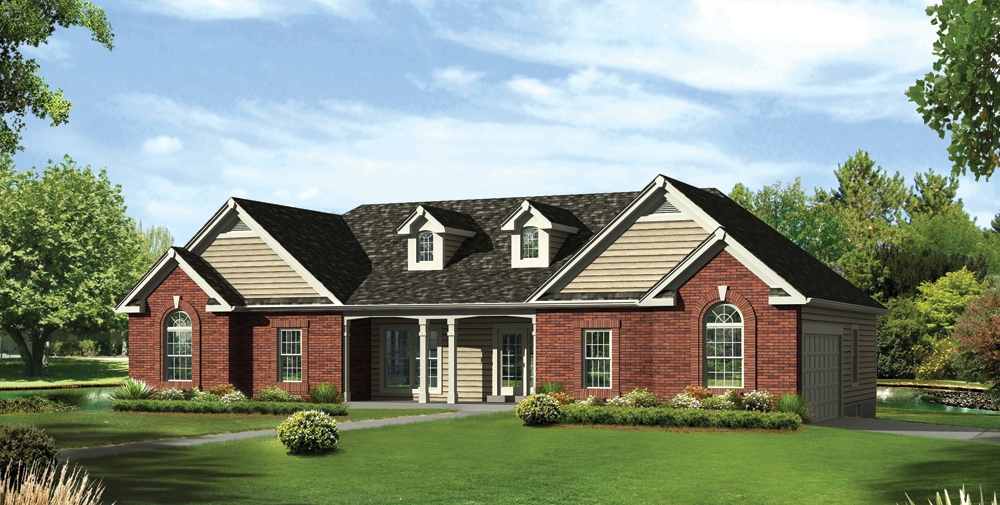

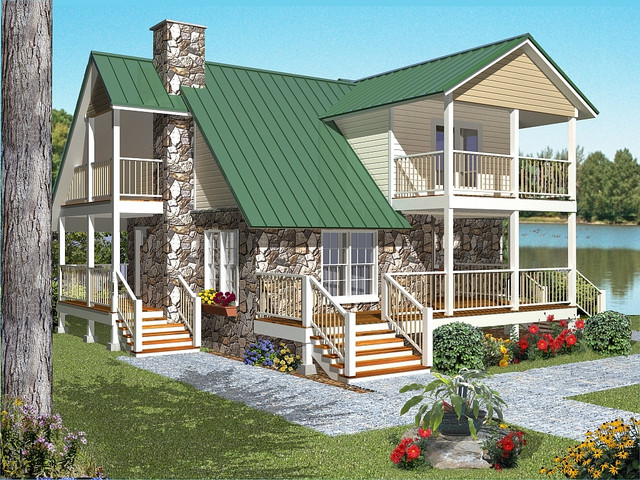
5-Bedroom, 2920 Sq Ft Country Home Plan - 126-1129 - Main Exterior
Plan Collection
5-Bedroom, 2920 Sq Ft Country Home Plan - 126-1129 - Main Exterior
Plan#126-1129
Starting at$2200
2920
Sq Ft
2
Story
5
Bed
3
Bath
0
Car
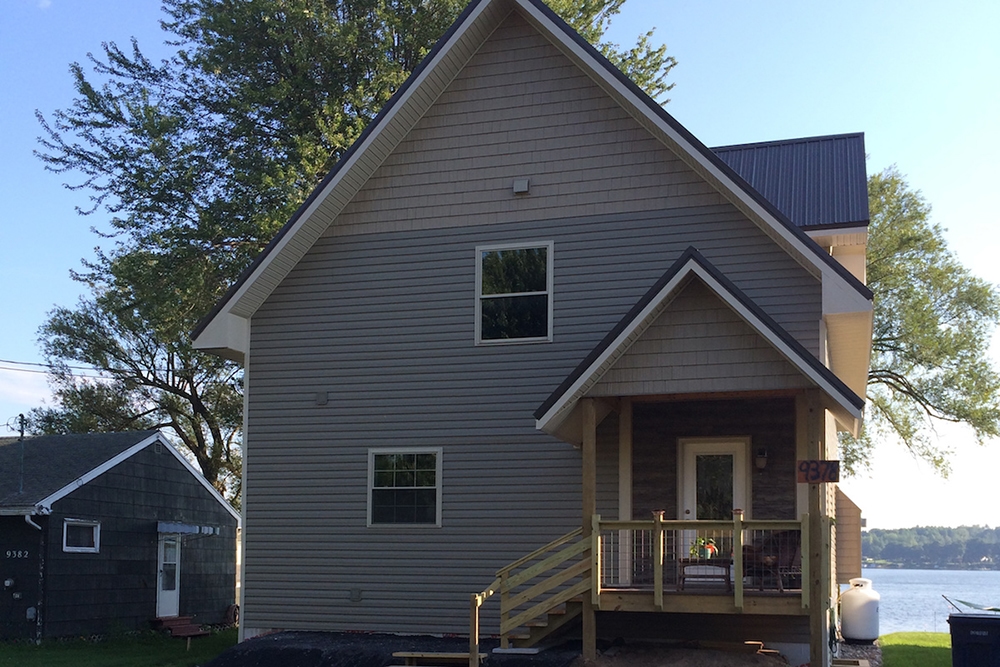
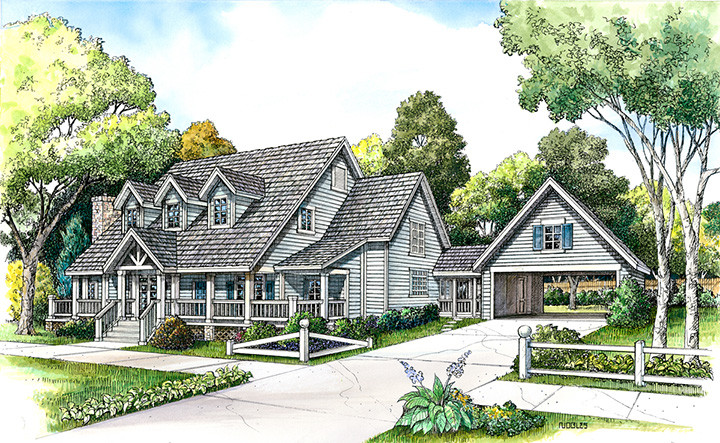
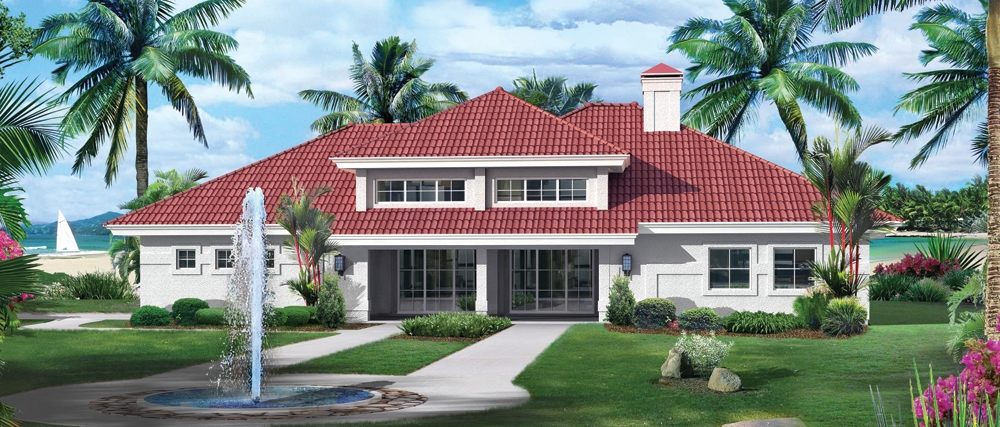
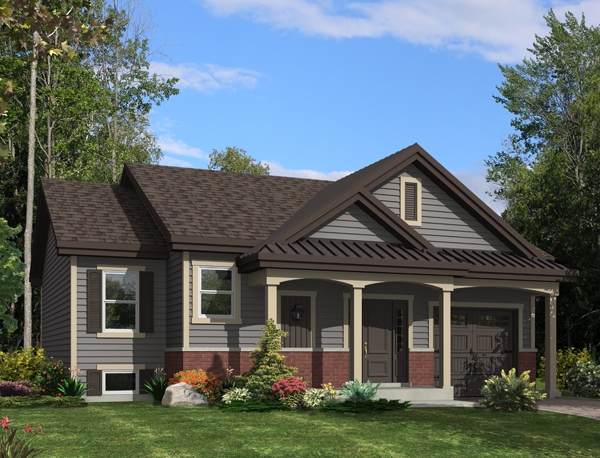
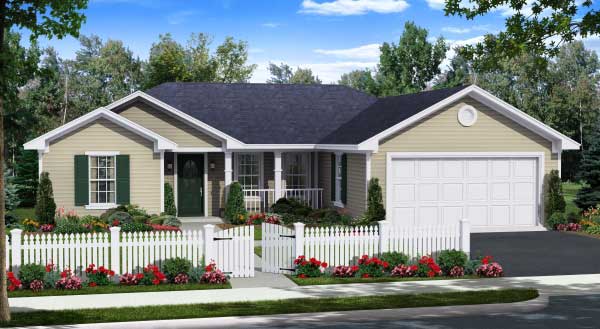
4-Bedroom, 2197 Sq Ft Country House Plan - 126-1104 - Front Exterior
Plan Collection
4-Bedroom, 2197 Sq Ft Country House Plan - 126-1104 - Front Exterior
Plan#126-1104
Starting at$1970
2197
Sq Ft
2
Story
4
Bed
2.5
Bath
1
Car
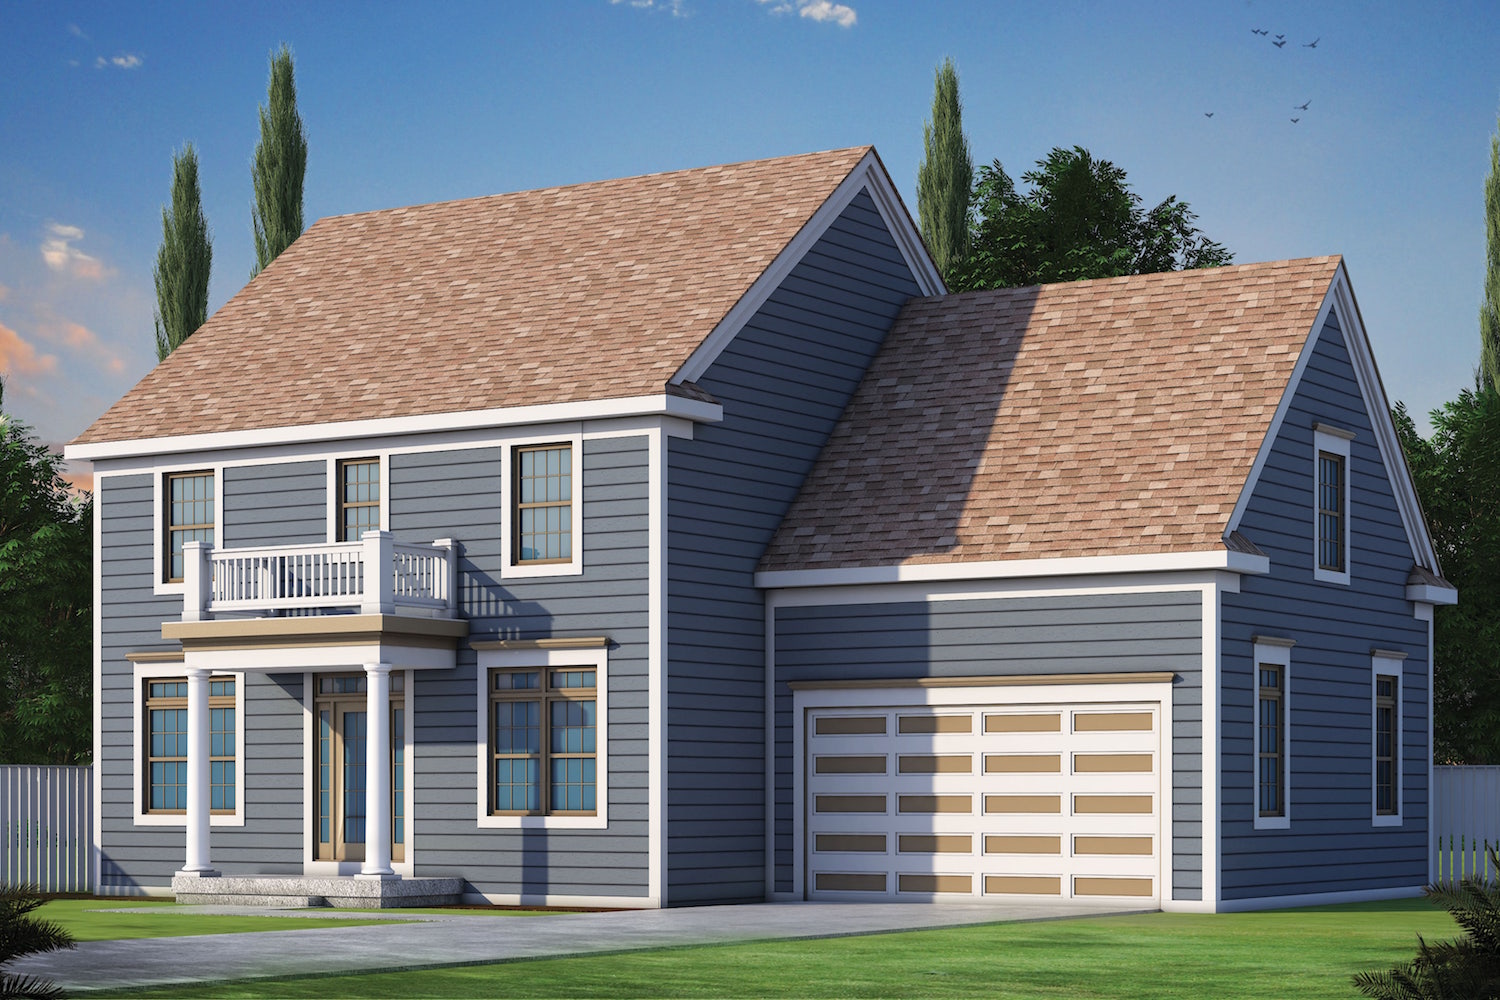
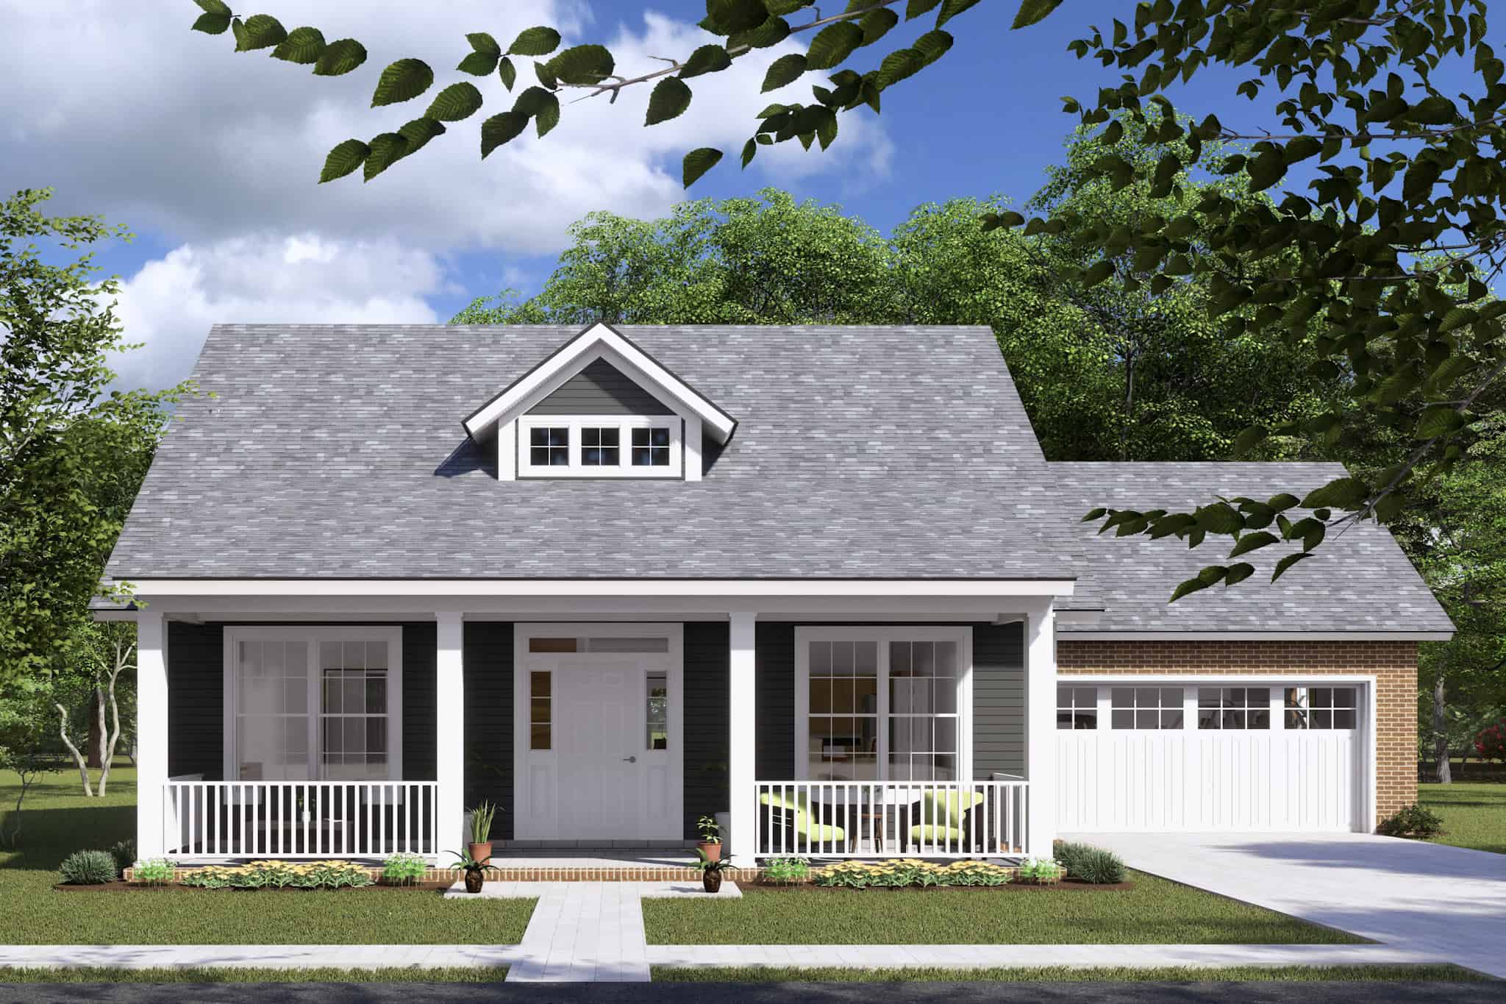
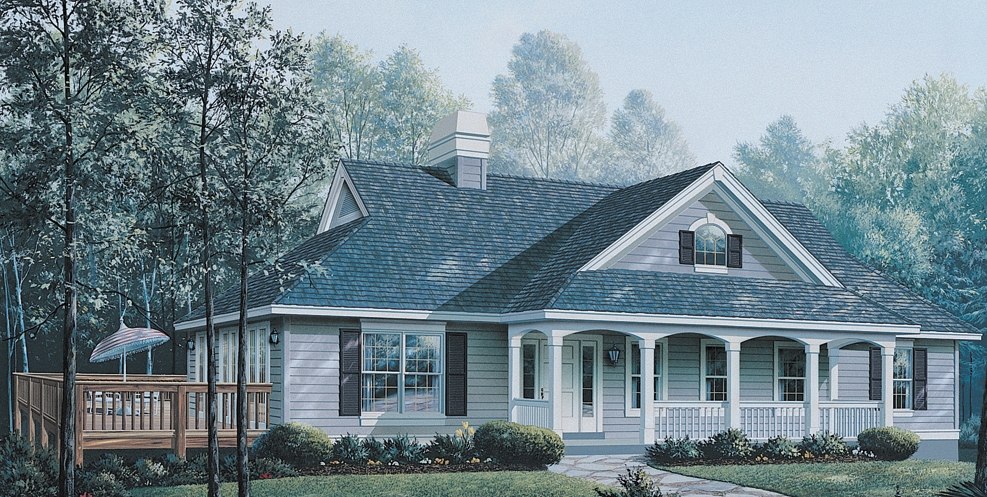
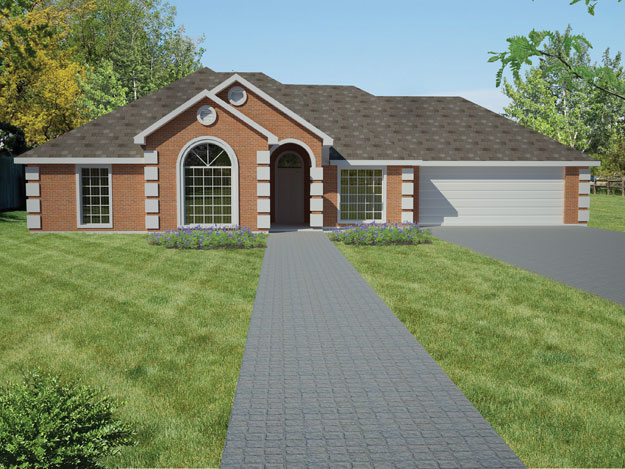
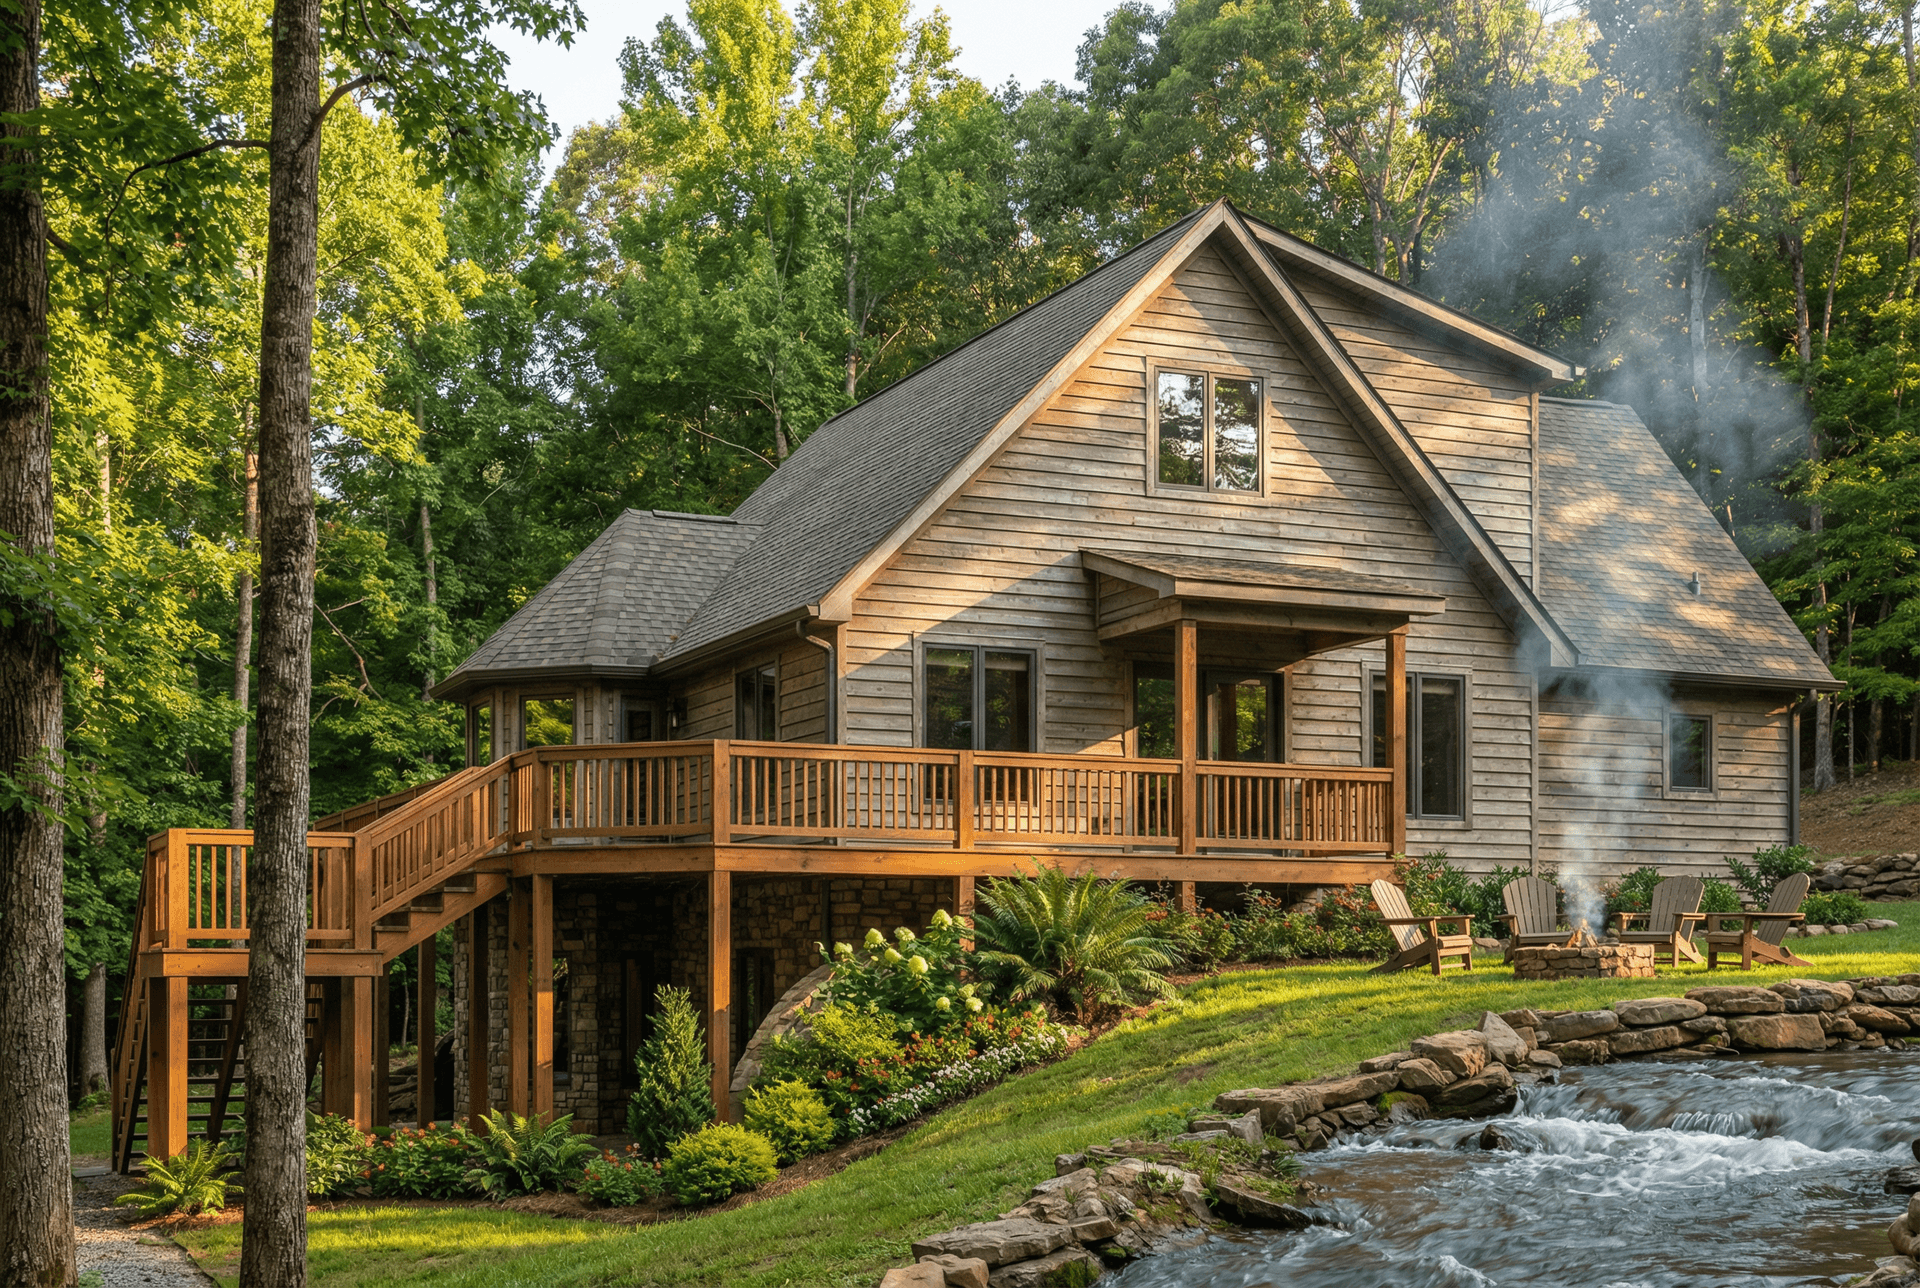
3-Bedroom, 1664 Sq Ft Cape Cod Home Plan - 126-1115 - Main Exterior
Plan Collection
3-Bedroom, 1664 Sq Ft Cape Cod Home Plan - 126-1115 - Main Exterior
Plan#126-1115
Starting at$1855
1664
Sq Ft
2
Story
3
Bed
2
Bath
2
Car
3-Bedroom, 1798 Sq Ft Cape Cod Home Plan - 126-1160 - Main Exterior
Plan Collection
3-Bedroom, 1798 Sq Ft Cape Cod Home Plan - 126-1160 - Main Exterior
Plan#126-1160
Starting at$1740
1798
Sq Ft
2
Story
3
Bed
1
Bath
1
Car
5-Bedroom, 2221 Sq Ft Farmhouse House - Plan #126-1069 - Front Exterior
Plan Collection
5-Bedroom, 2221 Sq Ft Farmhouse House - Plan #126-1069 - Front Exterior
Plan#126-1069
Starting at$1970
2221
Sq Ft
2
Story
5
Bed
2.5
Bath
1
Car
5-Bedroom, 2447 Sq Ft Country House Plan - 126-1061 - Front Exterior
Plan Collection
5-Bedroom, 2447 Sq Ft Country House Plan - 126-1061 - Front Exterior
Plan#126-1061
Starting at$2200
2447
Sq Ft
2
Story
5
Bed
2.5
Bath
2
Car
3-Bedroom, 1887 Sq Ft Country House Plan - 126-1138 - Front Exterior
Plan Collection
3-Bedroom, 1887 Sq Ft Country House Plan - 126-1138 - Front Exterior
Plan#126-1138
Starting at$1970
1887
Sq Ft
2
Story
3
Bed
2.5
Bath
1
Car
3-Bedroom, 1719 Sq Ft Country House Plan - 126-1066 - Front Exterior
Plan Collection
3-Bedroom, 1719 Sq Ft Country House Plan - 126-1066 - Front Exterior
Plan#126-1066
Starting at$1855
1719
Sq Ft
2
Story
3
Bed
2.5
Bath
1
Car
3-Bedroom, 2803 Sq Ft European House Plan - 126-1067 - Front Exterior
Plan Collection
3-Bedroom, 2803 Sq Ft European House Plan - 126-1067 - Front Exterior
Plan#126-1067
Starting at$2310
2803
Sq Ft
2
Story
3
Bed
2.5
Bath
2
Car
3-Bedroom, 2208 Sq Ft European House Plan - 126-1087 - Front Exterior
Plan Collection
3-Bedroom, 2208 Sq Ft European House Plan - 126-1087 - Front Exterior
Plan#126-1087
Starting at$1970
2208
Sq Ft
2
Story
3
Bed
1.5
Bath
2
Car
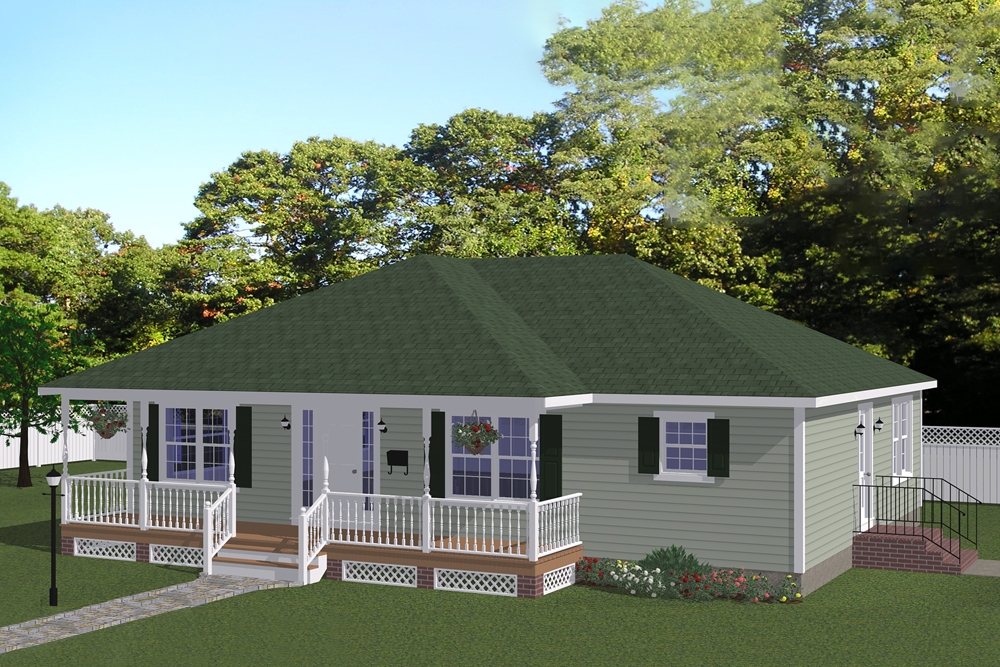
2-Bedroom, 1279 Sq Ft Country Home Plan - 126-1086 - Main Exterior
Plan Collection
2-Bedroom, 1279 Sq Ft Country Home Plan - 126-1086 - Main Exterior
Plan#126-1086
Starting at$1680
1279
Sq Ft
1
Story
2
Bed
1
Bath
1
Car
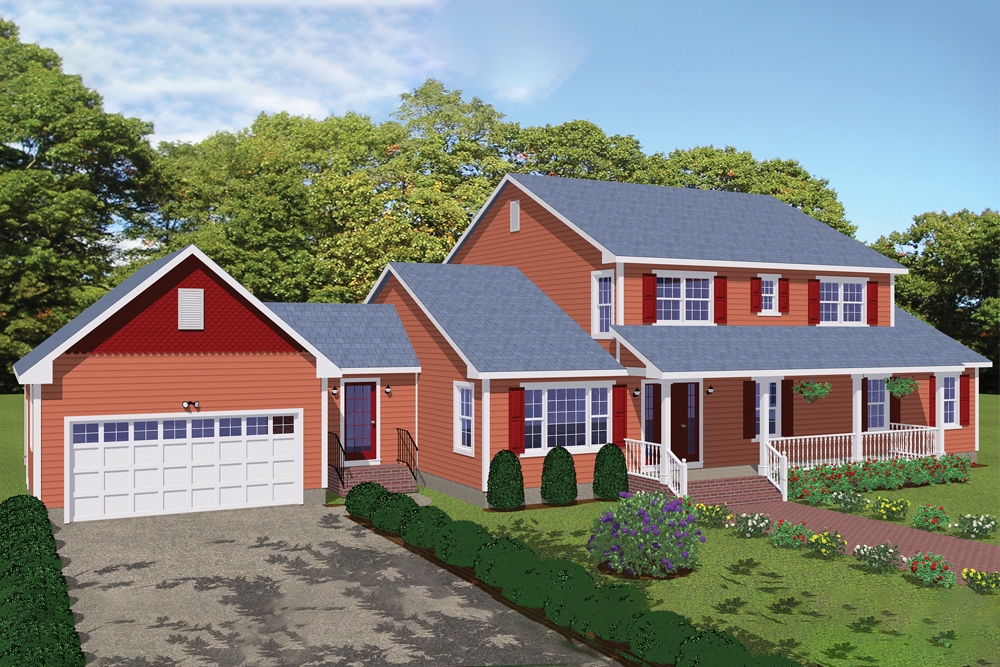
3-Bedroom, 1807 Sq Ft Traditional Home Plan - 126-1103 - Main Exterior
Plan Collection
3-Bedroom, 1807 Sq Ft Traditional Home Plan - 126-1103 - Main Exterior
Plan#126-1103
Starting at$1855
1807
Sq Ft
2
Story
3
Bed
2.5
Bath
2
Car
5-Bedroom, 2920 Sq Ft In-Law Suite Home Plan - 126-1053 - Main Exterior
Plan Collection
5-Bedroom, 2920 Sq Ft In-Law Suite Home Plan - 126-1053 - Main Exterior
Plan#126-1053
Starting at$2300
2920
Sq Ft
2
Story
5
Bed
3
Bath
0
Car
5-Bedroom, 2274 Sq Ft Country Home Plan - 126-1093 - Main Exterior
Plan Collection
5-Bedroom, 2274 Sq Ft Country Home Plan - 126-1093 - Main Exterior
Plan#126-1093
Starting at$1855
2274
Sq Ft
1
Story
5
Bed
2
Bath
0
Car
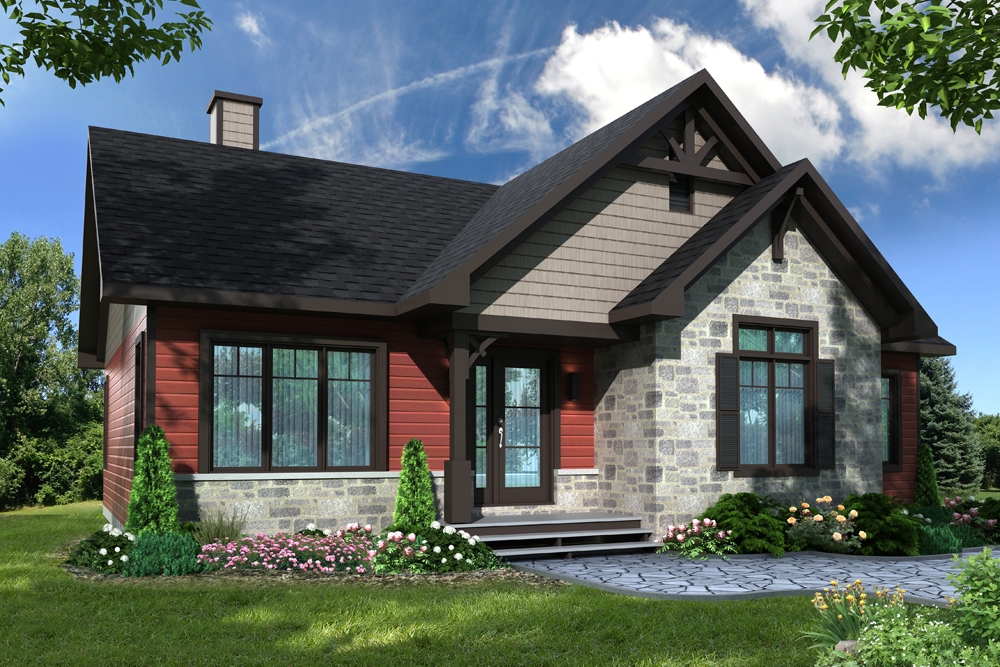
2-Bedroom, 1207 Sq Ft Country House Plan - 126-1050 - Front Exterior
Plan Collection
2-Bedroom, 1207 Sq Ft Country House Plan - 126-1050 - Front Exterior
Plan#126-1050
Starting at$1510
1207
Sq Ft
1
Story
2
Bed
1
Bath
0
Car
2-Bedroom, 1017 Sq Ft Bungalow House Plan - 126-1049 - Front Exterior
Plan Collection
2-Bedroom, 1017 Sq Ft Bungalow House Plan - 126-1049 - Front Exterior
Plan#126-1049
Starting at$1450
1017
Sq Ft
1
Story
2
Bed
1
Bath
0
Car
2-Bedroom, 1226 Sq Ft Country Home Plan - 126-1060 - Main Exterior
Plan Collection
2-Bedroom, 1226 Sq Ft Country Home Plan - 126-1060 - Main Exterior
Plan#126-1060
Starting at$1510
1226
Sq Ft
1
Story
2
Bed
1
Bath
0
Car
3-Bedroom, 3498 Sq Ft Multi-Unit House Plan - 126-1094 - Front Exterior
Plan Collection
3-Bedroom, 3498 Sq Ft Multi-Unit House Plan - 126-1094 - Front Exterior
Plan#126-1094
Starting at$2300
3498
Sq Ft
1.5
Story
3
Bed
2
Bath
1
Car
3-Bedroom, 2238 Sq Ft European Home Plan - 126-1118 - Main Exterior
Plan Collection
3-Bedroom, 2238 Sq Ft European Home Plan - 126-1118 - Main Exterior
Plan#126-1118
Starting at$2025
2238
Sq Ft
1
Story
3
Bed
2
Bath
0
Car
5-Bedroom, 2885 Sq Ft In-Law Suite House Plan - 126-1125 - Front Exterior
Plan Collection
5-Bedroom, 2885 Sq Ft In-Law Suite House Plan - 126-1125 - Front Exterior
Plan#126-1125
Starting at$2175
2885
Sq Ft
2
Story
5
Bed
3.5
Bath
0
Car
2-Bedroom, 3640 Sq Ft Multi-Unit House Plan - 126-1169 - Front Exterior
Plan Collection
2-Bedroom, 3640 Sq Ft Multi-Unit House Plan - 126-1169 - Front Exterior
Plan#126-1169
Starting at$2650
3640
Sq Ft
2
Story
2
Bed
1
Bath
0
Car
3-Bedroom, 3774 Sq Ft Multi-Unit House Plan - 126-1141 - Front Exterior
Plan Collection
3-Bedroom, 3774 Sq Ft Multi-Unit House Plan - 126-1141 - Front Exterior
Plan#126-1141
Starting at$2650
3774
Sq Ft
2
Story
3
Bed
1
Bath
0
Car
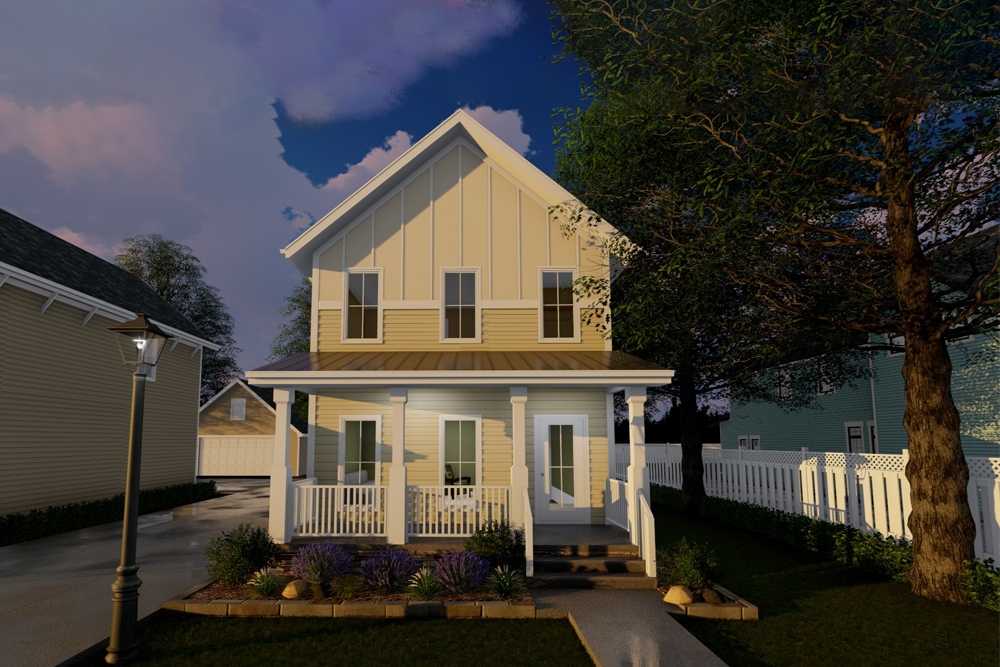
3-Bedroom, 1662 Sq Ft Small House Plans - 126-1172 - Main Exterior
Plan Collection
3-Bedroom, 1662 Sq Ft Small House Plans - 126-1172 - Main Exterior
Plan#126-1172
Starting at$1680
1662
Sq Ft
2
Story
3
Bed
1.5
Bath
2
Car
0-Bedroom, 2342 Sq Ft Garage Home Plan - 126-1135 - Main Exterior
Plan Collection
0-Bedroom, 2342 Sq Ft Garage Home Plan - 126-1135 - Main Exterior
Plan#126-1135
Starting at$850
2342
Sq Ft
2
Story
0
Bed
0
Bath
3
Car
5-Bedroom, 2920 Sq Ft Country Home Plan - 126-1129 - Main Exterior
Plan Collection
5-Bedroom, 2920 Sq Ft Country Home Plan - 126-1129 - Main Exterior
Plan#126-1129
Starting at$2200
2920
Sq Ft
2
Story
5
Bed
3
Bath
0
Car
4-Bedroom, 2197 Sq Ft Country House Plan - 126-1104 - Front Exterior
Plan Collection
4-Bedroom, 2197 Sq Ft Country House Plan - 126-1104 - Front Exterior
Plan#126-1104
Starting at$1970
2197
Sq Ft
2
Story
4
Bed
2.5
Bath
1
Car
3-Bedroom, 1664 Sq Ft Cape Cod Home Plan - 126-1115 - Main Exterior
Plan Collection
3-Bedroom, 1664 Sq Ft Cape Cod Home Plan - 126-1115 - Main Exterior
Plan#126-1115
Starting at$1855
1664
Sq Ft
2
Story
3
Bed
2
Bath
2
Car
3-Bedroom, 1798 Sq Ft Cape Cod Home Plan - 126-1160 - Main Exterior
Plan Collection
3-Bedroom, 1798 Sq Ft Cape Cod Home Plan - 126-1160 - Main Exterior
Plan#126-1160
Starting at$1740
1798
Sq Ft
2
Story
3
Bed
1
Bath
1
Car
5-Bedroom, 2221 Sq Ft Farmhouse House - Plan #126-1069 - Front Exterior
Plan Collection
5-Bedroom, 2221 Sq Ft Farmhouse House - Plan #126-1069 - Front Exterior
Plan#126-1069
Starting at$1970
2221
Sq Ft
2
Story
5
Bed
2.5
Bath
1
Car
5-Bedroom, 2447 Sq Ft Country House Plan - 126-1061 - Front Exterior
Plan Collection
5-Bedroom, 2447 Sq Ft Country House Plan - 126-1061 - Front Exterior
Plan#126-1061
Starting at$2200
2447
Sq Ft
2
Story
5
Bed
2.5
Bath
2
Car
3-Bedroom, 1887 Sq Ft Country House Plan - 126-1138 - Front Exterior
Plan Collection
3-Bedroom, 1887 Sq Ft Country House Plan - 126-1138 - Front Exterior
Plan#126-1138
Starting at$1970
1887
Sq Ft
2
Story
3
Bed
2.5
Bath
1
Car
3-Bedroom, 1719 Sq Ft Country House Plan - 126-1066 - Front Exterior
Plan Collection
3-Bedroom, 1719 Sq Ft Country House Plan - 126-1066 - Front Exterior
Plan#126-1066
Starting at$1855
1719
Sq Ft
2
Story
3
Bed
2.5
Bath
1
Car
3-Bedroom, 2803 Sq Ft European House Plan - 126-1067 - Front Exterior
Plan Collection
3-Bedroom, 2803 Sq Ft European House Plan - 126-1067 - Front Exterior
Plan#126-1067
Starting at$2310
2803
Sq Ft
2
Story
3
Bed
2.5
Bath
2
Car
3-Bedroom, 2208 Sq Ft European House Plan - 126-1087 - Front Exterior
Plan Collection
3-Bedroom, 2208 Sq Ft European House Plan - 126-1087 - Front Exterior
Plan#126-1087
Starting at$1970
2208
Sq Ft
2
Story
3
Bed
1.5
Bath
2
Car
2-Bedroom, 1279 Sq Ft Country Home Plan - 126-1086 - Main Exterior
Plan Collection
2-Bedroom, 1279 Sq Ft Country Home Plan - 126-1086 - Main Exterior
Plan#126-1086
Starting at$1680
1279
Sq Ft
1
Story
2
Bed
1
Bath
1
Car
3-Bedroom, 1807 Sq Ft Traditional Home Plan - 126-1103 - Main Exterior
Plan Collection
3-Bedroom, 1807 Sq Ft Traditional Home Plan - 126-1103 - Main Exterior
Plan#126-1103
Starting at$1855
1807
Sq Ft
2
Story
3
Bed
2.5
Bath
2
Car
5-Bedroom, 2920 Sq Ft In-Law Suite Home Plan - 126-1053 - Main Exterior
Plan Collection
5-Bedroom, 2920 Sq Ft In-Law Suite Home Plan - 126-1053 - Main Exterior
Plan#126-1053
Starting at$2300
2920
Sq Ft
2
Story
5
Bed
3
Bath
0
Car
5-Bedroom, 2274 Sq Ft Country Home Plan - 126-1093 - Main Exterior
Plan Collection
5-Bedroom, 2274 Sq Ft Country Home Plan - 126-1093 - Main Exterior
Plan#126-1093
Starting at$1855
2274
Sq Ft
1
Story
5
Bed
2
Bath
0
Car
2-Bedroom, 1207 Sq Ft Country House Plan - 126-1050 - Front Exterior
Plan Collection
2-Bedroom, 1207 Sq Ft Country House Plan - 126-1050 - Front Exterior
Plan#126-1050
Starting at$1510
1207
Sq Ft
1
Story
2
Bed
1
Bath
0
Car
2-Bedroom, 1017 Sq Ft Bungalow House Plan - 126-1049 - Front Exterior
Plan Collection
2-Bedroom, 1017 Sq Ft Bungalow House Plan - 126-1049 - Front Exterior
Plan#126-1049
Starting at$1450
1017
Sq Ft
1
Story
2
Bed
1
Bath
0
Car
2-Bedroom, 1226 Sq Ft Country Home Plan - 126-1060 - Main Exterior
Plan Collection
2-Bedroom, 1226 Sq Ft Country Home Plan - 126-1060 - Main Exterior
Plan#126-1060
Starting at$1510
1226
Sq Ft
1
Story
2
Bed
1
Bath
0
Car
3-Bedroom, 3498 Sq Ft Multi-Unit House Plan - 126-1094 - Front Exterior
Plan Collection
3-Bedroom, 3498 Sq Ft Multi-Unit House Plan - 126-1094 - Front Exterior
Plan#126-1094
Starting at$2300
3498
Sq Ft
1.5
Story
3
Bed
2
Bath
1
Car
3-Bedroom, 2238 Sq Ft European Home Plan - 126-1118 - Main Exterior
Plan Collection
3-Bedroom, 2238 Sq Ft European Home Plan - 126-1118 - Main Exterior
Plan#126-1118
Starting at$2025
2238
Sq Ft
1
Story
3
Bed
2
Bath
0
Car
5-Bedroom, 2885 Sq Ft In-Law Suite House Plan - 126-1125 - Front Exterior
Plan Collection
5-Bedroom, 2885 Sq Ft In-Law Suite House Plan - 126-1125 - Front Exterior
Plan#126-1125
Starting at$2175
2885
Sq Ft
2
Story
5
Bed
3.5
Bath
0
Car
2-Bedroom, 3640 Sq Ft Multi-Unit House Plan - 126-1169 - Front Exterior
Plan Collection
2-Bedroom, 3640 Sq Ft Multi-Unit House Plan - 126-1169 - Front Exterior
Plan#126-1169
Starting at$2650
3640
Sq Ft
2
Story
2
Bed
1
Bath
0
Car
3-Bedroom, 3774 Sq Ft Multi-Unit House Plan - 126-1141 - Front Exterior
Plan Collection
3-Bedroom, 3774 Sq Ft Multi-Unit House Plan - 126-1141 - Front Exterior
Plan#126-1141
Starting at$2650
3774
Sq Ft
2
Story
3
Bed
1
Bath
0
Car
3-Bedroom, 1662 Sq Ft Small House Plans - 126-1172 - Main Exterior
Plan Collection
3-Bedroom, 1662 Sq Ft Small House Plans - 126-1172 - Main Exterior
Plan#126-1172
Starting at$1680
1662
Sq Ft
2
Story
3
Bed
1.5
Bath
2
Car
1...105106107108109...161