4-Bedroom, 55-65 Foot Deep House Plans
Clear AllSort ByTrending
1,711
Plan Results
Plan Results

Plan#117-1155
Starting at$1295
2404
Sq Ft
1
Story
4
Bed
3.5
Bath
2
Car
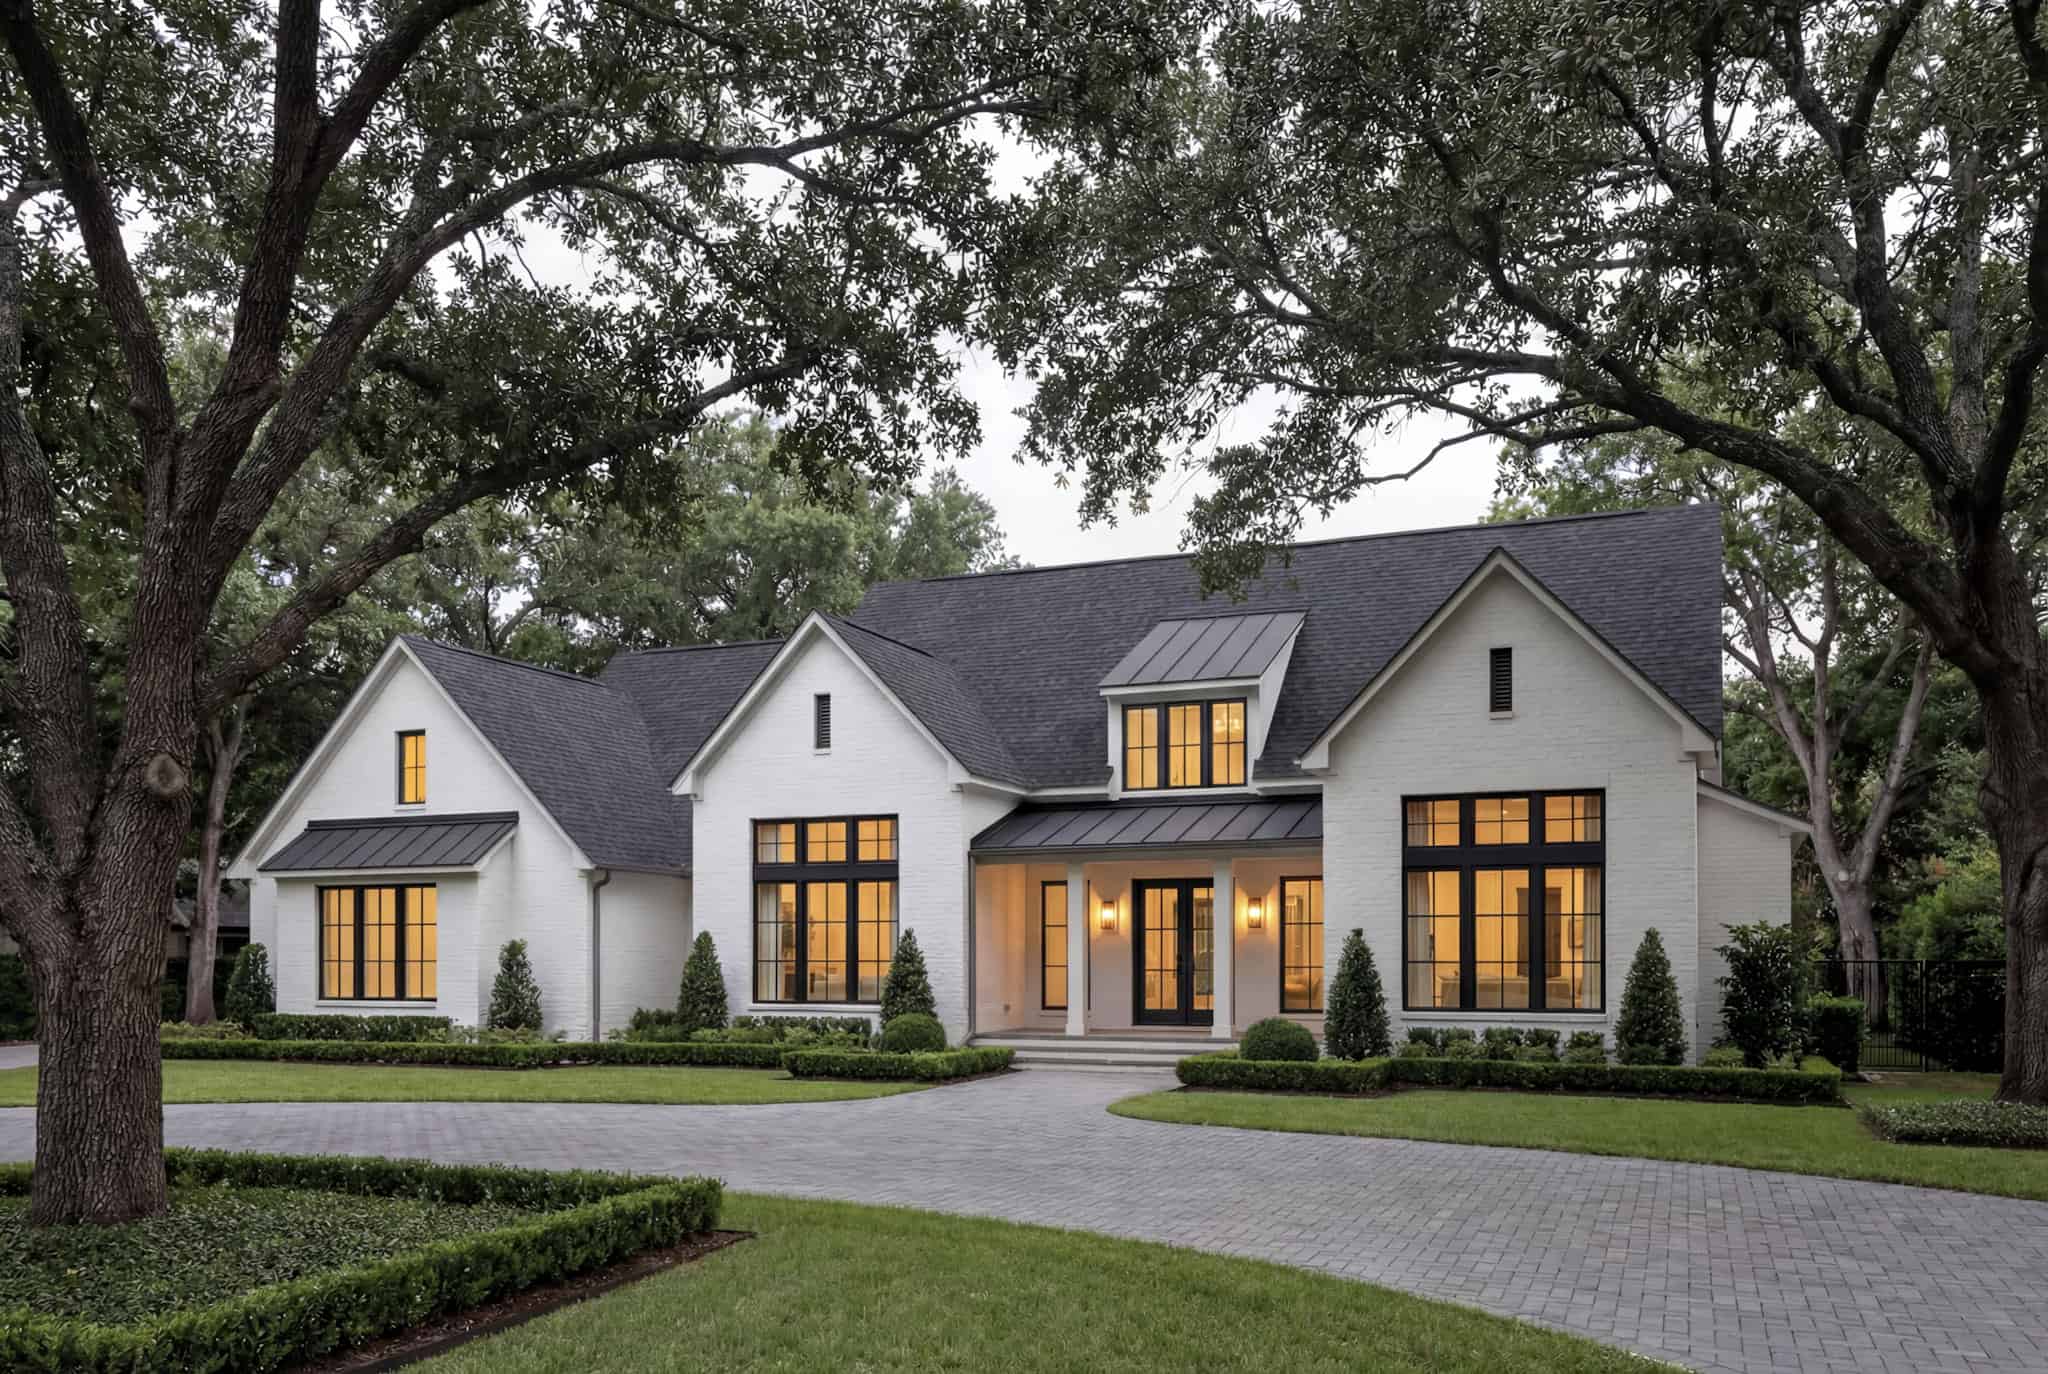
Plan#142-1557
Starting at$1645
3250
Sq Ft
1
Story
4
Bed
3.5
Bath
3
Car
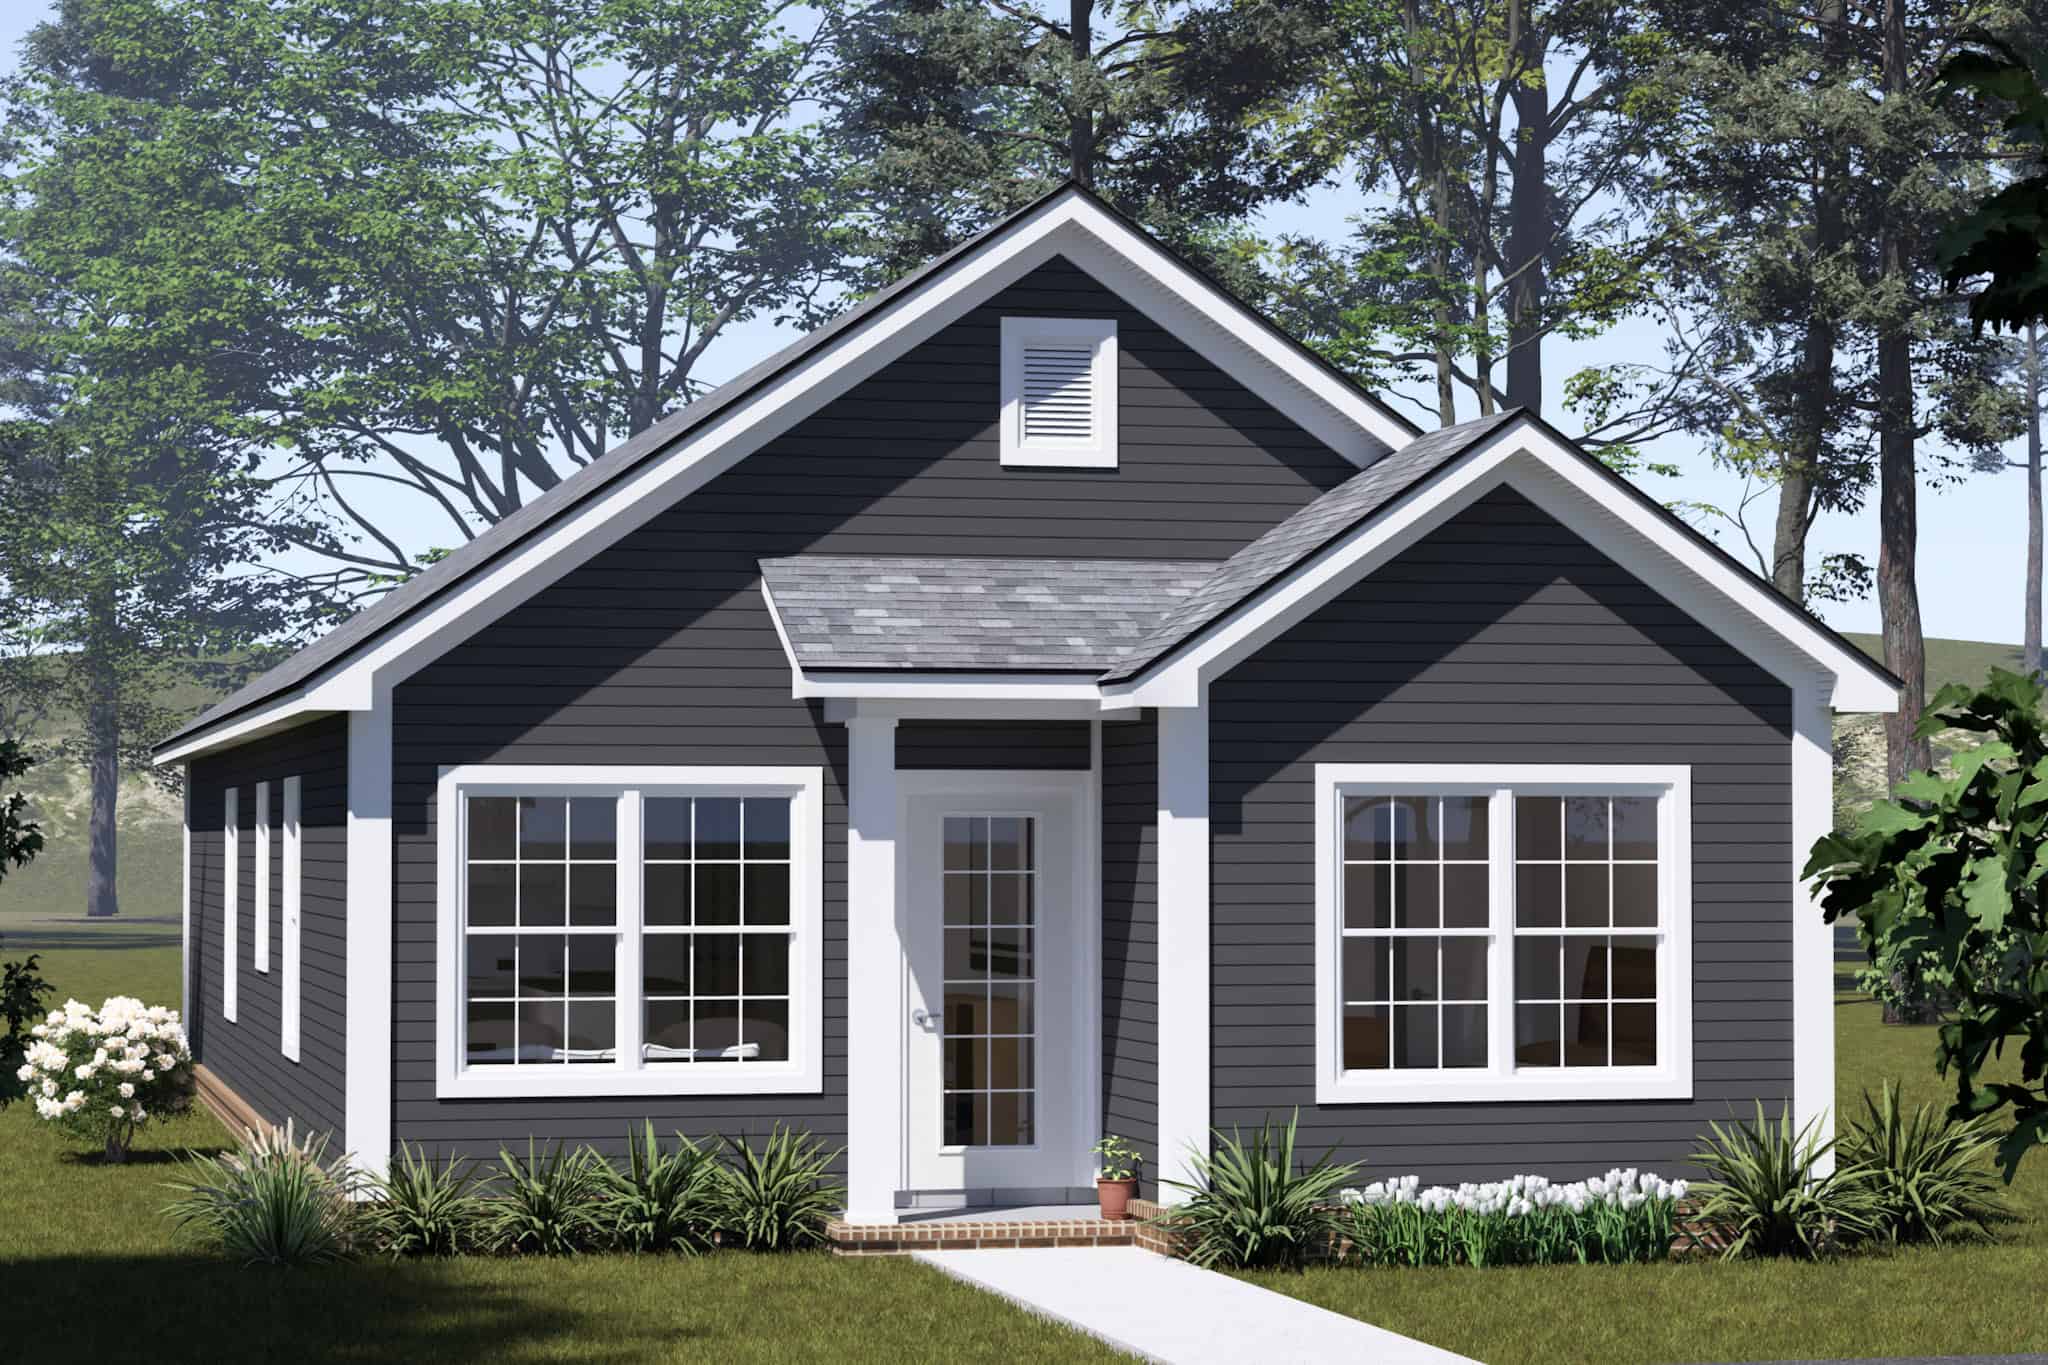
Plan#178-1563
Starting at$1045
1352
Sq Ft
1
Story
4
Bed
3
Bath
0
Car
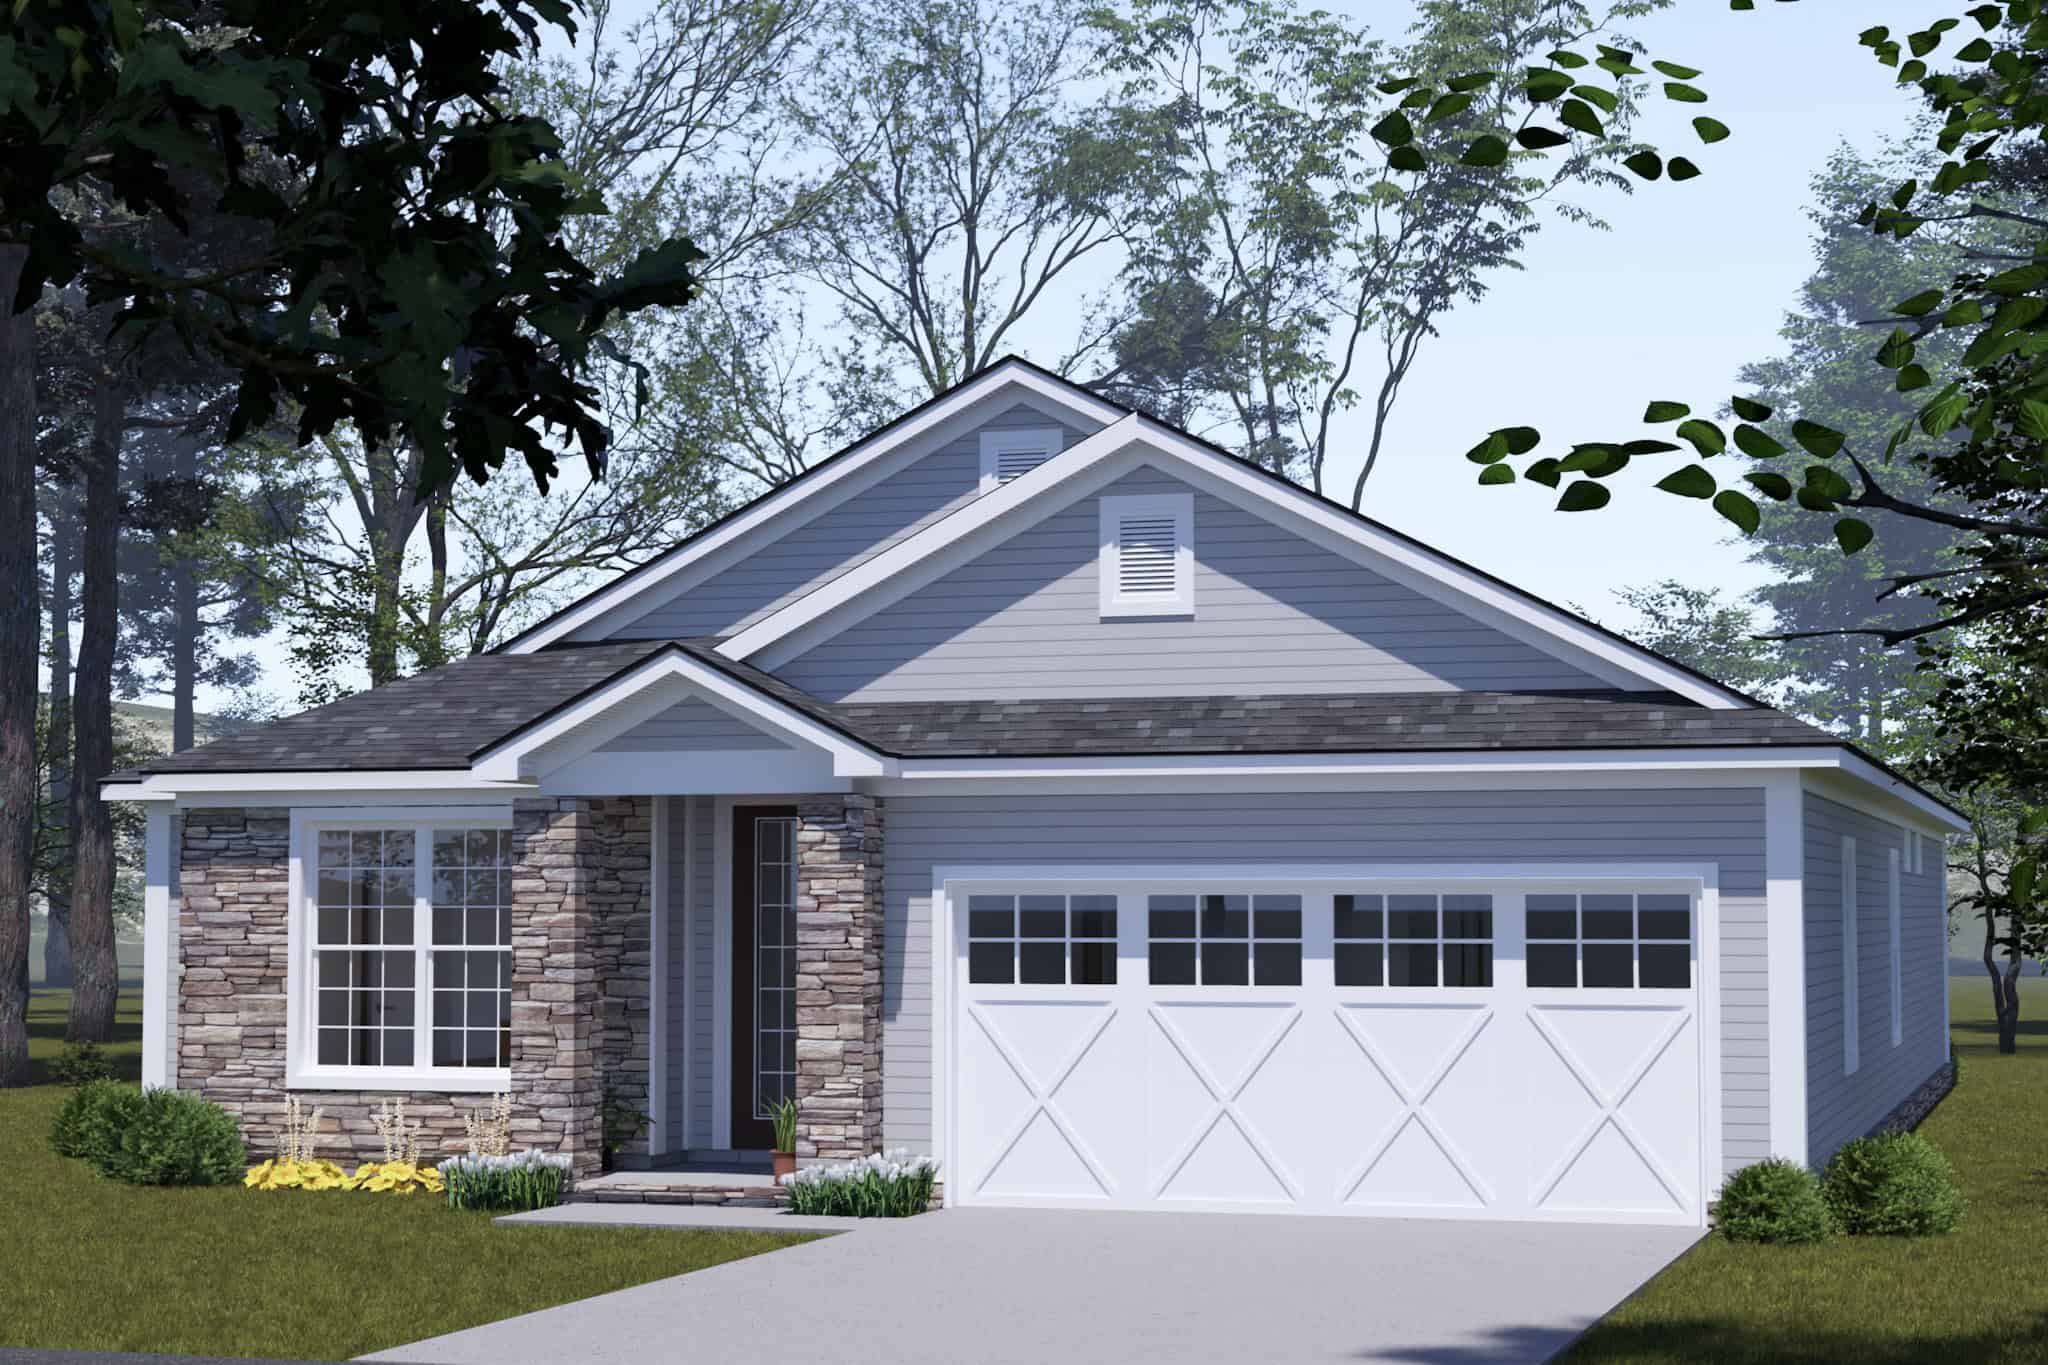
Plan#178-1541
Starting at$1085
1764
Sq Ft
1
Story
4
Bed
3
Bath
3
Car

Plan#142-1549
Starting at$1395
1880
Sq Ft
1
Story
4
Bed
2
Bath
2
Car
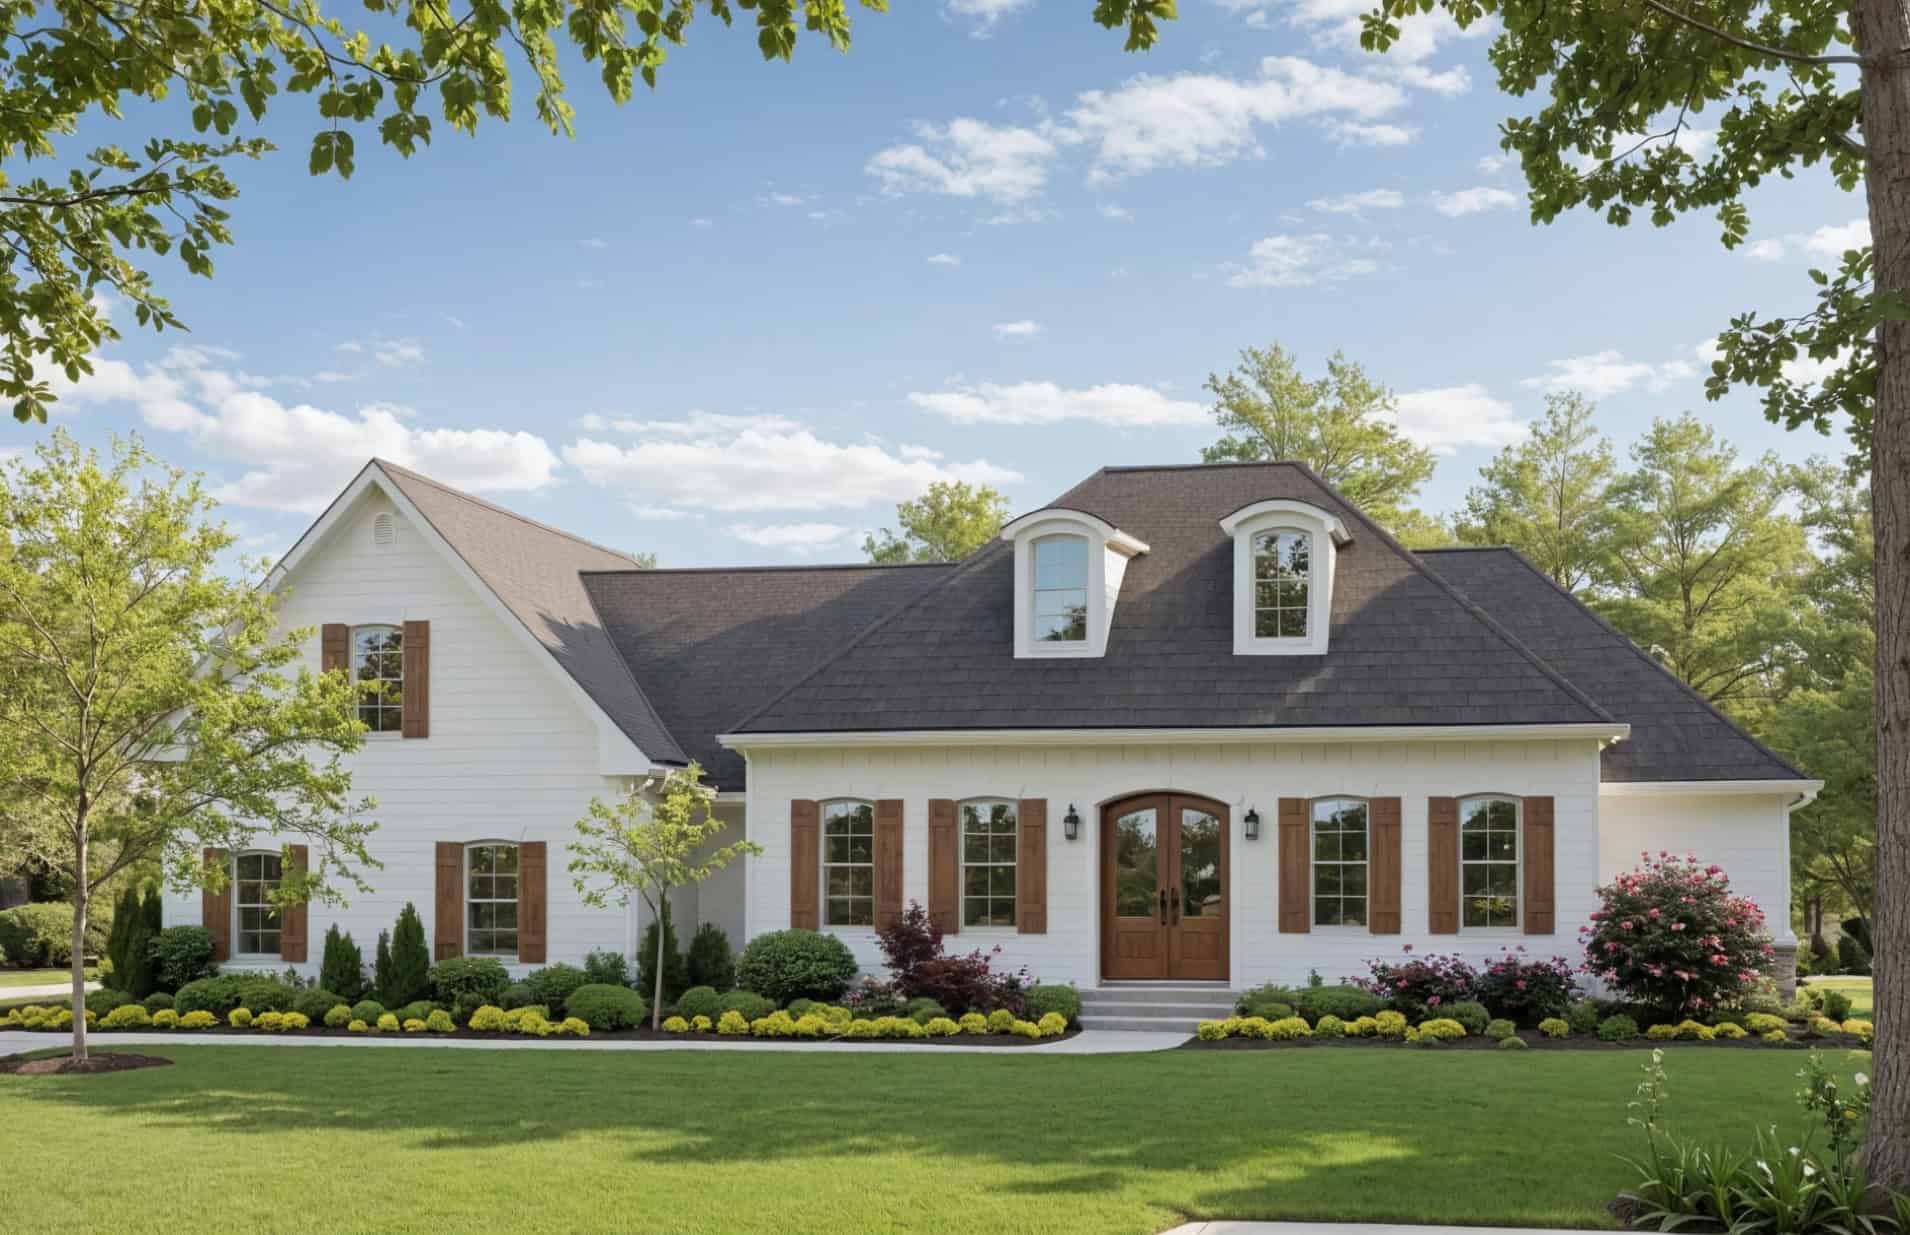
Plan#141-1413
Starting at$1550
2851
Sq Ft
2
Story
4
Bed
3.5
Bath
2
Car
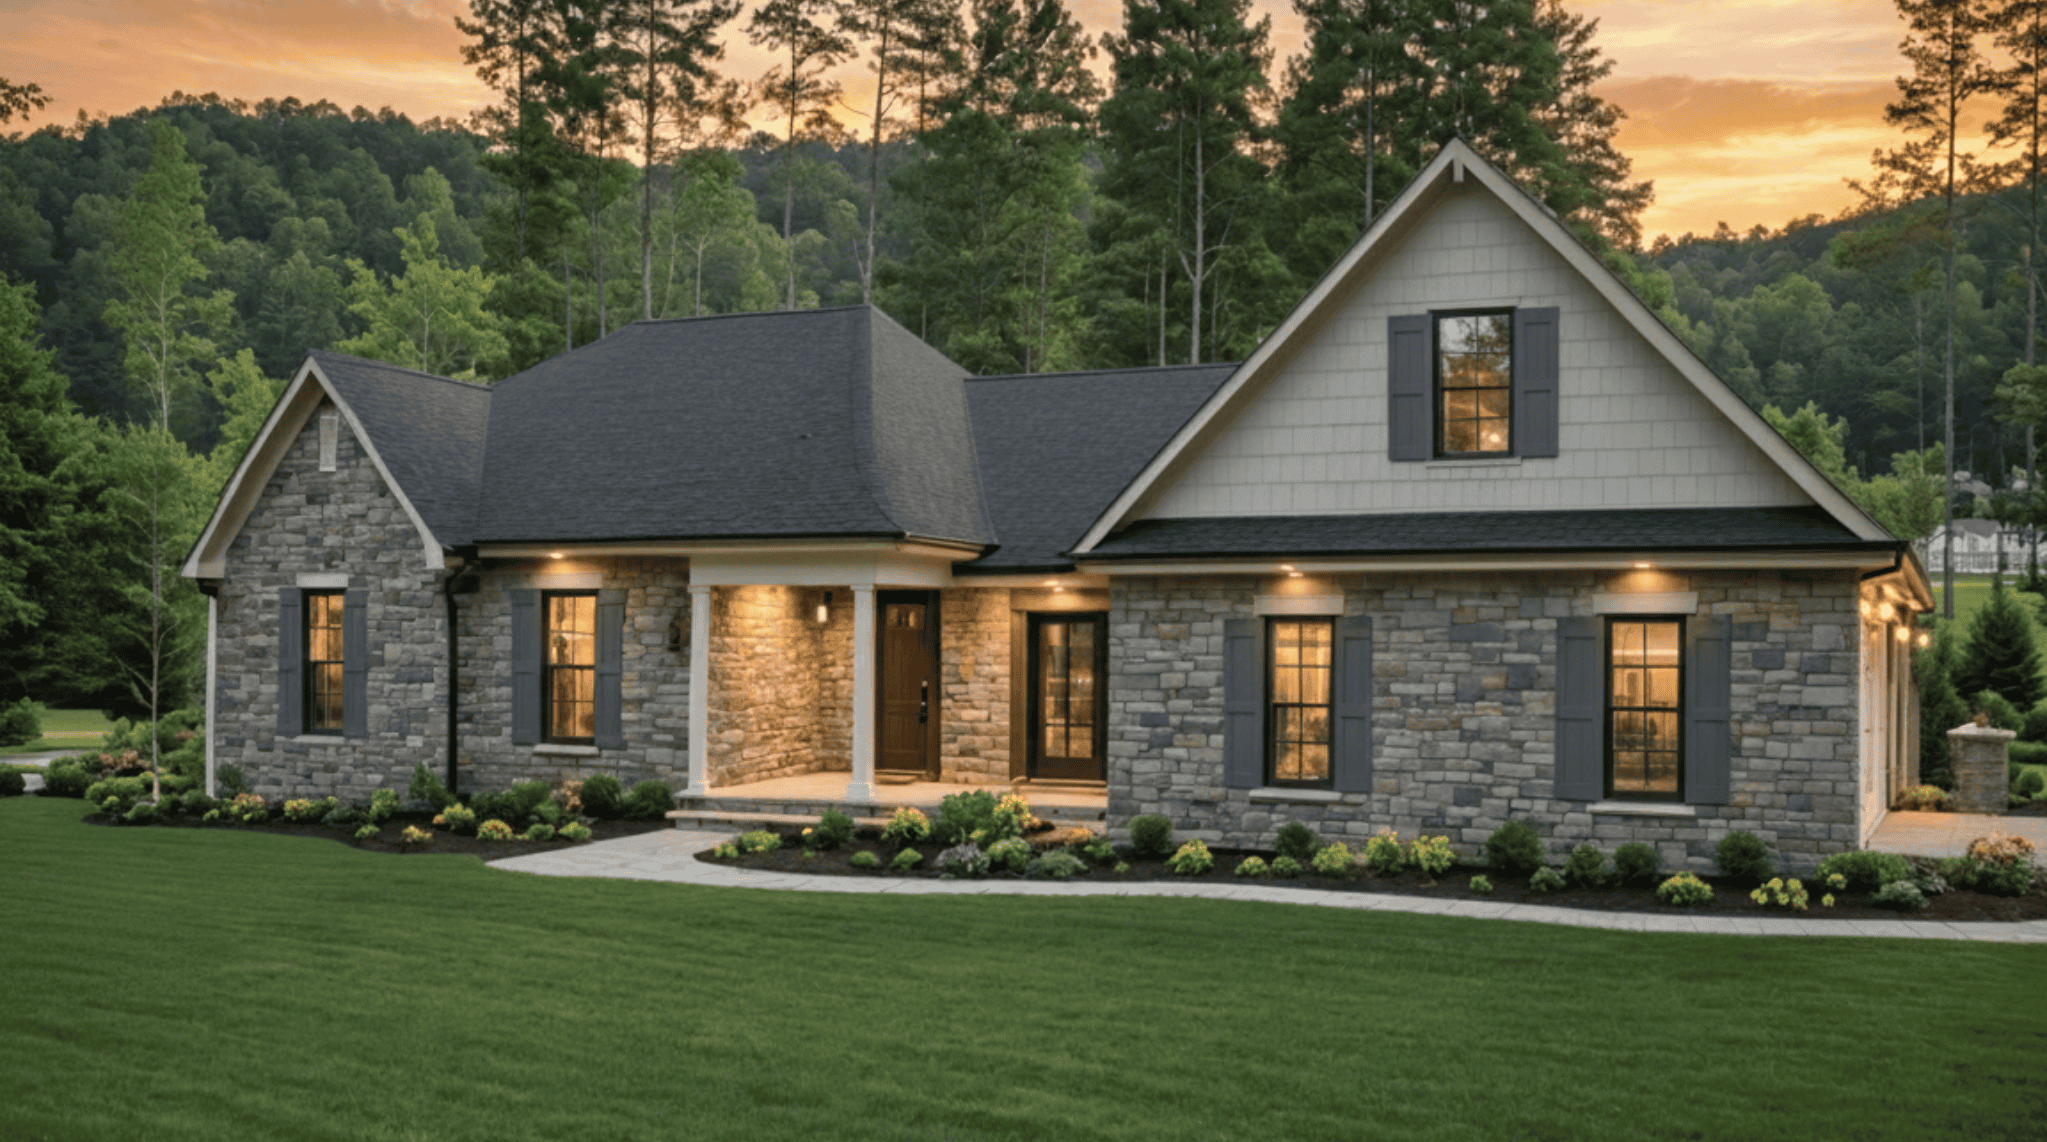
Plan#141-1408
Starting at$1400
2202
Sq Ft
1.5
Story
4
Bed
2.5
Bath
2
Car
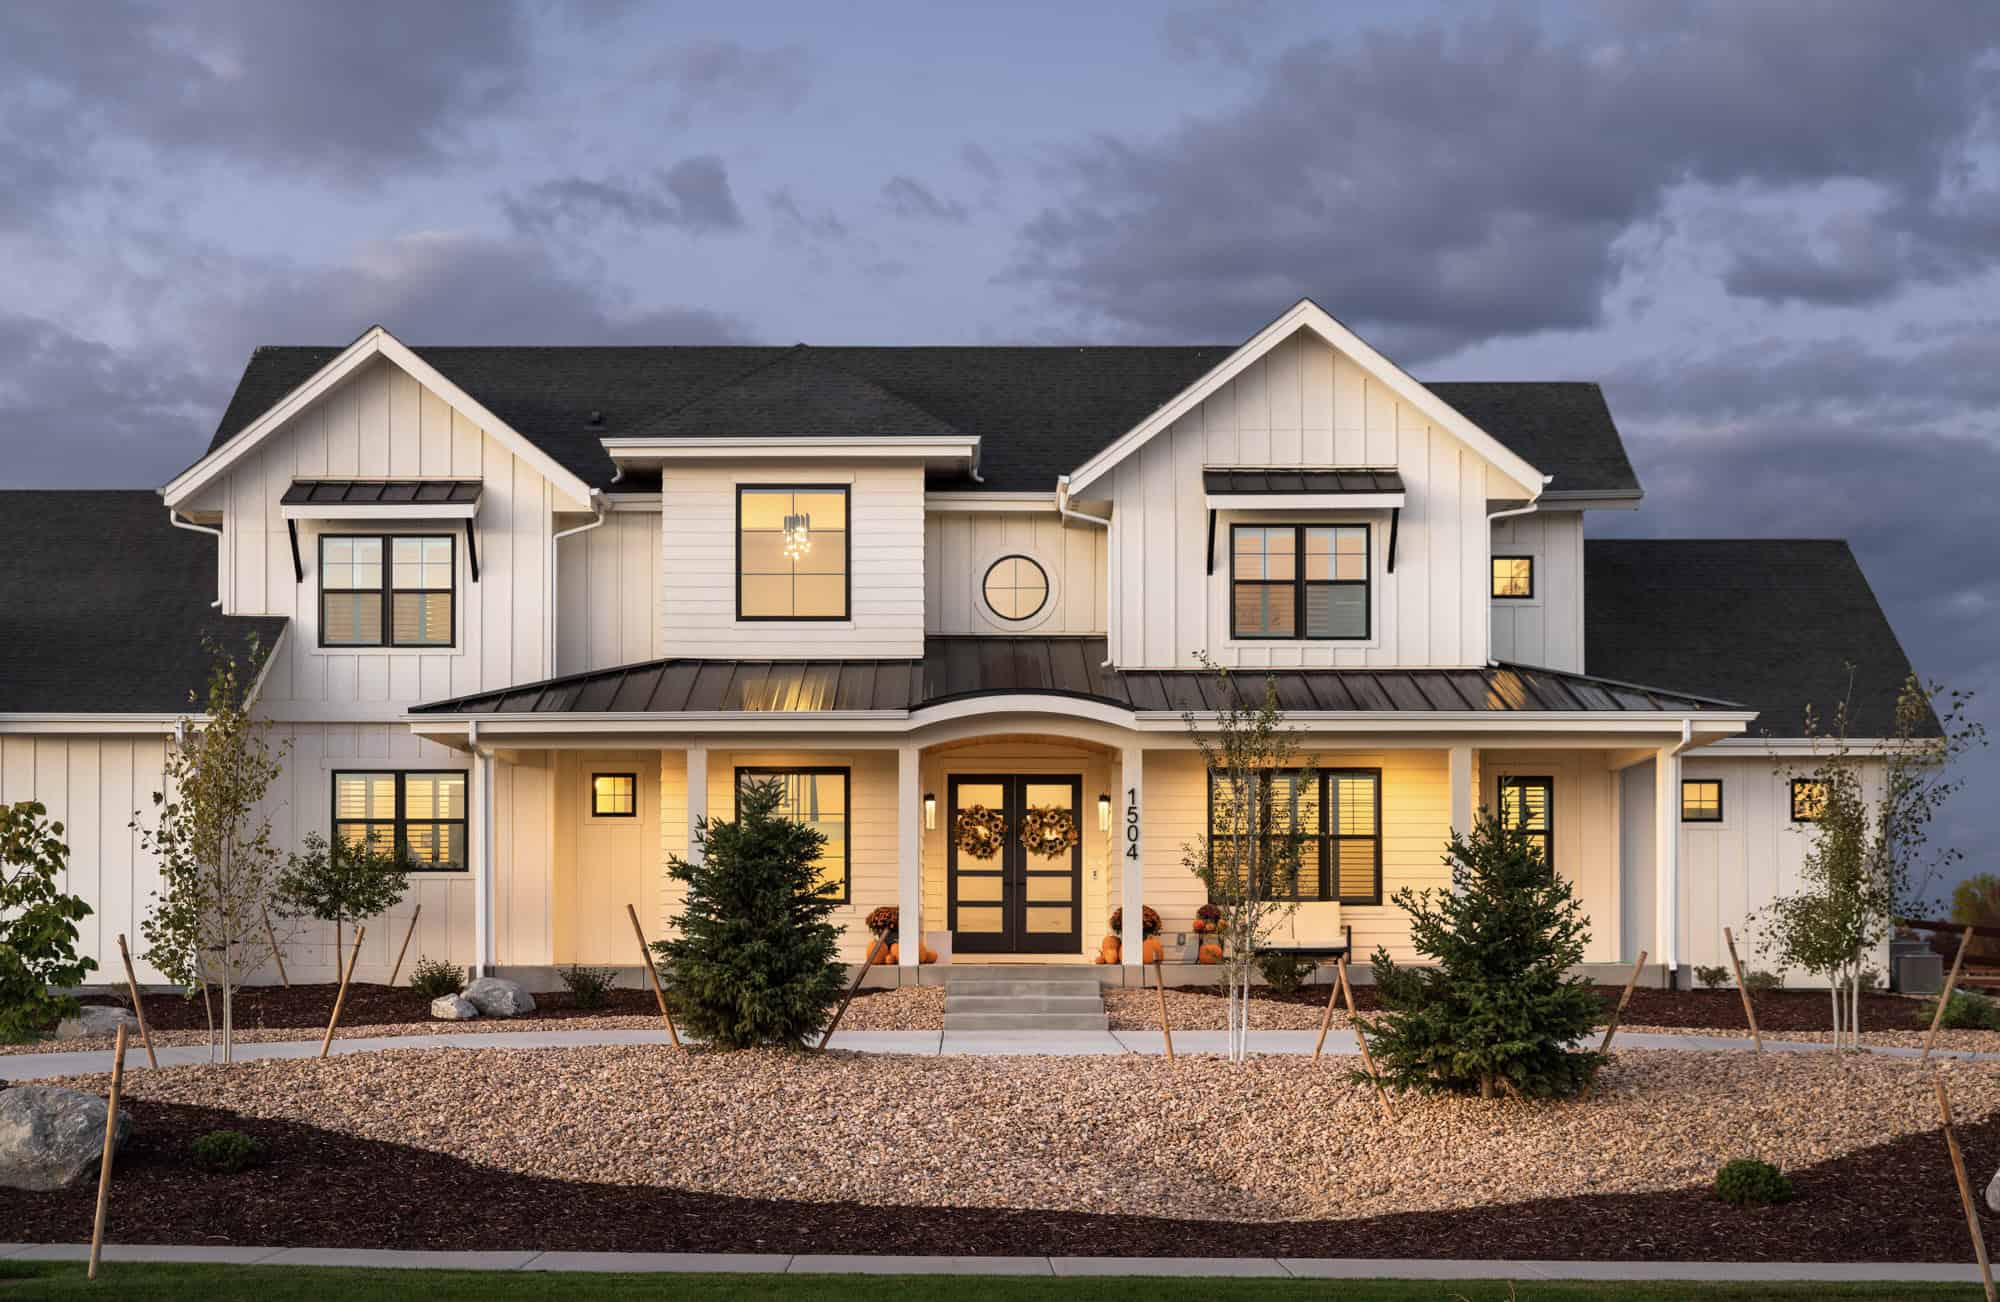
Plan#161-1254
Starting at$2650
3908
Sq Ft
2
Story
4
Bed
4.5
Bath
4
Car
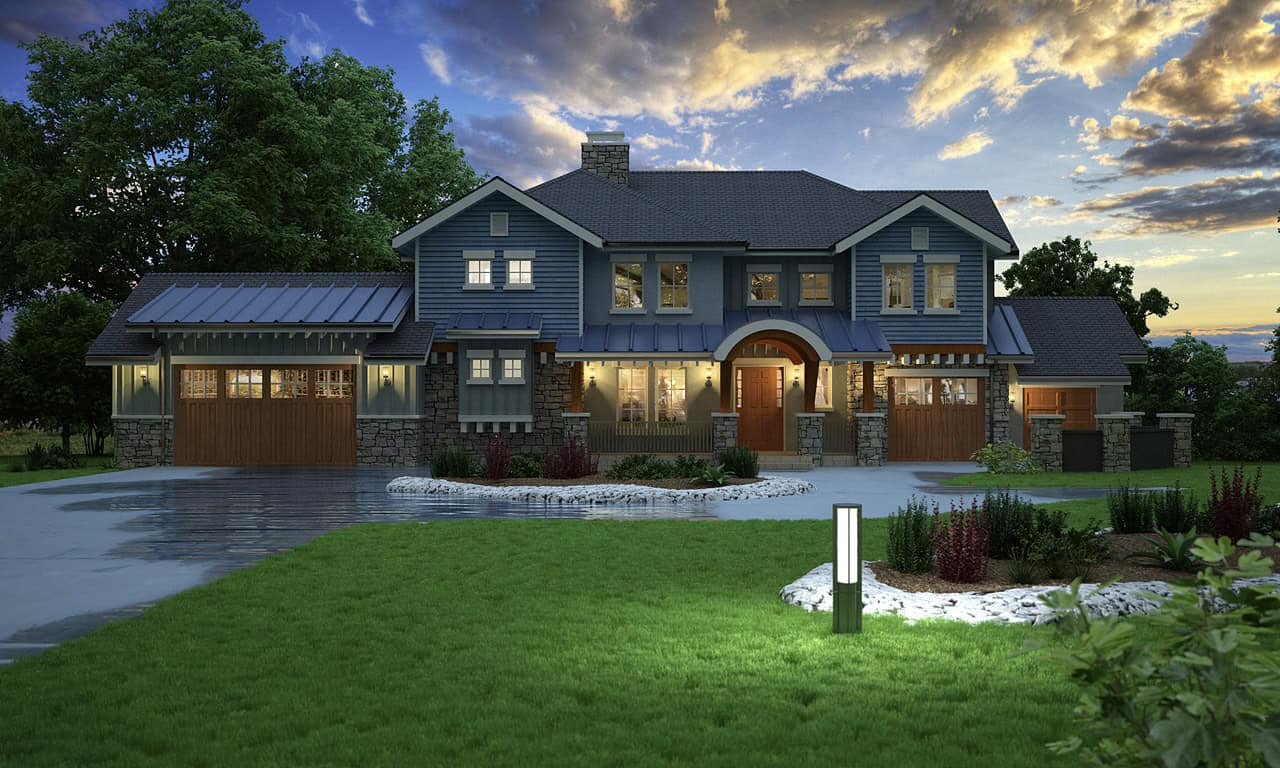
Plan#161-1251
Starting at$2200
3421
Sq Ft
2
Story
4
Bed
4.5
Bath
4
Car
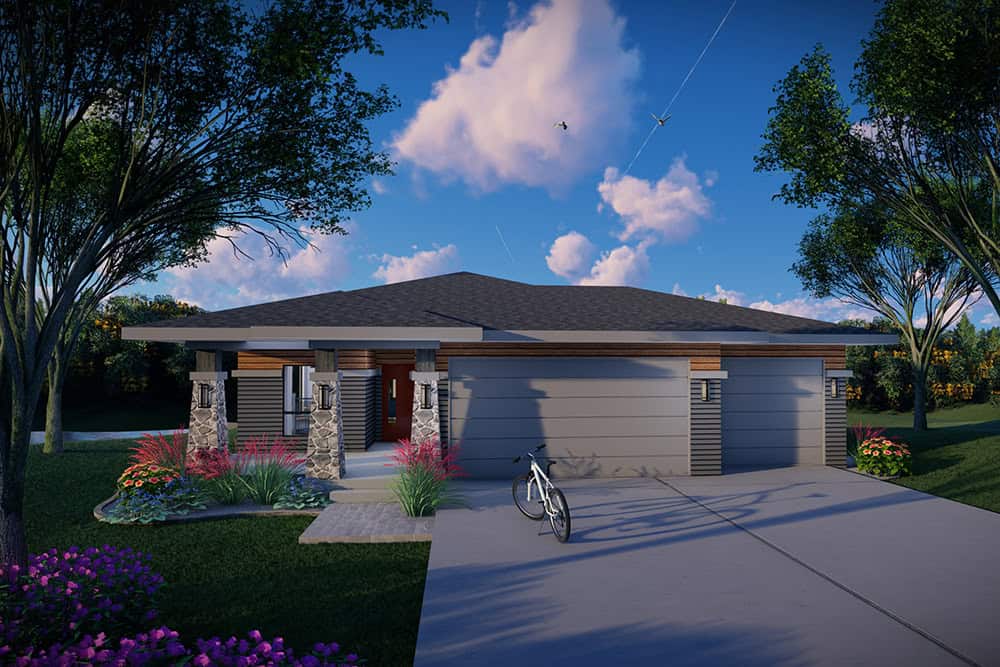
Plan#101-2064
Starting at$1130
2307
Sq Ft
1
Story
4
Bed
3
Bath
3
Car
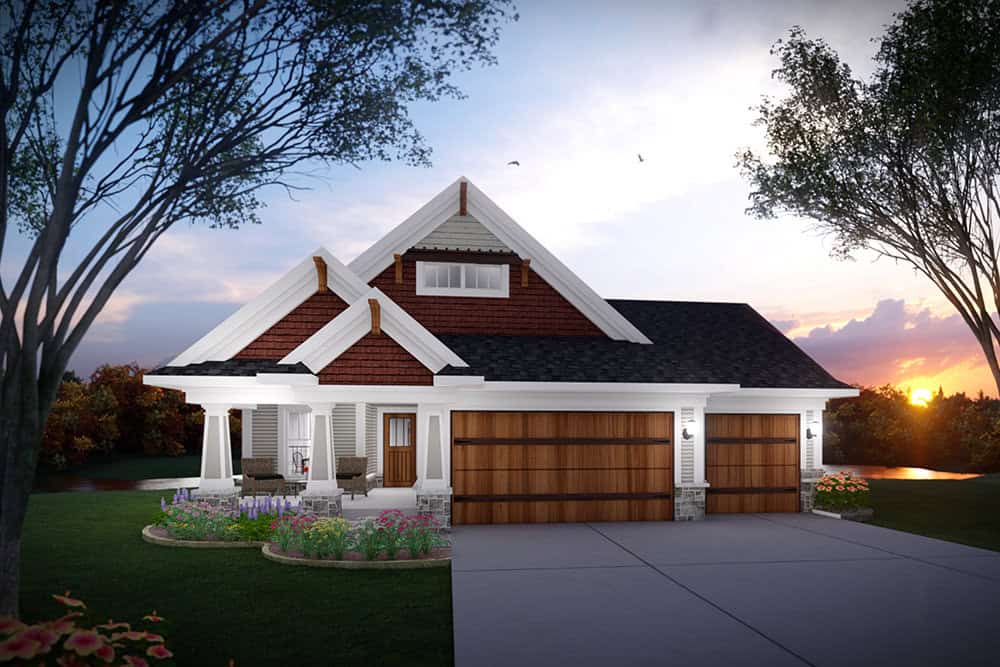
Plan#101-2062
Starting at$1130
2307
Sq Ft
1
Story
4
Bed
3
Bath
3
Car
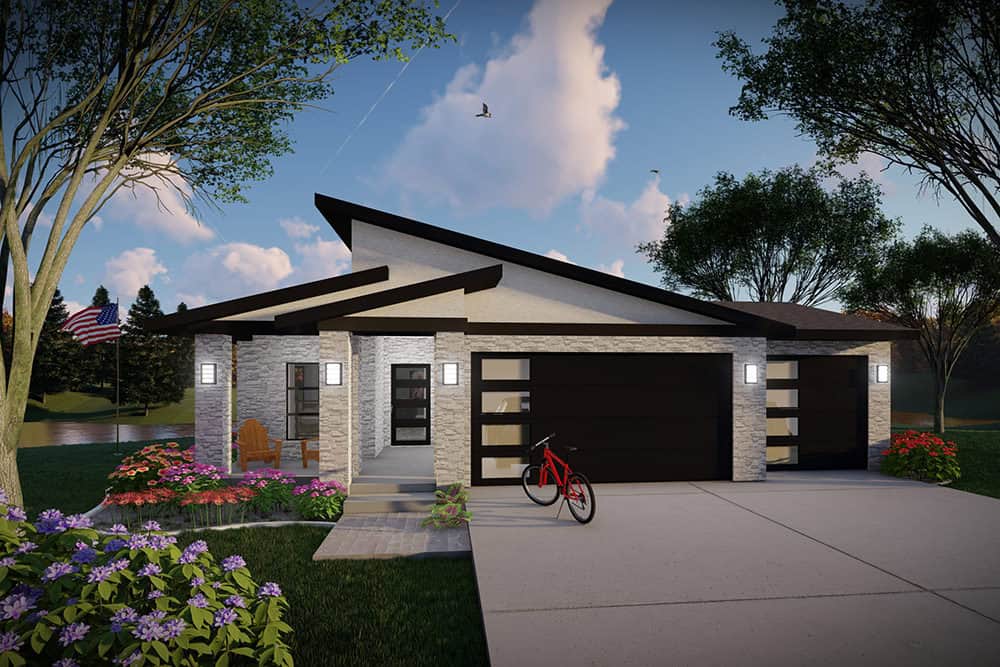
Plan#101-2060
Starting at$1130
2307
Sq Ft
1
Story
4
Bed
3
Bath
3
Car
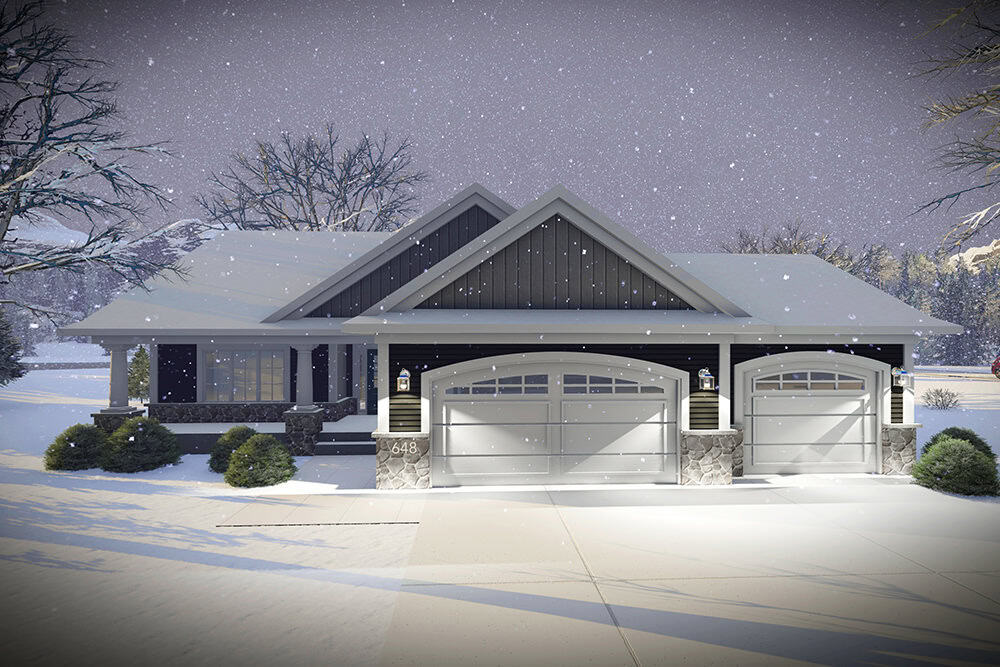
Plan#101-2041
Starting at$1240
3127
Sq Ft
1
Story
4
Bed
3
Bath
3
Car
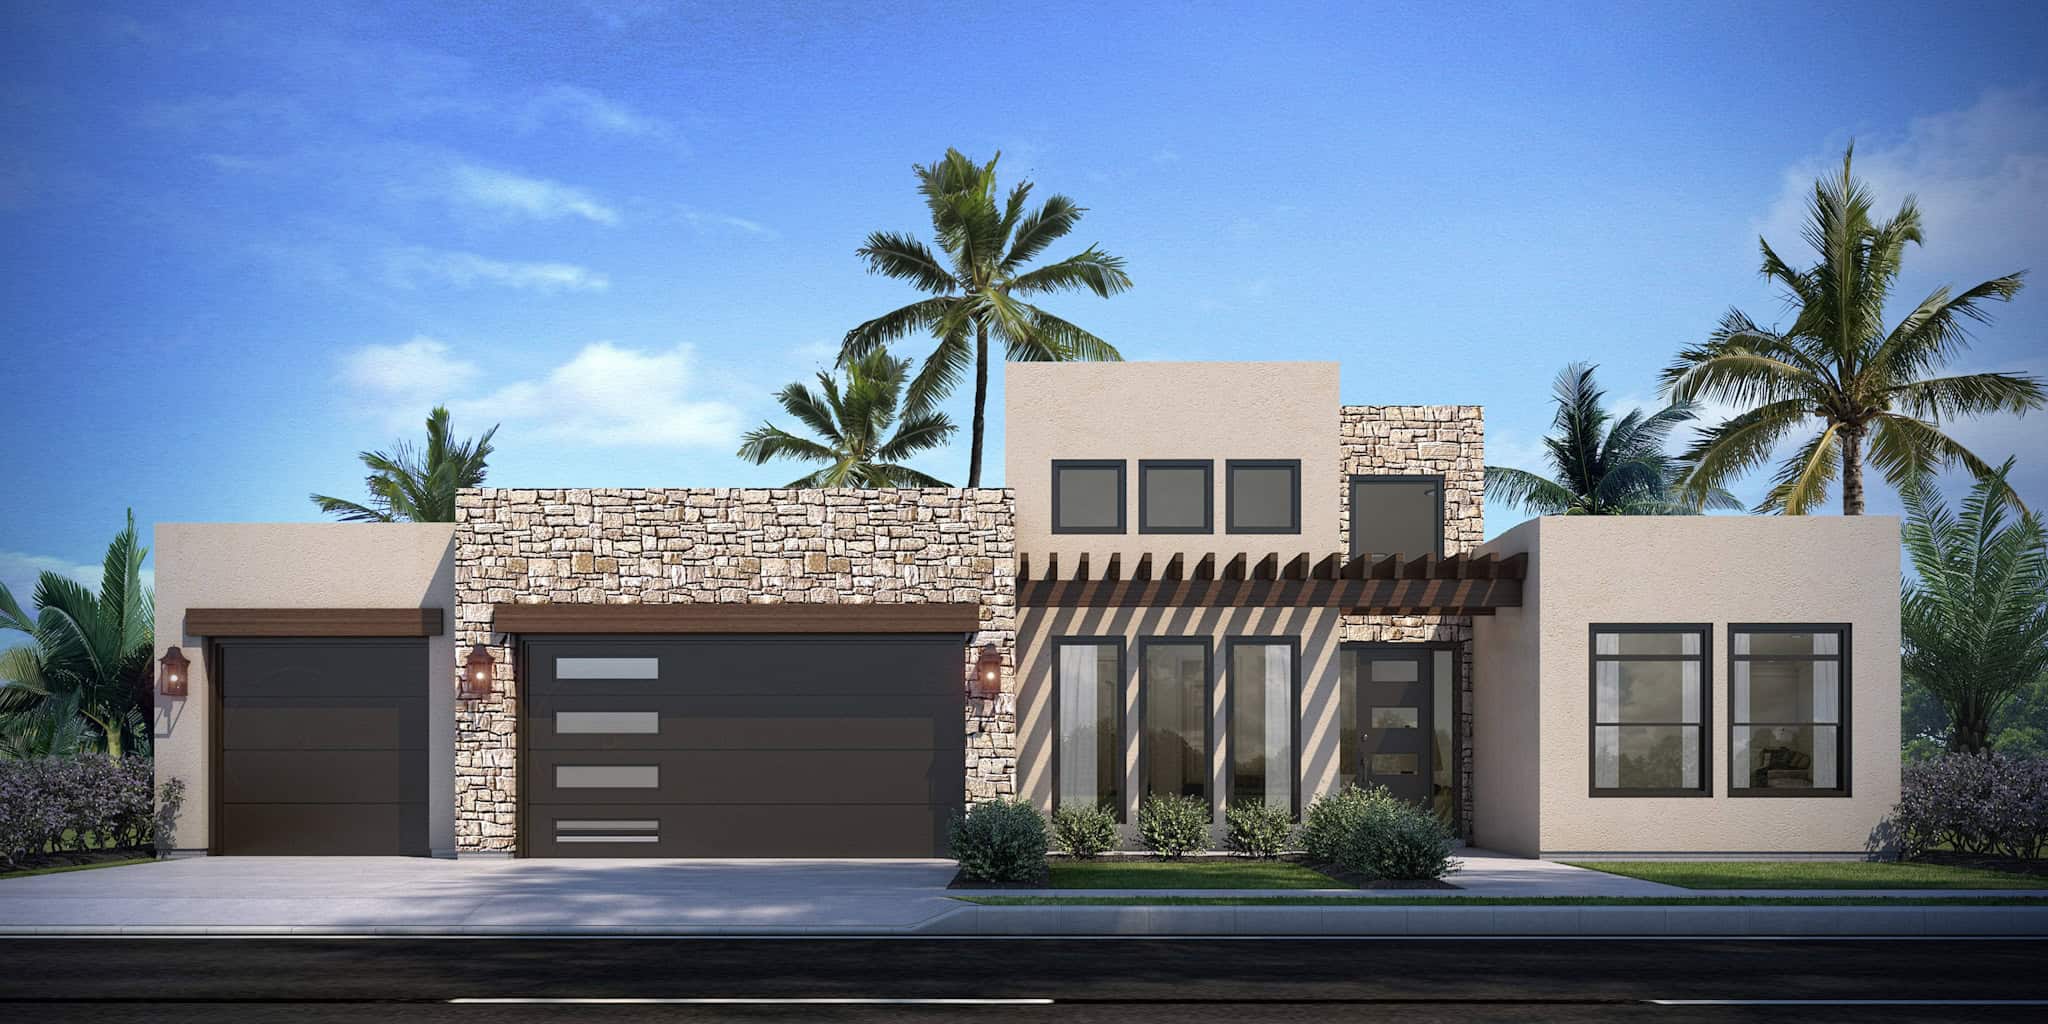
Plan#208-1046
Starting at$1145
2093
Sq Ft
1
Story
4
Bed
2.5
Bath
3
Car
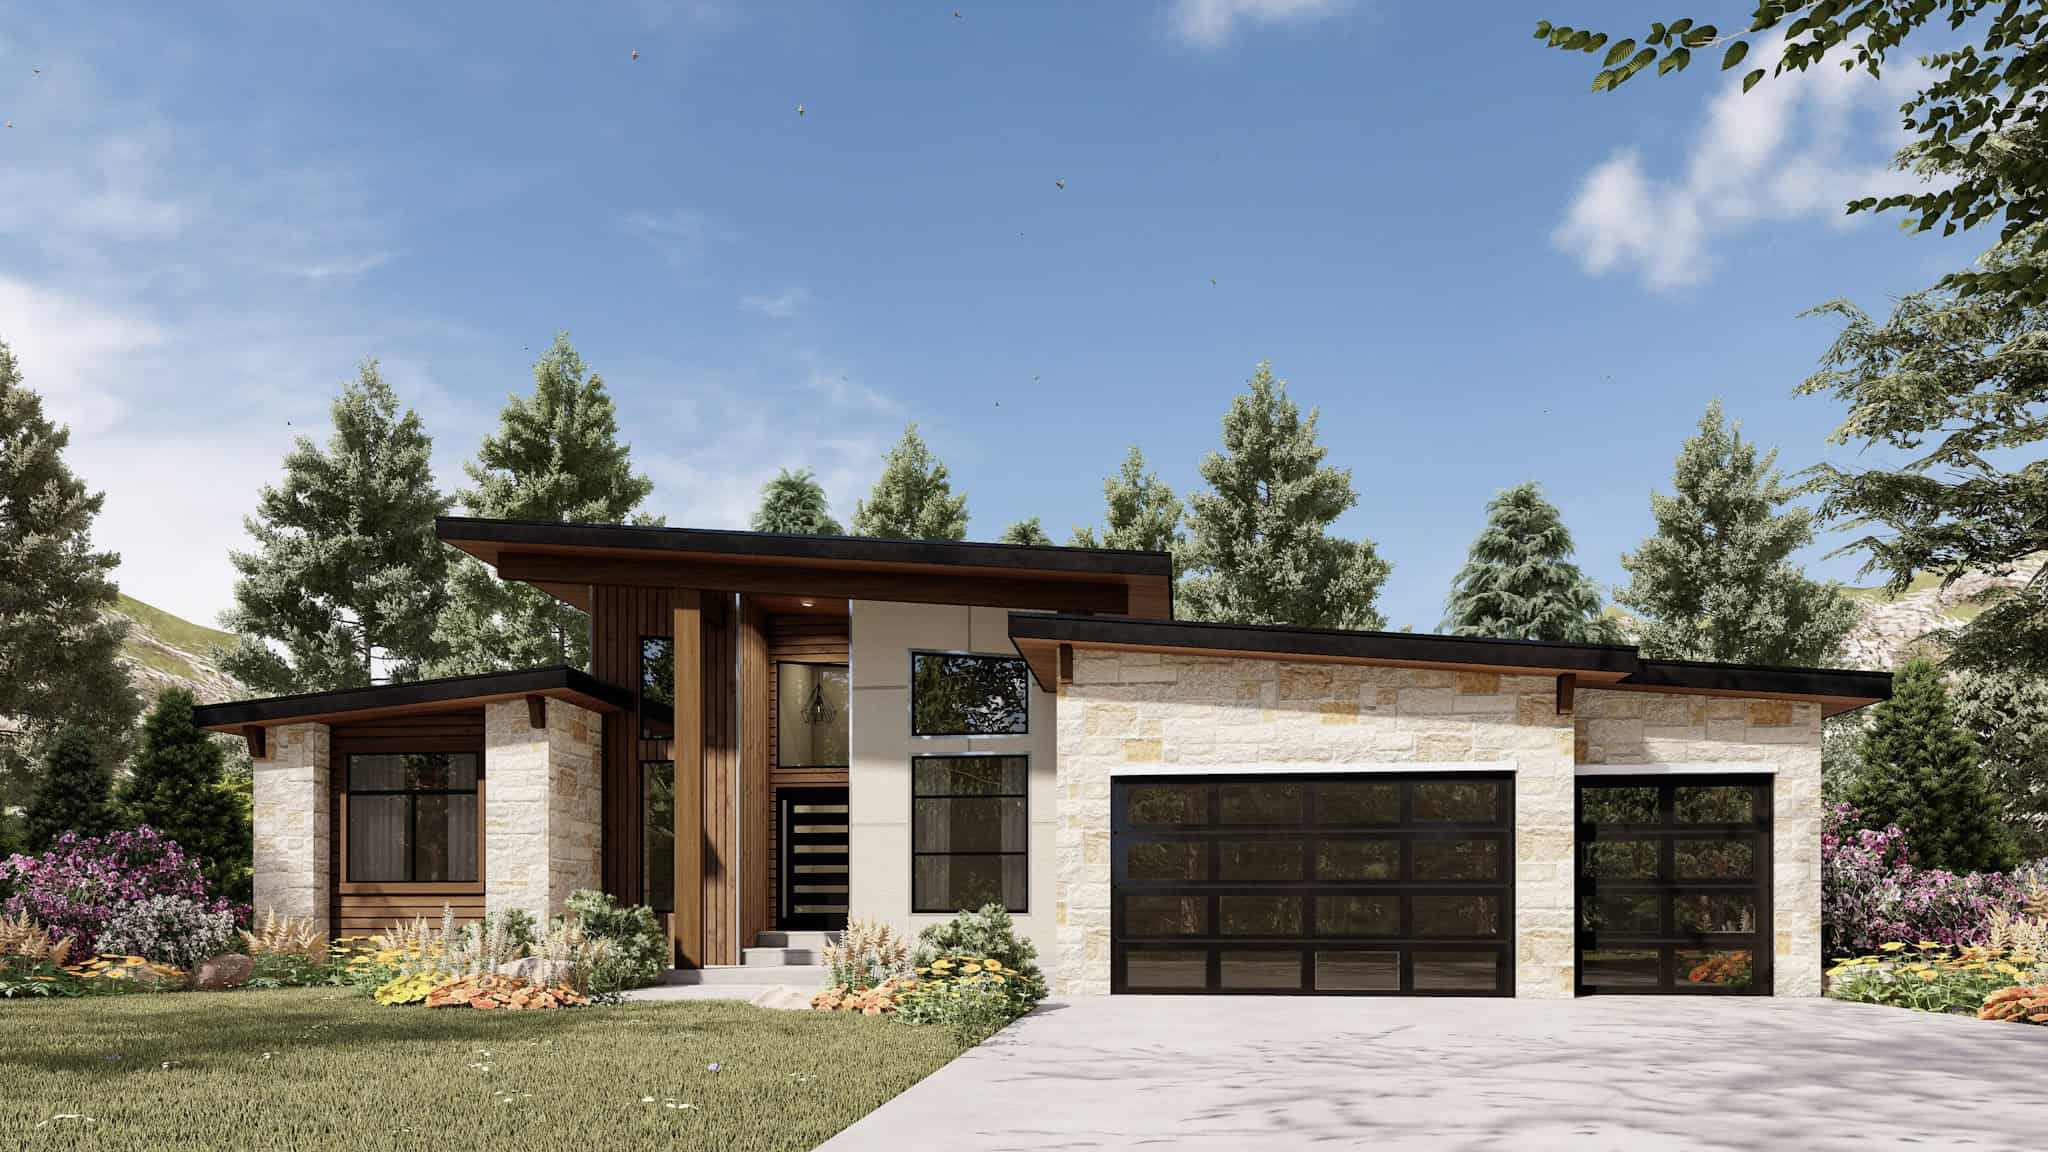
Plan#208-1045
Starting at$1675
3743
Sq Ft
1
Story
4
Bed
3.5
Bath
0
Car
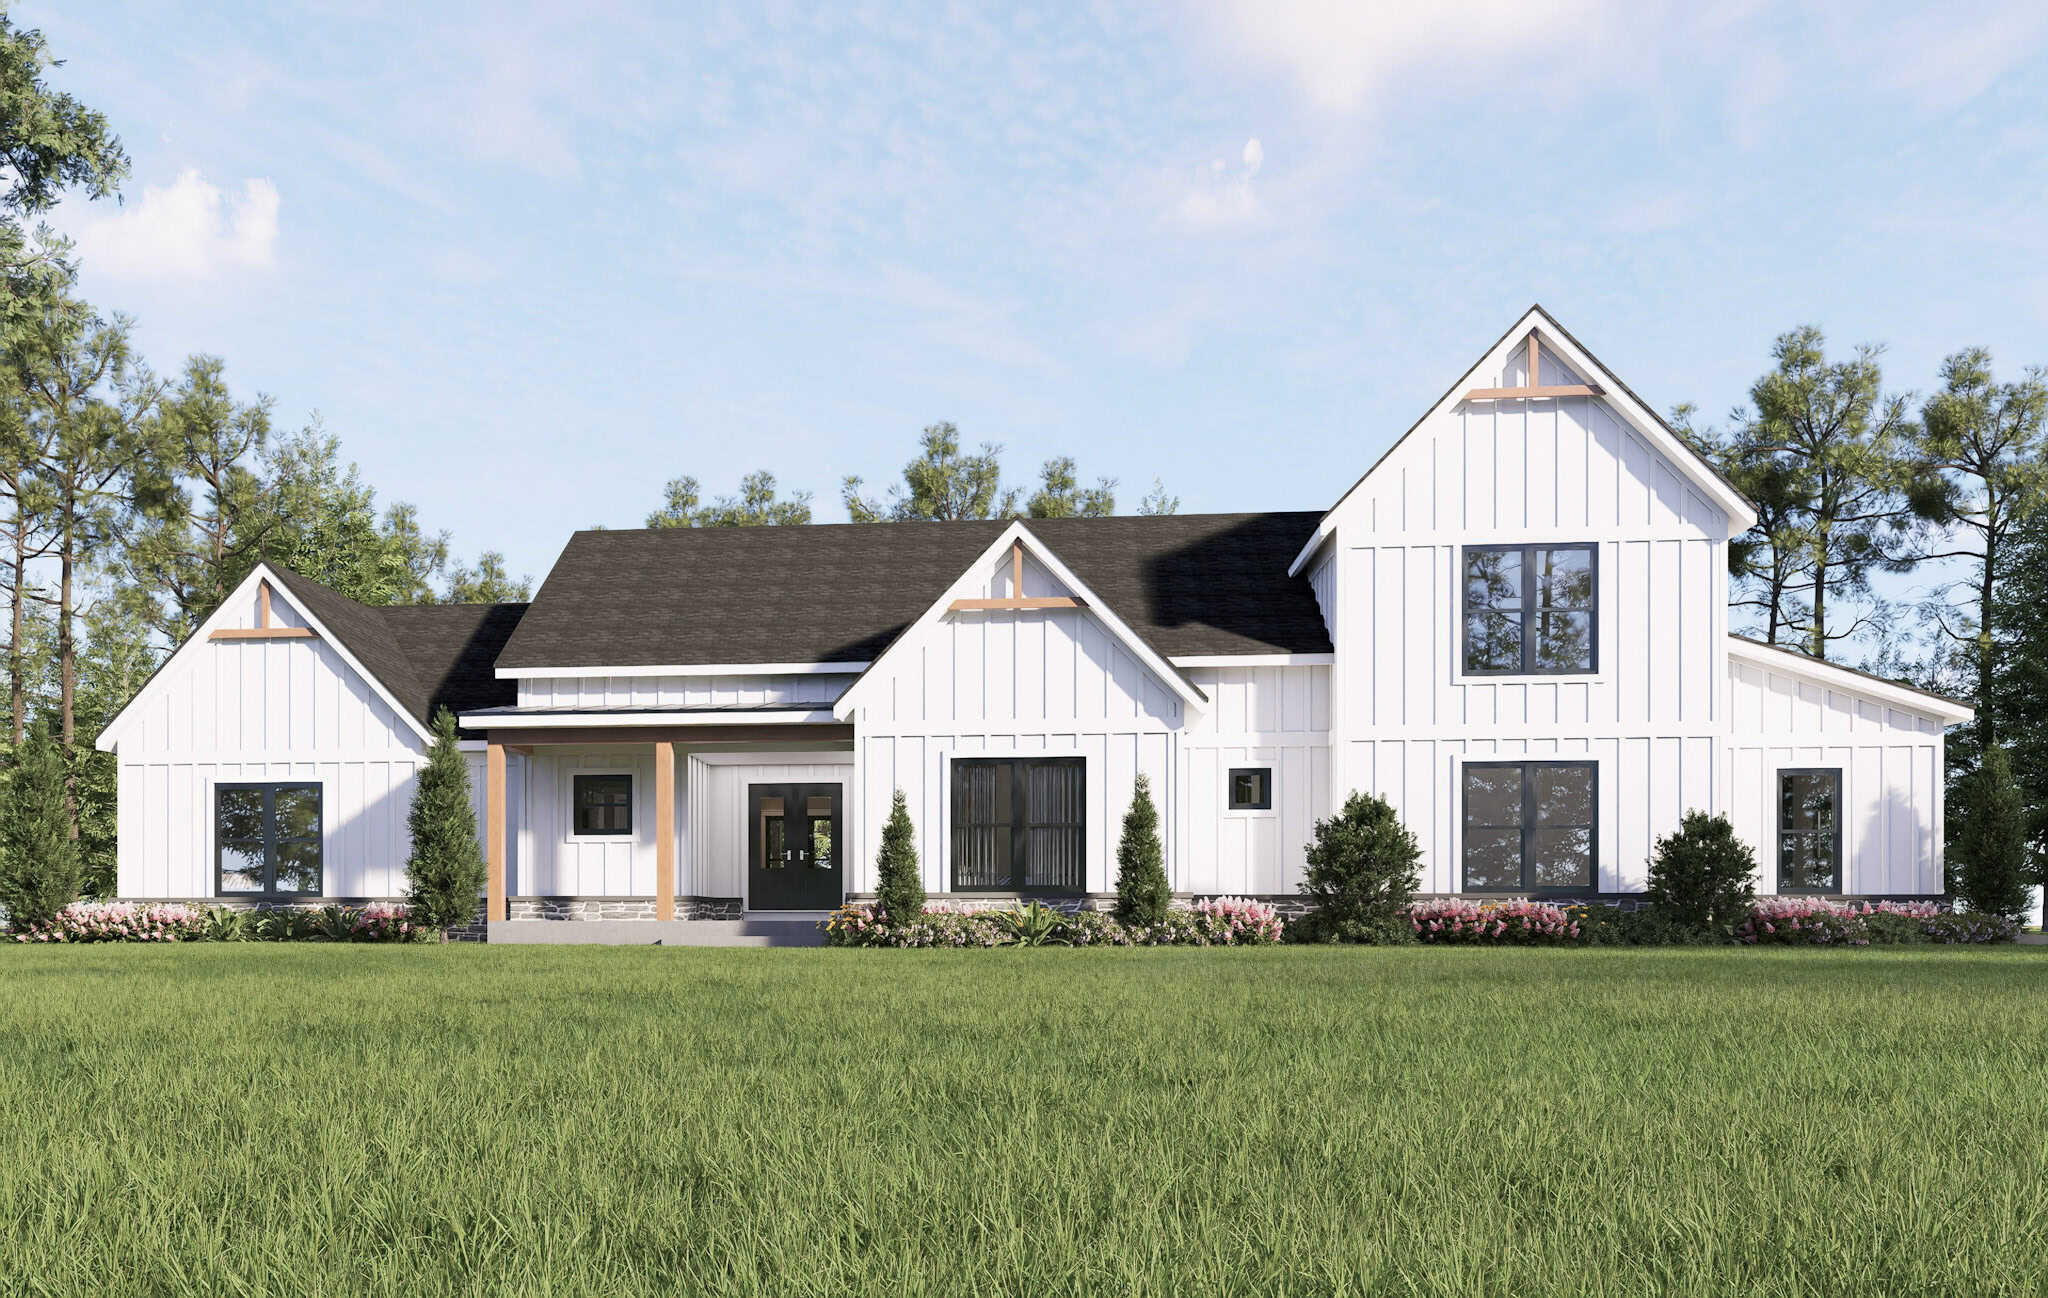
Plan#196-1867
Starting at$1540
3136
Sq Ft
2
Story
4
Bed
3
Bath
2
Car
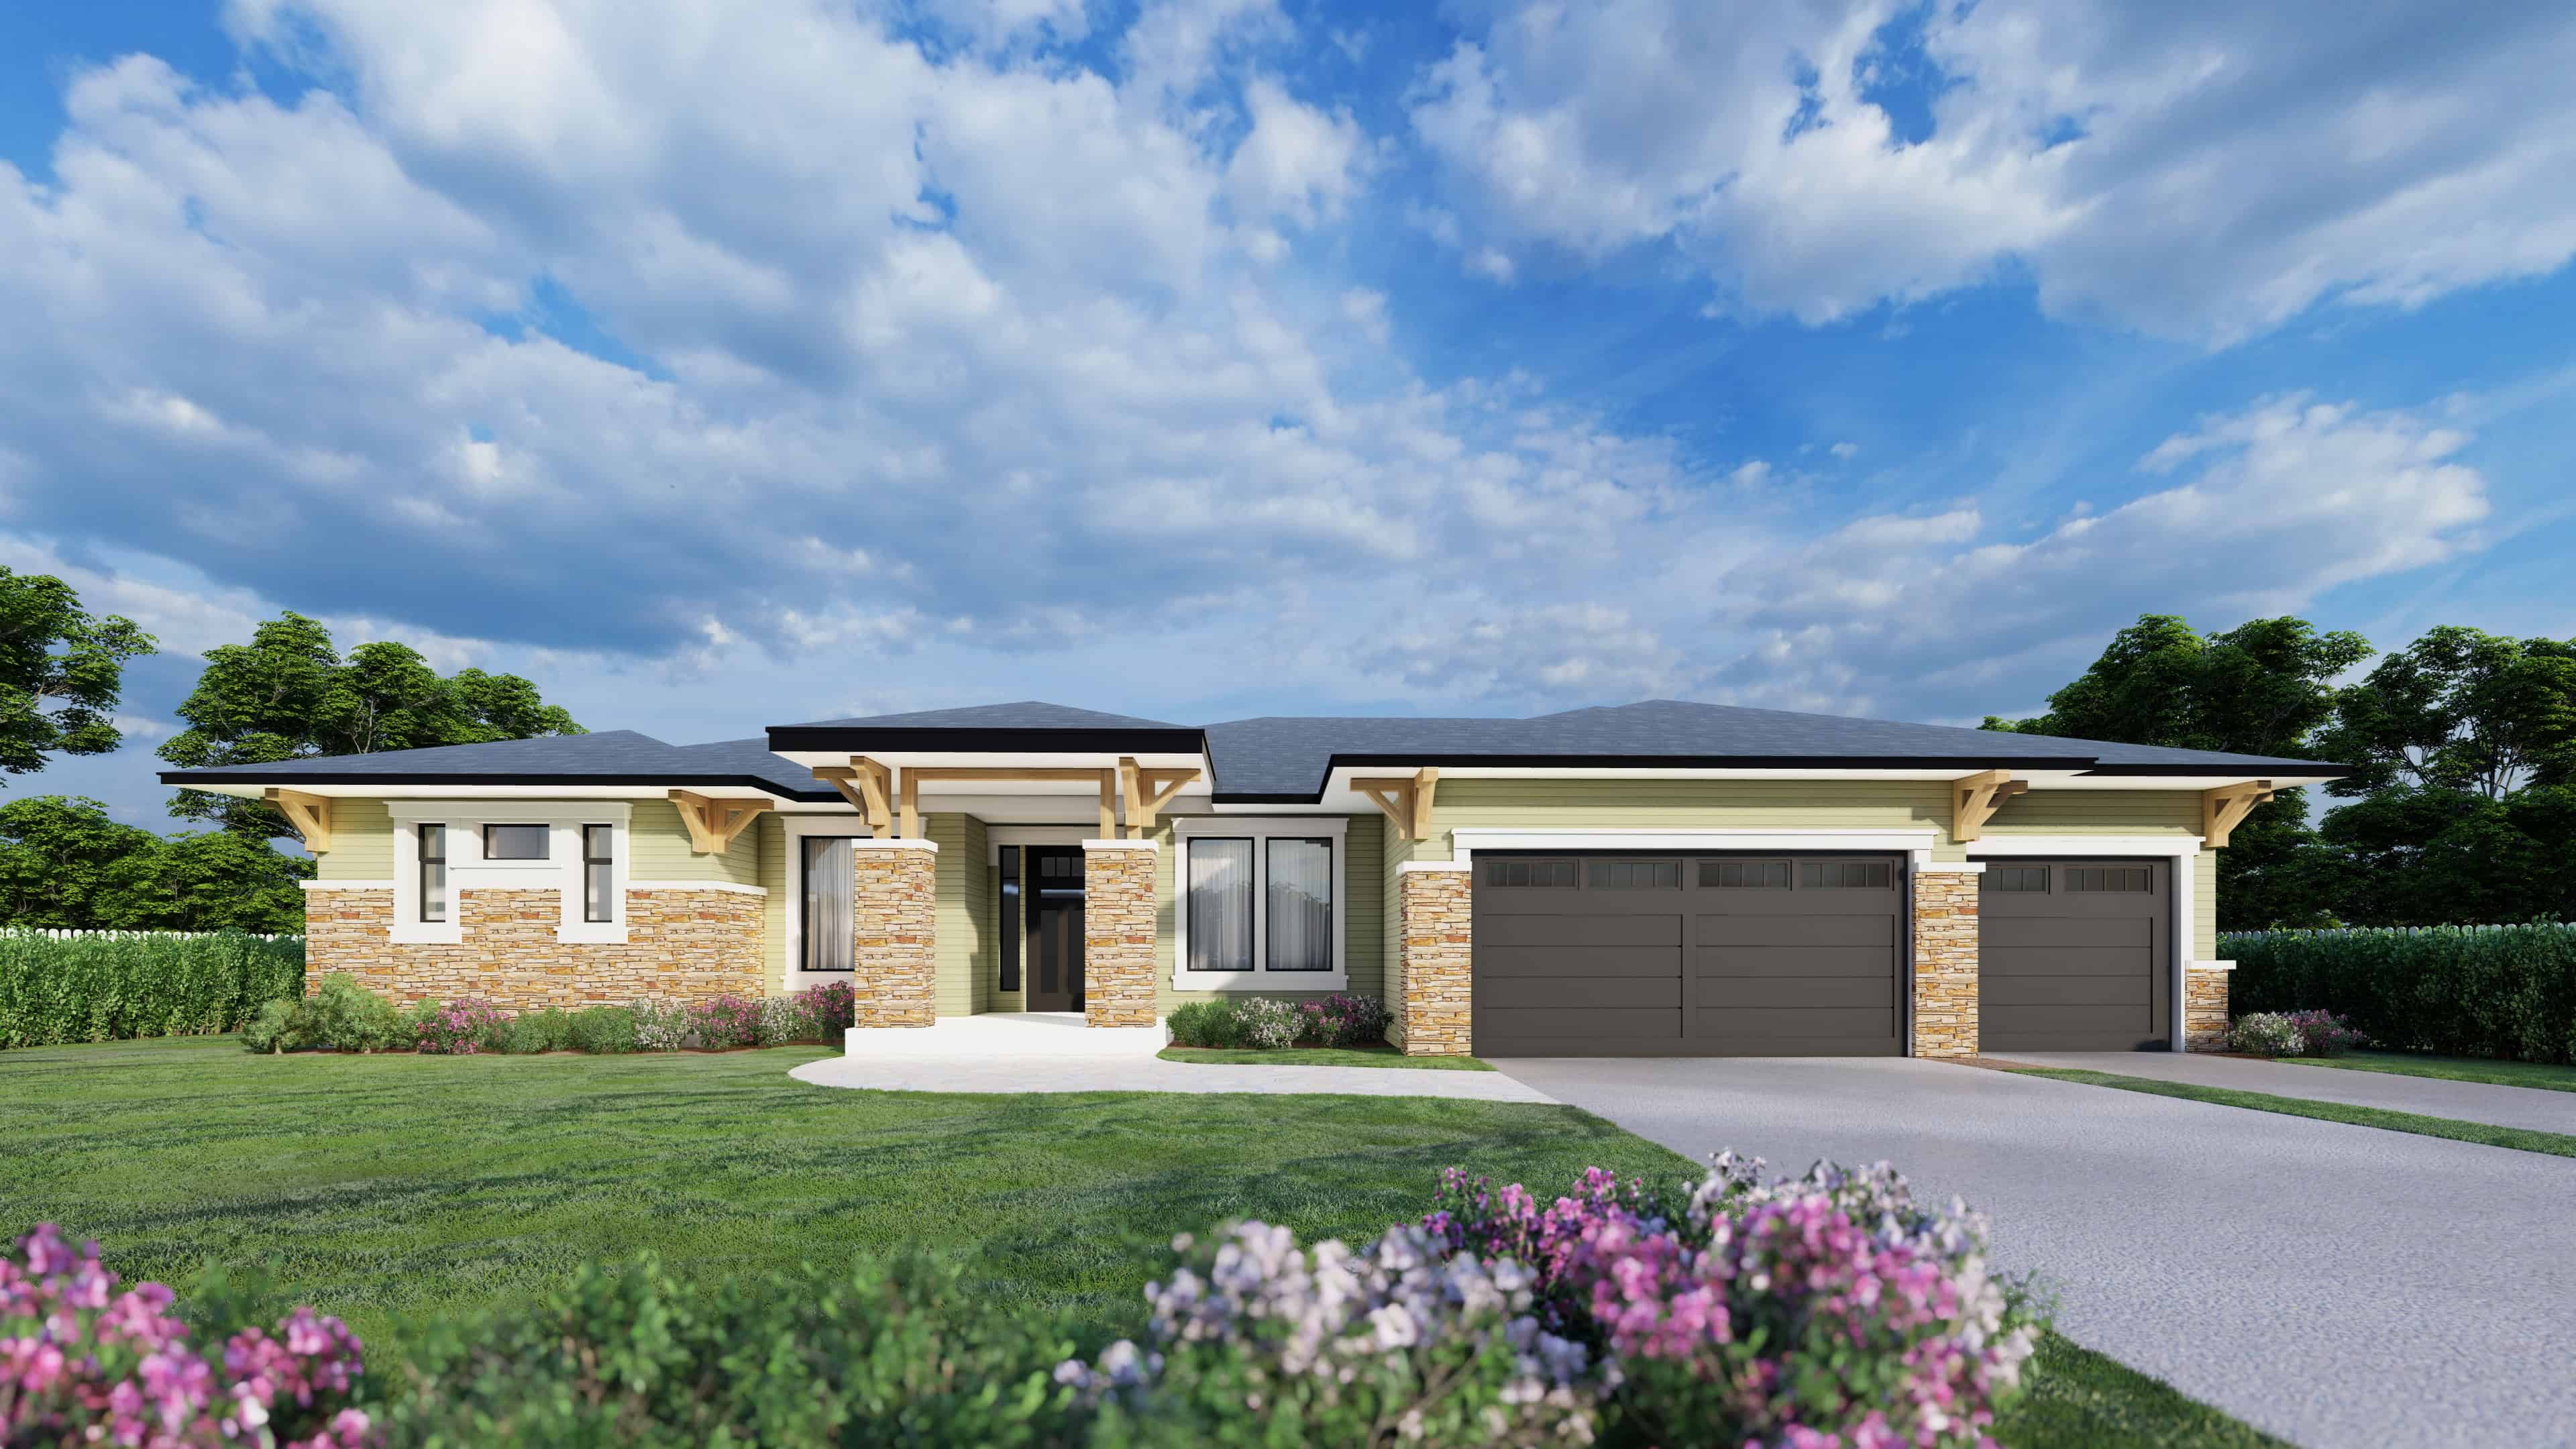
Plan#162-1121
Starting at$1100
2304
Sq Ft
1
Story
4
Bed
2.5
Bath
3
Car
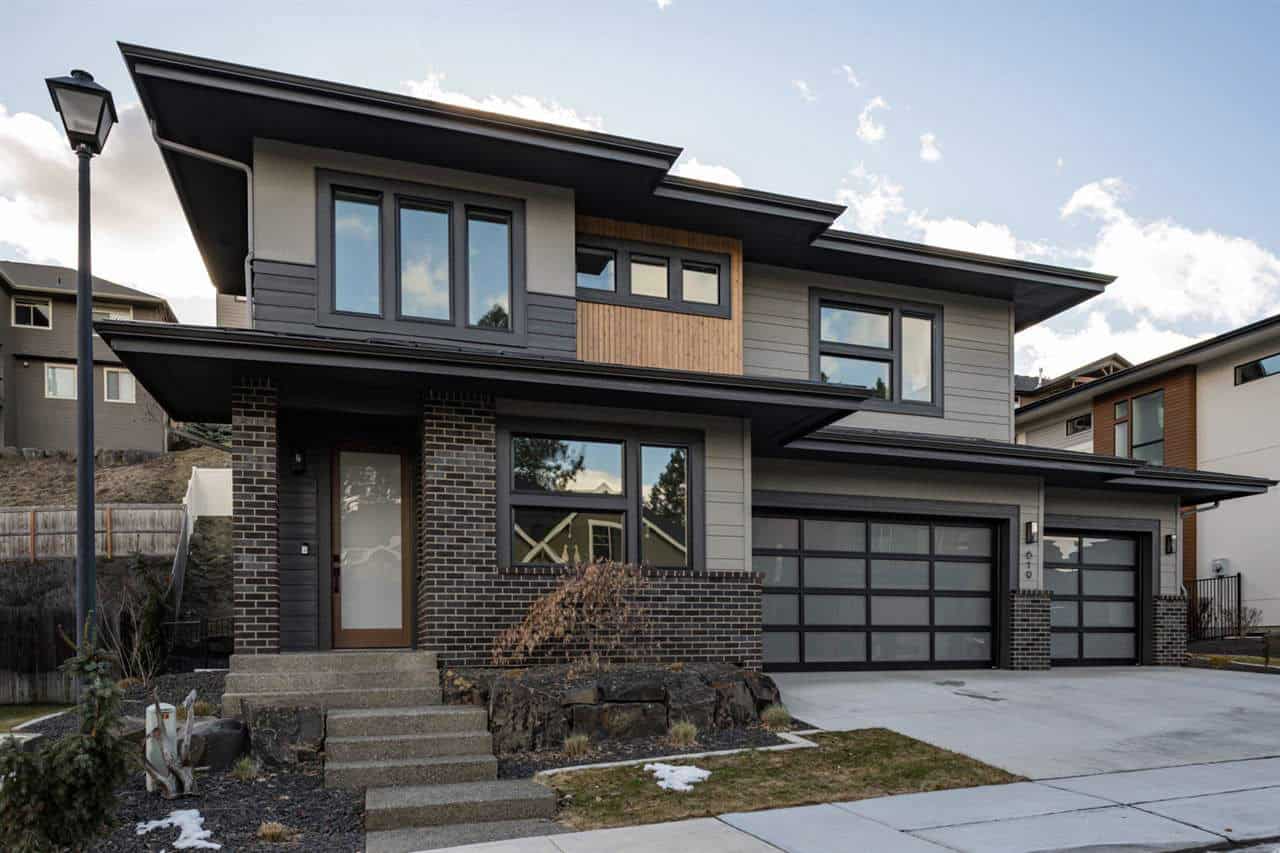
Plan#162-1118
Starting at$1200
2955
Sq Ft
2
Story
4
Bed
3.5
Bath
3
Car
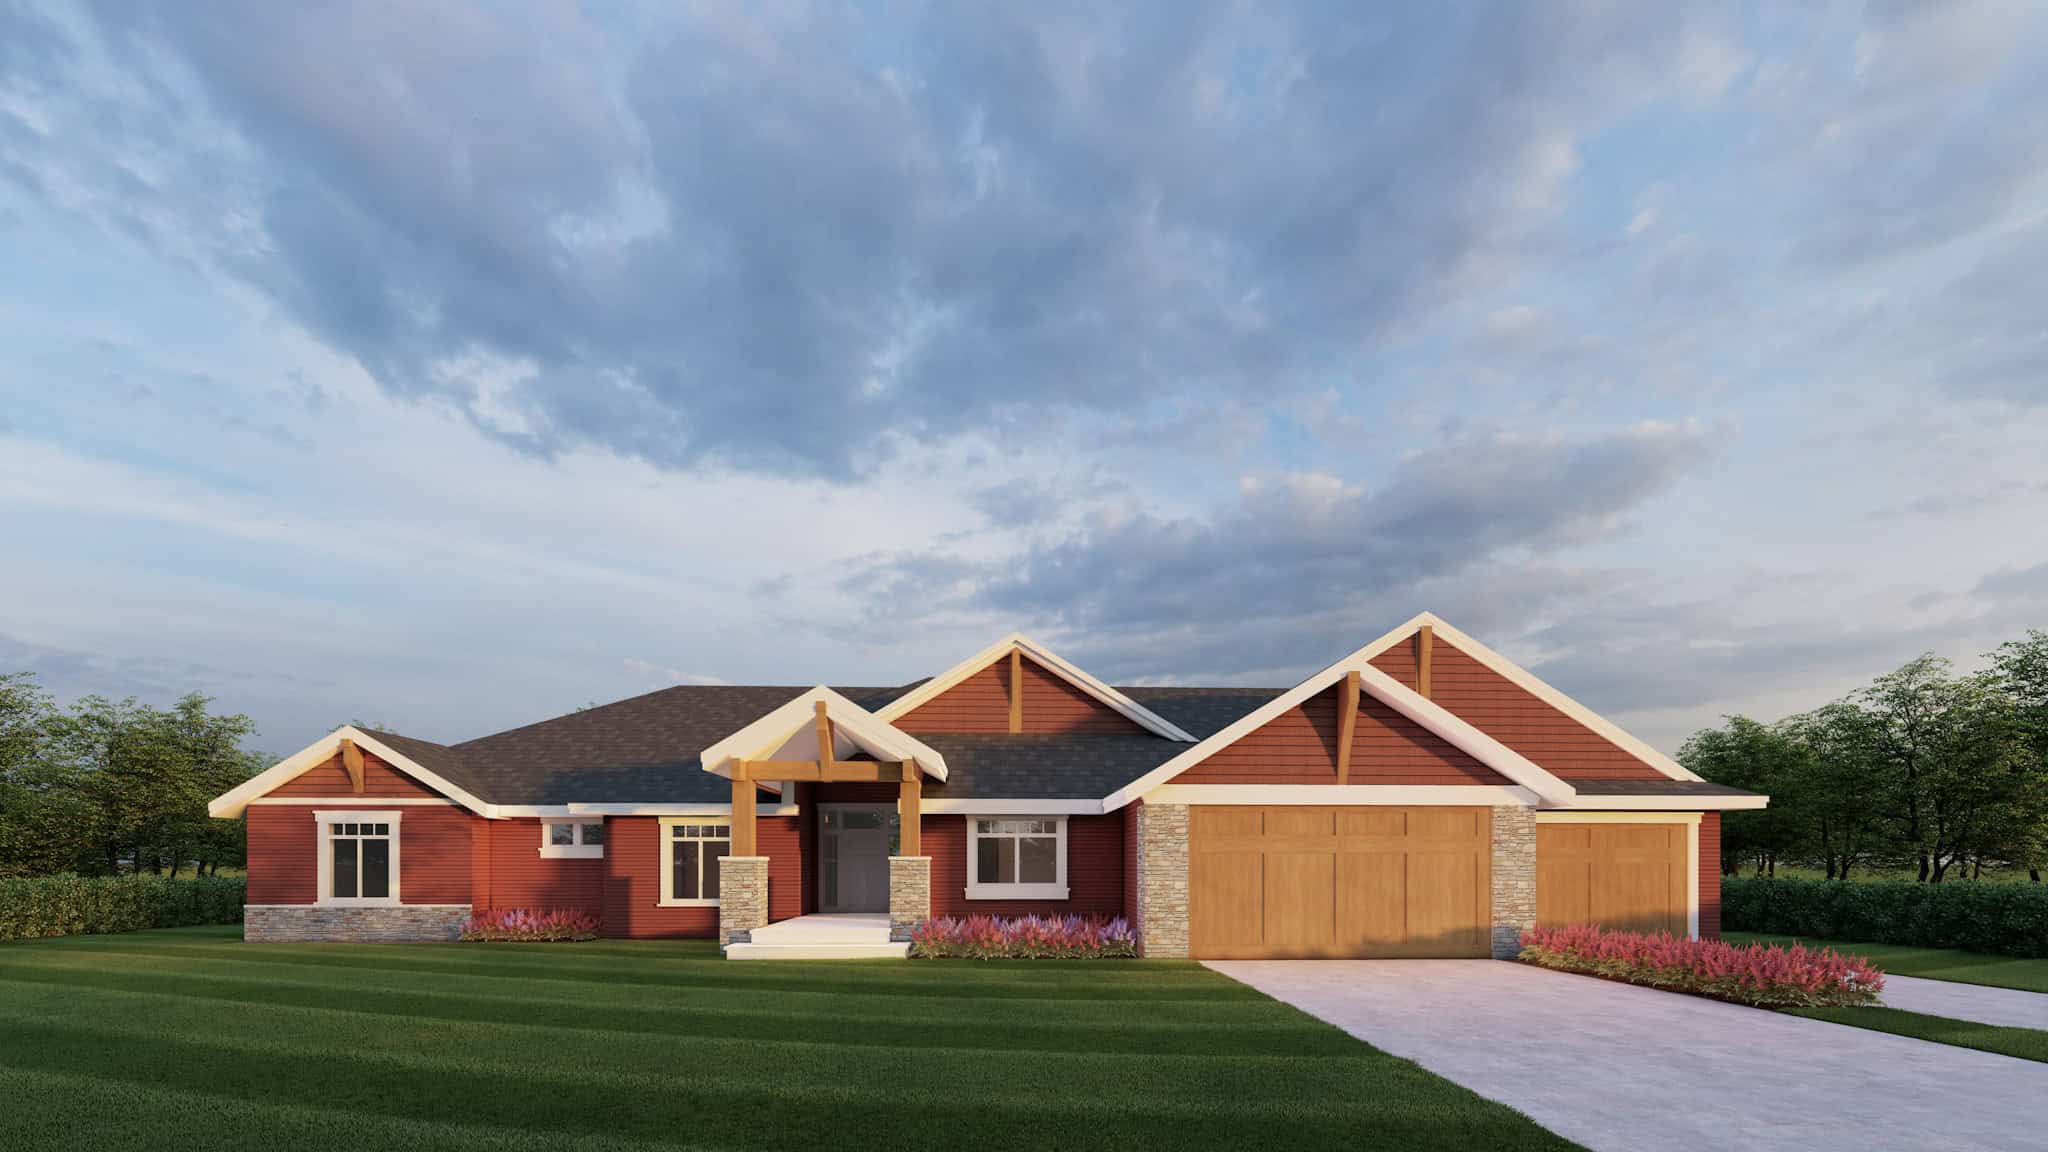
Plan#162-1114
Starting at$1200
2531
Sq Ft
1
Story
4
Bed
2.5
Bath
3
Car
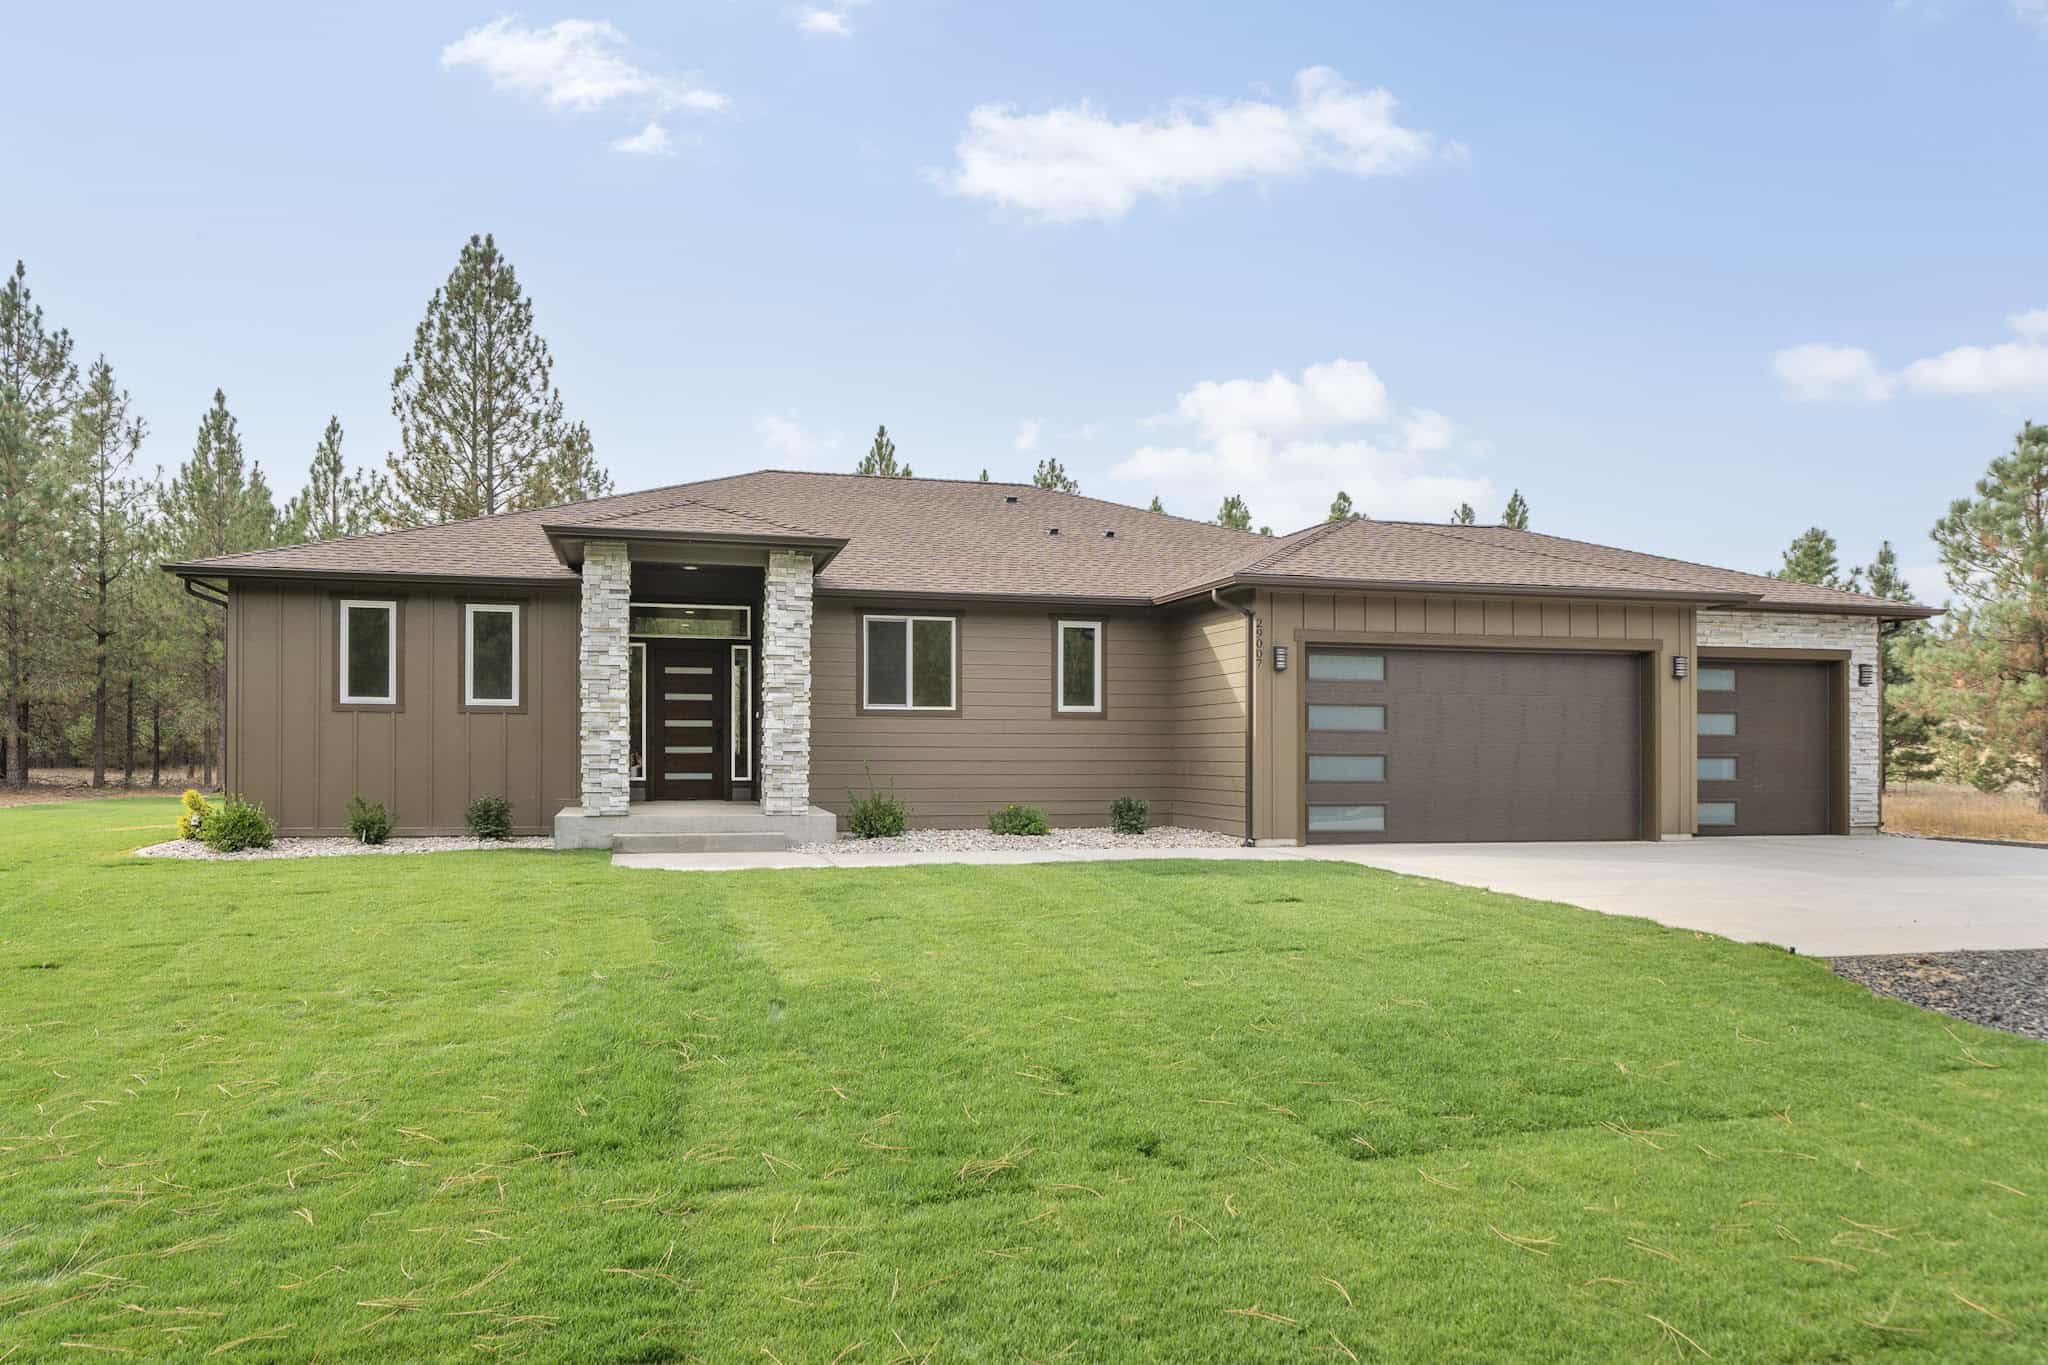
Plan#162-1109
Starting at$1100
2192
Sq Ft
1
Story
4
Bed
2.5
Bath
3
Car
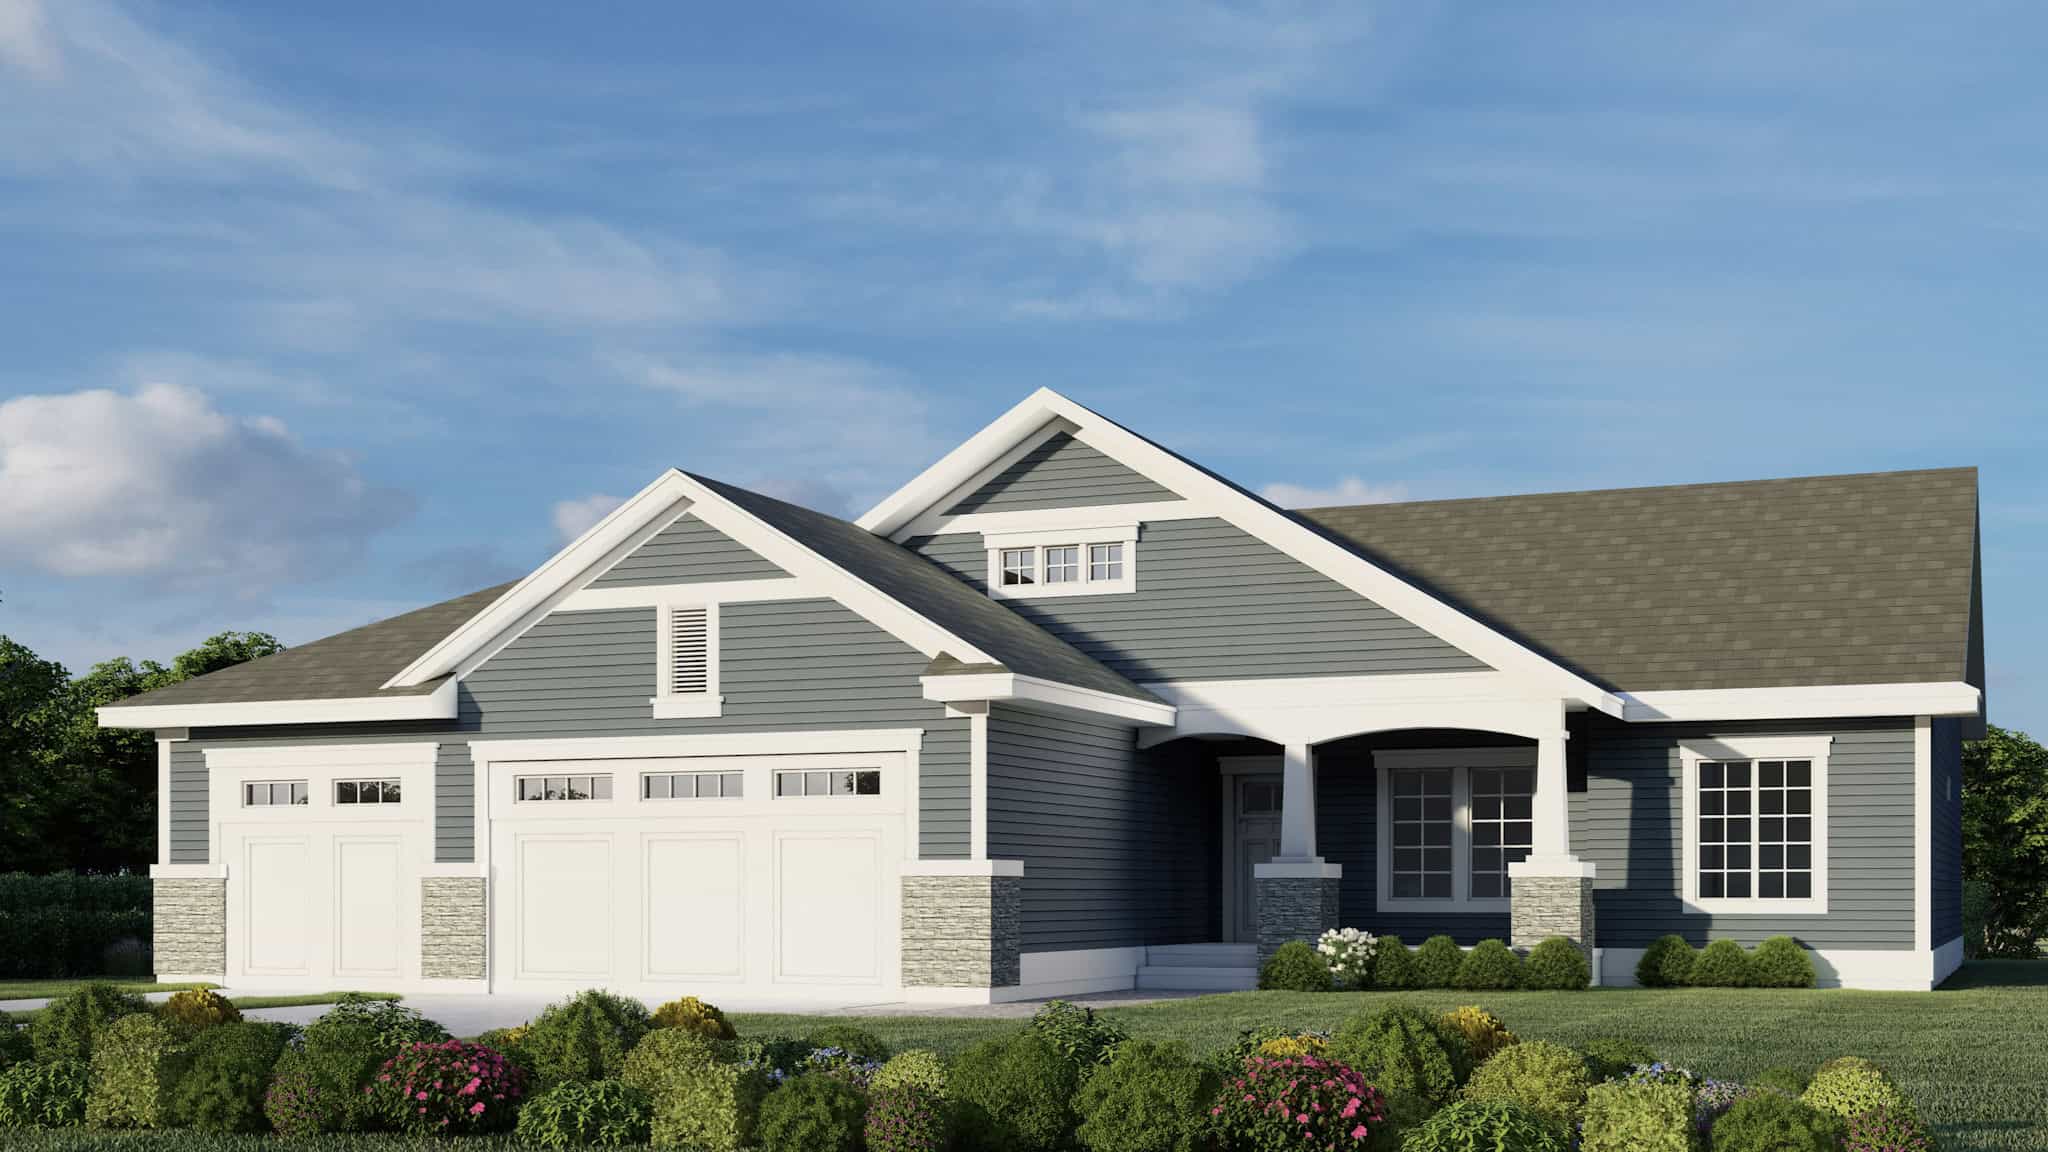
Plan#162-1087
Starting at$950
1424
Sq Ft
1
Story
4
Bed
2
Bath
3
Car
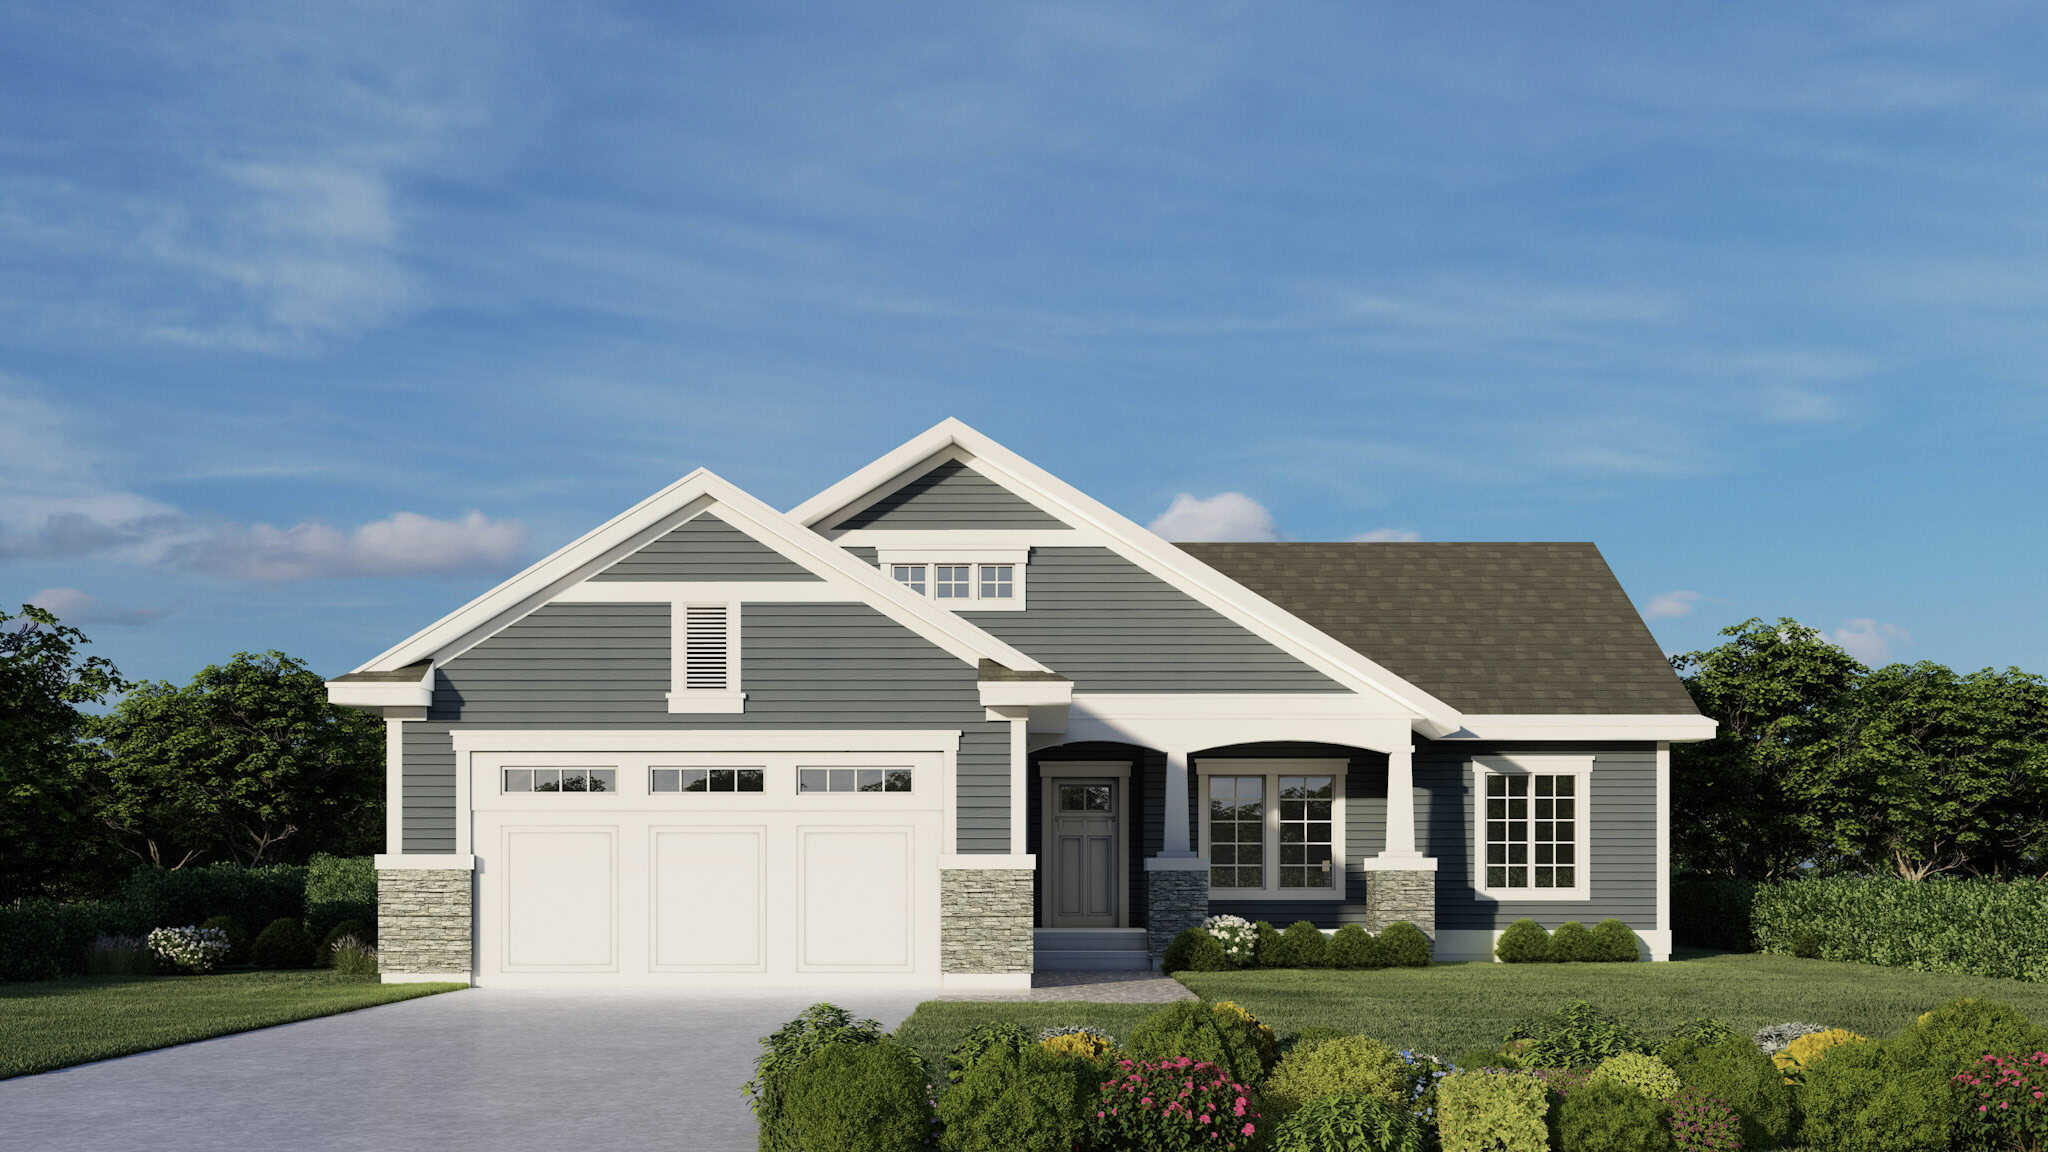
Plan#162-1086
Starting at$950
1424
Sq Ft
1
Story
4
Bed
2
Bath
2
Car
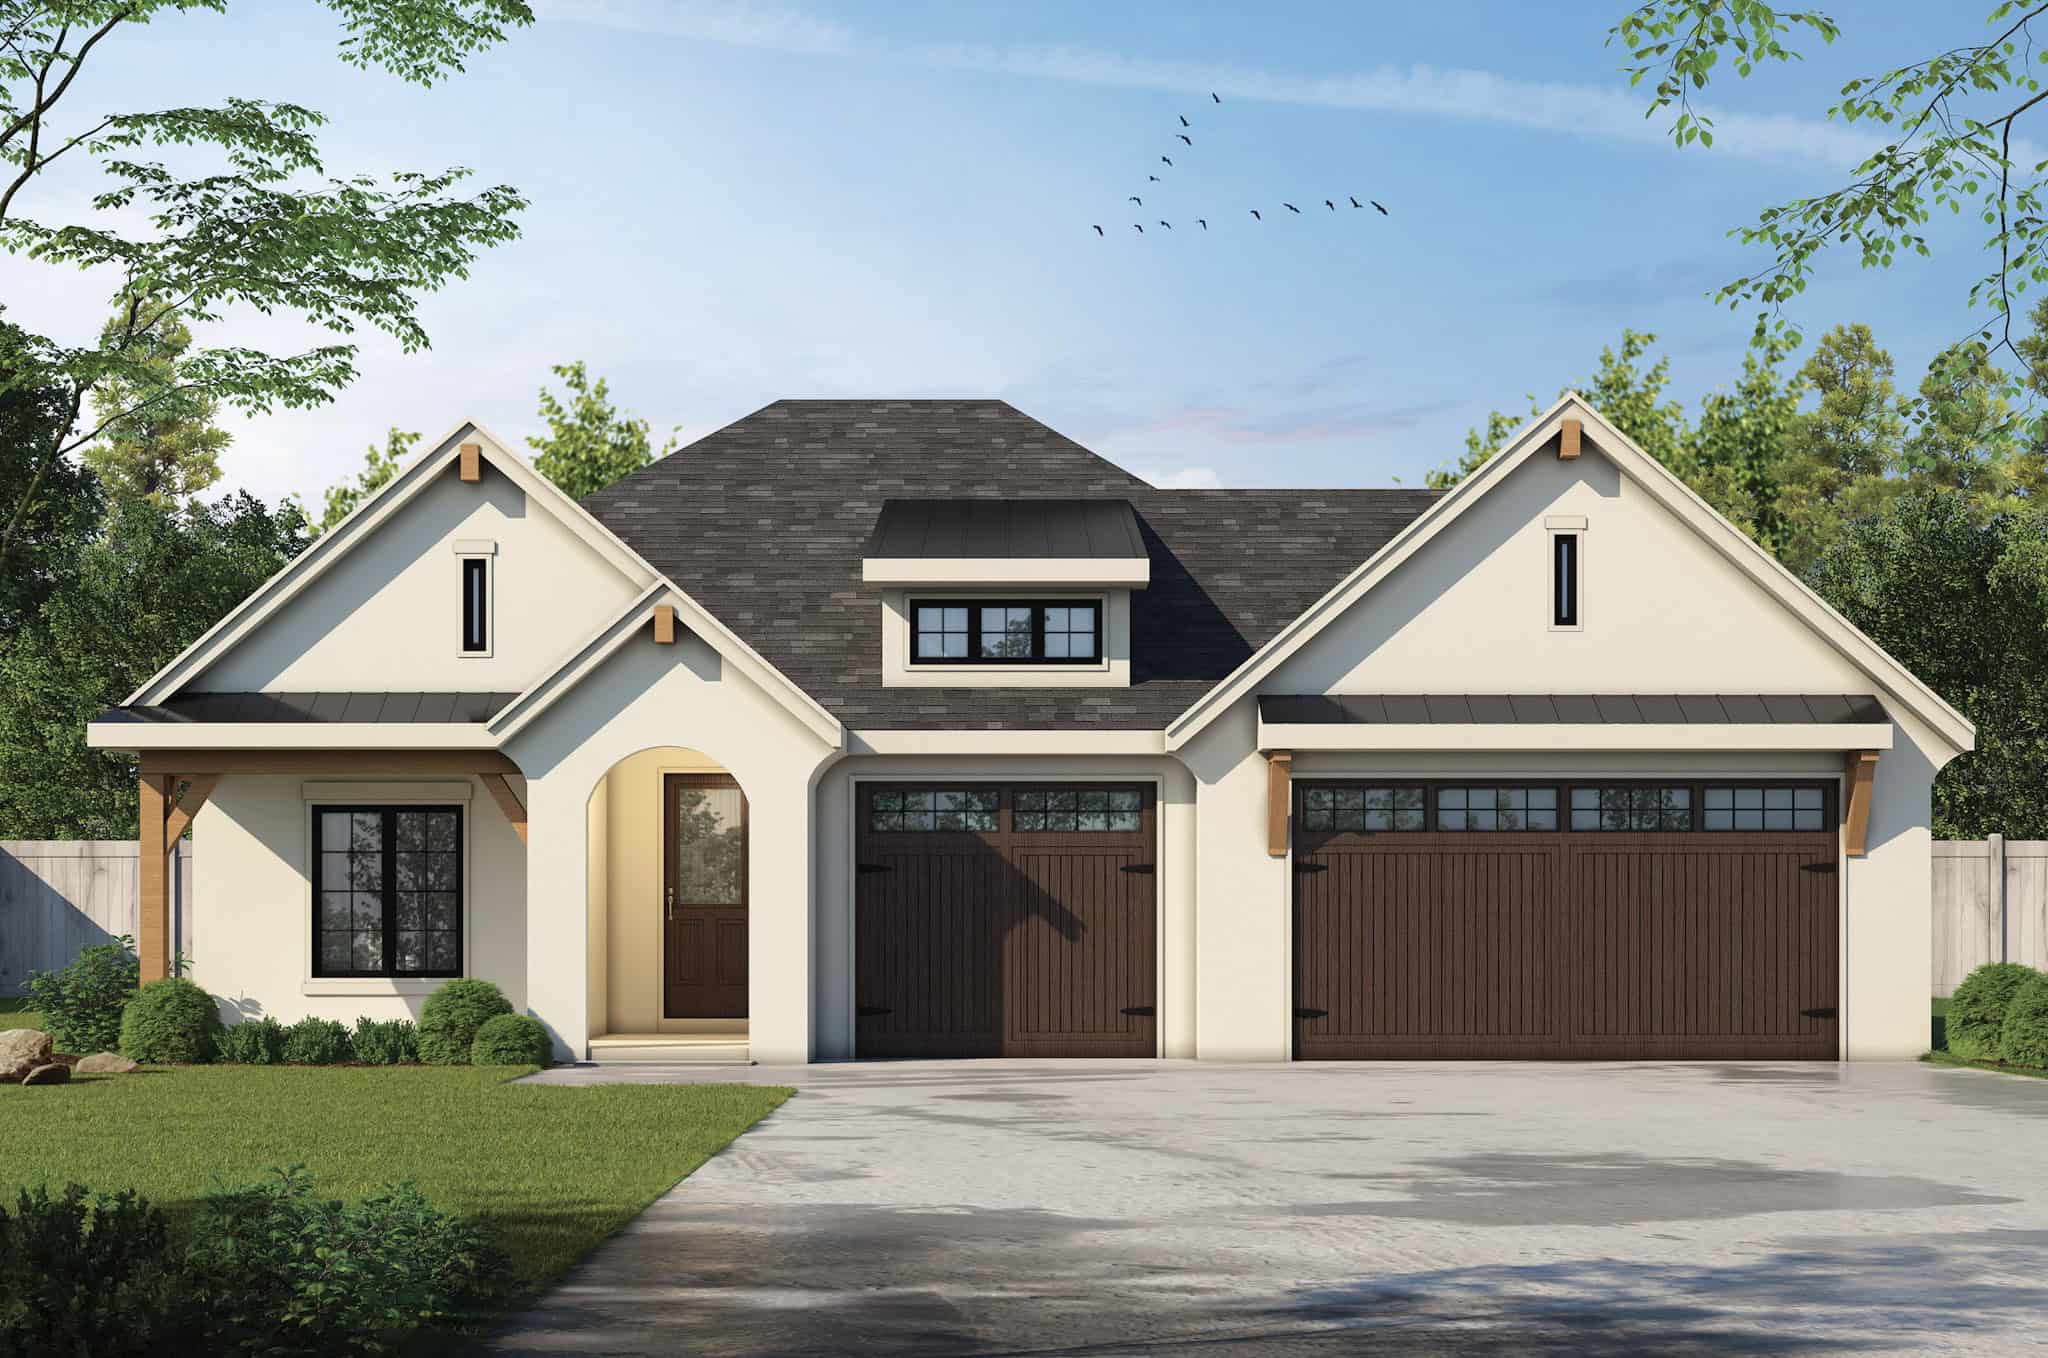
Plan#120-2825
Starting at$1355
2613
Sq Ft
1
Story
4
Bed
3
Bath
3
Car

Plan#142-1540
Starting at$1395
1952
Sq Ft
1
Story
4
Bed
2.5
Bath
3
Car
Plan#117-1155
Starting at$1295
2404
Sq Ft
1
Story
4
Bed
3.5
Bath
2
Car
Plan#142-1557
Starting at$1645
3250
Sq Ft
1
Story
4
Bed
3.5
Bath
3
Car
Plan#178-1563
Starting at$1045
1352
Sq Ft
1
Story
4
Bed
3
Bath
0
Car
Plan#178-1541
Starting at$1085
1764
Sq Ft
1
Story
4
Bed
3
Bath
3
Car
Plan#142-1549
Starting at$1395
1880
Sq Ft
1
Story
4
Bed
2
Bath
2
Car
Plan#141-1413
Starting at$1550
2851
Sq Ft
2
Story
4
Bed
3.5
Bath
2
Car
Plan#141-1408
Starting at$1400
2202
Sq Ft
1.5
Story
4
Bed
2.5
Bath
2
Car
Plan#161-1254
Starting at$2650
3908
Sq Ft
2
Story
4
Bed
4.5
Bath
4
Car
Plan#161-1251
Starting at$2200
3421
Sq Ft
2
Story
4
Bed
4.5
Bath
4
Car
Plan#101-2064
Starting at$1130
2307
Sq Ft
1
Story
4
Bed
3
Bath
3
Car
Plan#101-2062
Starting at$1130
2307
Sq Ft
1
Story
4
Bed
3
Bath
3
Car
Plan#101-2060
Starting at$1130
2307
Sq Ft
1
Story
4
Bed
3
Bath
3
Car
Plan#101-2041
Starting at$1240
3127
Sq Ft
1
Story
4
Bed
3
Bath
3
Car
Plan#208-1046
Starting at$1145
2093
Sq Ft
1
Story
4
Bed
2.5
Bath
3
Car
Plan#208-1045
Starting at$1675
3743
Sq Ft
1
Story
4
Bed
3.5
Bath
0
Car
Plan#196-1867
Starting at$1540
3136
Sq Ft
2
Story
4
Bed
3
Bath
2
Car
Plan#162-1121
Starting at$1100
2304
Sq Ft
1
Story
4
Bed
2.5
Bath
3
Car
Plan#162-1118
Starting at$1200
2955
Sq Ft
2
Story
4
Bed
3.5
Bath
3
Car
Plan#162-1114
Starting at$1200
2531
Sq Ft
1
Story
4
Bed
2.5
Bath
3
Car
Plan#162-1109
Starting at$1100
2192
Sq Ft
1
Story
4
Bed
2.5
Bath
3
Car
Plan#162-1087
Starting at$950
1424
Sq Ft
1
Story
4
Bed
2
Bath
3
Car
Plan#162-1086
Starting at$950
1424
Sq Ft
1
Story
4
Bed
2
Bath
2
Car
Plan#120-2825
Starting at$1355
2613
Sq Ft
1
Story
4
Bed
3
Bath
3
Car
Plan#142-1540
Starting at$1395
1952
Sq Ft
1
Story
4
Bed
2.5
Bath
3
Car