2 Garage, 55-65 Foot Deep House Plans

2,986
Plan Results
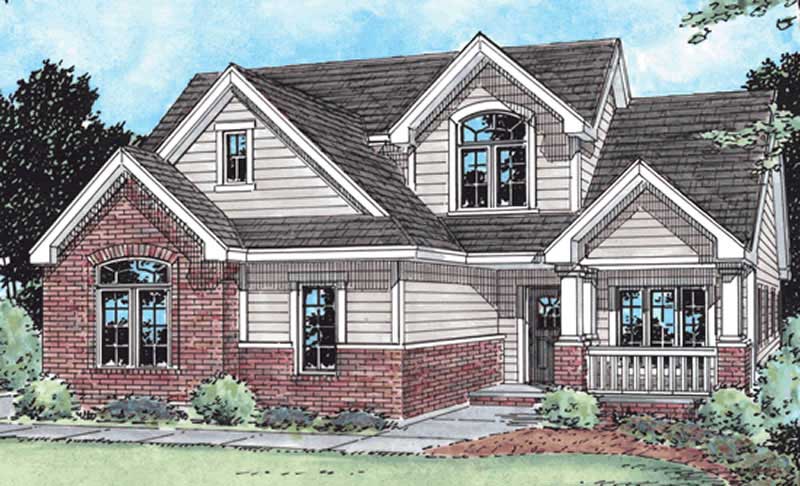
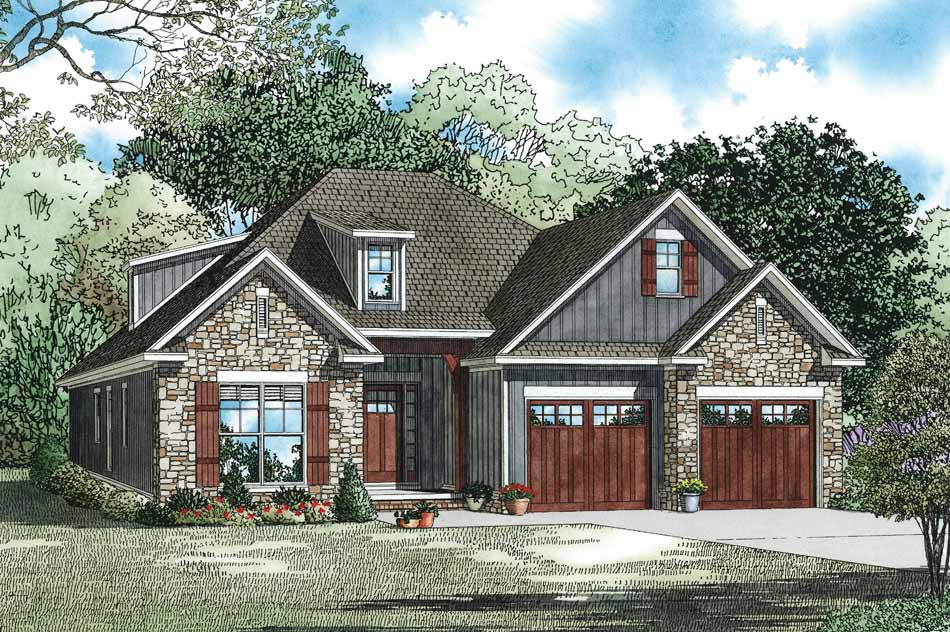
3-Bedroom, 1756 Sq Ft Contemporary Home Plan - 101-1743 - Main Exterior
Plan Collection
3-Bedroom, 1756 Sq Ft Contemporary Home Plan - 101-1743 - Main Exterior
Plan#101-1743
Starting at$1055
1756
Sq Ft
1
Story
3
Bed
2
Bath
2
Car
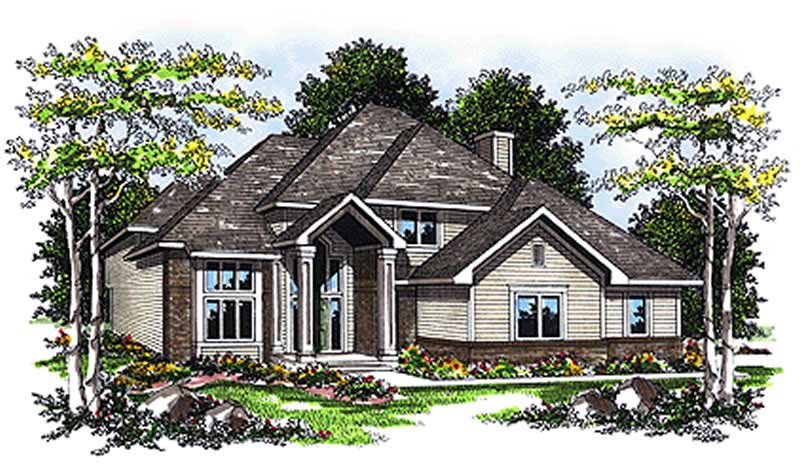
3-Bedroom, 1905 Sq Ft Country Home Plan - 120-1078 - Main Exterior
Plan Collection
3-Bedroom, 1905 Sq Ft Country Home Plan - 120-1078 - Main Exterior
Plan#120-1078
Starting at$1255
1905
Sq Ft
2
Story
3
Bed
2.5
Bath
2
Car
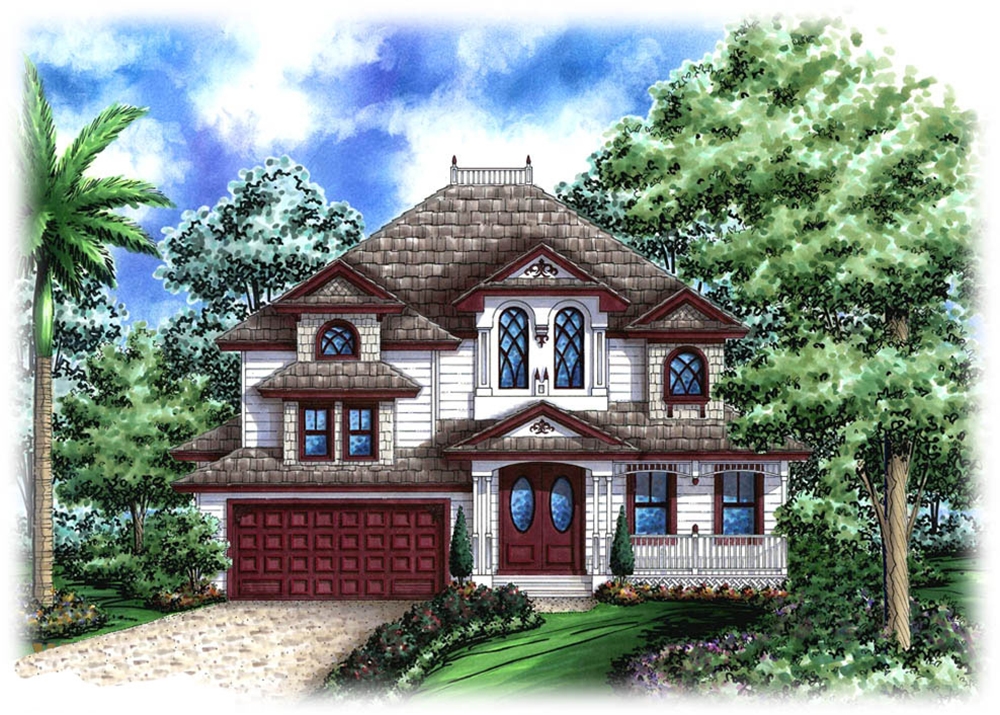
3-Bedroom, 2248 Sq Ft Traditional Home Plan - 120-2256 - Main Exterior
Plan Collection
3-Bedroom, 2248 Sq Ft Traditional Home Plan - 120-2256 - Main Exterior
Plan#120-2256
Starting at$1305
2248
Sq Ft
2
Story
3
Bed
0
Bath
2
Car
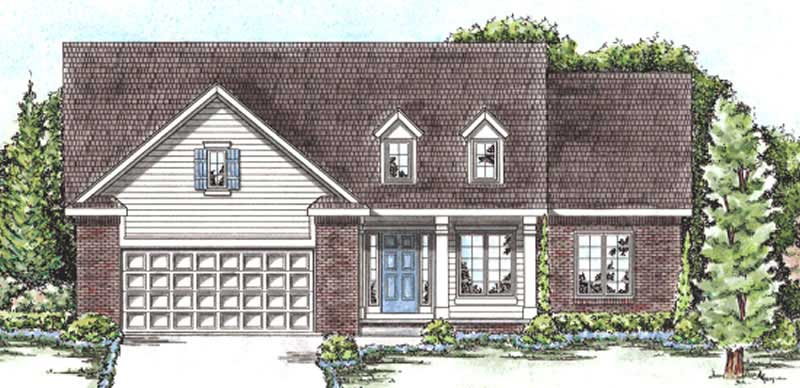
3-Bedroom, 2019 Sq Ft Traditional House Plan - 120-2160 - Front Exterior
Plan Collection
3-Bedroom, 2019 Sq Ft Traditional House Plan - 120-2160 - Front Exterior
Plan#120-2160
Starting at$1305
2019
Sq Ft
2
Story
3
Bed
2
Bath
2
Car

3-Bedroom, 2339 Sq Ft European Home Plan - 108-1145 - Main Exterior
Plan Collection
3-Bedroom, 2339 Sq Ft European Home Plan - 108-1145 - Main Exterior
Plan#108-1145
Starting at$1050
2339
Sq Ft
2
Story
3
Bed
2
Bath
2
Car
3-Bedroom, 2229 Sq Ft Country Home Plan - 101-1077 - Main Exterior
Plan Collection
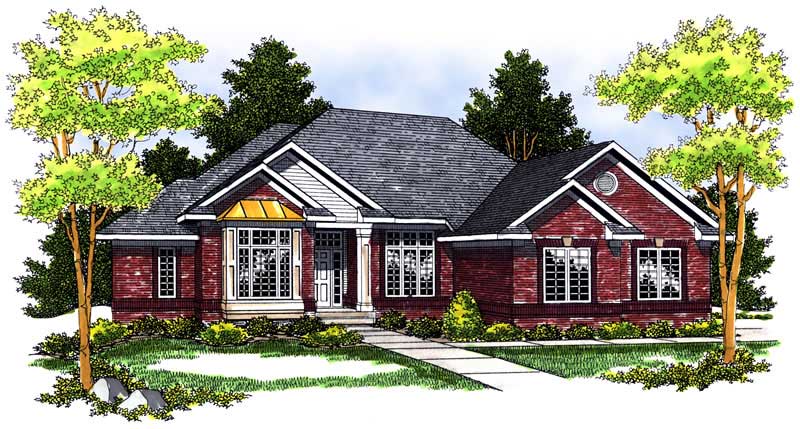
3-Bedroom, 2229 Sq Ft Country Home Plan - 101-1077 - Main Exterior
Plan#101-1077
Starting at$1130
2229
Sq Ft
1
Story
3
Bed
2
Bath
2
Car
4-Bedroom, 2390 Sq Ft Traditional House Plan - 120-2071 - Front Exterior
Plan Collection
4-Bedroom, 2390 Sq Ft Traditional House Plan - 120-2071 - Front Exterior
Plan#120-2071
Starting at$1305
2390
Sq Ft
2
Story
4
Bed
2
Bath
2
Car
4-Bedroom, 2810 Sq Ft Craftsman Home Plan - 153-1479 - Main Exterior
Plan Collection
4-Bedroom, 2810 Sq Ft Craftsman Home Plan - 153-1479 - Main Exterior
Plan#153-1479
Starting at$1100
2810
Sq Ft
2
Story
4
Bed
2.5
Bath
2
Car
4-Bedroom, 3193 Sq Ft Ranch House Plan - 101-1118 - Front Exterior
Plan Collection
4-Bedroom, 3193 Sq Ft Ranch House Plan - 101-1118 - Front Exterior
Plan#101-1118
Starting at$1240
3193
Sq Ft
1
Story
4
Bed
2
Bath
2
Car
3-Bedroom, 1467 Sq Ft Cape Cod House Plan - 120-2207 - Front Exterior
Plan Collection
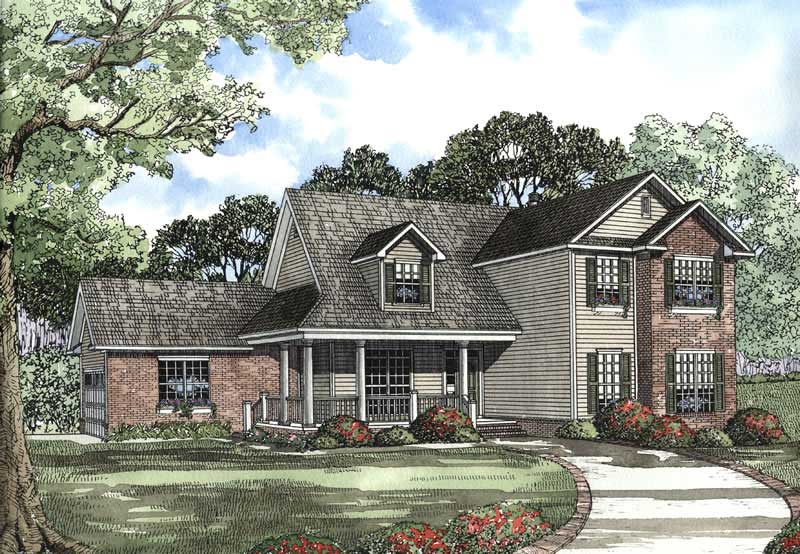
3-Bedroom, 1467 Sq Ft Cape Cod House Plan - 120-2207 - Front Exterior
Plan#120-2207
Starting at$1205
1467
Sq Ft
1
Story
3
Bed
1
Bath
2
Car
3-Bedroom, 1381 Sq Ft Country Home Plan - 153-1276 - Main Exterior
Plan Collection
3-Bedroom, 1381 Sq Ft Country Home Plan - 153-1276 - Main Exterior
Plan#153-1276
Starting at$700
1381
Sq Ft
1
Story
3
Bed
2
Bath
2
Car
3-Bedroom, 2505 Sq Ft European House Plan - 106-1160 - Front Exterior
Plan Collection
3-Bedroom, 2505 Sq Ft European House Plan - 106-1160 - Front Exterior
Plan#106-1160
Starting at$1295
2505
Sq Ft
2
Story
3
Bed
3.5
Bath
2
Car
3-Bedroom, 2029 Sq Ft Country Home Plan - 153-1247 - Main Exterior
Plan Collection
3-Bedroom, 2029 Sq Ft Country Home Plan - 153-1247 - Main Exterior
Plan#153-1247
Starting at$1100
2029
Sq Ft
1
Story
3
Bed
2
Bath
2
Car
3-Bedroom, 2549 Sq Ft Traditional Home Plan - 199-1002 - Main Exterior
Plan Collection
3-Bedroom, 2549 Sq Ft Traditional Home Plan - 199-1002 - Main Exterior
Plan#199-1002
Starting at$892
2549
Sq Ft
1
Story
3
Bed
3
Bath
2
Car
2-Bedroom, 1287 Sq Ft Contemporary Home Plan - 153-1534 - Main Exterior
Plan Collection
2-Bedroom, 1287 Sq Ft Contemporary Home Plan - 153-1534 - Main Exterior
Plan#153-1534
Starting at$1100
1287
Sq Ft
1
Story
2
Bed
2
Bath
2
Car
Cottage Home Plan - 5 Bedrms, 3.5 Baths - 2859 Sq Ft - #168-1172
Plan Collection
Cottage Home Plan - 5 Bedrms, 3.5 Baths - 2859 Sq Ft - #168-1172
Plan#168-1172
Starting at$2950
2859
Sq Ft
3
Story
5
Bed
3.5
Bath
2
Car
3-Bedroom, 2098 Sq Ft Country House Plan - 120-2191 - Front Exterior
Plan Collection
3-Bedroom, 2098 Sq Ft Country House Plan - 120-2191 - Front Exterior
Plan#120-2191
Starting at$1305
2098
Sq Ft
1
Story
3
Bed
2
Bath
2
Car
3-Bedroom, 1654 Sq Ft Country Home Plan - 153-1396 - Main Exterior
Plan Collection
3-Bedroom, 1654 Sq Ft Country Home Plan - 153-1396 - Main Exterior
Plan#153-1396
Starting at$1200
1654
Sq Ft
1
Story
3
Bed
2
Bath
2
Car
3-Bedroom, 1738 Sq Ft Craftsman House Plan - 153-1097 - Front Exterior
Plan Collection
3-Bedroom, 1738 Sq Ft Craftsman House Plan - 153-1097 - Front Exterior
Plan#153-1097
Starting at$1100
1738
Sq Ft
1
Story
3
Bed
2
Bath
2
Car
Modern Home Plan - 4 Bedrms, 3 Baths - 2330 Sq Ft - #223-1018
Plan Collection
Modern Home Plan - 4 Bedrms, 3 Baths - 2330 Sq Ft - #223-1018
Plan#223-1018
Starting at$1375
2330
Sq Ft
2
Story
4
Bed
3
Bath
2
Car
3-Bedroom, 1922 Sq Ft Country Home Plan - 153-1449 - Main Exterior
Plan Collection
3-Bedroom, 1922 Sq Ft Country Home Plan - 153-1449 - Main Exterior
Plan#153-1449
Starting at$1200
1922
Sq Ft
2
Story
3
Bed
2.5
Bath
2
Car
2-Bedroom, 1432 Sq Ft Ranch Home Plan - 101-1902 - Main Exterior
Plan Collection
2-Bedroom, 1432 Sq Ft Ranch Home Plan - 101-1902 - Main Exterior
Plan#101-1902
Starting at$985
1432
Sq Ft
1
Story
2
Bed
2
Bath
2
Car
3-Bedroom, 1890 Sq Ft Country House Plan - 153-1593 - Front Exterior
Plan Collection
3-Bedroom, 1890 Sq Ft Country House Plan - 153-1593 - Front Exterior
Plan#153-1593
Starting at$1100
1890
Sq Ft
2
Story
3
Bed
2.5
Bath
2
Car
3-Bedroom, 1342 Sq Ft Country Home Plan - 153-1331 - Main Exterior
Plan Collection
3-Bedroom, 1342 Sq Ft Country Home Plan - 153-1331 - Main Exterior
Plan#153-1331
Starting at$1100
1342
Sq Ft
1
Story
3
Bed
2
Bath
2
Car
3-Bedroom, 1756 Sq Ft Contemporary Home Plan - 101-1743 - Main Exterior
Plan Collection
3-Bedroom, 1756 Sq Ft Contemporary Home Plan - 101-1743 - Main Exterior
Plan#101-1743
Starting at$1055
1756
Sq Ft
1
Story
3
Bed
2
Bath
2
Car
3-Bedroom, 1905 Sq Ft Country Home Plan - 120-1078 - Main Exterior
Plan Collection
3-Bedroom, 1905 Sq Ft Country Home Plan - 120-1078 - Main Exterior
Plan#120-1078
Starting at$1255
1905
Sq Ft
2
Story
3
Bed
2.5
Bath
2
Car
3-Bedroom, 2248 Sq Ft Traditional Home Plan - 120-2256 - Main Exterior
Plan Collection
3-Bedroom, 2248 Sq Ft Traditional Home Plan - 120-2256 - Main Exterior
Plan#120-2256
Starting at$1305
2248
Sq Ft
2
Story
3
Bed
0
Bath
2
Car
3-Bedroom, 2019 Sq Ft Traditional House Plan - 120-2160 - Front Exterior
Plan Collection
3-Bedroom, 2019 Sq Ft Traditional House Plan - 120-2160 - Front Exterior
Plan#120-2160
Starting at$1305
2019
Sq Ft
2
Story
3
Bed
2
Bath
2
Car
3-Bedroom, 2339 Sq Ft European Home Plan - 108-1145 - Main Exterior
Plan Collection
3-Bedroom, 2339 Sq Ft European Home Plan - 108-1145 - Main Exterior
Plan#108-1145
Starting at$1050
2339
Sq Ft
2
Story
3
Bed
2
Bath
2
Car
3-Bedroom, 2229 Sq Ft Country Home Plan - 101-1077 - Main Exterior
Plan Collection
3-Bedroom, 2229 Sq Ft Country Home Plan - 101-1077 - Main Exterior
Plan#101-1077
Starting at$1130
2229
Sq Ft
1
Story
3
Bed
2
Bath
2
Car
4-Bedroom, 2390 Sq Ft Traditional House Plan - 120-2071 - Front Exterior
Plan Collection
4-Bedroom, 2390 Sq Ft Traditional House Plan - 120-2071 - Front Exterior
Plan#120-2071
Starting at$1305
2390
Sq Ft
2
Story
4
Bed
2
Bath
2
Car
4-Bedroom, 2810 Sq Ft Craftsman Home Plan - 153-1479 - Main Exterior
Plan Collection
4-Bedroom, 2810 Sq Ft Craftsman Home Plan - 153-1479 - Main Exterior
Plan#153-1479
Starting at$1100
2810
Sq Ft
2
Story
4
Bed
2.5
Bath
2
Car
4-Bedroom, 3193 Sq Ft Ranch House Plan - 101-1118 - Front Exterior
Plan Collection
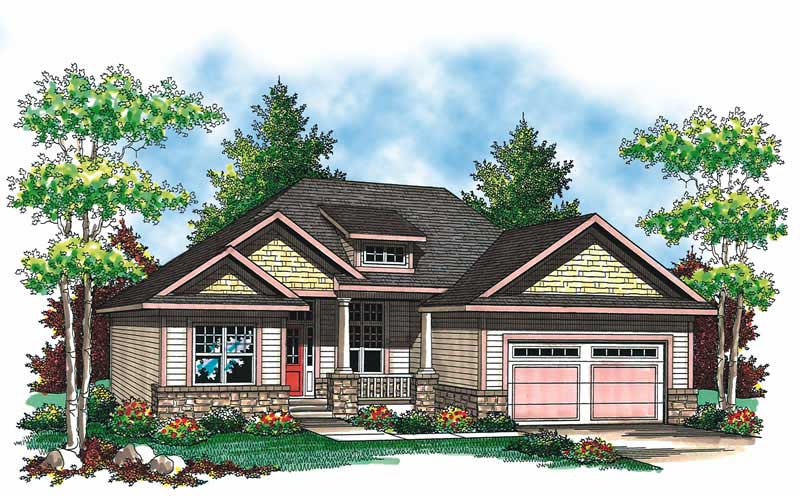
4-Bedroom, 3193 Sq Ft Ranch House Plan - 101-1118 - Front Exterior
Plan#101-1118
Starting at$1240
3193
Sq Ft
1
Story
4
Bed
2
Bath
2
Car
3-Bedroom, 1467 Sq Ft Cape Cod House Plan - 120-2207 - Front Exterior
Plan Collection
3-Bedroom, 1467 Sq Ft Cape Cod House Plan - 120-2207 - Front Exterior
Plan#120-2207
Starting at$1205
1467
Sq Ft
1
Story
3
Bed
1
Bath
2
Car
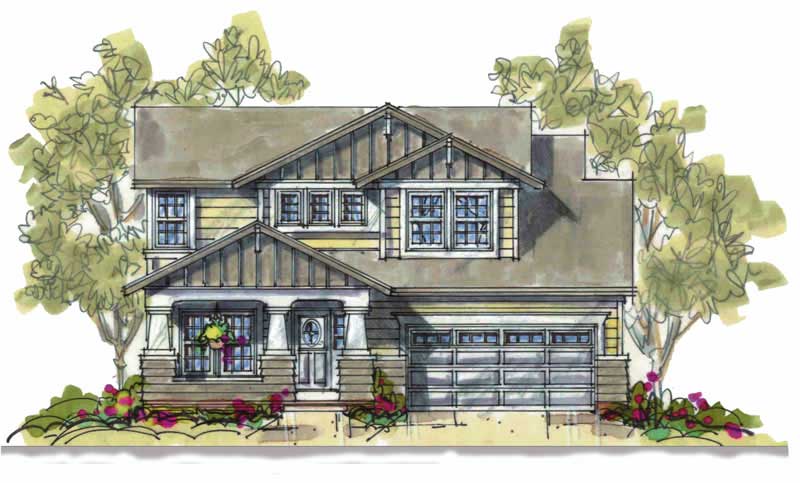
3-Bedroom, 1381 Sq Ft Country Home Plan - 153-1276 - Main Exterior
Plan Collection
3-Bedroom, 1381 Sq Ft Country Home Plan - 153-1276 - Main Exterior
Plan#153-1276
Starting at$700
1381
Sq Ft
1
Story
3
Bed
2
Bath
2
Car
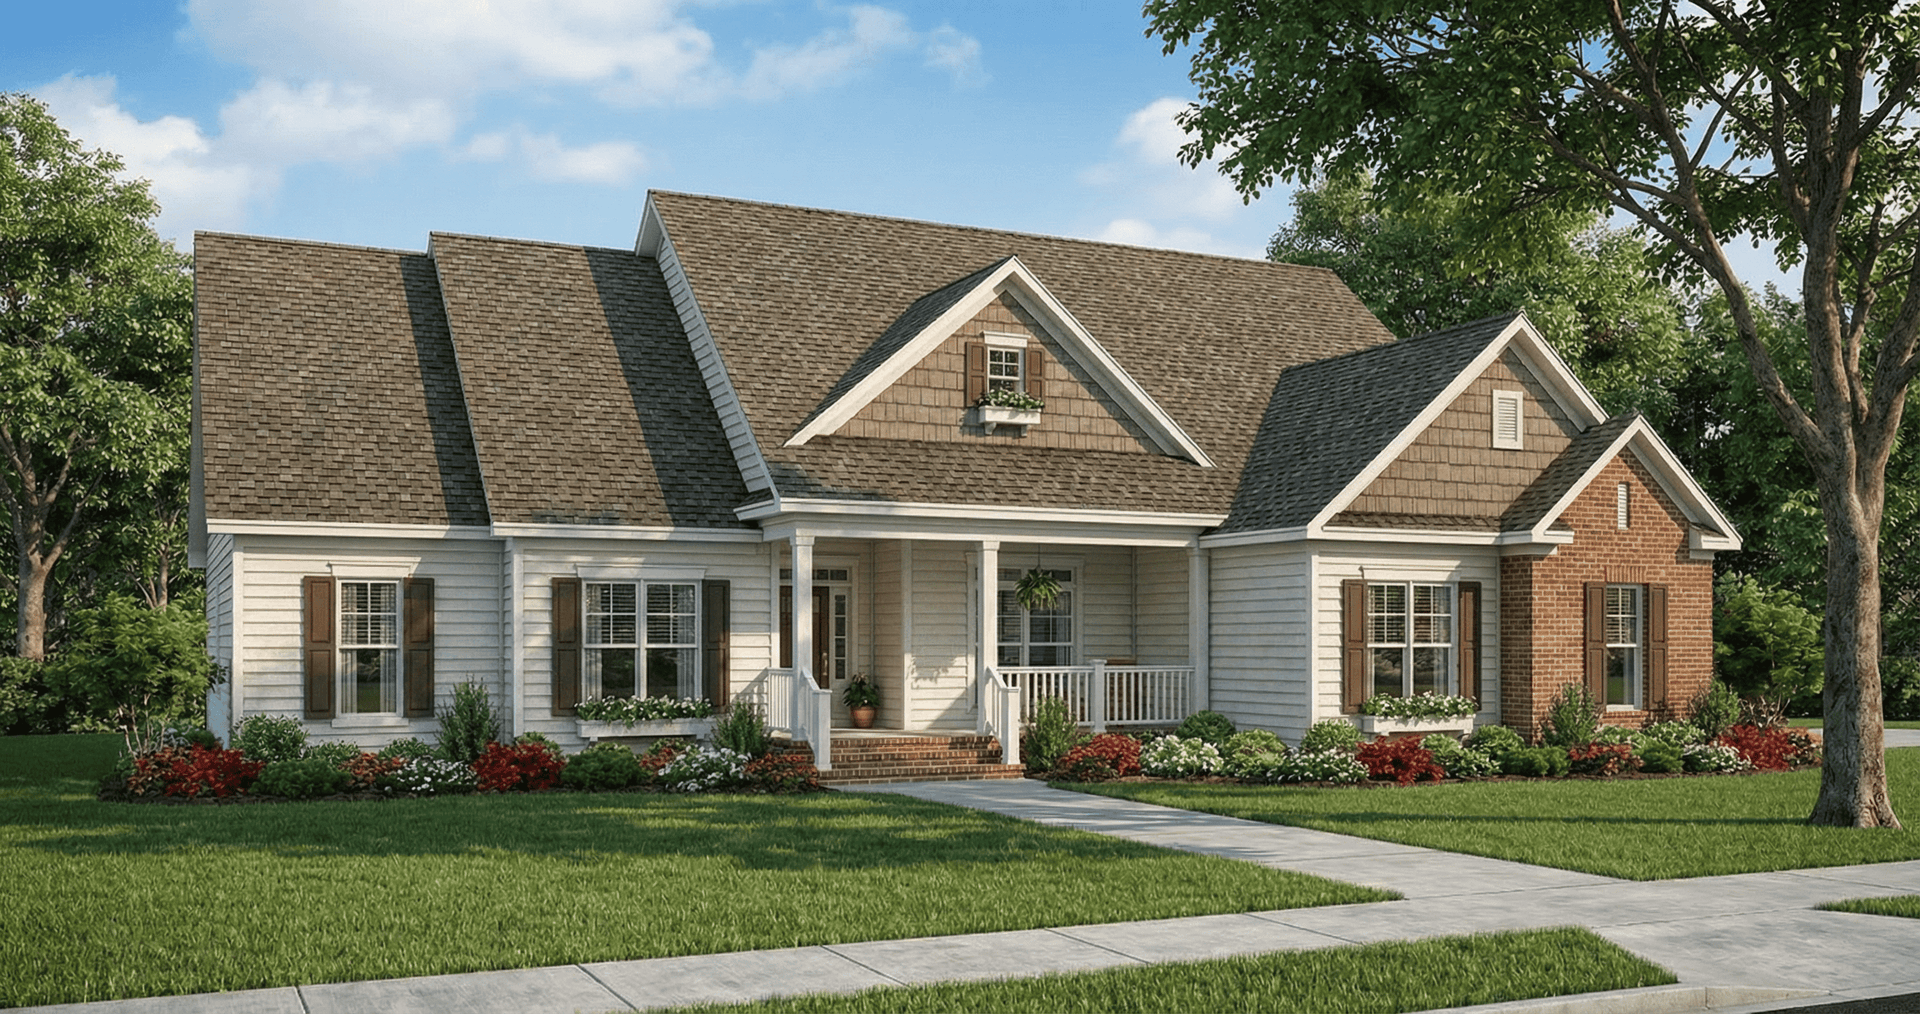
3-Bedroom, 2505 Sq Ft European House Plan - 106-1160 - Front Exterior
Plan Collection
3-Bedroom, 2505 Sq Ft European House Plan - 106-1160 - Front Exterior
Plan#106-1160
Starting at$1295
2505
Sq Ft
2
Story
3
Bed
3.5
Bath
2
Car
3-Bedroom, 2029 Sq Ft Country Home Plan - 153-1247 - Main Exterior
Plan Collection
3-Bedroom, 2029 Sq Ft Country Home Plan - 153-1247 - Main Exterior
Plan#153-1247
Starting at$1100
2029
Sq Ft
1
Story
3
Bed
2
Bath
2
Car
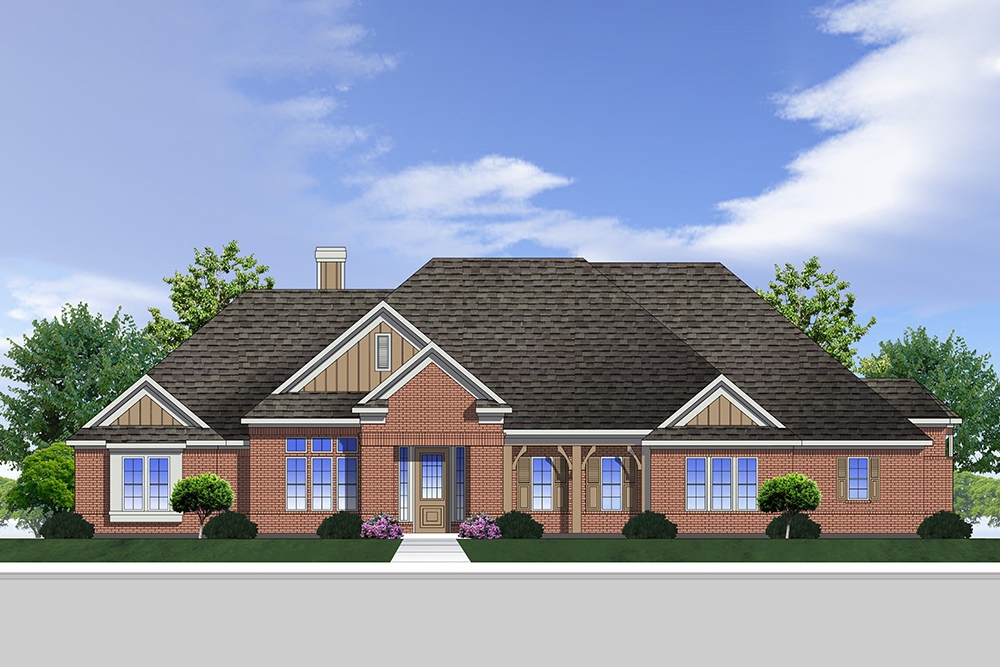
3-Bedroom, 2549 Sq Ft Traditional Home Plan - 199-1002 - Main Exterior
Plan Collection
3-Bedroom, 2549 Sq Ft Traditional Home Plan - 199-1002 - Main Exterior
Plan#199-1002
Starting at$892
2549
Sq Ft
1
Story
3
Bed
3
Bath
2
Car
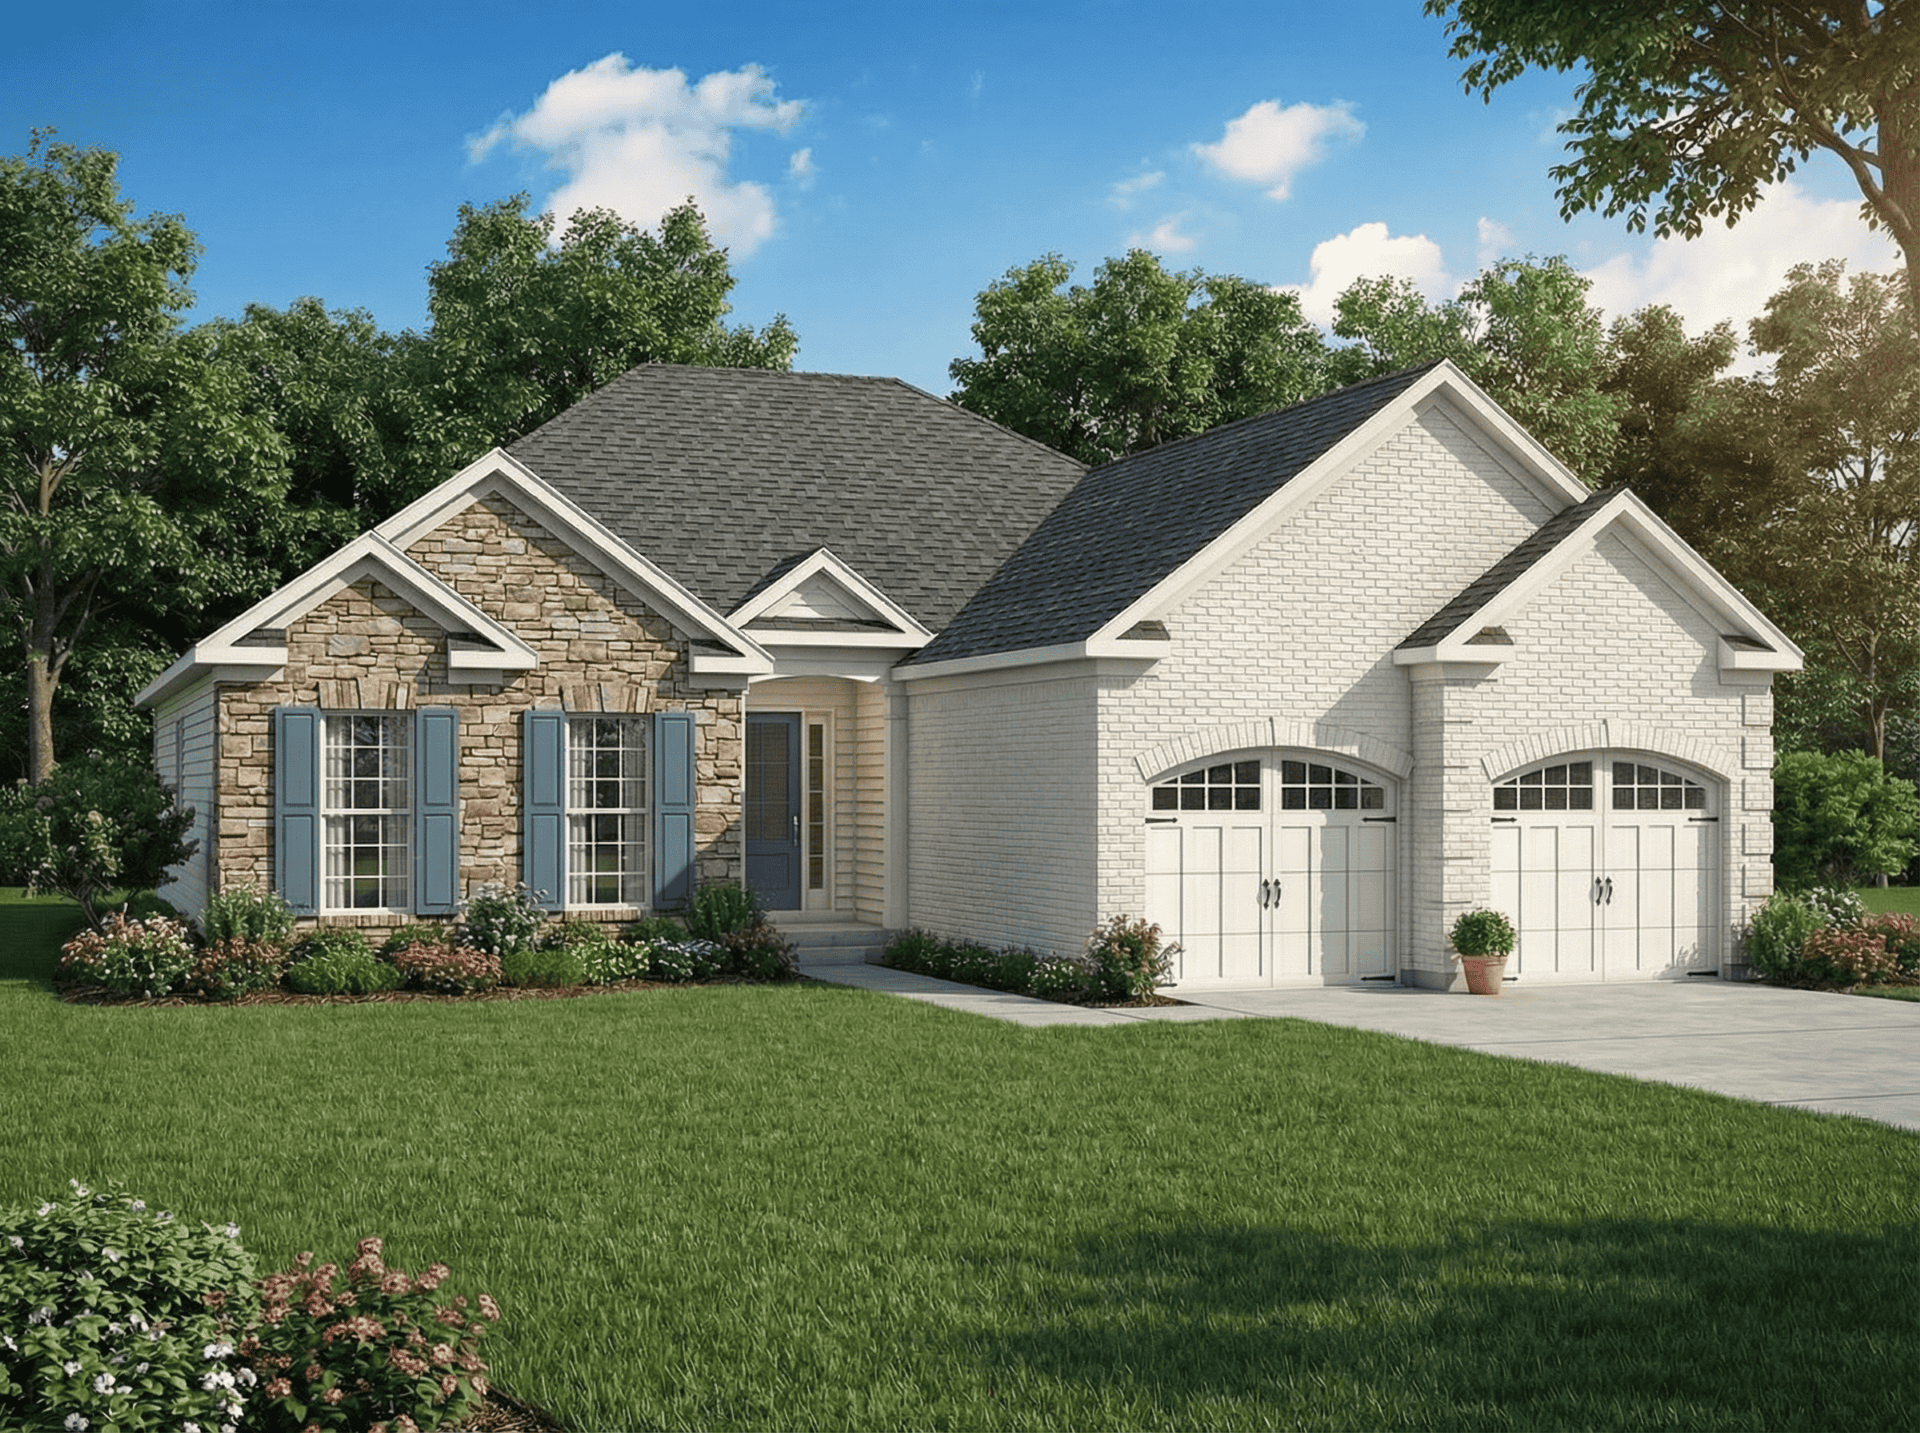
2-Bedroom, 1287 Sq Ft Contemporary Home Plan - 153-1534 - Main Exterior
Plan Collection
2-Bedroom, 1287 Sq Ft Contemporary Home Plan - 153-1534 - Main Exterior
Plan#153-1534
Starting at$1100
1287
Sq Ft
1
Story
2
Bed
2
Bath
2
Car
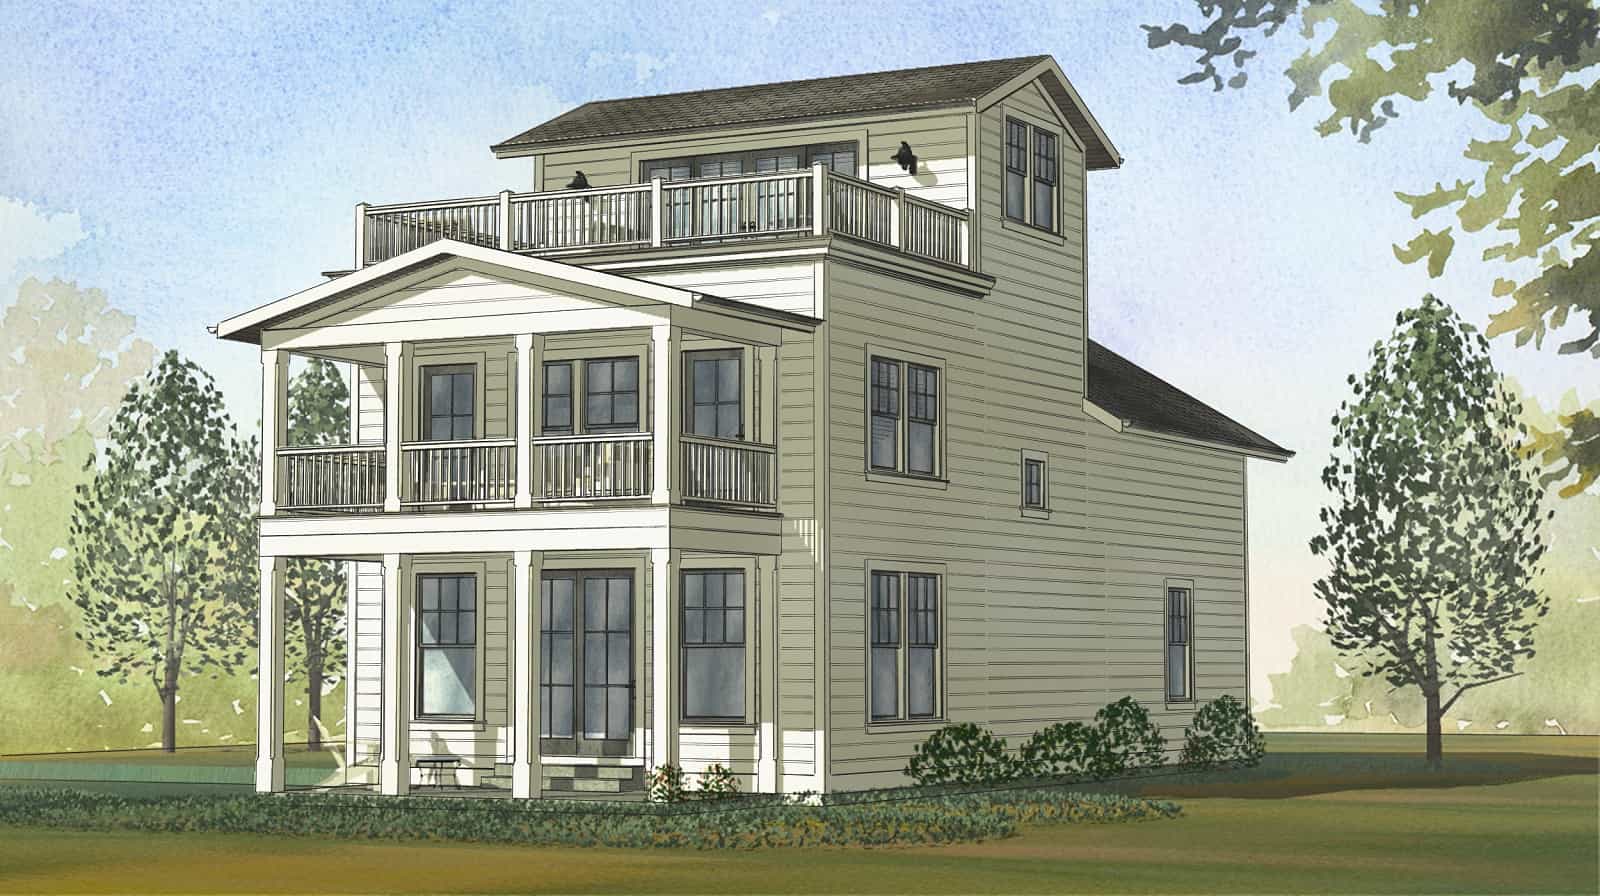
Cottage Home Plan - 5 Bedrms, 3.5 Baths - 2859 Sq Ft - #168-1172
Plan Collection
Cottage Home Plan - 5 Bedrms, 3.5 Baths - 2859 Sq Ft - #168-1172
Plan#168-1172
Starting at$2950
2859
Sq Ft
3
Story
5
Bed
3.5
Bath
2
Car
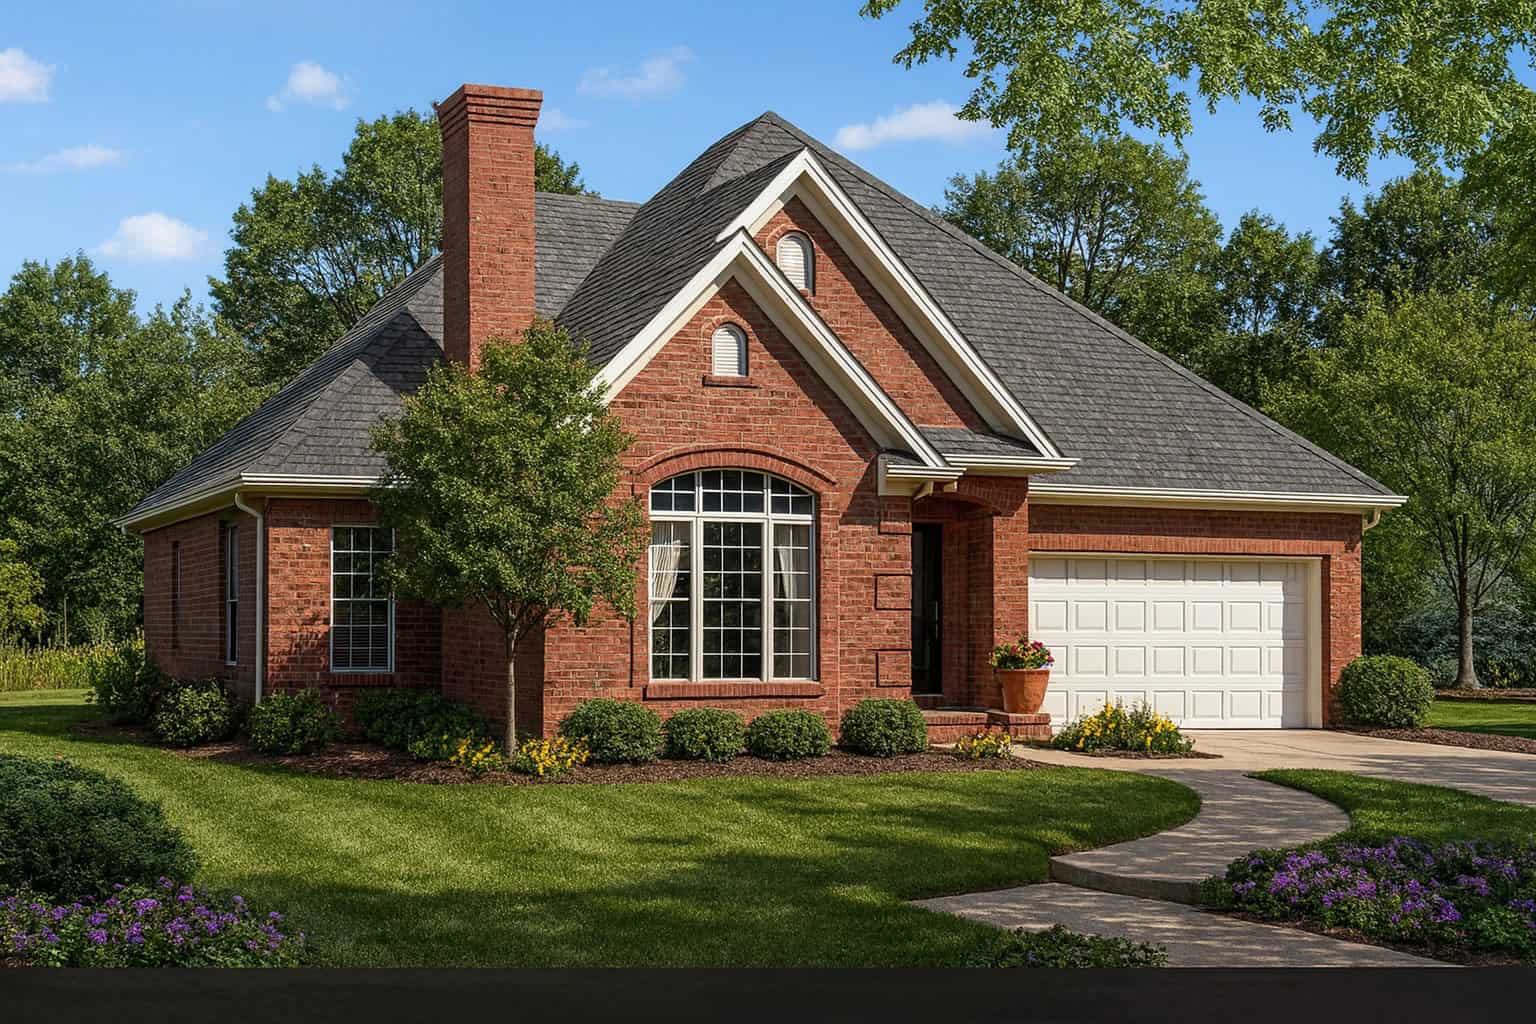
3-Bedroom, 2098 Sq Ft Country House Plan - 120-2191 - Front Exterior
Plan Collection
3-Bedroom, 2098 Sq Ft Country House Plan - 120-2191 - Front Exterior
Plan#120-2191
Starting at$1305
2098
Sq Ft
1
Story
3
Bed
2
Bath
2
Car
3-Bedroom, 1654 Sq Ft Country Home Plan - 153-1396 - Main Exterior
Plan Collection
3-Bedroom, 1654 Sq Ft Country Home Plan - 153-1396 - Main Exterior
Plan#153-1396
Starting at$1200
1654
Sq Ft
1
Story
3
Bed
2
Bath
2
Car
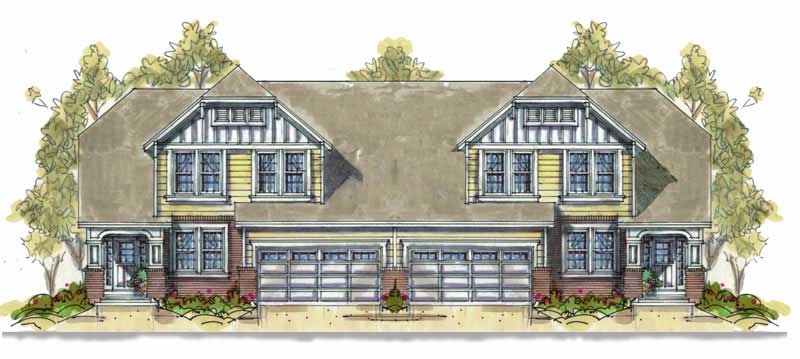
3-Bedroom, 1738 Sq Ft Craftsman House Plan - 153-1097 - Front Exterior
Plan Collection
3-Bedroom, 1738 Sq Ft Craftsman House Plan - 153-1097 - Front Exterior
Plan#153-1097
Starting at$1100
1738
Sq Ft
1
Story
3
Bed
2
Bath
2
Car
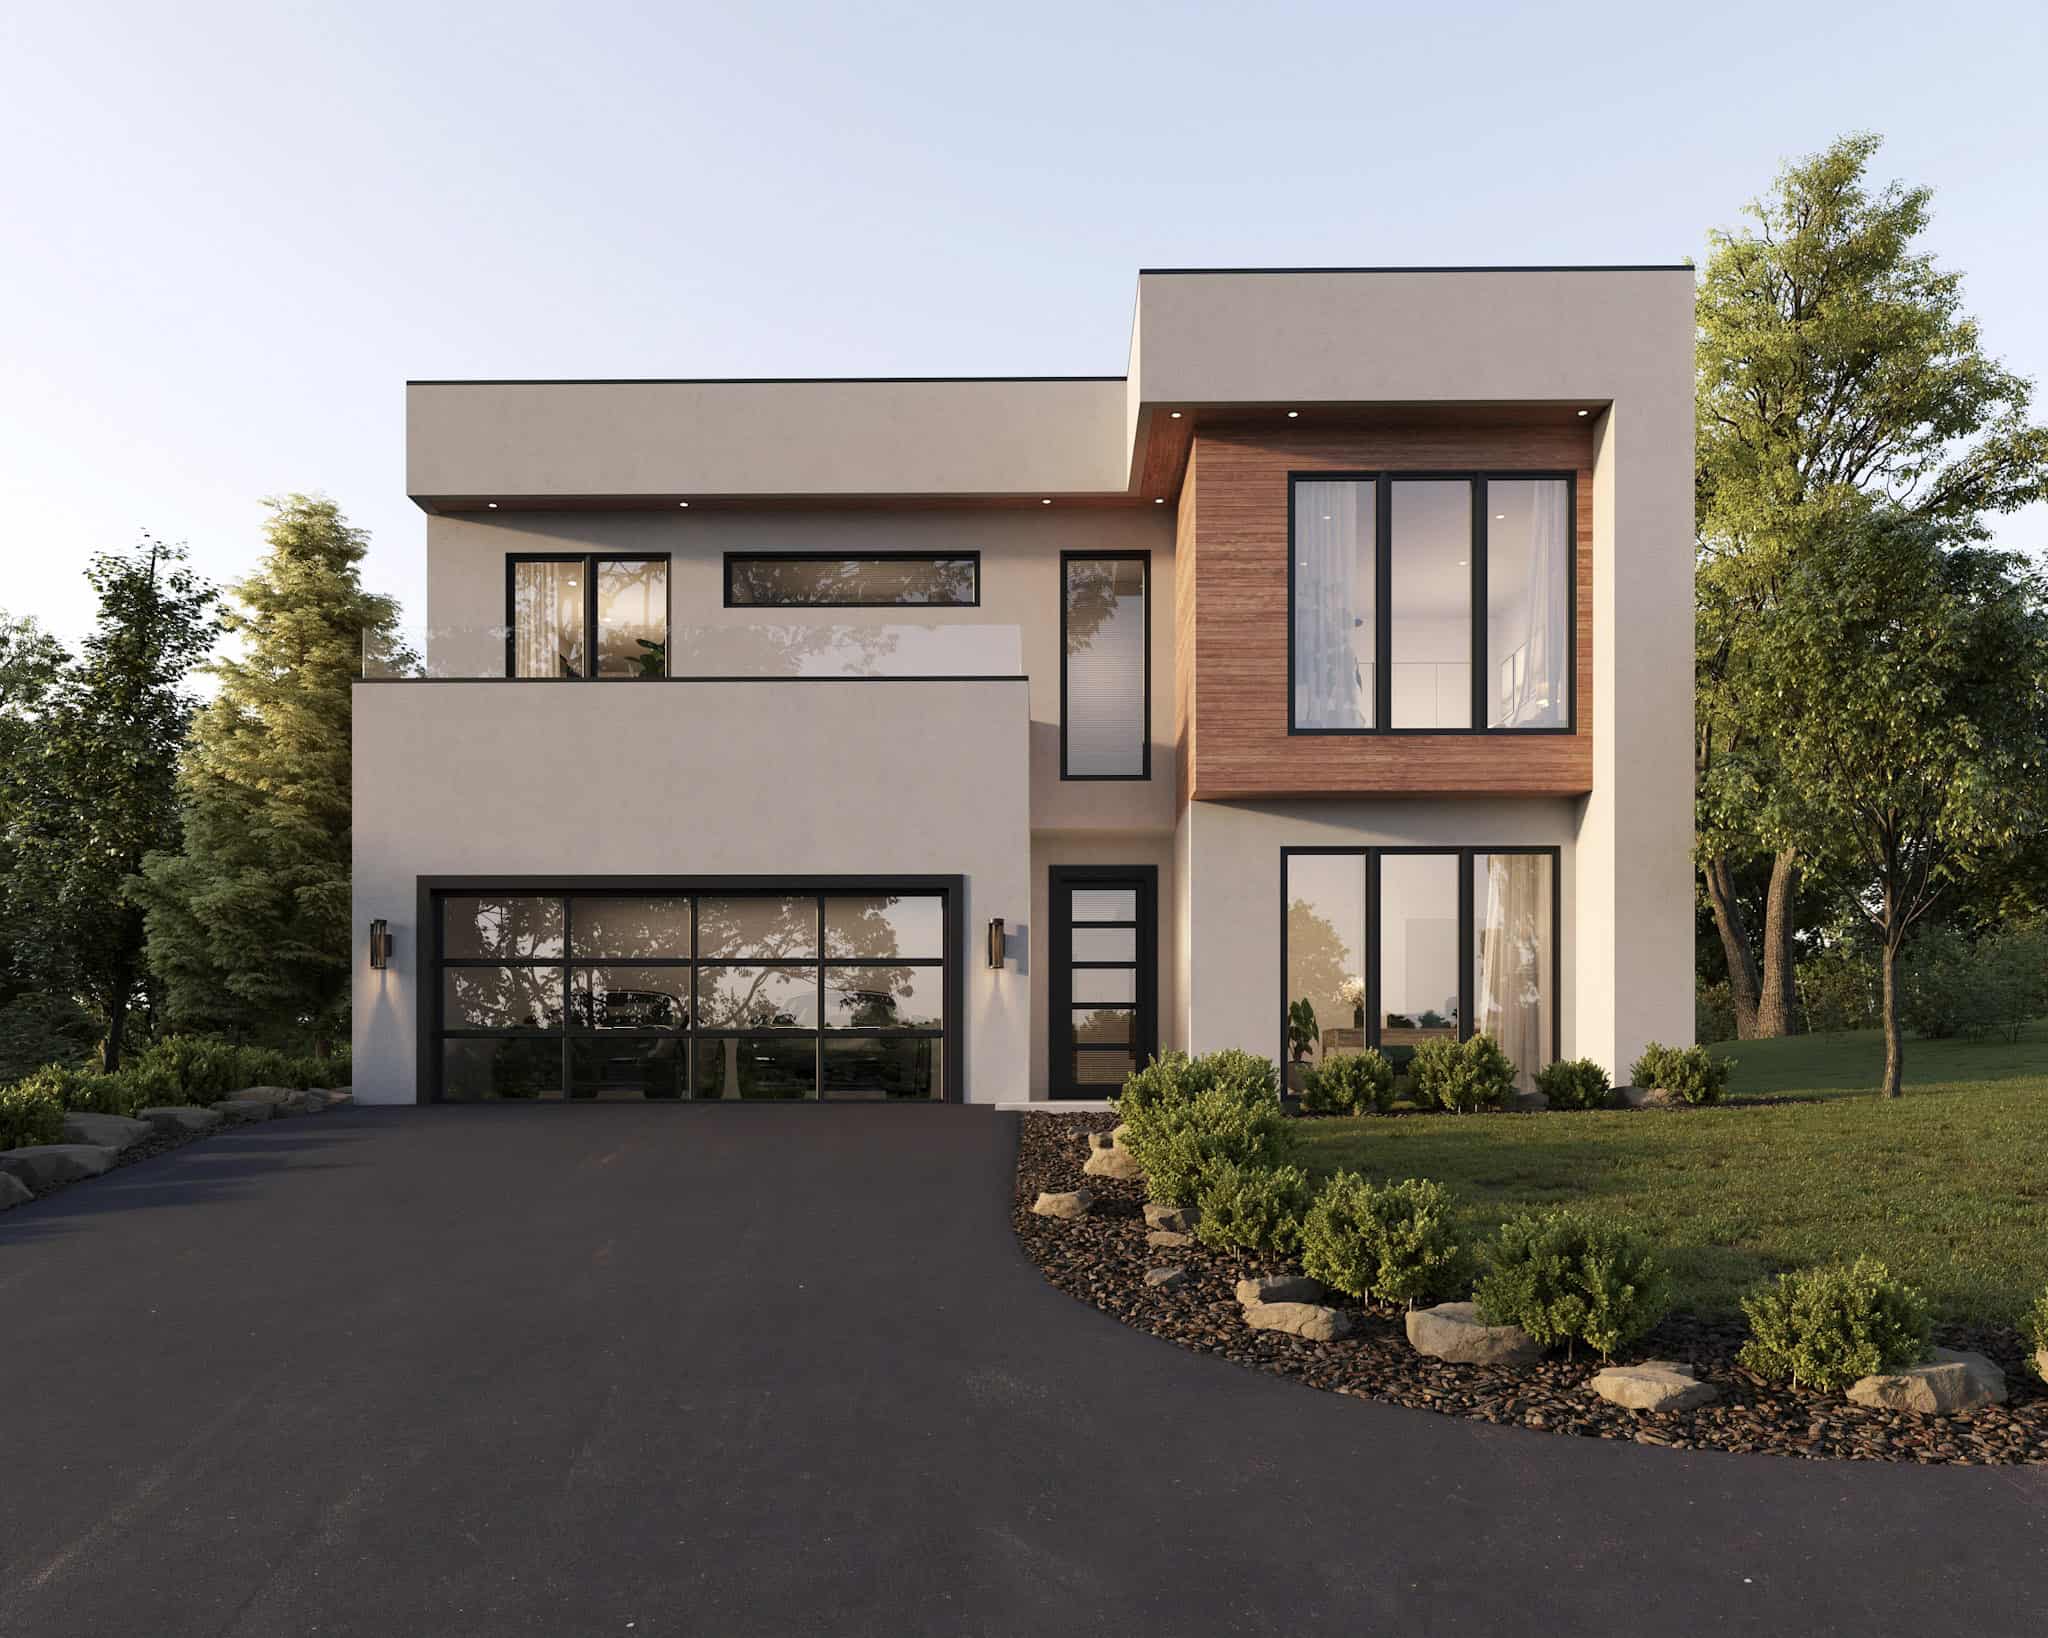
Modern Home Plan - 4 Bedrms, 3 Baths - 2330 Sq Ft - #223-1018
Plan Collection
Modern Home Plan - 4 Bedrms, 3 Baths - 2330 Sq Ft - #223-1018
Plan#223-1018
Starting at$1375
2330
Sq Ft
2
Story
4
Bed
3
Bath
2
Car
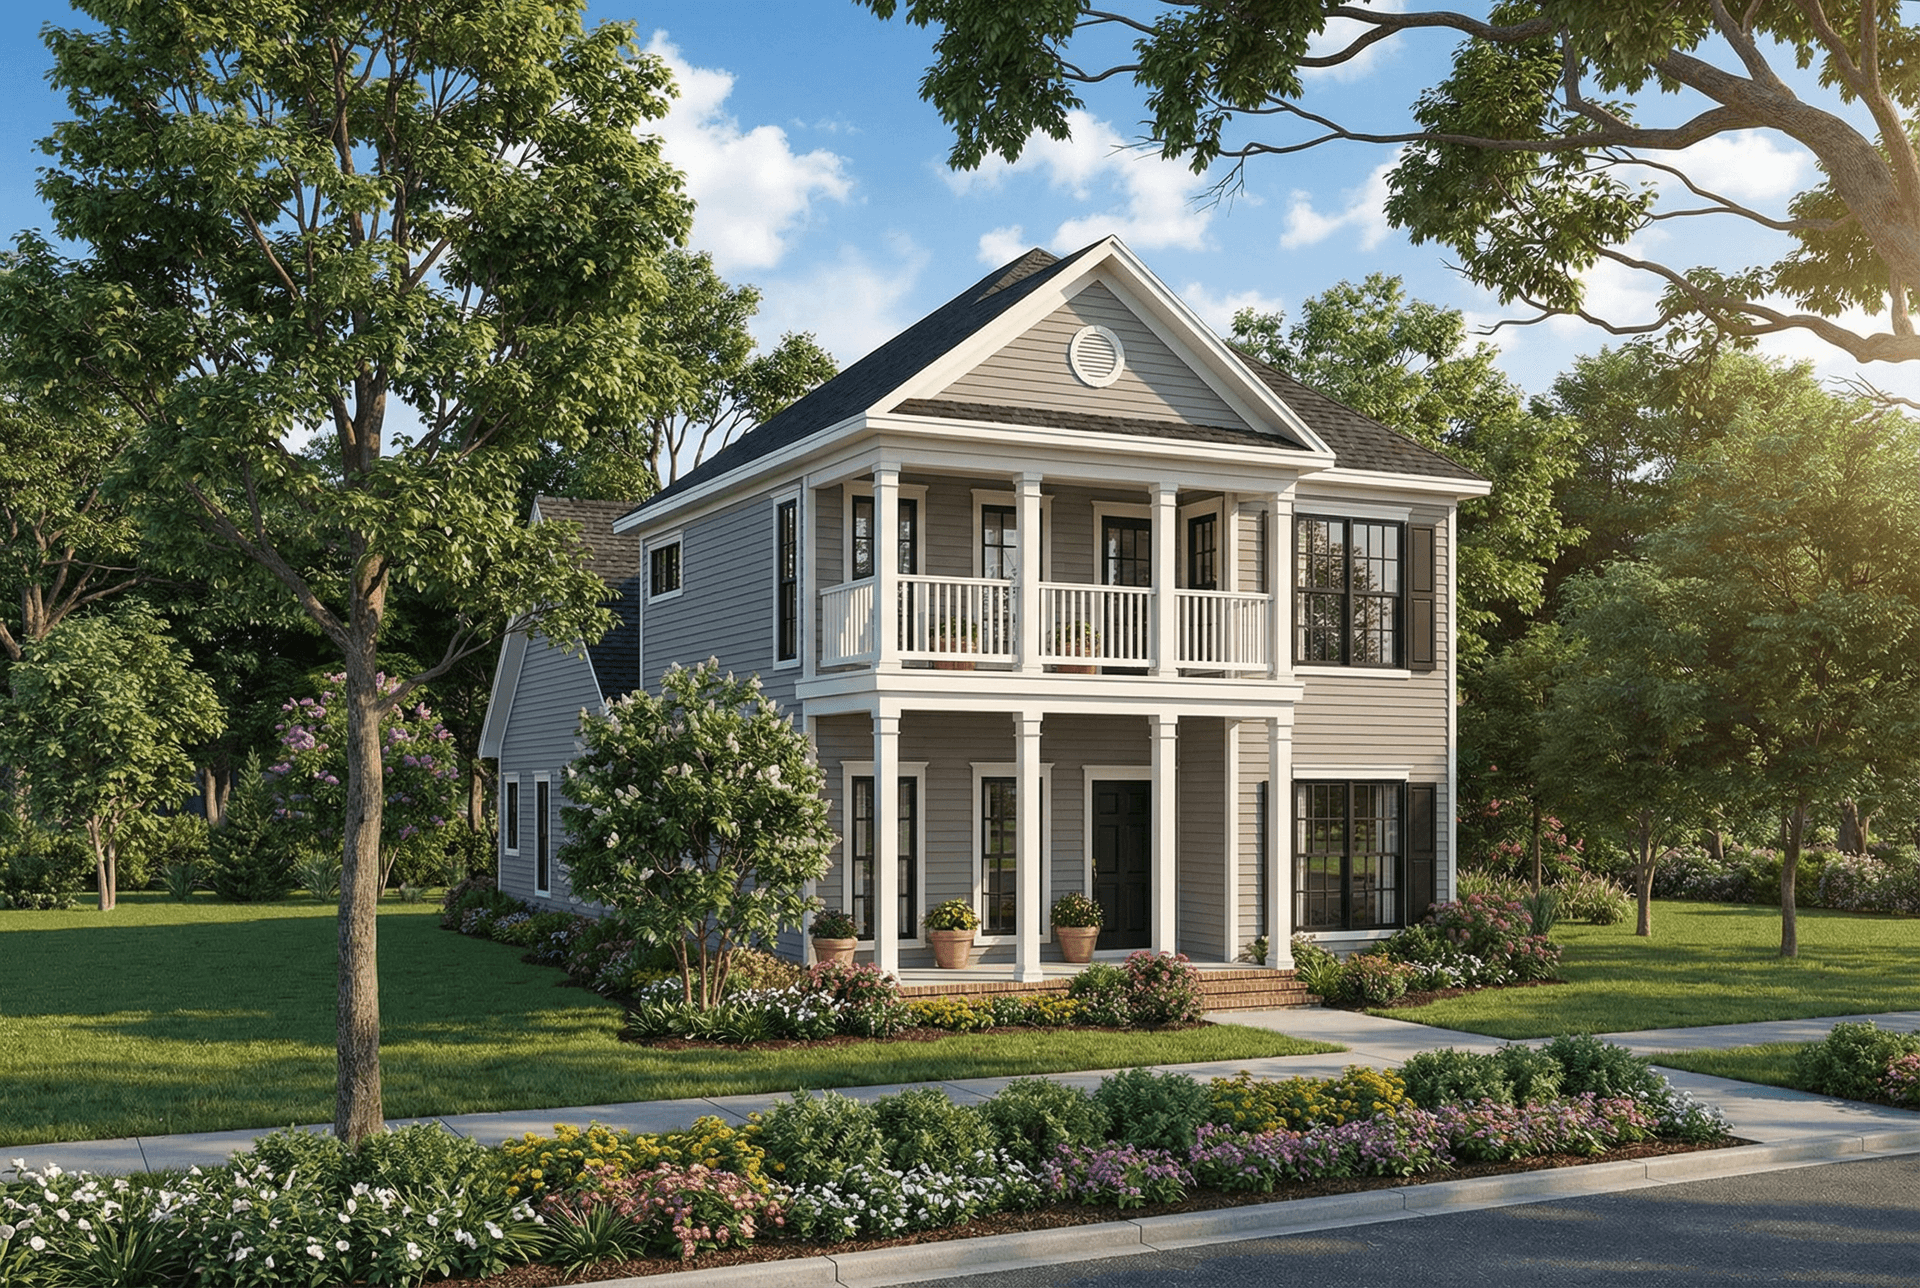
3-Bedroom, 1922 Sq Ft Country Home Plan - 153-1449 - Main Exterior
Plan Collection
3-Bedroom, 1922 Sq Ft Country Home Plan - 153-1449 - Main Exterior
Plan#153-1449
Starting at$1200
1922
Sq Ft
2
Story
3
Bed
2.5
Bath
2
Car
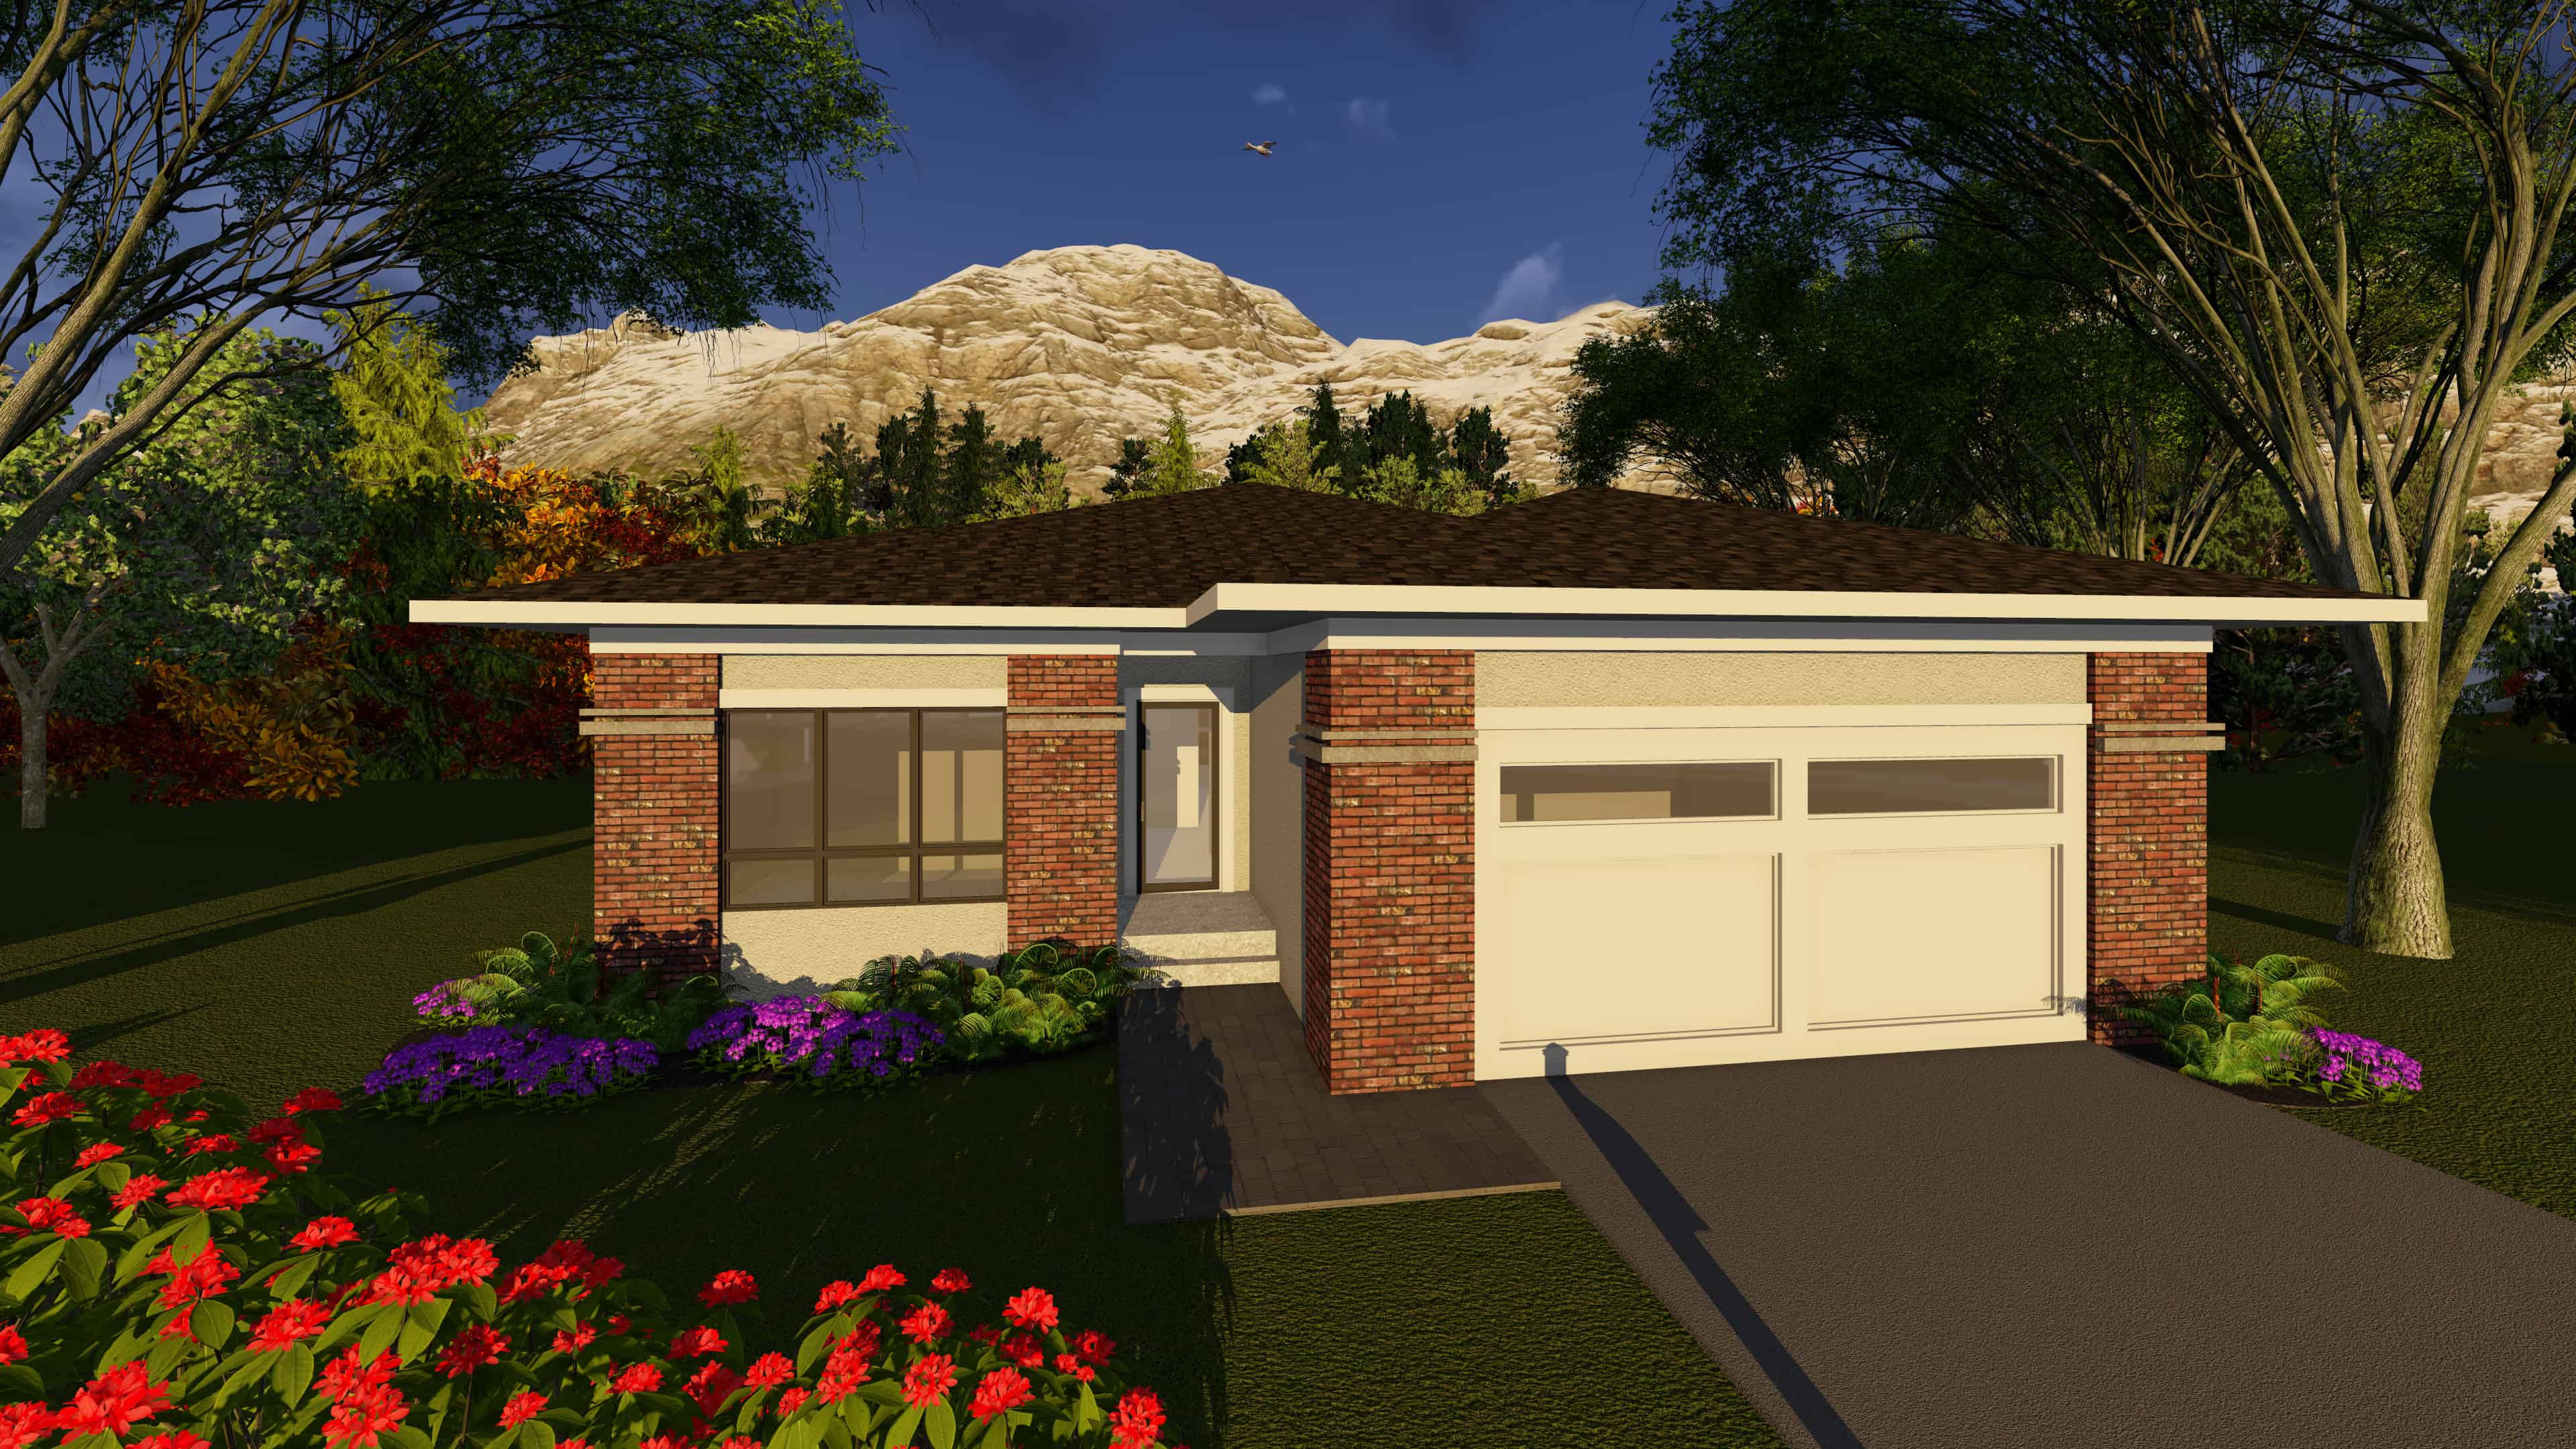
2-Bedroom, 1432 Sq Ft Ranch Home Plan - 101-1902 - Main Exterior
Plan Collection
2-Bedroom, 1432 Sq Ft Ranch Home Plan - 101-1902 - Main Exterior
Plan#101-1902
Starting at$985
1432
Sq Ft
1
Story
2
Bed
2
Bath
2
Car
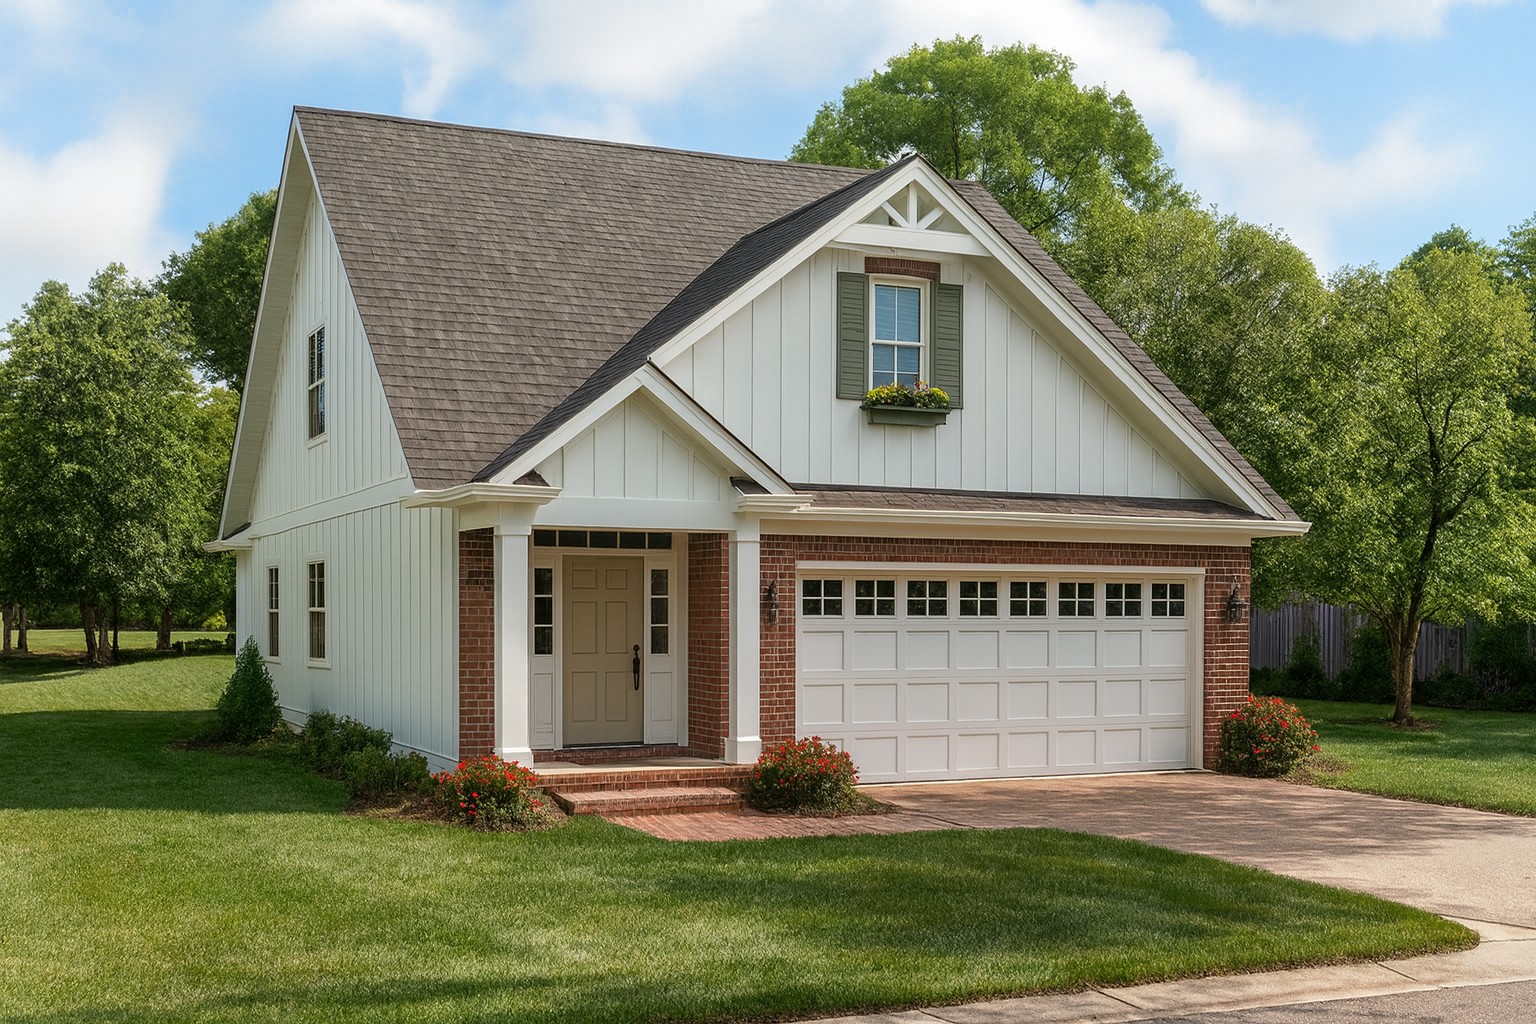
3-Bedroom, 1890 Sq Ft Country House Plan - 153-1593 - Front Exterior
Plan Collection
3-Bedroom, 1890 Sq Ft Country House Plan - 153-1593 - Front Exterior
Plan#153-1593
Starting at$1100
1890
Sq Ft
2
Story
3
Bed
2.5
Bath
2
Car
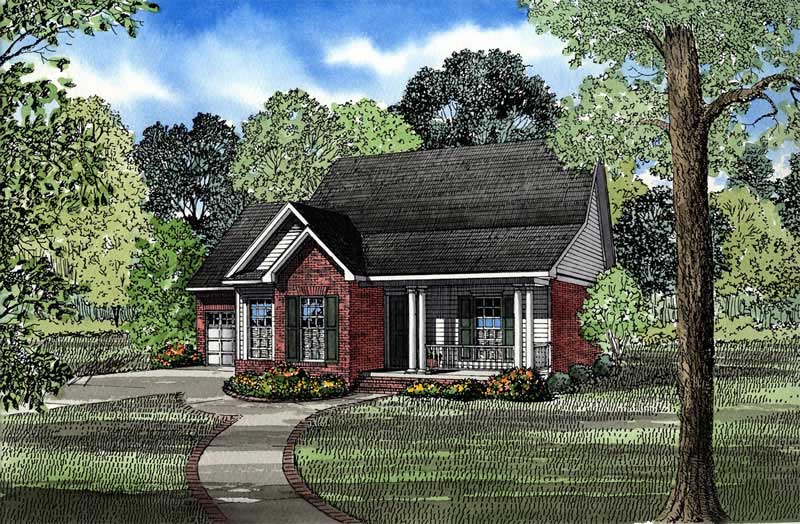
3-Bedroom, 1342 Sq Ft Country Home Plan - 153-1331 - Main Exterior
Plan Collection
3-Bedroom, 1342 Sq Ft Country Home Plan - 153-1331 - Main Exterior
Plan#153-1331
Starting at$1100
1342
Sq Ft
1
Story
3
Bed
2
Bath
2
Car
1...3940414243...125