2 Garage, 55-65 Foot Deep House Plans

2,986
Plan Results
3-Bedroom, 2237 Sq Ft Florida Style House Plan - 153-1380 - Front Exterior
Plan Collection
3-Bedroom, 2237 Sq Ft Florida Style House Plan - 153-1380 - Front Exterior
Plan#153-1380
Starting at$1000
2237
Sq Ft
1
Story
3
Bed
2
Bath
2
Car
4-Bedroom, 3050 Sq Ft Ranch House Plan - 101-1825 - Front Exterior
Plan Collection
4-Bedroom, 3050 Sq Ft Ranch House Plan - 101-1825 - Front Exterior
Plan#101-1825
Starting at$1055
3050
Sq Ft
1
Story
4
Bed
3
Bath
2
Car
2-Bedroom, 1649 Sq Ft Ranch House Plan - 101-1352 - Front Exterior
Plan Collection
2-Bedroom, 1649 Sq Ft Ranch House Plan - 101-1352 - Front Exterior
Plan#101-1352
Starting at$1025
1649
Sq Ft
1
Story
2
Bed
2
Bath
2
Car
3-Bedroom, 1495 Sq Ft Ranch Home Plan - 101-1781 - Main Exterior
Plan Collection
3-Bedroom, 1495 Sq Ft Ranch Home Plan - 101-1781 - Main Exterior
Plan#101-1781
Starting at$1055
1495
Sq Ft
1
Story
3
Bed
2
Bath
2
Car
4-Bedroom, 3427 Sq Ft Country House Plan - 100-1041 - Front Exterior
Plan Collection
4-Bedroom, 3427 Sq Ft Country House Plan - 100-1041 - Front Exterior
Plan#100-1041
Starting at$1900
3427
Sq Ft
2
Story
4
Bed
4.5
Bath
2
Car
3-Bedroom, 1796 Sq Ft Bungalow Home Plan - 101-1155 - Main Exterior
Plan Collection
3-Bedroom, 1796 Sq Ft Bungalow Home Plan - 101-1155 - Main Exterior
Plan#101-1155
Starting at$1055
1796
Sq Ft
1
Story
3
Bed
2
Bath
2
Car
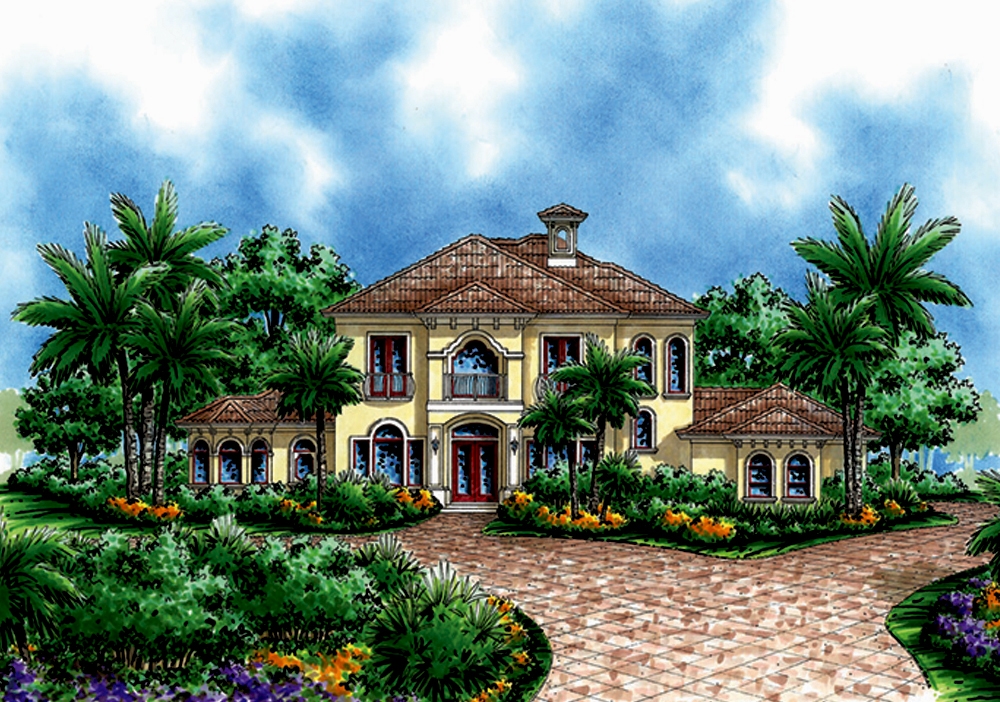
3-Bedroom, 1448 Sq Ft Ranch House Plan - 101-1388 - Front Exterior
Plan Collection
3-Bedroom, 1448 Sq Ft Ranch House Plan - 101-1388 - Front Exterior
Plan#101-1388
Starting at$985
1448
Sq Ft
1
Story
3
Bed
2
Bath
2
Car
4-Bedroom, 3210 Sq Ft European Home Plan - 100-1092 - Main Exterior
Plan Collection
4-Bedroom, 3210 Sq Ft European Home Plan - 100-1092 - Main Exterior
Plan#100-1092
Starting at$1900
3210
Sq Ft
2
Story
4
Bed
3.5
Bath
2
Car
3-Bedroom, 1513 Sq Ft Craftsman Home Plan - 126-1837 - Main Exterior
Plan Collection
3-Bedroom, 1513 Sq Ft Craftsman Home Plan - 126-1837 - Main Exterior
Plan#126-1837
Starting at$1740
1513
Sq Ft
1
Story
3
Bed
1.5
Bath
2
Car
3-Bedroom, 3571 Sq Ft Mediterranean Home Plan - 175-1231 - Main Exterior
Plan Collection
3-Bedroom, 3571 Sq Ft Mediterranean Home Plan - 175-1231 - Main Exterior
Plan#175-1231
Starting at$1400
3571
Sq Ft
2
Story
3
Bed
4
Bath
2
Car

3-Bedroom, 1921 Sq Ft Ranch House Plan - 101-1287 - Front Exterior
Plan Collection
3-Bedroom, 1921 Sq Ft Ranch House Plan - 101-1287 - Front Exterior
Plan#101-1287
Starting at$1055
1921
Sq Ft
1
Story
3
Bed
2
Bath
2
Car
3-Bedroom, 2618 Sq Ft Mediterranean Home - Plan -#195-1225 - Main Exterior
Plan Collection
3-Bedroom, 2618 Sq Ft Mediterranean Home - Plan -#195-1225 - Main Exterior
Plan#195-1225
Starting at$1115
2618
Sq Ft
2
Story
3
Bed
3
Bath
2
Car

4-Bedroom, 3368 Sq Ft Traditional House Plan - 138-1307 - Front Exterior
Plan Collection
4-Bedroom, 3368 Sq Ft Traditional House Plan - 138-1307 - Front Exterior
Plan#138-1307
Starting at$1600
3368
Sq Ft
2
Story
4
Bed
3.5
Bath
2
Car
2-Bedroom, 2481 Sq Ft Multi-Unit Home Plan - 101-1322 - Main Exterior
Plan Collection
2-Bedroom, 2481 Sq Ft Multi-Unit Home Plan - 101-1322 - Main Exterior
Plan#101-1322
Starting at$5061
2481
Sq Ft
1
Story
2
Bed
2
Bath
2
Car
2-Bedroom, 1692 Sq Ft Ranch Home Plan - 120-2183 - Main Exterior
Plan Collection
2-Bedroom, 1692 Sq Ft Ranch Home Plan - 120-2183 - Main Exterior
Plan#120-2183
Starting at$1255
1692
Sq Ft
1
Story
2
Bed
2
Bath
2
Car
4-Bedroom, 2362 Sq Ft Farmhouse Home Plan - 116-1098 - Main Exterior
Plan Collection
4-Bedroom, 2362 Sq Ft Farmhouse Home Plan - 116-1098 - Main Exterior
Plan#116-1098
Starting at$2013
2362
Sq Ft
2
Story
4
Bed
3.5
Bath
2
Car
3-Bedroom, 1531 Sq Ft Traditional Home Plan - 120-2504 - Main Exterior
Plan Collection
3-Bedroom, 1531 Sq Ft Traditional Home Plan - 120-2504 - Main Exterior
Plan#120-2504
Starting at$1255
1531
Sq Ft
1
Story
3
Bed
2
Bath
2
Car
4-Bedroom, 2040 Sq Ft Country Home Plan - 120-1981 - Main Exterior
Plan Collection
4-Bedroom, 2040 Sq Ft Country Home Plan - 120-1981 - Main Exterior
Plan#120-1981
Starting at$1305
2040
Sq Ft
1
Story
4
Bed
2
Bath
2
Car
4-Bedroom, 2458 Sq Ft Craftsman Home Plan - 101-1757 - Main Exterior
Plan Collection
4-Bedroom, 2458 Sq Ft Craftsman Home Plan - 101-1757 - Main Exterior
Plan#101-1757
Starting at$1130
2458
Sq Ft
2
Story
4
Bed
2.5
Bath
2
Car
4-Bedroom, 2838 Sq Ft Bungalow House Plan - 101-1551 - Front Exterior
Plan Collection
4-Bedroom, 2838 Sq Ft Bungalow House Plan - 101-1551 - Front Exterior
Plan#101-1551
Starting at$1205
2838
Sq Ft
1
Story
4
Bed
2
Bath
2
Car
3-Bedroom, 1412 Sq Ft Small House Plans - 100-1016 - Main Exterior
Plan Collection
3-Bedroom, 1412 Sq Ft Small House Plans - 100-1016 - Main Exterior
Plan#100-1016
Starting at$1400
1412
Sq Ft
1
Story
3
Bed
1.5
Bath
2
Car
3-Bedroom, 2299 Sq Ft Farmhouse House Plan - 101-1198 - Front Exterior
Plan Collection
3-Bedroom, 2299 Sq Ft Farmhouse House Plan - 101-1198 - Front Exterior
Plan#101-1198
Starting at$1130
2299
Sq Ft
2
Story
3
Bed
2
Bath
2
Car
3-Bedroom, 2087 Sq Ft Craftsman House Plan - 120-2496 - Front Exterior
Plan Collection
3-Bedroom, 2087 Sq Ft Craftsman House Plan - 120-2496 - Front Exterior
Plan#120-2496
Starting at$1305
2087
Sq Ft
2
Story
3
Bed
2.5
Bath
2
Car

3-Bedroom, 1482 Sq Ft Small House Plans - 120-2125 - Main Exterior
Plan Collection
3-Bedroom, 1482 Sq Ft Small House Plans - 120-2125 - Main Exterior
Plan#120-2125
Starting at$1205
1482
Sq Ft
1
Story
3
Bed
1
Bath
2
Car
3-Bedroom, 2237 Sq Ft Florida Style House Plan - 153-1380 - Front Exterior
Plan Collection
3-Bedroom, 2237 Sq Ft Florida Style House Plan - 153-1380 - Front Exterior
Plan#153-1380
Starting at$1000
2237
Sq Ft
1
Story
3
Bed
2
Bath
2
Car
4-Bedroom, 3050 Sq Ft Ranch House Plan - 101-1825 - Front Exterior
Plan Collection
4-Bedroom, 3050 Sq Ft Ranch House Plan - 101-1825 - Front Exterior
Plan#101-1825
Starting at$1055
3050
Sq Ft
1
Story
4
Bed
3
Bath
2
Car
2-Bedroom, 1649 Sq Ft Ranch House Plan - 101-1352 - Front Exterior
Plan Collection
2-Bedroom, 1649 Sq Ft Ranch House Plan - 101-1352 - Front Exterior
Plan#101-1352
Starting at$1025
1649
Sq Ft
1
Story
2
Bed
2
Bath
2
Car
3-Bedroom, 1495 Sq Ft Ranch Home Plan - 101-1781 - Main Exterior
Plan Collection
3-Bedroom, 1495 Sq Ft Ranch Home Plan - 101-1781 - Main Exterior
Plan#101-1781
Starting at$1055
1495
Sq Ft
1
Story
3
Bed
2
Bath
2
Car
4-Bedroom, 3427 Sq Ft Country House Plan - 100-1041 - Front Exterior
Plan Collection
4-Bedroom, 3427 Sq Ft Country House Plan - 100-1041 - Front Exterior
Plan#100-1041
Starting at$1900
3427
Sq Ft
2
Story
4
Bed
4.5
Bath
2
Car
3-Bedroom, 1796 Sq Ft Bungalow Home Plan - 101-1155 - Main Exterior
Plan Collection
3-Bedroom, 1796 Sq Ft Bungalow Home Plan - 101-1155 - Main Exterior
Plan#101-1155
Starting at$1055
1796
Sq Ft
1
Story
3
Bed
2
Bath
2
Car
3-Bedroom, 1448 Sq Ft Ranch House Plan - 101-1388 - Front Exterior
Plan Collection
3-Bedroom, 1448 Sq Ft Ranch House Plan - 101-1388 - Front Exterior
Plan#101-1388
Starting at$985
1448
Sq Ft
1
Story
3
Bed
2
Bath
2
Car
4-Bedroom, 3210 Sq Ft European Home Plan - 100-1092 - Main Exterior
Plan Collection
4-Bedroom, 3210 Sq Ft European Home Plan - 100-1092 - Main Exterior
Plan#100-1092
Starting at$1900
3210
Sq Ft
2
Story
4
Bed
3.5
Bath
2
Car

3-Bedroom, 1513 Sq Ft Craftsman Home Plan - 126-1837 - Main Exterior
Plan Collection
3-Bedroom, 1513 Sq Ft Craftsman Home Plan - 126-1837 - Main Exterior
Plan#126-1837
Starting at$1740
1513
Sq Ft
1
Story
3
Bed
1.5
Bath
2
Car
3-Bedroom, 3571 Sq Ft Mediterranean Home Plan - 175-1231 - Main Exterior
Plan Collection
3-Bedroom, 3571 Sq Ft Mediterranean Home Plan - 175-1231 - Main Exterior
Plan#175-1231
Starting at$1400
3571
Sq Ft
2
Story
3
Bed
4
Bath
2
Car
3-Bedroom, 1921 Sq Ft Ranch House Plan - 101-1287 - Front Exterior
Plan Collection
3-Bedroom, 1921 Sq Ft Ranch House Plan - 101-1287 - Front Exterior
Plan#101-1287
Starting at$1055
1921
Sq Ft
1
Story
3
Bed
2
Bath
2
Car
3-Bedroom, 2618 Sq Ft Mediterranean Home - Plan -#195-1225 - Main Exterior
Plan Collection
3-Bedroom, 2618 Sq Ft Mediterranean Home - Plan -#195-1225 - Main Exterior
Plan#195-1225
Starting at$1115
2618
Sq Ft
2
Story
3
Bed
3
Bath
2
Car
4-Bedroom, 3368 Sq Ft Traditional House Plan - 138-1307 - Front Exterior
Plan Collection
4-Bedroom, 3368 Sq Ft Traditional House Plan - 138-1307 - Front Exterior
Plan#138-1307
Starting at$1600
3368
Sq Ft
2
Story
4
Bed
3.5
Bath
2
Car
2-Bedroom, 2481 Sq Ft Multi-Unit Home Plan - 101-1322 - Main Exterior
Plan Collection
2-Bedroom, 2481 Sq Ft Multi-Unit Home Plan - 101-1322 - Main Exterior
Plan#101-1322
Starting at$5061
2481
Sq Ft
1
Story
2
Bed
2
Bath
2
Car
2-Bedroom, 1692 Sq Ft Ranch Home Plan - 120-2183 - Main Exterior
Plan Collection
2-Bedroom, 1692 Sq Ft Ranch Home Plan - 120-2183 - Main Exterior
Plan#120-2183
Starting at$1255
1692
Sq Ft
1
Story
2
Bed
2
Bath
2
Car

4-Bedroom, 2362 Sq Ft Farmhouse Home Plan - 116-1098 - Main Exterior
Plan Collection
4-Bedroom, 2362 Sq Ft Farmhouse Home Plan - 116-1098 - Main Exterior
Plan#116-1098
Starting at$2013
2362
Sq Ft
2
Story
4
Bed
3.5
Bath
2
Car
3-Bedroom, 1531 Sq Ft Traditional Home Plan - 120-2504 - Main Exterior
Plan Collection
3-Bedroom, 1531 Sq Ft Traditional Home Plan - 120-2504 - Main Exterior
Plan#120-2504
Starting at$1255
1531
Sq Ft
1
Story
3
Bed
2
Bath
2
Car

4-Bedroom, 2040 Sq Ft Country Home Plan - 120-1981 - Main Exterior
Plan Collection
4-Bedroom, 2040 Sq Ft Country Home Plan - 120-1981 - Main Exterior
Plan#120-1981
Starting at$1305
2040
Sq Ft
1
Story
4
Bed
2
Bath
2
Car
4-Bedroom, 2458 Sq Ft Craftsman Home Plan - 101-1757 - Main Exterior
Plan Collection
4-Bedroom, 2458 Sq Ft Craftsman Home Plan - 101-1757 - Main Exterior
Plan#101-1757
Starting at$1130
2458
Sq Ft
2
Story
4
Bed
2.5
Bath
2
Car
4-Bedroom, 2838 Sq Ft Bungalow House Plan - 101-1551 - Front Exterior
Plan Collection
4-Bedroom, 2838 Sq Ft Bungalow House Plan - 101-1551 - Front Exterior
Plan#101-1551
Starting at$1205
2838
Sq Ft
1
Story
4
Bed
2
Bath
2
Car
3-Bedroom, 1412 Sq Ft Small House Plans - 100-1016 - Main Exterior
Plan Collection
3-Bedroom, 1412 Sq Ft Small House Plans - 100-1016 - Main Exterior
Plan#100-1016
Starting at$1400
1412
Sq Ft
1
Story
3
Bed
1.5
Bath
2
Car

3-Bedroom, 2299 Sq Ft Farmhouse House Plan - 101-1198 - Front Exterior
Plan Collection
3-Bedroom, 2299 Sq Ft Farmhouse House Plan - 101-1198 - Front Exterior
Plan#101-1198
Starting at$1130
2299
Sq Ft
2
Story
3
Bed
2
Bath
2
Car
3-Bedroom, 2087 Sq Ft Craftsman House Plan - 120-2496 - Front Exterior
Plan Collection
3-Bedroom, 2087 Sq Ft Craftsman House Plan - 120-2496 - Front Exterior
Plan#120-2496
Starting at$1305
2087
Sq Ft
2
Story
3
Bed
2.5
Bath
2
Car
3-Bedroom, 1482 Sq Ft Small House Plans - 120-2125 - Main Exterior
Plan Collection
3-Bedroom, 1482 Sq Ft Small House Plans - 120-2125 - Main Exterior
Plan#120-2125
Starting at$1205
1482
Sq Ft
1
Story
3
Bed
1
Bath
2
Car

1...3738394041...125