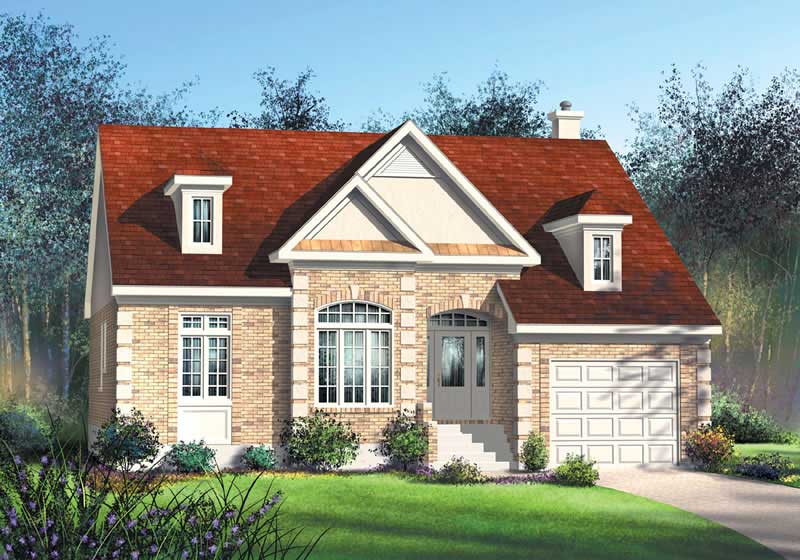
35-45 Foot Wide, 45-55 Foot Deep House Plans

862
Plan Results
2-Bedroom, 1076 Sq Ft Ranch House Plan - 103-1048 - Front Exterior
Plan Collection
2-Bedroom, 1076 Sq Ft Ranch House Plan - 103-1048 - Front Exterior
Plan#103-1048
Starting at$870
1076
Sq Ft
1
Story
2
Bed
2
Bath
2
Car
3-Bedroom, 2142 Sq Ft Contemporary Home Plan - 132-1339 - Main Exterior
Plan Collection
3-Bedroom, 2142 Sq Ft Contemporary Home Plan - 132-1339 - Main Exterior
Plan#132-1339
Starting at$1370
2142
Sq Ft
3
Story
3
Bed
3
Bath
2
Car
3-Bedroom, 1298 Sq Ft Florida Style House Plan - 138-1265 - Front Exterior
Plan Collection
3-Bedroom, 1298 Sq Ft Florida Style House Plan - 138-1265 - Front Exterior
Plan#138-1265
Starting at$1200
1298
Sq Ft
1
Story
3
Bed
2
Bath
2
Car
3-Bedroom, 1140 Sq Ft Country House Plan - 138-1226 - Front Exterior
Plan Collection
3-Bedroom, 1140 Sq Ft Country House Plan - 138-1226 - Front Exterior
Plan#138-1226
Starting at$1200
1140
Sq Ft
1
Story
3
Bed
2
Bath
2
Car
2-Bedroom, 980 Sq Ft Transitional Home - Plan #103-1116 - Main Exterior
Plan Collection
2-Bedroom, 980 Sq Ft Transitional Home - Plan #103-1116 - Main Exterior
Plan#103-1116
Starting at$870
980
Sq Ft
1
Story
2
Bed
2
Bath
2
Car
3-Bedroom, 1699 Sq Ft Country Home - Plan #120-1310 - Main Exterior
Plan Collection
3-Bedroom, 1699 Sq Ft Country Home - Plan #120-1310 - Main Exterior
Plan#120-1310
Starting at$1255
1699
Sq Ft
1.5
Story
3
Bed
2.5
Bath
2
Car
2-Bedroom, 1041 Sq Ft Ranch House Plan - 103-1097 - Front Exterior
Plan Collection
2-Bedroom, 1041 Sq Ft Ranch House Plan - 103-1097 - Front Exterior
Plan#103-1097
Starting at$870
1041
Sq Ft
1
Story
2
Bed
2
Bath
2
Car
3-Bedroom, 1202 Sq Ft Cottage Home Plan - 138-1223 - Main Exterior
Plan Collection
3-Bedroom, 1202 Sq Ft Cottage Home Plan - 138-1223 - Main Exterior
Plan#138-1223
Starting at$1200
1202
Sq Ft
1
Story
3
Bed
2
Bath
2
Car
2-Bedroom, 1433 Sq Ft Country Home Plan - 138-1342 - Main Exterior
Plan Collection
2-Bedroom, 1433 Sq Ft Country Home Plan - 138-1342 - Main Exterior
Plan#138-1342
Starting at$1200
1433
Sq Ft
1
Story
2
Bed
2
Bath
2
Car
3-Bedroom, 1062 Sq Ft Cottage Home Plan - 138-1140 - Main Exterior
Plan Collection
3-Bedroom, 1062 Sq Ft Cottage Home Plan - 138-1140 - Main Exterior
Plan#138-1140
Starting at$1000
1062
Sq Ft
1
Story
3
Bed
2
Bath
2
Car
3-Bedroom, 2250 Sq Ft Tudor Home Plan - 138-1270 - Main Exterior
Plan Collection
3-Bedroom, 2250 Sq Ft Tudor Home Plan - 138-1270 - Main Exterior
Plan#138-1270
Starting at$1400
2250
Sq Ft
2
Story
3
Bed
2.5
Bath
2
Car
3-Bedroom, 1281 Sq Ft Country House Plan - 138-1296 - Front Exterior
Plan Collection
3-Bedroom, 1281 Sq Ft Country House Plan - 138-1296 - Front Exterior
Plan#138-1296
Starting at$1200
1281
Sq Ft
1
Story
3
Bed
2
Bath
2
Car
2-Bedroom, 978 Sq Ft Ranch House Plan - 103-1090 - Front Exterior
Plan Collection
2-Bedroom, 978 Sq Ft Ranch House Plan - 103-1090 - Front Exterior
Plan#103-1090
Starting at$870
978
Sq Ft
1
Story
2
Bed
1
Bath
2
Car
3-Bedroom, 1600 Sq Ft Bungalow Home Plan - 157-1395 - Main Exterior
Plan Collection
3-Bedroom, 1600 Sq Ft Bungalow Home Plan - 157-1395 - Main Exterior
Plan#157-1395
Starting at$1350
1600
Sq Ft
1
Story
3
Bed
2
Bath
0
Car
2-Bedroom, 1366 Sq Ft Country House Plan - 138-1366 - Front Exterior
Plan Collection
2-Bedroom, 1366 Sq Ft Country House Plan - 138-1366 - Front Exterior
Plan#138-1366
Starting at$1200
1366
Sq Ft
1
Story
2
Bed
2
Bath
2
Car
3-Bedroom, 1396 Sq Ft Ranch Home Plan - 138-1310 - Main Exterior
Plan Collection
3-Bedroom, 1396 Sq Ft Ranch Home Plan - 138-1310 - Main Exterior
Plan#138-1310
Starting at$1200
1396
Sq Ft
1
Story
3
Bed
2
Bath
1
Car
3-Bedroom, 1582 Sq Ft Cottage Home Plan - 138-1300 - Main Exterior
Plan Collection
3-Bedroom, 1582 Sq Ft Cottage Home Plan - 138-1300 - Main Exterior
Plan#138-1300
Starting at$1200
1582
Sq Ft
1
Story
3
Bed
2
Bath
2
Car
3-Bedroom, 1171 Sq Ft Ranch Home Plan - 138-1225 - Main Exterior
Plan Collection
3-Bedroom, 1171 Sq Ft Ranch Home Plan - 138-1225 - Main Exterior
Plan#138-1225
Starting at$1200
1171
Sq Ft
1
Story
3
Bed
2
Bath
2
Car
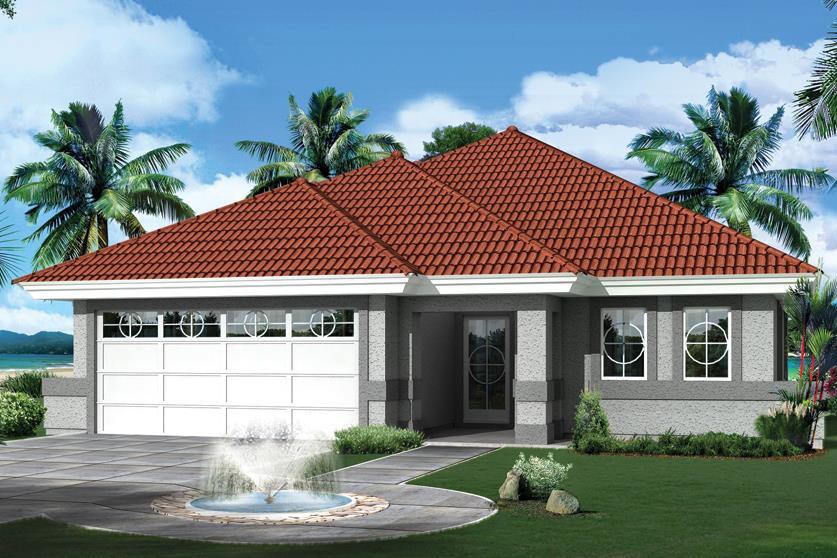
4-Bedroom, 2116 Sq Ft Craftsman House Plan - 120-2511 - Front Exterior
Plan Collection
4-Bedroom, 2116 Sq Ft Craftsman House Plan - 120-2511 - Front Exterior
Plan#120-2511
Starting at$1305
2116
Sq Ft
1.5
Story
4
Bed
2.5
Bath
2
Car
3-Bedroom, 1102 Sq Ft Ranch Home Plan - 138-1202 - Main Exterior
Plan Collection
3-Bedroom, 1102 Sq Ft Ranch Home Plan - 138-1202 - Main Exterior
Plan#138-1202
Starting at$1200
1102
Sq Ft
1
Story
3
Bed
2
Bath
2
Car
3-Bedroom, 1673 Sq Ft Cape Cod House Plan - 109-1003 - Front Exterior
Plan Collection
3-Bedroom, 1673 Sq Ft Cape Cod House Plan - 109-1003 - Front Exterior
Plan#109-1003
Starting at$1295
1673
Sq Ft
2
Story
3
Bed
2.5
Bath
2
Car
3-Bedroom, 1281 Sq Ft Traditional House Plan - 138-1294 - Front Exterior
Plan Collection
3-Bedroom, 1281 Sq Ft Traditional House Plan - 138-1294 - Front Exterior
Plan#138-1294
Starting at$1200
1281
Sq Ft
1
Story
3
Bed
2
Bath
2
Car
2-Bedroom, 1012 Sq Ft Traditional House - Plan #103-1117 - Front Exterior
Plan Collection
2-Bedroom, 1012 Sq Ft Traditional House - Plan #103-1117 - Front Exterior
Plan#103-1117
Starting at$870
1012
Sq Ft
1
Story
2
Bed
1
Bath
2
Car
3-Bedroom, 2314 Sq Ft Ranch Home Plan - 101-1165 - Main Exterior
Plan Collection
3-Bedroom, 2314 Sq Ft Ranch Home Plan - 101-1165 - Main Exterior
Plan#101-1165
Starting at$1130
2314
Sq Ft
1
Story
3
Bed
3
Bath
2
Car
2-Bedroom, 1076 Sq Ft Ranch House Plan - 103-1048 - Front Exterior
Plan Collection
2-Bedroom, 1076 Sq Ft Ranch House Plan - 103-1048 - Front Exterior
Plan#103-1048
Starting at$870
1076
Sq Ft
1
Story
2
Bed
2
Bath
2
Car
3-Bedroom, 2142 Sq Ft Contemporary Home Plan - 132-1339 - Main Exterior
Plan Collection
3-Bedroom, 2142 Sq Ft Contemporary Home Plan - 132-1339 - Main Exterior
Plan#132-1339
Starting at$1370
2142
Sq Ft
3
Story
3
Bed
3
Bath
2
Car
3-Bedroom, 1298 Sq Ft Florida Style House Plan - 138-1265 - Front Exterior
Plan Collection
3-Bedroom, 1298 Sq Ft Florida Style House Plan - 138-1265 - Front Exterior
Plan#138-1265
Starting at$1200
1298
Sq Ft
1
Story
3
Bed
2
Bath
2
Car

3-Bedroom, 1140 Sq Ft Country House Plan - 138-1226 - Front Exterior
Plan Collection
3-Bedroom, 1140 Sq Ft Country House Plan - 138-1226 - Front Exterior
Plan#138-1226
Starting at$1200
1140
Sq Ft
1
Story
3
Bed
2
Bath
2
Car
2-Bedroom, 980 Sq Ft Transitional Home - Plan #103-1116 - Main Exterior
Plan Collection
2-Bedroom, 980 Sq Ft Transitional Home - Plan #103-1116 - Main Exterior
Plan#103-1116
Starting at$870
980
Sq Ft
1
Story
2
Bed
2
Bath
2
Car

3-Bedroom, 1699 Sq Ft Country Home - Plan #120-1310 - Main Exterior
Plan Collection
3-Bedroom, 1699 Sq Ft Country Home - Plan #120-1310 - Main Exterior
Plan#120-1310
Starting at$1255
1699
Sq Ft
1.5
Story
3
Bed
2.5
Bath
2
Car
2-Bedroom, 1041 Sq Ft Ranch House Plan - 103-1097 - Front Exterior
Plan Collection
2-Bedroom, 1041 Sq Ft Ranch House Plan - 103-1097 - Front Exterior
Plan#103-1097
Starting at$870
1041
Sq Ft
1
Story
2
Bed
2
Bath
2
Car
3-Bedroom, 1202 Sq Ft Cottage Home Plan - 138-1223 - Main Exterior
Plan Collection
3-Bedroom, 1202 Sq Ft Cottage Home Plan - 138-1223 - Main Exterior
Plan#138-1223
Starting at$1200
1202
Sq Ft
1
Story
3
Bed
2
Bath
2
Car
2-Bedroom, 1433 Sq Ft Country Home Plan - 138-1342 - Main Exterior
Plan Collection
2-Bedroom, 1433 Sq Ft Country Home Plan - 138-1342 - Main Exterior
Plan#138-1342
Starting at$1200
1433
Sq Ft
1
Story
2
Bed
2
Bath
2
Car

3-Bedroom, 1062 Sq Ft Cottage Home Plan - 138-1140 - Main Exterior
Plan Collection
3-Bedroom, 1062 Sq Ft Cottage Home Plan - 138-1140 - Main Exterior
Plan#138-1140
Starting at$1000
1062
Sq Ft
1
Story
3
Bed
2
Bath
2
Car
3-Bedroom, 2250 Sq Ft Tudor Home Plan - 138-1270 - Main Exterior
Plan Collection
3-Bedroom, 2250 Sq Ft Tudor Home Plan - 138-1270 - Main Exterior
Plan#138-1270
Starting at$1400
2250
Sq Ft
2
Story
3
Bed
2.5
Bath
2
Car

3-Bedroom, 1281 Sq Ft Country House Plan - 138-1296 - Front Exterior
Plan Collection
3-Bedroom, 1281 Sq Ft Country House Plan - 138-1296 - Front Exterior
Plan#138-1296
Starting at$1200
1281
Sq Ft
1
Story
3
Bed
2
Bath
2
Car
2-Bedroom, 978 Sq Ft Ranch House Plan - 103-1090 - Front Exterior
Plan Collection
2-Bedroom, 978 Sq Ft Ranch House Plan - 103-1090 - Front Exterior
Plan#103-1090
Starting at$870
978
Sq Ft
1
Story
2
Bed
1
Bath
2
Car
3-Bedroom, 1600 Sq Ft Bungalow Home Plan - 157-1395 - Main Exterior
Plan Collection
3-Bedroom, 1600 Sq Ft Bungalow Home Plan - 157-1395 - Main Exterior
Plan#157-1395
Starting at$1350
1600
Sq Ft
1
Story
3
Bed
2
Bath
0
Car
2-Bedroom, 1366 Sq Ft Country House Plan - 138-1366 - Front Exterior
Plan Collection
2-Bedroom, 1366 Sq Ft Country House Plan - 138-1366 - Front Exterior
Plan#138-1366
Starting at$1200
1366
Sq Ft
1
Story
2
Bed
2
Bath
2
Car
3-Bedroom, 1396 Sq Ft Ranch Home Plan - 138-1310 - Main Exterior
Plan Collection
3-Bedroom, 1396 Sq Ft Ranch Home Plan - 138-1310 - Main Exterior
Plan#138-1310
Starting at$1200
1396
Sq Ft
1
Story
3
Bed
2
Bath
1
Car
3-Bedroom, 1582 Sq Ft Cottage Home Plan - 138-1300 - Main Exterior
Plan Collection
3-Bedroom, 1582 Sq Ft Cottage Home Plan - 138-1300 - Main Exterior
Plan#138-1300
Starting at$1200
1582
Sq Ft
1
Story
3
Bed
2
Bath
2
Car

3-Bedroom, 1171 Sq Ft Ranch Home Plan - 138-1225 - Main Exterior
Plan Collection
3-Bedroom, 1171 Sq Ft Ranch Home Plan - 138-1225 - Main Exterior
Plan#138-1225
Starting at$1200
1171
Sq Ft
1
Story
3
Bed
2
Bath
2
Car
4-Bedroom, 2116 Sq Ft Craftsman House Plan - 120-2511 - Front Exterior
Plan Collection
4-Bedroom, 2116 Sq Ft Craftsman House Plan - 120-2511 - Front Exterior
Plan#120-2511
Starting at$1305
2116
Sq Ft
1.5
Story
4
Bed
2.5
Bath
2
Car

3-Bedroom, 1102 Sq Ft Ranch Home Plan - 138-1202 - Main Exterior
Plan Collection
3-Bedroom, 1102 Sq Ft Ranch Home Plan - 138-1202 - Main Exterior
Plan#138-1202
Starting at$1200
1102
Sq Ft
1
Story
3
Bed
2
Bath
2
Car

3-Bedroom, 1673 Sq Ft Cape Cod House Plan - 109-1003 - Front Exterior
Plan Collection
3-Bedroom, 1673 Sq Ft Cape Cod House Plan - 109-1003 - Front Exterior
Plan#109-1003
Starting at$1295
1673
Sq Ft
2
Story
3
Bed
2.5
Bath
2
Car
3-Bedroom, 1281 Sq Ft Traditional House Plan - 138-1294 - Front Exterior
Plan Collection
3-Bedroom, 1281 Sq Ft Traditional House Plan - 138-1294 - Front Exterior
Plan#138-1294
Starting at$1200
1281
Sq Ft
1
Story
3
Bed
2
Bath
2
Car
2-Bedroom, 1012 Sq Ft Traditional House - Plan #103-1117 - Front Exterior
Plan Collection
2-Bedroom, 1012 Sq Ft Traditional House - Plan #103-1117 - Front Exterior
Plan#103-1117
Starting at$870
1012
Sq Ft
1
Story
2
Bed
1
Bath
2
Car
3-Bedroom, 2314 Sq Ft Ranch Home Plan - 101-1165 - Main Exterior
Plan Collection
3-Bedroom, 2314 Sq Ft Ranch Home Plan - 101-1165 - Main Exterior
Plan#101-1165
Starting at$1130
2314
Sq Ft
1
Story
3
Bed
3
Bath
2
Car
1...1314151617...36