0-25 Foot Wide, 45-55 Foot Deep House Plans

50
Plan Results
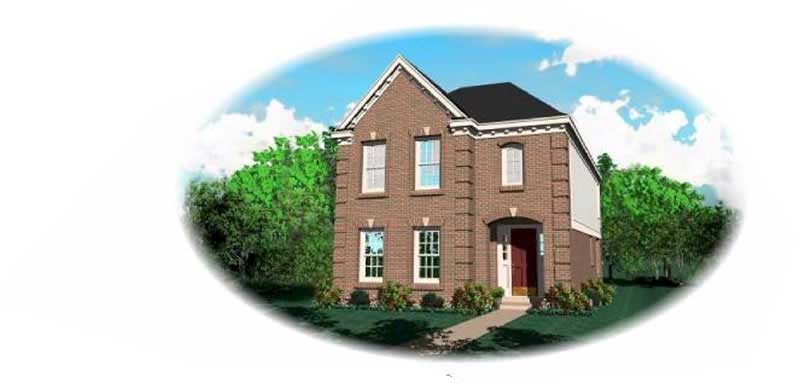
3-Bedroom, 1605 Sq Ft European House Plan - 170-1666 - Front Exterior
Plan#170-1666
Starting at$905
1605
Sq Ft
2
Story
3
Bed
2
Bath
2
Car
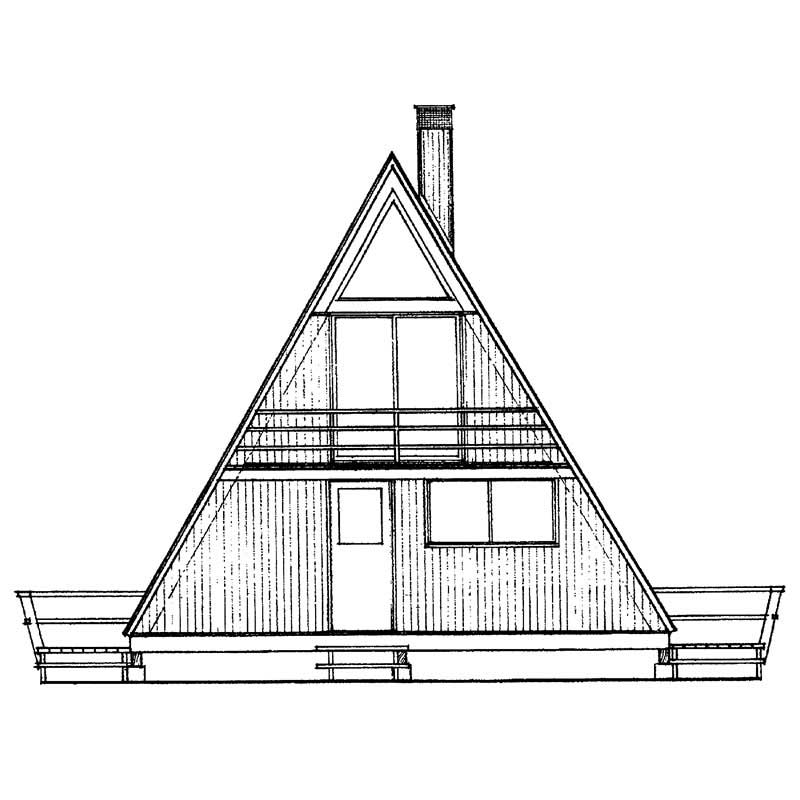
1-Bedroom, 1076 Sq Ft A Frame House Plan - 137-1239 - Front Exterior
Plan#137-1239
Starting at$600
1076
Sq Ft
2
Story
1
Bed
1
Bath
0
Car
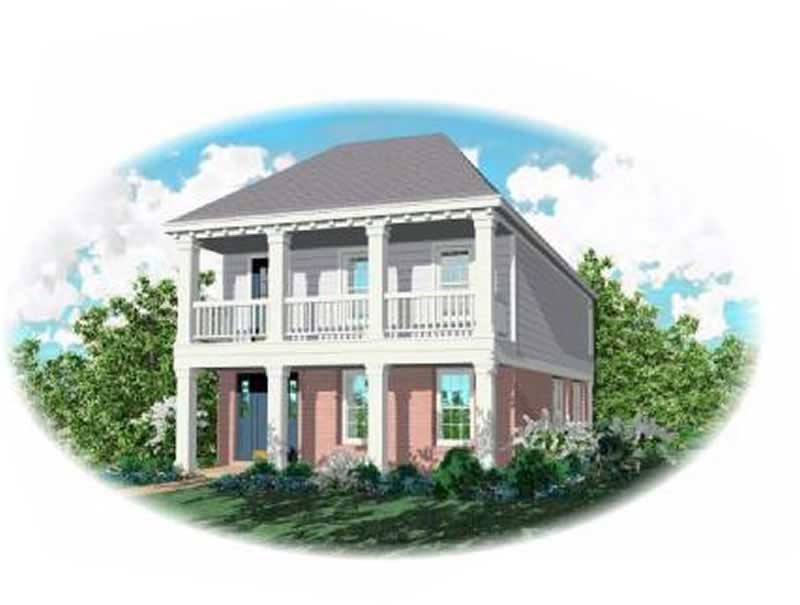
3-Bedroom, 1824 Sq Ft Southern House Plan - 170-1653 - Front Exterior
Plan#170-1653
Starting at$910
1824
Sq Ft
2
Story
3
Bed
2
Bath
2
Car
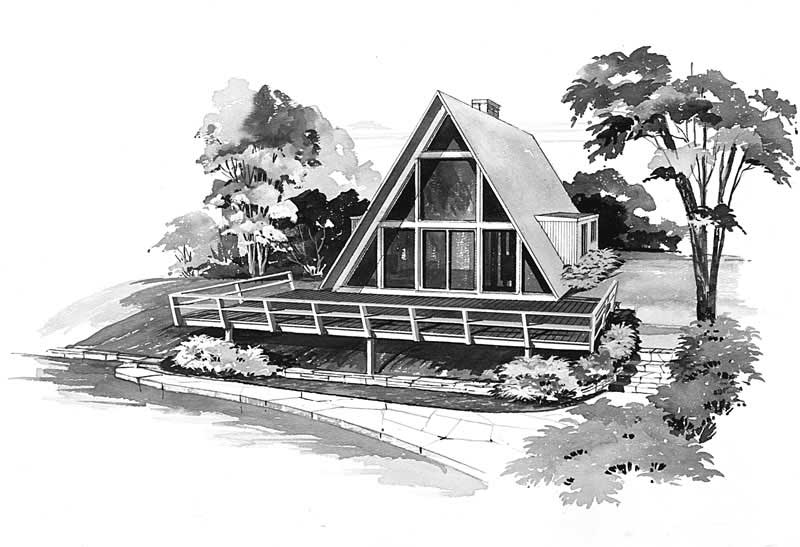
2-Bedroom, 1076 Sq Ft A Frame House Plan - 137-1743 - Front Exterior
Plan#137-1743
Starting at$735
1076
Sq Ft
2
Story
2
Bed
1
Bath
0
Car
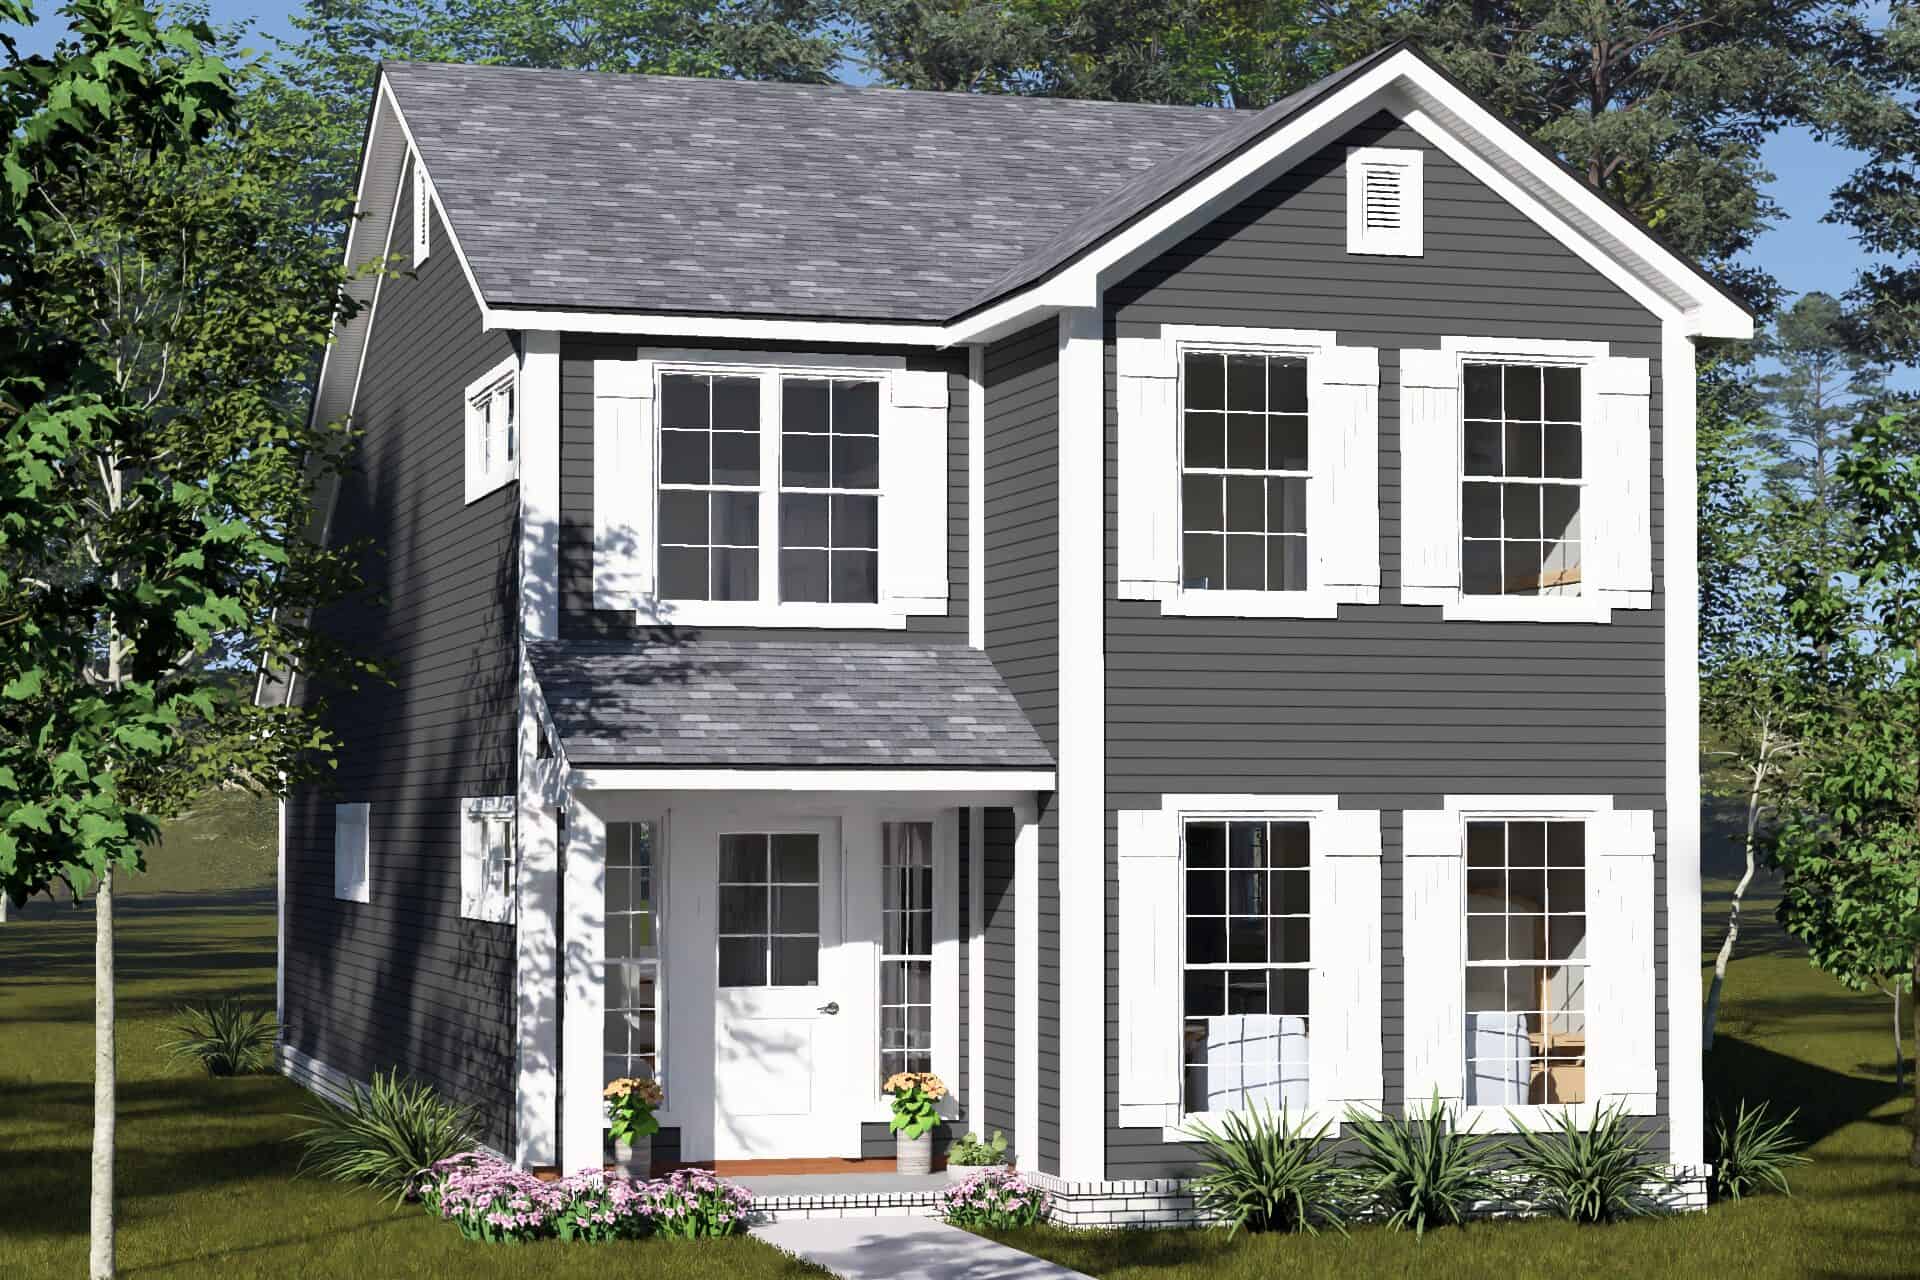
Narrow Farmhouse with steep front gable, white shutters on gray lap siding, and shed-roof entry porch - 178-1634
Plan#178-1634
Starting at$1065
1562
Sq Ft
2
Story
3
Bed
2.5
Bath
0
Car
Craftsman house plan with two bracketed front gables and dark-framed windows on gray lap siding - 178-1621
Plan#178-1621
Starting at$1025
692
Sq Ft
1
Story
2
Bed
2
Bath
0
Car
Charcoal lap-sided Cottage with a front gable and a shed-style canopy over a three-window group - 178-1618
Plan#178-1618
Starting at$1025
1011
Sq Ft
1
Story
2
Bed
2
Bath
0
Car
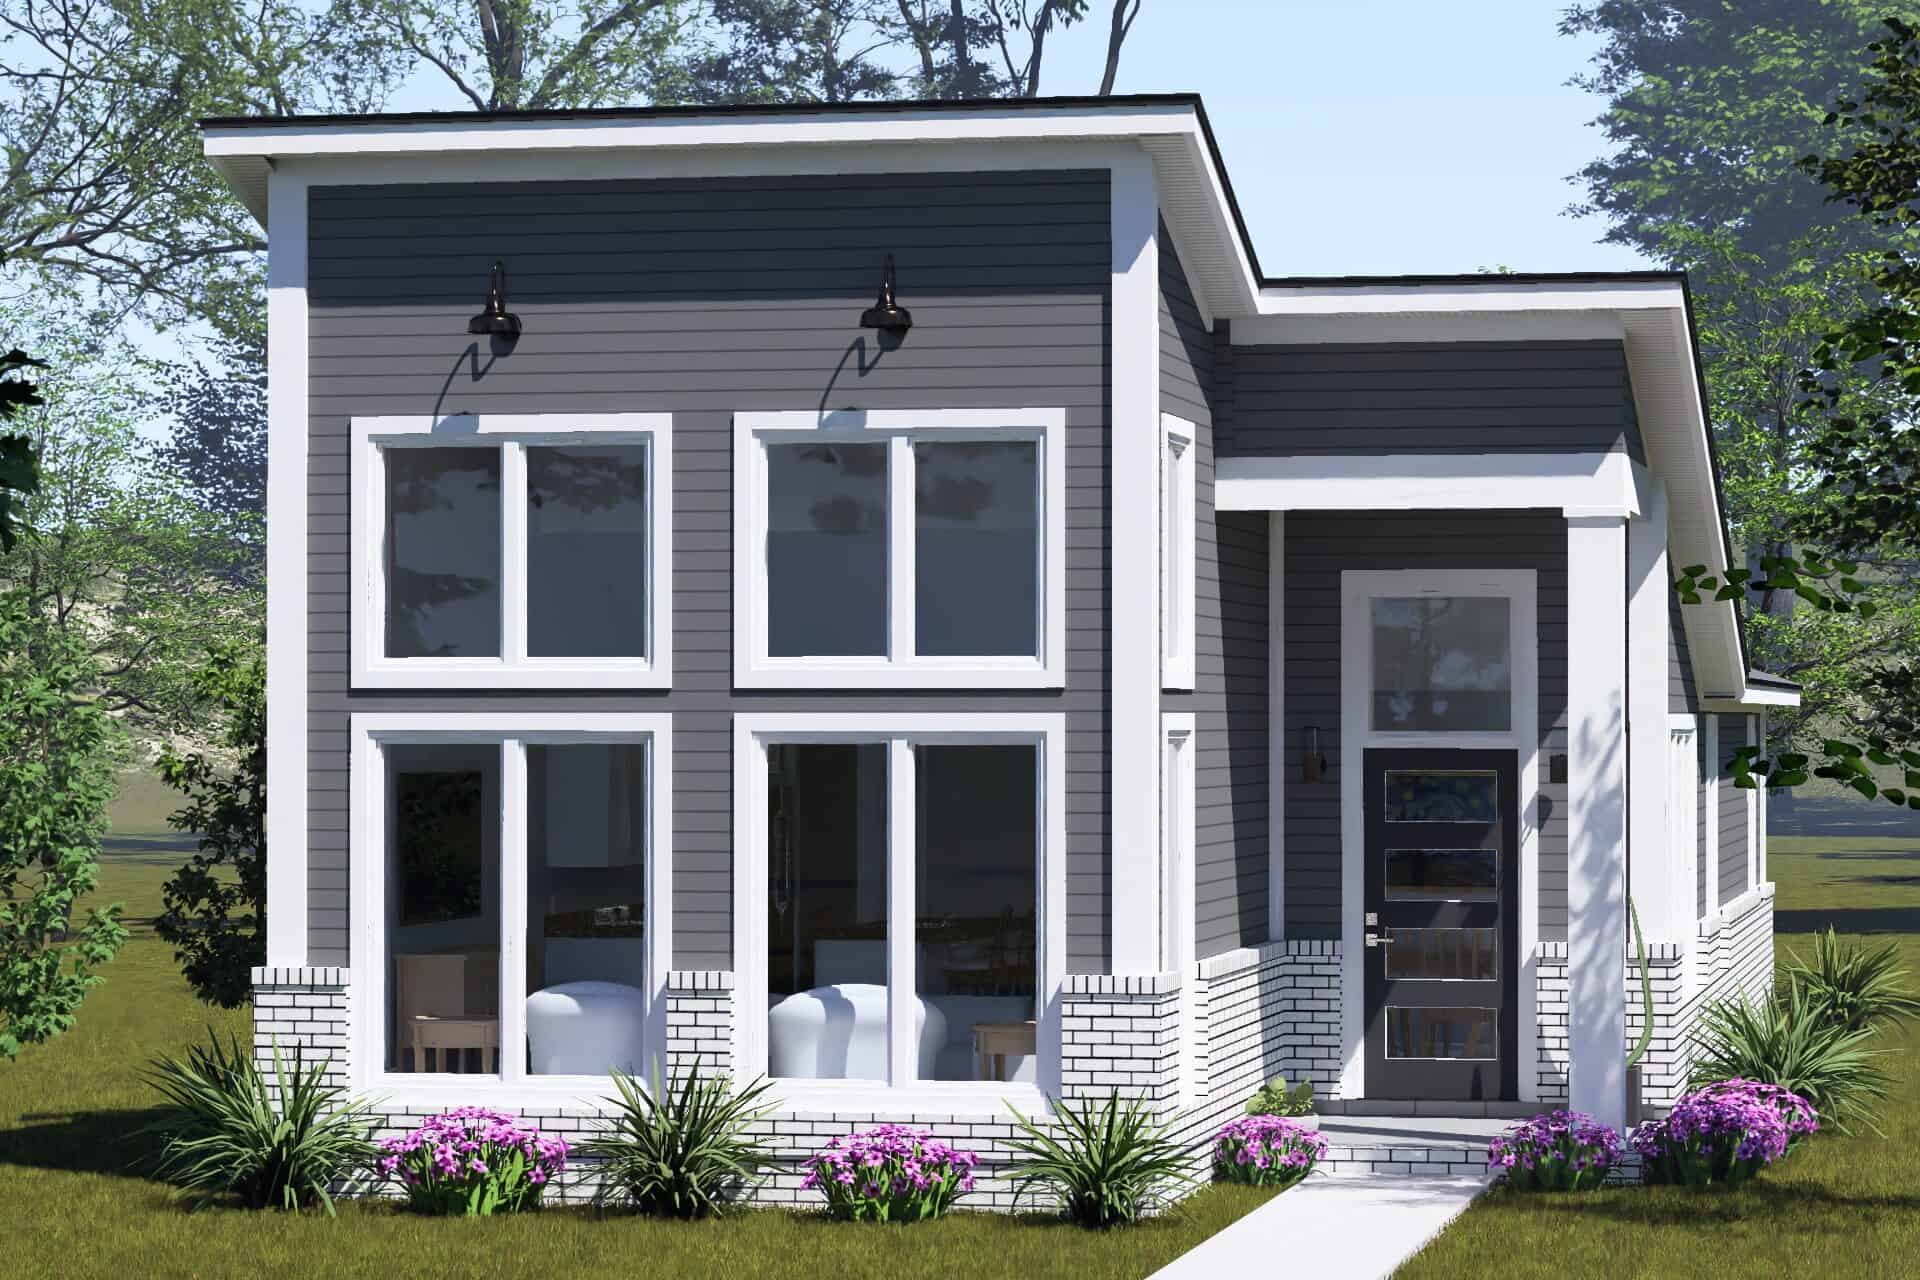
Modern house with a single-slope roof above tall paired windows and gray lap siding on white brick - 178-1617
Plan#178-1617
Starting at$1025
1011
Sq Ft
1
Story
2
Bed
2
Bath
0
Car
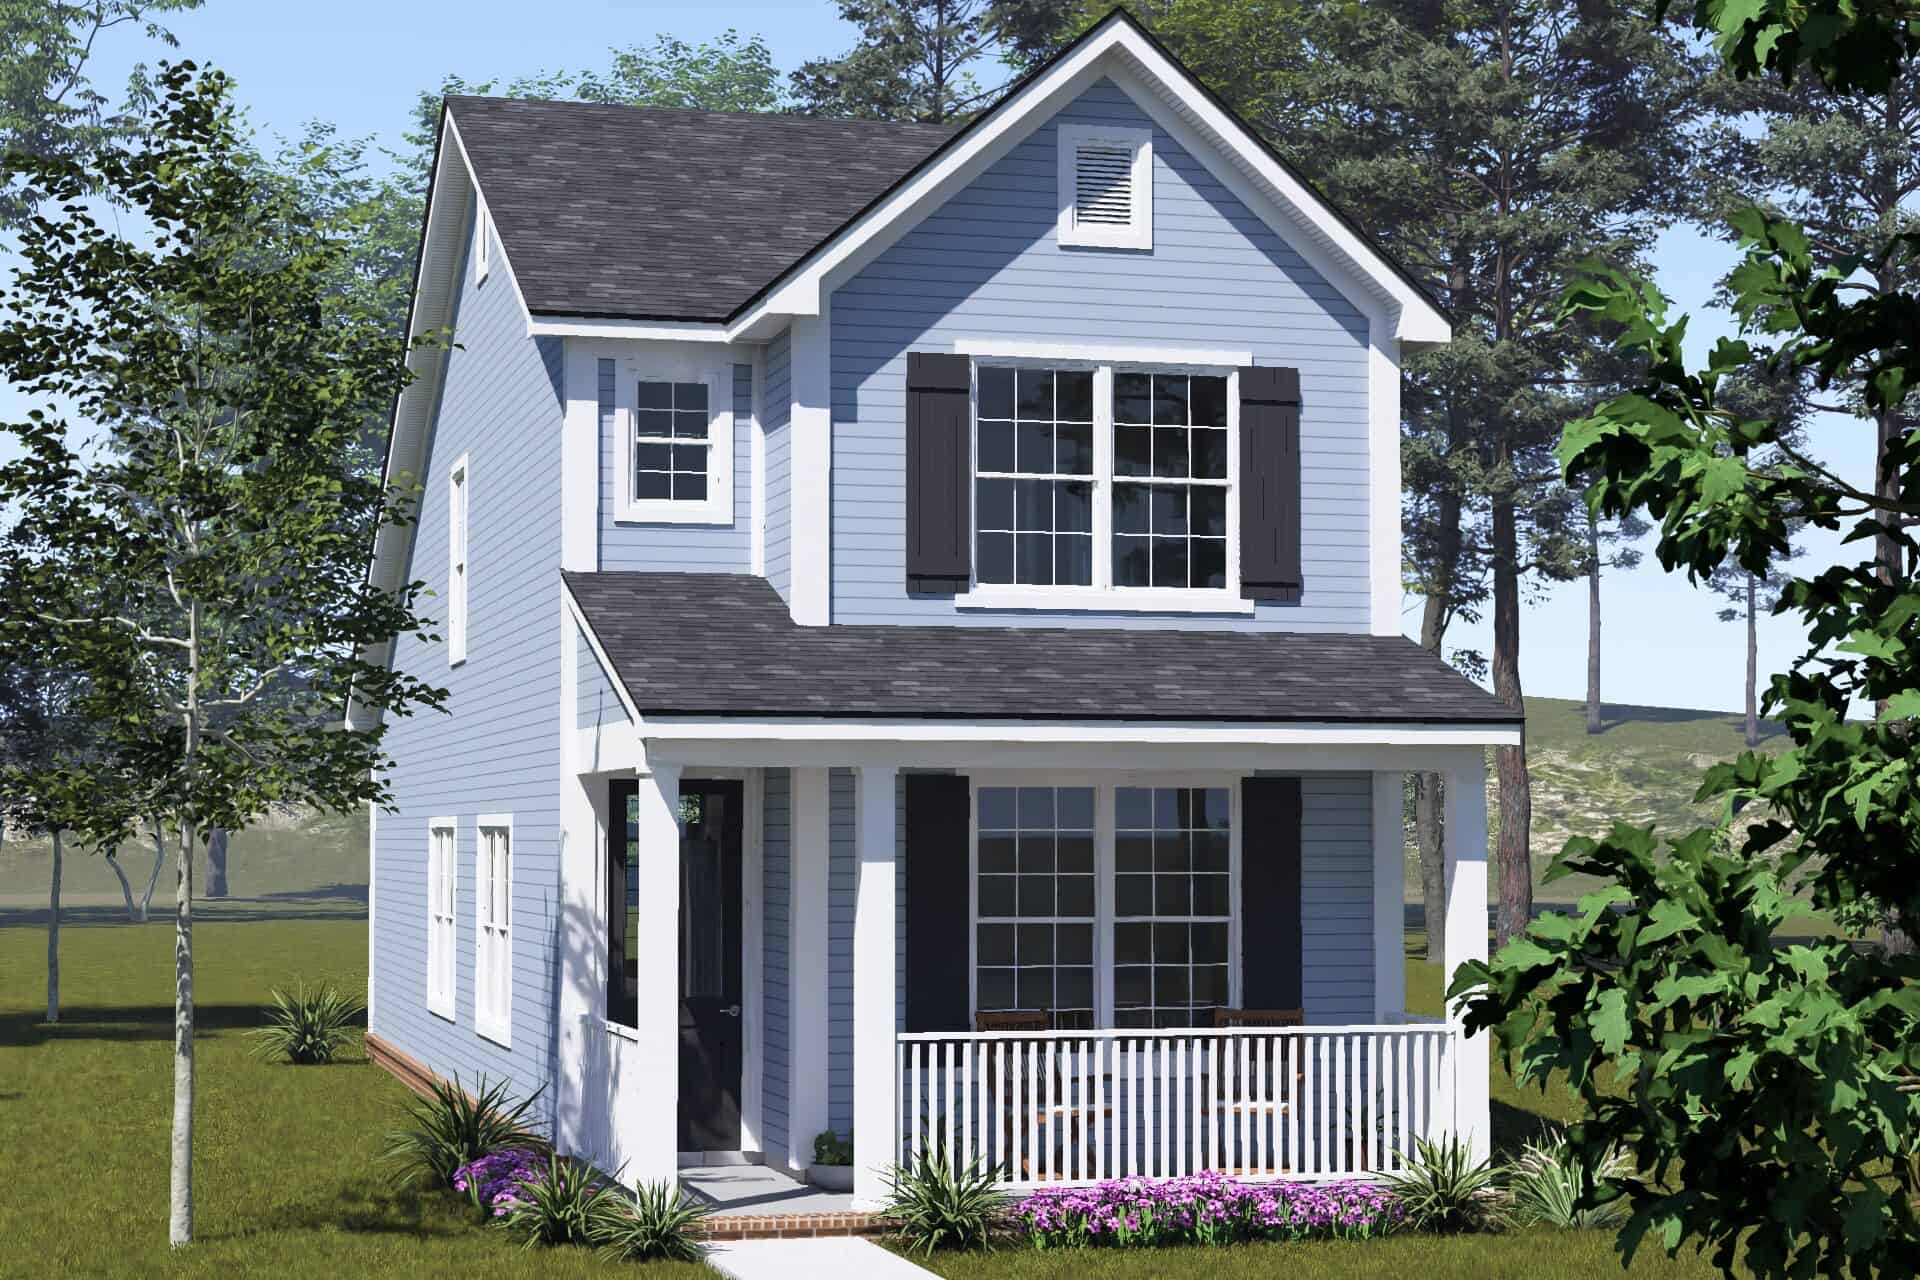
Narrow two-story Country house with a steep front-facing gable over lap siding and a full-width railed porch - 178-1616
Plan#178-1616
Starting at$1045
1357
Sq Ft
2
Story
3
Bed
3
Bath
0
Car
Two-story Transitional house with dark gray lap siding under a hip roof and a gabled entry hood - 178-1599
Plan#178-1599
Starting at$1085
1632
Sq Ft
2
Story
4
Bed
3
Bath
0
Car
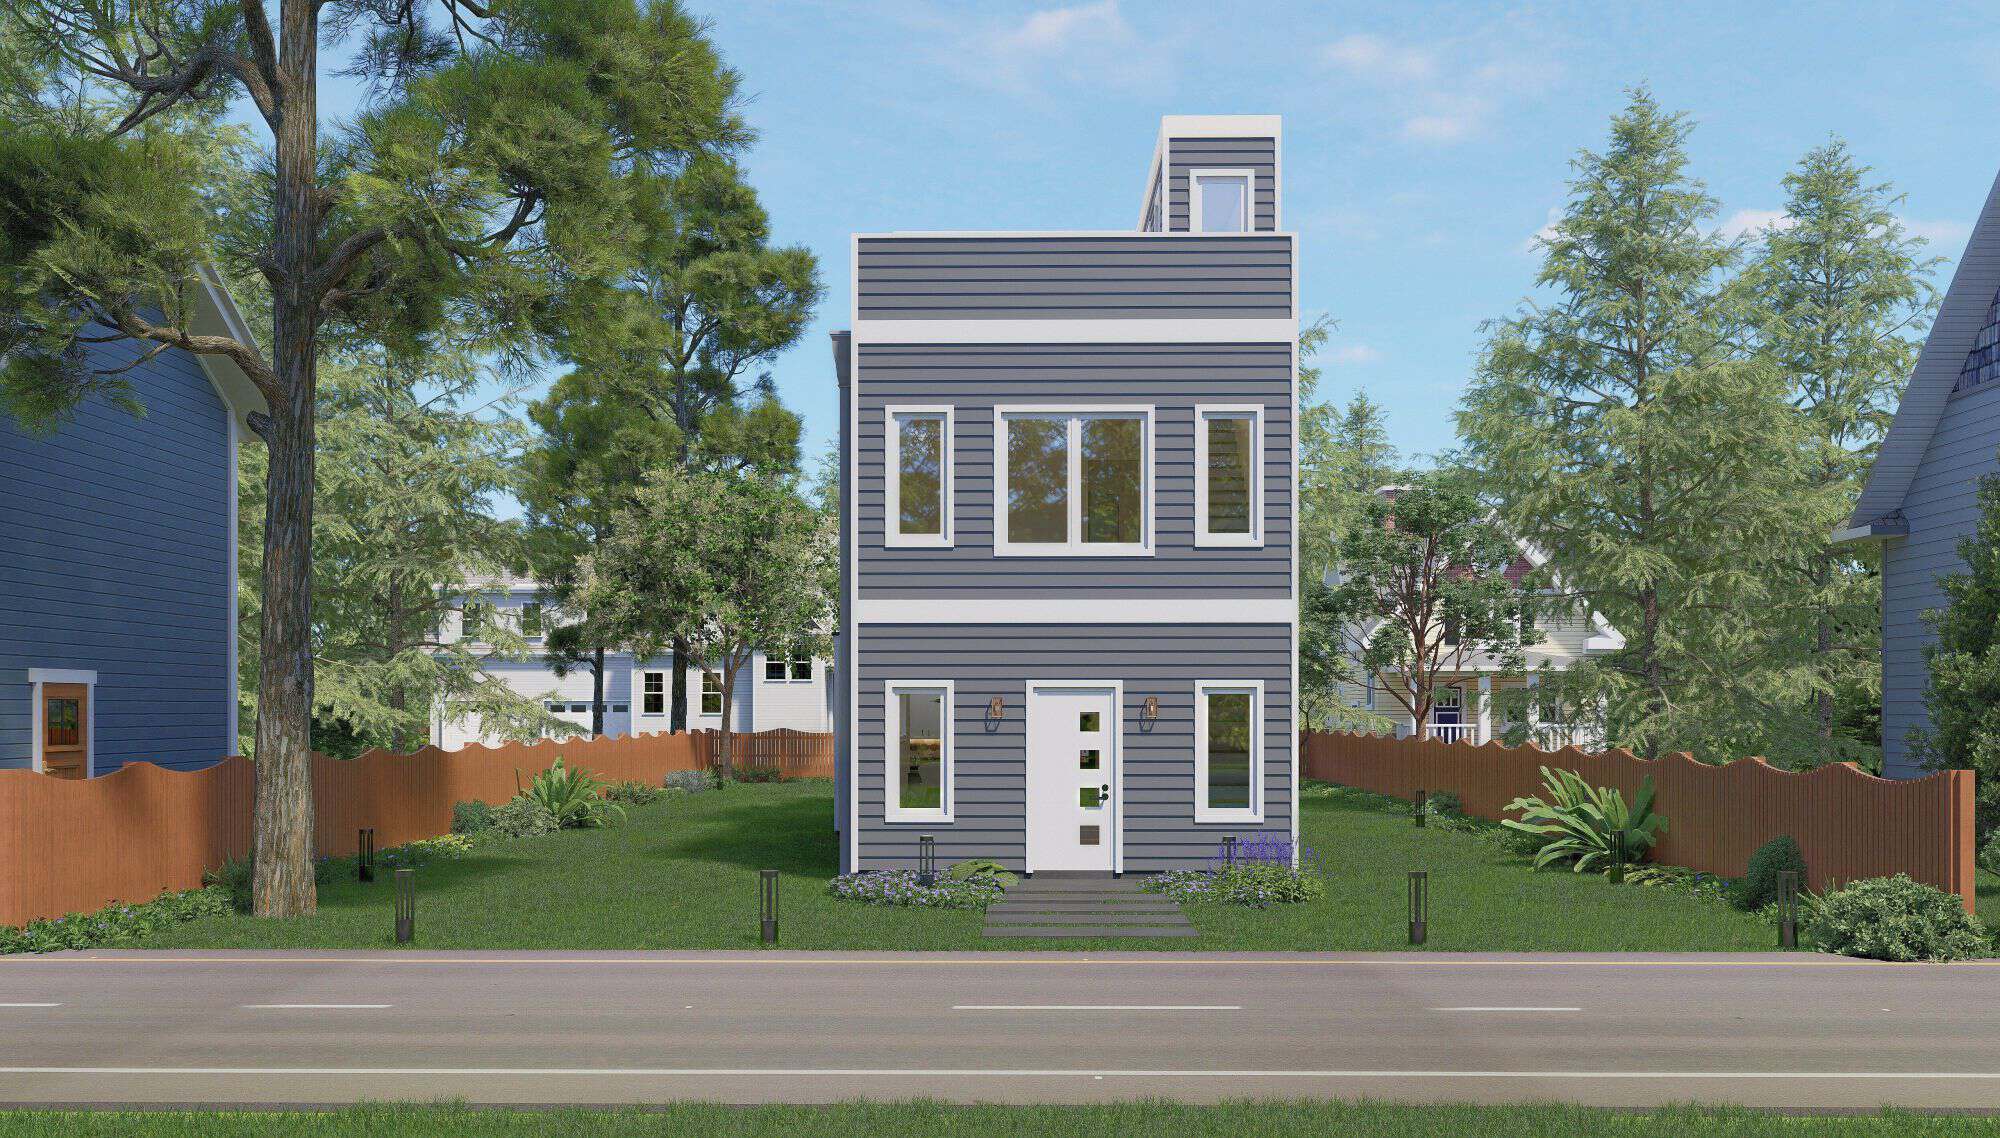
Craftsman Home Plan - 4 Bedrms, 3 Baths - 1682 Sq Ft - #196-1882
Plan#196-1882
Starting at$865
1682
Sq Ft
3
Story
4
Bed
3
Bath
0
Car
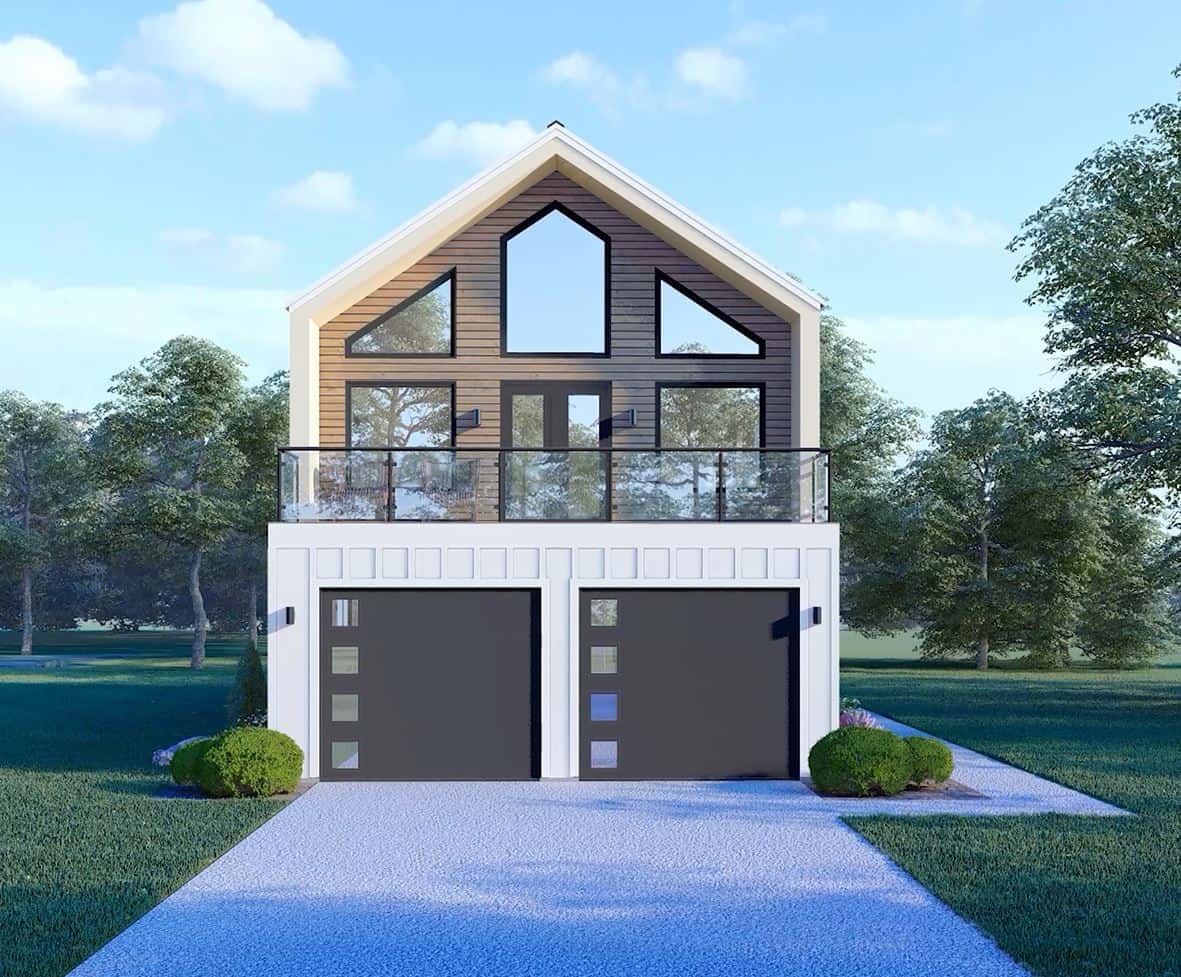
Contemporary Home Plan - 2 Bedrms, 2.5 Baths - 1515 Sq Ft - #196-1876
Plan#196-1876
Starting at$865
1515
Sq Ft
2
Story
2
Bed
2.5
Bath
2
Car
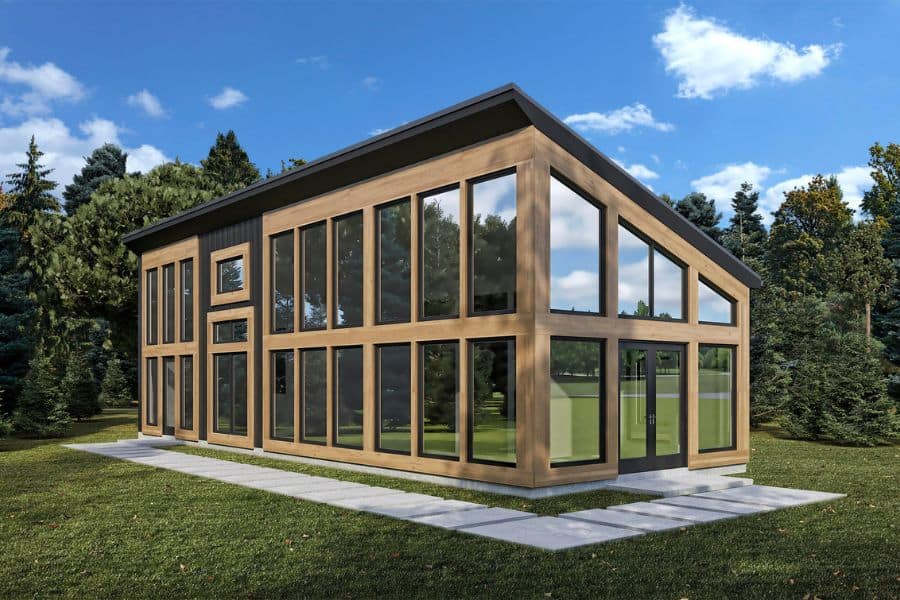
Modern House Plan - 1 Bedrms, 1 Baths - 979 Sq Ft - #204-1051
Plan#204-1051
Starting at$1440
979
Sq Ft
1
Story
1
Bed
1
Bath
0
Car
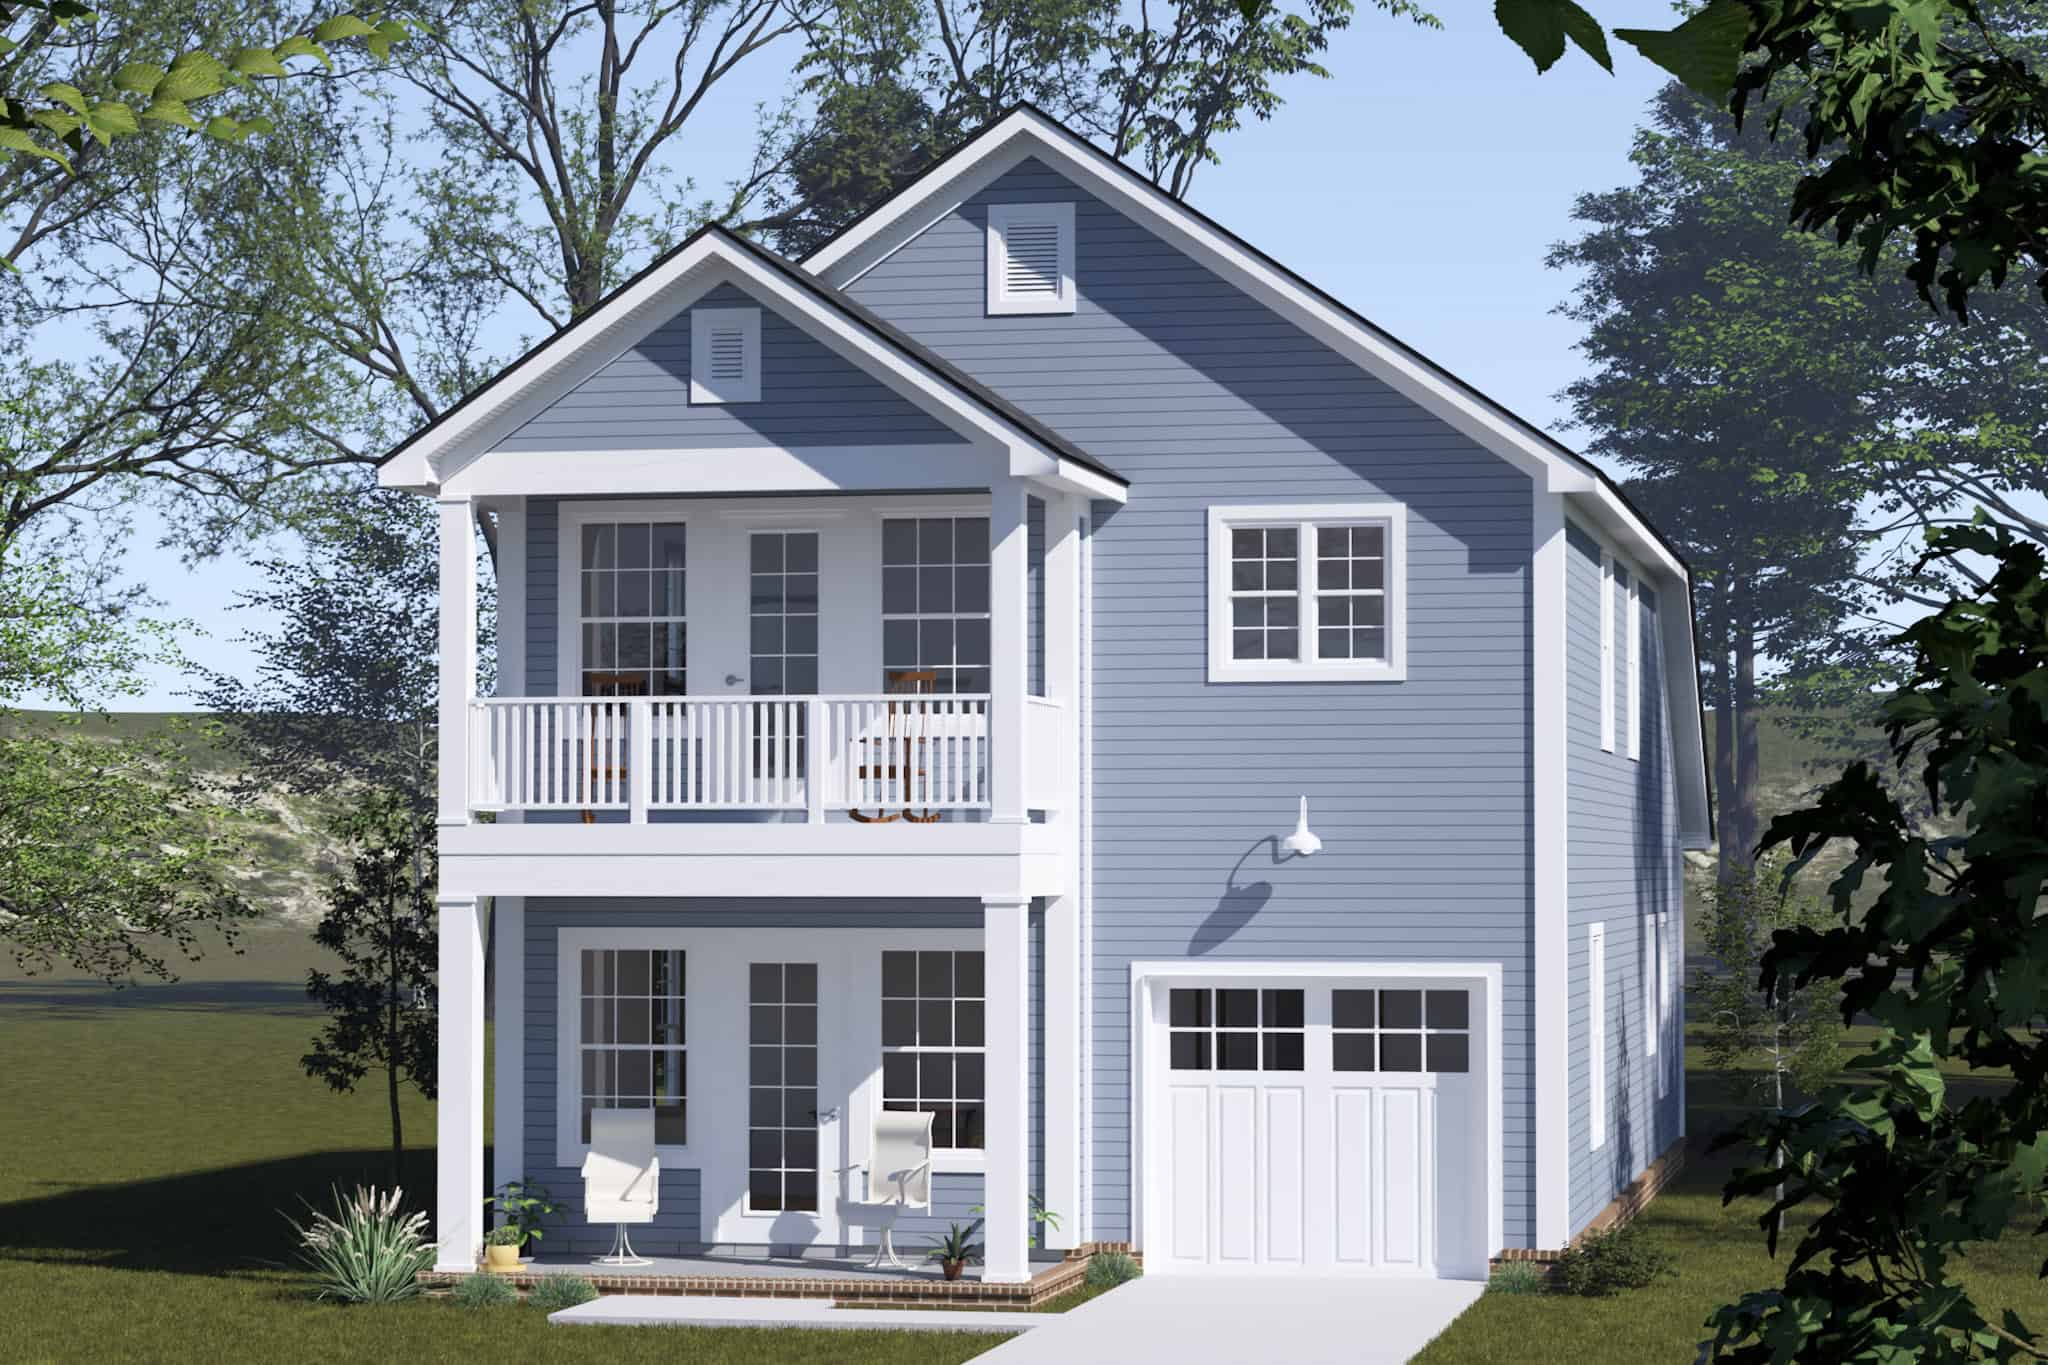
Traditional Floor Plan - 3 Bedrms, 2.5 Baths - 1575 Sq Ft - #178-1515
Plan#178-1515
Starting at$1065
1575
Sq Ft
2
Story
3
Bed
2.5
Bath
1
Car
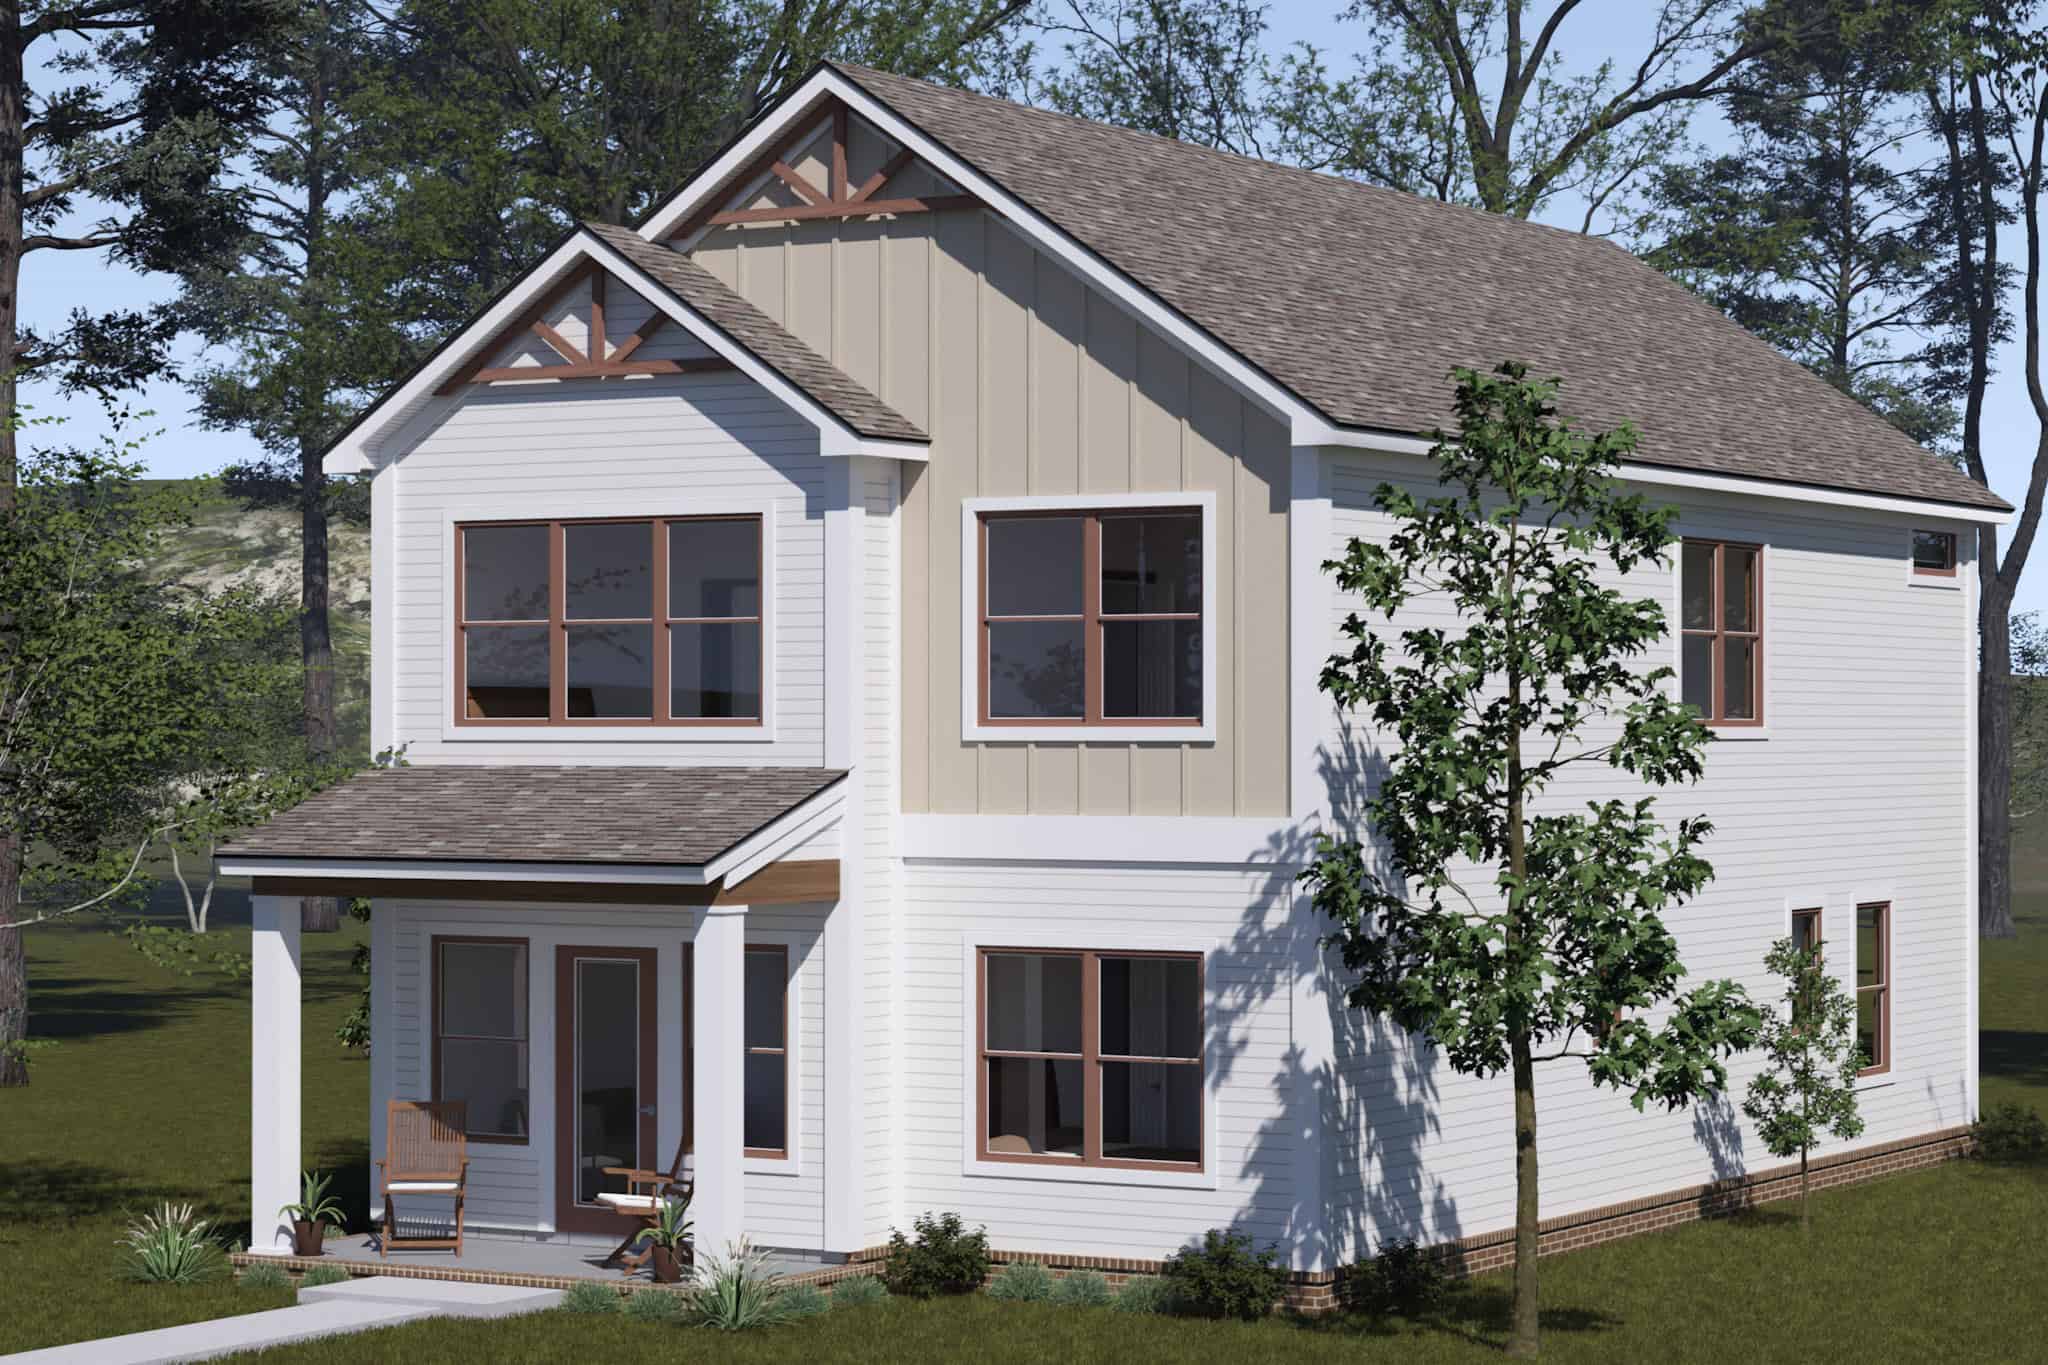
Cottage Home Plan - 4 Bedrms, 3.5 Baths - 2194 Sq Ft - #178-1514
Plan#178-1514
Starting at$1125
2194
Sq Ft
2
Story
4
Bed
3.5
Bath
0
Car
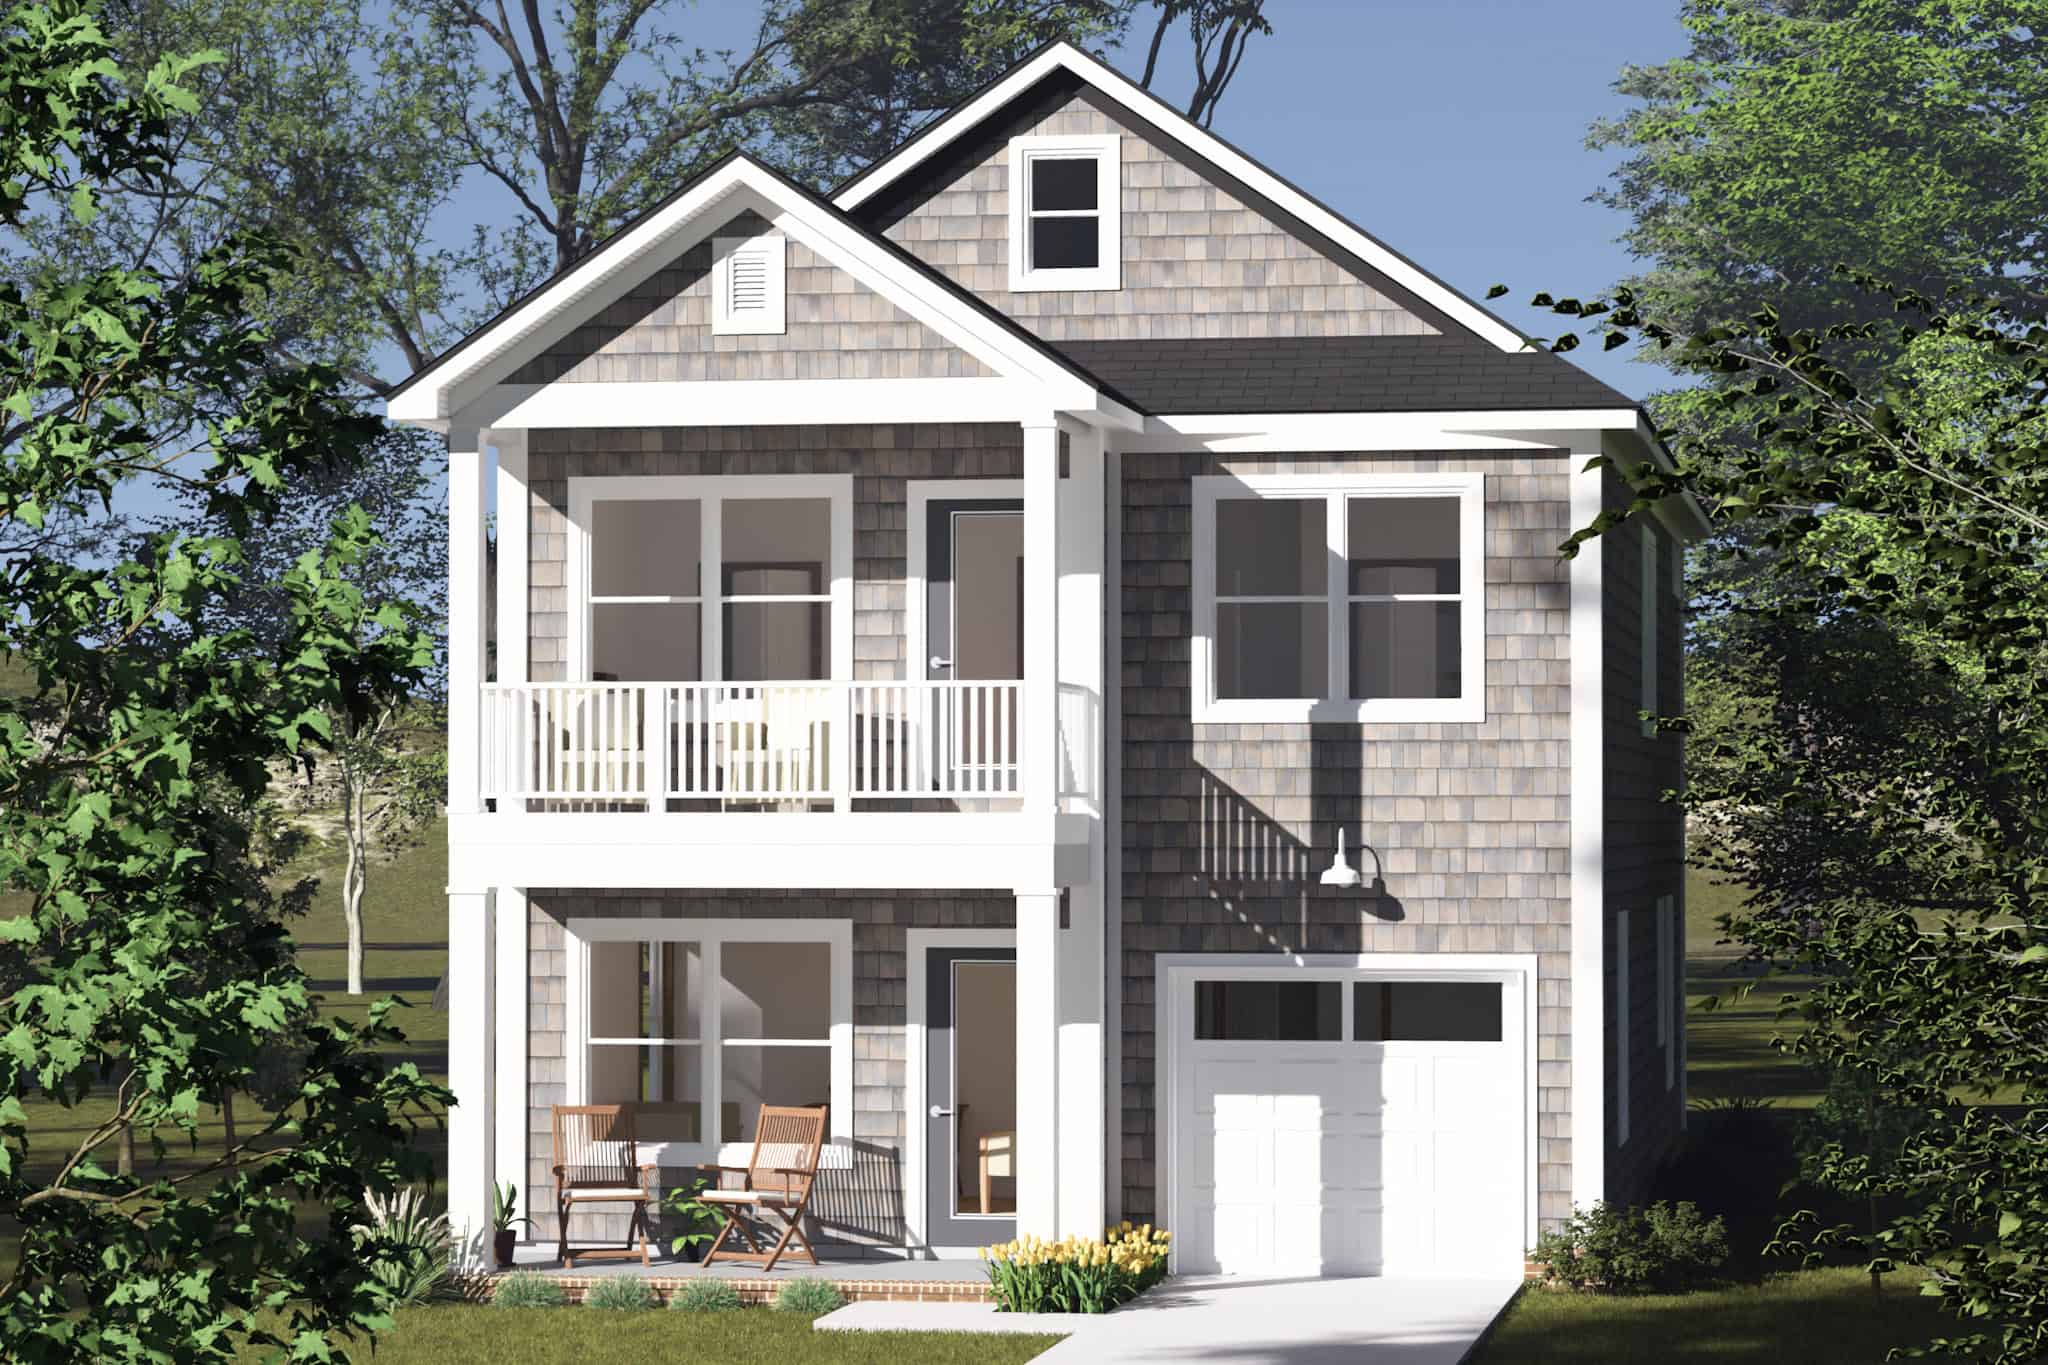
Cottage Home Plan - 3 Bedrms, 2.5 Baths - 1958 Sq Ft - #178-1512
Plan#178-1512
Starting at$1105
1958
Sq Ft
2
Story
3
Bed
2.5
Bath
1
Car
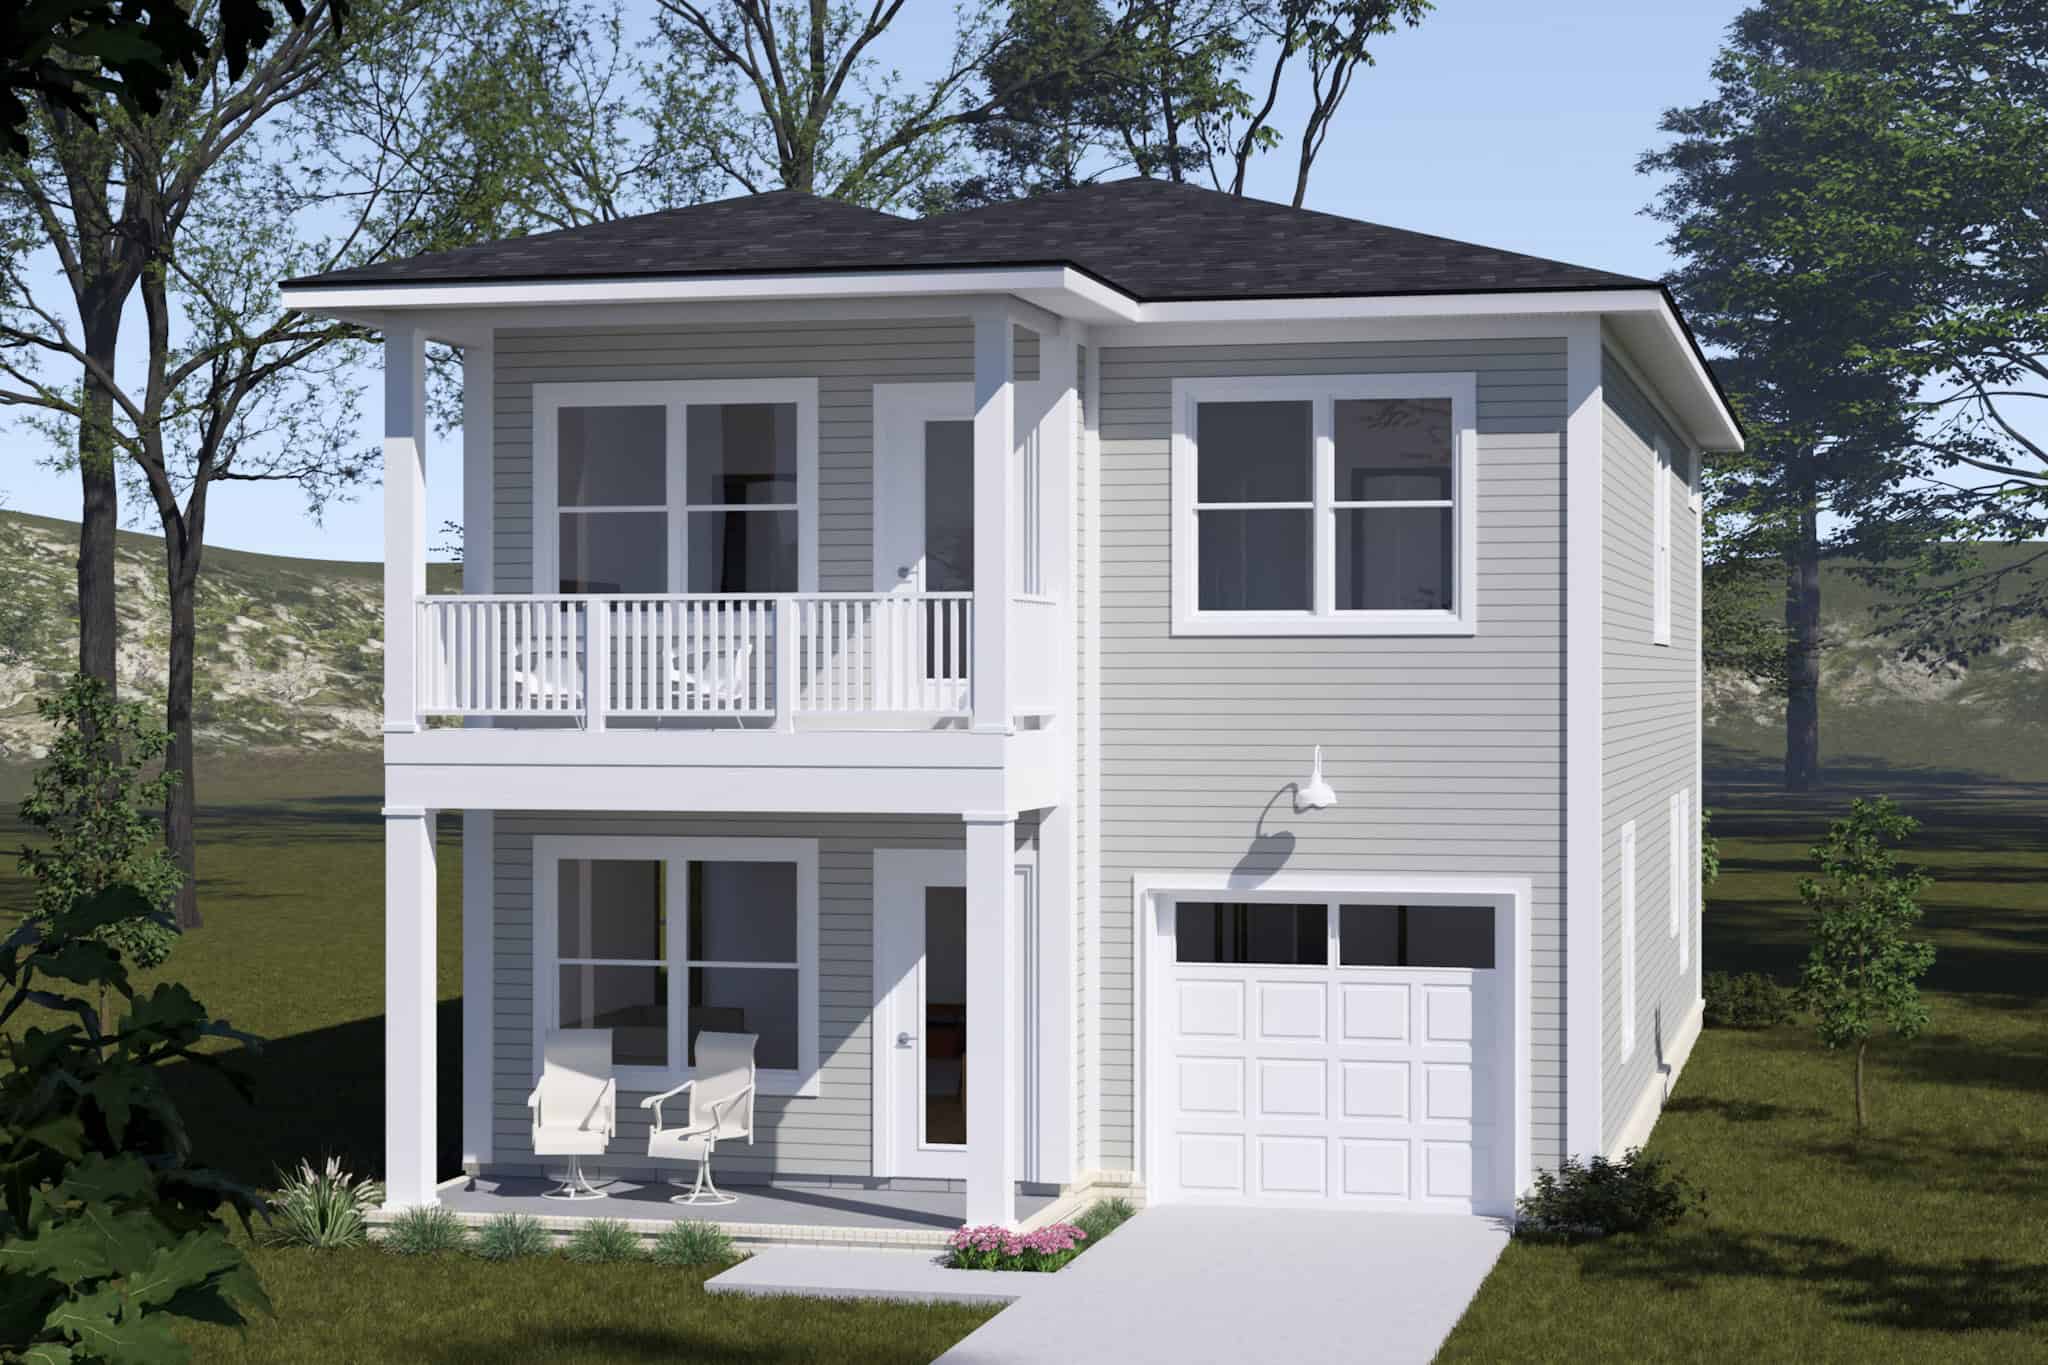
Contemporary House Plan - 3 Bedrms, 2.5 Baths - 1958 Sq Ft - #178-1511
Plan#178-1511
Starting at$1105
1958
Sq Ft
2
Story
3
Bed
2.5
Bath
1
Car
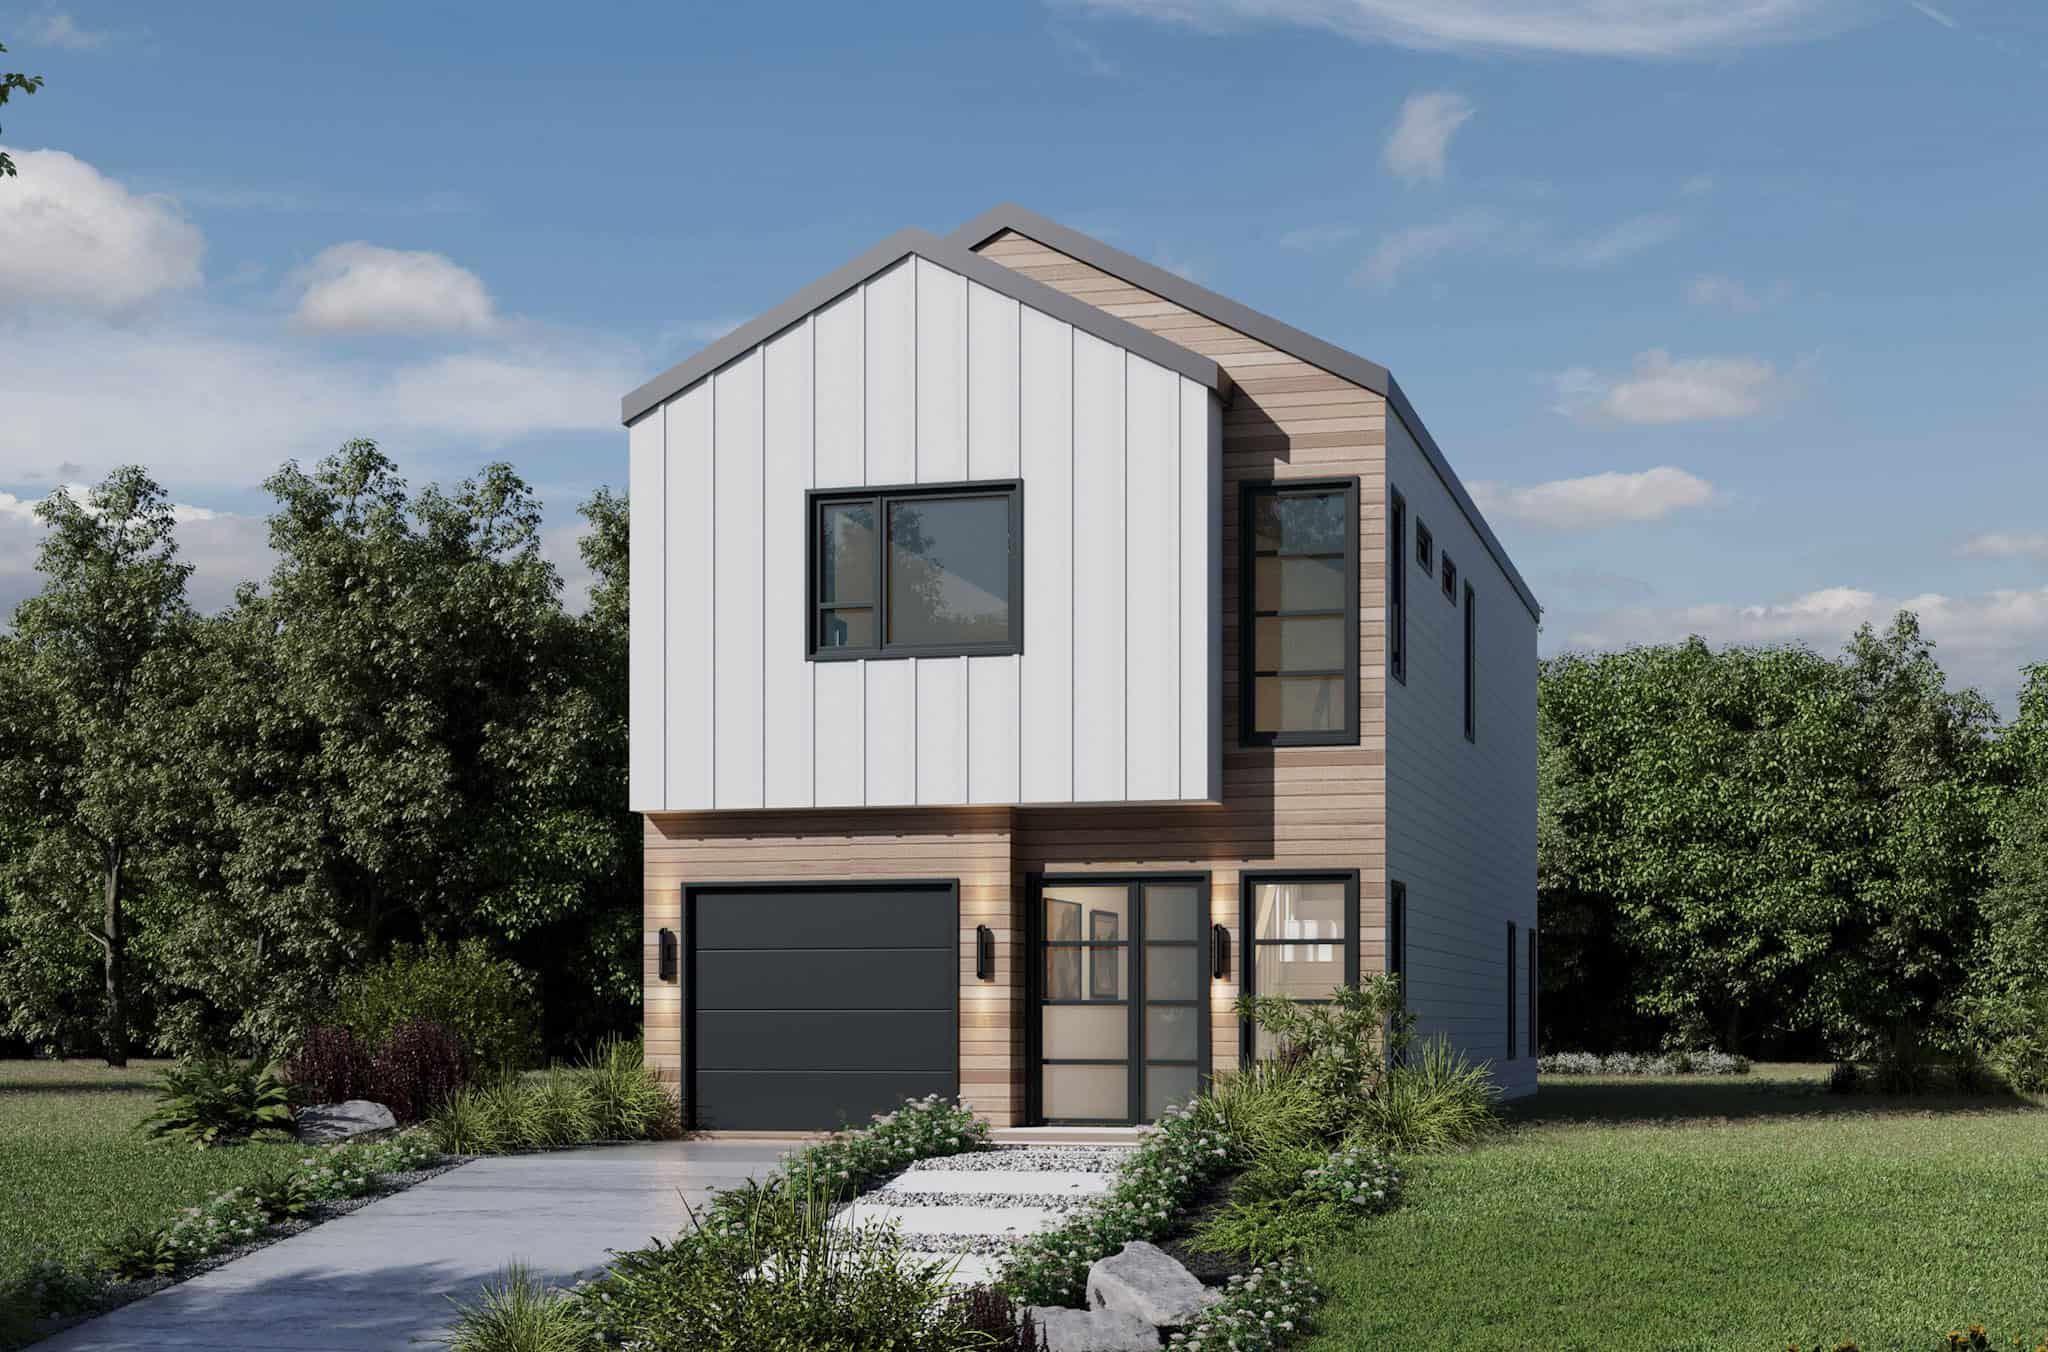
Modern Home Plan - 2 Bedrms, 2.5 Baths - 1555 Sq Ft - #120-2820
Plan#120-2820
Starting at$1255
1555
Sq Ft
2
Story
2
Bed
2.5
Bath
1
Car
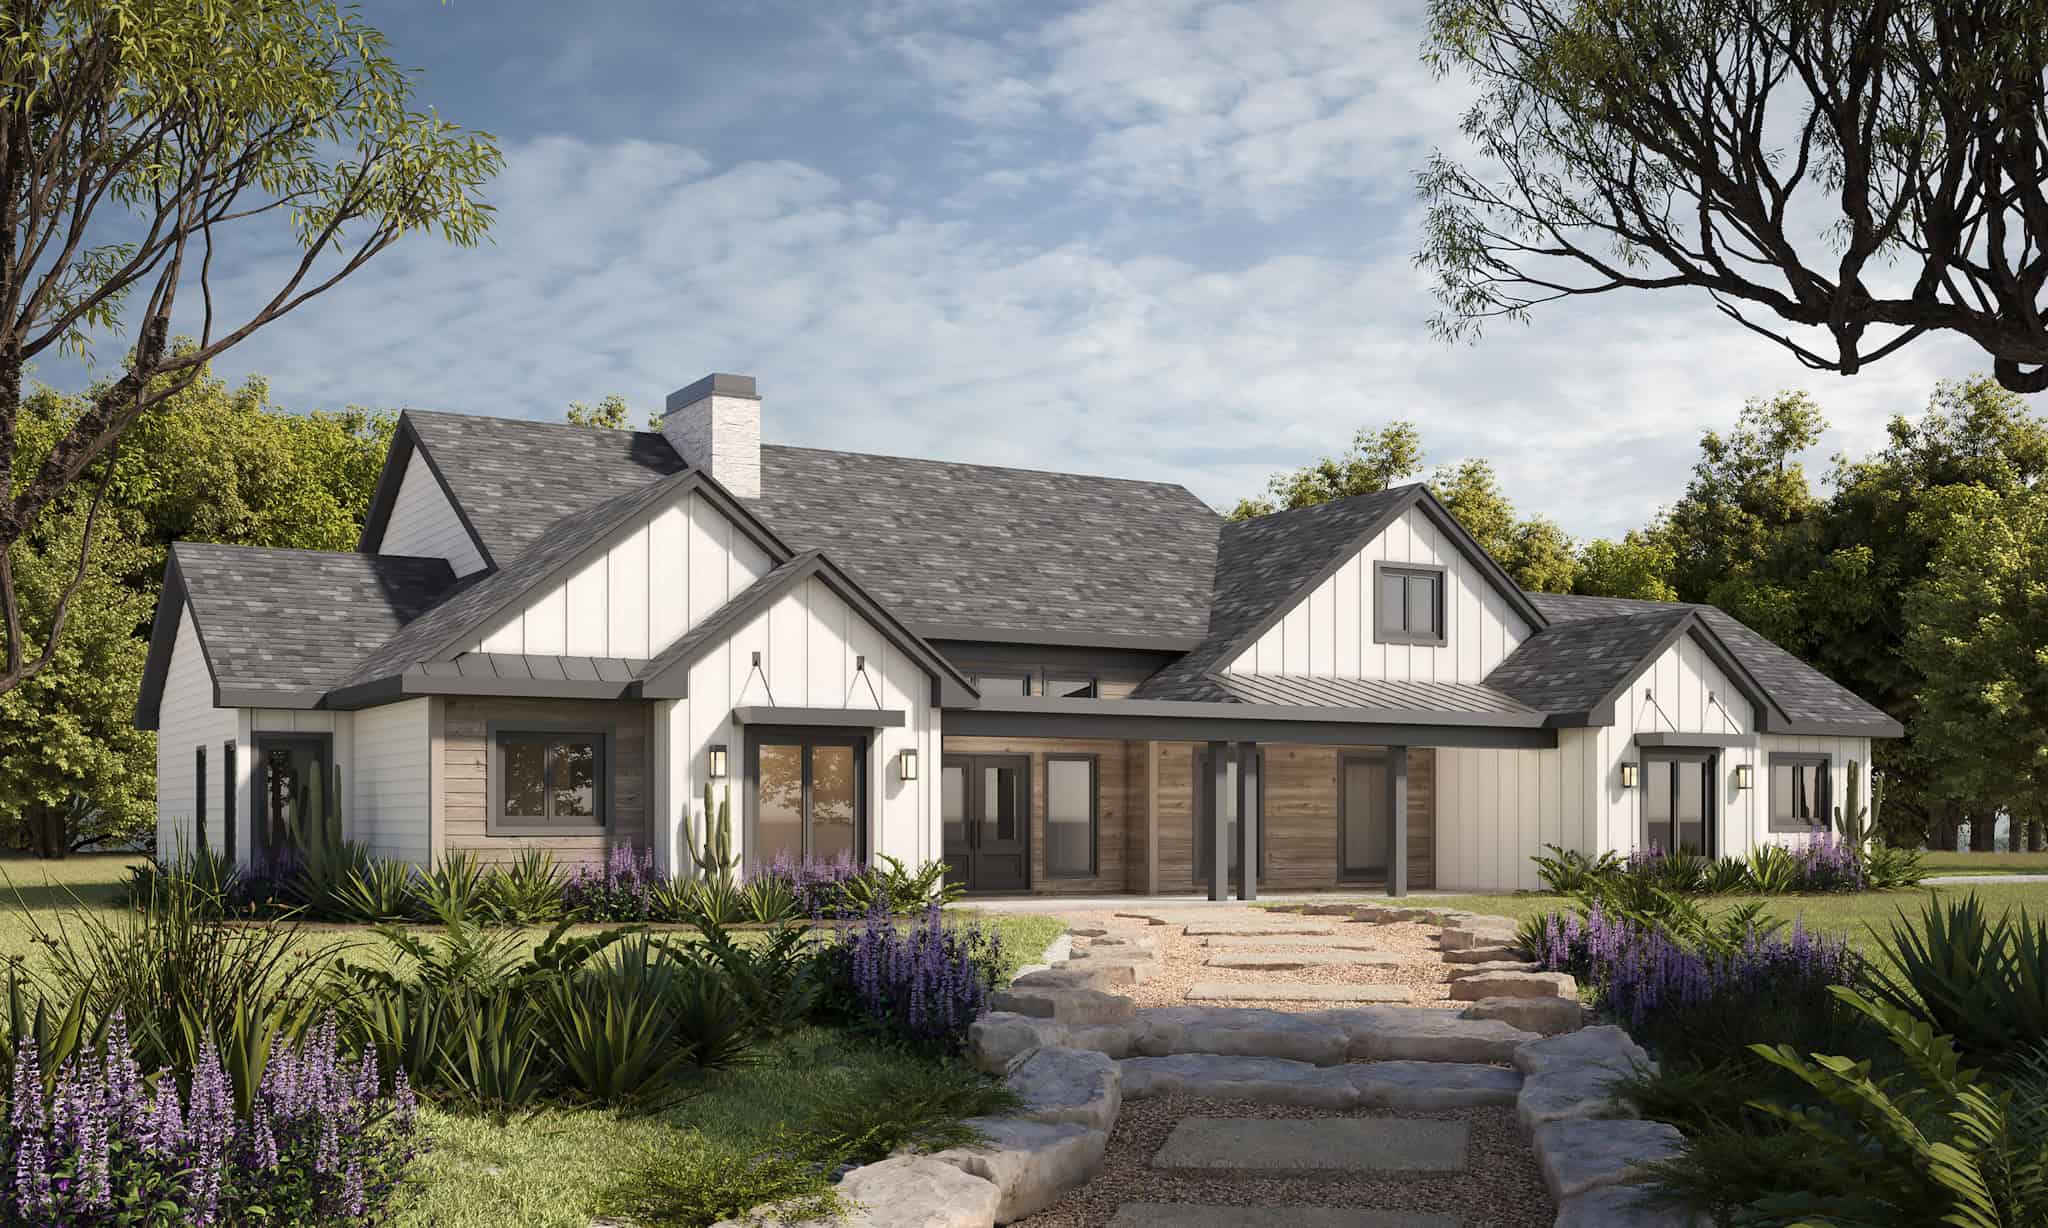
Modern Farmhouse House Plan - 4 Bedrms, 3.5 Baths - 2534 Sq Ft - #120-2819
Plan#120-2819
Starting at$1355
2534
Sq Ft
1
Story
4
Bed
3.5
Bath
2
Car
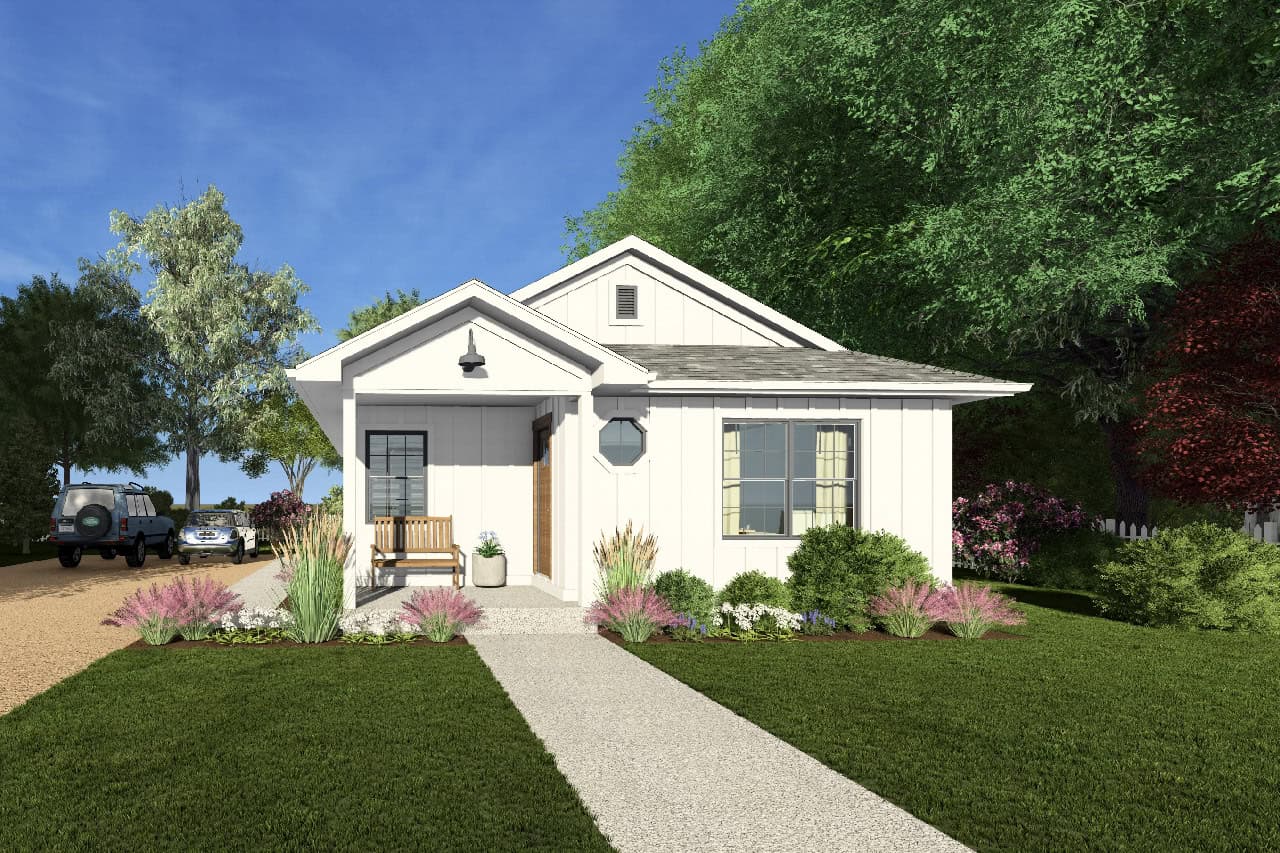
Modern Farmhouse Home Plan - 2 Bedrms, 1 Baths - 951 Sq Ft - #177-1077
Plan#177-1077
Starting at$1195
951
Sq Ft
1
Story
2
Bed
1
Bath
0
Car
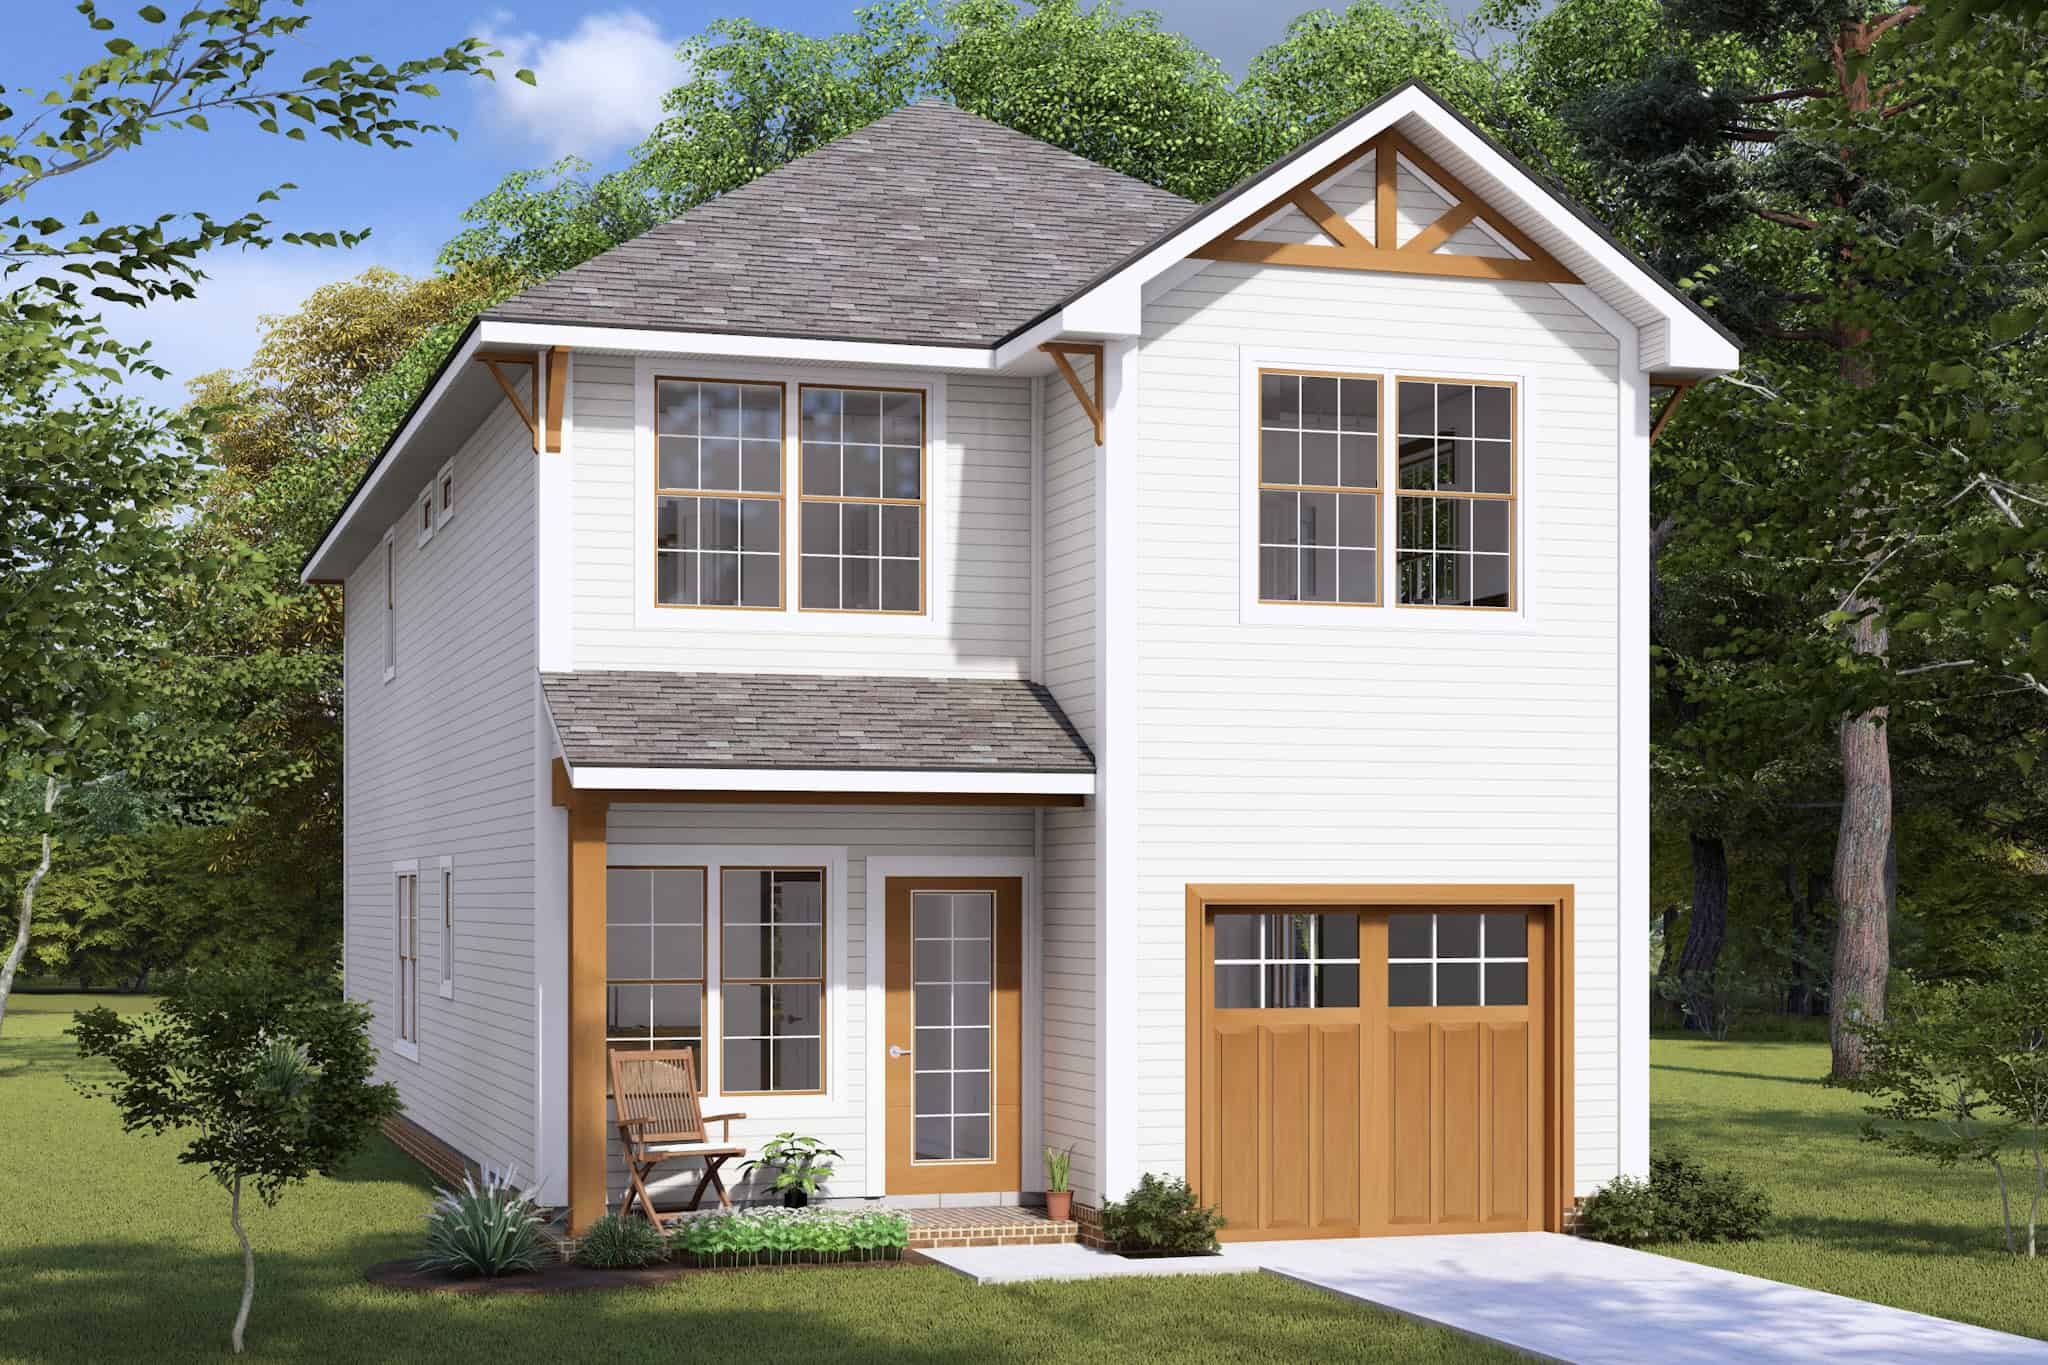
Cottage Home Plan - 3 Bedrms, 2.5 Baths - 1851 Sq Ft - #178-1464
Plan#178-1464
Starting at$1105
1851
Sq Ft
2
Story
3
Bed
2.5
Bath
1
Car
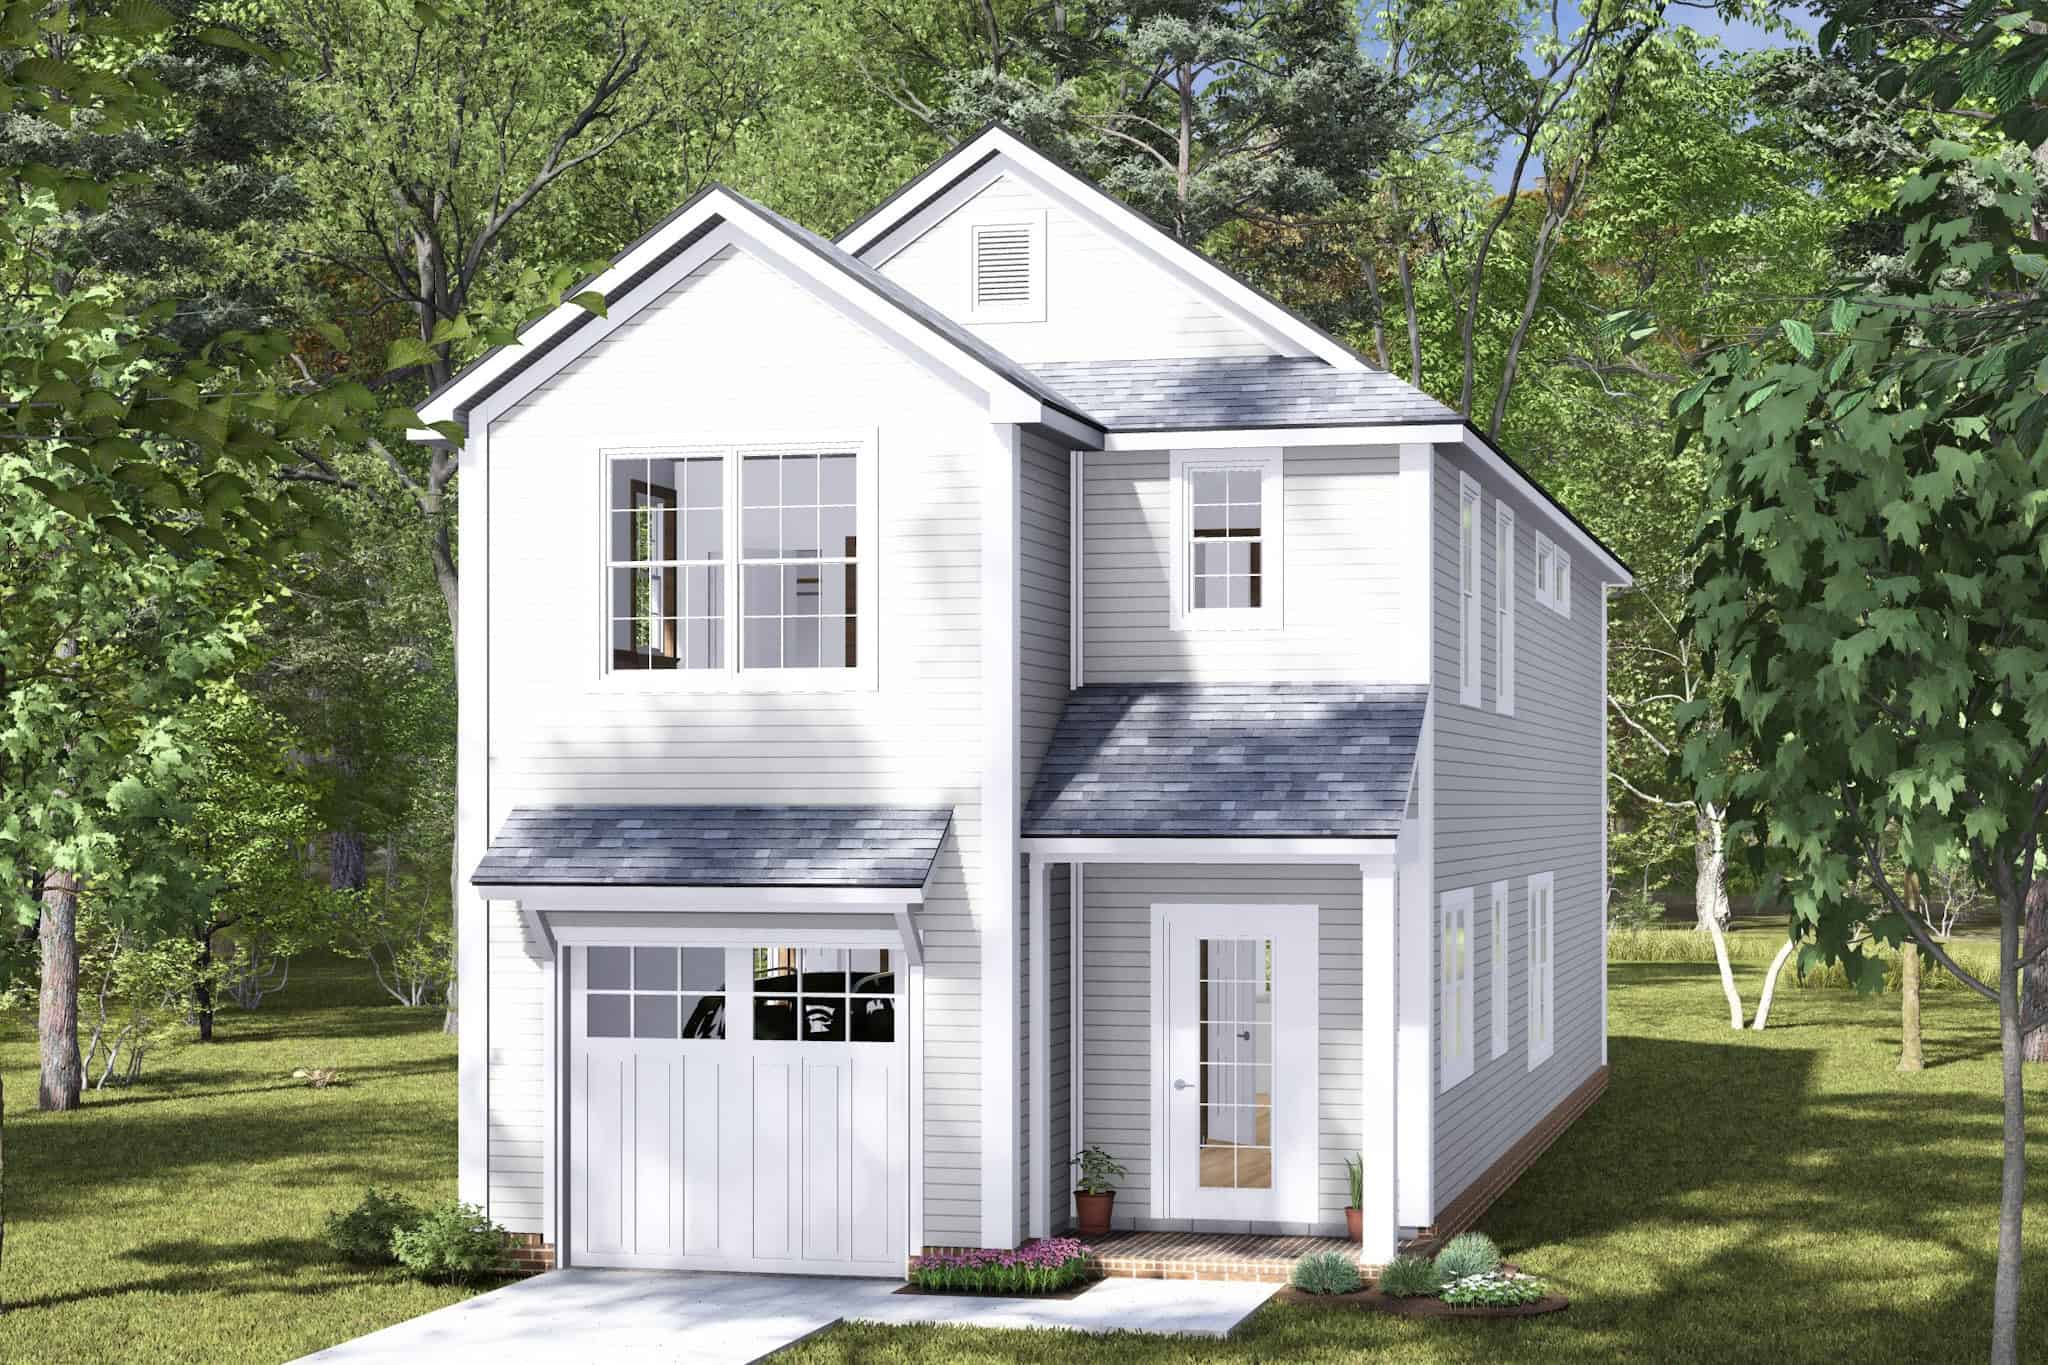
Traditional House Plan - 3 Bedrms, 2.5 Baths - 1736 Sq Ft - #178-1452
Plan#178-1452
Starting at$1085
1736
Sq Ft
2
Story
3
Bed
2.5
Bath
1
Car
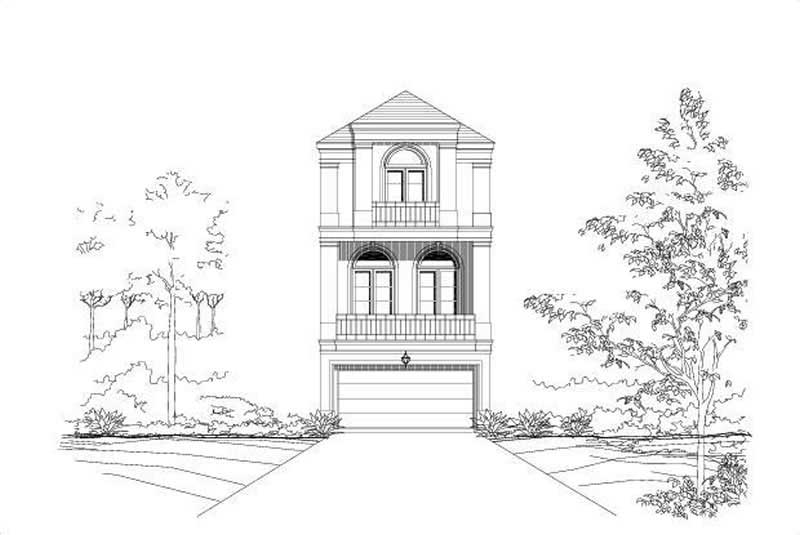
3-Bedroom, 2364 Sq Ft Traditional Home Plan - 156-1065 - Main Exterior
Plan#156-1065
Starting at$900
2364
Sq Ft
3
Story
3
Bed
3
Bath
0
Car
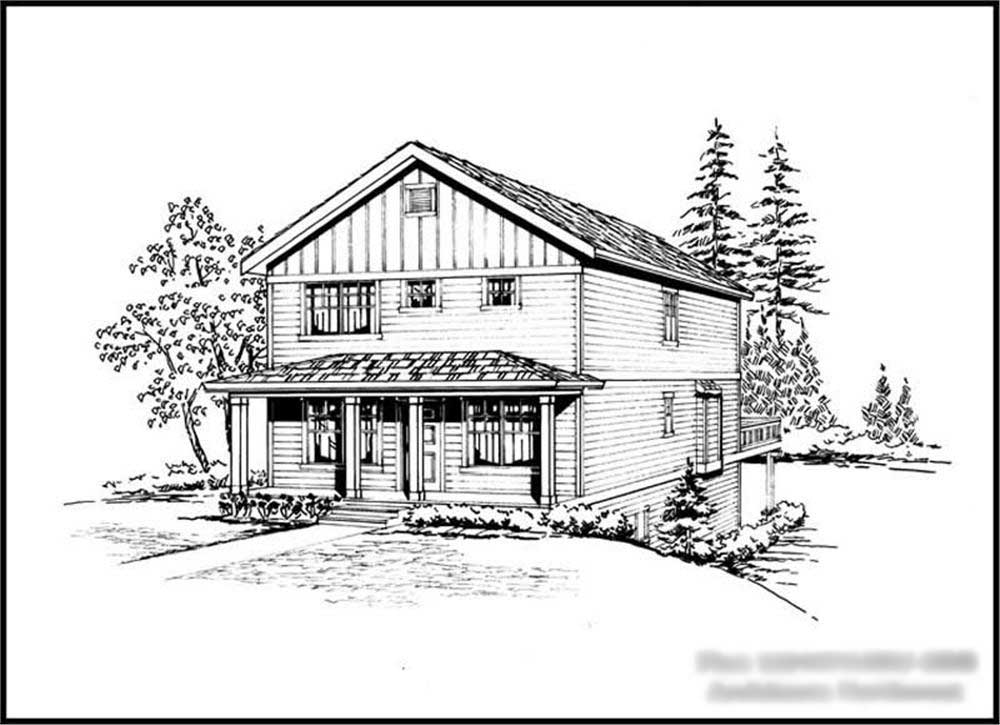
4-Bedroom, 2457 Sq Ft Multi-Level House Plan - 115-1381 - Front Exterior
Plan#115-1381
Starting at$1700
2457
Sq Ft
2
Story
4
Bed
3
Bath
2
Car
3-Bedroom, 1605 Sq Ft European House Plan - 170-1666 - Front Exterior
Plan#170-1666
Starting at$905
1605
Sq Ft
2
Story
3
Bed
2
Bath
2
Car
1-Bedroom, 1076 Sq Ft A Frame House Plan - 137-1239 - Front Exterior
Plan#137-1239
Starting at$600
1076
Sq Ft
2
Story
1
Bed
1
Bath
0
Car
3-Bedroom, 1824 Sq Ft Southern House Plan - 170-1653 - Front Exterior
Plan#170-1653
Starting at$910
1824
Sq Ft
2
Story
3
Bed
2
Bath
2
Car
2-Bedroom, 1076 Sq Ft A Frame House Plan - 137-1743 - Front Exterior
Plan#137-1743
Starting at$735
1076
Sq Ft
2
Story
2
Bed
1
Bath
0
Car
Narrow Farmhouse with steep front gable, white shutters on gray lap siding, and shed-roof entry porch - 178-1634
Plan#178-1634
Starting at$1065
1562
Sq Ft
2
Story
3
Bed
2.5
Bath
0
Car
Craftsman house plan with two bracketed front gables and dark-framed windows on gray lap siding - 178-1621
Plan#178-1621
Starting at$1025
692
Sq Ft
1
Story
2
Bed
2
Bath
0
Car
Charcoal lap-sided Cottage with a front gable and a shed-style canopy over a three-window group - 178-1618
Plan#178-1618
Starting at$1025
1011
Sq Ft
1
Story
2
Bed
2
Bath
0
Car
Modern house with a single-slope roof above tall paired windows and gray lap siding on white brick - 178-1617
Plan#178-1617
Starting at$1025
1011
Sq Ft
1
Story
2
Bed
2
Bath
0
Car
Narrow two-story Country house with a steep front-facing gable over lap siding and a full-width railed porch - 178-1616
Plan#178-1616
Starting at$1045
1357
Sq Ft
2
Story
3
Bed
3
Bath
0
Car
Two-story Transitional house with dark gray lap siding under a hip roof and a gabled entry hood - 178-1599
Plan#178-1599
Starting at$1085
1632
Sq Ft
2
Story
4
Bed
3
Bath
0
Car
Craftsman Home Plan - 4 Bedrms, 3 Baths - 1682 Sq Ft - #196-1882
Plan#196-1882
Starting at$865
1682
Sq Ft
3
Story
4
Bed
3
Bath
0
Car
Contemporary Home Plan - 2 Bedrms, 2.5 Baths - 1515 Sq Ft - #196-1876
Plan#196-1876
Starting at$865
1515
Sq Ft
2
Story
2
Bed
2.5
Bath
2
Car
Modern House Plan - 1 Bedrms, 1 Baths - 979 Sq Ft - #204-1051
Plan#204-1051
Starting at$1440
979
Sq Ft
1
Story
1
Bed
1
Bath
0
Car
Traditional Floor Plan - 3 Bedrms, 2.5 Baths - 1575 Sq Ft - #178-1515
Plan#178-1515
Starting at$1065
1575
Sq Ft
2
Story
3
Bed
2.5
Bath
1
Car
Cottage Home Plan - 4 Bedrms, 3.5 Baths - 2194 Sq Ft - #178-1514
Plan#178-1514
Starting at$1125
2194
Sq Ft
2
Story
4
Bed
3.5
Bath
0
Car
Cottage Home Plan - 3 Bedrms, 2.5 Baths - 1958 Sq Ft - #178-1512
Plan#178-1512
Starting at$1105
1958
Sq Ft
2
Story
3
Bed
2.5
Bath
1
Car
Contemporary House Plan - 3 Bedrms, 2.5 Baths - 1958 Sq Ft - #178-1511
Plan#178-1511
Starting at$1105
1958
Sq Ft
2
Story
3
Bed
2.5
Bath
1
Car
Modern Home Plan - 2 Bedrms, 2.5 Baths - 1555 Sq Ft - #120-2820
Plan#120-2820
Starting at$1255
1555
Sq Ft
2
Story
2
Bed
2.5
Bath
1
Car
Modern Farmhouse House Plan - 4 Bedrms, 3.5 Baths - 2534 Sq Ft - #120-2819
Plan#120-2819
Starting at$1355
2534
Sq Ft
1
Story
4
Bed
3.5
Bath
2
Car
Modern Farmhouse Home Plan - 2 Bedrms, 1 Baths - 951 Sq Ft - #177-1077
Plan#177-1077
Starting at$1195
951
Sq Ft
1
Story
2
Bed
1
Bath
0
Car
Cottage Home Plan - 3 Bedrms, 2.5 Baths - 1851 Sq Ft - #178-1464
Plan#178-1464
Starting at$1105
1851
Sq Ft
2
Story
3
Bed
2.5
Bath
1
Car
Traditional House Plan - 3 Bedrms, 2.5 Baths - 1736 Sq Ft - #178-1452
Plan#178-1452
Starting at$1085
1736
Sq Ft
2
Story
3
Bed
2.5
Bath
1
Car
3-Bedroom, 2364 Sq Ft Traditional Home Plan - 156-1065 - Main Exterior
Plan#156-1065
Starting at$900
2364
Sq Ft
3
Story
3
Bed
3
Bath
0
Car
4-Bedroom, 2457 Sq Ft Multi-Level House Plan - 115-1381 - Front Exterior
Plan#115-1381
Starting at$1700
2457
Sq Ft
2
Story
4
Bed
3
Bath
2
Car
123