Two+story, 45-55 Foot Deep House Plans

2,664
Plan Results
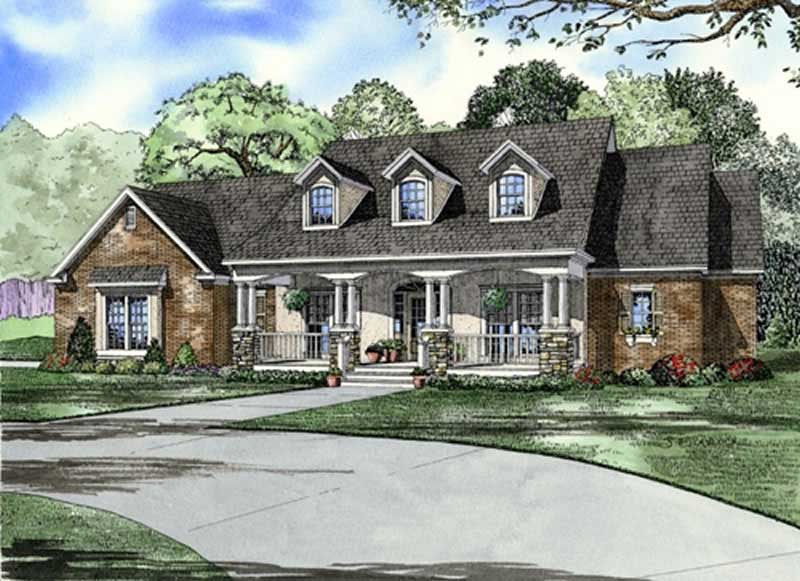
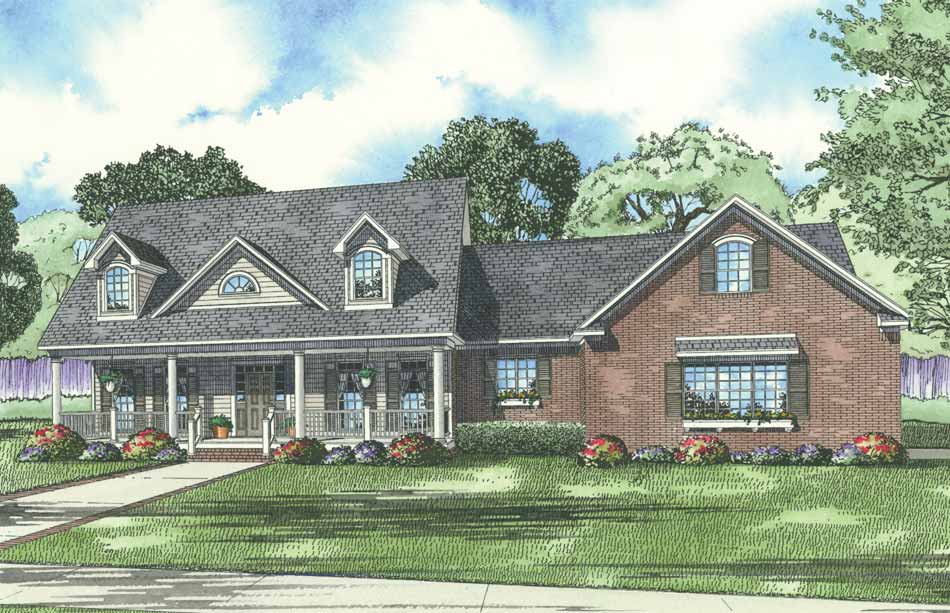
5-Bedroom, 3155 Sq Ft House Plan - 153-1853 - Front Exterior
Plan Collection
5-Bedroom, 3155 Sq Ft House Plan - 153-1853 - Front Exterior
Plan#153-1853
Starting at$1350
3155
Sq Ft
2
Story
5
Bed
4.5
Bath
2
Car
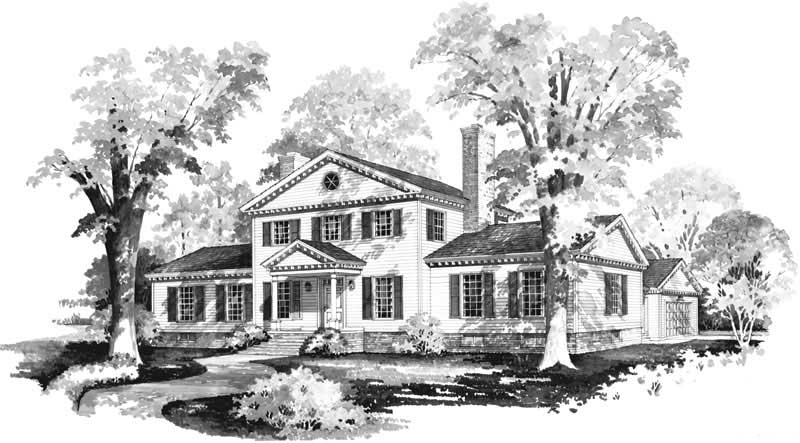
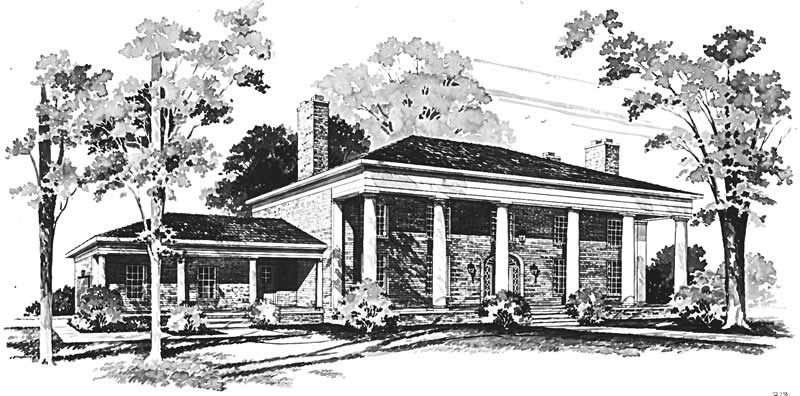
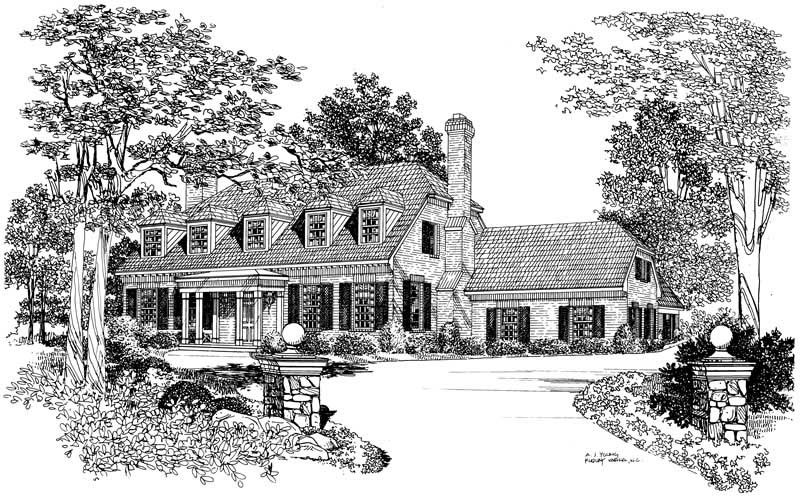
4-Bedroom, 2524 Sq Ft Colonial House Plan - 137-1836 - Front Exterior
Plan Collection
4-Bedroom, 2524 Sq Ft Colonial House Plan - 137-1836 - Front Exterior
Plan#137-1836
Starting at$925
2524
Sq Ft
2
Story
4
Bed
2.5
Bath
2
Car
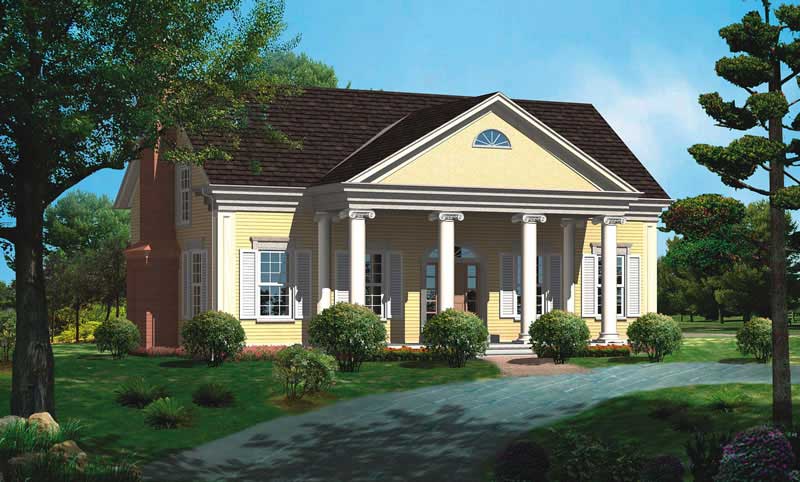
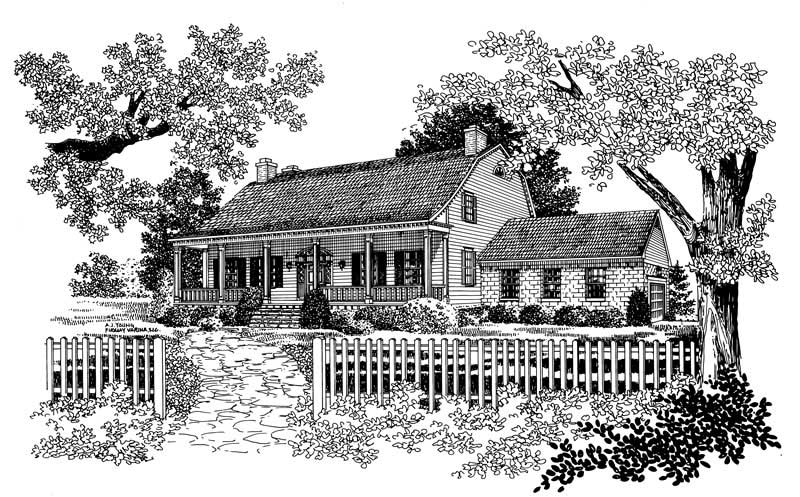
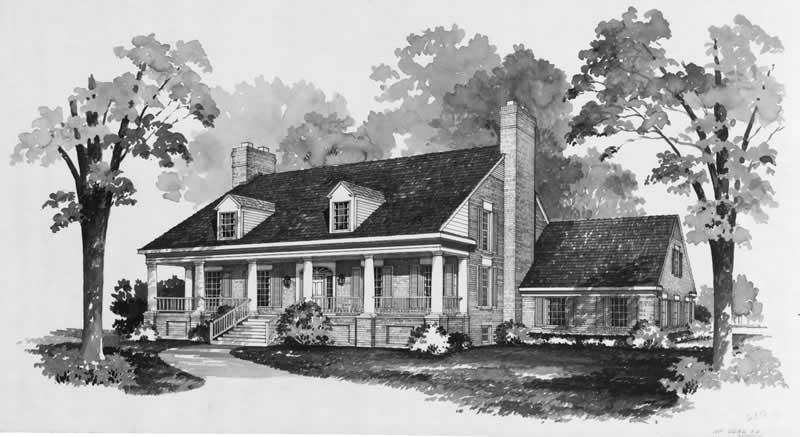
3-Bedroom, 2291 Sq Ft Historic Home Plan - 137-1187 - Main Exterior
Plan Collection
3-Bedroom, 2291 Sq Ft Historic Home Plan - 137-1187 - Main Exterior
Plan#137-1187
Starting at$800
2291
Sq Ft
2
Story
3
Bed
2.5
Bath
0
Car
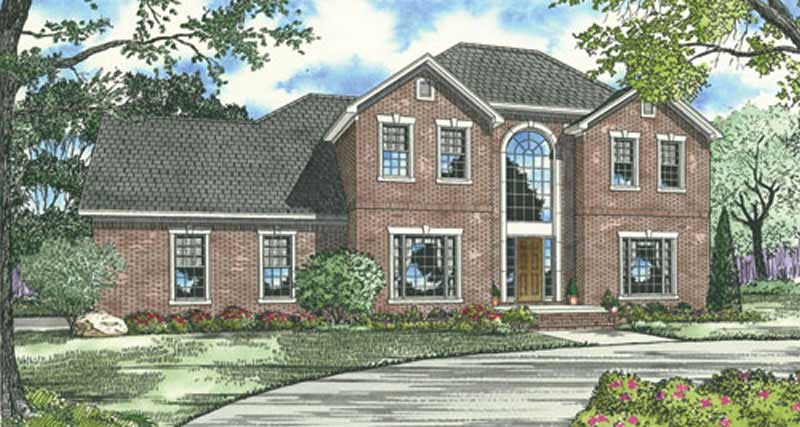
4-Bedroom, 2802 Sq Ft French Home Plan - 153-1840 - Main Exterior
Plan Collection
4-Bedroom, 2802 Sq Ft French Home Plan - 153-1840 - Main Exterior
Plan#153-1840
Starting at$1100
2802
Sq Ft
2
Story
4
Bed
3.5
Bath
3
Car
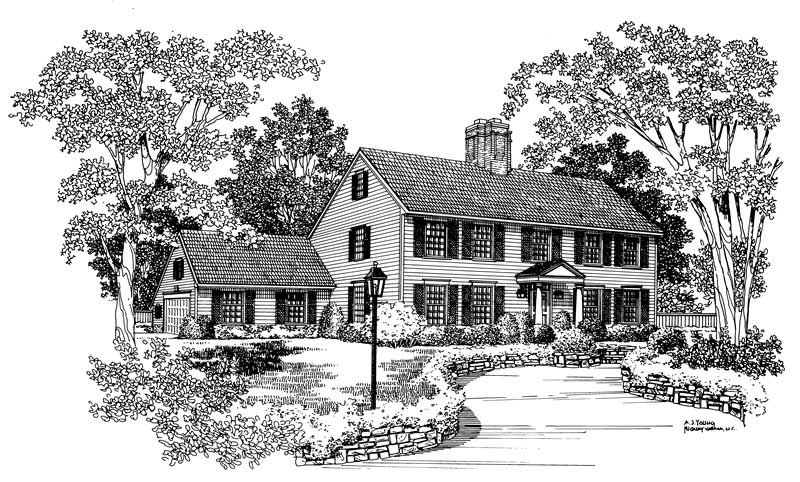
4-Bedroom, 3672 Sq Ft Colonial Home Plan - 137-1668 - Main Exterior
Plan Collection
4-Bedroom, 3672 Sq Ft Colonial Home Plan - 137-1668 - Main Exterior
Plan#137-1668
Starting at$960
3672
Sq Ft
2
Story
4
Bed
2.5
Bath
2
Car
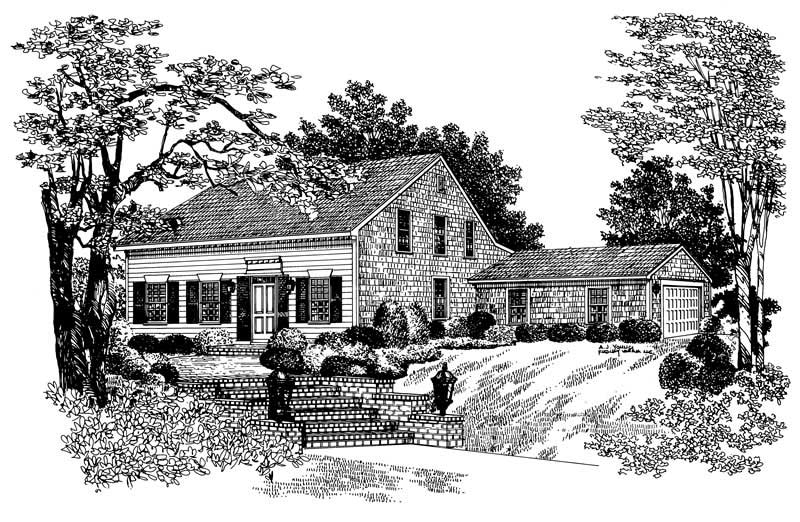
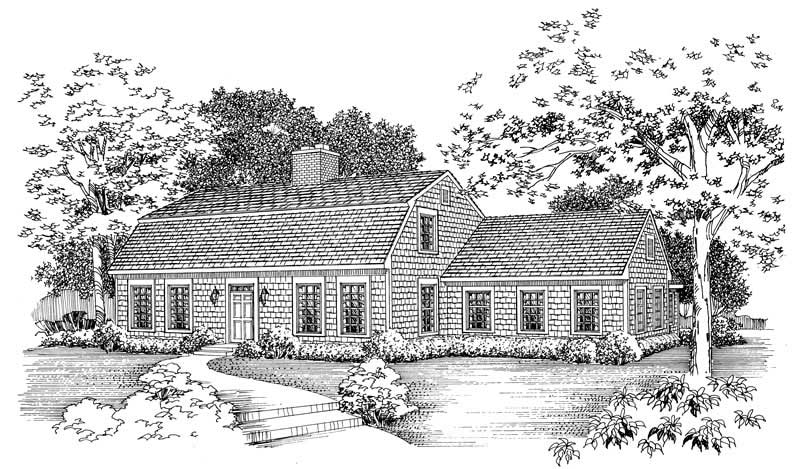
3-Bedroom, 1958 Sq Ft Cape Cod House Plan - 137-1646 - Front Exterior
Plan Collection
3-Bedroom, 1958 Sq Ft Cape Cod House Plan - 137-1646 - Front Exterior
Plan#137-1646
Starting at$865
1958
Sq Ft
2
Story
3
Bed
2
Bath
2
Car
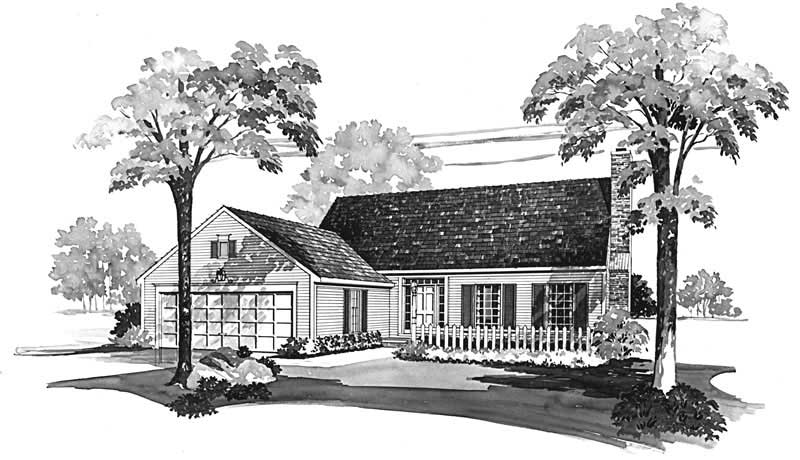
3-Bedroom, 1866 Sq Ft Colonial Home Plan - 137-1829 - Main Exterior
Plan Collection
3-Bedroom, 1866 Sq Ft Colonial Home Plan - 137-1829 - Main Exterior
Plan#137-1829
Starting at$735
1866
Sq Ft
2
Story
3
Bed
2.5
Bath
2
Car
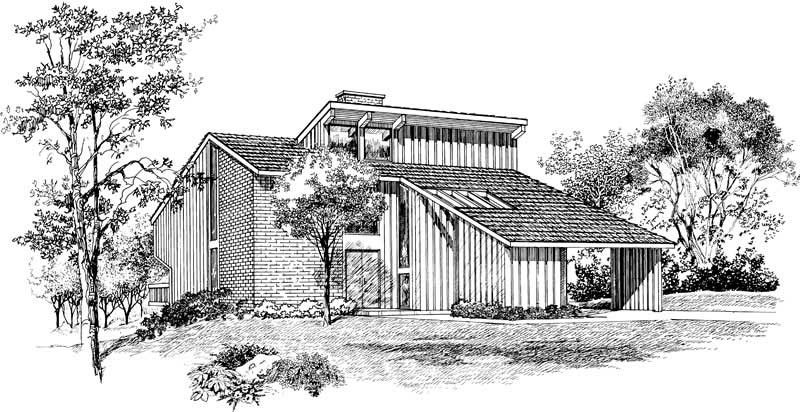
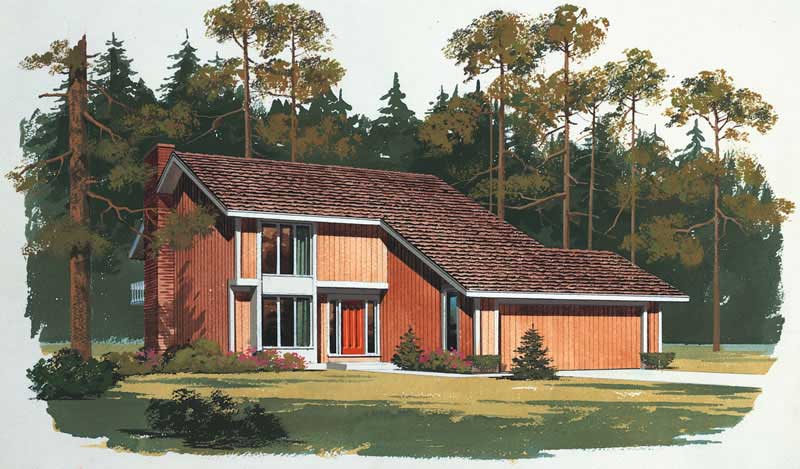
4-Bedroom, 2537 Sq Ft Contemporary House Plan - 137-1675 - Front Exterior
Plan Collection
4-Bedroom, 2537 Sq Ft Contemporary House Plan - 137-1675 - Front Exterior
Plan#137-1675
Starting at$865
2537
Sq Ft
2
Story
4
Bed
3
Bath
0
Car
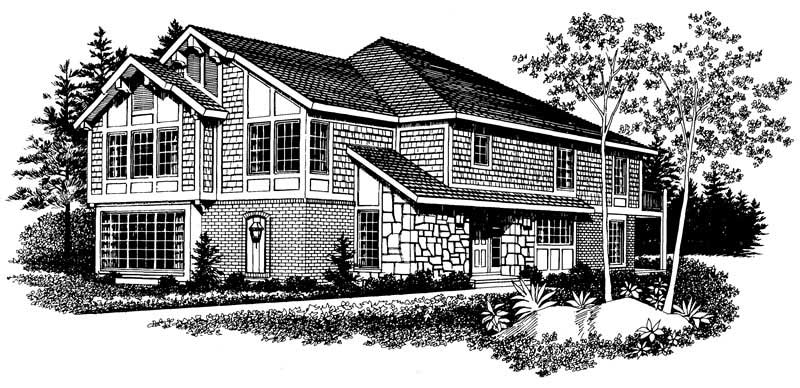
4-Bedroom, 2316 Sq Ft Craftsman Home Plan - 137-1709 - Main Exterior
Plan Collection
4-Bedroom, 2316 Sq Ft Craftsman Home Plan - 137-1709 - Main Exterior
Plan#137-1709
Starting at$800
2316
Sq Ft
2
Story
4
Bed
3
Bath
0
Car
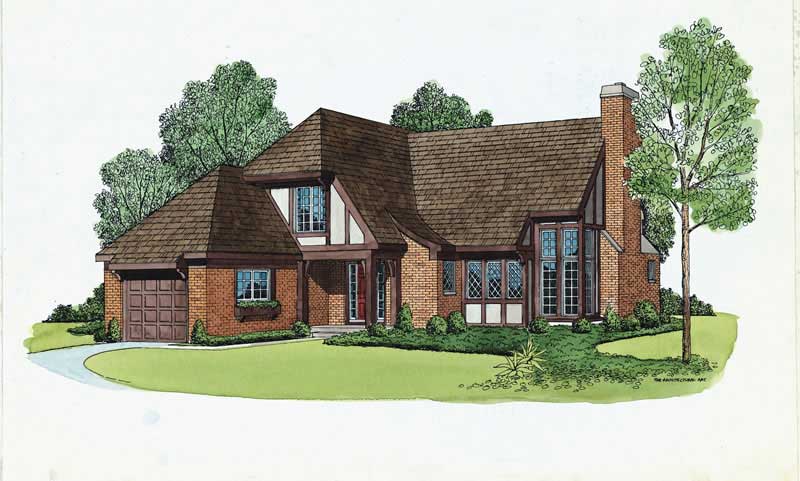
2-Bedroom, 1640 Sq Ft European Home Plan - 137-1802 - Main Exterior
Plan Collection
2-Bedroom, 1640 Sq Ft European Home Plan - 137-1802 - Main Exterior
Plan#137-1802
Starting at$735
1640
Sq Ft
2
Story
2
Bed
2.5
Bath
1
Car
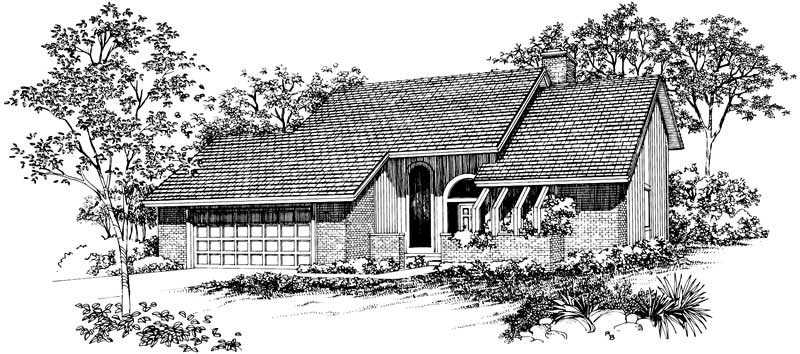
3-Bedroom, 2034 Sq Ft Contemporary Home Plan - 137-1801 - Main Exterior
Plan Collection
3-Bedroom, 2034 Sq Ft Contemporary Home Plan - 137-1801 - Main Exterior
Plan#137-1801
Starting at$925
2034
Sq Ft
2
Story
3
Bed
2.5
Bath
2
Car
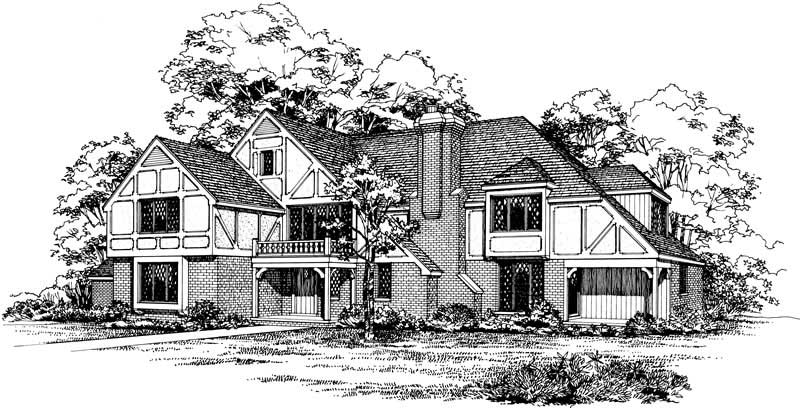
5-Bedroom, 3671 Sq Ft European House Plan - 137-1794 - Front Exterior
Plan Collection
5-Bedroom, 3671 Sq Ft European House Plan - 137-1794 - Front Exterior
Plan#137-1794
Starting at$960
3671
Sq Ft
2
Story
5
Bed
3.5
Bath
2
Car
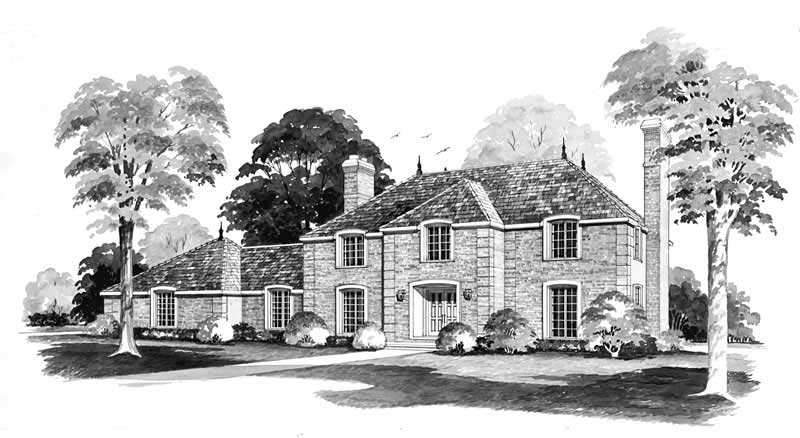
4-Bedroom, 3433 Sq Ft European Home Plan - 137-1739 - Main Exterior
Plan Collection
4-Bedroom, 3433 Sq Ft European Home Plan - 137-1739 - Main Exterior
Plan#137-1739
Starting at$925
3433
Sq Ft
2
Story
4
Bed
2.5
Bath
2
Car
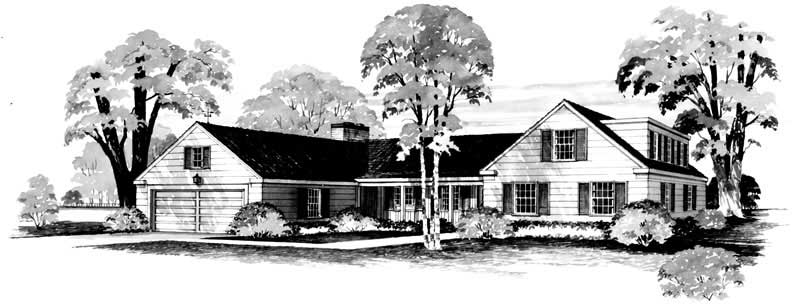
5-Bedroom, 2300 Sq Ft Country Home Plan - 137-1778 - Main Exterior
Plan Collection
5-Bedroom, 2300 Sq Ft Country Home Plan - 137-1778 - Main Exterior
Plan#137-1778
Starting at$800
2300
Sq Ft
2
Story
5
Bed
3.5
Bath
2
Car
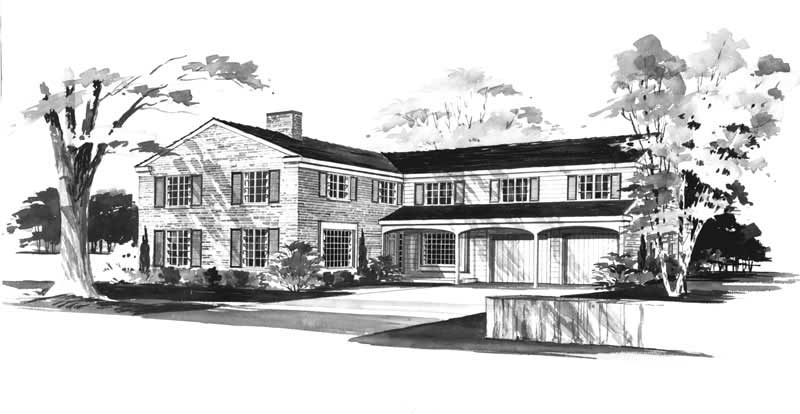
6-Bedroom, 4166 Sq Ft Country House Plan - 137-1140 - Front Exterior
Plan Collection
6-Bedroom, 4166 Sq Ft Country House Plan - 137-1140 - Front Exterior
Plan#137-1140
Starting at$1030
4166
Sq Ft
2
Story
6
Bed
4.5
Bath
2
Car
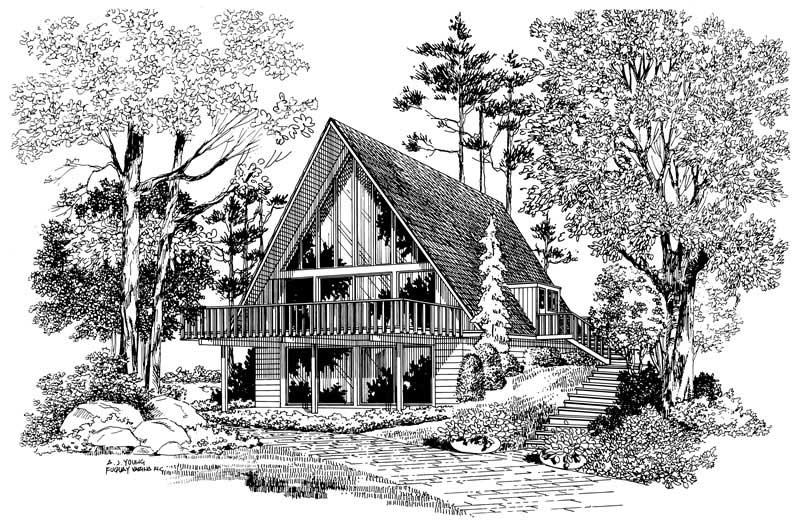
2-Bedroom, 2090 Sq Ft Contemporary Home Plan - 137-1717 - Main Exterior
Plan Collection
2-Bedroom, 2090 Sq Ft Contemporary Home Plan - 137-1717 - Main Exterior
Plan#137-1717
Starting at$865
2090
Sq Ft
2
Story
2
Bed
2
Bath
0
Car
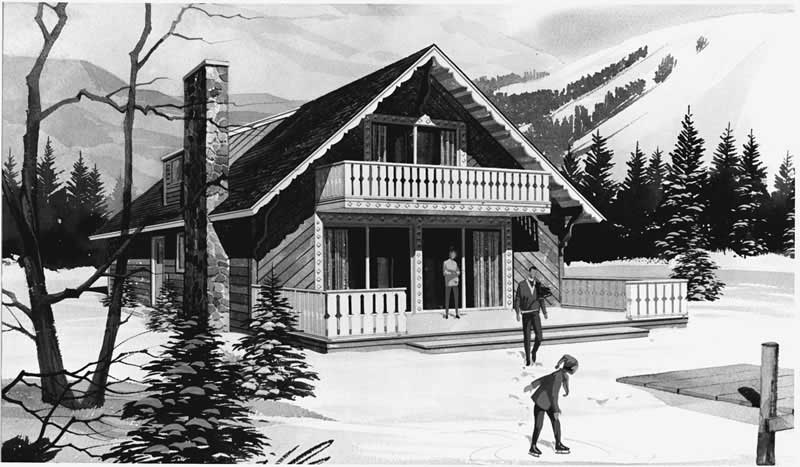
5-Bedroom, 1645 Sq Ft Contemporary Home Plan - 137-1702 - Main Exterior
Plan Collection
5-Bedroom, 1645 Sq Ft Contemporary Home Plan - 137-1702 - Main Exterior
Plan#137-1702
Starting at$800
1645
Sq Ft
2
Story
5
Bed
2
Bath
0
Car
3-Bedroom, 1554 Sq Ft Contemporary Home Plan - 137-1246 - Main Exterior
Plan Collection
3-Bedroom, 1554 Sq Ft Contemporary Home Plan - 137-1246 - Main Exterior
Plan#137-1246
Starting at$800
1554
Sq Ft
2
Story
3
Bed
1
Bath
0
Car
4-Bedroom, 2896 Sq Ft Country Home Plan - 127-1044 - Main Exterior
Plan Collection
4-Bedroom, 2896 Sq Ft Country Home Plan - 127-1044 - Main Exterior
Plan#127-1044
Starting at$1900
2896
Sq Ft
2
Story
4
Bed
2.5
Bath
2
Car
3-Bedroom, 2021 Sq Ft Farmhouse Home Plan - 127-1028 - Main Exterior
Plan Collection
3-Bedroom, 2021 Sq Ft Farmhouse Home Plan - 127-1028 - Main Exterior
Plan#127-1028
Starting at$1900
2021
Sq Ft
2
Story
3
Bed
2.5
Bath
2
Car
3-Bedroom, 2021 Sq Ft Craftsman House Plan - 127-1048 - Front Exterior
Plan Collection
3-Bedroom, 2021 Sq Ft Craftsman House Plan - 127-1048 - Front Exterior
Plan#127-1048
Starting at$1900
2021
Sq Ft
2
Story
3
Bed
2.5
Bath
2
Car
3-Bedroom, 2021 Sq Ft Farmhouse House Plan - 127-1037 - Front Exterior
Plan Collection
3-Bedroom, 2021 Sq Ft Farmhouse House Plan - 127-1037 - Front Exterior
Plan#127-1037
Starting at$1900
2021
Sq Ft
2
Story
3
Bed
2.5
Bath
2
Car
4-Bedroom, 1632 Sq Ft Contemporary Home Plan - 137-1240 - Main Exterior
Plan Collection
4-Bedroom, 1632 Sq Ft Contemporary Home Plan - 137-1240 - Main Exterior
Plan#137-1240
Starting at$735
1632
Sq Ft
2
Story
4
Bed
2
Bath
1
Car
3-Bedroom, 2237 Sq Ft Traditional Home Plan - 119-1233 - Main Exterior
Plan Collection
3-Bedroom, 2237 Sq Ft Traditional Home Plan - 119-1233 - Main Exterior
Plan#119-1233
Starting at$1095
2237
Sq Ft
2
Story
3
Bed
2
Bath
3
Car
5-Bedroom, 3155 Sq Ft House Plan - 153-1853 - Front Exterior
Plan Collection
5-Bedroom, 3155 Sq Ft House Plan - 153-1853 - Front Exterior
Plan#153-1853
Starting at$1350
3155
Sq Ft
2
Story
5
Bed
4.5
Bath
2
Car
4-Bedroom, 2524 Sq Ft Colonial House Plan - 137-1836 - Front Exterior
Plan Collection
4-Bedroom, 2524 Sq Ft Colonial House Plan - 137-1836 - Front Exterior
Plan#137-1836
Starting at$925
2524
Sq Ft
2
Story
4
Bed
2.5
Bath
2
Car
3-Bedroom, 2291 Sq Ft Historic Home Plan - 137-1187 - Main Exterior
Plan Collection
3-Bedroom, 2291 Sq Ft Historic Home Plan - 137-1187 - Main Exterior
Plan#137-1187
Starting at$800
2291
Sq Ft
2
Story
3
Bed
2.5
Bath
0
Car
4-Bedroom, 2802 Sq Ft French Home Plan - 153-1840 - Main Exterior
Plan Collection
4-Bedroom, 2802 Sq Ft French Home Plan - 153-1840 - Main Exterior
Plan#153-1840
Starting at$1100
2802
Sq Ft
2
Story
4
Bed
3.5
Bath
3
Car
4-Bedroom, 3672 Sq Ft Colonial Home Plan - 137-1668 - Main Exterior
Plan Collection
4-Bedroom, 3672 Sq Ft Colonial Home Plan - 137-1668 - Main Exterior
Plan#137-1668
Starting at$960
3672
Sq Ft
2
Story
4
Bed
2.5
Bath
2
Car
3-Bedroom, 1958 Sq Ft Cape Cod House Plan - 137-1646 - Front Exterior
Plan Collection
3-Bedroom, 1958 Sq Ft Cape Cod House Plan - 137-1646 - Front Exterior
Plan#137-1646
Starting at$865
1958
Sq Ft
2
Story
3
Bed
2
Bath
2
Car
3-Bedroom, 1866 Sq Ft Colonial Home Plan - 137-1829 - Main Exterior
Plan Collection
3-Bedroom, 1866 Sq Ft Colonial Home Plan - 137-1829 - Main Exterior
Plan#137-1829
Starting at$735
1866
Sq Ft
2
Story
3
Bed
2.5
Bath
2
Car
4-Bedroom, 2537 Sq Ft Contemporary House Plan - 137-1675 - Front Exterior
Plan Collection
4-Bedroom, 2537 Sq Ft Contemporary House Plan - 137-1675 - Front Exterior
Plan#137-1675
Starting at$865
2537
Sq Ft
2
Story
4
Bed
3
Bath
0
Car
4-Bedroom, 2316 Sq Ft Craftsman Home Plan - 137-1709 - Main Exterior
Plan Collection
4-Bedroom, 2316 Sq Ft Craftsman Home Plan - 137-1709 - Main Exterior
Plan#137-1709
Starting at$800
2316
Sq Ft
2
Story
4
Bed
3
Bath
0
Car
2-Bedroom, 1640 Sq Ft European Home Plan - 137-1802 - Main Exterior
Plan Collection
2-Bedroom, 1640 Sq Ft European Home Plan - 137-1802 - Main Exterior
Plan#137-1802
Starting at$735
1640
Sq Ft
2
Story
2
Bed
2.5
Bath
1
Car
3-Bedroom, 2034 Sq Ft Contemporary Home Plan - 137-1801 - Main Exterior
Plan Collection
3-Bedroom, 2034 Sq Ft Contemporary Home Plan - 137-1801 - Main Exterior
Plan#137-1801
Starting at$925
2034
Sq Ft
2
Story
3
Bed
2.5
Bath
2
Car
5-Bedroom, 3671 Sq Ft European House Plan - 137-1794 - Front Exterior
Plan Collection
5-Bedroom, 3671 Sq Ft European House Plan - 137-1794 - Front Exterior
Plan#137-1794
Starting at$960
3671
Sq Ft
2
Story
5
Bed
3.5
Bath
2
Car
4-Bedroom, 3433 Sq Ft European Home Plan - 137-1739 - Main Exterior
Plan Collection
4-Bedroom, 3433 Sq Ft European Home Plan - 137-1739 - Main Exterior
Plan#137-1739
Starting at$925
3433
Sq Ft
2
Story
4
Bed
2.5
Bath
2
Car
5-Bedroom, 2300 Sq Ft Country Home Plan - 137-1778 - Main Exterior
Plan Collection
5-Bedroom, 2300 Sq Ft Country Home Plan - 137-1778 - Main Exterior
Plan#137-1778
Starting at$800
2300
Sq Ft
2
Story
5
Bed
3.5
Bath
2
Car
6-Bedroom, 4166 Sq Ft Country House Plan - 137-1140 - Front Exterior
Plan Collection
6-Bedroom, 4166 Sq Ft Country House Plan - 137-1140 - Front Exterior
Plan#137-1140
Starting at$1030
4166
Sq Ft
2
Story
6
Bed
4.5
Bath
2
Car
2-Bedroom, 2090 Sq Ft Contemporary Home Plan - 137-1717 - Main Exterior
Plan Collection
2-Bedroom, 2090 Sq Ft Contemporary Home Plan - 137-1717 - Main Exterior
Plan#137-1717
Starting at$865
2090
Sq Ft
2
Story
2
Bed
2
Bath
0
Car
5-Bedroom, 1645 Sq Ft Contemporary Home Plan - 137-1702 - Main Exterior
Plan Collection
5-Bedroom, 1645 Sq Ft Contemporary Home Plan - 137-1702 - Main Exterior
Plan#137-1702
Starting at$800
1645
Sq Ft
2
Story
5
Bed
2
Bath
0
Car
3-Bedroom, 1554 Sq Ft Contemporary Home Plan - 137-1246 - Main Exterior
Plan Collection
3-Bedroom, 1554 Sq Ft Contemporary Home Plan - 137-1246 - Main Exterior
Plan#137-1246
Starting at$800
1554
Sq Ft
2
Story
3
Bed
1
Bath
0
Car
4-Bedroom, 2896 Sq Ft Country Home Plan - 127-1044 - Main Exterior
Plan Collection
4-Bedroom, 2896 Sq Ft Country Home Plan - 127-1044 - Main Exterior
Plan#127-1044
Starting at$1900
2896
Sq Ft
2
Story
4
Bed
2.5
Bath
2
Car
3-Bedroom, 2021 Sq Ft Farmhouse Home Plan - 127-1028 - Main Exterior
Plan Collection
3-Bedroom, 2021 Sq Ft Farmhouse Home Plan - 127-1028 - Main Exterior
Plan#127-1028
Starting at$1900
2021
Sq Ft
2
Story
3
Bed
2.5
Bath
2
Car
3-Bedroom, 2021 Sq Ft Craftsman House Plan - 127-1048 - Front Exterior
Plan Collection
3-Bedroom, 2021 Sq Ft Craftsman House Plan - 127-1048 - Front Exterior
Plan#127-1048
Starting at$1900
2021
Sq Ft
2
Story
3
Bed
2.5
Bath
2
Car
3-Bedroom, 2021 Sq Ft Farmhouse House Plan - 127-1037 - Front Exterior
Plan Collection
3-Bedroom, 2021 Sq Ft Farmhouse House Plan - 127-1037 - Front Exterior
Plan#127-1037
Starting at$1900
2021
Sq Ft
2
Story
3
Bed
2.5
Bath
2
Car
4-Bedroom, 1632 Sq Ft Contemporary Home Plan - 137-1240 - Main Exterior
Plan Collection
4-Bedroom, 1632 Sq Ft Contemporary Home Plan - 137-1240 - Main Exterior
Plan#137-1240
Starting at$735
1632
Sq Ft
2
Story
4
Bed
2
Bath
1
Car
3-Bedroom, 2237 Sq Ft Traditional Home Plan - 119-1233 - Main Exterior
Plan Collection
3-Bedroom, 2237 Sq Ft Traditional Home Plan - 119-1233 - Main Exterior
Plan#119-1233
Starting at$1095
2237
Sq Ft
2
Story
3
Bed
2
Bath
3
Car
1...8586878889...111