2000-2500 Square Foot, 45-55 Foot Deep House Plans
Clear AllSort ByTrending
1,190
Plan Results
Plan Results
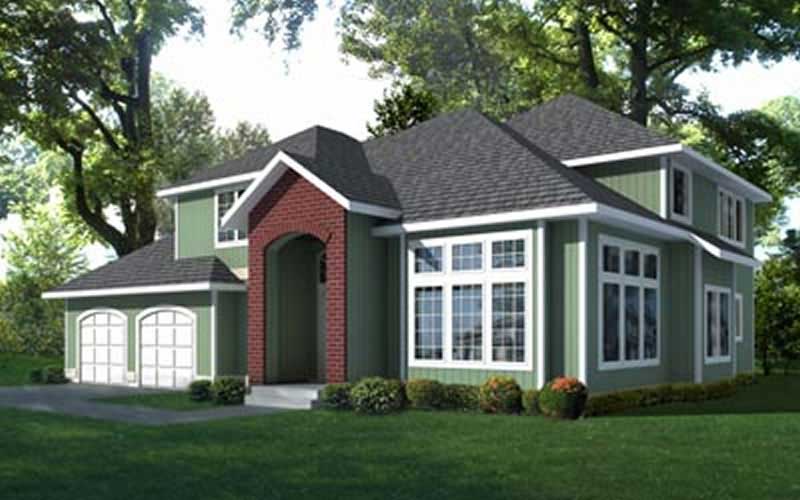
Plan#119-1203
Starting at$1095
2272
Sq Ft
2
Story
3
Bed
2
Bath
2
Car
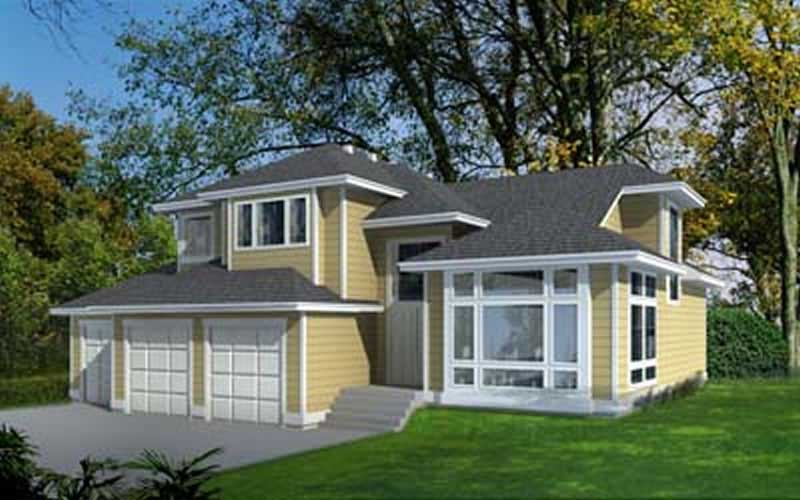
Plan#119-1227
Starting at$1095
2263
Sq Ft
2
Story
3
Bed
2
Bath
3
Car
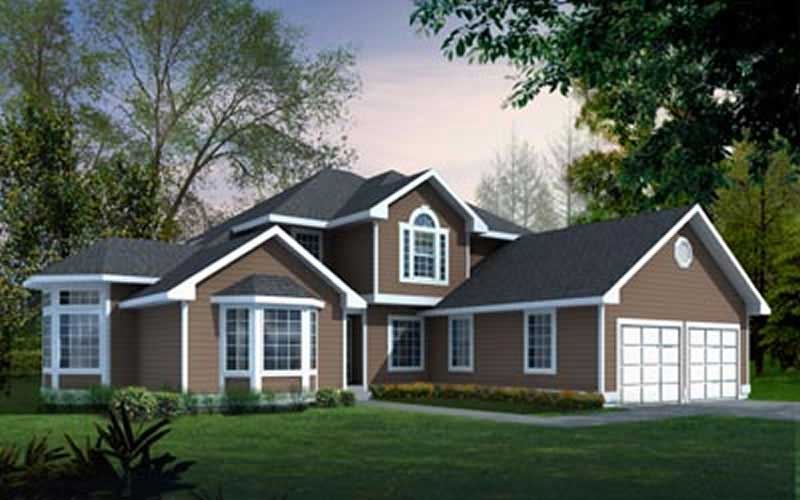
Plan#119-1239
Starting at$1095
2287
Sq Ft
2
Story
3
Bed
2
Bath
3
Car
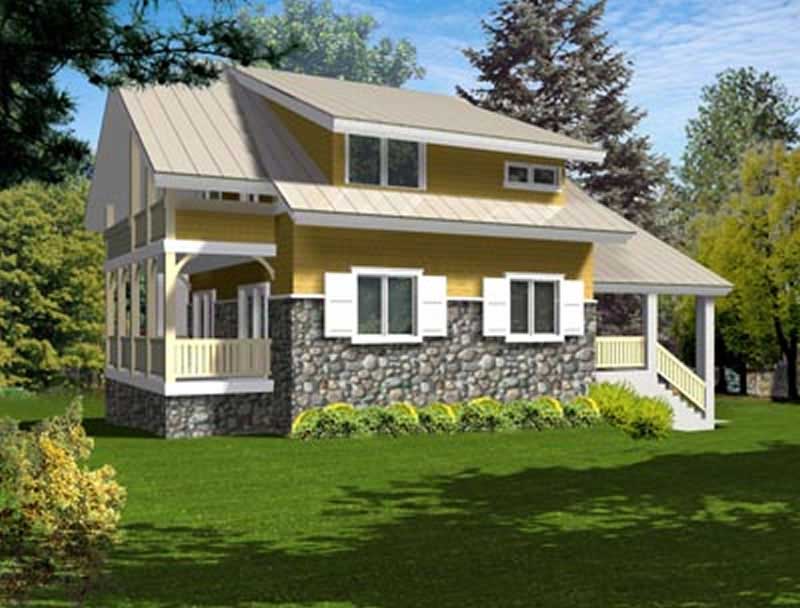
Plan#119-1232
Starting at$1095
2287
Sq Ft
2
Story
4
Bed
2
Bath
3
Car
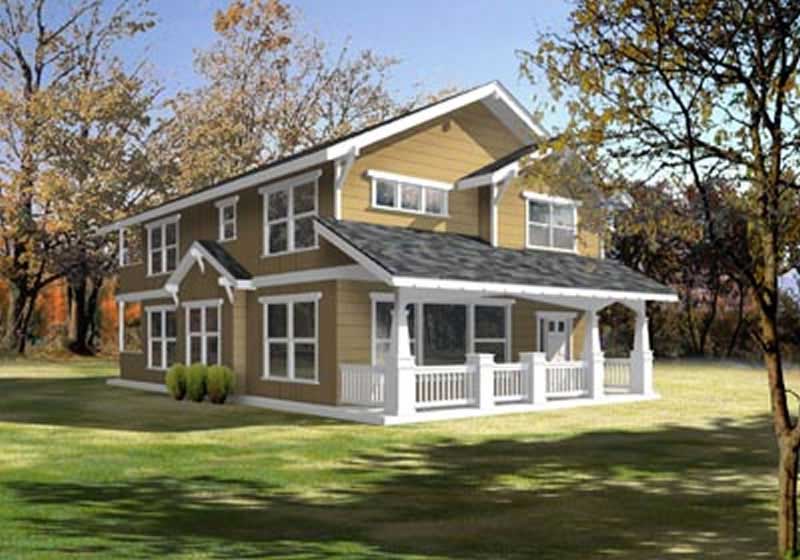
Plan#119-1222
Starting at$1095
2044
Sq Ft
2
Story
3
Bed
2
Bath
0
Car
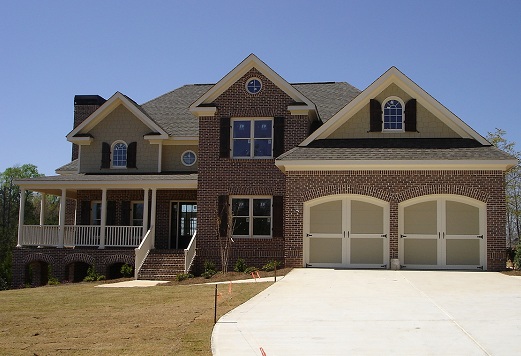
Plan#109-1173
Starting at$1395
2416
Sq Ft
2
Story
3
Bed
3
Bath
2
Car

Plan#170-2371
Starting at$970
2005
Sq Ft
2
Story
3
Bed
2
Bath
2
Car

Plan#170-2270
Starting at$970
2375
Sq Ft
2
Story
3
Bed
2
Bath
2
Car

Plan#170-1817
Starting at$970
2025
Sq Ft
2
Story
3
Bed
2
Bath
2
Car

Plan#170-2260
Starting at$970
2399
Sq Ft
2
Story
3
Bed
2
Bath
2
Car

Plan#170-2257
Starting at$970
2063
Sq Ft
2
Story
3
Bed
2
Bath
2
Car
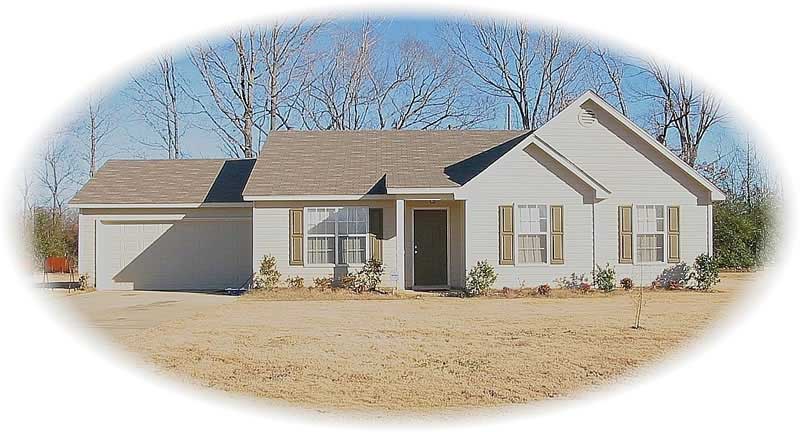
Plan#170-2291
Starting at$970
2189
Sq Ft
2
Story
3
Bed
2
Bath
2
Car

Plan#170-2294
Starting at$830
2070
Sq Ft
2
Story
3
Bed
2
Bath
2
Car

Plan#170-2414
Starting at$970
2107
Sq Ft
2
Story
3
Bed
2
Bath
2
Car
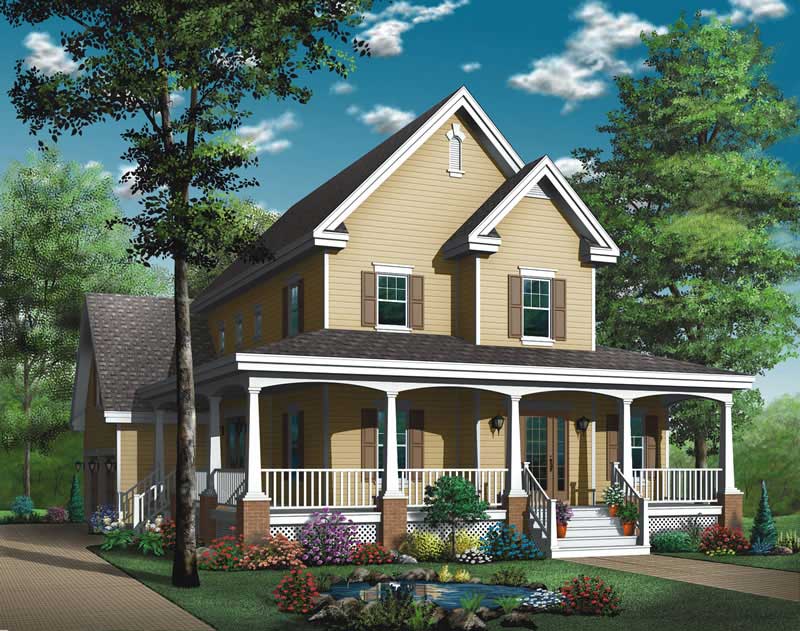
Plan#126-1789
Starting at$1970
2008
Sq Ft
2
Story
3
Bed
2
Bath
0
Car
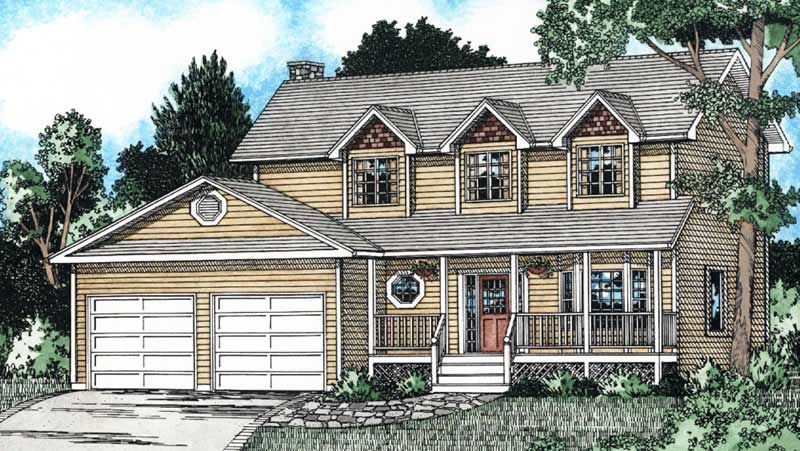
Plan#177-1037
Starting at$1595
2008
Sq Ft
2
Story
3
Bed
2
Bath
2
Car
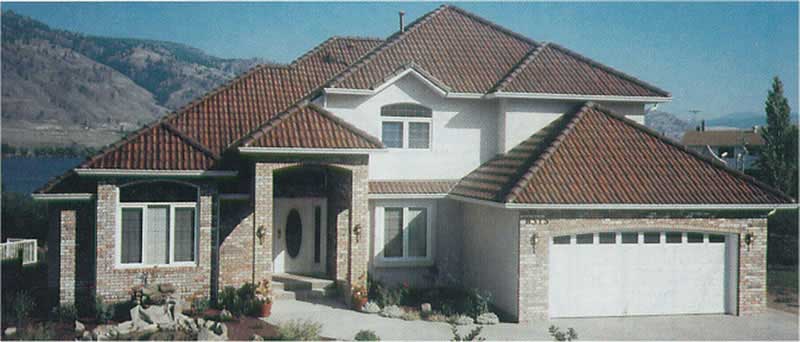
Plan#177-1002
Starting at$1695
2423
Sq Ft
2
Story
3
Bed
2
Bath
2
Car

Plan#126-1619
Starting at$1855
2244
Sq Ft
2
Story
3
Bed
2
Bath
0
Car
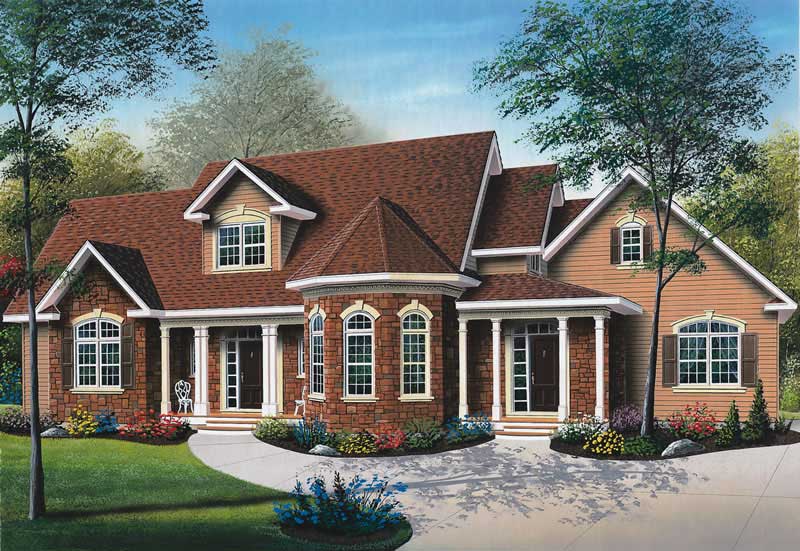
Plan#126-1398
Starting at$1970
2259
Sq Ft
2
Story
3
Bed
2
Bath
0
Car
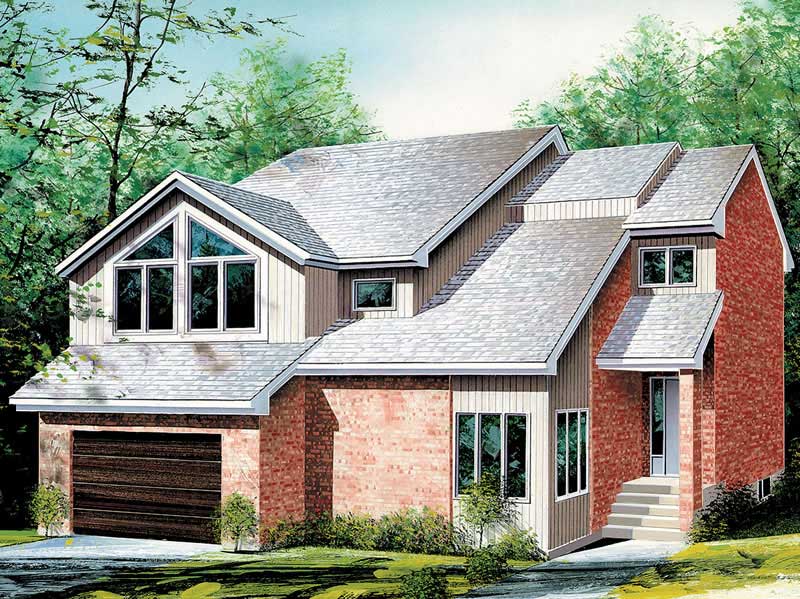
Plan#157-1288
Starting at$1455
2390
Sq Ft
2
Story
3
Bed
2
Bath
1
Car

Plan#157-1642
Starting at$1455
2001
Sq Ft
1
Story
3
Bed
2
Bath
3
Car
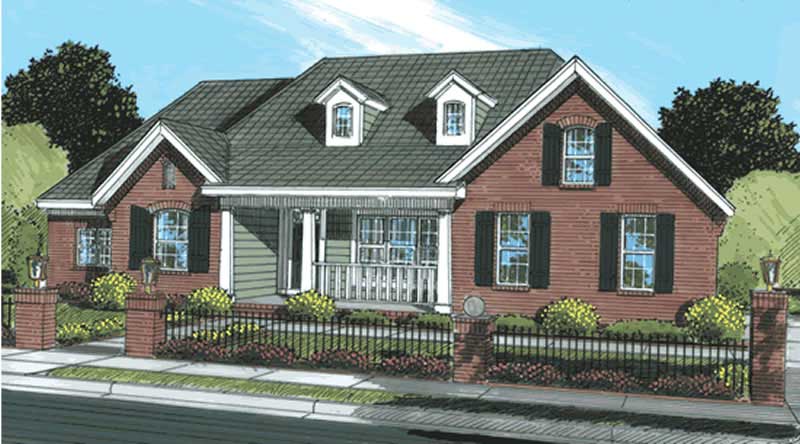
Plan#178-1188
Starting at$1125
2017
Sq Ft
1
Story
4
Bed
2
Bath
2
Car
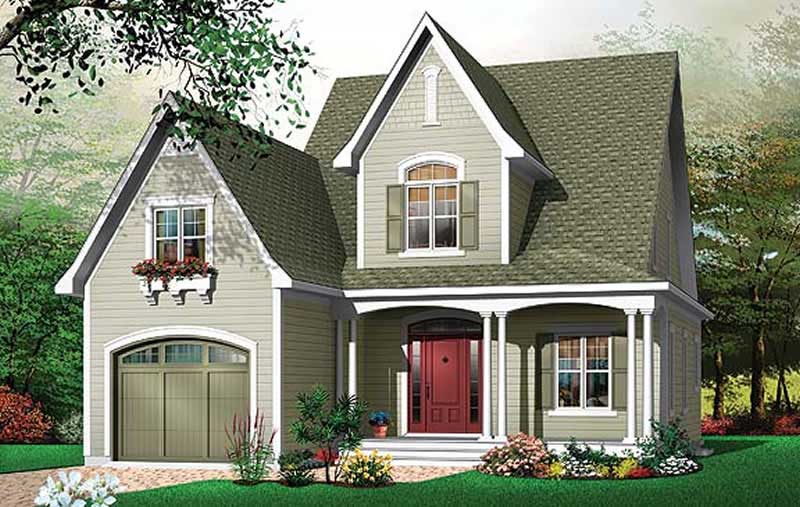
Plan#126-1452
Starting at$1740
2012
Sq Ft
2
Story
3
Bed
2
Bath
0
Car

Plan#126-1478
Starting at$1740
2161
Sq Ft
1
Story
3
Bed
2
Bath
0
Car
Plan#119-1203
Starting at$1095
2272
Sq Ft
2
Story
3
Bed
2
Bath
2
Car
Plan#119-1227
Starting at$1095
2263
Sq Ft
2
Story
3
Bed
2
Bath
3
Car
Plan#119-1239
Starting at$1095
2287
Sq Ft
2
Story
3
Bed
2
Bath
3
Car
Plan#119-1232
Starting at$1095
2287
Sq Ft
2
Story
4
Bed
2
Bath
3
Car
Plan#119-1222
Starting at$1095
2044
Sq Ft
2
Story
3
Bed
2
Bath
0
Car
Plan#109-1173
Starting at$1395
2416
Sq Ft
2
Story
3
Bed
3
Bath
2
Car
Plan#170-2371
Starting at$970
2005
Sq Ft
2
Story
3
Bed
2
Bath
2
Car
Plan#170-2270
Starting at$970
2375
Sq Ft
2
Story
3
Bed
2
Bath
2
Car
Plan#170-1817
Starting at$970
2025
Sq Ft
2
Story
3
Bed
2
Bath
2
Car
Plan#170-2260
Starting at$970
2399
Sq Ft
2
Story
3
Bed
2
Bath
2
Car
Plan#170-2257
Starting at$970
2063
Sq Ft
2
Story
3
Bed
2
Bath
2
Car
Plan#170-2291
Starting at$970
2189
Sq Ft
2
Story
3
Bed
2
Bath
2
Car
Plan#170-2294
Starting at$830
2070
Sq Ft
2
Story
3
Bed
2
Bath
2
Car
Plan#170-2414
Starting at$970
2107
Sq Ft
2
Story
3
Bed
2
Bath
2
Car
Plan#126-1789
Starting at$1970
2008
Sq Ft
2
Story
3
Bed
2
Bath
0
Car
Plan#177-1037
Starting at$1595
2008
Sq Ft
2
Story
3
Bed
2
Bath
2
Car
Plan#177-1002
Starting at$1695
2423
Sq Ft
2
Story
3
Bed
2
Bath
2
Car
Plan#126-1619
Starting at$1855
2244
Sq Ft
2
Story
3
Bed
2
Bath
0
Car
Plan#126-1398
Starting at$1970
2259
Sq Ft
2
Story
3
Bed
2
Bath
0
Car
Plan#157-1288
Starting at$1455
2390
Sq Ft
2
Story
3
Bed
2
Bath
1
Car
Plan#157-1642
Starting at$1455
2001
Sq Ft
1
Story
3
Bed
2
Bath
3
Car
Plan#178-1188
Starting at$1125
2017
Sq Ft
1
Story
4
Bed
2
Bath
2
Car
Plan#126-1452
Starting at$1740
2012
Sq Ft
2
Story
3
Bed
2
Bath
0
Car
Plan#126-1478
Starting at$1740
2161
Sq Ft
1
Story
3
Bed
2
Bath
0
Car