45-55 Foot Deep House Plans

5,385
Plan Results
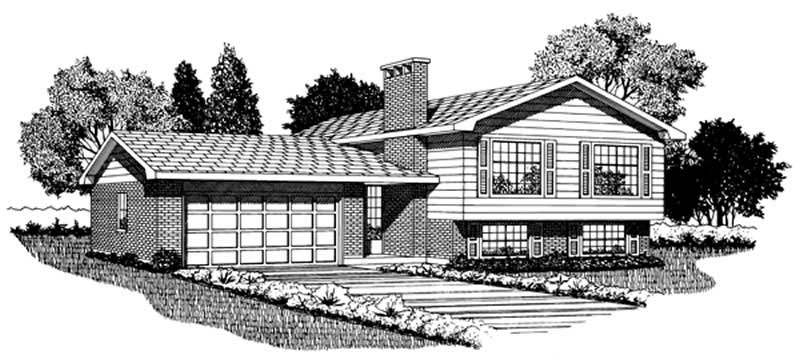
3-Bedroom, 1328 Sq Ft Small House Plans - 167-1031 - Front Exterior
Plan#167-1031
Starting at$700
1328
Sq Ft
2
Story
3
Bed
1
Bath
2
Car
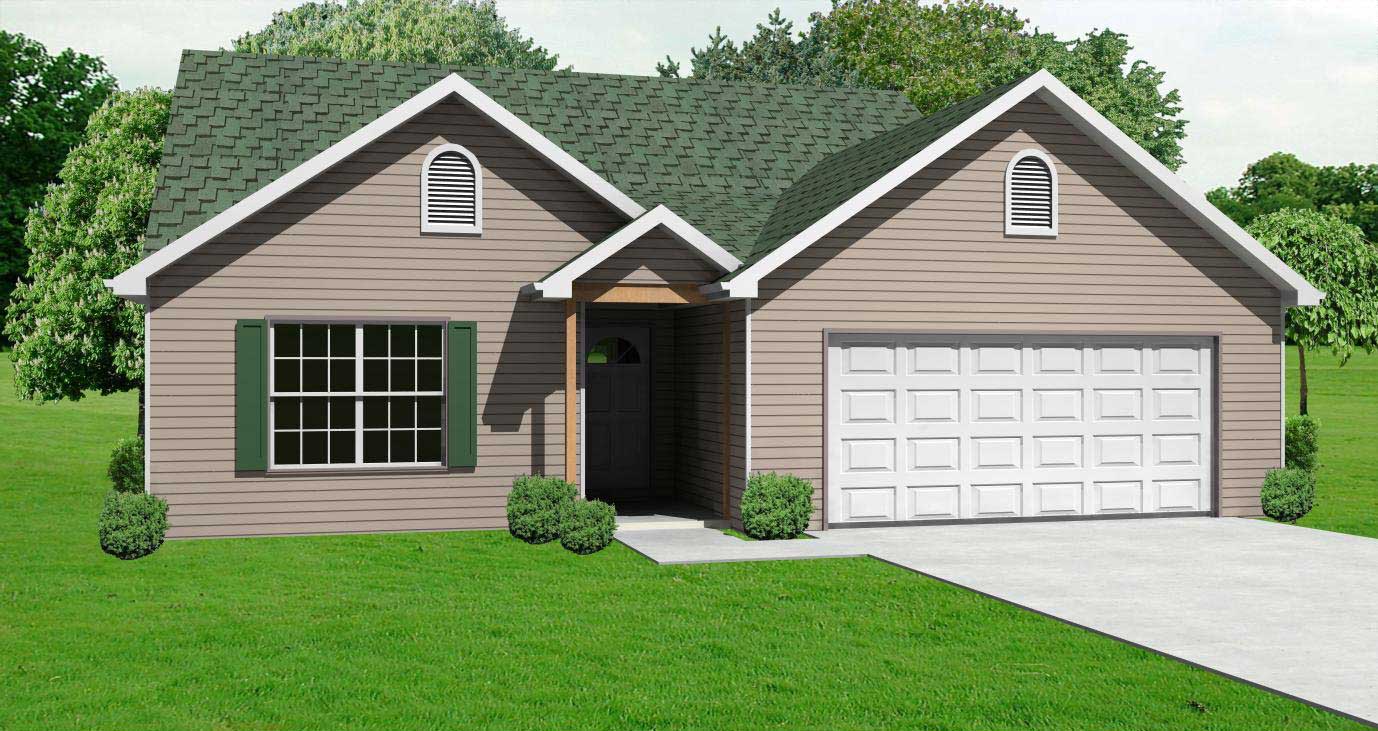
3-Bedroom, 1332 Sq Ft Country House Plan - 148-1074 - Front Exterior
Plan#148-1074
Starting at$750
1332
Sq Ft
1
Story
3
Bed
2.5
Bath
2
Car
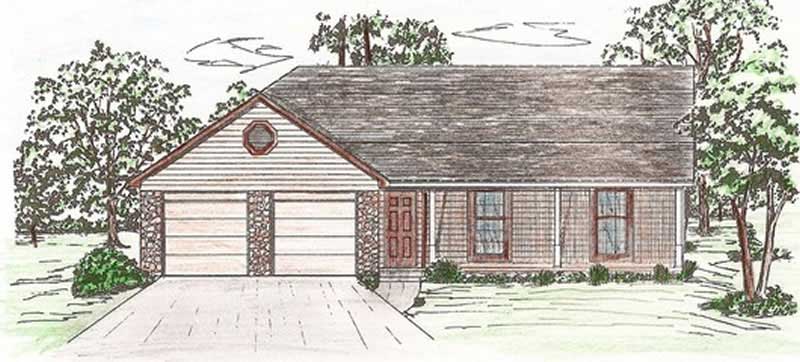
3-Bedroom, 1333 Sq Ft Country House Plan - 147-1021 - Front Exterior
Plan#147-1021
Starting at$809
1333
Sq Ft
1
Story
3
Bed
2
Bath
2
Car

2-Bedroom, 1333 Sq Ft Small House Plans - 103-1046 - Main Exterior
Plan#103-1046
Starting at$895
1333
Sq Ft
1
Story
2
Bed
2
Bath
2
Car
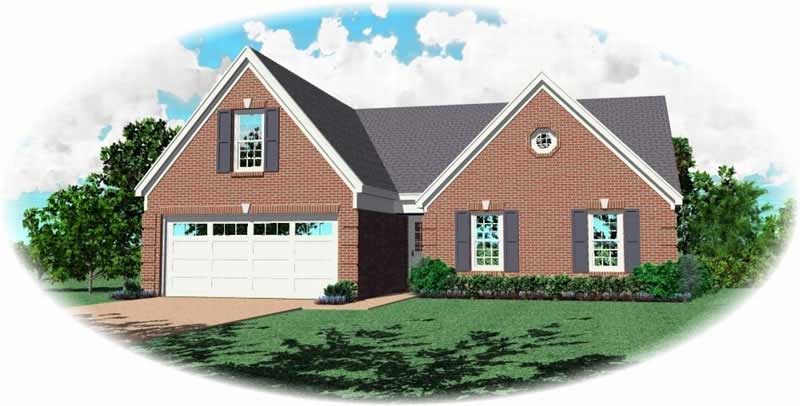
3-Bedroom, 1333 Sq Ft Small House Plans House Plan - 170-2896 - Front Exterior
Plan#170-2896
Starting at$830
1333
Sq Ft
2
Story
3
Bed
2
Bath
2
Car
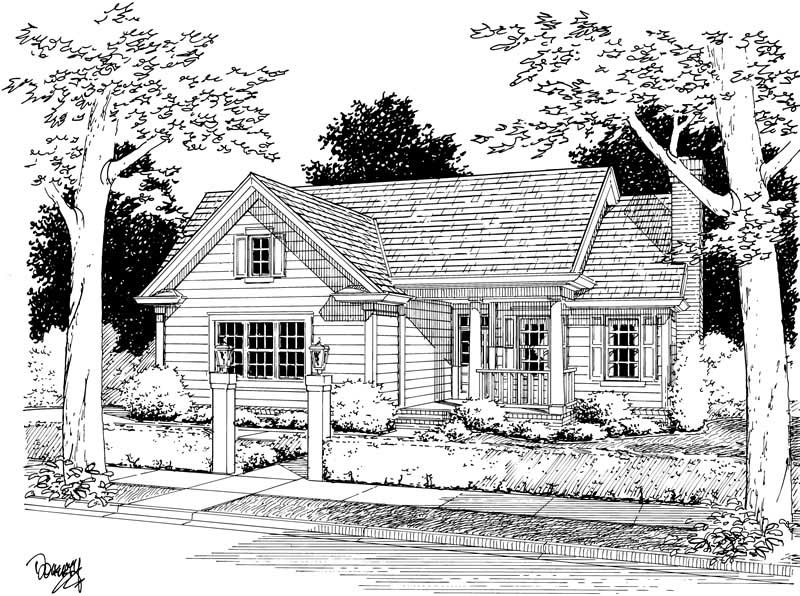
3-Bedroom, 1333 Sq Ft Small House Plans - 178-1111 - Main Exterior
Plan#178-1111
Starting at$1045
1333
Sq Ft
1
Story
3
Bed
2
Bath
2
Car
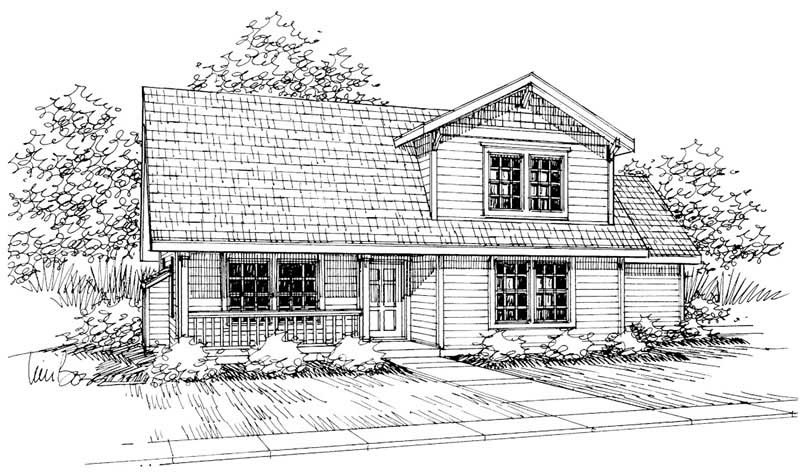
3-Bedroom, 1333 Sq Ft Country Home Plan - 108-1425 - Main Exterior
Plan#108-1425
Starting at$690
1333
Sq Ft
2
Story
3
Bed
2.5
Bath
2
Car

Country ranch home elevation featuring centered front gable, covered entry porch, and vinyl siding exterior. Plan #198-1293.
Plan#198-1293
Starting at$1145
1334
Sq Ft
1
Story
3
Bed
2
Bath
0
Car
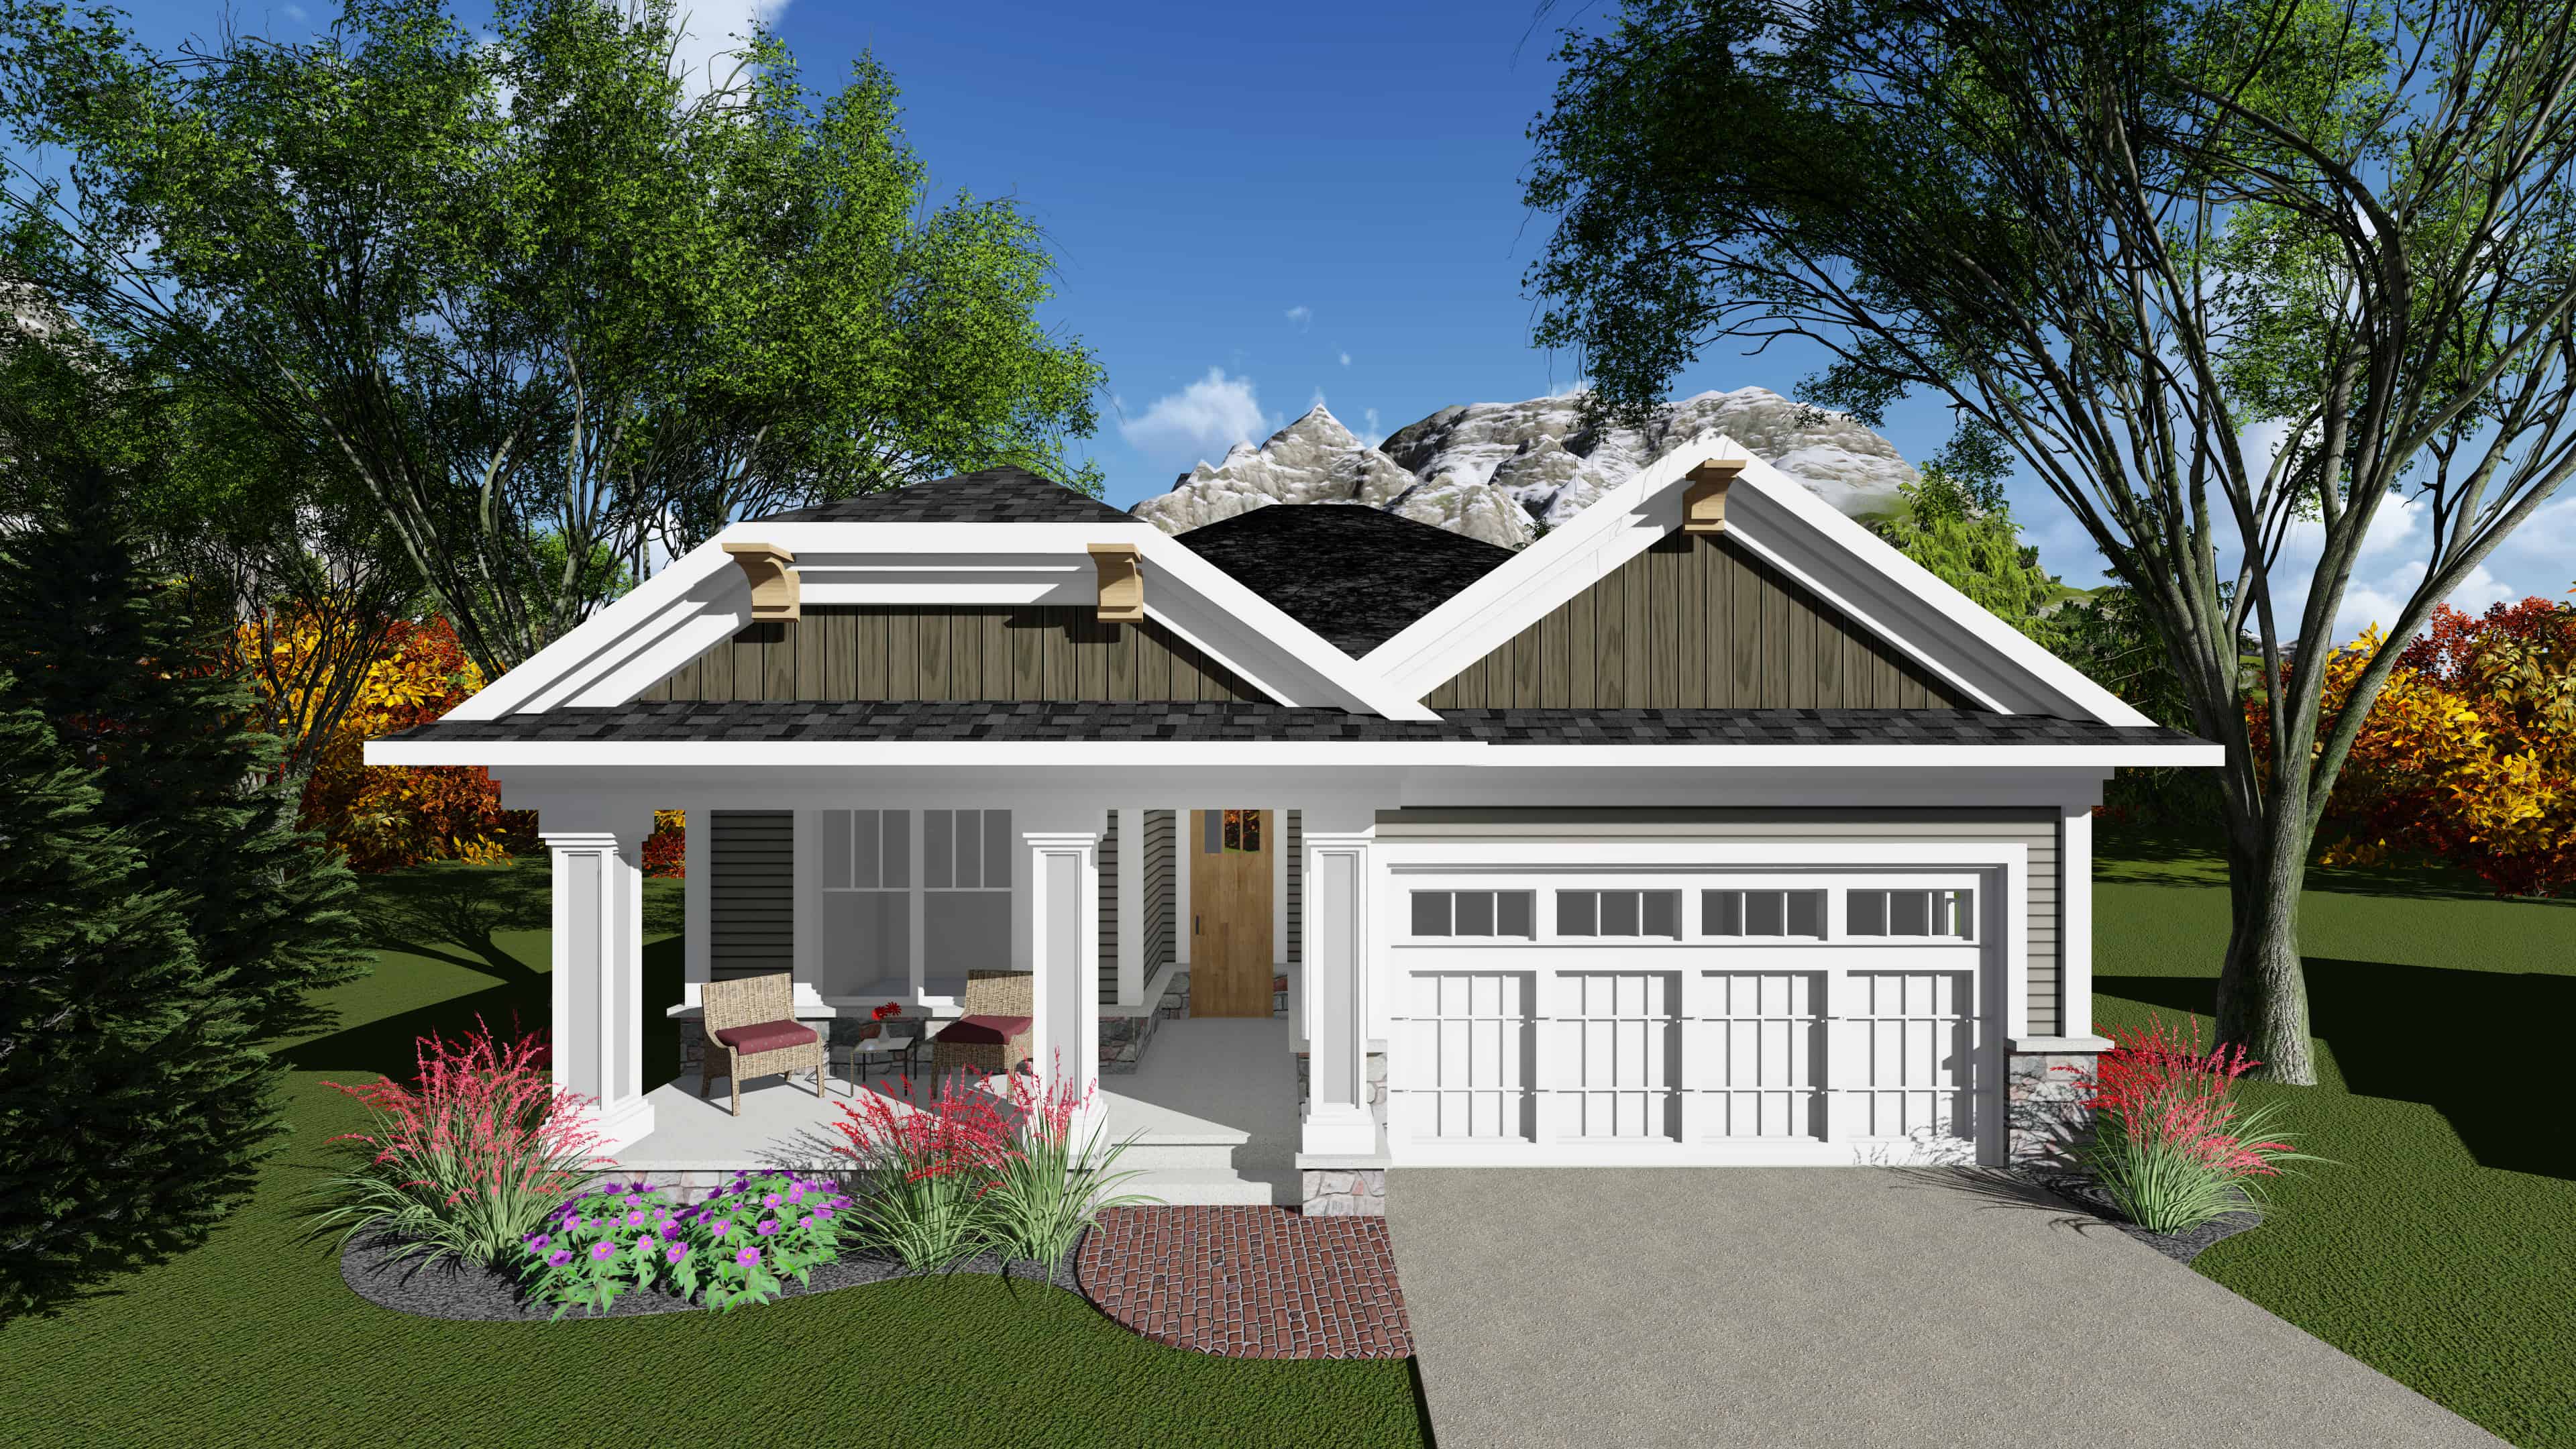
2-Bedroom, 1334 Sq Ft Ranch Home Plan - 101-1900 - Main Exterior
Plan#101-1900
Starting at$985
1334
Sq Ft
1
Story
2
Bed
2
Bath
2
Car

2-Bedroom, 1334 Sq Ft Duplex/Multi-Unit House Plan - 146-2742 - Front Exterior
Plan#146-2742
Starting at$1425
1334
Sq Ft
2
Story
2
Bed
2
Bath
2
Car

2-Bedroom, 1334 Sq Ft Ranch Home Plan - 101-1842 - Main Exterior
Plan#101-1842
Starting at$985
1334
Sq Ft
1
Story
2
Bed
1
Bath
2
Car

Contemporary single-story home exterior with attached garage, covered entry, and clean horizontal roofline, Plan #120-2840.
Plan#120-2840
Starting at$1205
1335
Sq Ft
1
Story
2
Bed
2
Bath
2
Car
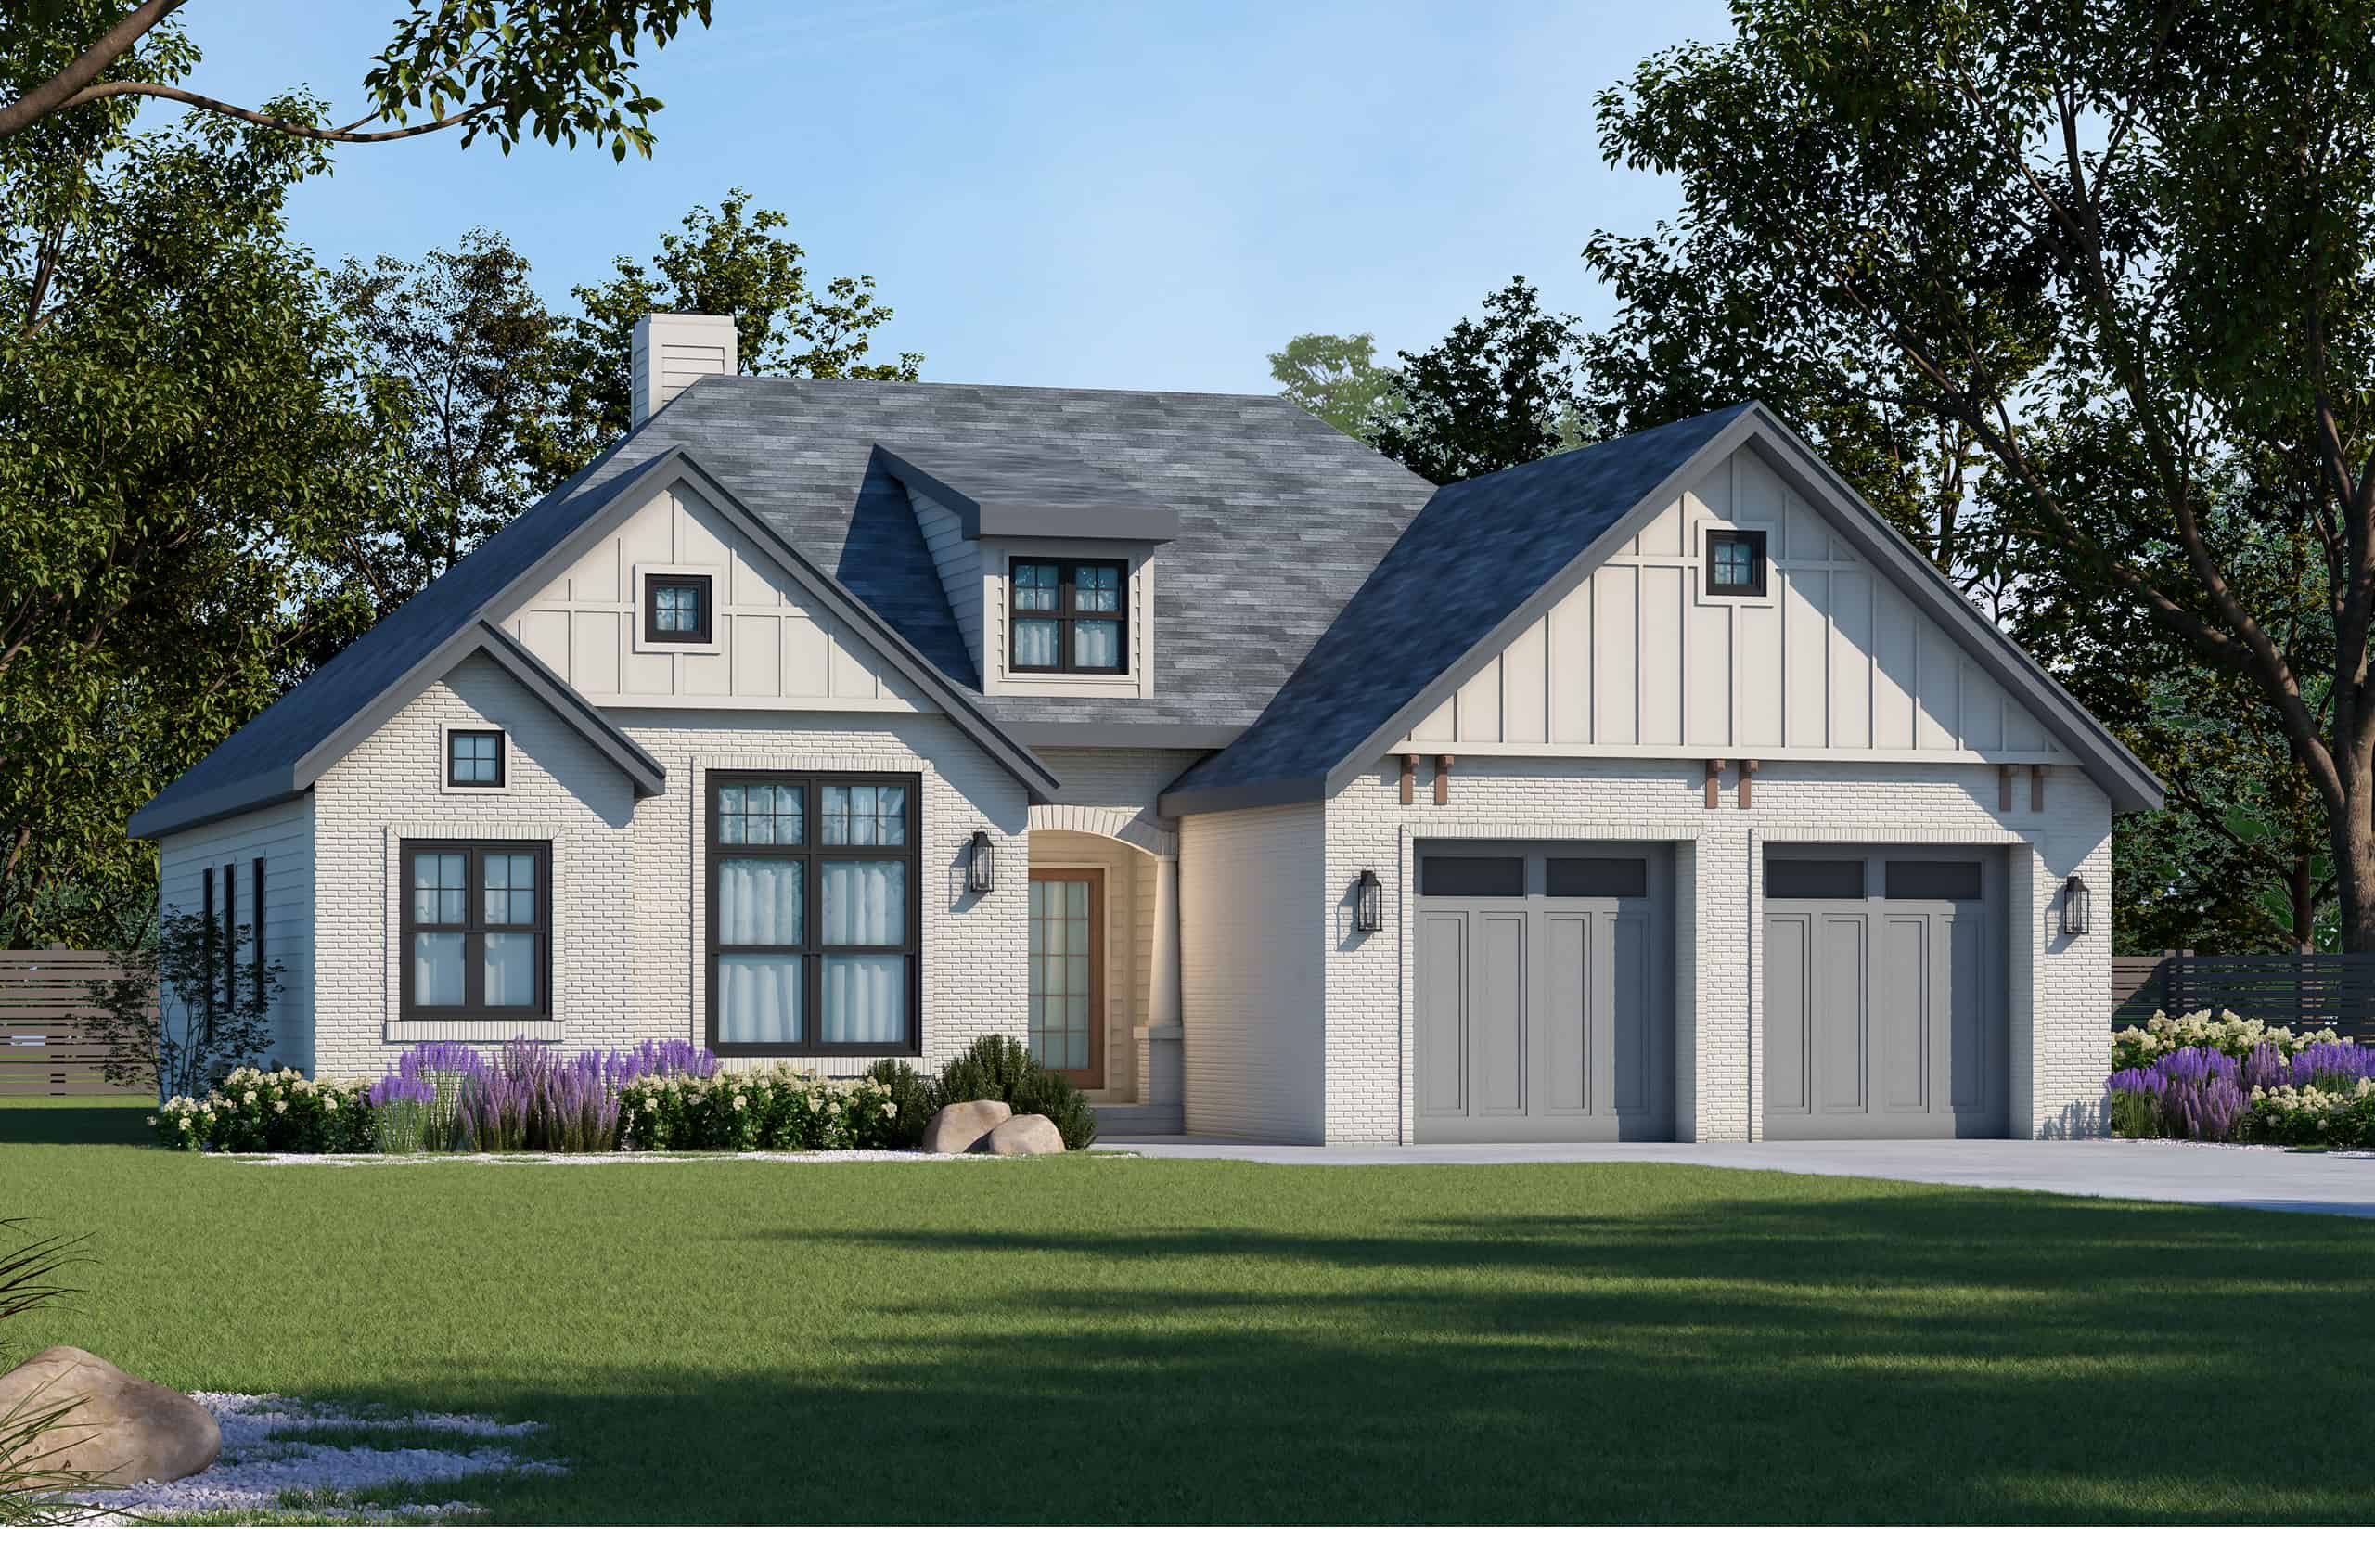
Craftsman House Plan - 2 Bedrms, 2 Baths - 1335 Sq Ft - #120-2799
Plan#120-2799
Starting at$1205
1335
Sq Ft
1
Story
2
Bed
2
Bath
2
Car
2-Bedroom, 1335 Sq Ft Duplex/Multi-Unit House Plan - 146-2461 - Front Exterior
Plan#146-2461
Starting at$1425
1335
Sq Ft
2
Story
2
Bed
2.5
Bath
2
Car
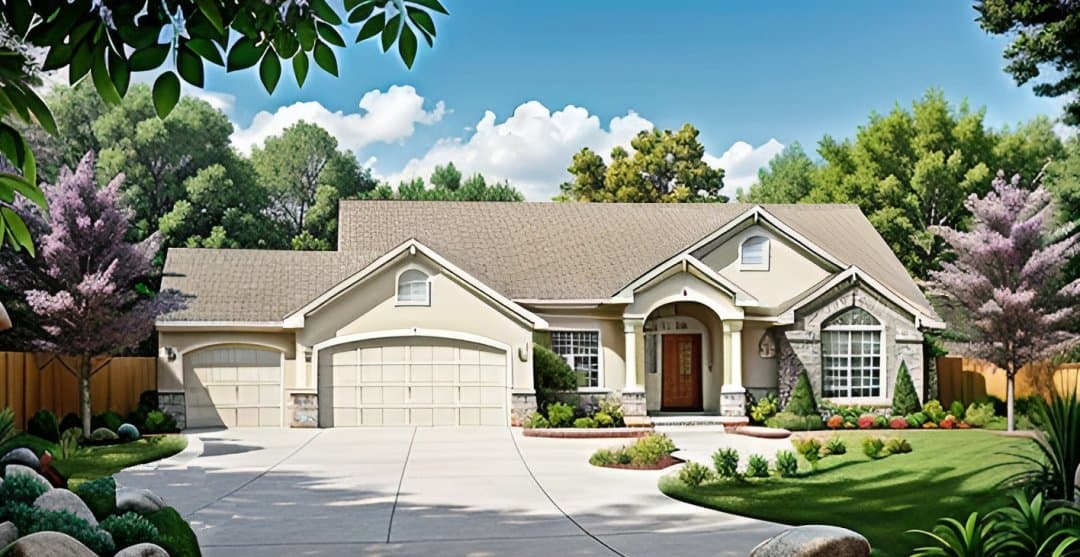
3-Bedroom, 1336 Sq Ft Ranch Home Plan - 103-1015 - Main Exterior
Plan#103-1015
Starting at$895
1336
Sq Ft
1
Story
3
Bed
2
Bath
3
Car
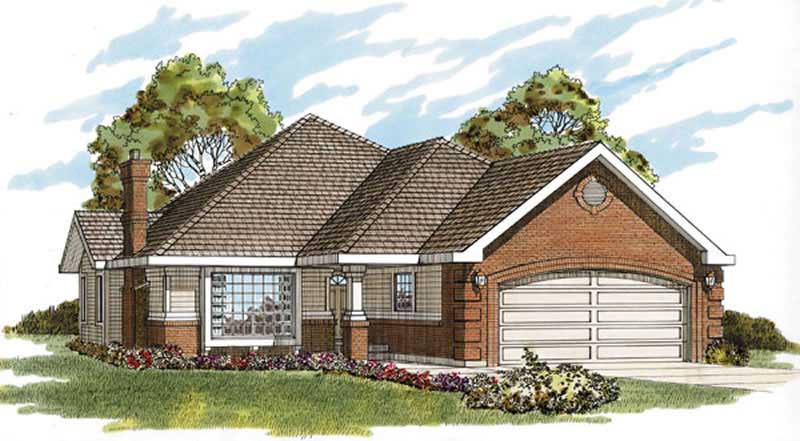
2-Bedroom, 1336 Sq Ft Ranch Home Plan - 167-1164 - Main Exterior
Plan#167-1164
Starting at$700
1336
Sq Ft
2
Story
2
Bed
2
Bath
2
Car
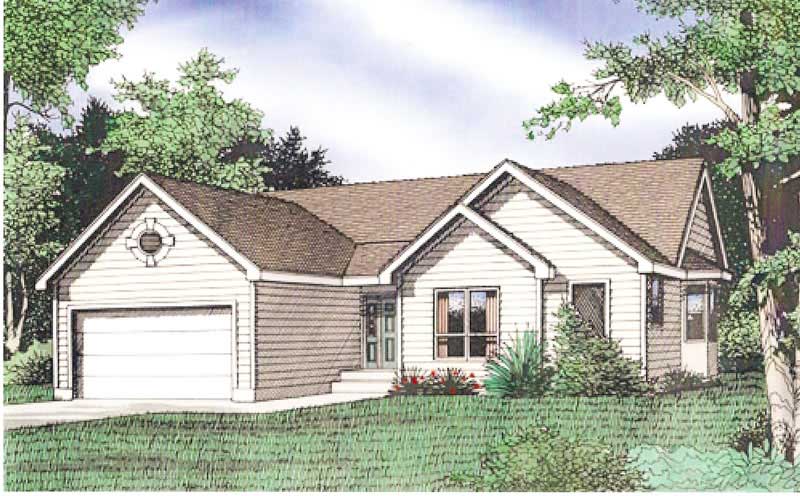
3-Bedroom, 1337 Sq Ft Ranch Home Plan - 147-1026 - Main Exterior
Plan#147-1026
Starting at$809
1337
Sq Ft
1
Story
3
Bed
2
Bath
2
Car
3-Bedroom, 1338 Sq Ft Small House Plans - 109-1115 - Front Exterior
Plan#109-1115
Starting at$1195
1338
Sq Ft
1
Story
3
Bed
2
Bath
0
Car
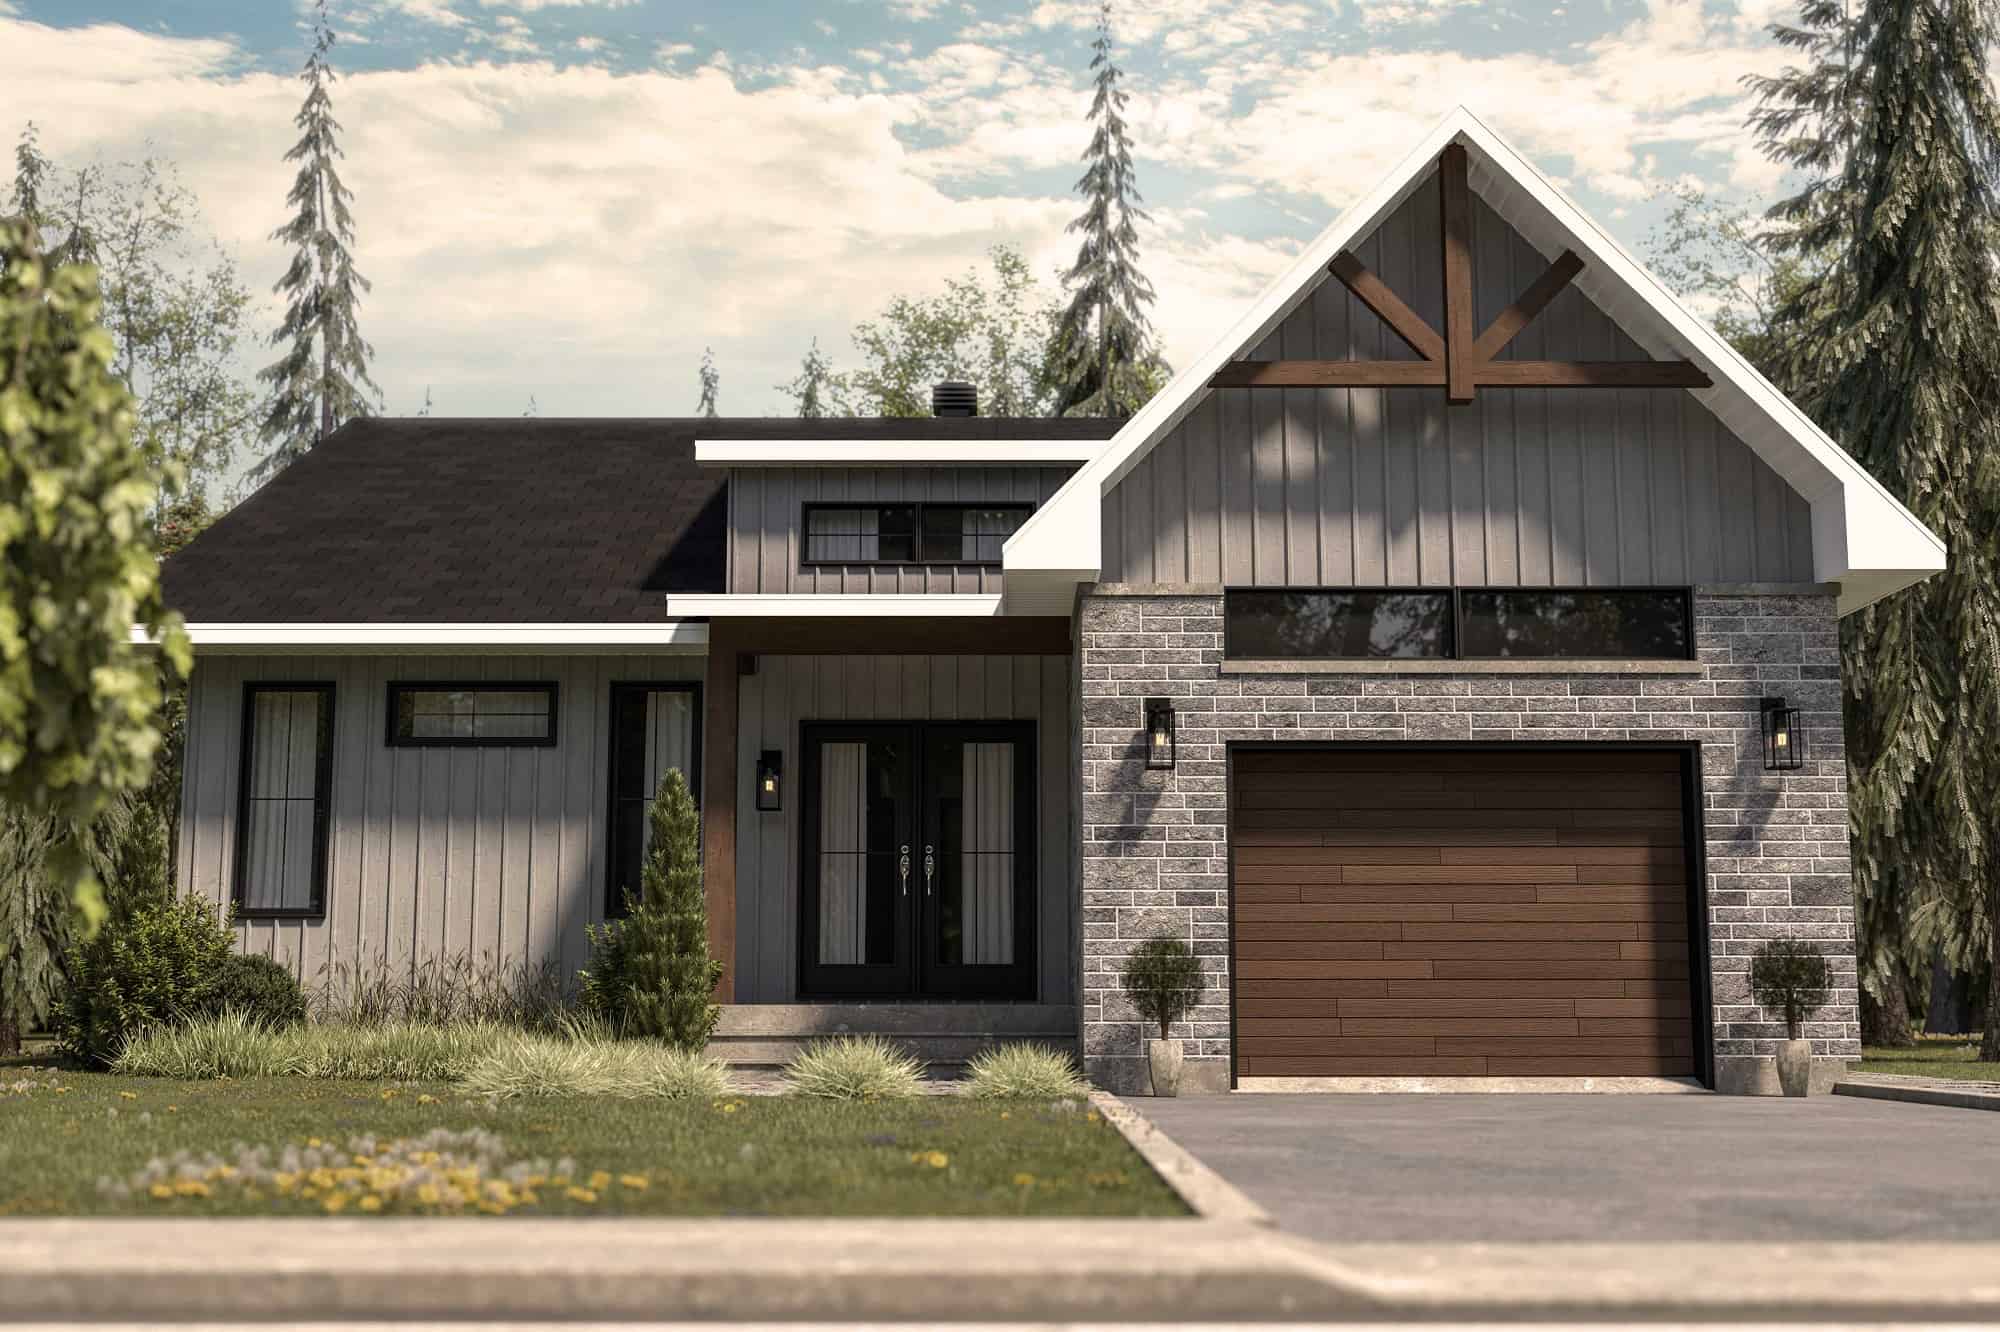
2-Bedroom, 1339 Sq Ft Contemporary Home Plan - 126-2000 - Main Exterior
Plan#126-2000
Starting at$1510
1339
Sq Ft
1
Story
2
Bed
1
Bath
1
Car
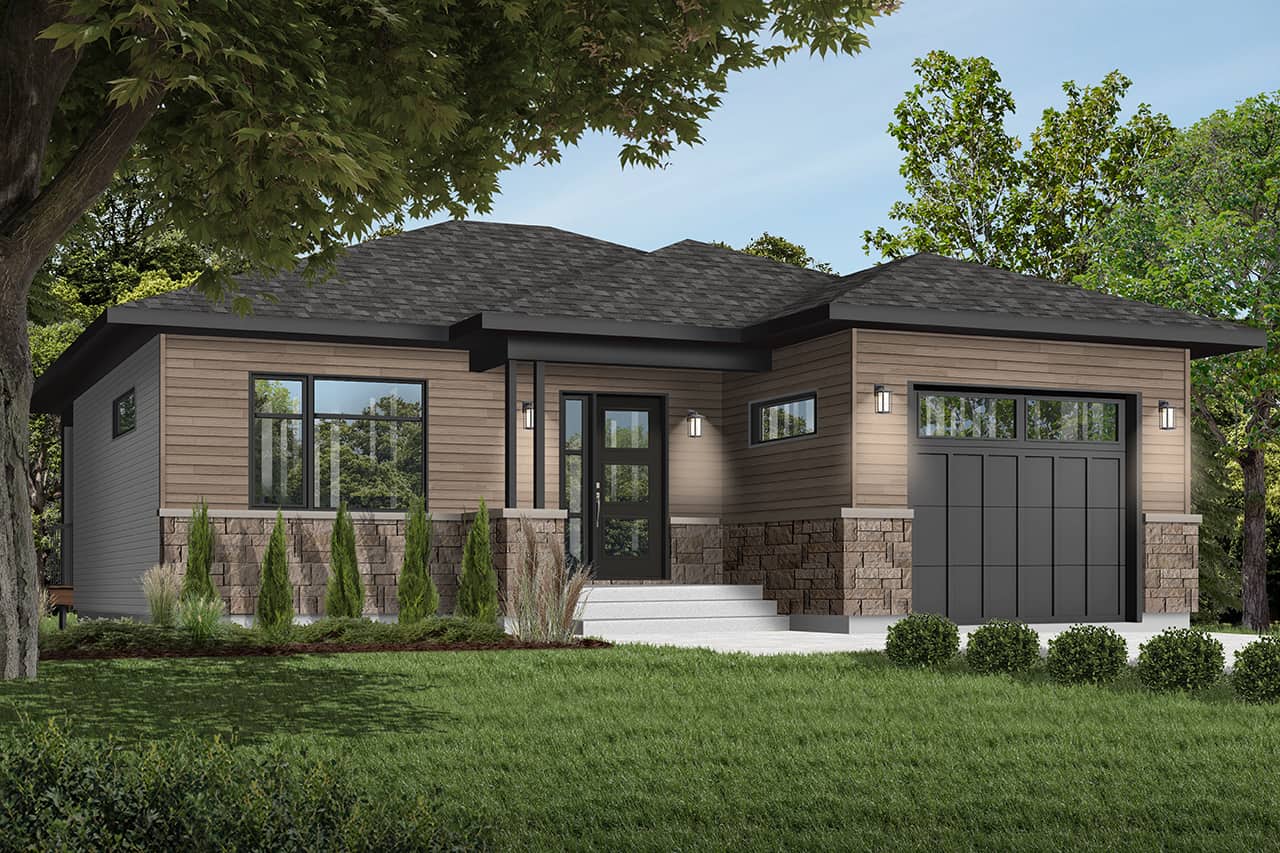
2-Bedroom, 1339 Sq Ft Rustic Home Plan - 126-1965 - Main Exterior
Plan#126-1965
Starting at$1510
1339
Sq Ft
1
Story
2
Bed
2
Bath
1
Car
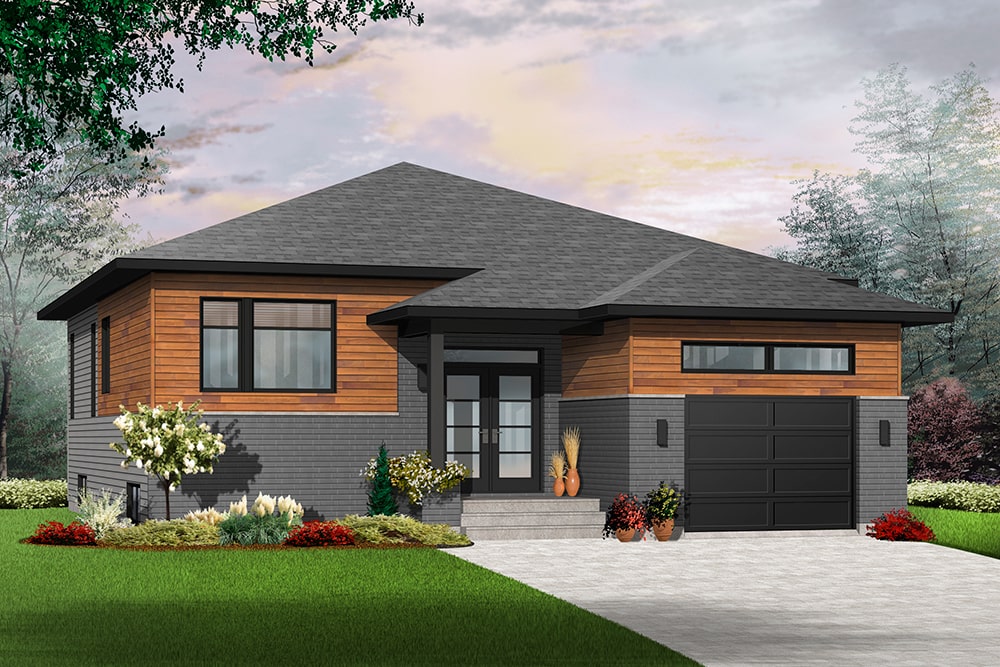
2-Bedroom, 1339 Sq Ft Contemporary Home Plan - 126-1944 - Main Exterior
Plan#126-1944
Starting at$1510
1339
Sq Ft
1
Story
2
Bed
1
Bath
1
Car

2-Bedroom, 1339 Sq Ft Transitional Home Plan - 126-1846 - Main Exterior
Plan#126-1846
Starting at$1680
1339
Sq Ft
1
Story
2
Bed
1
Bath
1
Car
3-Bedroom, 1339 Sq Ft Ranch Home Plan - 103-1038 - Main Exterior
Plan#103-1038
Starting at$895
1339
Sq Ft
1
Story
3
Bed
2
Bath
3
Car

2-Bedroom, 1339 Sq Ft Ranch Home Plan - 120-1664 - Main Exterior
Plan#120-1664
Starting at$1205
1339
Sq Ft
1
Story
2
Bed
2
Bath
2
Car
3-Bedroom, 1328 Sq Ft Small House Plans - 167-1031 - Front Exterior
Plan#167-1031
Starting at$700
1328
Sq Ft
2
Story
3
Bed
1
Bath
2
Car
3-Bedroom, 1332 Sq Ft Country House Plan - 148-1074 - Front Exterior
Plan#148-1074
Starting at$750
1332
Sq Ft
1
Story
3
Bed
2.5
Bath
2
Car
3-Bedroom, 1333 Sq Ft Country House Plan - 147-1021 - Front Exterior
Plan#147-1021
Starting at$809
1333
Sq Ft
1
Story
3
Bed
2
Bath
2
Car
2-Bedroom, 1333 Sq Ft Small House Plans - 103-1046 - Main Exterior
Plan#103-1046
Starting at$895
1333
Sq Ft
1
Story
2
Bed
2
Bath
2
Car
3-Bedroom, 1333 Sq Ft Small House Plans House Plan - 170-2896 - Front Exterior
Plan#170-2896
Starting at$830
1333
Sq Ft
2
Story
3
Bed
2
Bath
2
Car
3-Bedroom, 1333 Sq Ft Small House Plans - 178-1111 - Main Exterior
Plan#178-1111
Starting at$1045
1333
Sq Ft
1
Story
3
Bed
2
Bath
2
Car
3-Bedroom, 1333 Sq Ft Country Home Plan - 108-1425 - Main Exterior
Plan#108-1425
Starting at$690
1333
Sq Ft
2
Story
3
Bed
2.5
Bath
2
Car
Country ranch home elevation featuring centered front gable, covered entry porch, and vinyl siding exterior. Plan #198-1293.
Plan#198-1293
Starting at$1145
1334
Sq Ft
1
Story
3
Bed
2
Bath
0
Car
2-Bedroom, 1334 Sq Ft Ranch Home Plan - 101-1900 - Main Exterior
Plan#101-1900
Starting at$985
1334
Sq Ft
1
Story
2
Bed
2
Bath
2
Car
2-Bedroom, 1334 Sq Ft Duplex/Multi-Unit House Plan - 146-2742 - Front Exterior
Plan#146-2742
Starting at$1425
1334
Sq Ft
2
Story
2
Bed
2
Bath
2
Car
2-Bedroom, 1334 Sq Ft Ranch Home Plan - 101-1842 - Main Exterior
Plan#101-1842
Starting at$985
1334
Sq Ft
1
Story
2
Bed
1
Bath
2
Car
Contemporary single-story home exterior with attached garage, covered entry, and clean horizontal roofline, Plan #120-2840.
Plan#120-2840
Starting at$1205
1335
Sq Ft
1
Story
2
Bed
2
Bath
2
Car
Craftsman House Plan - 2 Bedrms, 2 Baths - 1335 Sq Ft - #120-2799
Plan#120-2799
Starting at$1205
1335
Sq Ft
1
Story
2
Bed
2
Bath
2
Car
2-Bedroom, 1335 Sq Ft Duplex/Multi-Unit House Plan - 146-2461 - Front Exterior
Plan#146-2461
Starting at$1425
1335
Sq Ft
2
Story
2
Bed
2.5
Bath
2
Car
3-Bedroom, 1336 Sq Ft Ranch Home Plan - 103-1015 - Main Exterior
Plan#103-1015
Starting at$895
1336
Sq Ft
1
Story
3
Bed
2
Bath
3
Car
2-Bedroom, 1336 Sq Ft Ranch Home Plan - 167-1164 - Main Exterior
Plan#167-1164
Starting at$700
1336
Sq Ft
2
Story
2
Bed
2
Bath
2
Car
3-Bedroom, 1337 Sq Ft Ranch Home Plan - 147-1026 - Main Exterior
Plan#147-1026
Starting at$809
1337
Sq Ft
1
Story
3
Bed
2
Bath
2
Car
3-Bedroom, 1338 Sq Ft Small House Plans - 109-1115 - Front Exterior
Plan#109-1115
Starting at$1195
1338
Sq Ft
1
Story
3
Bed
2
Bath
0
Car
2-Bedroom, 1339 Sq Ft Contemporary Home Plan - 126-2000 - Main Exterior
Plan#126-2000
Starting at$1510
1339
Sq Ft
1
Story
2
Bed
1
Bath
1
Car
2-Bedroom, 1339 Sq Ft Rustic Home Plan - 126-1965 - Main Exterior
Plan#126-1965
Starting at$1510
1339
Sq Ft
1
Story
2
Bed
2
Bath
1
Car
2-Bedroom, 1339 Sq Ft Contemporary Home Plan - 126-1944 - Main Exterior
Plan#126-1944
Starting at$1510
1339
Sq Ft
1
Story
2
Bed
1
Bath
1
Car
2-Bedroom, 1339 Sq Ft Transitional Home Plan - 126-1846 - Main Exterior
Plan#126-1846
Starting at$1680
1339
Sq Ft
1
Story
2
Bed
1
Bath
1
Car
3-Bedroom, 1339 Sq Ft Ranch Home Plan - 103-1038 - Main Exterior
Plan#103-1038
Starting at$895
1339
Sq Ft
1
Story
3
Bed
2
Bath
3
Car
2-Bedroom, 1339 Sq Ft Ranch Home Plan - 120-1664 - Main Exterior
Plan#120-1664
Starting at$1205
1339
Sq Ft
1
Story
2
Bed
2
Bath
2
Car
1...1920212223...225