Single+story, 45-55 Foot Deep House Plans
Clear AllSort ByTrending
2,397
Plan Results
Plan Results


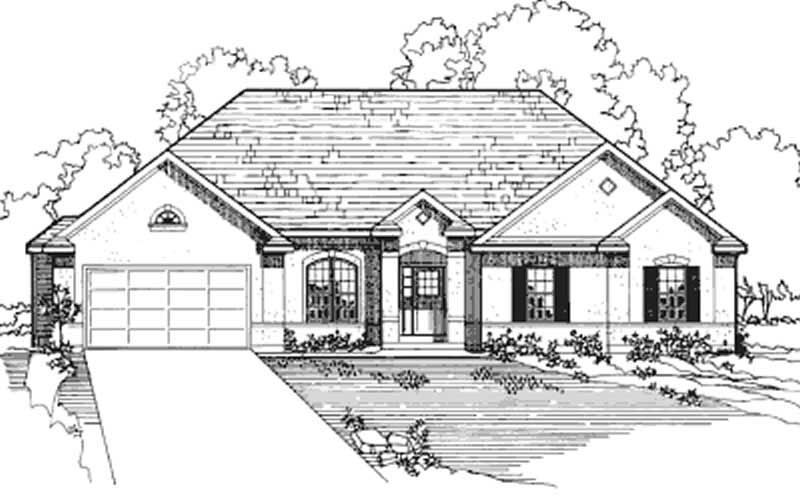
Plan#172-1010
Starting at$525
2172
Sq Ft
1
Story
4
Bed
3.5
Bath
2
Car
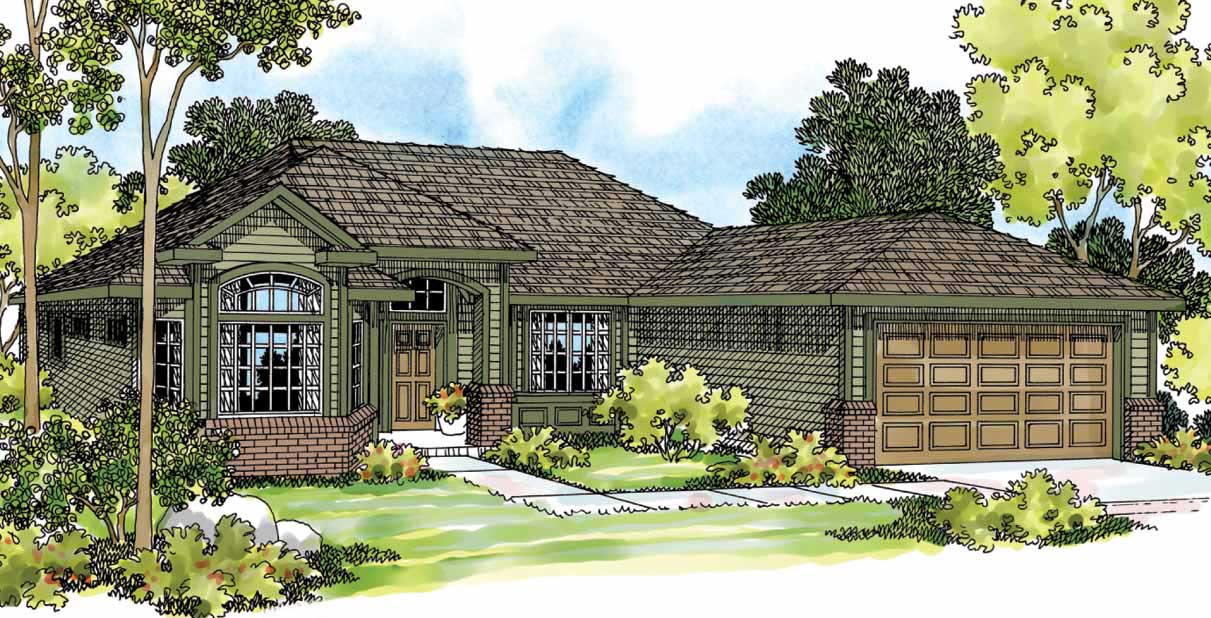
Plan#108-1235
Starting at$945
2025
Sq Ft
1
Story
3
Bed
2.5
Bath
2
Car
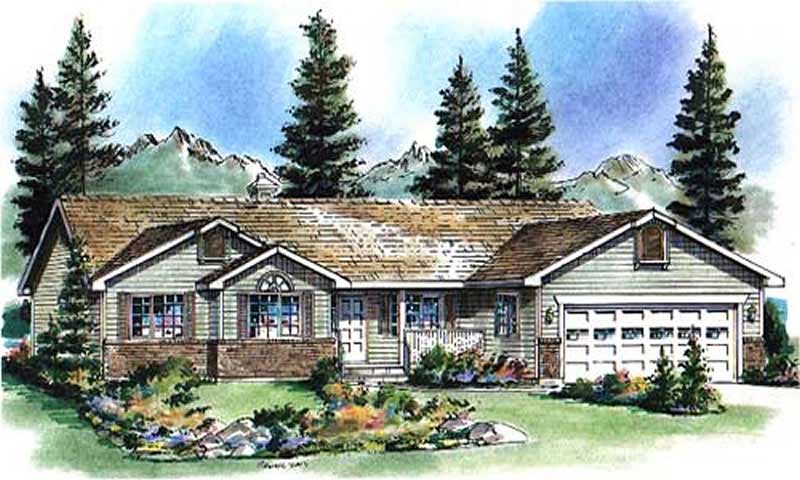
Plan#176-1008
Starting at$735
1538
Sq Ft
1
Story
3
Bed
2.5
Bath
2
Car
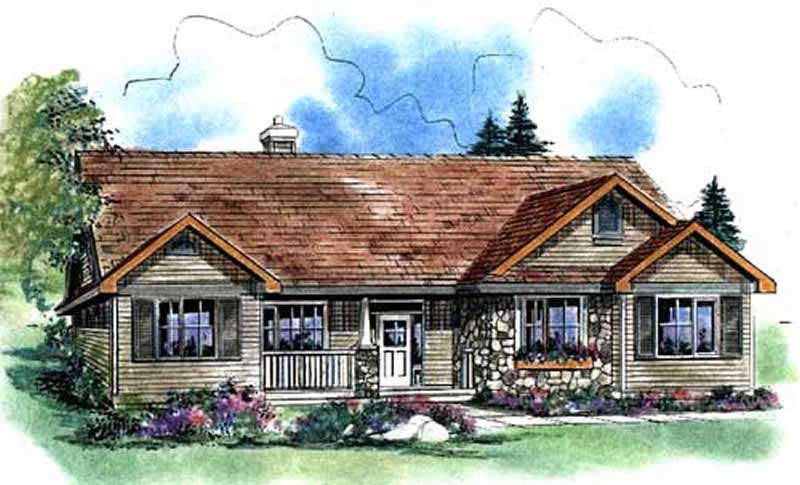
Plan#176-1016
Starting at$735
1511
Sq Ft
1
Story
3
Bed
3.5
Bath
0
Car
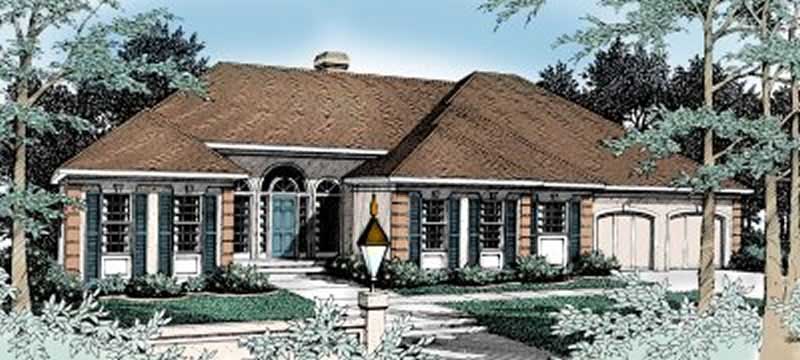
Plan#119-1089
Starting at$1145
2563
Sq Ft
1
Story
4
Bed
2.5
Bath
2
Car
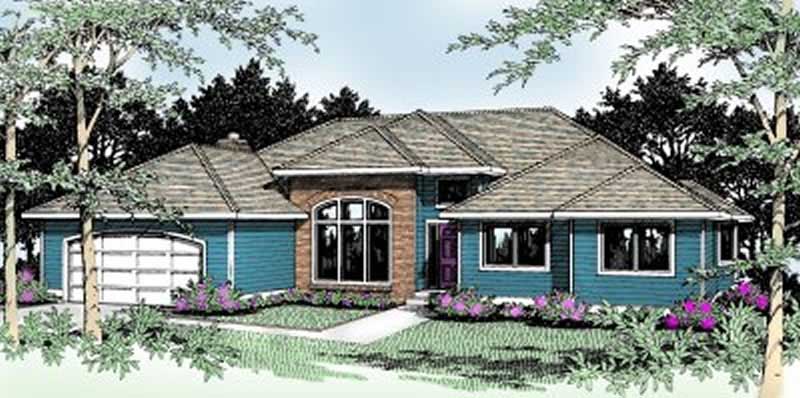
Plan#119-1041
Starting at$1095
2255
Sq Ft
1
Story
3
Bed
2.5
Bath
2
Car

Plan#119-1160
Starting at$1095
2163
Sq Ft
1
Story
3
Bed
2.5
Bath
2
Car
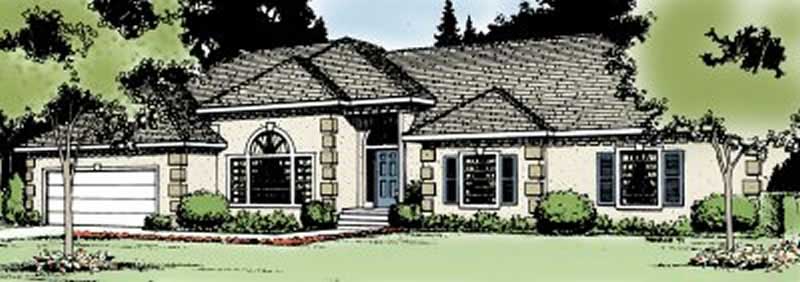
Plan#119-1173
Starting at$1095
2070
Sq Ft
1
Story
3
Bed
2.5
Bath
2
Car

Plan#119-1175
Starting at$1045
1969
Sq Ft
1
Story
3
Bed
2.5
Bath
2
Car
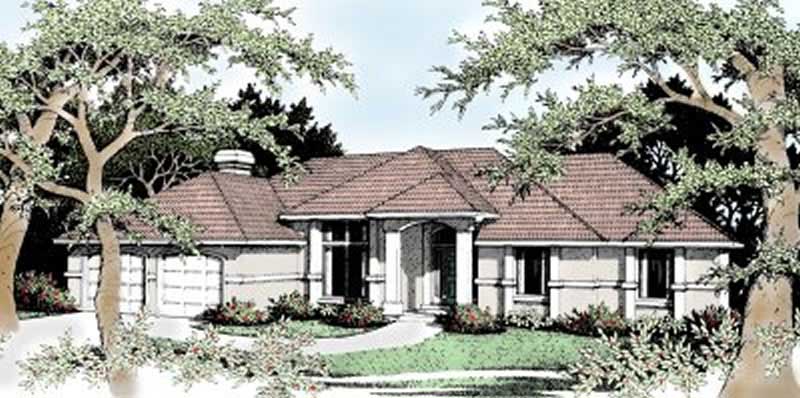
Plan#119-1022
Starting at$1045
1941
Sq Ft
1
Story
3
Bed
2.5
Bath
2
Car
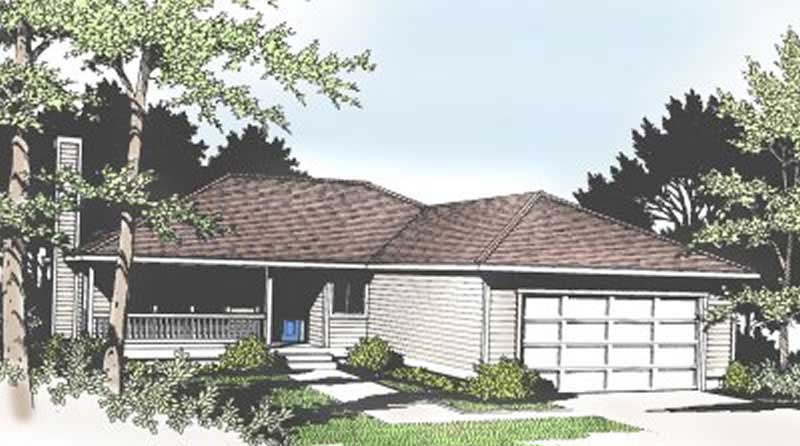
Plan#119-1135
Starting at$1045
1522
Sq Ft
1
Story
3
Bed
2.5
Bath
2
Car
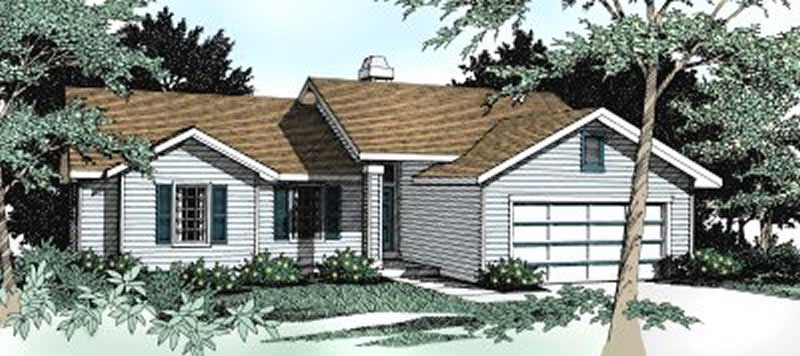
Plan#119-1116
Starting at$995
1428
Sq Ft
1
Story
3
Bed
2.5
Bath
2
Car
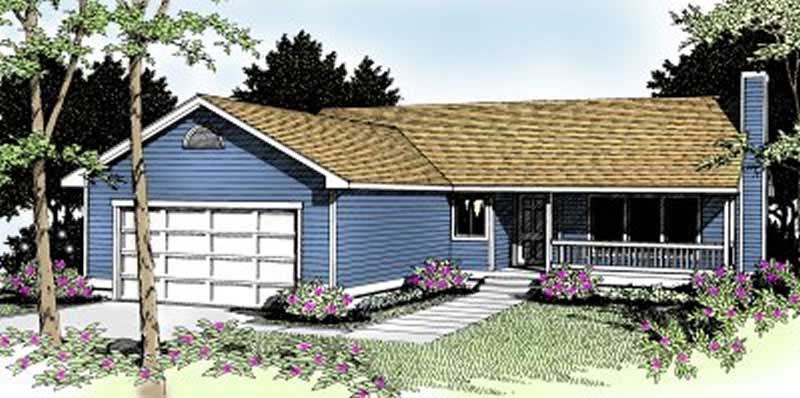
Plan#119-1138
Starting at$995
1410
Sq Ft
1
Story
3
Bed
2.5
Bath
2
Car
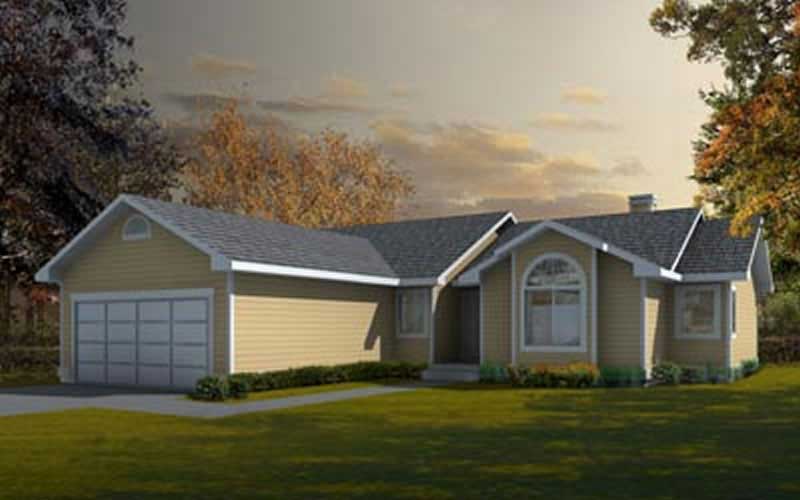
Plan#119-1119
Starting at$995
1381
Sq Ft
1
Story
3
Bed
2.5
Bath
2
Car
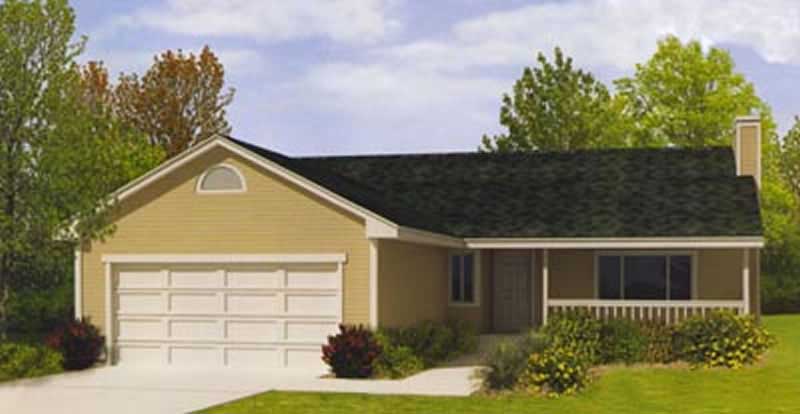
Plan#119-1027
Starting at$995
1314
Sq Ft
1
Story
3
Bed
2.5
Bath
2
Car
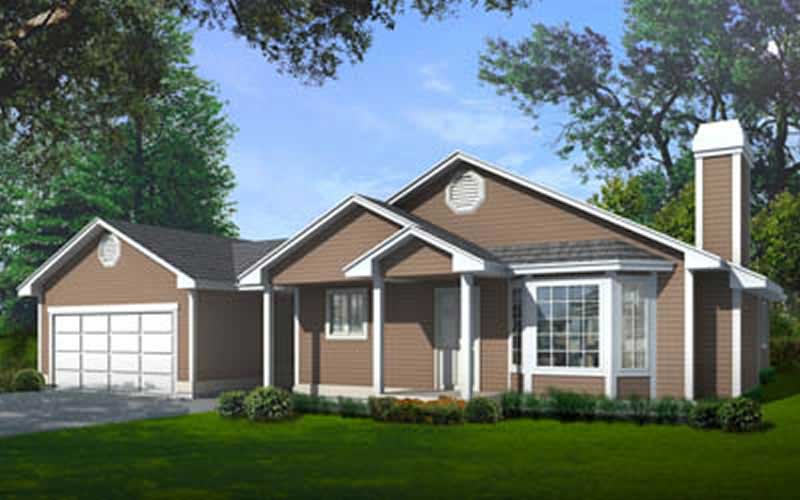
Plan#119-1094
Starting at$995
1304
Sq Ft
1
Story
3
Bed
2.5
Bath
2
Car
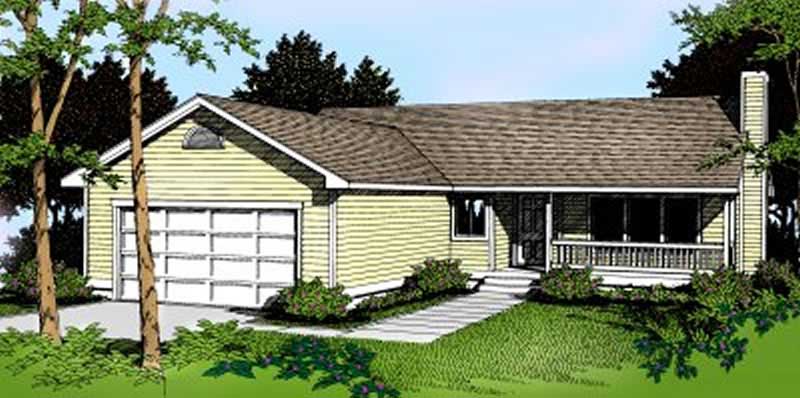
Plan#119-1123
Starting at$995
1256
Sq Ft
1
Story
3
Bed
2.5
Bath
2
Car
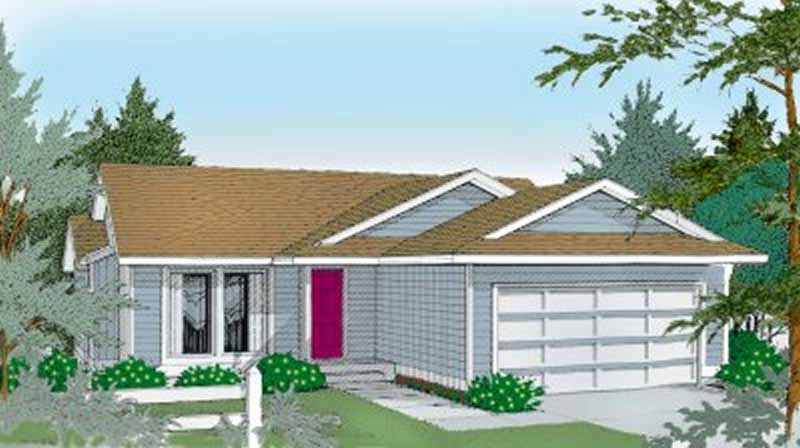
Plan#119-1184
Starting at$995
1084
Sq Ft
1
Story
2
Bed
2.5
Bath
2
Car
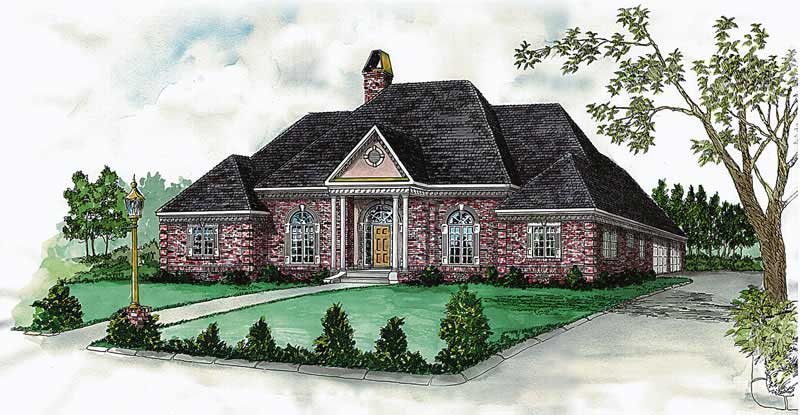
Plan#164-1138
Starting at$1313
2387
Sq Ft
1
Story
4
Bed
2
Bath
2
Car
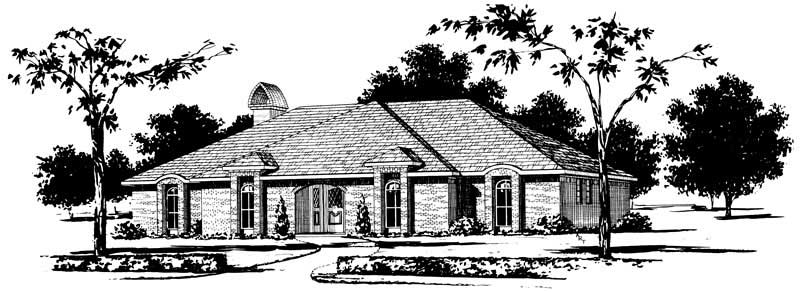
Plan#164-1074
Starting at$1313
2214
Sq Ft
1
Story
4
Bed
2
Bath
2
Car
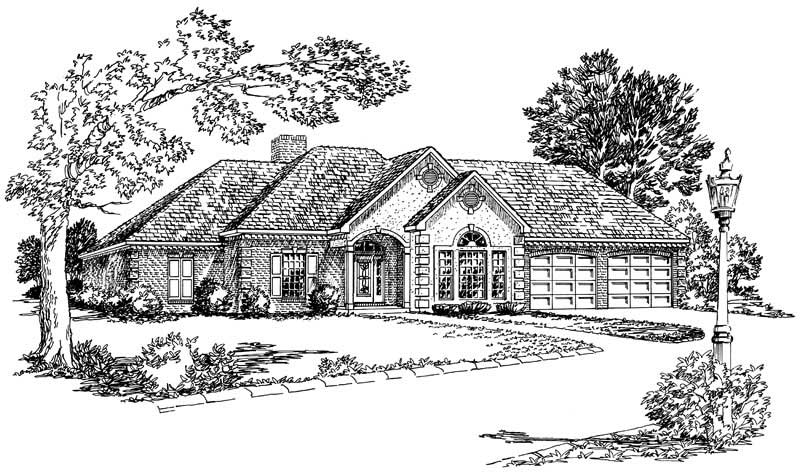
Plan#164-1068
Starting at$1313
2061
Sq Ft
1
Story
3
Bed
2
Bath
2
Car
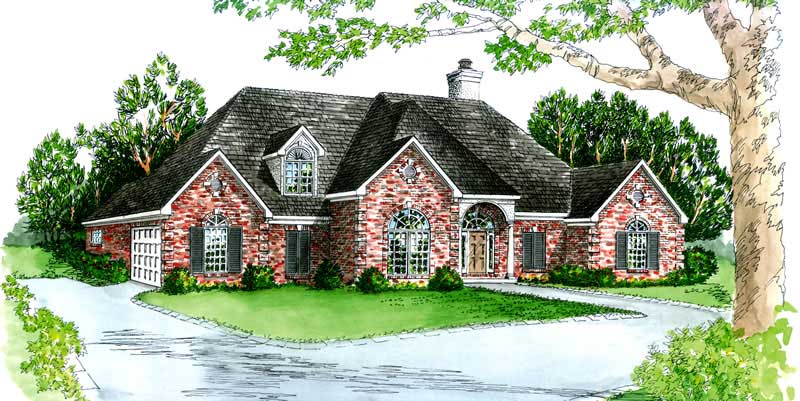
Plan#164-1053
Starting at$1125
1940
Sq Ft
1
Story
3
Bed
2
Bath
2
Car
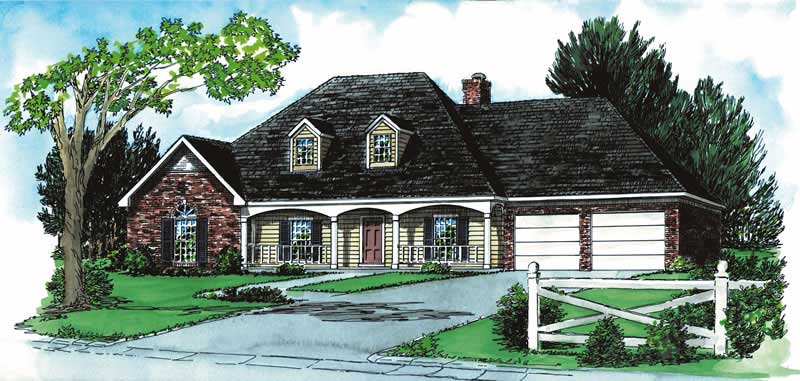
Plan#164-1093
Starting at$1125
1956
Sq Ft
1
Story
3
Bed
2
Bath
2
Car
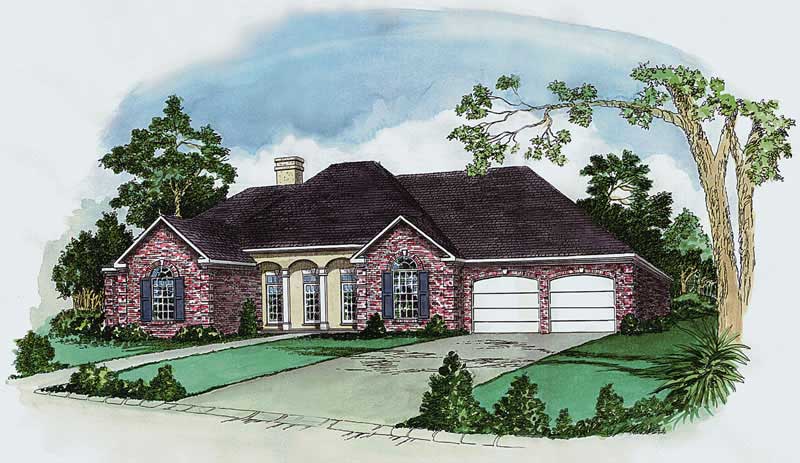
Plan#164-1103
Starting at$1125
1987
Sq Ft
1
Story
4
Bed
3
Bath
2
Car
Plan#172-1010
Starting at$525
2172
Sq Ft
1
Story
4
Bed
3.5
Bath
2
Car
Plan#108-1235
Starting at$945
2025
Sq Ft
1
Story
3
Bed
2.5
Bath
2
Car
Plan#176-1008
Starting at$735
1538
Sq Ft
1
Story
3
Bed
2.5
Bath
2
Car
Plan#176-1016
Starting at$735
1511
Sq Ft
1
Story
3
Bed
3.5
Bath
0
Car
Plan#119-1089
Starting at$1145
2563
Sq Ft
1
Story
4
Bed
2.5
Bath
2
Car
Plan#119-1041
Starting at$1095
2255
Sq Ft
1
Story
3
Bed
2.5
Bath
2
Car
Plan#119-1160
Starting at$1095
2163
Sq Ft
1
Story
3
Bed
2.5
Bath
2
Car
Plan#119-1173
Starting at$1095
2070
Sq Ft
1
Story
3
Bed
2.5
Bath
2
Car
Plan#119-1175
Starting at$1045
1969
Sq Ft
1
Story
3
Bed
2.5
Bath
2
Car
Plan#119-1022
Starting at$1045
1941
Sq Ft
1
Story
3
Bed
2.5
Bath
2
Car
Plan#119-1135
Starting at$1045
1522
Sq Ft
1
Story
3
Bed
2.5
Bath
2
Car
Plan#119-1116
Starting at$995
1428
Sq Ft
1
Story
3
Bed
2.5
Bath
2
Car
Plan#119-1138
Starting at$995
1410
Sq Ft
1
Story
3
Bed
2.5
Bath
2
Car
Plan#119-1119
Starting at$995
1381
Sq Ft
1
Story
3
Bed
2.5
Bath
2
Car
Plan#119-1027
Starting at$995
1314
Sq Ft
1
Story
3
Bed
2.5
Bath
2
Car
Plan#119-1094
Starting at$995
1304
Sq Ft
1
Story
3
Bed
2.5
Bath
2
Car
Plan#119-1123
Starting at$995
1256
Sq Ft
1
Story
3
Bed
2.5
Bath
2
Car
Plan#119-1184
Starting at$995
1084
Sq Ft
1
Story
2
Bed
2.5
Bath
2
Car
Plan#164-1138
Starting at$1313
2387
Sq Ft
1
Story
4
Bed
2
Bath
2
Car
Plan#164-1074
Starting at$1313
2214
Sq Ft
1
Story
4
Bed
2
Bath
2
Car
Plan#164-1068
Starting at$1313
2061
Sq Ft
1
Story
3
Bed
2
Bath
2
Car
Plan#164-1053
Starting at$1125
1940
Sq Ft
1
Story
3
Bed
2
Bath
2
Car
Plan#164-1093
Starting at$1125
1956
Sq Ft
1
Story
3
Bed
2
Bath
2
Car
Plan#164-1103
Starting at$1125
1987
Sq Ft
1
Story
4
Bed
3
Bath
2
Car