45-55 Foot Deep House Plans

5,321
Plan Results
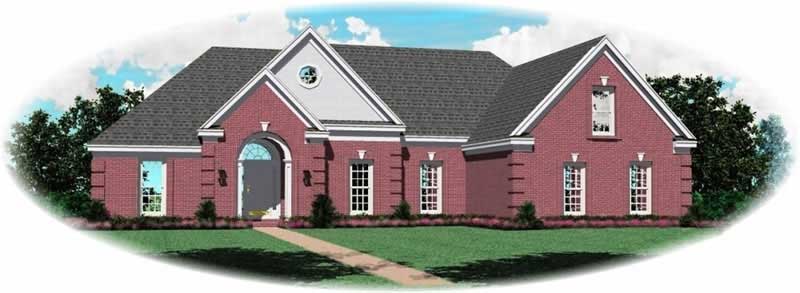

3-Bedroom, 1843 Sq Ft Ranch Home Plan - 105-1122 - Main Exterior
Plan Collection
3-Bedroom, 1843 Sq Ft Ranch Home Plan - 105-1122 - Main Exterior
Plan#105-1122
Starting at$530
1843
Sq Ft
1
Story
3
Bed
2
Bath
2
Car
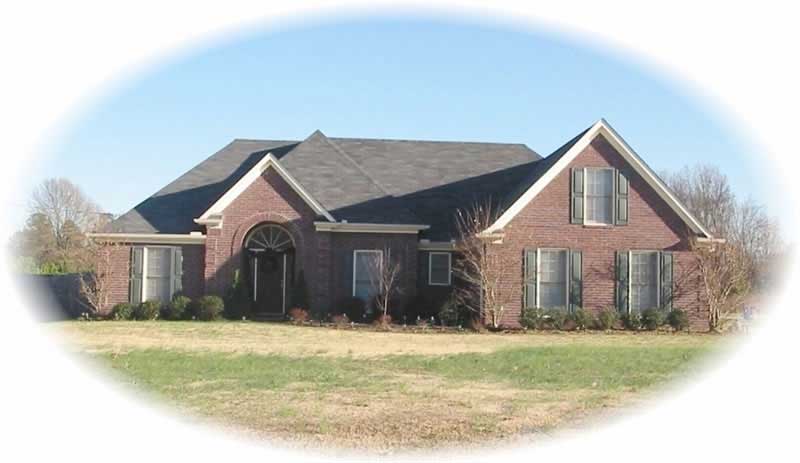
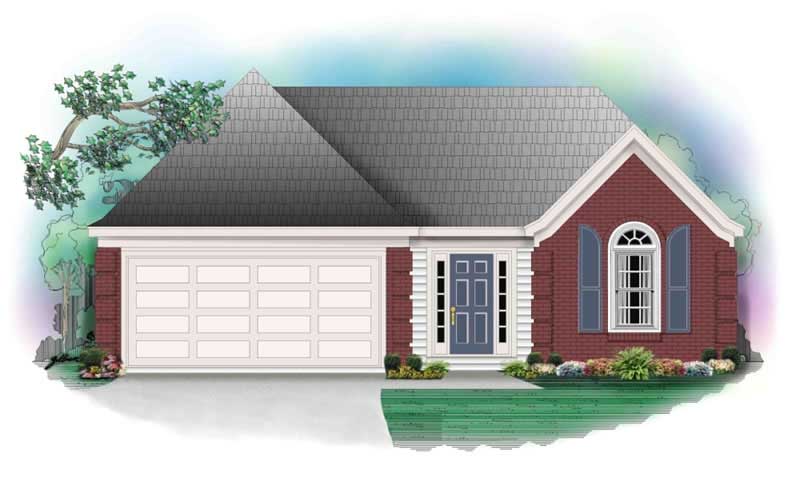
4-Bedroom, 1828 Sq Ft Traditional Home Plan - 105-1087 - Main Exterior
Plan Collection
4-Bedroom, 1828 Sq Ft Traditional Home Plan - 105-1087 - Main Exterior
Plan#105-1087
Starting at$530
1828
Sq Ft
2
Story
4
Bed
2
Bath
2
Car
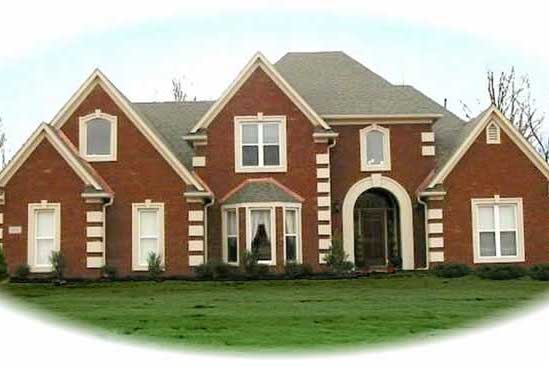
3-Bedroom, 1678 Sq Ft Ranch Home Plan - 105-1089 - Main Exterior
Plan Collection
3-Bedroom, 1678 Sq Ft Ranch Home Plan - 105-1089 - Main Exterior
Plan#105-1089
Starting at$530
1678
Sq Ft
1
Story
3
Bed
2
Bath
2
Car
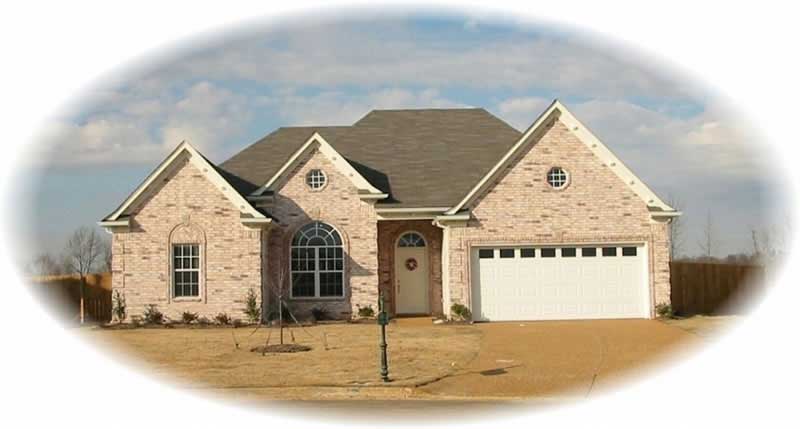
3-Bedroom, 1538 Sq Ft Ranch Home Plan - 105-1090 - Main Exterior
Plan Collection
3-Bedroom, 1538 Sq Ft Ranch Home Plan - 105-1090 - Main Exterior
Plan#105-1090
Starting at$530
1538
Sq Ft
1
Story
3
Bed
2
Bath
2
Car
4-Bedroom, 2091 Sq Ft Modern House Plan - 105-1006 - Front Exterior
Plan Collection
4-Bedroom, 2091 Sq Ft Modern House Plan - 105-1006 - Front Exterior
Plan#105-1006
Starting at$575
2091
Sq Ft
2
Story
4
Bed
2
Bath
2
Car
4-Bedroom, 1993 Sq Ft Cape Cod House Plan - 105-1008 - Front Exterior
Plan Collection
4-Bedroom, 1993 Sq Ft Cape Cod House Plan - 105-1008 - Front Exterior
Plan#105-1008
Starting at$530
1993
Sq Ft
2
Story
4
Bed
2
Bath
2
Car
3-Bedroom, 1703 Sq Ft Ranch House Plan - 105-1047 - Front Exterior
Plan Collection
3-Bedroom, 1703 Sq Ft Ranch House Plan - 105-1047 - Front Exterior
Plan#105-1047
Starting at$530
1703
Sq Ft
1
Story
3
Bed
2
Bath
2
Car
3-Bedroom, 1231 Sq Ft Small House Plans - 153-1863 - Main Exterior
Plan Collection
3-Bedroom, 1231 Sq Ft Small House Plans - 153-1863 - Main Exterior
Plan#153-1863
Starting at$1000
1231
Sq Ft
1
Story
3
Bed
2
Bath
2
Car
3-Bedroom, 1716 Sq Ft Ranch Home Plan - 153-1822 - Main Exterior
Plan Collection
3-Bedroom, 1716 Sq Ft Ranch Home Plan - 153-1822 - Main Exterior
Plan#153-1822
Starting at$1100
1716
Sq Ft
1
Story
3
Bed
2
Bath
2
Car
3-Bedroom, 2703 Sq Ft Country Home Plan - 153-1865 - Main Exterior
Plan Collection
3-Bedroom, 2703 Sq Ft Country Home Plan - 153-1865 - Main Exterior
Plan#153-1865
Starting at$1100
2703
Sq Ft
2
Story
3
Bed
2.5
Bath
0
Car
3-Bedroom, 2851 Sq Ft Country Home Plan - 153-1877 - Main Exterior
Plan Collection
3-Bedroom, 2851 Sq Ft Country Home Plan - 153-1877 - Main Exterior
Plan#153-1877
Starting at$1350
2851
Sq Ft
2
Story
3
Bed
2.5
Bath
2
Car
3-Bedroom, 1470 Sq Ft Country Home Plan - 105-1046 - Main Exterior
Plan Collection
3-Bedroom, 1470 Sq Ft Country Home Plan - 105-1046 - Main Exterior
Plan#105-1046
Starting at$485
1470
Sq Ft
1
Story
3
Bed
2
Bath
2
Car
3-Bedroom, 1446 Sq Ft Country Home Plan - 105-1028 - Main Exterior
Plan Collection
3-Bedroom, 1446 Sq Ft Country Home Plan - 105-1028 - Main Exterior
Plan#105-1028
Starting at$485
1446
Sq Ft
1
Story
3
Bed
2
Bath
2
Car
3-Bedroom, 1816 Sq Ft European Home Plan - 105-1100 - Main Exterior
Plan Collection
3-Bedroom, 1816 Sq Ft European Home Plan - 105-1100 - Main Exterior
Plan#105-1100
Starting at$530
1816
Sq Ft
1
Story
3
Bed
2
Bath
2
Car
4-Bedroom, 1939 Sq Ft Country House Plan - 105-1024 - Front Exterior
Plan Collection
4-Bedroom, 1939 Sq Ft Country House Plan - 105-1024 - Front Exterior
Plan#105-1024
Starting at$530
1939
Sq Ft
1
Story
4
Bed
2
Bath
2
Car
4-Bedroom, 1740 Sq Ft French House Plan - 105-1104 - Front Exterior
Plan Collection
4-Bedroom, 1740 Sq Ft French House Plan - 105-1104 - Front Exterior
Plan#105-1104
Starting at$485
1740
Sq Ft
2
Story
4
Bed
2
Bath
2
Car
4-Bedroom, 2327 Sq Ft European House Plan - 105-1114 - Front Exterior
Plan Collection
4-Bedroom, 2327 Sq Ft European House Plan - 105-1114 - Front Exterior
Plan#105-1114
Starting at$575
2327
Sq Ft
2
Story
4
Bed
3
Bath
2
Car
3-Bedroom, 1528 Sq Ft Country House Plan - 105-1030 - Front Exterior
Plan Collection
3-Bedroom, 1528 Sq Ft Country House Plan - 105-1030 - Front Exterior
Plan#105-1030
Starting at$530
1528
Sq Ft
1
Story
3
Bed
2
Bath
2
Car
3-Bedroom, 1636 Sq Ft Ranch House Plan - 105-1003 - Front Exterior
Plan Collection
3-Bedroom, 1636 Sq Ft Ranch House Plan - 105-1003 - Front Exterior
Plan#105-1003
Starting at$530
1636
Sq Ft
1
Story
3
Bed
2
Bath
2
Car
3-Bedroom, 2454 Sq Ft Colonial House Plan - 105-1093 - Front Exterior
Plan Collection
3-Bedroom, 2454 Sq Ft Colonial House Plan - 105-1093 - Front Exterior
Plan#105-1093
Starting at$575
2454
Sq Ft
2
Story
3
Bed
2
Bath
2
Car
5-Bedroom, 2368 Sq Ft Country House Plan - 105-1105 - Front Exterior
Plan Collection
5-Bedroom, 2368 Sq Ft Country House Plan - 105-1105 - Front Exterior
Plan#105-1105
Starting at$575
2368
Sq Ft
2
Story
5
Bed
3
Bath
2
Car
4-Bedroom, 2210 Sq Ft Country House Plan - 105-1020 - Front Exterior
Plan Collection
4-Bedroom, 2210 Sq Ft Country House Plan - 105-1020 - Front Exterior
Plan#105-1020
Starting at$530
2210
Sq Ft
2
Story
4
Bed
2
Bath
2
Car
3-Bedroom, 1373 Sq Ft Ranch Home Plan - 105-1109 - Main Exterior
Plan Collection
3-Bedroom, 1373 Sq Ft Ranch Home Plan - 105-1109 - Main Exterior
Plan#105-1109
Starting at$485
1373
Sq Ft
1
Story
3
Bed
2
Bath
2
Car
2-Bedroom, 1410 Sq Ft Country Home Plan - 105-1035 - Main Exterior
Plan Collection
2-Bedroom, 1410 Sq Ft Country Home Plan - 105-1035 - Main Exterior
Plan#105-1035
Starting at$485
1410
Sq Ft
1
Story
2
Bed
2
Bath
2
Car
3-Bedroom, 1843 Sq Ft Ranch Home Plan - 105-1122 - Main Exterior
Plan Collection
3-Bedroom, 1843 Sq Ft Ranch Home Plan - 105-1122 - Main Exterior
Plan#105-1122
Starting at$530
1843
Sq Ft
1
Story
3
Bed
2
Bath
2
Car
4-Bedroom, 1828 Sq Ft Traditional Home Plan - 105-1087 - Main Exterior
Plan Collection
4-Bedroom, 1828 Sq Ft Traditional Home Plan - 105-1087 - Main Exterior
Plan#105-1087
Starting at$530
1828
Sq Ft
2
Story
4
Bed
2
Bath
2
Car
3-Bedroom, 1678 Sq Ft Ranch Home Plan - 105-1089 - Main Exterior
Plan Collection
3-Bedroom, 1678 Sq Ft Ranch Home Plan - 105-1089 - Main Exterior
Plan#105-1089
Starting at$530
1678
Sq Ft
1
Story
3
Bed
2
Bath
2
Car
3-Bedroom, 1538 Sq Ft Ranch Home Plan - 105-1090 - Main Exterior
Plan Collection
3-Bedroom, 1538 Sq Ft Ranch Home Plan - 105-1090 - Main Exterior
Plan#105-1090
Starting at$530
1538
Sq Ft
1
Story
3
Bed
2
Bath
2
Car
4-Bedroom, 2091 Sq Ft Modern House Plan - 105-1006 - Front Exterior
Plan Collection
4-Bedroom, 2091 Sq Ft Modern House Plan - 105-1006 - Front Exterior
Plan#105-1006
Starting at$575
2091
Sq Ft
2
Story
4
Bed
2
Bath
2
Car
4-Bedroom, 1993 Sq Ft Cape Cod House Plan - 105-1008 - Front Exterior
Plan Collection
4-Bedroom, 1993 Sq Ft Cape Cod House Plan - 105-1008 - Front Exterior
Plan#105-1008
Starting at$530
1993
Sq Ft
2
Story
4
Bed
2
Bath
2
Car
3-Bedroom, 1703 Sq Ft Ranch House Plan - 105-1047 - Front Exterior
Plan Collection
3-Bedroom, 1703 Sq Ft Ranch House Plan - 105-1047 - Front Exterior
Plan#105-1047
Starting at$530
1703
Sq Ft
1
Story
3
Bed
2
Bath
2
Car
3-Bedroom, 1231 Sq Ft Small House Plans - 153-1863 - Main Exterior
Plan Collection
3-Bedroom, 1231 Sq Ft Small House Plans - 153-1863 - Main Exterior
Plan#153-1863
Starting at$1000
1231
Sq Ft
1
Story
3
Bed
2
Bath
2
Car
3-Bedroom, 1716 Sq Ft Ranch Home Plan - 153-1822 - Main Exterior
Plan Collection
3-Bedroom, 1716 Sq Ft Ranch Home Plan - 153-1822 - Main Exterior
Plan#153-1822
Starting at$1100
1716
Sq Ft
1
Story
3
Bed
2
Bath
2
Car
3-Bedroom, 2703 Sq Ft Country Home Plan - 153-1865 - Main Exterior
Plan Collection
3-Bedroom, 2703 Sq Ft Country Home Plan - 153-1865 - Main Exterior
Plan#153-1865
Starting at$1100
2703
Sq Ft
2
Story
3
Bed
2.5
Bath
0
Car
3-Bedroom, 2851 Sq Ft Country Home Plan - 153-1877 - Main Exterior
Plan Collection
3-Bedroom, 2851 Sq Ft Country Home Plan - 153-1877 - Main Exterior
Plan#153-1877
Starting at$1350
2851
Sq Ft
2
Story
3
Bed
2.5
Bath
2
Car
3-Bedroom, 1470 Sq Ft Country Home Plan - 105-1046 - Main Exterior
Plan Collection
3-Bedroom, 1470 Sq Ft Country Home Plan - 105-1046 - Main Exterior
Plan#105-1046
Starting at$485
1470
Sq Ft
1
Story
3
Bed
2
Bath
2
Car
3-Bedroom, 1446 Sq Ft Country Home Plan - 105-1028 - Main Exterior
Plan Collection
3-Bedroom, 1446 Sq Ft Country Home Plan - 105-1028 - Main Exterior
Plan#105-1028
Starting at$485
1446
Sq Ft
1
Story
3
Bed
2
Bath
2
Car
3-Bedroom, 1816 Sq Ft European Home Plan - 105-1100 - Main Exterior
Plan Collection
3-Bedroom, 1816 Sq Ft European Home Plan - 105-1100 - Main Exterior
Plan#105-1100
Starting at$530
1816
Sq Ft
1
Story
3
Bed
2
Bath
2
Car
4-Bedroom, 1939 Sq Ft Country House Plan - 105-1024 - Front Exterior
Plan Collection
4-Bedroom, 1939 Sq Ft Country House Plan - 105-1024 - Front Exterior
Plan#105-1024
Starting at$530
1939
Sq Ft
1
Story
4
Bed
2
Bath
2
Car
4-Bedroom, 1740 Sq Ft French House Plan - 105-1104 - Front Exterior
Plan Collection
4-Bedroom, 1740 Sq Ft French House Plan - 105-1104 - Front Exterior
Plan#105-1104
Starting at$485
1740
Sq Ft
2
Story
4
Bed
2
Bath
2
Car
4-Bedroom, 2327 Sq Ft European House Plan - 105-1114 - Front Exterior
Plan Collection
4-Bedroom, 2327 Sq Ft European House Plan - 105-1114 - Front Exterior
Plan#105-1114
Starting at$575
2327
Sq Ft
2
Story
4
Bed
3
Bath
2
Car
3-Bedroom, 1528 Sq Ft Country House Plan - 105-1030 - Front Exterior
Plan Collection
3-Bedroom, 1528 Sq Ft Country House Plan - 105-1030 - Front Exterior
Plan#105-1030
Starting at$530
1528
Sq Ft
1
Story
3
Bed
2
Bath
2
Car
3-Bedroom, 1636 Sq Ft Ranch House Plan - 105-1003 - Front Exterior
Plan Collection
3-Bedroom, 1636 Sq Ft Ranch House Plan - 105-1003 - Front Exterior
Plan#105-1003
Starting at$530
1636
Sq Ft
1
Story
3
Bed
2
Bath
2
Car
3-Bedroom, 2454 Sq Ft Colonial House Plan - 105-1093 - Front Exterior
Plan Collection
3-Bedroom, 2454 Sq Ft Colonial House Plan - 105-1093 - Front Exterior
Plan#105-1093
Starting at$575
2454
Sq Ft
2
Story
3
Bed
2
Bath
2
Car
5-Bedroom, 2368 Sq Ft Country House Plan - 105-1105 - Front Exterior
Plan Collection
5-Bedroom, 2368 Sq Ft Country House Plan - 105-1105 - Front Exterior
Plan#105-1105
Starting at$575
2368
Sq Ft
2
Story
5
Bed
3
Bath
2
Car
4-Bedroom, 2210 Sq Ft Country House Plan - 105-1020 - Front Exterior
Plan Collection
4-Bedroom, 2210 Sq Ft Country House Plan - 105-1020 - Front Exterior
Plan#105-1020
Starting at$530
2210
Sq Ft
2
Story
4
Bed
2
Bath
2
Car
3-Bedroom, 1373 Sq Ft Ranch Home Plan - 105-1109 - Main Exterior
Plan Collection
3-Bedroom, 1373 Sq Ft Ranch Home Plan - 105-1109 - Main Exterior
Plan#105-1109
Starting at$485
1373
Sq Ft
1
Story
3
Bed
2
Bath
2
Car
2-Bedroom, 1410 Sq Ft Country Home Plan - 105-1035 - Main Exterior
Plan Collection
2-Bedroom, 1410 Sq Ft Country Home Plan - 105-1035 - Main Exterior
Plan#105-1035
Starting at$485
1410
Sq Ft
1
Story
2
Bed
2
Bath
2
Car
1...176177178179180...222