45-55 Foot Deep House Plans

5,322
Plan Results
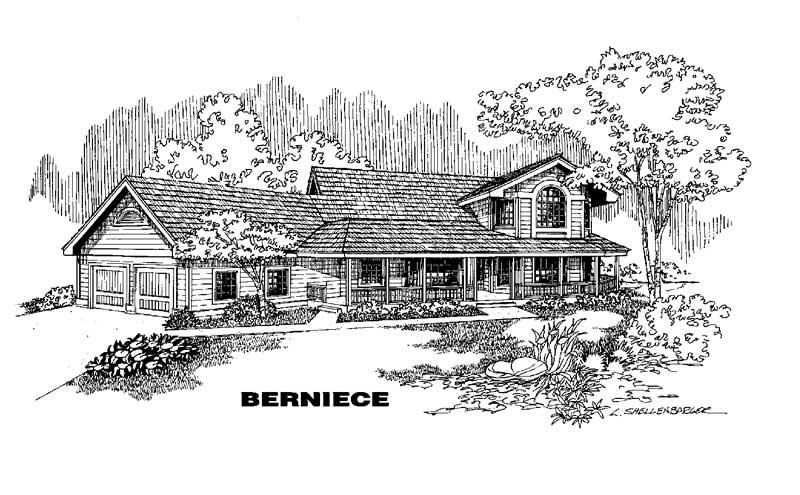
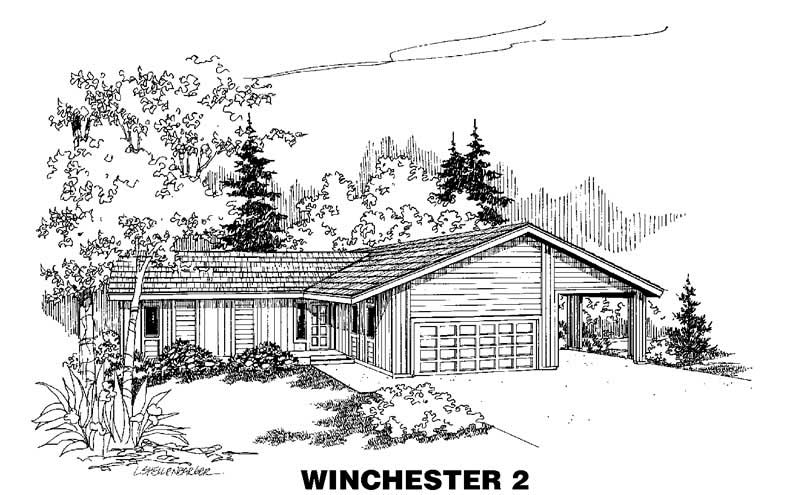
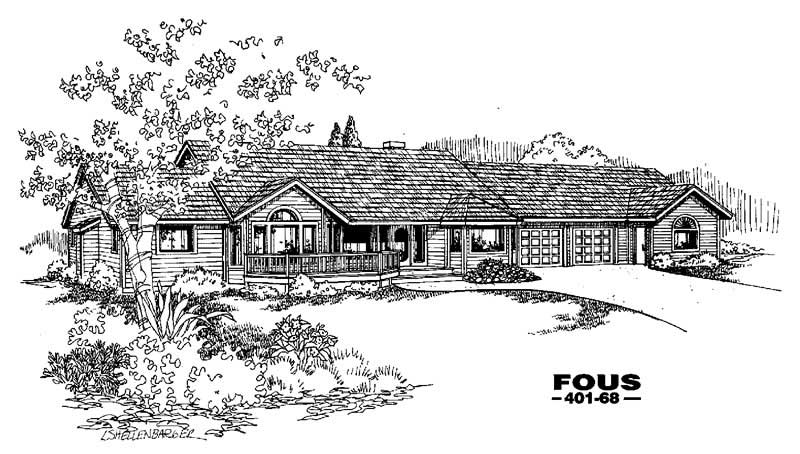
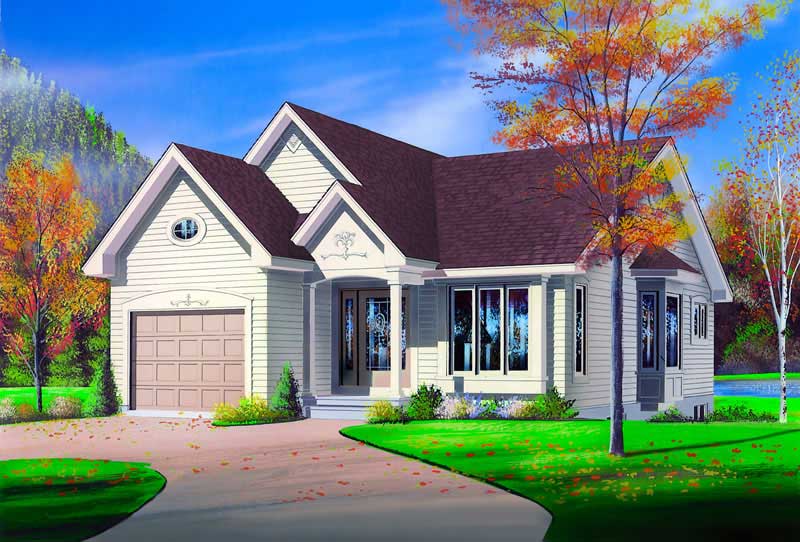
3-Bedroom, 1485 Sq Ft Ranch Home Plan - 153-1251 - Main Exterior
Plan Collection
3-Bedroom, 1485 Sq Ft Ranch Home Plan - 153-1251 - Main Exterior
Plan#153-1251
Starting at$1200
1485
Sq Ft
1
Story
3
Bed
2
Bath
2
Car
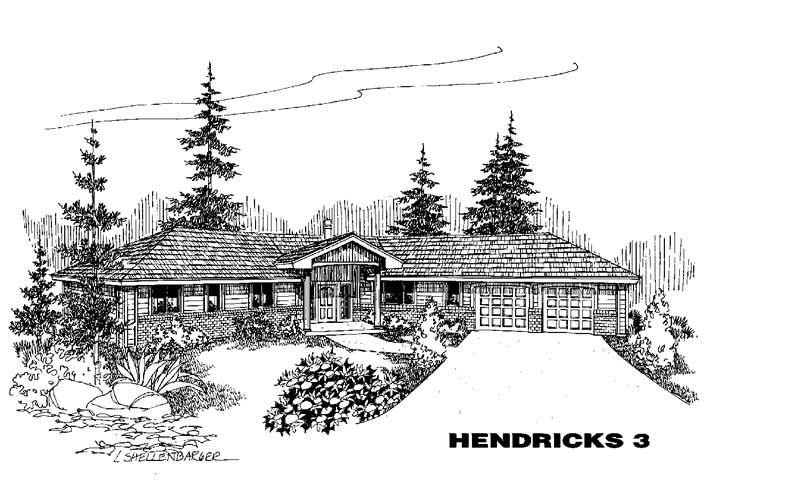
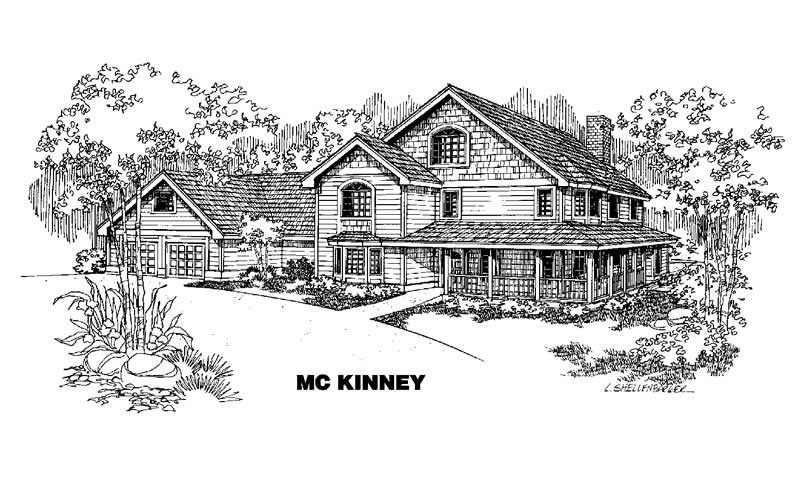
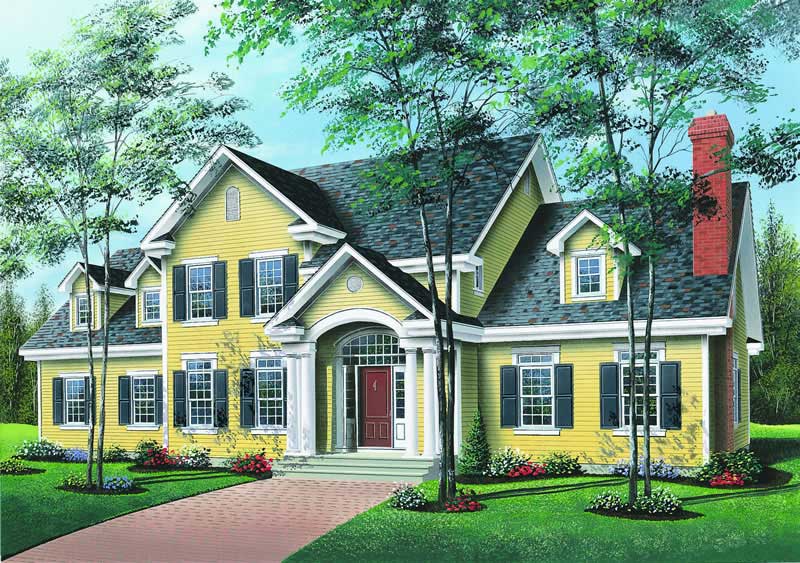
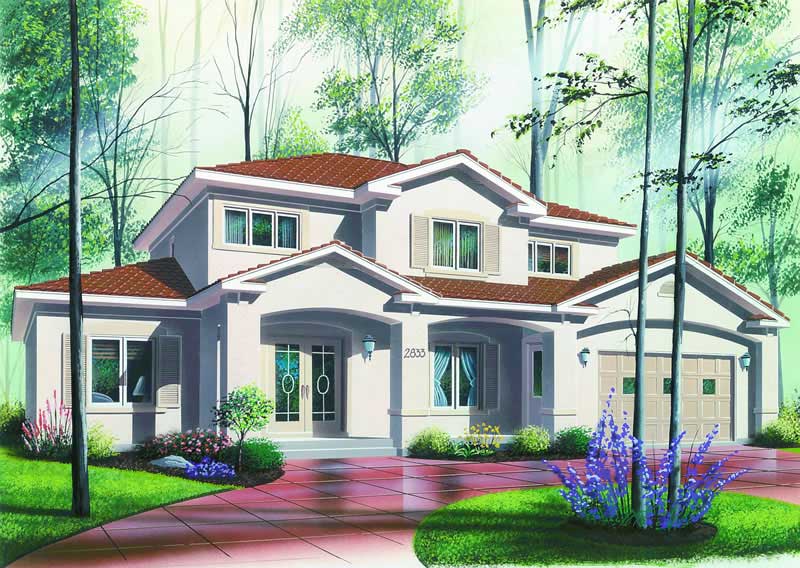
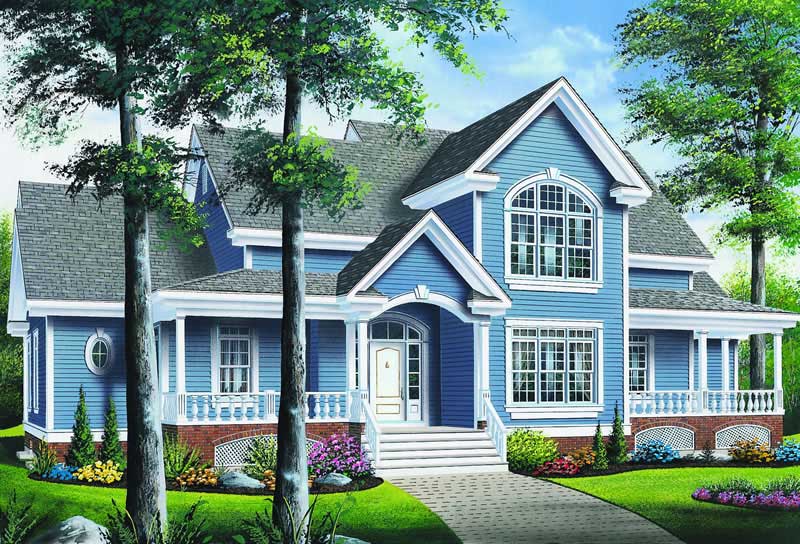
4-Bedroom, 2495 Sq Ft Southern Home Plan - 153-1262 - Main Exterior
Plan Collection
4-Bedroom, 2495 Sq Ft Southern Home Plan - 153-1262 - Main Exterior
Plan#153-1262
Starting at$1350
2495
Sq Ft
2
Story
4
Bed
2.5
Bath
2
Car
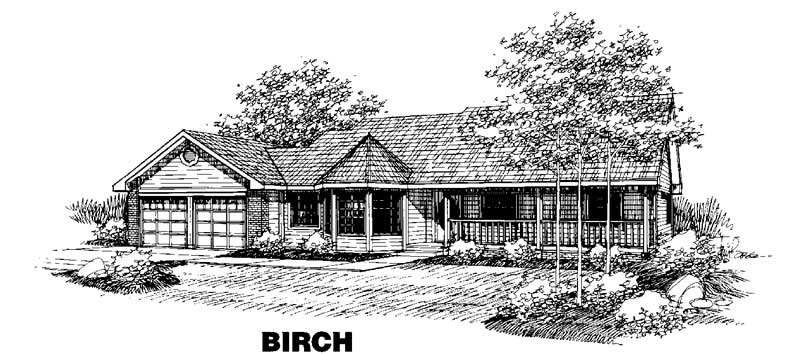
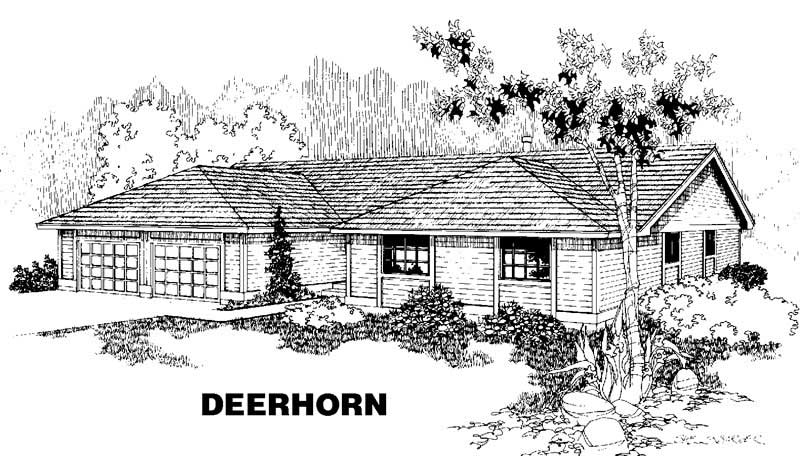
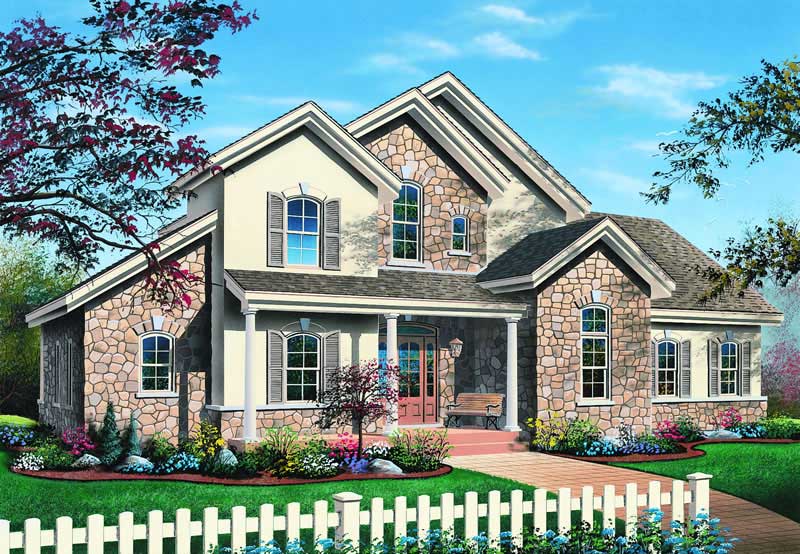
4-Bedroom, 1744 Sq Ft Ranch House Plan - 145-1187 - Front Exterior
Plan Collection
4-Bedroom, 1744 Sq Ft Ranch House Plan - 145-1187 - Front Exterior
Plan#145-1187
Starting at$900
1744
Sq Ft
1
Story
4
Bed
2
Bath
2
Car
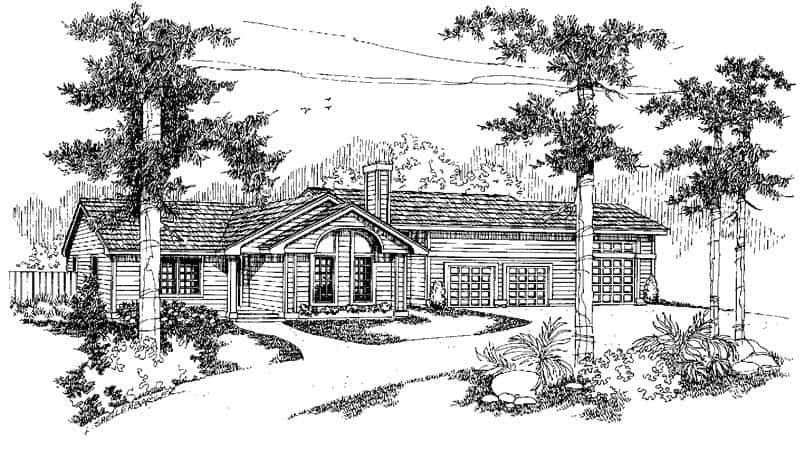
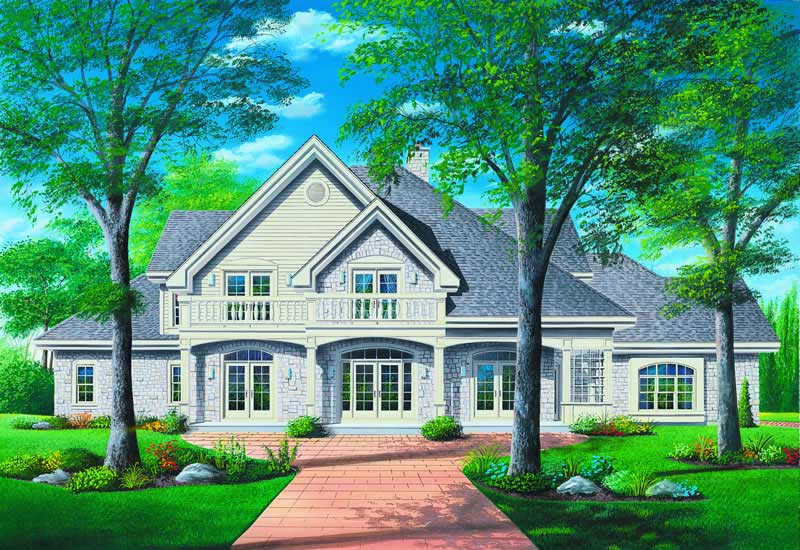
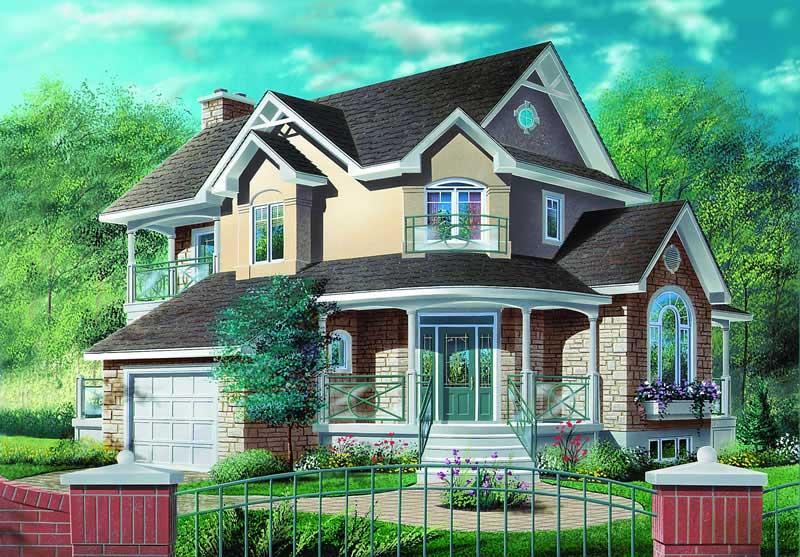
3-Bedroom, 1433 Sq Ft Small House Plans - 121-1006 - Main Exterior
Plan Collection
3-Bedroom, 1433 Sq Ft Small House Plans - 121-1006 - Main Exterior
Plan#121-1006
Starting at$1150
1433
Sq Ft
2
Story
3
Bed
2
Bath
0
Car
3-Bedroom, 2426 Sq Ft Home Plan - 121-1005 - Main Exterior
Plan Collection
3-Bedroom, 2426 Sq Ft Home Plan - 121-1005 - Main Exterior
Plan#121-1005
Starting at$1350
2426
Sq Ft
2
Story
3
Bed
2.5
Bath
2
Car
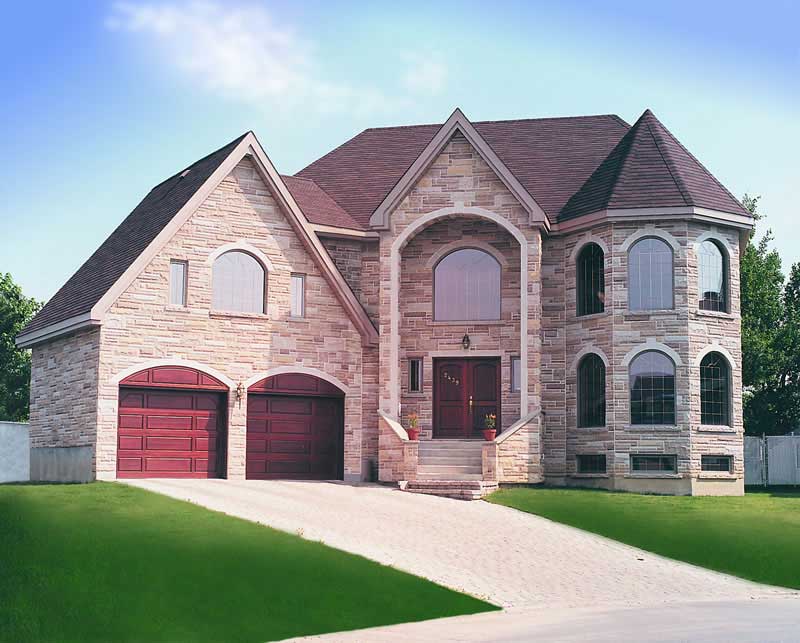
4-Bedroom, 3516 Sq Ft Luxury Home Plan - 121-1027 - Main Exterior
Plan Collection
4-Bedroom, 3516 Sq Ft Luxury Home Plan - 121-1027 - Main Exterior
Plan#121-1027
Starting at$1750
3516
Sq Ft
2
Story
4
Bed
3
Bath
2
Car
3-Bedroom, 1636 Sq Ft Ranch House Plan - 145-1151 - Front Exterior
Plan Collection
3-Bedroom, 1636 Sq Ft Ranch House Plan - 145-1151 - Front Exterior
Plan#145-1151
Starting at$900
1636
Sq Ft
1
Story
3
Bed
2
Bath
2
Car
3-Bedroom, 1695 Sq Ft Small House Plans House Plan - 145-1036 - Front Exterior
Plan Collection
3-Bedroom, 1695 Sq Ft Small House Plans House Plan - 145-1036 - Front Exterior
Plan#145-1036
Starting at$900
1695
Sq Ft
2
Story
3
Bed
2
Bath
2
Car
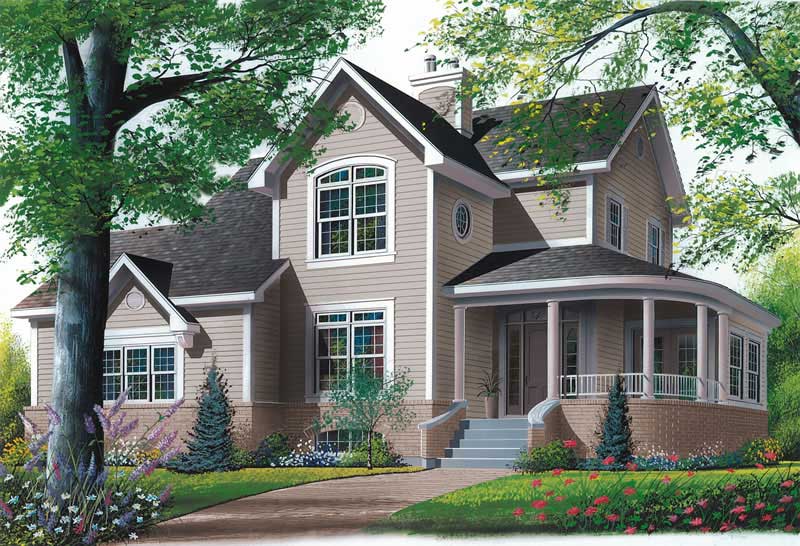
4-Bedroom, 2920 Sq Ft Country House Plan - 121-1013 - Front Exterior
Plan Collection
4-Bedroom, 2920 Sq Ft Country House Plan - 121-1013 - Front Exterior
Plan#121-1013
Starting at$1450
2920
Sq Ft
2
Story
4
Bed
2.5
Bath
3
Car
3-Bedroom, 1483 Sq Ft Cape Cod House Plan - 121-1054 - Front Exterior
Plan Collection
3-Bedroom, 1483 Sq Ft Cape Cod House Plan - 121-1054 - Front Exterior
Plan#121-1054
Starting at$1150
1483
Sq Ft
2
Story
3
Bed
2
Bath
0
Car
3-Bedroom, 2699 Sq Ft Ranch House Plan - 121-1063 - Front Exterior
Plan Collection
3-Bedroom, 2699 Sq Ft Ranch House Plan - 121-1063 - Front Exterior
Plan#121-1063
Starting at$1450
2699
Sq Ft
1
Story
3
Bed
2.5
Bath
3
Car
4-Bedroom, 2782 Sq Ft Country House Plan - 121-1062 - Front Exterior
Plan Collection
4-Bedroom, 2782 Sq Ft Country House Plan - 121-1062 - Front Exterior
Plan#121-1062
Starting at$1450
2782
Sq Ft
2
Story
4
Bed
2.5
Bath
2
Car
3-Bedroom, 2227 Sq Ft Country House Plan - 121-1001 - Front Exterior
Plan Collection
3-Bedroom, 2227 Sq Ft Country House Plan - 121-1001 - Front Exterior
Plan#121-1001
Starting at$1350
2227
Sq Ft
2
Story
3
Bed
2.5
Bath
2
Car
3-Bedroom, 2010 Sq Ft Southern House Plan - 153-1320 - Front Exterior
Plan Collection
3-Bedroom, 2010 Sq Ft Southern House Plan - 153-1320 - Front Exterior
Plan#153-1320
Starting at$1000
2010
Sq Ft
2
Story
3
Bed
2
Bath
2
Car
3-Bedroom, 1651 Sq Ft Southern House Plan - 153-1328 - Front Exterior
Plan Collection
3-Bedroom, 1651 Sq Ft Southern House Plan - 153-1328 - Front Exterior
Plan#153-1328
Starting at$1200
1651
Sq Ft
1.5
Story
3
Bed
2.5
Bath
2
Car
4-Bedroom, 2394 Sq Ft Country House Plan - 153-1326 - Front Exterior
Plan Collection
4-Bedroom, 2394 Sq Ft Country House Plan - 153-1326 - Front Exterior
Plan#153-1326
Starting at$1200
2394
Sq Ft
1.5
Story
4
Bed
2
Bath
2
Car
4-Bedroom, 1989 Sq Ft French House Plan - 153-1558 - Front Exterior
Plan Collection
4-Bedroom, 1989 Sq Ft French House Plan - 153-1558 - Front Exterior
Plan#153-1558
Starting at$1100
1989
Sq Ft
1
Story
4
Bed
3
Bath
2
Car
4-Bedroom, 2041 Sq Ft Country House Plan - 153-1553 - Front Exterior
Plan Collection
4-Bedroom, 2041 Sq Ft Country House Plan - 153-1553 - Front Exterior
Plan#153-1553
Starting at$1100
2041
Sq Ft
1.5
Story
4
Bed
2.5
Bath
2
Car
4-Bedroom, 2251 Sq Ft House Plan - 121-1031 - Front Exterior
Plan Collection
4-Bedroom, 2251 Sq Ft House Plan - 121-1031 - Front Exterior
Plan#121-1031
Starting at$1350
2251
Sq Ft
2
Story
4
Bed
2.5
Bath
2
Car
3-Bedroom, 3113 Sq Ft 1 1/2 Story House Plan - 121-1032 - Front Exterior
Plan Collection
3-Bedroom, 3113 Sq Ft 1 1/2 Story House Plan - 121-1032 - Front Exterior
Plan#121-1032
Starting at$1550
3113
Sq Ft
2
Story
3
Bed
2.5
Bath
0
Car
4-Bedroom, 3363 Sq Ft Country House Plan - 121-1033 - Front Exterior
Plan Collection
4-Bedroom, 3363 Sq Ft Country House Plan - 121-1033 - Front Exterior
Plan#121-1033
Starting at$1550
3363
Sq Ft
2
Story
4
Bed
2.5
Bath
2
Car
3-Bedroom, 1873 Sq Ft House Plan - 121-1035 - Front Exterior
Plan Collection
3-Bedroom, 1873 Sq Ft House Plan - 121-1035 - Front Exterior
Plan#121-1035
Starting at$1150
1873
Sq Ft
1
Story
3
Bed
2
Bath
2
Car
4-Bedroom, 3309 Sq Ft House Plan - 121-1028 - Front Exterior
Plan Collection
4-Bedroom, 3309 Sq Ft House Plan - 121-1028 - Front Exterior
Plan#121-1028
Starting at$1450
3309
Sq Ft
2
Story
4
Bed
2.5
Bath
2
Car
3-Bedroom, 2357 Sq Ft Home Plan - 121-1020 - Main Exterior
Plan Collection
3-Bedroom, 2357 Sq Ft Home Plan - 121-1020 - Main Exterior
Plan#121-1020
Starting at$1350
2357
Sq Ft
2
Story
3
Bed
2.5
Bath
2
Car
3-Bedroom, 1485 Sq Ft Ranch Home Plan - 153-1251 - Main Exterior
Plan Collection
3-Bedroom, 1485 Sq Ft Ranch Home Plan - 153-1251 - Main Exterior
Plan#153-1251
Starting at$1200
1485
Sq Ft
1
Story
3
Bed
2
Bath
2
Car
4-Bedroom, 2495 Sq Ft Southern Home Plan - 153-1262 - Main Exterior
Plan Collection
4-Bedroom, 2495 Sq Ft Southern Home Plan - 153-1262 - Main Exterior
Plan#153-1262
Starting at$1350
2495
Sq Ft
2
Story
4
Bed
2.5
Bath
2
Car
4-Bedroom, 1744 Sq Ft Ranch House Plan - 145-1187 - Front Exterior
Plan Collection
4-Bedroom, 1744 Sq Ft Ranch House Plan - 145-1187 - Front Exterior
Plan#145-1187
Starting at$900
1744
Sq Ft
1
Story
4
Bed
2
Bath
2
Car
3-Bedroom, 1433 Sq Ft Small House Plans - 121-1006 - Main Exterior
Plan Collection
3-Bedroom, 1433 Sq Ft Small House Plans - 121-1006 - Main Exterior
Plan#121-1006
Starting at$1150
1433
Sq Ft
2
Story
3
Bed
2
Bath
0
Car
3-Bedroom, 2426 Sq Ft Home Plan - 121-1005 - Main Exterior
Plan Collection
3-Bedroom, 2426 Sq Ft Home Plan - 121-1005 - Main Exterior
Plan#121-1005
Starting at$1350
2426
Sq Ft
2
Story
3
Bed
2.5
Bath
2
Car
4-Bedroom, 3516 Sq Ft Luxury Home Plan - 121-1027 - Main Exterior
Plan Collection
4-Bedroom, 3516 Sq Ft Luxury Home Plan - 121-1027 - Main Exterior
Plan#121-1027
Starting at$1750
3516
Sq Ft
2
Story
4
Bed
3
Bath
2
Car
3-Bedroom, 1636 Sq Ft Ranch House Plan - 145-1151 - Front Exterior
Plan Collection
3-Bedroom, 1636 Sq Ft Ranch House Plan - 145-1151 - Front Exterior
Plan#145-1151
Starting at$900
1636
Sq Ft
1
Story
3
Bed
2
Bath
2
Car
3-Bedroom, 1695 Sq Ft Small House Plans House Plan - 145-1036 - Front Exterior
Plan Collection
3-Bedroom, 1695 Sq Ft Small House Plans House Plan - 145-1036 - Front Exterior
Plan#145-1036
Starting at$900
1695
Sq Ft
2
Story
3
Bed
2
Bath
2
Car
4-Bedroom, 2920 Sq Ft Country House Plan - 121-1013 - Front Exterior
Plan Collection
4-Bedroom, 2920 Sq Ft Country House Plan - 121-1013 - Front Exterior
Plan#121-1013
Starting at$1450
2920
Sq Ft
2
Story
4
Bed
2.5
Bath
3
Car
3-Bedroom, 1483 Sq Ft Cape Cod House Plan - 121-1054 - Front Exterior
Plan Collection
3-Bedroom, 1483 Sq Ft Cape Cod House Plan - 121-1054 - Front Exterior
Plan#121-1054
Starting at$1150
1483
Sq Ft
2
Story
3
Bed
2
Bath
0
Car
3-Bedroom, 2699 Sq Ft Ranch House Plan - 121-1063 - Front Exterior
Plan Collection
3-Bedroom, 2699 Sq Ft Ranch House Plan - 121-1063 - Front Exterior
Plan#121-1063
Starting at$1450
2699
Sq Ft
1
Story
3
Bed
2.5
Bath
3
Car
4-Bedroom, 2782 Sq Ft Country House Plan - 121-1062 - Front Exterior
Plan Collection
4-Bedroom, 2782 Sq Ft Country House Plan - 121-1062 - Front Exterior
Plan#121-1062
Starting at$1450
2782
Sq Ft
2
Story
4
Bed
2.5
Bath
2
Car
3-Bedroom, 2227 Sq Ft Country House Plan - 121-1001 - Front Exterior
Plan Collection
3-Bedroom, 2227 Sq Ft Country House Plan - 121-1001 - Front Exterior
Plan#121-1001
Starting at$1350
2227
Sq Ft
2
Story
3
Bed
2.5
Bath
2
Car
3-Bedroom, 2010 Sq Ft Southern House Plan - 153-1320 - Front Exterior
Plan Collection
3-Bedroom, 2010 Sq Ft Southern House Plan - 153-1320 - Front Exterior
Plan#153-1320
Starting at$1000
2010
Sq Ft
2
Story
3
Bed
2
Bath
2
Car
3-Bedroom, 1651 Sq Ft Southern House Plan - 153-1328 - Front Exterior
Plan Collection
3-Bedroom, 1651 Sq Ft Southern House Plan - 153-1328 - Front Exterior
Plan#153-1328
Starting at$1200
1651
Sq Ft
1.5
Story
3
Bed
2.5
Bath
2
Car
4-Bedroom, 2394 Sq Ft Country House Plan - 153-1326 - Front Exterior
Plan Collection
4-Bedroom, 2394 Sq Ft Country House Plan - 153-1326 - Front Exterior
Plan#153-1326
Starting at$1200
2394
Sq Ft
1.5
Story
4
Bed
2
Bath
2
Car
4-Bedroom, 1989 Sq Ft French House Plan - 153-1558 - Front Exterior
Plan Collection
4-Bedroom, 1989 Sq Ft French House Plan - 153-1558 - Front Exterior
Plan#153-1558
Starting at$1100
1989
Sq Ft
1
Story
4
Bed
3
Bath
2
Car
4-Bedroom, 2041 Sq Ft Country House Plan - 153-1553 - Front Exterior
Plan Collection
4-Bedroom, 2041 Sq Ft Country House Plan - 153-1553 - Front Exterior
Plan#153-1553
Starting at$1100
2041
Sq Ft
1.5
Story
4
Bed
2.5
Bath
2
Car
4-Bedroom, 2251 Sq Ft House Plan - 121-1031 - Front Exterior
Plan Collection
4-Bedroom, 2251 Sq Ft House Plan - 121-1031 - Front Exterior
Plan#121-1031
Starting at$1350
2251
Sq Ft
2
Story
4
Bed
2.5
Bath
2
Car
3-Bedroom, 3113 Sq Ft 1 1/2 Story House Plan - 121-1032 - Front Exterior
Plan Collection
3-Bedroom, 3113 Sq Ft 1 1/2 Story House Plan - 121-1032 - Front Exterior
Plan#121-1032
Starting at$1550
3113
Sq Ft
2
Story
3
Bed
2.5
Bath
0
Car
4-Bedroom, 3363 Sq Ft Country House Plan - 121-1033 - Front Exterior
Plan Collection
4-Bedroom, 3363 Sq Ft Country House Plan - 121-1033 - Front Exterior
Plan#121-1033
Starting at$1550
3363
Sq Ft
2
Story
4
Bed
2.5
Bath
2
Car
3-Bedroom, 1873 Sq Ft House Plan - 121-1035 - Front Exterior
Plan Collection
3-Bedroom, 1873 Sq Ft House Plan - 121-1035 - Front Exterior
Plan#121-1035
Starting at$1150
1873
Sq Ft
1
Story
3
Bed
2
Bath
2
Car
4-Bedroom, 3309 Sq Ft House Plan - 121-1028 - Front Exterior
Plan Collection
4-Bedroom, 3309 Sq Ft House Plan - 121-1028 - Front Exterior
Plan#121-1028
Starting at$1450
3309
Sq Ft
2
Story
4
Bed
2.5
Bath
2
Car
3-Bedroom, 2357 Sq Ft Home Plan - 121-1020 - Main Exterior
Plan Collection
3-Bedroom, 2357 Sq Ft Home Plan - 121-1020 - Main Exterior
Plan#121-1020
Starting at$1350
2357
Sq Ft
2
Story
3
Bed
2.5
Bath
2
Car
1...206207208209210...222