45-55 Foot Deep House Plans

5,321
Plan Results
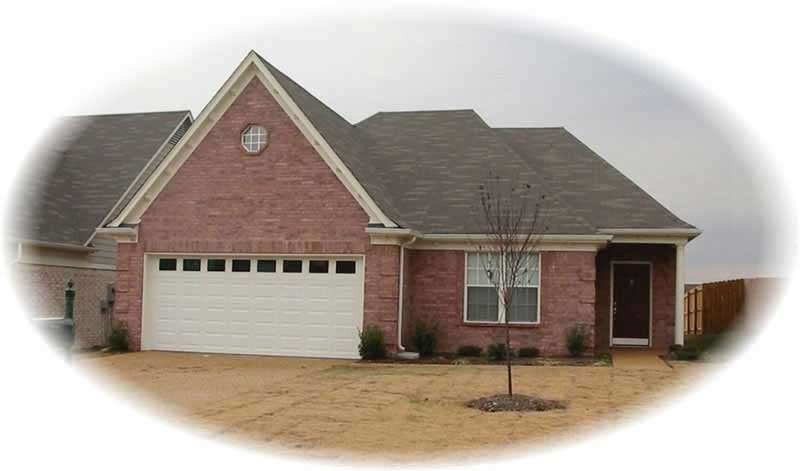
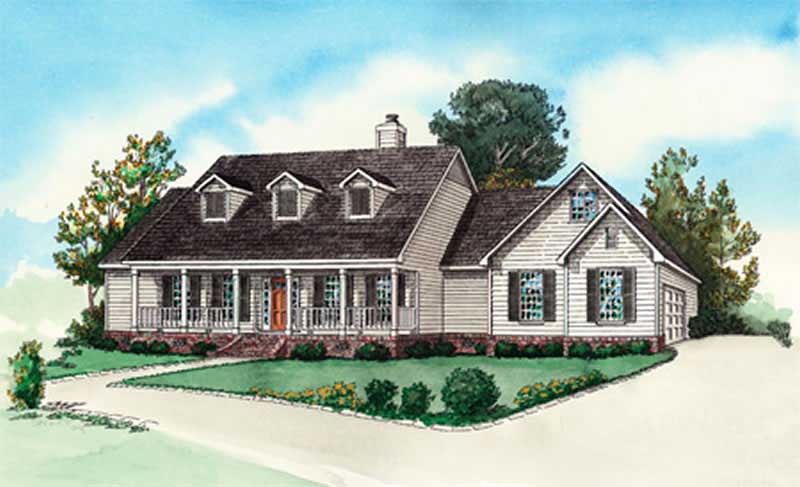
3-Bedroom, 1731 Sq Ft Craftsman House Plan - 170-3000 - Front Exterior
Plan Collection
3-Bedroom, 1731 Sq Ft Craftsman House Plan - 170-3000 - Front Exterior
Plan#170-3000
Starting at$905
1731
Sq Ft
2
Story
3
Bed
2
Bath
0
Car
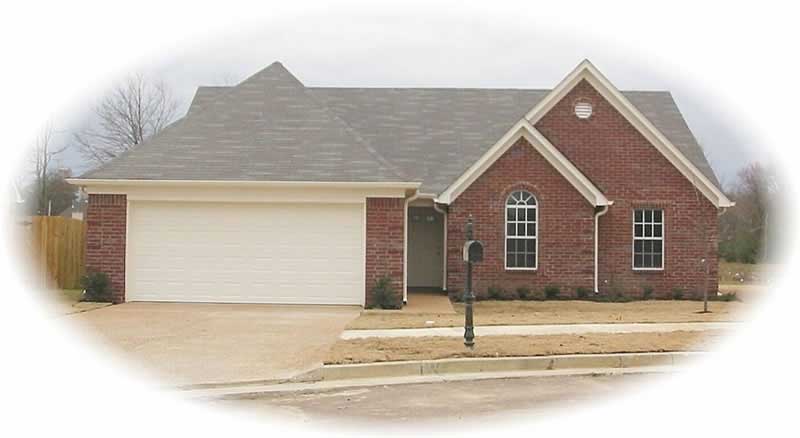
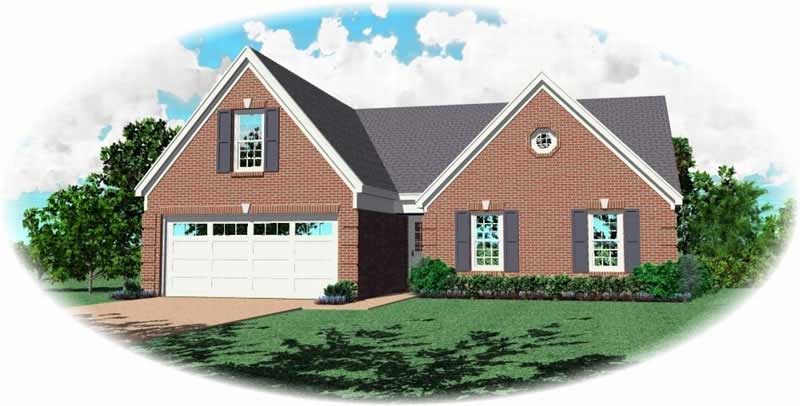
2-4 Car, 962 Sq Ft Garage House Plan - 132-1289 - Front Exterior
Plan Collection
2-4 Car, 962 Sq Ft Garage House Plan - 132-1289 - Front Exterior
Plan#132-1289
Starting at$1205
962
Sq Ft
1
Story
0
Bed
0
Bath
4
Car
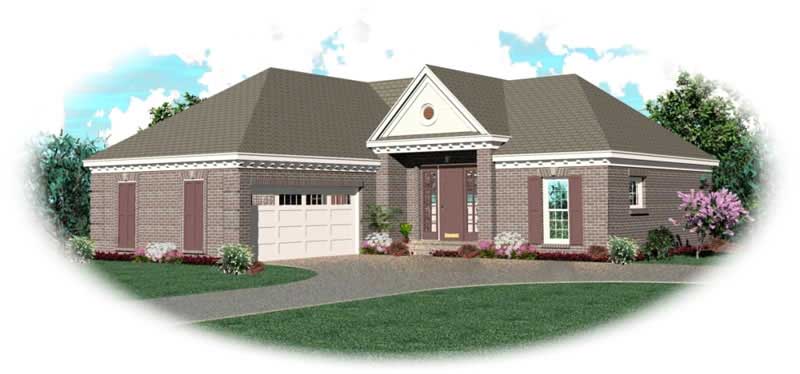
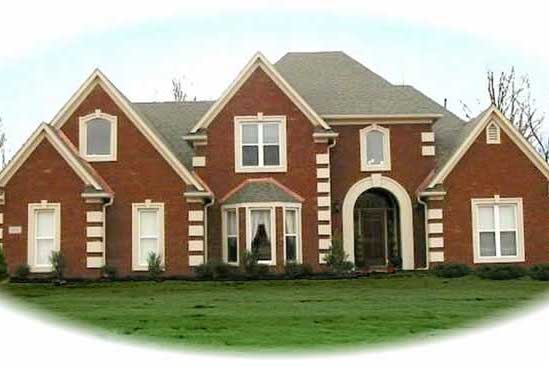
2-Bedroom, 962 Living Sq Ft Garage with Apartment Plan - 132-1312 - Front Exterior
Plan Collection
2-Bedroom, 962 Living Sq Ft Garage with Apartment Plan - 132-1312 - Front Exterior
Plan#132-1312
Starting at$1205
962
Sq Ft
2
Story
2
Bed
1
Bath
4
Car
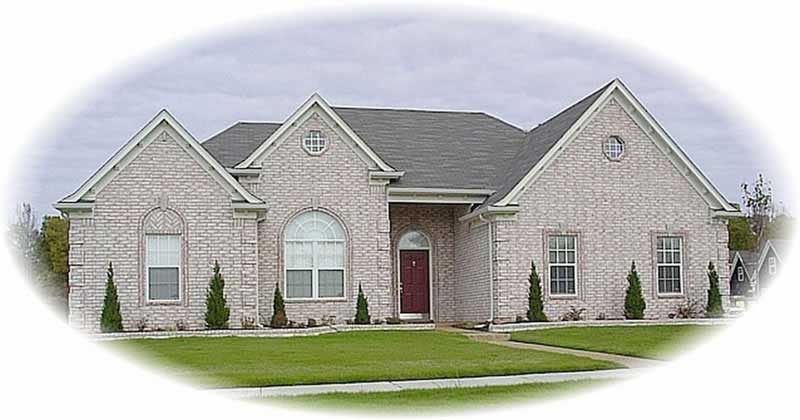
3-Bedroom, 1359 Sq Ft Multi-Unit House Plan - 132-1290 - Front Exterior
Plan Collection
3-Bedroom, 1359 Sq Ft Multi-Unit House Plan - 132-1290 - Front Exterior
Plan#132-1290
Starting at$1315
1359
Sq Ft
1
Story
3
Bed
2
Bath
2
Car
3-Bedroom, 2535 Sq Ft House Plan - 132-1354 - Front Exterior
Plan Collection
3-Bedroom, 2535 Sq Ft House Plan - 132-1354 - Front Exterior
Plan#132-1354
Starting at$1480
2535
Sq Ft
2
Story
3
Bed
2
Bath
2
Car
4-Bedroom, 2812 Sq Ft Ranch House Plan - 132-1377 - Front Exterior
Plan Collection
4-Bedroom, 2812 Sq Ft Ranch House Plan - 132-1377 - Front Exterior
Plan#132-1377
Starting at$1480
2812
Sq Ft
1
Story
4
Bed
2
Bath
2
Car
3-Bedroom, 1350 Sq Ft Ranch Home Plan - 132-1356 - Main Exterior
Plan Collection
3-Bedroom, 1350 Sq Ft Ranch Home Plan - 132-1356 - Main Exterior
Plan#132-1356
Starting at$1315
1350
Sq Ft
1
Story
3
Bed
2
Bath
2
Car
3-Bedroom, 1428 Sq Ft Country Home Plan - 132-1301 - Main Exterior
Plan Collection
3-Bedroom, 1428 Sq Ft Country Home Plan - 132-1301 - Main Exterior
Plan#132-1301
Starting at$1315
1428
Sq Ft
1
Story
3
Bed
2
Bath
0
Car
2-Bedroom, 1527 Sq Ft Coastal Home Plan - 116-1043 - Main Exterior
Plan Collection
2-Bedroom, 1527 Sq Ft Coastal Home Plan - 116-1043 - Main Exterior
Plan#116-1043
Starting at$1735
1527
Sq Ft
2
Story
2
Bed
2
Bath
0
Car
3-Bedroom, 2200 Sq Ft Country House Plan - 116-1074 - Front Exterior
Plan Collection
3-Bedroom, 2200 Sq Ft Country House Plan - 116-1074 - Front Exterior
Plan#116-1074
Starting at$1907
2200
Sq Ft
2
Story
3
Bed
2.5
Bath
2
Car
4-Bedroom, 3114 Sq Ft Colonial House Plan - 105-1078 - Front Exterior
Plan Collection
4-Bedroom, 3114 Sq Ft Colonial House Plan - 105-1078 - Front Exterior
Plan#105-1078
Starting at$790
3114
Sq Ft
2
Story
4
Bed
2
Bath
2
Car
4-Bedroom, 2473 Sq Ft Country Home Plan - 105-1080 - Main Exterior
Plan Collection
4-Bedroom, 2473 Sq Ft Country Home Plan - 105-1080 - Main Exterior
Plan#105-1080
Starting at$575
2473
Sq Ft
2
Story
4
Bed
2
Bath
2
Car
4-Bedroom, 2593 Sq Ft Traditional Home Plan - 153-1819 - Main Exterior
Plan Collection
4-Bedroom, 2593 Sq Ft Traditional Home Plan - 153-1819 - Main Exterior
Plan#153-1819
Starting at$1350
2593
Sq Ft
2
Story
4
Bed
2
Bath
2
Car
3-Bedroom, 2002 Sq Ft Ranch House Plan - 105-1117 - Front Exterior
Plan Collection
3-Bedroom, 2002 Sq Ft Ranch House Plan - 105-1117 - Front Exterior
Plan#105-1117
Starting at$575
2002
Sq Ft
1
Story
3
Bed
2
Bath
2
Car
3-Bedroom, 1843 Sq Ft Ranch Home Plan - 105-1122 - Main Exterior
Plan Collection
3-Bedroom, 1843 Sq Ft Ranch Home Plan - 105-1122 - Main Exterior
Plan#105-1122
Starting at$530
1843
Sq Ft
1
Story
3
Bed
2
Bath
2
Car
4-Bedroom, 1828 Sq Ft Traditional Home Plan - 105-1087 - Main Exterior
Plan Collection
4-Bedroom, 1828 Sq Ft Traditional Home Plan - 105-1087 - Main Exterior
Plan#105-1087
Starting at$530
1828
Sq Ft
2
Story
4
Bed
2
Bath
2
Car
3-Bedroom, 1748 Sq Ft Country Home Plan - 105-1056 - Main Exterior
Plan Collection
3-Bedroom, 1748 Sq Ft Country Home Plan - 105-1056 - Main Exterior
Plan#105-1056
Starting at$530
1748
Sq Ft
1
Story
3
Bed
2
Bath
2
Car
3-Bedroom, 1729 Sq Ft Colonial Home Plan - 105-1099 - Main Exterior
Plan Collection
3-Bedroom, 1729 Sq Ft Colonial Home Plan - 105-1099 - Main Exterior
Plan#105-1099
Starting at$530
1729
Sq Ft
1
Story
3
Bed
2
Bath
2
Car
3-Bedroom, 1678 Sq Ft Ranch Home Plan - 105-1089 - Main Exterior
Plan Collection
3-Bedroom, 1678 Sq Ft Ranch Home Plan - 105-1089 - Main Exterior
Plan#105-1089
Starting at$530
1678
Sq Ft
1
Story
3
Bed
2
Bath
2
Car
3-Bedroom, 1580 Sq Ft Country Home Plan - 105-1066 - Main Exterior
Plan Collection
3-Bedroom, 1580 Sq Ft Country Home Plan - 105-1066 - Main Exterior
Plan#105-1066
Starting at$530
1580
Sq Ft
1
Story
3
Bed
2
Bath
2
Car
3-Bedroom, 1540 Sq Ft European Home Plan - 105-1065 - Main Exterior
Plan Collection
3-Bedroom, 1540 Sq Ft European Home Plan - 105-1065 - Main Exterior
Plan#105-1065
Starting at$530
1540
Sq Ft
1
Story
3
Bed
2
Bath
2
Car
3-Bedroom, 1538 Sq Ft Ranch Home Plan - 105-1090 - Main Exterior
Plan Collection
3-Bedroom, 1538 Sq Ft Ranch Home Plan - 105-1090 - Main Exterior
Plan#105-1090
Starting at$530
1538
Sq Ft
1
Story
3
Bed
2
Bath
2
Car
4-Bedroom, 2451 Sq Ft Country House Plan - 105-1015 - Front Exterior
Plan Collection
4-Bedroom, 2451 Sq Ft Country House Plan - 105-1015 - Front Exterior
Plan#105-1015
Starting at$575
2451
Sq Ft
2
Story
4
Bed
2
Bath
2
Car
5-Bedroom, 2212 Sq Ft Colonial House Plan - 105-1012 - Front Exterior
Plan Collection
5-Bedroom, 2212 Sq Ft Colonial House Plan - 105-1012 - Front Exterior
Plan#105-1012
Starting at$575
2212
Sq Ft
2
Story
5
Bed
3
Bath
2
Car
3-Bedroom, 1731 Sq Ft Craftsman House Plan - 170-3000 - Front Exterior
Plan Collection
3-Bedroom, 1731 Sq Ft Craftsman House Plan - 170-3000 - Front Exterior
Plan#170-3000
Starting at$905
1731
Sq Ft
2
Story
3
Bed
2
Bath
0
Car
2-4 Car, 962 Sq Ft Garage House Plan - 132-1289 - Front Exterior
Plan Collection
2-4 Car, 962 Sq Ft Garage House Plan - 132-1289 - Front Exterior
Plan#132-1289
Starting at$1205
962
Sq Ft
1
Story
0
Bed
0
Bath
4
Car
2-Bedroom, 962 Living Sq Ft Garage with Apartment Plan - 132-1312 - Front Exterior
Plan Collection
2-Bedroom, 962 Living Sq Ft Garage with Apartment Plan - 132-1312 - Front Exterior
Plan#132-1312
Starting at$1205
962
Sq Ft
2
Story
2
Bed
1
Bath
4
Car
3-Bedroom, 1359 Sq Ft Multi-Unit House Plan - 132-1290 - Front Exterior
Plan Collection
3-Bedroom, 1359 Sq Ft Multi-Unit House Plan - 132-1290 - Front Exterior
Plan#132-1290
Starting at$1315
1359
Sq Ft
1
Story
3
Bed
2
Bath
2
Car
3-Bedroom, 2535 Sq Ft House Plan - 132-1354 - Front Exterior
Plan Collection
3-Bedroom, 2535 Sq Ft House Plan - 132-1354 - Front Exterior
Plan#132-1354
Starting at$1480
2535
Sq Ft
2
Story
3
Bed
2
Bath
2
Car
4-Bedroom, 2812 Sq Ft Ranch House Plan - 132-1377 - Front Exterior
Plan Collection
4-Bedroom, 2812 Sq Ft Ranch House Plan - 132-1377 - Front Exterior
Plan#132-1377
Starting at$1480
2812
Sq Ft
1
Story
4
Bed
2
Bath
2
Car
3-Bedroom, 1350 Sq Ft Ranch Home Plan - 132-1356 - Main Exterior
Plan Collection
3-Bedroom, 1350 Sq Ft Ranch Home Plan - 132-1356 - Main Exterior
Plan#132-1356
Starting at$1315
1350
Sq Ft
1
Story
3
Bed
2
Bath
2
Car
3-Bedroom, 1428 Sq Ft Country Home Plan - 132-1301 - Main Exterior
Plan Collection
3-Bedroom, 1428 Sq Ft Country Home Plan - 132-1301 - Main Exterior
Plan#132-1301
Starting at$1315
1428
Sq Ft
1
Story
3
Bed
2
Bath
0
Car
2-Bedroom, 1527 Sq Ft Coastal Home Plan - 116-1043 - Main Exterior
Plan Collection
2-Bedroom, 1527 Sq Ft Coastal Home Plan - 116-1043 - Main Exterior
Plan#116-1043
Starting at$1735
1527
Sq Ft
2
Story
2
Bed
2
Bath
0
Car
3-Bedroom, 2200 Sq Ft Country House Plan - 116-1074 - Front Exterior
Plan Collection
3-Bedroom, 2200 Sq Ft Country House Plan - 116-1074 - Front Exterior
Plan#116-1074
Starting at$1907
2200
Sq Ft
2
Story
3
Bed
2.5
Bath
2
Car
4-Bedroom, 3114 Sq Ft Colonial House Plan - 105-1078 - Front Exterior
Plan Collection
4-Bedroom, 3114 Sq Ft Colonial House Plan - 105-1078 - Front Exterior
Plan#105-1078
Starting at$790
3114
Sq Ft
2
Story
4
Bed
2
Bath
2
Car
4-Bedroom, 2473 Sq Ft Country Home Plan - 105-1080 - Main Exterior
Plan Collection
4-Bedroom, 2473 Sq Ft Country Home Plan - 105-1080 - Main Exterior
Plan#105-1080
Starting at$575
2473
Sq Ft
2
Story
4
Bed
2
Bath
2
Car
4-Bedroom, 2593 Sq Ft Traditional Home Plan - 153-1819 - Main Exterior
Plan Collection
4-Bedroom, 2593 Sq Ft Traditional Home Plan - 153-1819 - Main Exterior
Plan#153-1819
Starting at$1350
2593
Sq Ft
2
Story
4
Bed
2
Bath
2
Car
3-Bedroom, 2002 Sq Ft Ranch House Plan - 105-1117 - Front Exterior
Plan Collection
3-Bedroom, 2002 Sq Ft Ranch House Plan - 105-1117 - Front Exterior
Plan#105-1117
Starting at$575
2002
Sq Ft
1
Story
3
Bed
2
Bath
2
Car
3-Bedroom, 1843 Sq Ft Ranch Home Plan - 105-1122 - Main Exterior
Plan Collection
3-Bedroom, 1843 Sq Ft Ranch Home Plan - 105-1122 - Main Exterior
Plan#105-1122
Starting at$530
1843
Sq Ft
1
Story
3
Bed
2
Bath
2
Car
4-Bedroom, 1828 Sq Ft Traditional Home Plan - 105-1087 - Main Exterior
Plan Collection
4-Bedroom, 1828 Sq Ft Traditional Home Plan - 105-1087 - Main Exterior
Plan#105-1087
Starting at$530
1828
Sq Ft
2
Story
4
Bed
2
Bath
2
Car
3-Bedroom, 1748 Sq Ft Country Home Plan - 105-1056 - Main Exterior
Plan Collection
3-Bedroom, 1748 Sq Ft Country Home Plan - 105-1056 - Main Exterior
Plan#105-1056
Starting at$530
1748
Sq Ft
1
Story
3
Bed
2
Bath
2
Car
3-Bedroom, 1729 Sq Ft Colonial Home Plan - 105-1099 - Main Exterior
Plan Collection
3-Bedroom, 1729 Sq Ft Colonial Home Plan - 105-1099 - Main Exterior
Plan#105-1099
Starting at$530
1729
Sq Ft
1
Story
3
Bed
2
Bath
2
Car
3-Bedroom, 1678 Sq Ft Ranch Home Plan - 105-1089 - Main Exterior
Plan Collection
3-Bedroom, 1678 Sq Ft Ranch Home Plan - 105-1089 - Main Exterior
Plan#105-1089
Starting at$530
1678
Sq Ft
1
Story
3
Bed
2
Bath
2
Car
3-Bedroom, 1580 Sq Ft Country Home Plan - 105-1066 - Main Exterior
Plan Collection
3-Bedroom, 1580 Sq Ft Country Home Plan - 105-1066 - Main Exterior
Plan#105-1066
Starting at$530
1580
Sq Ft
1
Story
3
Bed
2
Bath
2
Car
3-Bedroom, 1540 Sq Ft European Home Plan - 105-1065 - Main Exterior
Plan Collection
3-Bedroom, 1540 Sq Ft European Home Plan - 105-1065 - Main Exterior
Plan#105-1065
Starting at$530
1540
Sq Ft
1
Story
3
Bed
2
Bath
2
Car
3-Bedroom, 1538 Sq Ft Ranch Home Plan - 105-1090 - Main Exterior
Plan Collection
3-Bedroom, 1538 Sq Ft Ranch Home Plan - 105-1090 - Main Exterior
Plan#105-1090
Starting at$530
1538
Sq Ft
1
Story
3
Bed
2
Bath
2
Car
4-Bedroom, 2451 Sq Ft Country House Plan - 105-1015 - Front Exterior
Plan Collection
4-Bedroom, 2451 Sq Ft Country House Plan - 105-1015 - Front Exterior
Plan#105-1015
Starting at$575
2451
Sq Ft
2
Story
4
Bed
2
Bath
2
Car
5-Bedroom, 2212 Sq Ft Colonial House Plan - 105-1012 - Front Exterior
Plan Collection
5-Bedroom, 2212 Sq Ft Colonial House Plan - 105-1012 - Front Exterior
Plan#105-1012
Starting at$575
2212
Sq Ft
2
Story
5
Bed
3
Bath
2
Car
1...175176177178179...222