45-55 Foot Deep House Plans
Clear AllSort ByTrending
5,385
Plan Results
Plan Results
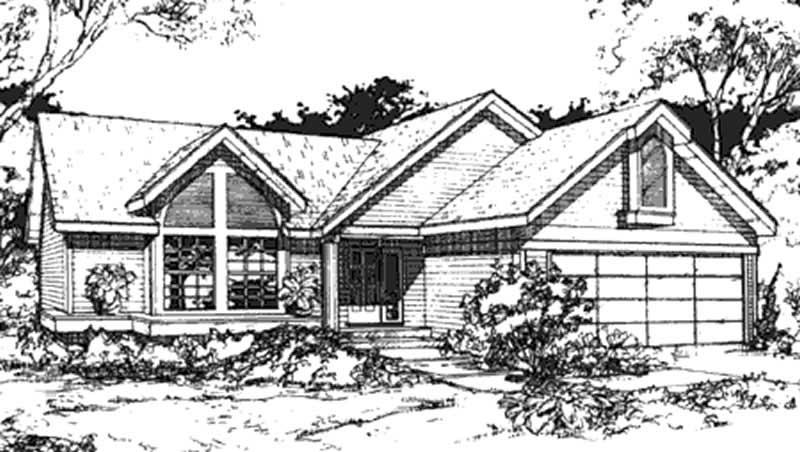
Plan#146-2964
Starting at$885
1146
Sq Ft
1
Story
2
Bed
2
Bath
2
Car
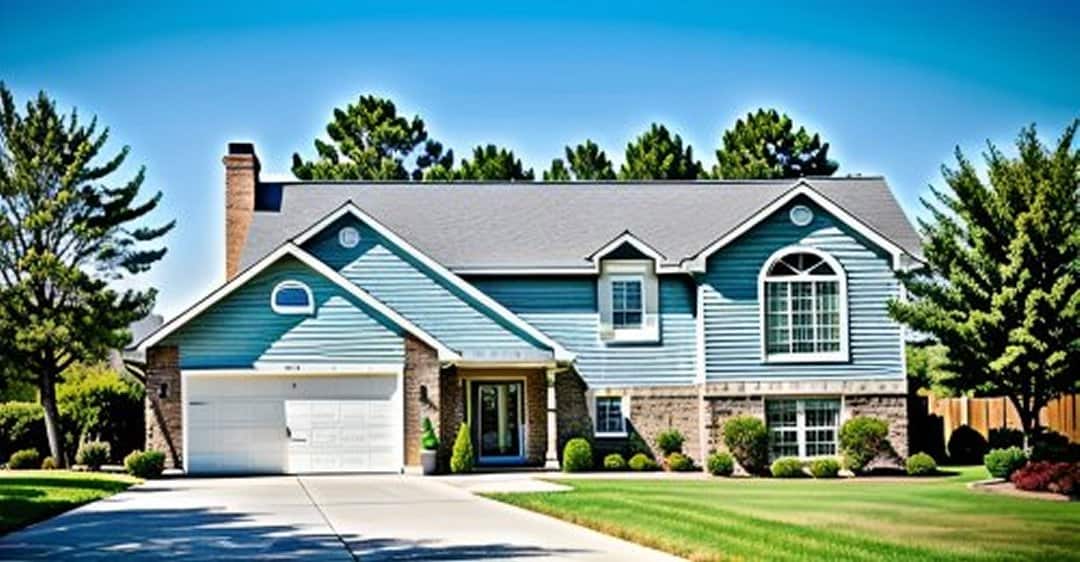
Plan#103-1063
Starting at$870
1146
Sq Ft
1
Story
3
Bed
2
Bath
2
Car

Plan#178-1312
Starting at$1025
1145
Sq Ft
1
Story
3
Bed
2
Bath
2
Car
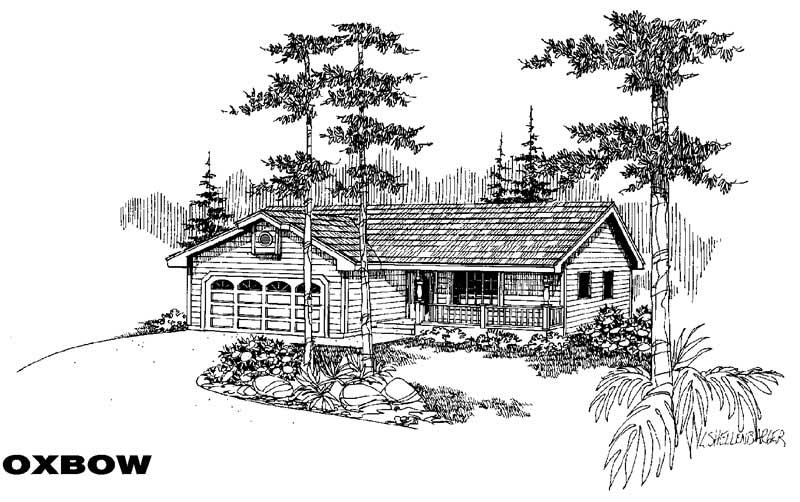
Plan#145-1309
Starting at$800
1145
Sq Ft
1
Story
3
Bed
2
Bath
2
Car
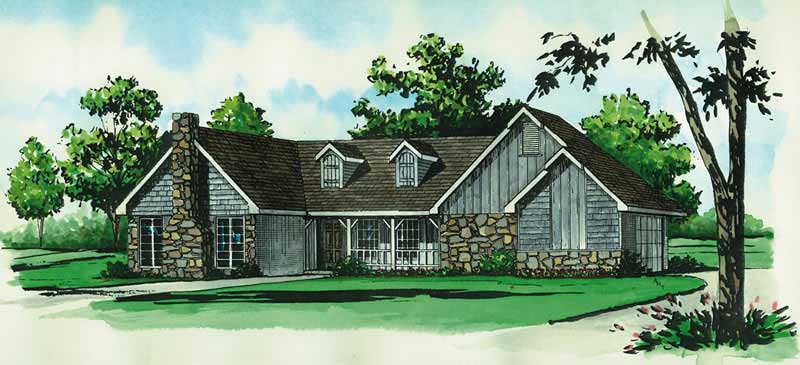
Plan#164-1041
Starting at$938
1144
Sq Ft
1
Story
2
Bed
1
Bath
2
Car
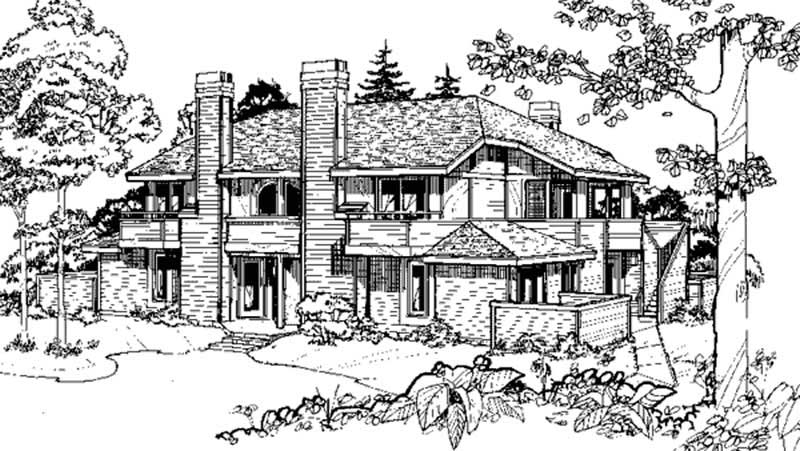
Plan#146-2469
Starting at$1645
1142
Sq Ft
2
Story
1
Bed
1
Bath
0
Car

Plan#138-1226
Starting at$1200
1140
Sq Ft
1
Story
3
Bed
2
Bath
2
Car
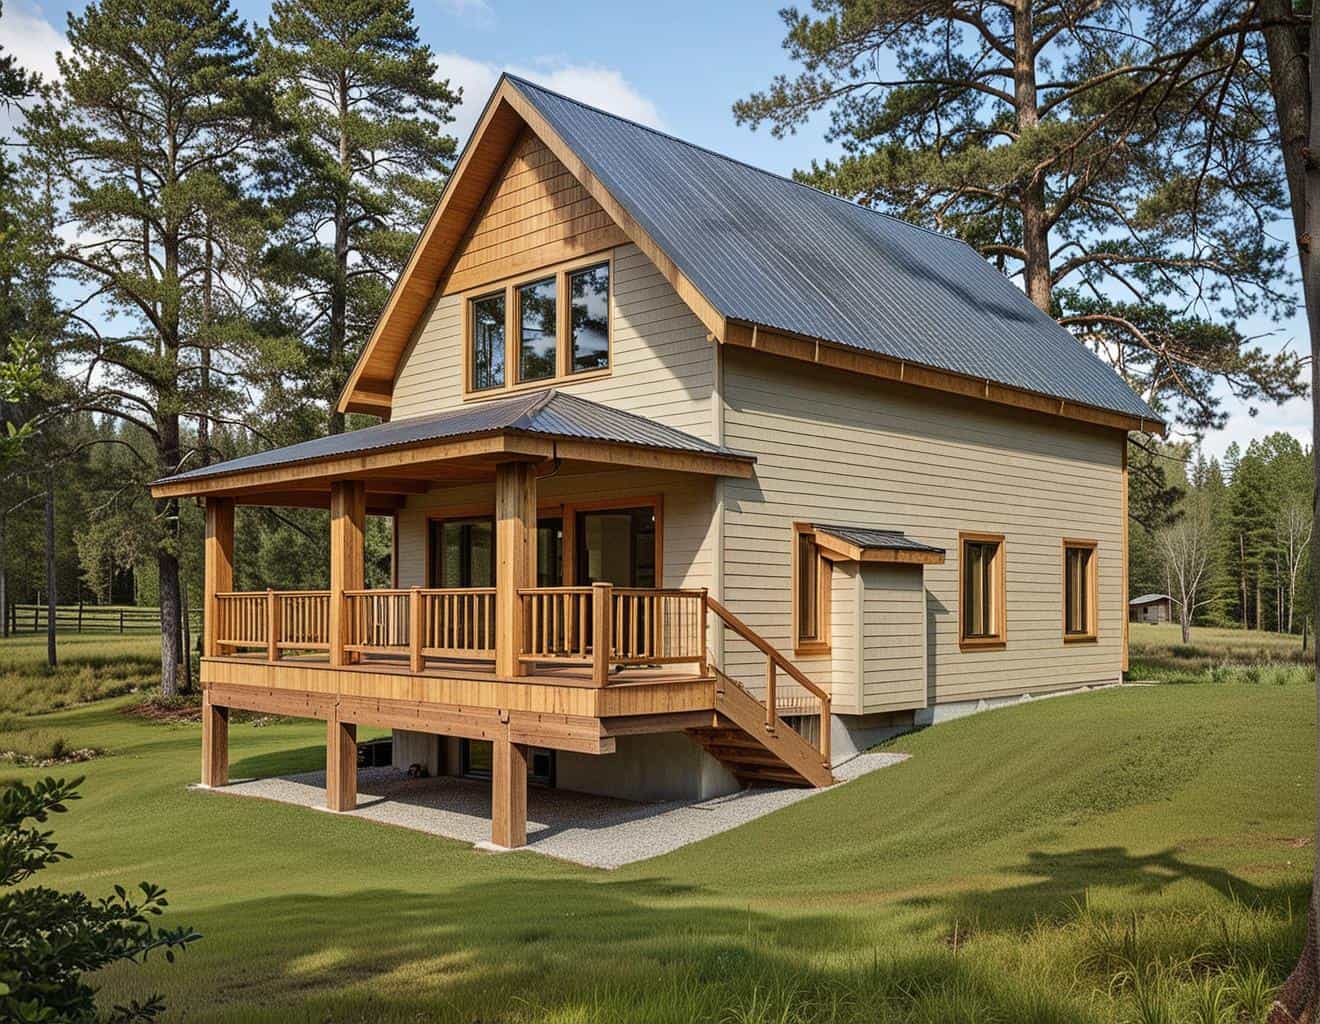
Plan#132-1105
Starting at$1315
1140
Sq Ft
2
Story
1
Bed
1
Bath
0
Car

Plan#177-1086
Starting at$1295
1139
Sq Ft
2
Story
2
Bed
2
Bath
0
Car

Plan#120-2645
Starting at$1205
1136
Sq Ft
1
Story
1
Bed
2
Bath
2
Car
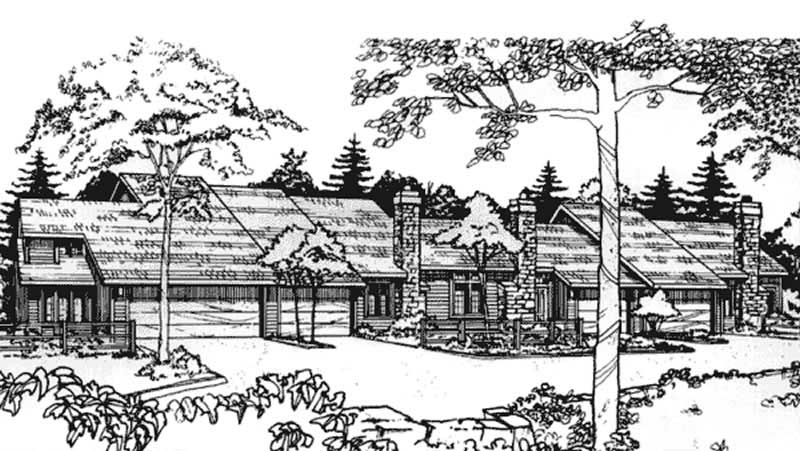
Plan#146-2743
Starting at$1645
1135
Sq Ft
2
Story
1
Bed
1.5
Bath
1
Car
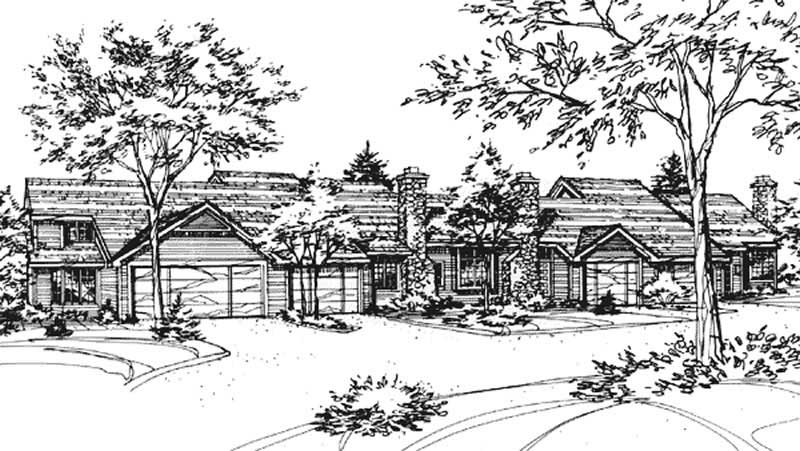
Plan#146-2044
Starting at$885
1135
Sq Ft
2
Story
1
Bed
1.5
Bath
1
Car
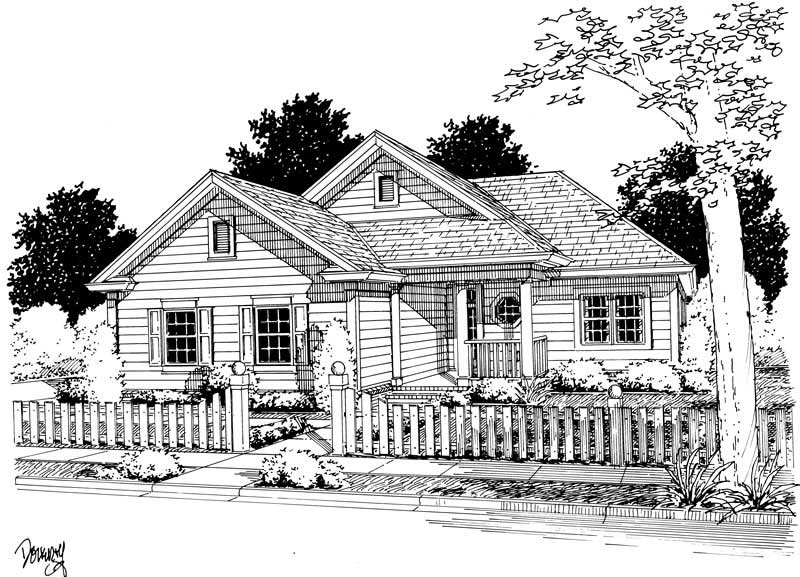
Plan#178-1128
Starting at$1025
1134
Sq Ft
1
Story
2
Bed
2
Bath
2
Car

Plan#145-1733
Starting at$800
1133
Sq Ft
1
Story
3
Bed
2
Bath
2
Car
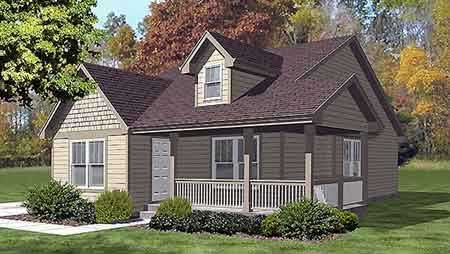
Plan#146-1533
Starting at$885
1132
Sq Ft
1
Story
3
Bed
1
Bath
2
Car
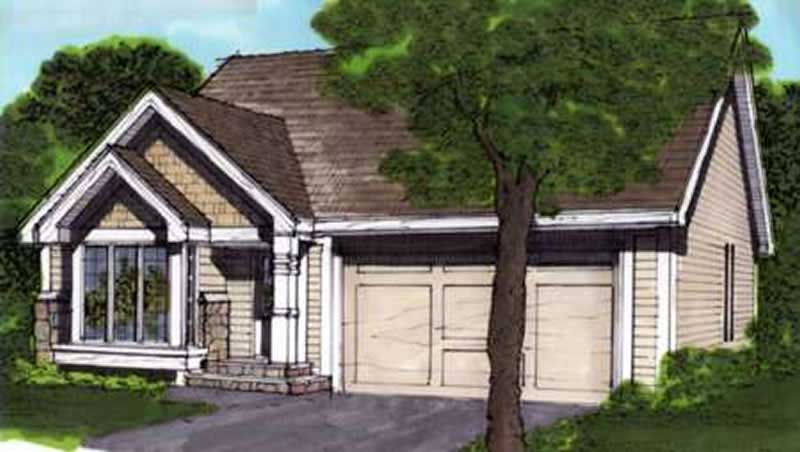
Plan#146-1670
Starting at$885
1127
Sq Ft
1
Story
2
Bed
2
Bath
2
Car
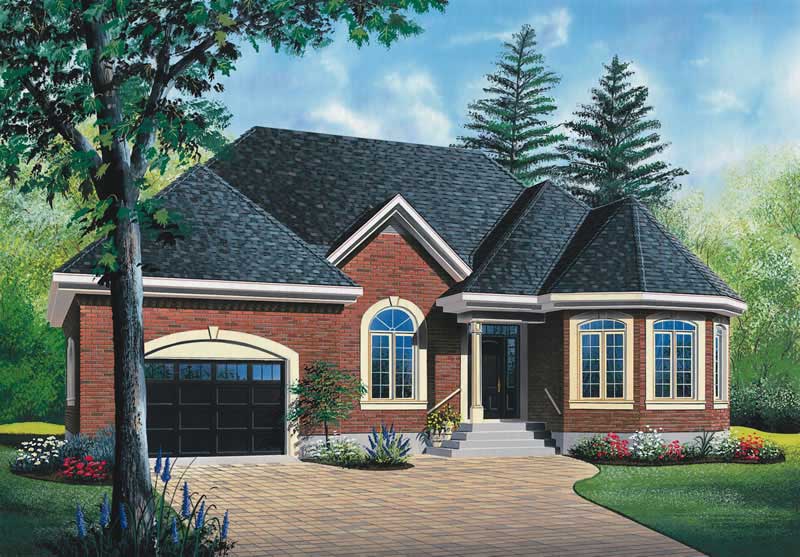
Plan#126-1464
Starting at$1450
1127
Sq Ft
1
Story
2
Bed
1
Bath
0
Car

Plan#101-1360
Starting at$950
1125
Sq Ft
1
Story
2
Bed
0.5
Bath
2
Car

Plan#146-2021
Starting at$885
1123
Sq Ft
1
Story
2
Bed
1
Bath
2
Car
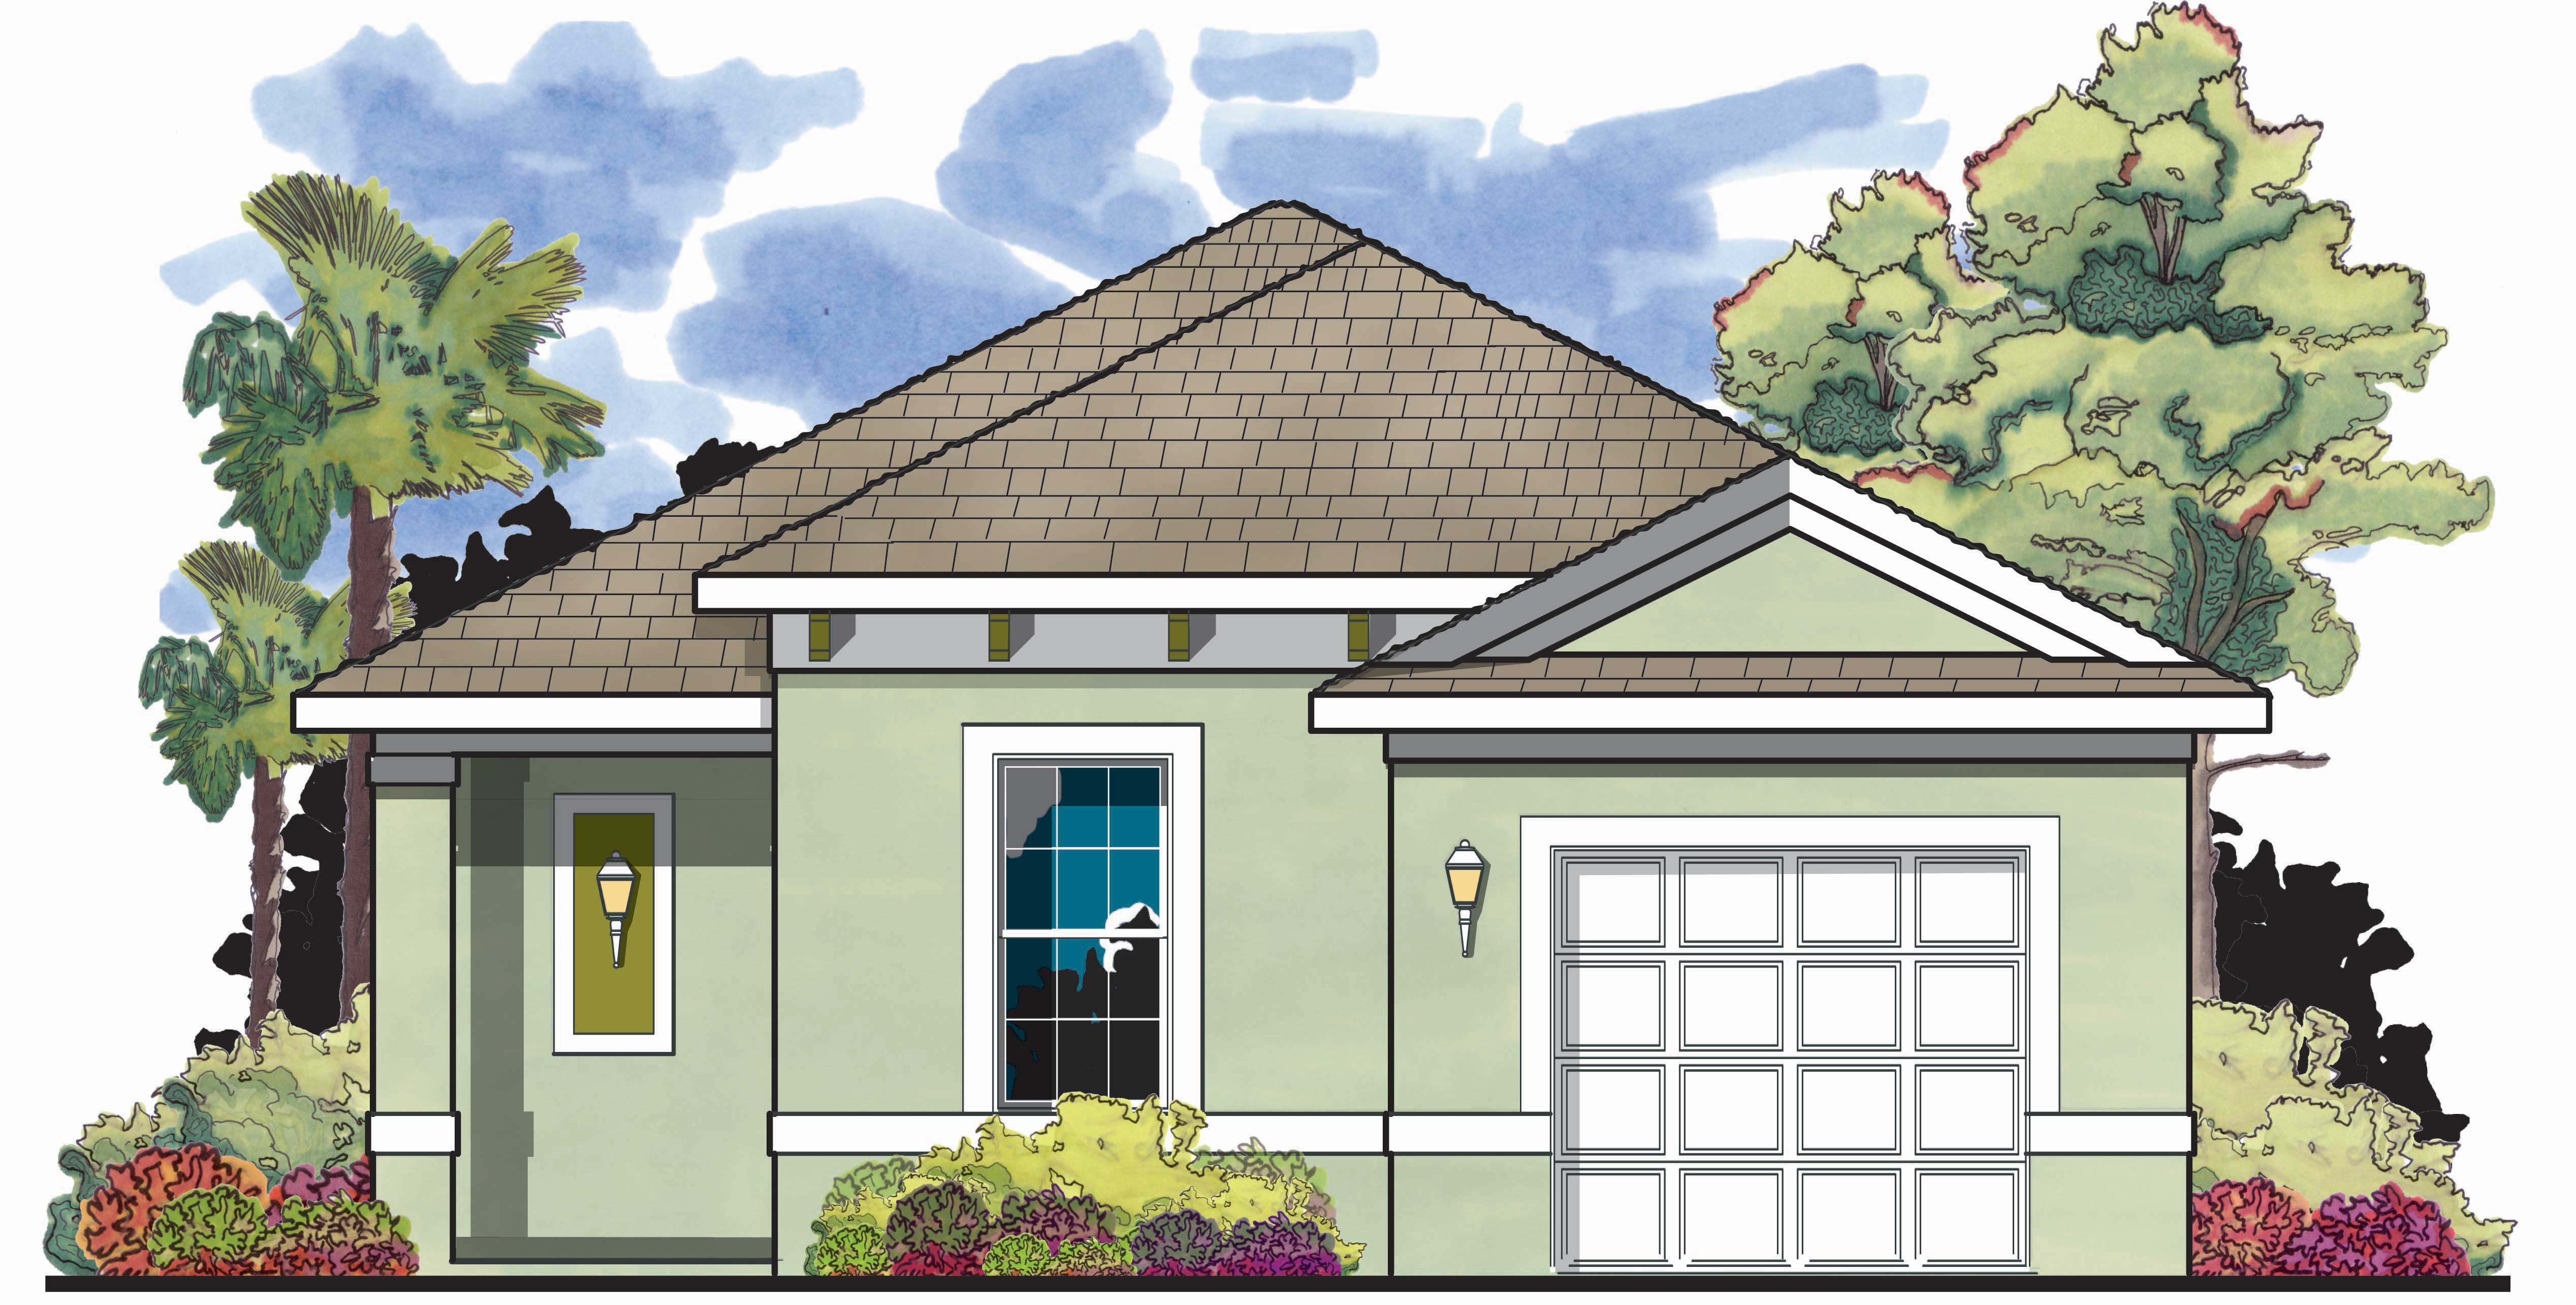
Plan#159-1037
Starting at$1250
1122
Sq Ft
1
Story
2
Bed
2
Bath
1
Car
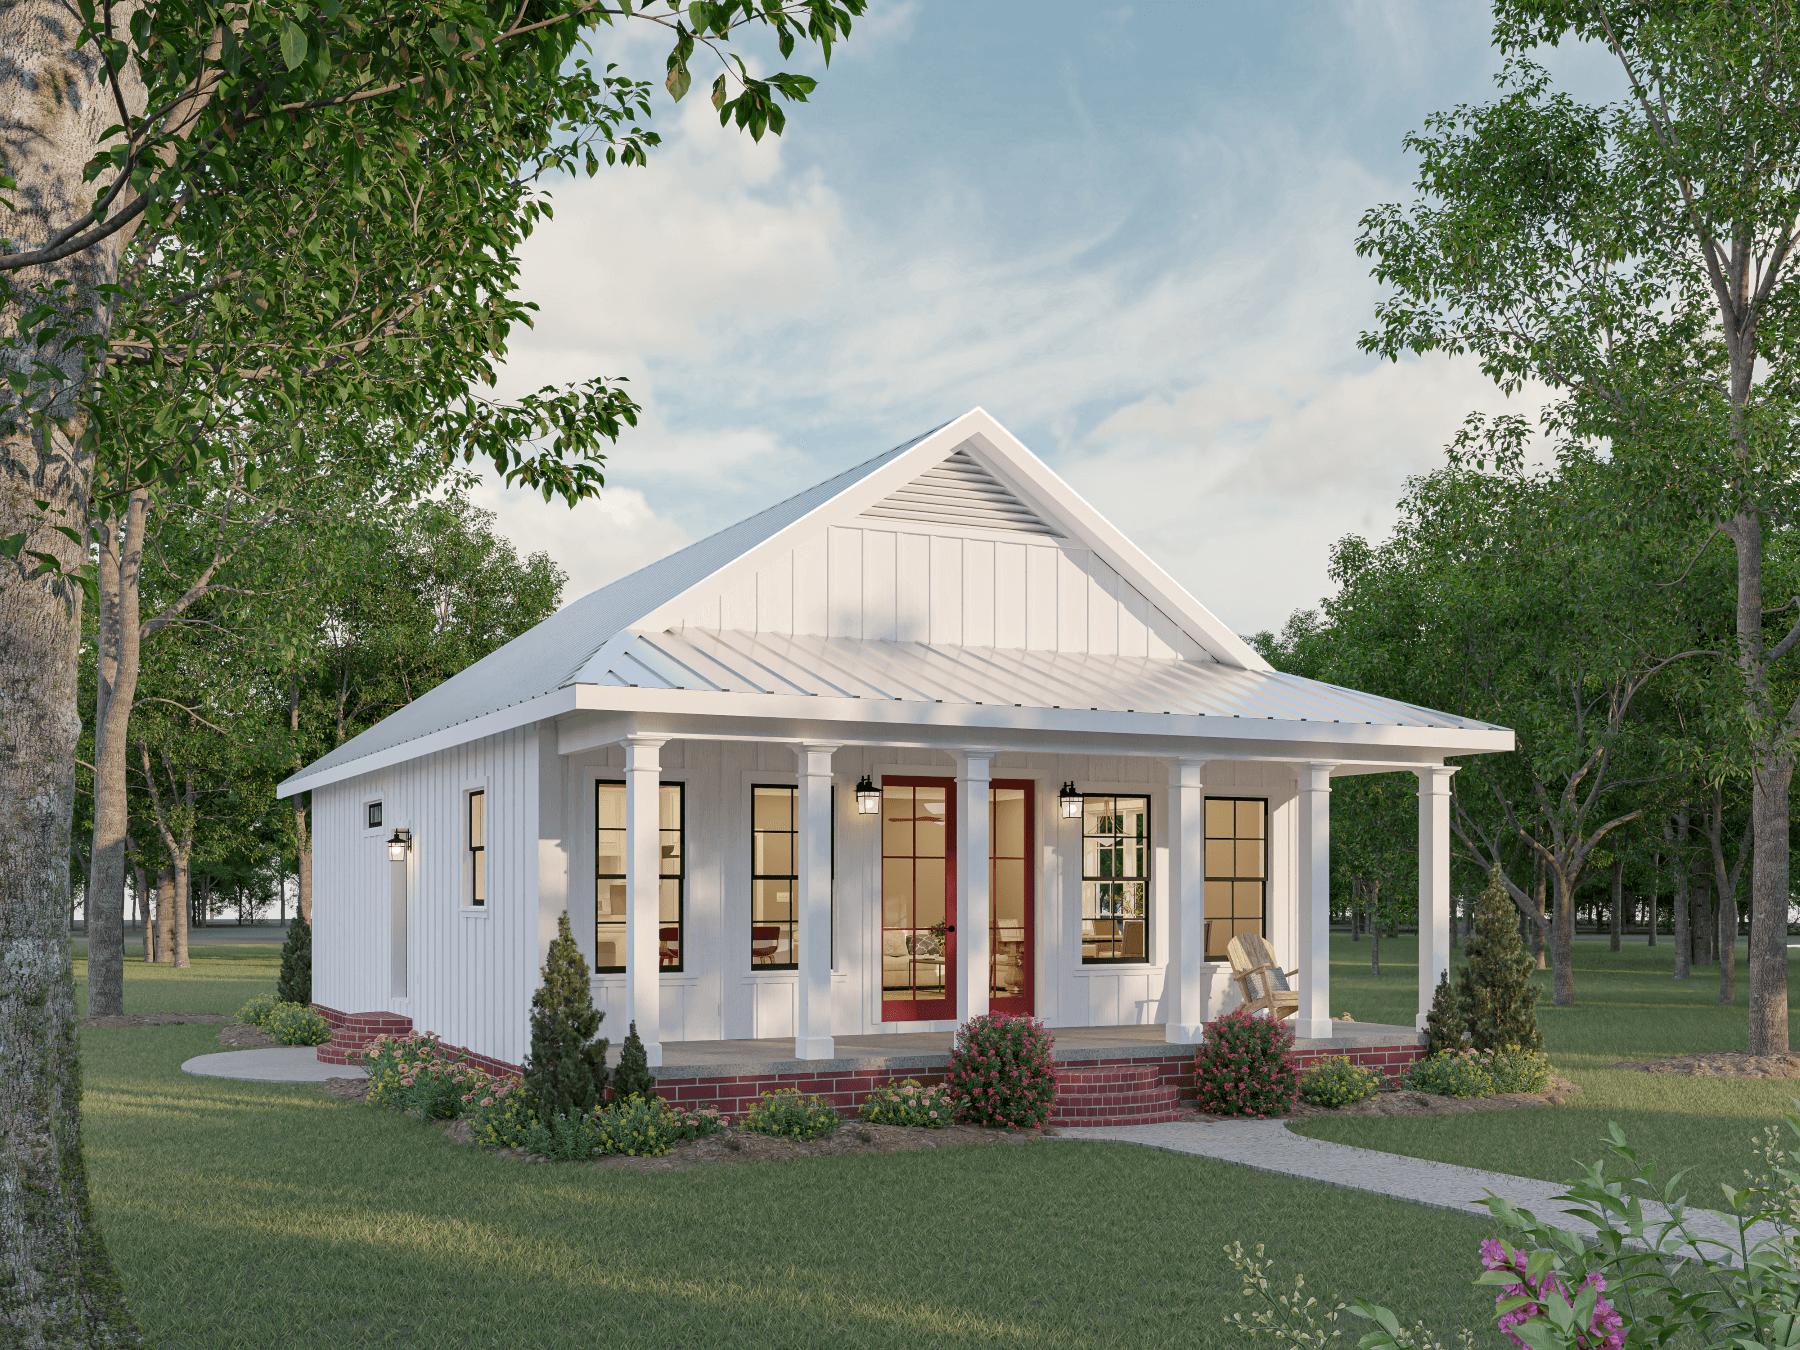
Plan#123-1117
Starting at$990
1120
Sq Ft
1
Story
2
Bed
2
Bath
0
Car
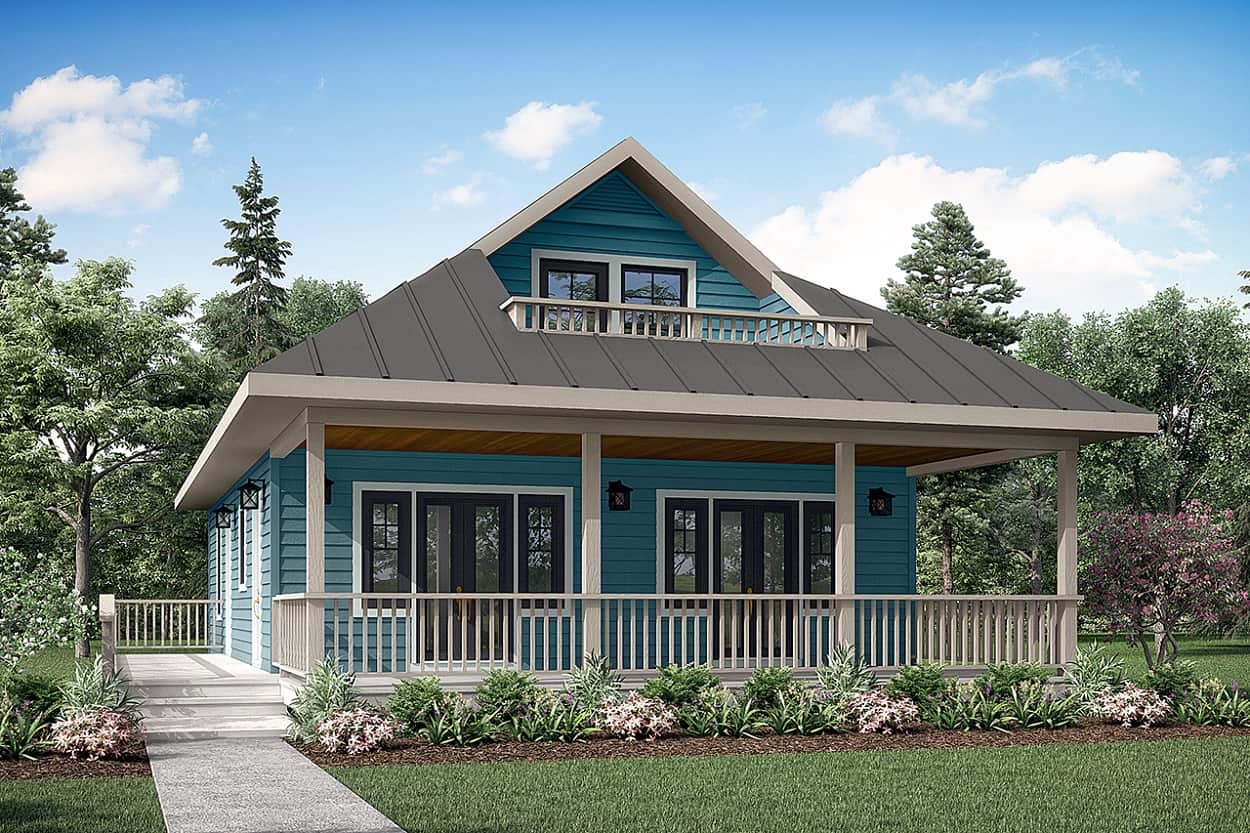
Plan#108-1945
Starting at$615
1120
Sq Ft
2
Story
2
Bed
2
Bath
0
Car
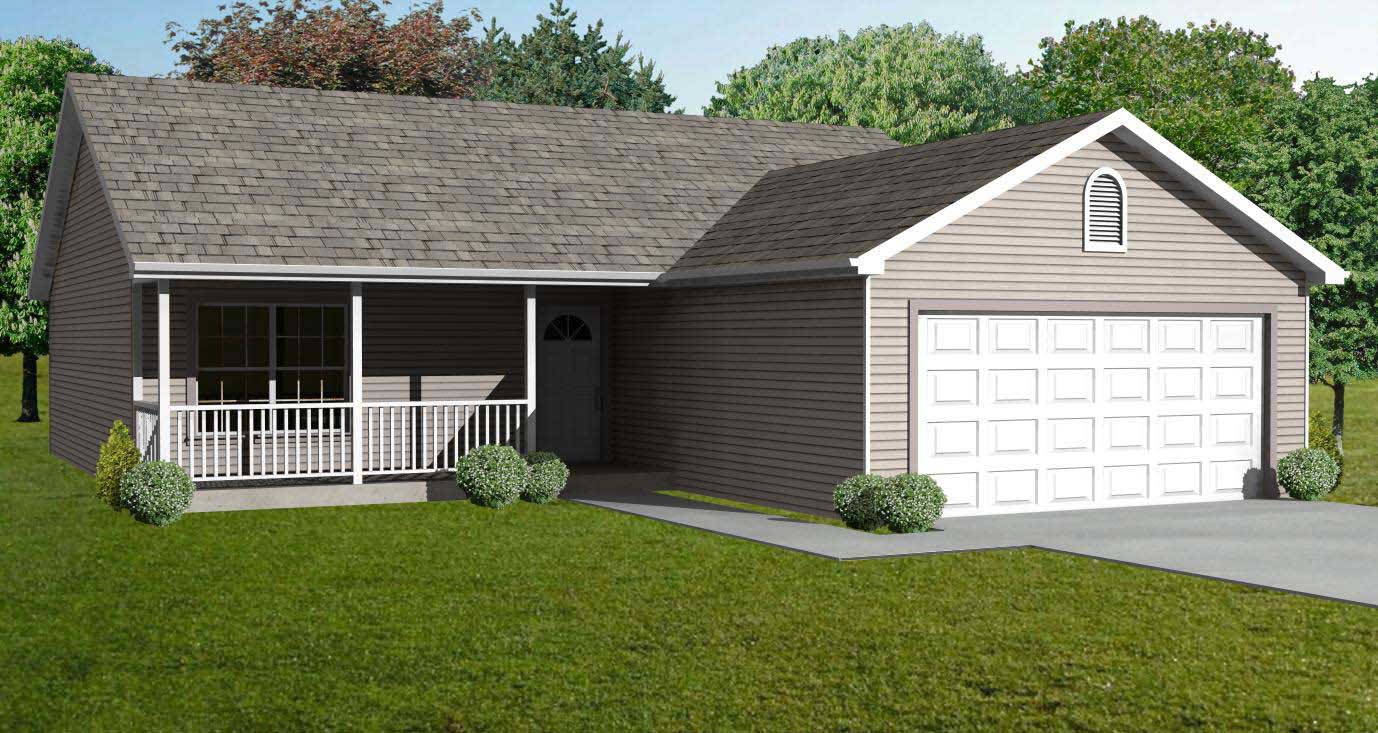
Plan#148-1085
Starting at$750
1120
Sq Ft
1
Story
3
Bed
1
Bath
2
Car
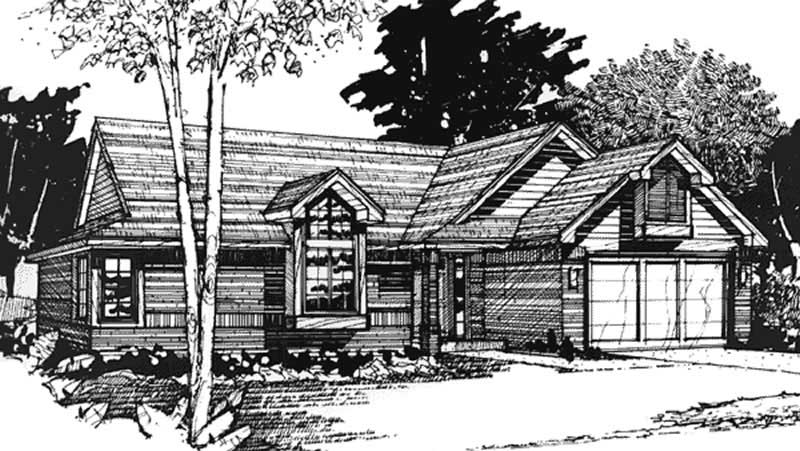
Plan#146-2569
Starting at$885
1120
Sq Ft
2
Story
2
Bed
2
Bath
2
Car
Plan#146-2964
Starting at$885
1146
Sq Ft
1
Story
2
Bed
2
Bath
2
Car
Plan#103-1063
Starting at$870
1146
Sq Ft
1
Story
3
Bed
2
Bath
2
Car
Plan#178-1312
Starting at$1025
1145
Sq Ft
1
Story
3
Bed
2
Bath
2
Car
Plan#145-1309
Starting at$800
1145
Sq Ft
1
Story
3
Bed
2
Bath
2
Car
Plan#164-1041
Starting at$938
1144
Sq Ft
1
Story
2
Bed
1
Bath
2
Car
Plan#146-2469
Starting at$1645
1142
Sq Ft
2
Story
1
Bed
1
Bath
0
Car
Plan#138-1226
Starting at$1200
1140
Sq Ft
1
Story
3
Bed
2
Bath
2
Car
Plan#132-1105
Starting at$1315
1140
Sq Ft
2
Story
1
Bed
1
Bath
0
Car
Plan#177-1086
Starting at$1295
1139
Sq Ft
2
Story
2
Bed
2
Bath
0
Car
Plan#120-2645
Starting at$1205
1136
Sq Ft
1
Story
1
Bed
2
Bath
2
Car
Plan#146-2743
Starting at$1645
1135
Sq Ft
2
Story
1
Bed
1.5
Bath
1
Car
Plan#146-2044
Starting at$885
1135
Sq Ft
2
Story
1
Bed
1.5
Bath
1
Car
Plan#178-1128
Starting at$1025
1134
Sq Ft
1
Story
2
Bed
2
Bath
2
Car
Plan#145-1733
Starting at$800
1133
Sq Ft
1
Story
3
Bed
2
Bath
2
Car
Plan#146-1533
Starting at$885
1132
Sq Ft
1
Story
3
Bed
1
Bath
2
Car
Plan#146-1670
Starting at$885
1127
Sq Ft
1
Story
2
Bed
2
Bath
2
Car
Plan#126-1464
Starting at$1450
1127
Sq Ft
1
Story
2
Bed
1
Bath
0
Car
Plan#101-1360
Starting at$950
1125
Sq Ft
1
Story
2
Bed
0.5
Bath
2
Car
Plan#146-2021
Starting at$885
1123
Sq Ft
1
Story
2
Bed
1
Bath
2
Car
Plan#159-1037
Starting at$1250
1122
Sq Ft
1
Story
2
Bed
2
Bath
1
Car
Plan#123-1117
Starting at$990
1120
Sq Ft
1
Story
2
Bed
2
Bath
0
Car
Plan#108-1945
Starting at$615
1120
Sq Ft
2
Story
2
Bed
2
Bath
0
Car
Plan#148-1085
Starting at$750
1120
Sq Ft
1
Story
3
Bed
1
Bath
2
Car
Plan#146-2569
Starting at$885
1120
Sq Ft
2
Story
2
Bed
2
Bath
2
Car