45-55 Foot Deep House Plans

5,319
Plan Results
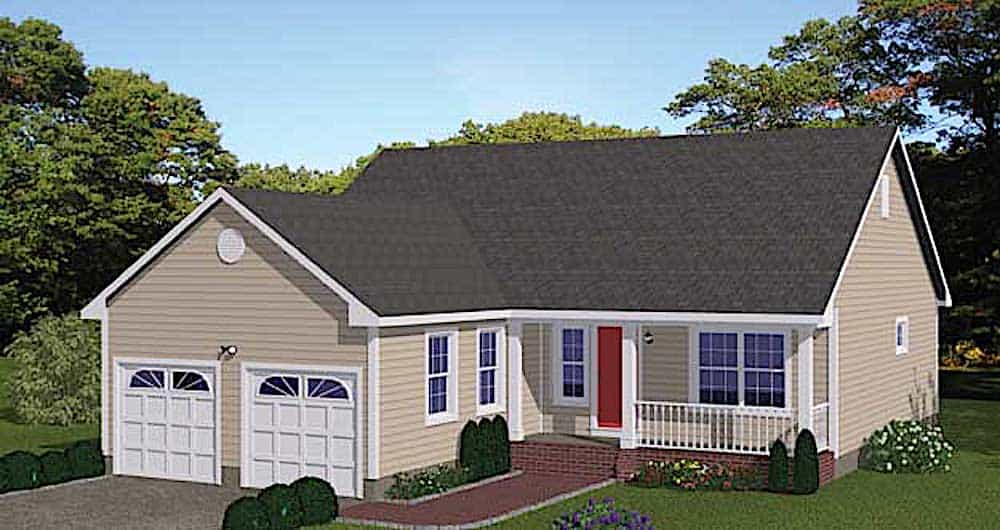
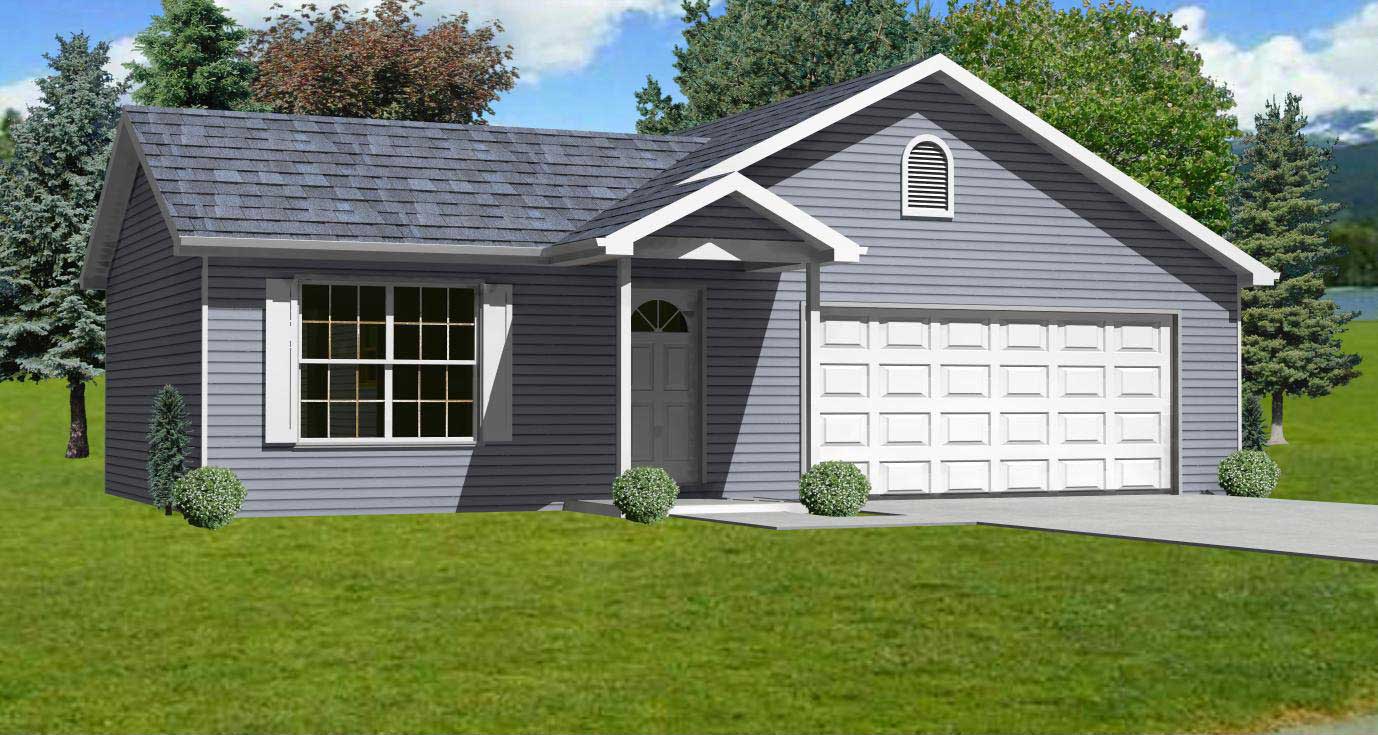
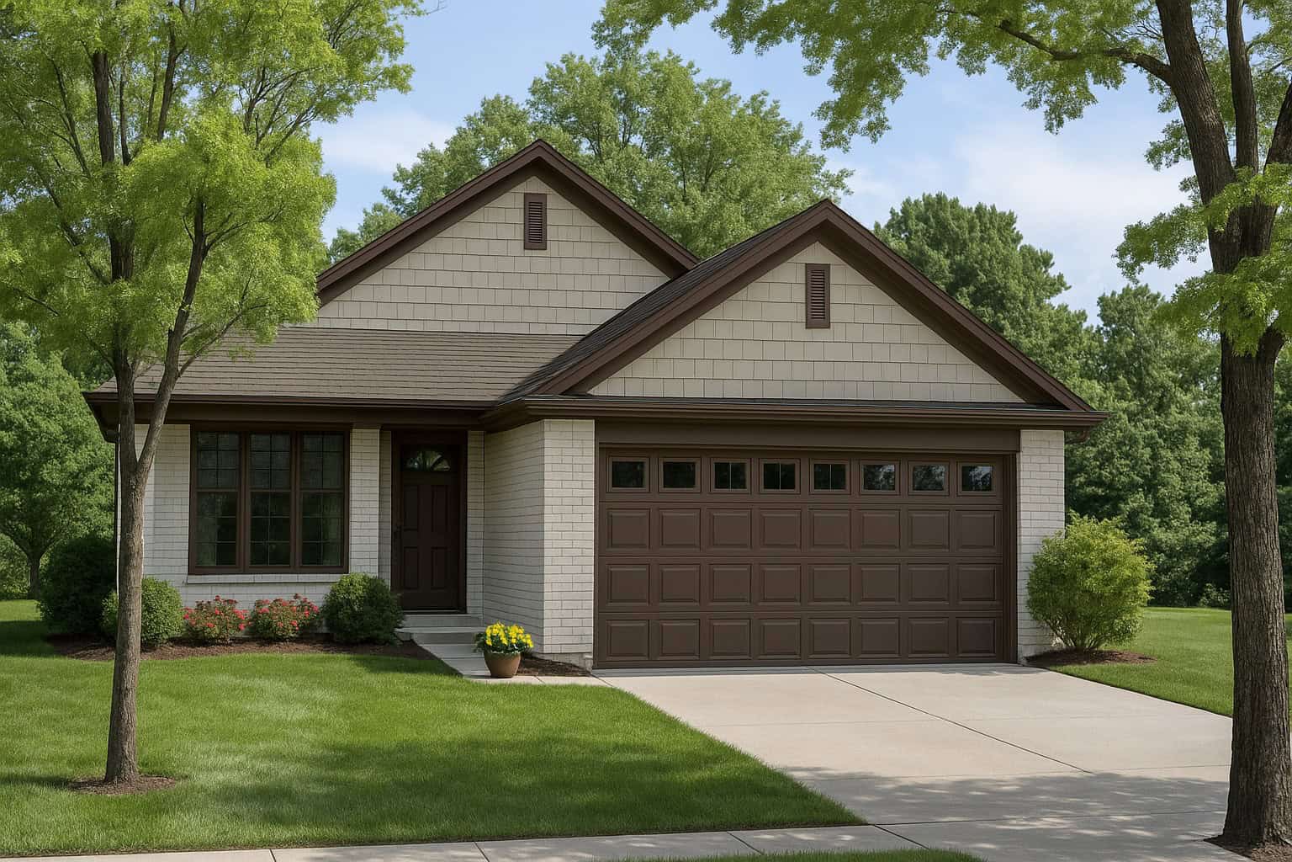
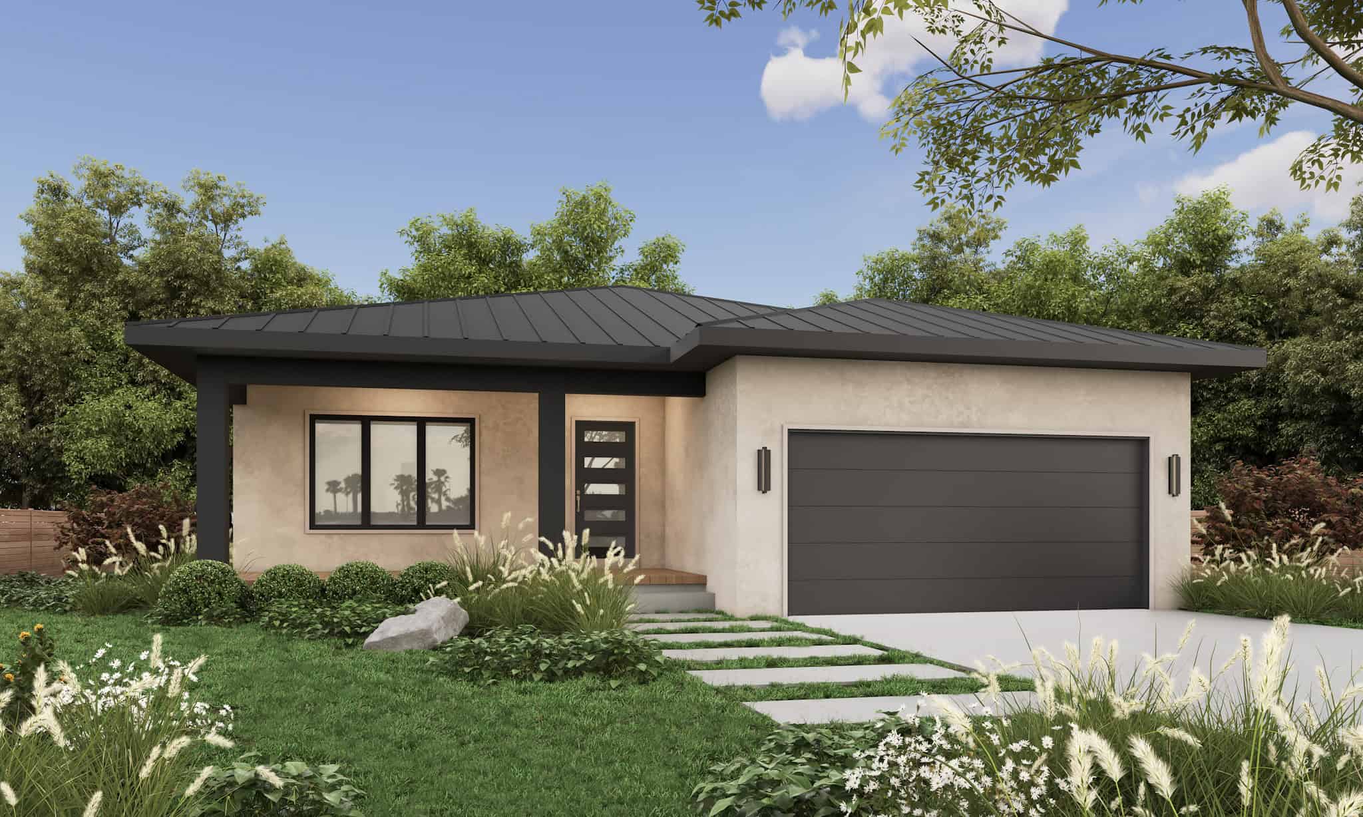
2-Bedroom, 1157 Sq Ft Bungalow House Plan - 157-1565 - Front Exterior
Plan Collection
2-Bedroom, 1157 Sq Ft Bungalow House Plan - 157-1565 - Front Exterior
Plan#157-1565
Starting at$1055
1157
Sq Ft
1
Story
2
Bed
1
Bath
1
Car
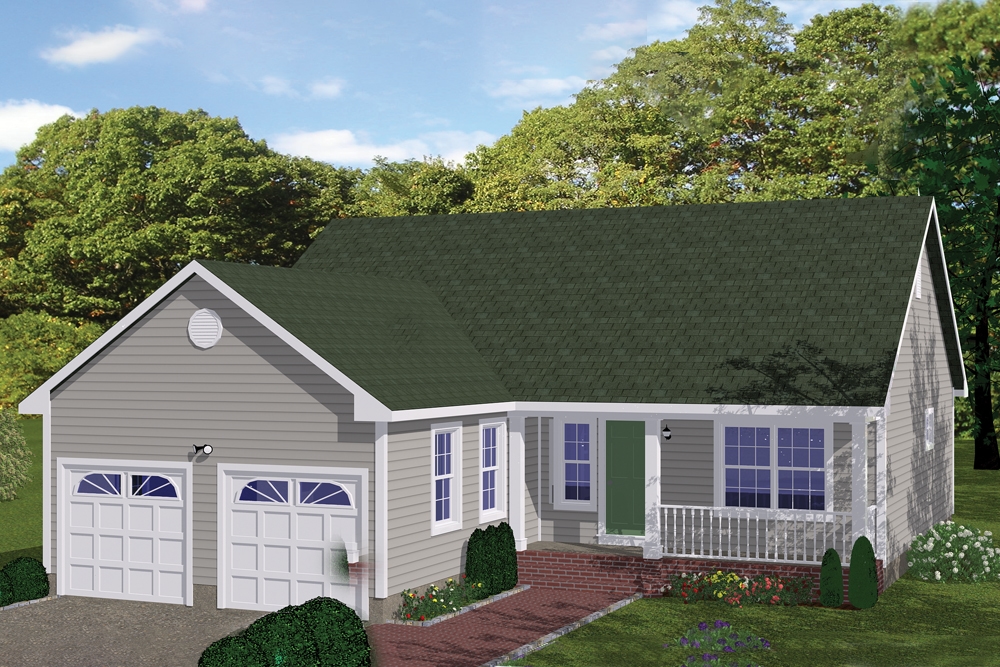
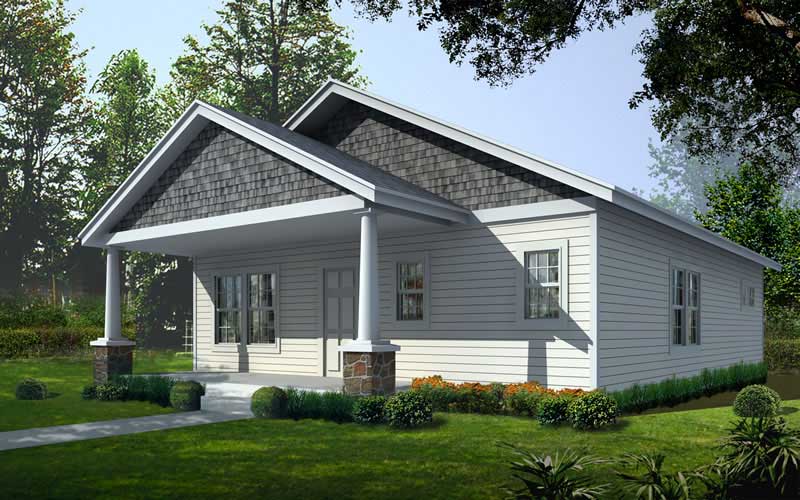
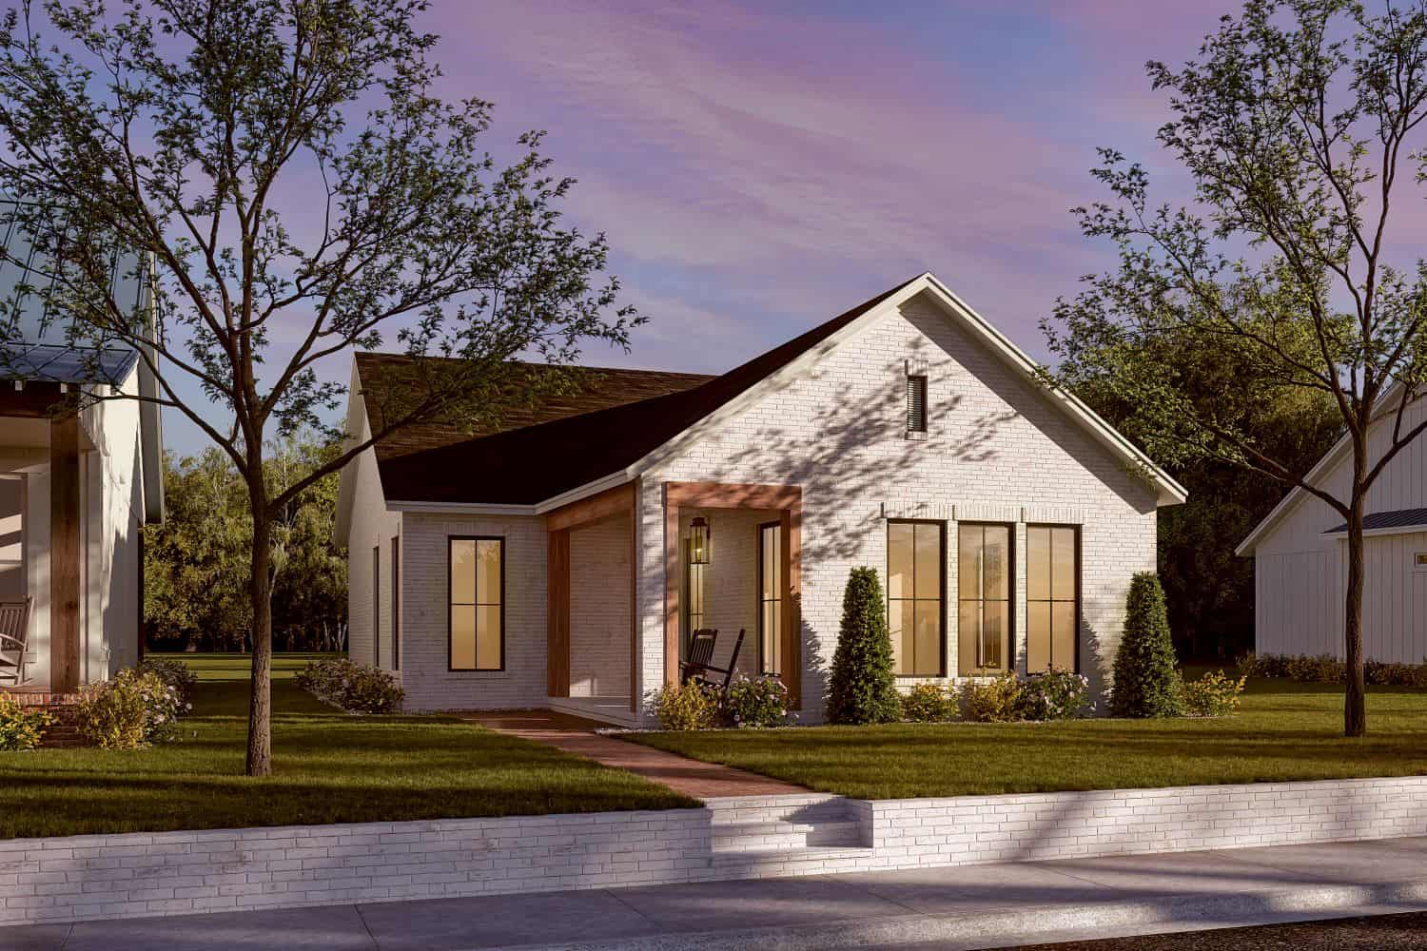
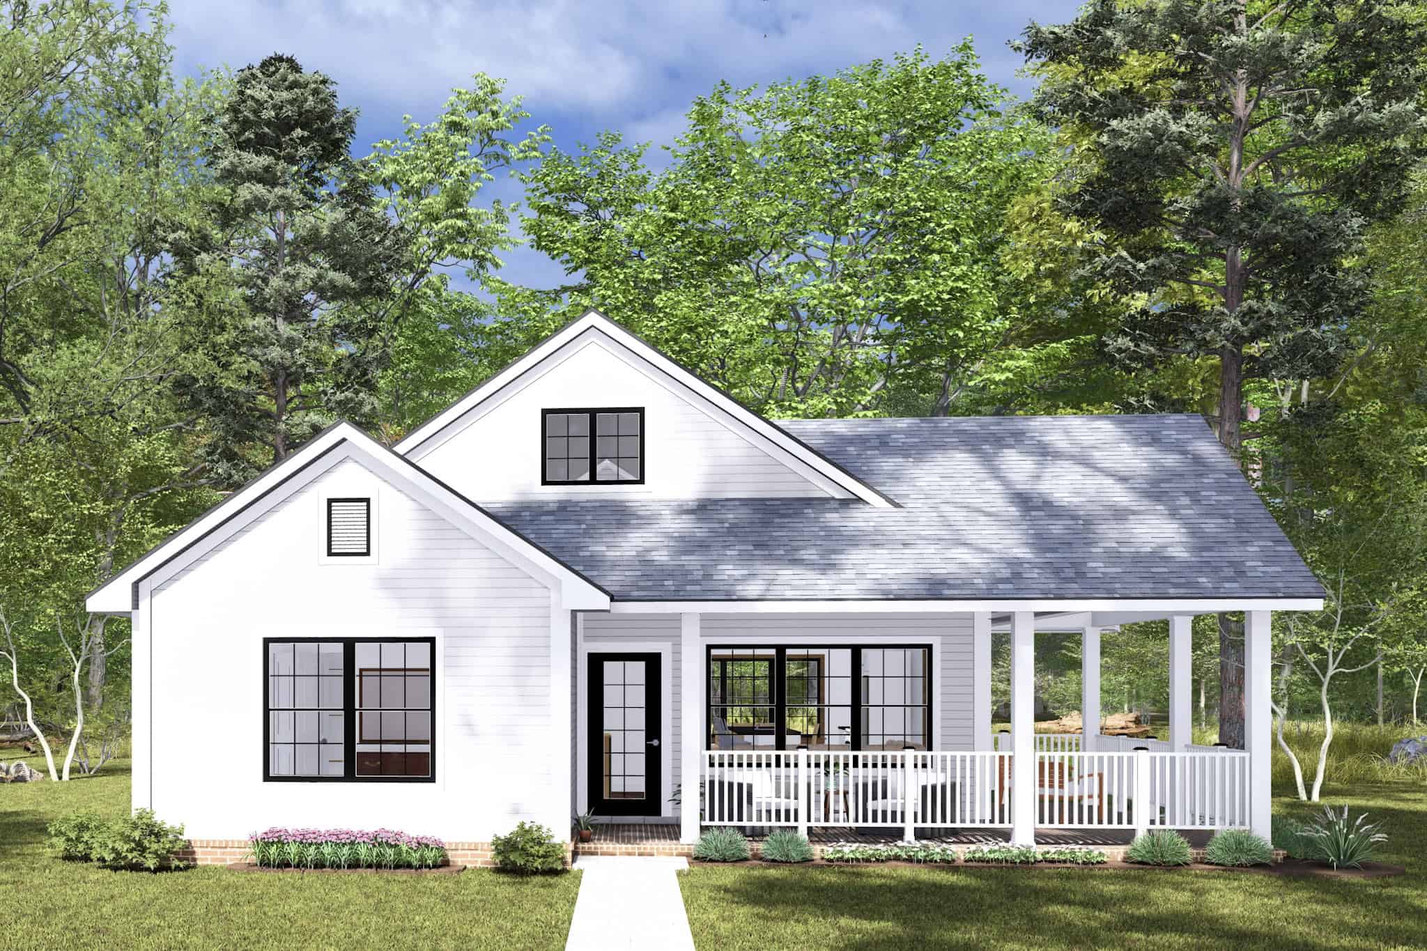
2-Bedroom, 1154 Sq Ft Country House Plan - 146-1296 - Front Exterior
Plan Collection
2-Bedroom, 1154 Sq Ft Country House Plan - 146-1296 - Front Exterior
Plan#146-1296
Starting at$885
1154
Sq Ft
1
Story
2
Bed
2
Bath
2
Car
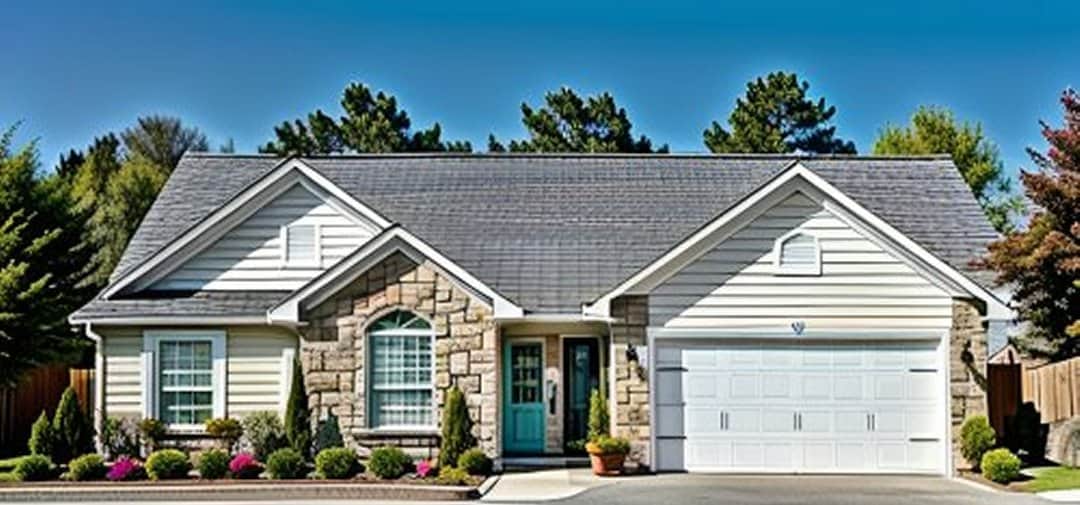
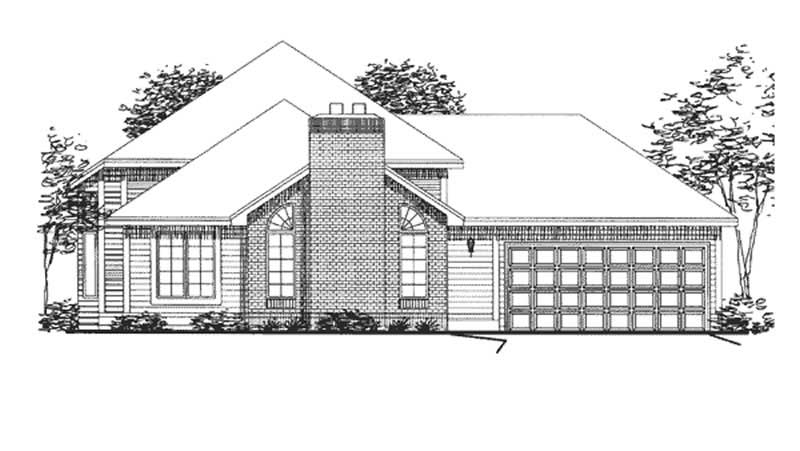
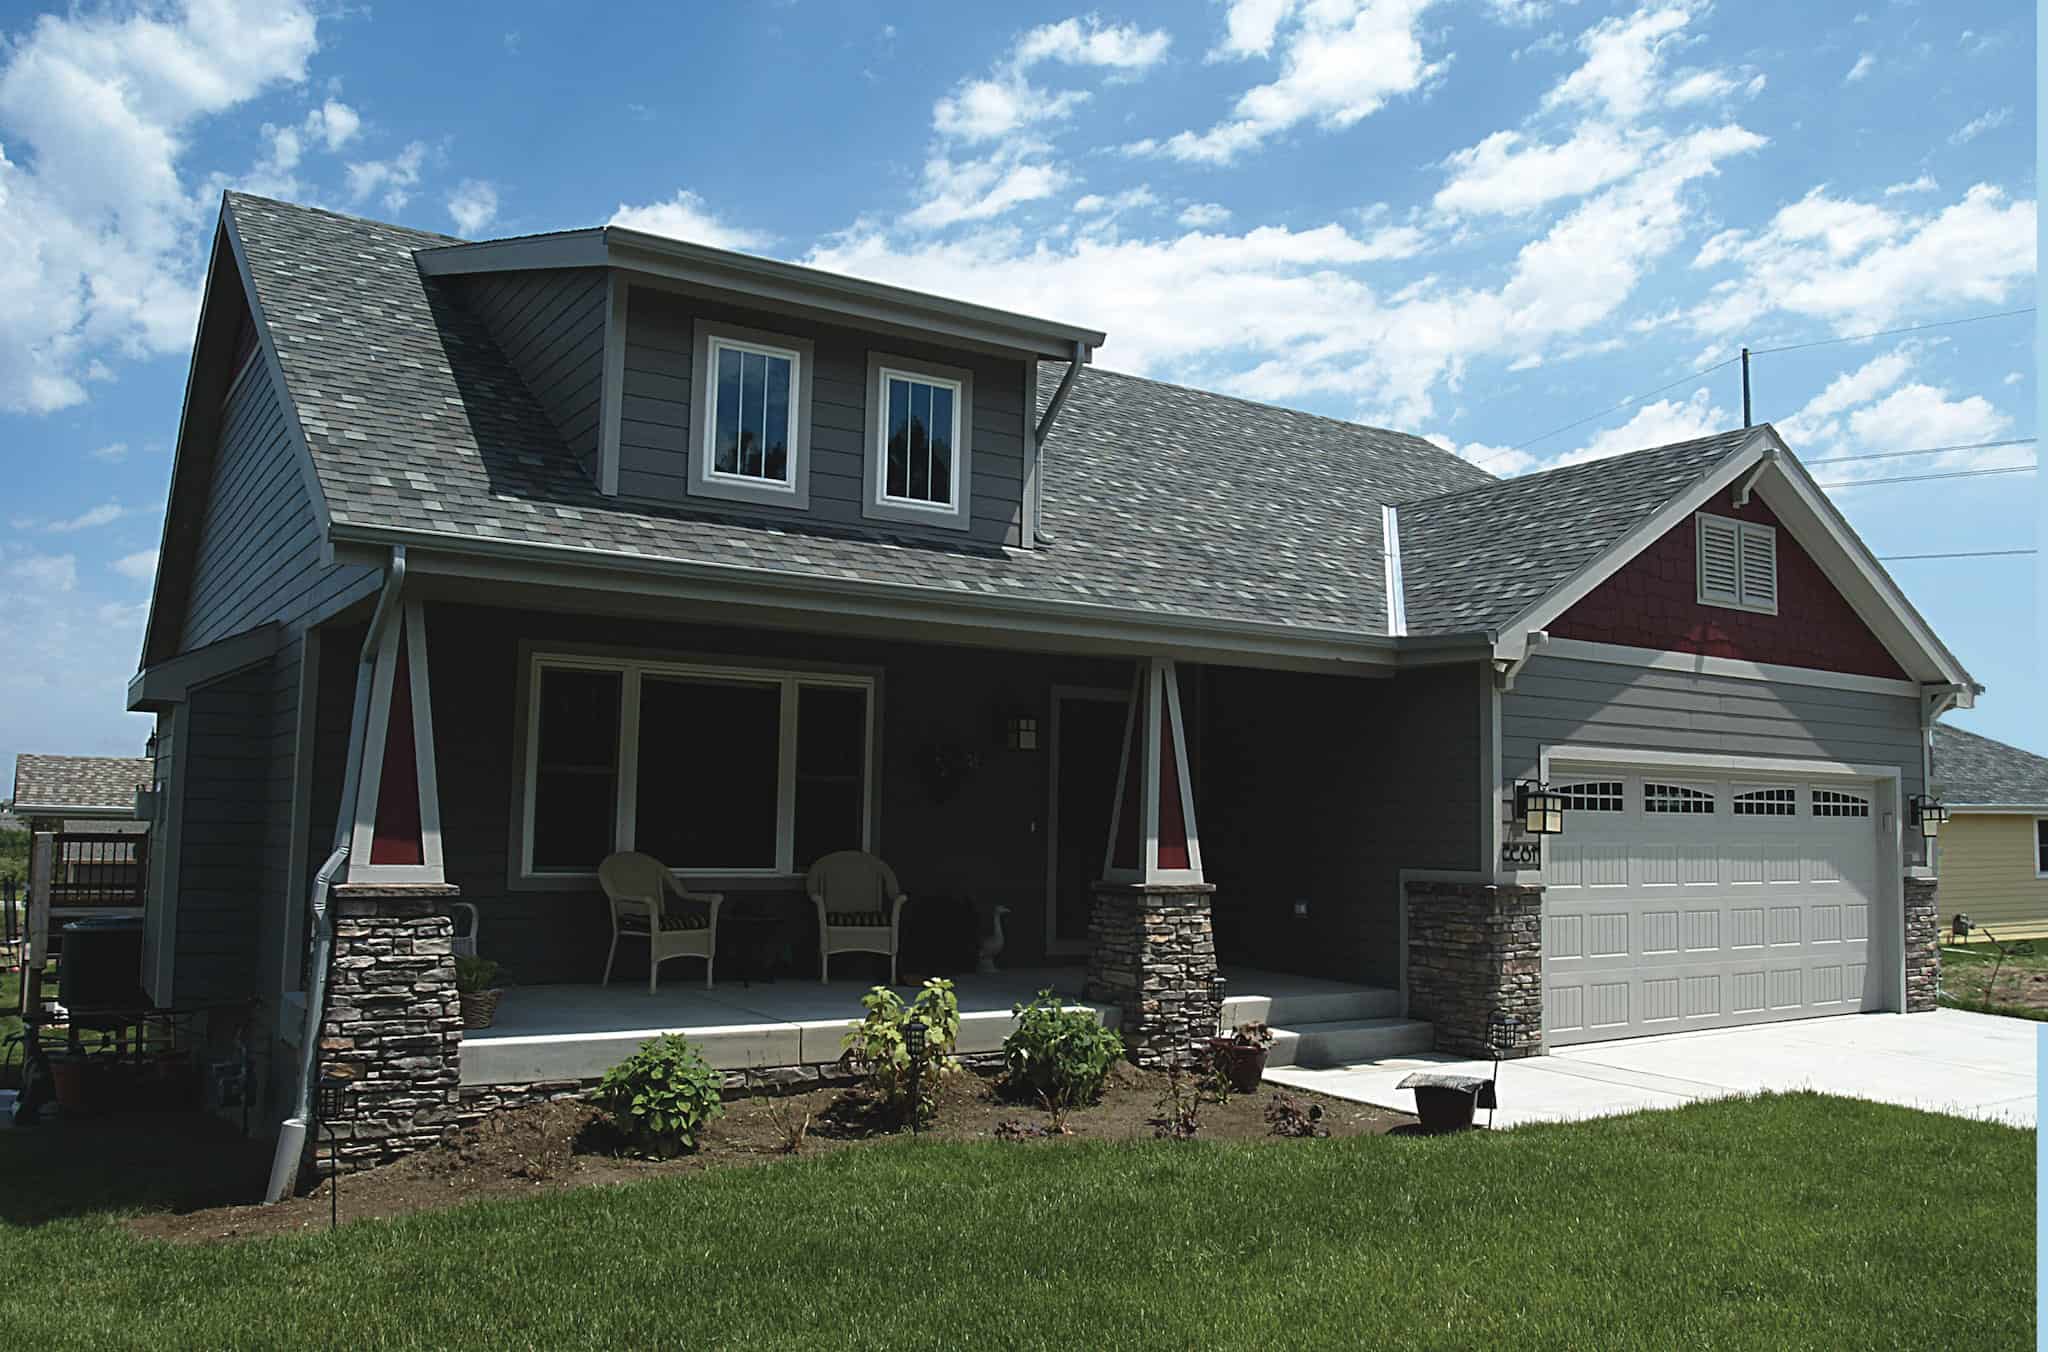
3-Bedroom, 1154 Sq Ft Country House Plan - 145-1622 - Front Exterior
Plan Collection
3-Bedroom, 1154 Sq Ft Country House Plan - 145-1622 - Front Exterior
Plan#145-1622
Starting at$800
1154
Sq Ft
1
Story
3
Bed
2
Bath
2
Car
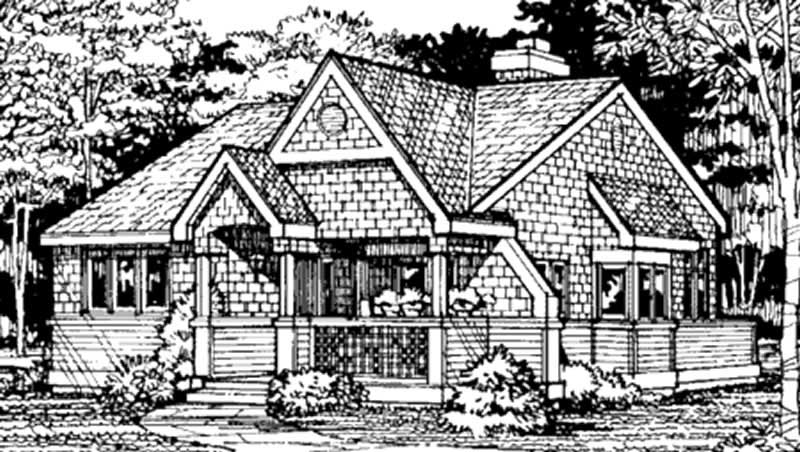
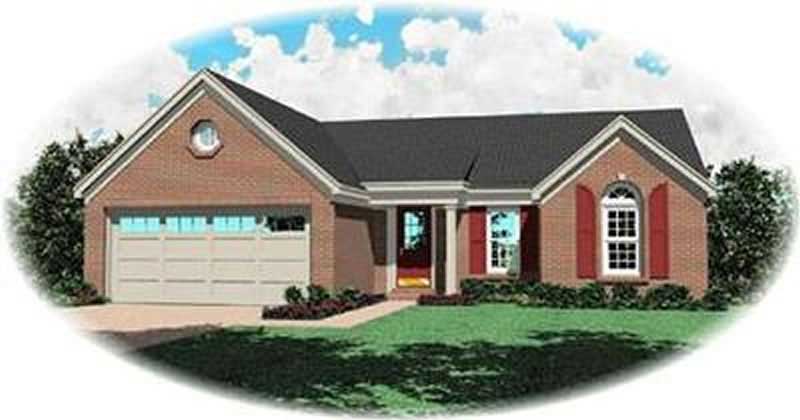
3-Bedroom, 1153 Sq Ft Country Home Plan - 138-1214 - Main Exterior
Plan Collection
3-Bedroom, 1153 Sq Ft Country Home Plan - 138-1214 - Main Exterior
Plan#138-1214
Starting at$1200
1153
Sq Ft
1
Story
3
Bed
2
Bath
2
Car
3-Bedroom, 1152 Sq Ft Ranch House Plan - 145-1758 - Front Exterior
Plan Collection
3-Bedroom, 1152 Sq Ft Ranch House Plan - 145-1758 - Front Exterior
Plan#145-1758
Starting at$800
1152
Sq Ft
1
Story
3
Bed
2
Bath
2
Car
2-Bedroom, 1150 Sq Ft Ranch Home-  Plan #103-1020 - Main Exterior
Plan Collection
2-Bedroom, 1150 Sq Ft Ranch Home-  Plan #103-1020 - Main Exterior
Plan#103-1020
Starting at$870
1150
Sq Ft
1
Story
2
Bed
2
Bath
2
Car
2-Bedroom, 1147 Sq Ft Cottage House Plan - 178-1338 - Front Exterior
Plan Collection
2-Bedroom, 1147 Sq Ft Cottage House Plan - 178-1338 - Front Exterior
Plan#178-1338
Starting at$1025
1147
Sq Ft
1
Story
2
Bed
2
Bath
0
Car
2-Bedroom, 1147 Sq Ft Cottage House Plan - 178-1233 - Front Exterior
Plan Collection
2-Bedroom, 1147 Sq Ft Cottage House Plan - 178-1233 - Front Exterior
Plan#178-1233
Starting at$1025
1147
Sq Ft
1
Story
2
Bed
2
Bath
2
Car
3-Bedroom, 1146 Sq Ft European Home Plan - 159-1036 - Main Exterior
Plan Collection
3-Bedroom, 1146 Sq Ft European Home Plan - 159-1036 - Main Exterior
Plan#159-1036
Starting at$1250
1146
Sq Ft
1
Story
3
Bed
2
Bath
1
Car
2-Bedroom, 1146 Sq Ft Country House Plan - 146-2996 - Front Exterior
Plan Collection
2-Bedroom, 1146 Sq Ft Country House Plan - 146-2996 - Front Exterior
Plan#146-2996
Starting at$885
1146
Sq Ft
1
Story
2
Bed
2
Bath
2
Car
2-Bedroom, 1146 Sq Ft Country House Plan - 146-2964 - Front Exterior
Plan Collection
2-Bedroom, 1146 Sq Ft Country House Plan - 146-2964 - Front Exterior
Plan#146-2964
Starting at$885
1146
Sq Ft
1
Story
2
Bed
2
Bath
2
Car
3-Bedroom, 1146 Sq Ft Small House Plans - 103-1063 - Main Exterior
Plan Collection
3-Bedroom, 1146 Sq Ft Small House Plans - 103-1063 - Main Exterior
Plan#103-1063
Starting at$870
1146
Sq Ft
1
Story
3
Bed
2
Bath
2
Car
3-Bedroom, 1145 Sq Ft Traditional House Plan - 178-1312 - Front Exterior
Plan Collection
3-Bedroom, 1145 Sq Ft Traditional House Plan - 178-1312 - Front Exterior
Plan#178-1312
Starting at$1025
1145
Sq Ft
1
Story
3
Bed
2
Bath
2
Car
3-Bedroom, 1145 Sq Ft Small House Plans House Plan - 145-1309 - Front Exterior
Plan Collection
3-Bedroom, 1145 Sq Ft Small House Plans House Plan - 145-1309 - Front Exterior
Plan#145-1309
Starting at$800
1145
Sq Ft
1
Story
3
Bed
2
Bath
2
Car
2-Bedroom, 1144 Sq Ft Country House Plan - 164-1041 - Front Exterior
Plan Collection
2-Bedroom, 1144 Sq Ft Country House Plan - 164-1041 - Front Exterior
Plan#164-1041
Starting at$938
1144
Sq Ft
1
Story
2
Bed
1
Bath
2
Car
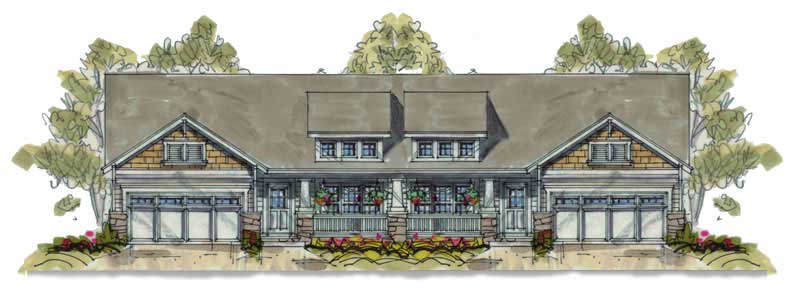
1-Bedroom, 1142 Sq Ft Duplex/Multi-Unit House Plan - 146-2469 - Front Exterior
Plan Collection
1-Bedroom, 1142 Sq Ft Duplex/Multi-Unit House Plan - 146-2469 - Front Exterior
Plan#146-2469
Starting at$1645
1142
Sq Ft
2
Story
1
Bed
1
Bath
0
Car
3-Bedroom, 1140 Sq Ft Country House Plan - 138-1226 - Front Exterior
Plan Collection
3-Bedroom, 1140 Sq Ft Country House Plan - 138-1226 - Front Exterior
Plan#138-1226
Starting at$1200
1140
Sq Ft
1
Story
3
Bed
2
Bath
2
Car
1-Bedroom, 1140 Sq Ft House Plan - 132-1105 - Front Exterior
Plan Collection
1-Bedroom, 1140 Sq Ft House Plan - 132-1105 - Front Exterior
Plan#132-1105
Starting at$1315
1140
Sq Ft
2
Story
1
Bed
1
Bath
0
Car
1–2-Bedroom, 1136 Sq Ft Ranch Home - Plan #120-2645 - Main Exterior
Plan Collection
1–2-Bedroom, 1136 Sq Ft Ranch Home - Plan #120-2645 - Main Exterior
Plan#120-2645
Starting at$1205
1136
Sq Ft
1
Story
1
Bed
2
Bath
2
Car
1-Bedroom, 1135 Sq Ft Duplex/Multi-Unit House Plan - 146-2743 - Front Exterior
Plan Collection
1-Bedroom, 1135 Sq Ft Duplex/Multi-Unit House Plan - 146-2743 - Front Exterior
Plan#146-2743
Starting at$1645
1135
Sq Ft
2
Story
1
Bed
1.5
Bath
1
Car
1-Bedroom, 1135 Sq Ft Duplex/Multi-Unit House Plan - 146-2044 - Front Exterior
Plan Collection
1-Bedroom, 1135 Sq Ft Duplex/Multi-Unit House Plan - 146-2044 - Front Exterior
Plan#146-2044
Starting at$885
1135
Sq Ft
2
Story
1
Bed
1.5
Bath
1
Car
2-Bedroom, 1134 Sq Ft Small House Plans - 178-1128 - Main Exterior
Plan Collection
2-Bedroom, 1134 Sq Ft Small House Plans - 178-1128 - Main Exterior
Plan#178-1128
Starting at$1025
1134
Sq Ft
1
Story
2
Bed
2
Bath
2
Car
3-Bedroom, 1133 Sq Ft Ranch House Plan - 145-1733 - Front Exterior
Plan Collection
3-Bedroom, 1133 Sq Ft Ranch House Plan - 145-1733 - Front Exterior
Plan#145-1733
Starting at$800
1133
Sq Ft
1
Story
3
Bed
2
Bath
2
Car
3-Bedroom, 1132 Sq Ft Craftsman House Plan - 146-1533 - Front Exterior
Plan Collection
3-Bedroom, 1132 Sq Ft Craftsman House Plan - 146-1533 - Front Exterior
Plan#146-1533
Starting at$885
1132
Sq Ft
1
Story
3
Bed
1
Bath
2
Car
2-Bedroom, 1157 Sq Ft Bungalow House Plan - 157-1565 - Front Exterior
Plan Collection
2-Bedroom, 1157 Sq Ft Bungalow House Plan - 157-1565 - Front Exterior
Plan#157-1565
Starting at$1055
1157
Sq Ft
1
Story
2
Bed
1
Bath
1
Car
2-Bedroom, 1154 Sq Ft Country House Plan - 146-1296 - Front Exterior
Plan Collection
2-Bedroom, 1154 Sq Ft Country House Plan - 146-1296 - Front Exterior
Plan#146-1296
Starting at$885
1154
Sq Ft
1
Story
2
Bed
2
Bath
2
Car
3-Bedroom, 1154 Sq Ft Country House Plan - 145-1622 - Front Exterior
Plan Collection
3-Bedroom, 1154 Sq Ft Country House Plan - 145-1622 - Front Exterior
Plan#145-1622
Starting at$800
1154
Sq Ft
1
Story
3
Bed
2
Bath
2
Car
3-Bedroom, 1153 Sq Ft Country Home Plan - 138-1214 - Main Exterior
Plan Collection
3-Bedroom, 1153 Sq Ft Country Home Plan - 138-1214 - Main Exterior
Plan#138-1214
Starting at$1200
1153
Sq Ft
1
Story
3
Bed
2
Bath
2
Car
3-Bedroom, 1152 Sq Ft Ranch House Plan - 145-1758 - Front Exterior
Plan Collection
3-Bedroom, 1152 Sq Ft Ranch House Plan - 145-1758 - Front Exterior
Plan#145-1758
Starting at$800
1152
Sq Ft
1
Story
3
Bed
2
Bath
2
Car
2-Bedroom, 1150 Sq Ft Ranch Home-  Plan #103-1020 - Main Exterior
Plan Collection
2-Bedroom, 1150 Sq Ft Ranch Home-  Plan #103-1020 - Main Exterior
Plan#103-1020
Starting at$870
1150
Sq Ft
1
Story
2
Bed
2
Bath
2
Car
2-Bedroom, 1147 Sq Ft Cottage House Plan - 178-1338 - Front Exterior
Plan Collection
2-Bedroom, 1147 Sq Ft Cottage House Plan - 178-1338 - Front Exterior
Plan#178-1338
Starting at$1025
1147
Sq Ft
1
Story
2
Bed
2
Bath
0
Car
2-Bedroom, 1147 Sq Ft Cottage House Plan - 178-1233 - Front Exterior
Plan Collection
2-Bedroom, 1147 Sq Ft Cottage House Plan - 178-1233 - Front Exterior
Plan#178-1233
Starting at$1025
1147
Sq Ft
1
Story
2
Bed
2
Bath
2
Car
3-Bedroom, 1146 Sq Ft European Home Plan - 159-1036 - Main Exterior
Plan Collection
3-Bedroom, 1146 Sq Ft European Home Plan - 159-1036 - Main Exterior
Plan#159-1036
Starting at$1250
1146
Sq Ft
1
Story
3
Bed
2
Bath
1
Car
2-Bedroom, 1146 Sq Ft Country House Plan - 146-2996 - Front Exterior
Plan Collection
2-Bedroom, 1146 Sq Ft Country House Plan - 146-2996 - Front Exterior
Plan#146-2996
Starting at$885
1146
Sq Ft
1
Story
2
Bed
2
Bath
2
Car
2-Bedroom, 1146 Sq Ft Country House Plan - 146-2964 - Front Exterior
Plan Collection
2-Bedroom, 1146 Sq Ft Country House Plan - 146-2964 - Front Exterior
Plan#146-2964
Starting at$885
1146
Sq Ft
1
Story
2
Bed
2
Bath
2
Car
3-Bedroom, 1146 Sq Ft Small House Plans - 103-1063 - Main Exterior
Plan Collection
3-Bedroom, 1146 Sq Ft Small House Plans - 103-1063 - Main Exterior
Plan#103-1063
Starting at$870
1146
Sq Ft
1
Story
3
Bed
2
Bath
2
Car
3-Bedroom, 1145 Sq Ft Traditional House Plan - 178-1312 - Front Exterior
Plan Collection
3-Bedroom, 1145 Sq Ft Traditional House Plan - 178-1312 - Front Exterior
Plan#178-1312
Starting at$1025
1145
Sq Ft
1
Story
3
Bed
2
Bath
2
Car
3-Bedroom, 1145 Sq Ft Small House Plans House Plan - 145-1309 - Front Exterior
Plan Collection
3-Bedroom, 1145 Sq Ft Small House Plans House Plan - 145-1309 - Front Exterior
Plan#145-1309
Starting at$800
1145
Sq Ft
1
Story
3
Bed
2
Bath
2
Car
2-Bedroom, 1144 Sq Ft Country House Plan - 164-1041 - Front Exterior
Plan Collection
2-Bedroom, 1144 Sq Ft Country House Plan - 164-1041 - Front Exterior
Plan#164-1041
Starting at$938
1144
Sq Ft
1
Story
2
Bed
1
Bath
2
Car
1-Bedroom, 1142 Sq Ft Duplex/Multi-Unit House Plan - 146-2469 - Front Exterior
Plan Collection
1-Bedroom, 1142 Sq Ft Duplex/Multi-Unit House Plan - 146-2469 - Front Exterior
Plan#146-2469
Starting at$1645
1142
Sq Ft
2
Story
1
Bed
1
Bath
0
Car
3-Bedroom, 1140 Sq Ft Country House Plan - 138-1226 - Front Exterior
Plan Collection
3-Bedroom, 1140 Sq Ft Country House Plan - 138-1226 - Front Exterior
Plan#138-1226
Starting at$1200
1140
Sq Ft
1
Story
3
Bed
2
Bath
2
Car
1-Bedroom, 1140 Sq Ft House Plan - 132-1105 - Front Exterior
Plan Collection
1-Bedroom, 1140 Sq Ft House Plan - 132-1105 - Front Exterior
Plan#132-1105
Starting at$1315
1140
Sq Ft
2
Story
1
Bed
1
Bath
0
Car
1–2-Bedroom, 1136 Sq Ft Ranch Home - Plan #120-2645 - Main Exterior
Plan Collection
1–2-Bedroom, 1136 Sq Ft Ranch Home - Plan #120-2645 - Main Exterior
Plan#120-2645
Starting at$1205
1136
Sq Ft
1
Story
1
Bed
2
Bath
2
Car
1-Bedroom, 1135 Sq Ft Duplex/Multi-Unit House Plan - 146-2743 - Front Exterior
Plan Collection
1-Bedroom, 1135 Sq Ft Duplex/Multi-Unit House Plan - 146-2743 - Front Exterior
Plan#146-2743
Starting at$1645
1135
Sq Ft
2
Story
1
Bed
1.5
Bath
1
Car
1-Bedroom, 1135 Sq Ft Duplex/Multi-Unit House Plan - 146-2044 - Front Exterior
Plan Collection
1-Bedroom, 1135 Sq Ft Duplex/Multi-Unit House Plan - 146-2044 - Front Exterior
Plan#146-2044
Starting at$885
1135
Sq Ft
2
Story
1
Bed
1.5
Bath
1
Car
2-Bedroom, 1134 Sq Ft Small House Plans - 178-1128 - Main Exterior
Plan Collection
2-Bedroom, 1134 Sq Ft Small House Plans - 178-1128 - Main Exterior
Plan#178-1128
Starting at$1025
1134
Sq Ft
1
Story
2
Bed
2
Bath
2
Car
3-Bedroom, 1133 Sq Ft Ranch House Plan - 145-1733 - Front Exterior
Plan Collection
3-Bedroom, 1133 Sq Ft Ranch House Plan - 145-1733 - Front Exterior
Plan#145-1733
Starting at$800
1133
Sq Ft
1
Story
3
Bed
2
Bath
2
Car
3-Bedroom, 1132 Sq Ft Craftsman House Plan - 146-1533 - Front Exterior
Plan Collection
3-Bedroom, 1132 Sq Ft Craftsman House Plan - 146-1533 - Front Exterior
Plan#146-1533
Starting at$885
1132
Sq Ft
1
Story
3
Bed
1
Bath
2
Car
1...214215216217218...222