45-55 Foot Deep House Plans

5,372
Plan Results
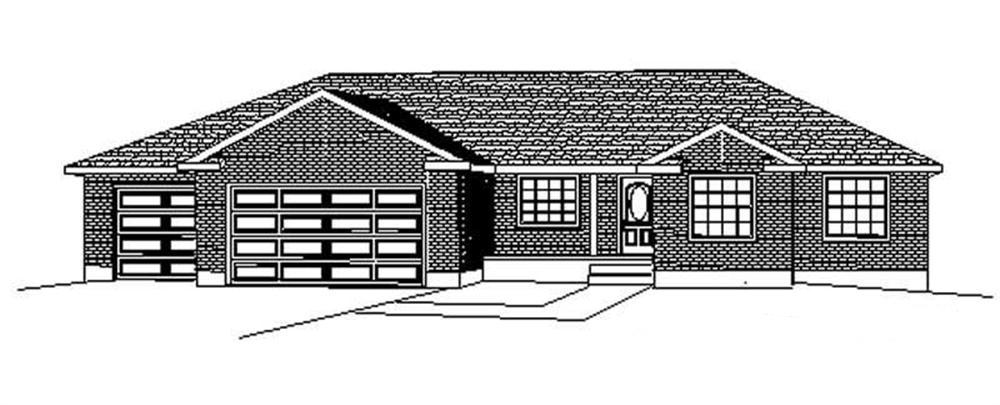
3-Bedroom, 1690 Sq Ft Contemporary Home Plan - 129-1044 - Main Exterior
Plan#129-1044
Starting at$1150
1690
Sq Ft
1
Story
3
Bed
2
Bath
3
Car
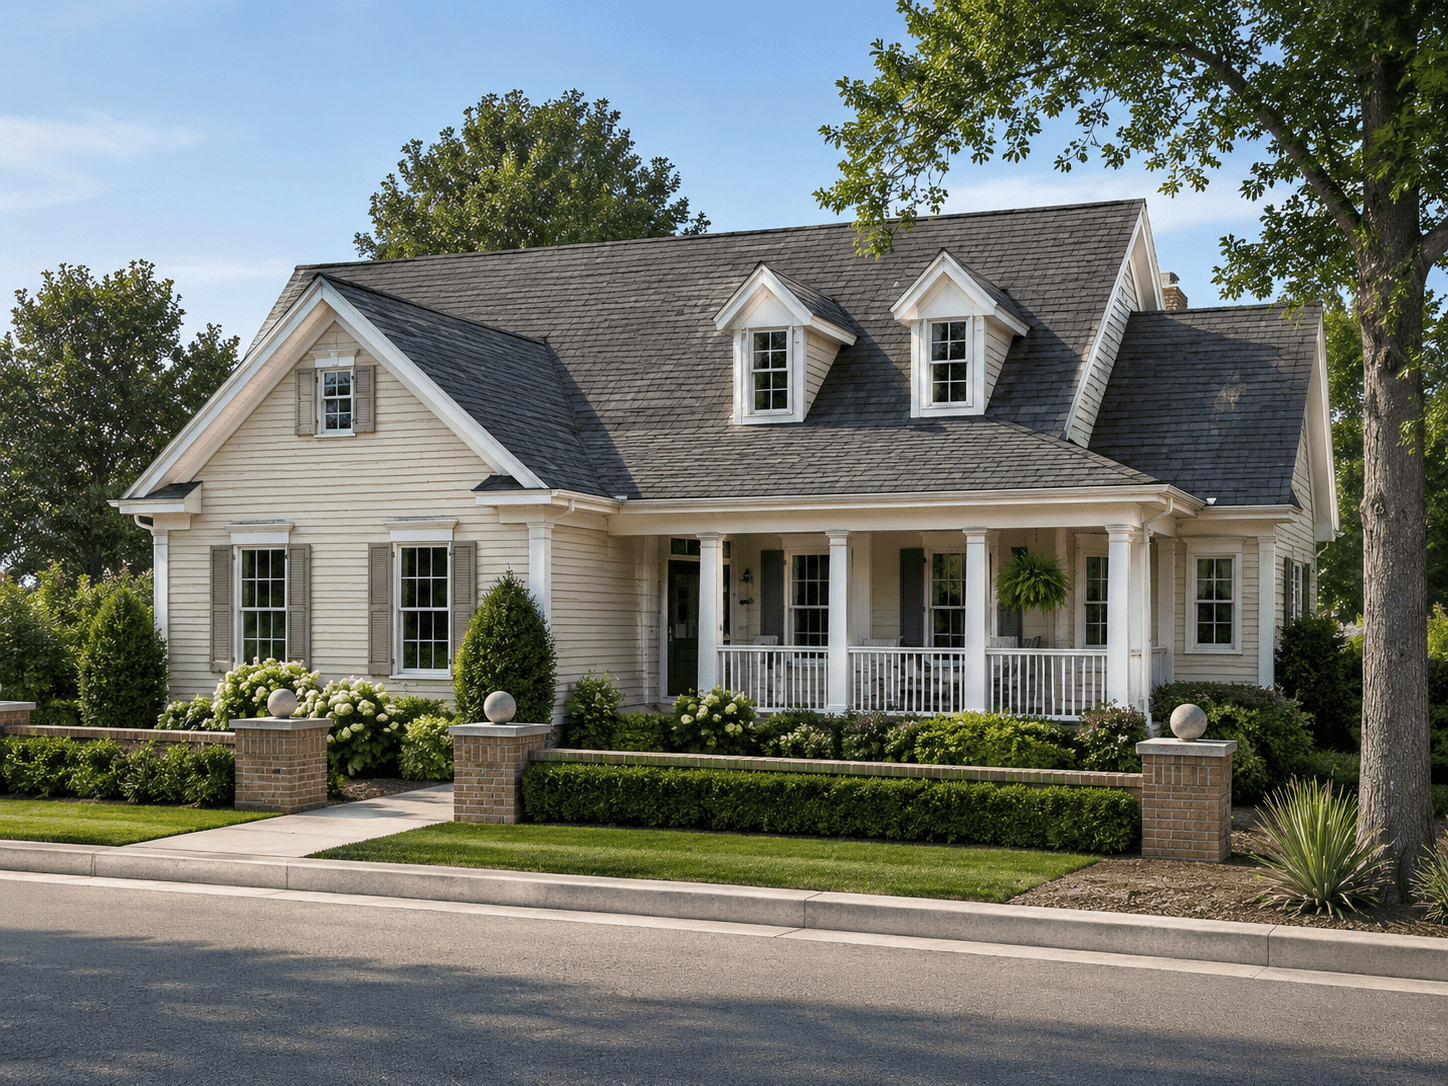
4-Bedroom, 1690 Sq Ft Country House Plan - 178-1102 - Front Exterior
Plan#178-1102
Starting at$1085
1690
Sq Ft
1
Story
4
Bed
2
Bath
2
Car
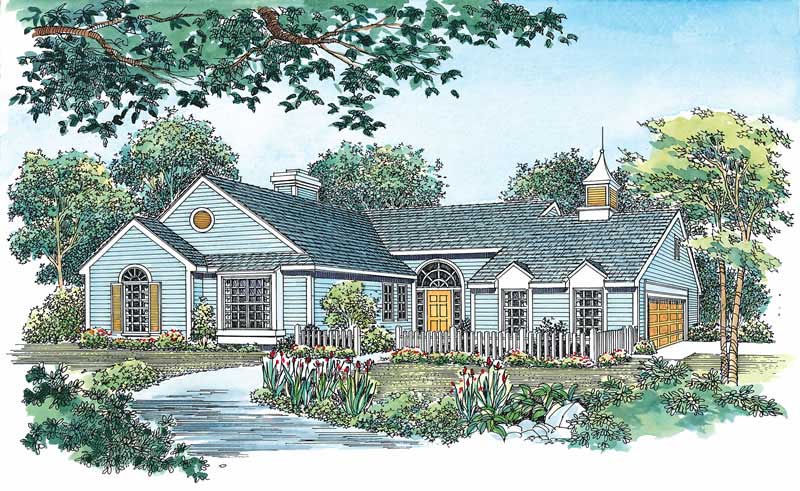
3-Bedroom, 1689 Sq Ft Country Home Plan - 137-1611 - Main Exterior
Plan#137-1611
Starting at$800
1689
Sq Ft
1
Story
3
Bed
2
Bath
2
Car

3-Bedroom, 1688 Sq Ft Ranch Home - Plan #100-1125 - Main Exterior
Plan#100-1125
Starting at$1400
1688
Sq Ft
1
Story
3
Bed
2
Bath
2
Car

2-Bedroom, 1687 Sq Ft Cottage Home Plan - 138-1174 - Main Exterior
Plan#138-1174
Starting at$1300
1687
Sq Ft
1
Story
2
Bed
2
Bath
1
Car
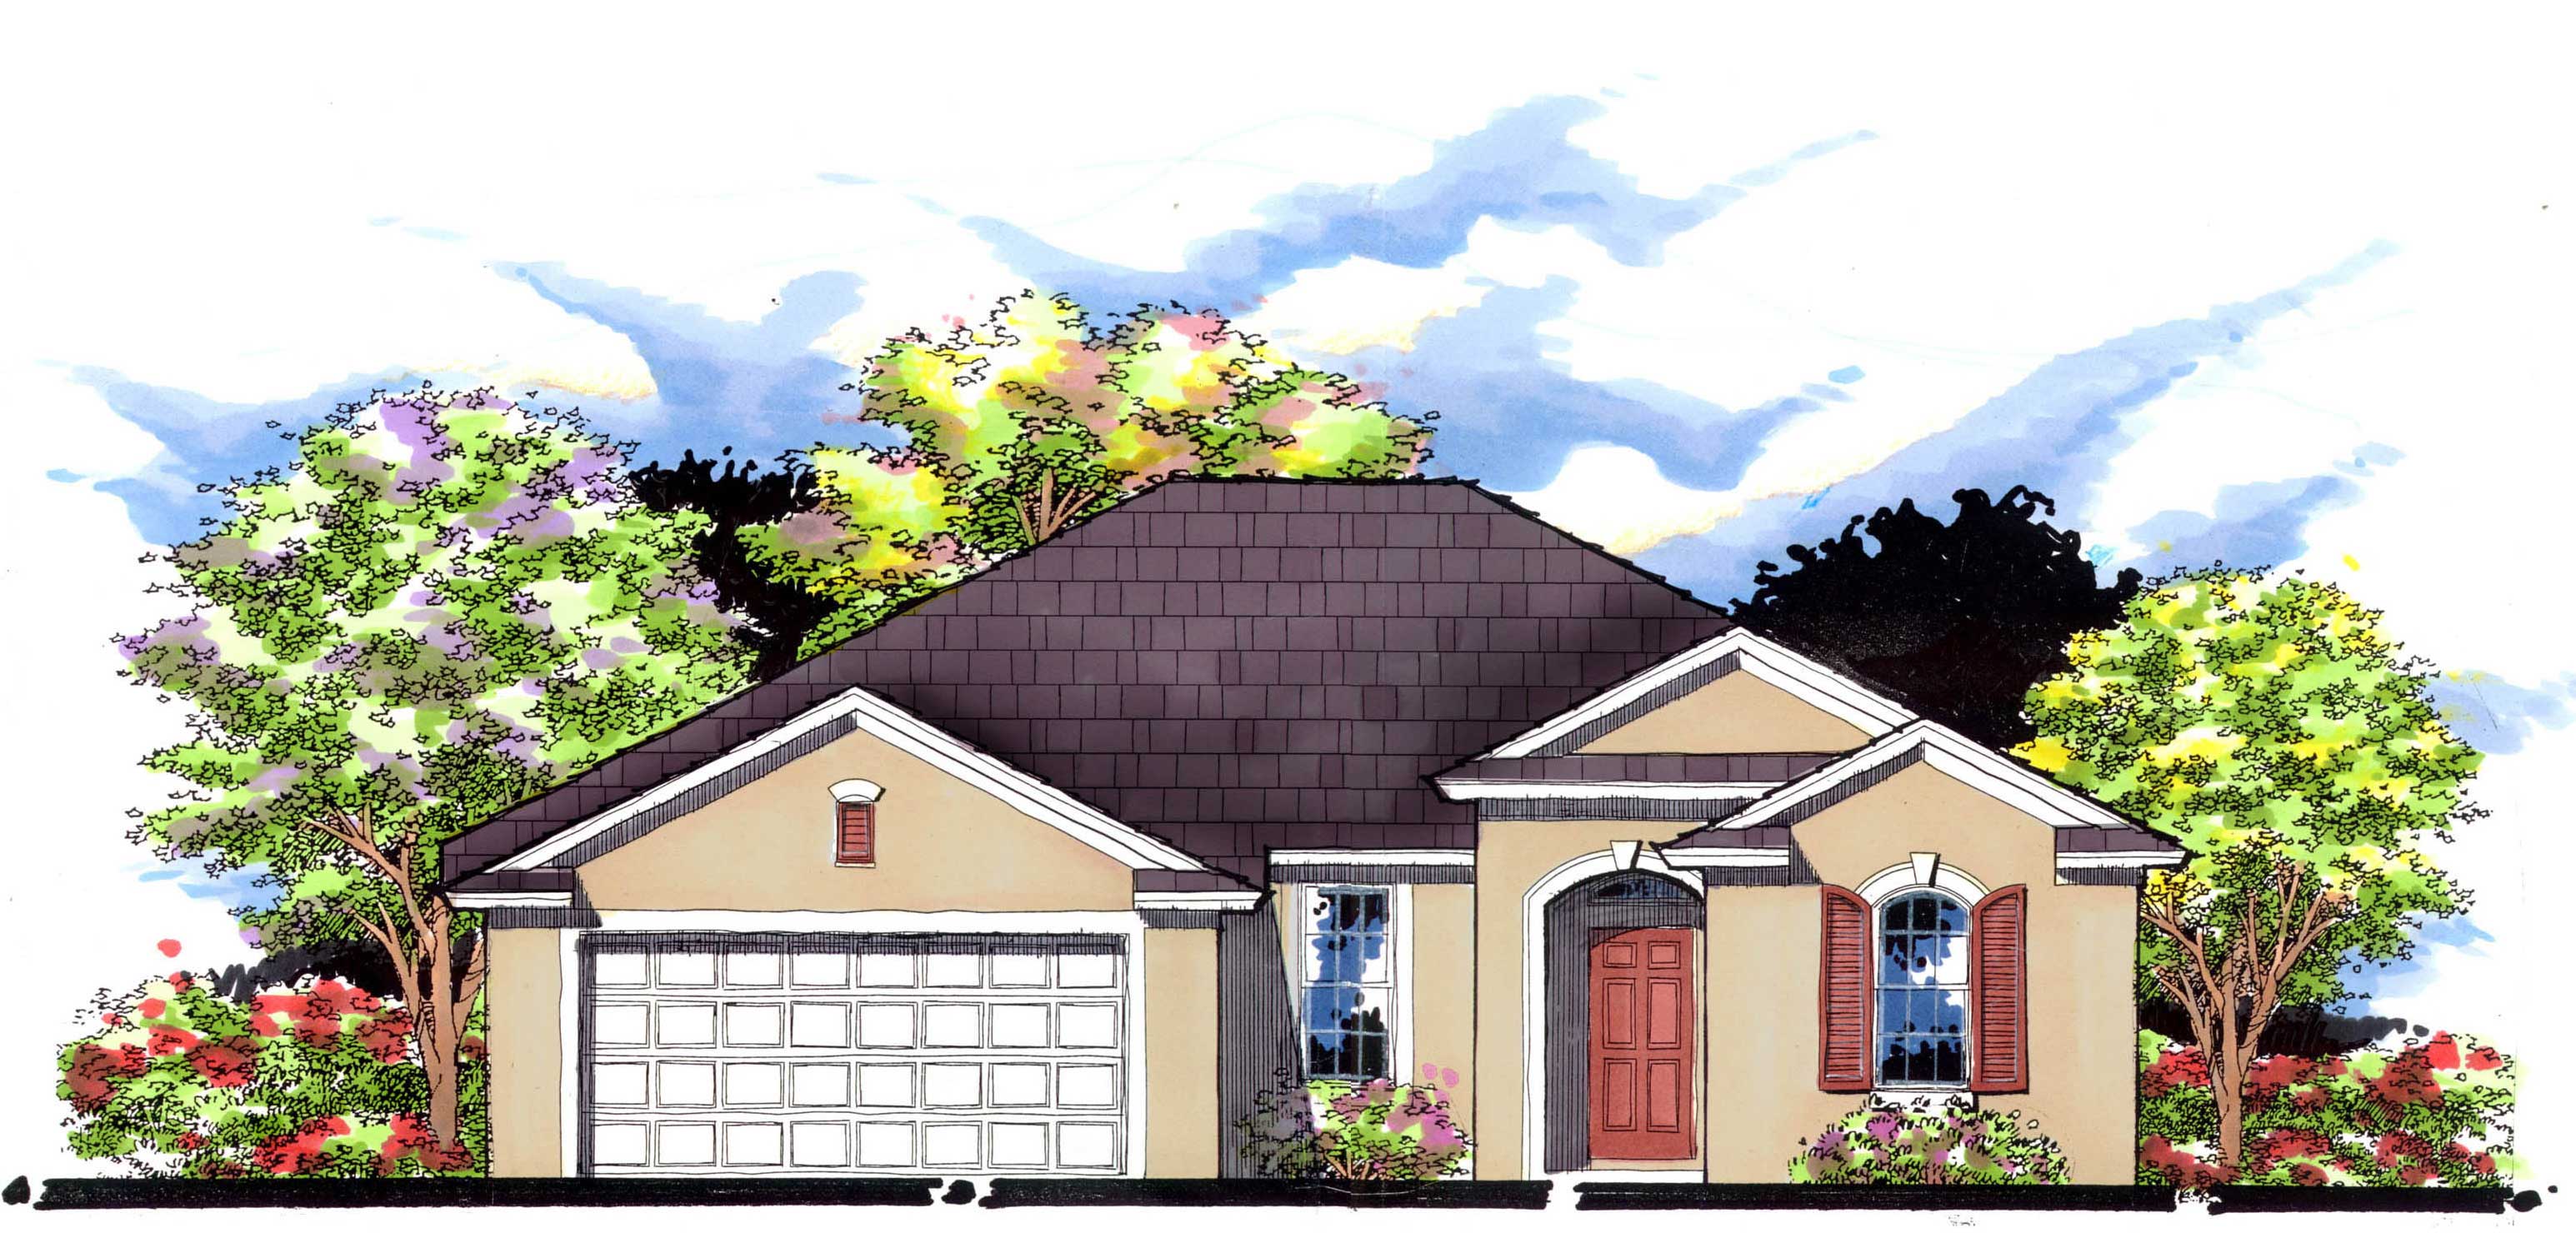
3-Bedroom, 1687 Sq Ft Country House Plan - 159-1027 - Front Exterior
Plan#159-1027
Starting at$1250
1687
Sq Ft
1
Story
3
Bed
2
Bath
2
Car
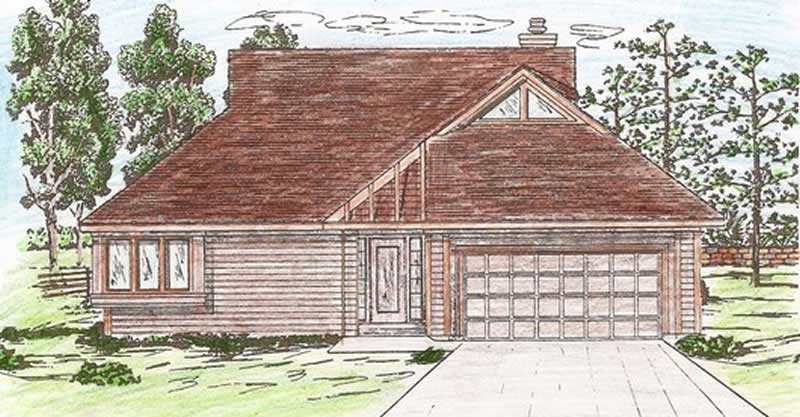
2-Bedroom, 1687 Sq Ft Wheelchair Accessible Home Plan - 147-1009 - Main Exterior
Plan#147-1009
Starting at$924
1687
Sq Ft
2
Story
2
Bed
2
Bath
2
Car

Craftsman home with covered front porch, tapered columns, lap siding, gable roof. 3 beds, 1,686 sq ft - Plan #198-1240
Plan#198-1240
Starting at$1295
1686
Sq Ft
1
Story
3
Bed
2
Bath
2
Car
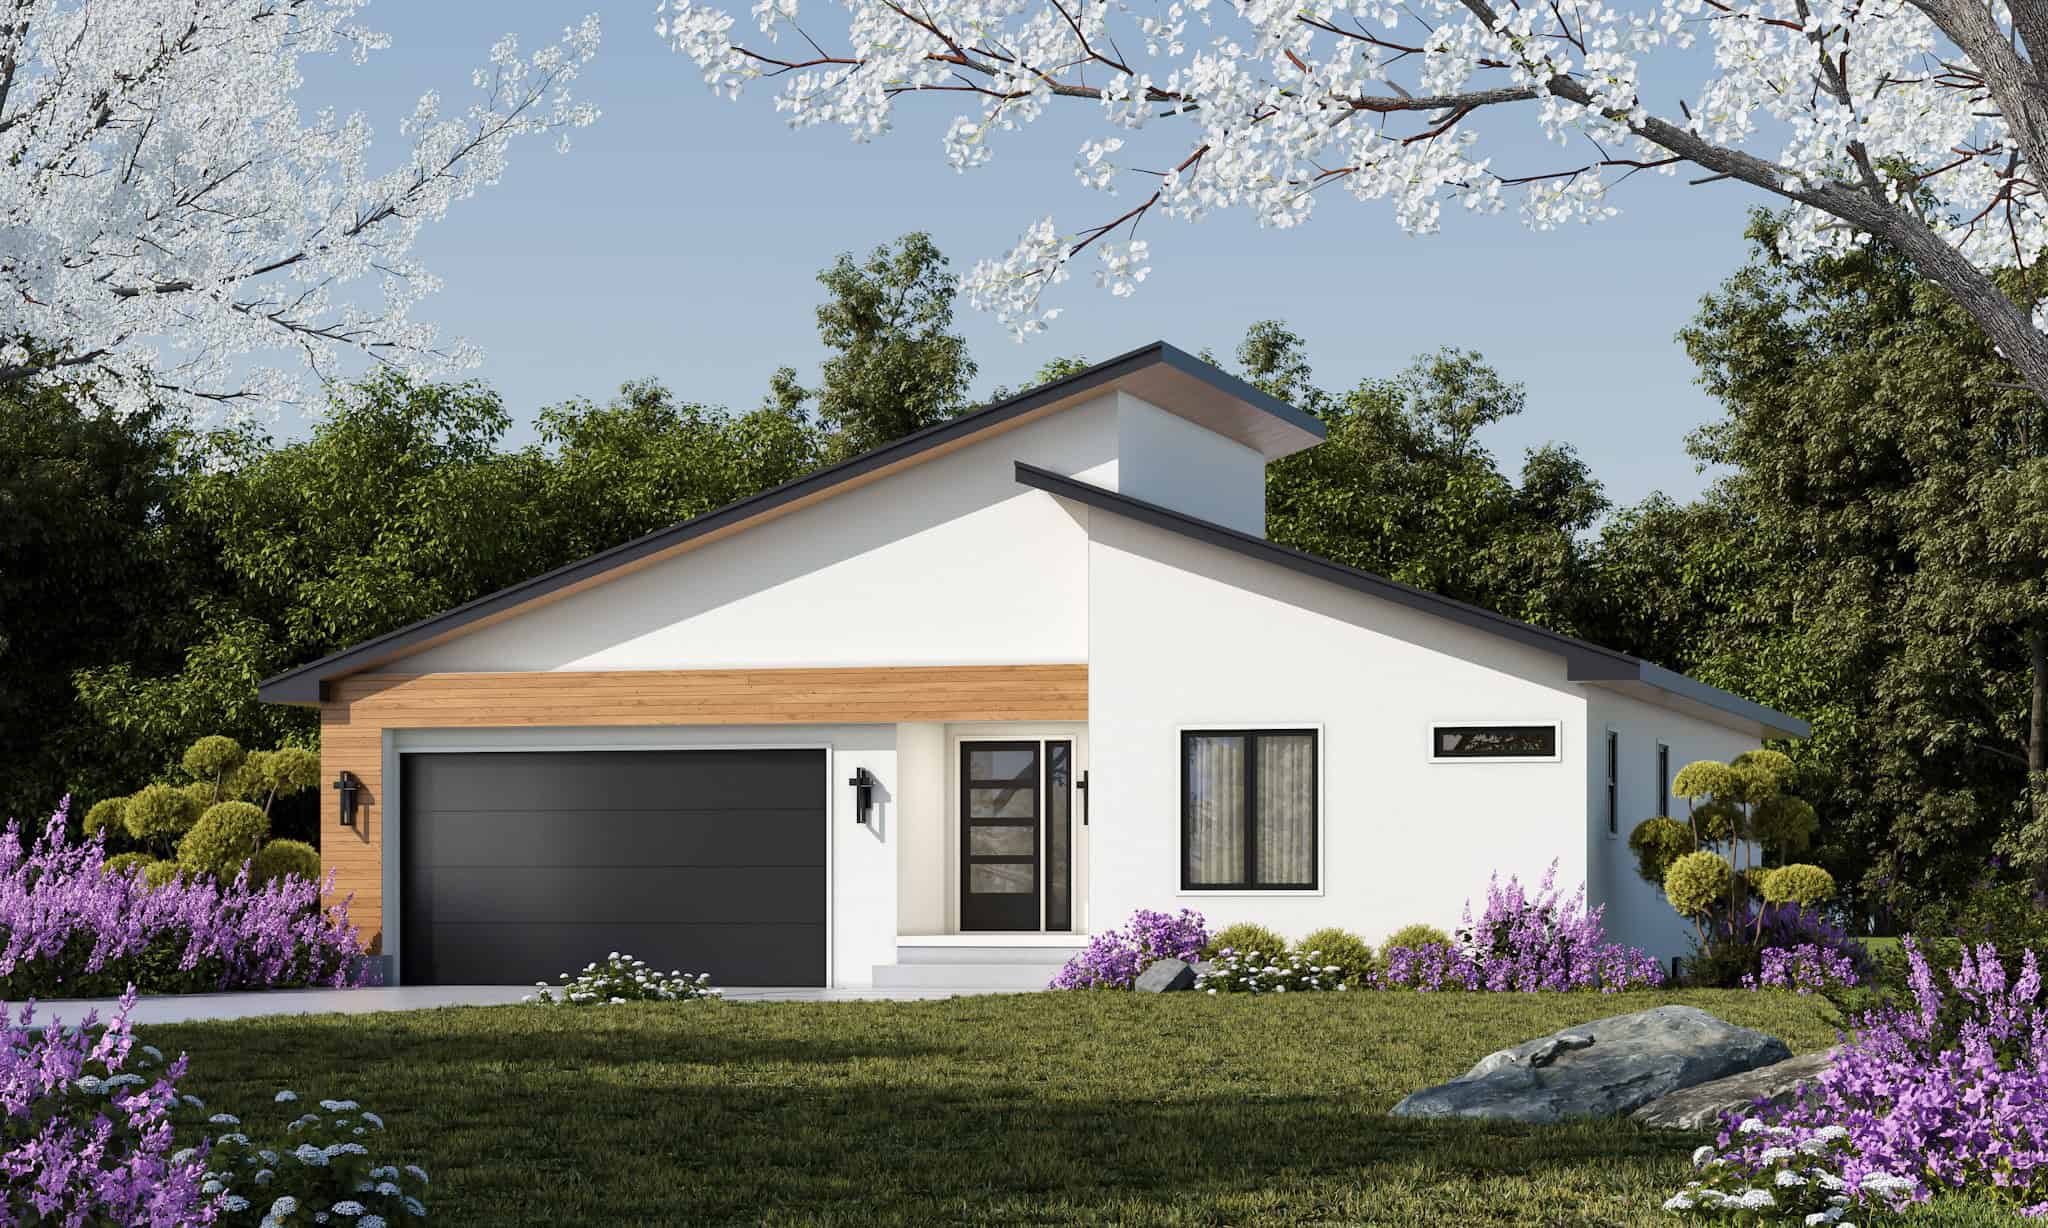
Modern Floor Plan - 3 Bedrms, 2.5 Baths - 1686 Sq Ft - #120-2821
Plan#120-2821
Starting at$1255
1686
Sq Ft
1
Story
3
Bed
2.5
Bath
2
Car

3-Bedroom, 1686 Sq Ft Ranch House Plan - 101-1705 - Front Exterior
Plan#101-1705
Starting at$1025
1686
Sq Ft
1
Story
3
Bed
1
Bath
3
Car
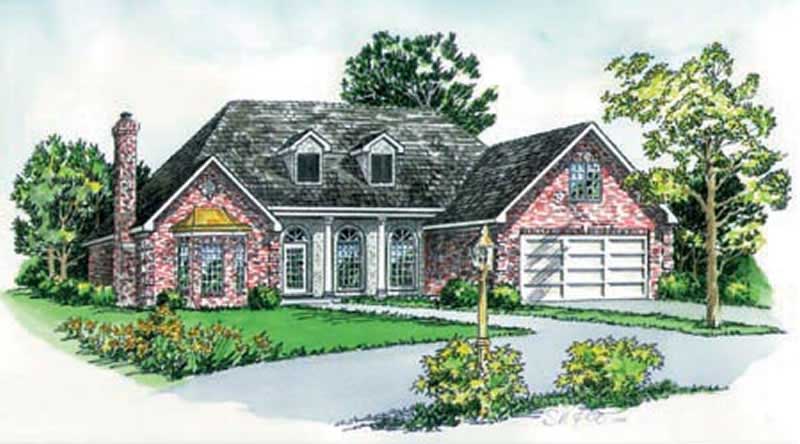
3-Bedroom, 1685 Sq Ft Cape Cod House Plan - 164-1234 - Front Exterior
Plan#164-1234
Starting at$1125
1685
Sq Ft
1
Story
3
Bed
2
Bath
2
Car
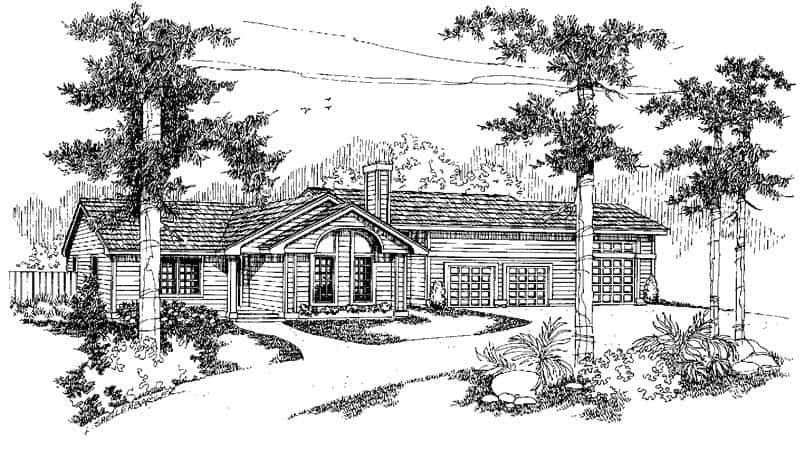
3-Bedroom, 1685 Sq Ft Ranch House Plan - 145-1140 - Front Exterior
Plan#145-1140
Starting at$900
1685
Sq Ft
1
Story
3
Bed
2
Bath
5
Car

3-Bedroom, 1684 Sq Ft Colonial Home Plan - 193-1199 - Main Exterior
Plan#193-1199
Starting at$1100
1684
Sq Ft
2
Story
3
Bed
2.5
Bath
2
Car

3-Bedroom, 1684 Sq Ft Ranch Home Plan - 178-1283 - Main Exterior
Plan#178-1283
Starting at$1085
1684
Sq Ft
1
Story
3
Bed
2
Bath
2
Car
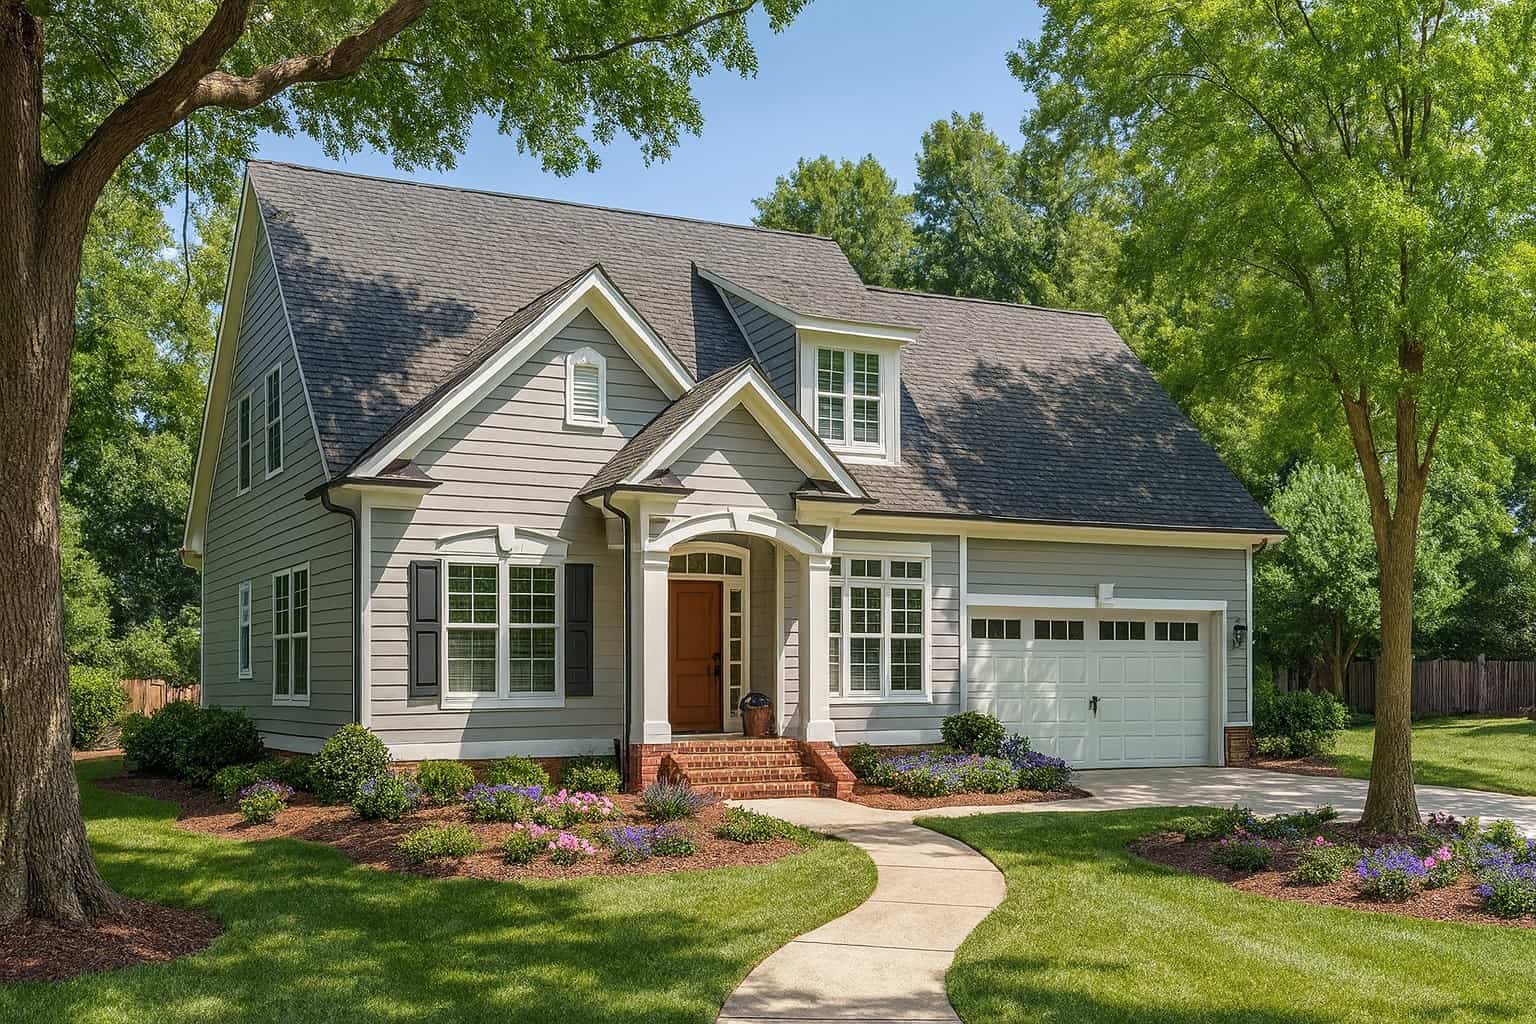
3-Bedroom, 1684 Sq Ft Colonial Home - Plan #153-1426 - Main Exterior
Plan#153-1426
Starting at$1100
1684
Sq Ft
1.5
Story
3
Bed
2.5
Bath
2
Car
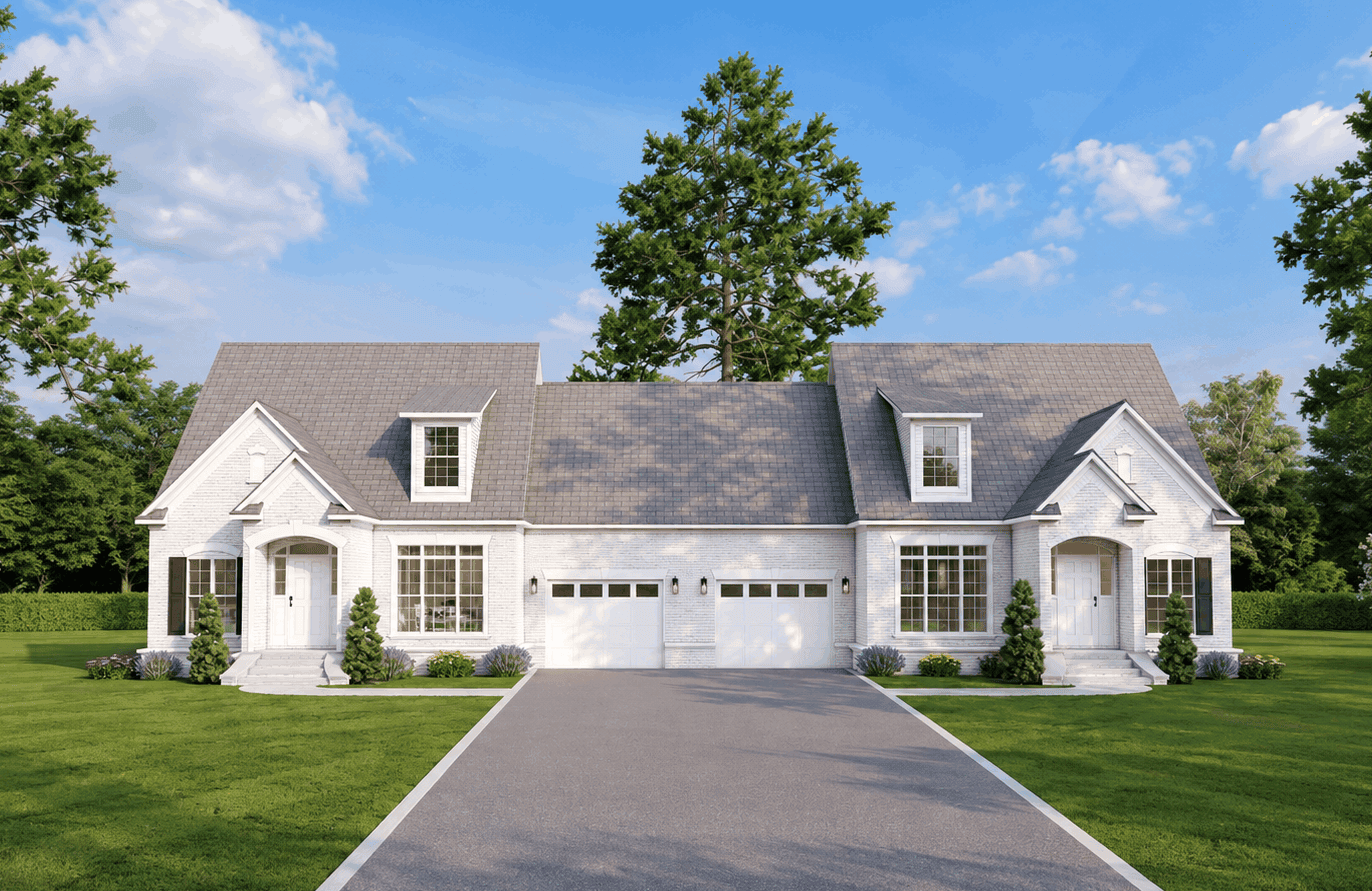
Brick 1.5-story Transitional duplex with covered front porch, portico entry, and gable roofline. Plan #153-2144.
Plan#153-2144
Starting at$2250
1683
Sq Ft
1.5
Story
3
Bed
2.5
Bath
1
Car
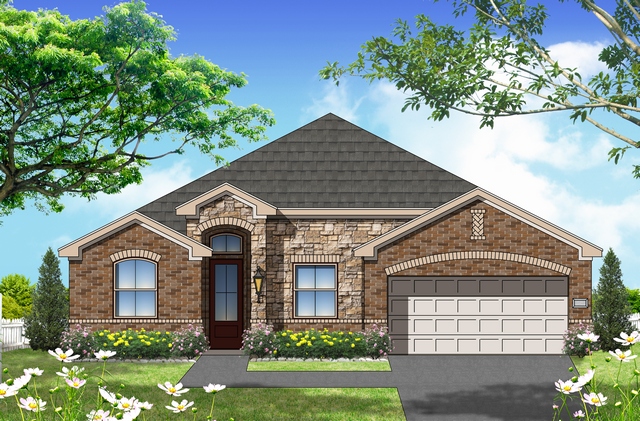
4-Bedroom, 1683 Sq Ft Texas Style House Plan - 156-2465 - Front Exterior
Plan#156-2465
Starting at$850
1683
Sq Ft
1
Story
4
Bed
2
Bath
2
Car
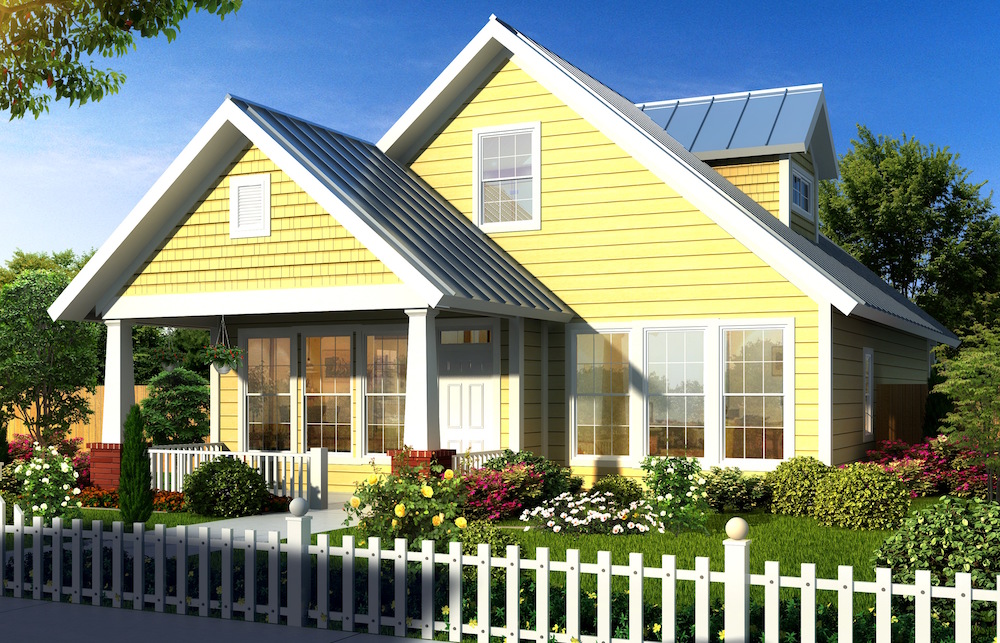
3-Bedroom, 1683 Sq Ft Bungalow Home Plan - 178-1144 - Main Exterior
Plan#178-1144
Starting at$1085
1683
Sq Ft
2
Story
3
Bed
2.5
Bath
0
Car
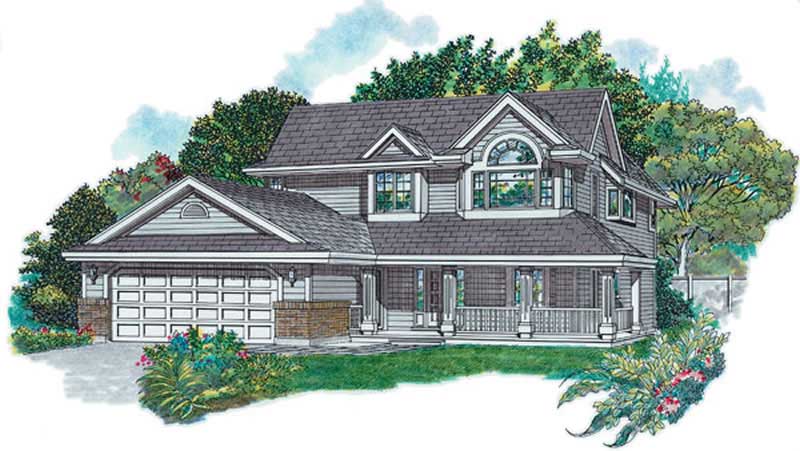
3-Bedroom, 1683 Sq Ft Country House Plan - 167-1475 - Front Exterior
Plan#167-1475
Starting at$840
1683
Sq Ft
2
Story
3
Bed
2
Bath
2
Car
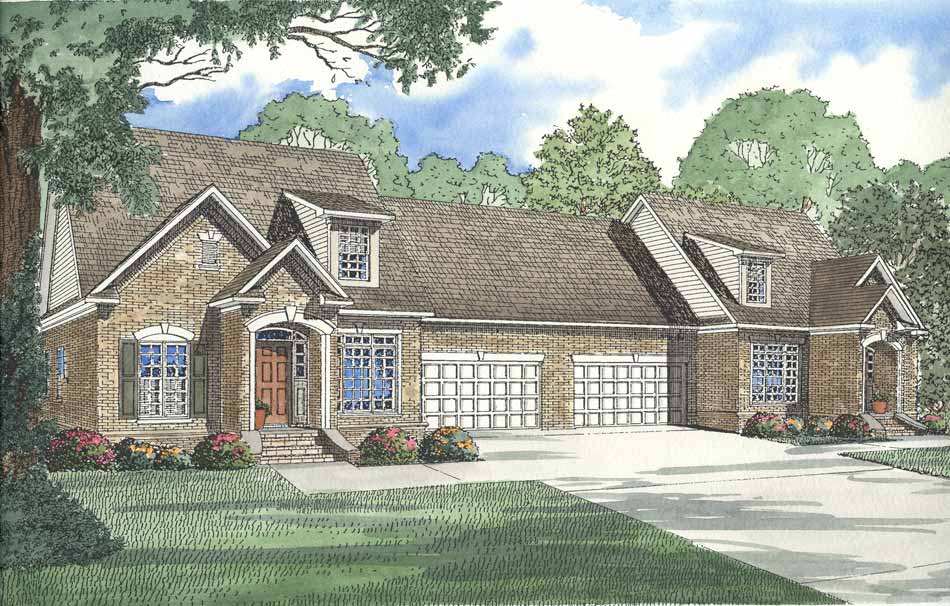
3-Bedroom, 1683 Sq Ft Multi-Unit Home Plan - 153-1595 - Main Exterior
Plan#153-1595
Starting at$1850
1683
Sq Ft
1.5
Story
3
Bed
2.5
Bath
4
Car
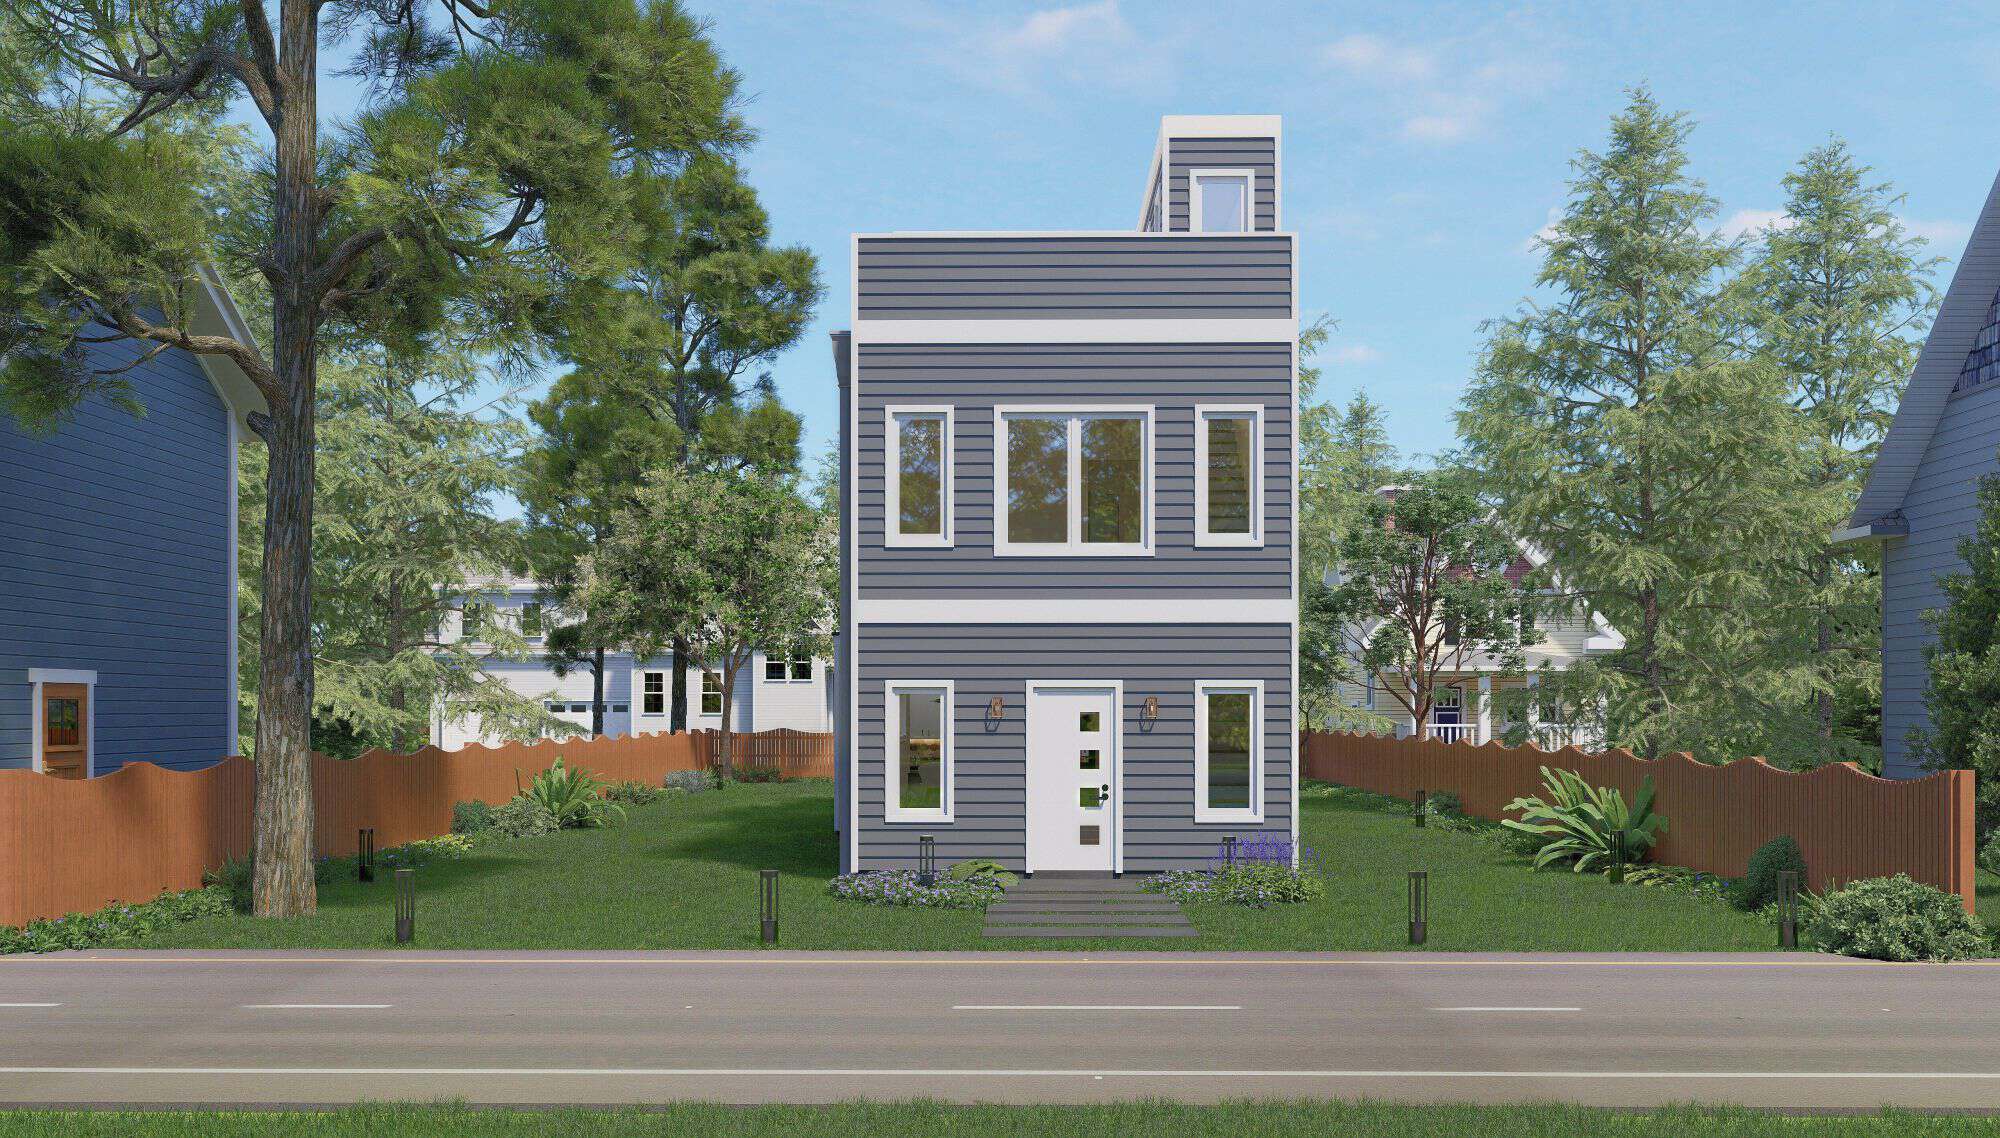
Craftsman Home Plan - 4 Bedrms, 3 Baths - 1682 Sq Ft - #196-1882
Plan#196-1882
Starting at$865
1682
Sq Ft
3
Story
4
Bed
3
Bath
0
Car

3-Bedroom, 1682 Sq Ft Country Home Plan - 108-1867 - Main Exterior
Plan#108-1867
Starting at$920
1682
Sq Ft
1
Story
3
Bed
2
Bath
2
Car

4-Bedroom, 1682 Sq Ft Ranch Home Plan - 178-1314 - Main Exterior
Plan#178-1314
Starting at$1085
1682
Sq Ft
1
Story
4
Bed
3
Bath
2
Car
3-Bedroom, 1682 Sq Ft Coastal House Plan - 167-1024 - Front Exterior
Plan#167-1024
Starting at$840
1682
Sq Ft
2
Story
3
Bed
2
Bath
1
Car
3-Bedroom, 1690 Sq Ft Contemporary Home Plan - 129-1044 - Main Exterior
Plan#129-1044
Starting at$1150
1690
Sq Ft
1
Story
3
Bed
2
Bath
3
Car
4-Bedroom, 1690 Sq Ft Country House Plan - 178-1102 - Front Exterior
Plan#178-1102
Starting at$1085
1690
Sq Ft
1
Story
4
Bed
2
Bath
2
Car
3-Bedroom, 1689 Sq Ft Country Home Plan - 137-1611 - Main Exterior
Plan#137-1611
Starting at$800
1689
Sq Ft
1
Story
3
Bed
2
Bath
2
Car
3-Bedroom, 1688 Sq Ft Ranch Home - Plan #100-1125 - Main Exterior
Plan#100-1125
Starting at$1400
1688
Sq Ft
1
Story
3
Bed
2
Bath
2
Car
2-Bedroom, 1687 Sq Ft Cottage Home Plan - 138-1174 - Main Exterior
Plan#138-1174
Starting at$1300
1687
Sq Ft
1
Story
2
Bed
2
Bath
1
Car
3-Bedroom, 1687 Sq Ft Country House Plan - 159-1027 - Front Exterior
Plan#159-1027
Starting at$1250
1687
Sq Ft
1
Story
3
Bed
2
Bath
2
Car
2-Bedroom, 1687 Sq Ft Wheelchair Accessible Home Plan - 147-1009 - Main Exterior
Plan#147-1009
Starting at$924
1687
Sq Ft
2
Story
2
Bed
2
Bath
2
Car
Craftsman home with covered front porch, tapered columns, lap siding, gable roof. 3 beds, 1,686 sq ft - Plan #198-1240
Plan#198-1240
Starting at$1295
1686
Sq Ft
1
Story
3
Bed
2
Bath
2
Car
Modern Floor Plan - 3 Bedrms, 2.5 Baths - 1686 Sq Ft - #120-2821
Plan#120-2821
Starting at$1255
1686
Sq Ft
1
Story
3
Bed
2.5
Bath
2
Car
3-Bedroom, 1686 Sq Ft Ranch House Plan - 101-1705 - Front Exterior
Plan#101-1705
Starting at$1025
1686
Sq Ft
1
Story
3
Bed
1
Bath
3
Car
3-Bedroom, 1685 Sq Ft Cape Cod House Plan - 164-1234 - Front Exterior
Plan#164-1234
Starting at$1125
1685
Sq Ft
1
Story
3
Bed
2
Bath
2
Car
3-Bedroom, 1685 Sq Ft Ranch House Plan - 145-1140 - Front Exterior
Plan#145-1140
Starting at$900
1685
Sq Ft
1
Story
3
Bed
2
Bath
5
Car
3-Bedroom, 1684 Sq Ft Colonial Home Plan - 193-1199 - Main Exterior
Plan#193-1199
Starting at$1100
1684
Sq Ft
2
Story
3
Bed
2.5
Bath
2
Car
3-Bedroom, 1684 Sq Ft Ranch Home Plan - 178-1283 - Main Exterior
Plan#178-1283
Starting at$1085
1684
Sq Ft
1
Story
3
Bed
2
Bath
2
Car
3-Bedroom, 1684 Sq Ft Colonial Home - Plan #153-1426 - Main Exterior
Plan#153-1426
Starting at$1100
1684
Sq Ft
1.5
Story
3
Bed
2.5
Bath
2
Car
Brick 1.5-story Transitional duplex with covered front porch, portico entry, and gable roofline. Plan #153-2144.
Plan#153-2144
Starting at$2250
1683
Sq Ft
1.5
Story
3
Bed
2.5
Bath
1
Car
4-Bedroom, 1683 Sq Ft Texas Style House Plan - 156-2465 - Front Exterior
Plan#156-2465
Starting at$850
1683
Sq Ft
1
Story
4
Bed
2
Bath
2
Car
3-Bedroom, 1683 Sq Ft Bungalow Home Plan - 178-1144 - Main Exterior
Plan#178-1144
Starting at$1085
1683
Sq Ft
2
Story
3
Bed
2.5
Bath
0
Car
3-Bedroom, 1683 Sq Ft Country House Plan - 167-1475 - Front Exterior
Plan#167-1475
Starting at$840
1683
Sq Ft
2
Story
3
Bed
2
Bath
2
Car
3-Bedroom, 1683 Sq Ft Multi-Unit Home Plan - 153-1595 - Main Exterior
Plan#153-1595
Starting at$1850
1683
Sq Ft
1.5
Story
3
Bed
2.5
Bath
4
Car
Craftsman Home Plan - 4 Bedrms, 3 Baths - 1682 Sq Ft - #196-1882
Plan#196-1882
Starting at$865
1682
Sq Ft
3
Story
4
Bed
3
Bath
0
Car
3-Bedroom, 1682 Sq Ft Country Home Plan - 108-1867 - Main Exterior
Plan#108-1867
Starting at$920
1682
Sq Ft
1
Story
3
Bed
2
Bath
2
Car
4-Bedroom, 1682 Sq Ft Ranch Home Plan - 178-1314 - Main Exterior
Plan#178-1314
Starting at$1085
1682
Sq Ft
1
Story
4
Bed
3
Bath
2
Car
3-Bedroom, 1682 Sq Ft Coastal House Plan - 167-1024 - Front Exterior
Plan#167-1024
Starting at$840
1682
Sq Ft
2
Story
3
Bed
2
Bath
1
Car
1...160161162163164...224