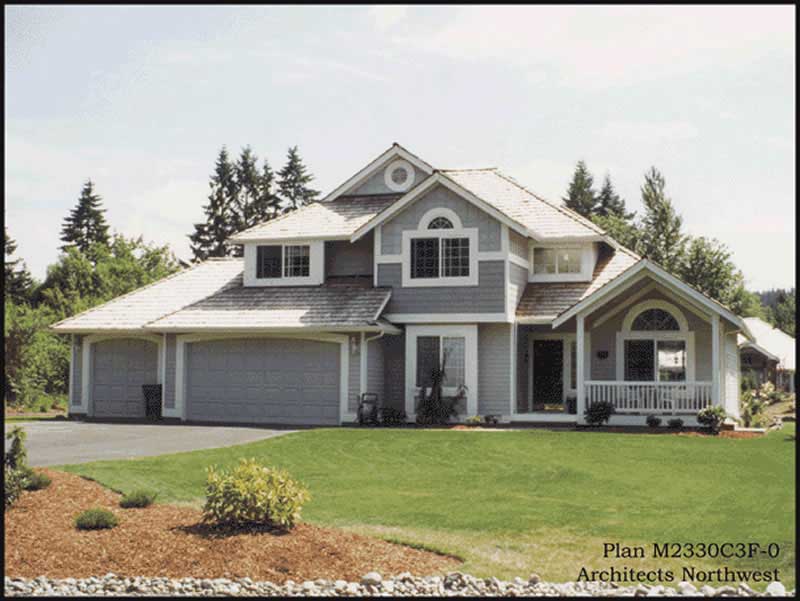
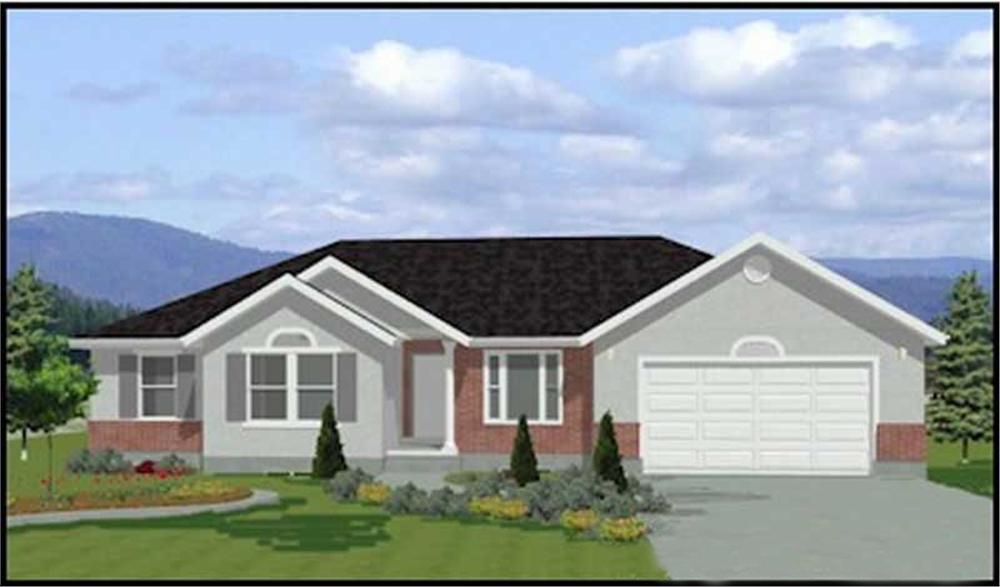
55-65 Foot Wide, 35-45 Foot Deep House Plans

878
Plan Results
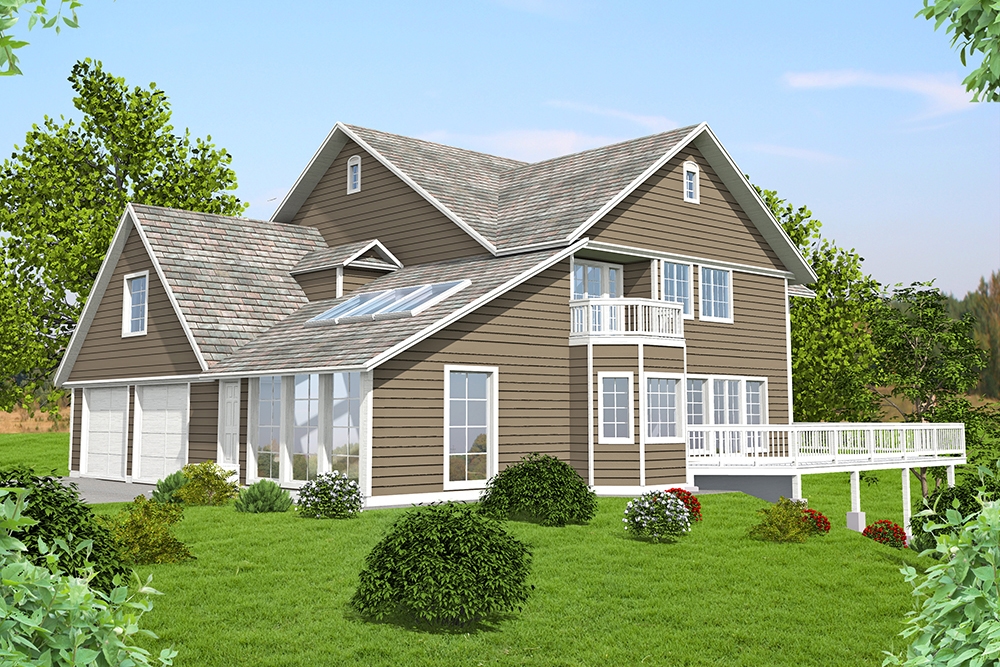
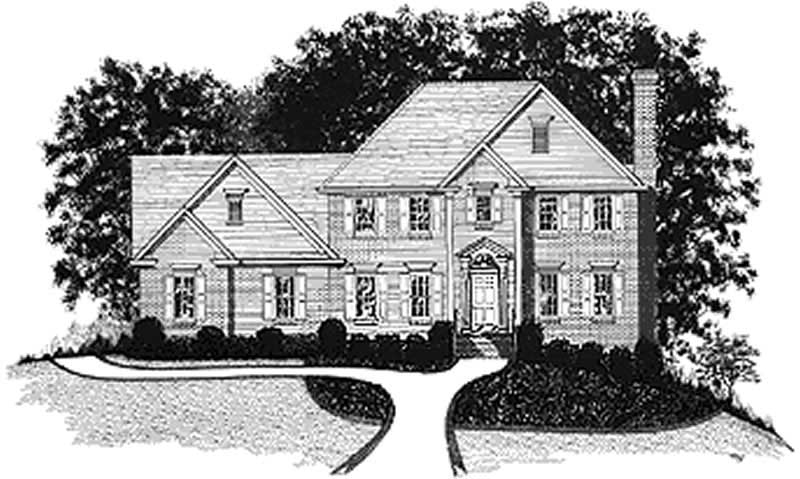
3-Bedroom, 1935 Sq Ft Home Plan - 121-1042 - Main Exterior
Plan Collection
3-Bedroom, 1935 Sq Ft Home Plan - 121-1042 - Main Exterior
Plan#121-1042
Starting at$1250
1935
Sq Ft
2
Story
3
Bed
2.5
Bath
2
Car
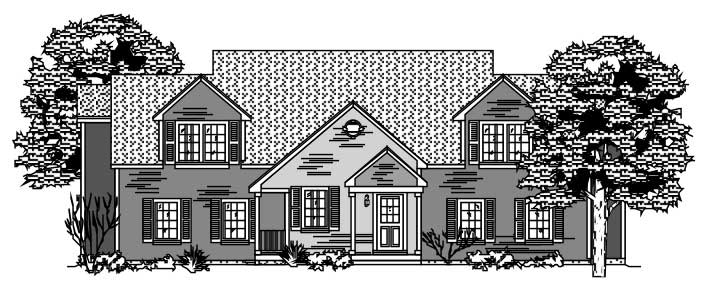
1-Bedroom, 1940 Sq Ft Garage House Plan - 132-1406 - Front Exterior
Plan Collection
1-Bedroom, 1940 Sq Ft Garage House Plan - 132-1406 - Front Exterior
Plan#132-1406
Starting at$1370
1940
Sq Ft
1
Story
1
Bed
1
Bath
0
Car

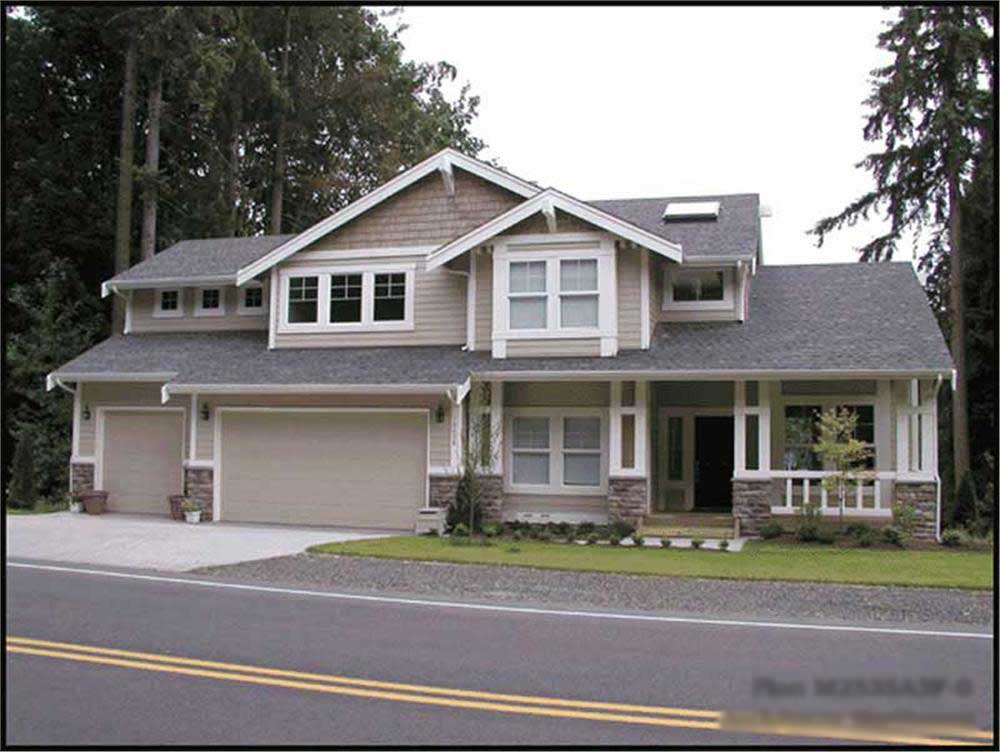
3-Bedroom, 2442 Sq Ft Country House Plan - 124-1120 - Front Exterior
Plan Collection
3-Bedroom, 2442 Sq Ft Country House Plan - 124-1120 - Front Exterior
Plan#124-1120
Starting at$745
2442
Sq Ft
2
Story
3
Bed
2
Bath
2
Car
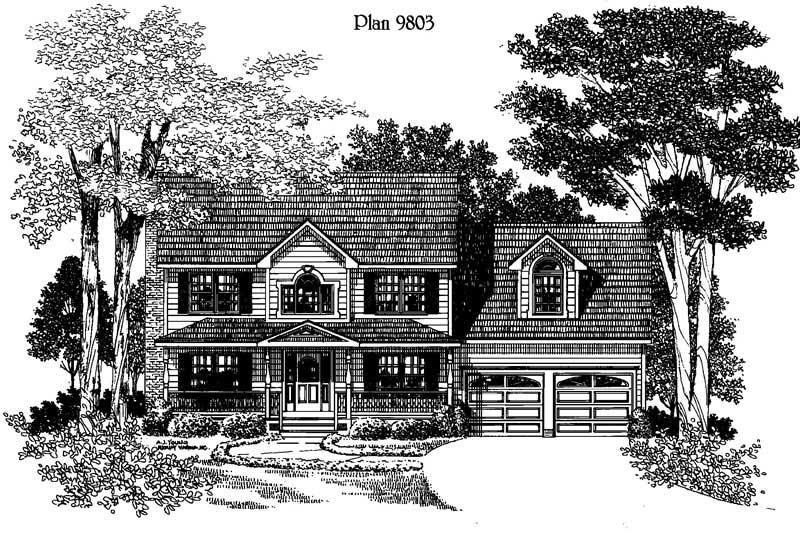
1940 Sq Ft Garage Plan - 132-1298 - Main Exterior
Plan Collection
1940 Sq Ft Garage Plan - 132-1298 - Main Exterior
Plan#132-1298
Starting at$1370
1940
Sq Ft
1.5
Story
0
Bed
1
Bath
1
Car
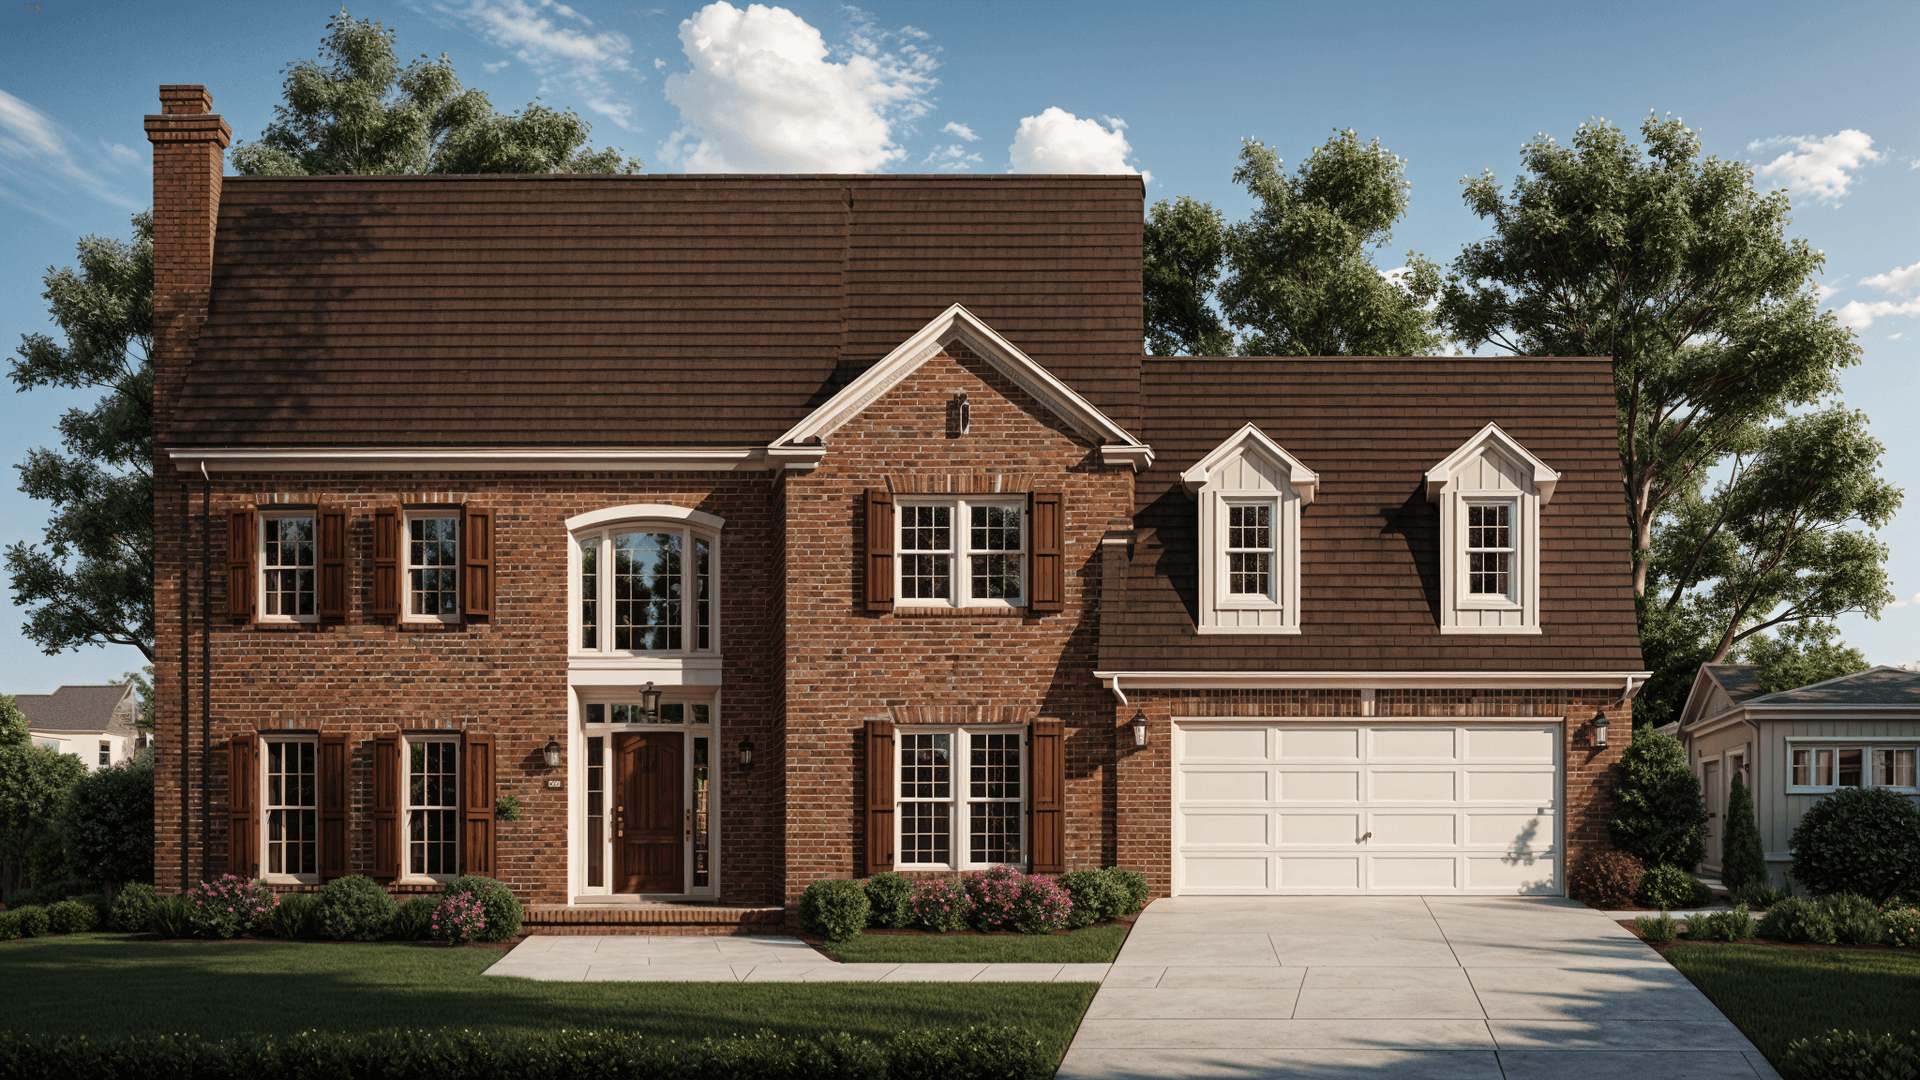
4-Bedroom, 3052 Sq Ft Colonial House Plan - 109-1151 - Front Exterior
Plan Collection
4-Bedroom, 3052 Sq Ft Colonial House Plan - 109-1151 - Front Exterior
Plan#109-1151
Starting at$1595
3052
Sq Ft
2
Story
4
Bed
3
Bath
2
Car
3-Bedroom, 2330 Sq Ft European Home Plan - 115-1103 - Main Exterior
Plan Collection
3-Bedroom, 2330 Sq Ft European Home Plan - 115-1103 - Main Exterior
Plan#115-1103
Starting at$1700
2330
Sq Ft
2
Story
3
Bed
2
Bath
3
Car
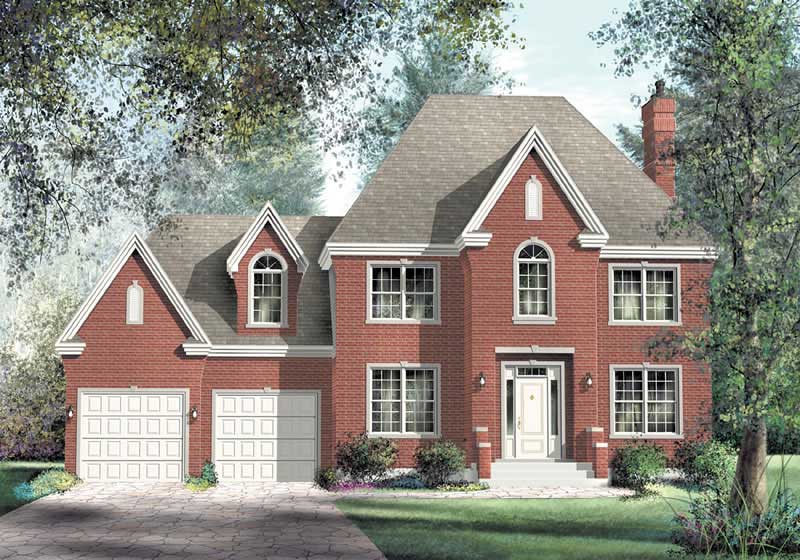
3-Bedroom, 2207 Sq Ft House Plan - 121-1014 - Front Exterior
Plan Collection
3-Bedroom, 2207 Sq Ft House Plan - 121-1014 - Front Exterior
Plan#121-1014
Starting at$1350
2207
Sq Ft
2
Story
3
Bed
2.5
Bath
2
Car
3-Bedroom, 3928 Sq Ft Southern Home Plan - 132-1593 - Main Exterior
Plan Collection
3-Bedroom, 3928 Sq Ft Southern Home Plan - 132-1593 - Main Exterior
Plan#132-1593
Starting at$2085
3928
Sq Ft
2
Story
3
Bed
3.5
Bath
2
Car

4-Bedroom, 2443 Sq Ft Country Home Plan - 147-1153 - Main Exterior
Plan Collection
4-Bedroom, 2443 Sq Ft Country Home Plan - 147-1153 - Main Exterior
Plan#147-1153
Starting at$1097
2443
Sq Ft
2
Story
4
Bed
2.5
Bath
3
Car
3-Bedroom, 1263 Sq Ft Ranch House Plan - 191-1020 - Front Exterior
Plan Collection
3-Bedroom, 1263 Sq Ft Ranch House Plan - 191-1020 - Front Exterior
Plan#191-1020
Starting at$1350
1263
Sq Ft
1
Story
3
Bed
2
Bath
2
Car
4-Bedroom, 2095 Sq Ft Colonial Home Plan - 109-1171 - Main Exterior
Plan Collection
4-Bedroom, 2095 Sq Ft Colonial Home Plan - 109-1171 - Main Exterior
Plan#109-1171
Starting at$1395
2095
Sq Ft
2
Story
4
Bed
2
Bath
0
Car
3-Bedroom, 1505 Sq Ft Craftsman House Plan - 171-1322 - Front Exterior
Plan Collection
3-Bedroom, 1505 Sq Ft Craftsman House Plan - 171-1322 - Front Exterior
Plan#171-1322
Starting at$1495
1505
Sq Ft
1
Story
3
Bed
2
Bath
2
Car
3-Bedroom, 3164 Sq Ft Country Home Plan - 132-1402 - Main Exterior
Plan Collection
3-Bedroom, 3164 Sq Ft Country Home Plan - 132-1402 - Main Exterior
Plan#132-1402
Starting at$1645
3164
Sq Ft
1
Story
3
Bed
3
Bath
2
Car
3-Bedroom, 2044 Sq Ft House Plan - 121-1026 - Front Exterior
Plan Collection
3-Bedroom, 2044 Sq Ft House Plan - 121-1026 - Front Exterior
Plan#121-1026
Starting at$1350
2044
Sq Ft
2
Story
3
Bed
2.5
Bath
2
Car
5-Bedroom, 4684 Sq Ft Craftsman Home Plan - 132-1578 - Main Exterior
Plan Collection
5-Bedroom, 4684 Sq Ft Craftsman Home Plan - 132-1578 - Main Exterior
Plan#132-1578
Starting at$2085
4684
Sq Ft
2
Story
5
Bed
3.5
Bath
0
Car
3-Bedroom, 2197 Sq Ft Ranch Home Plan - 109-1165 - Main Exterior
Plan Collection
3-Bedroom, 2197 Sq Ft Ranch Home Plan - 109-1165 - Main Exterior
Plan#109-1165
Starting at$1395
2197
Sq Ft
1
Story
3
Bed
2
Bath
0
Car
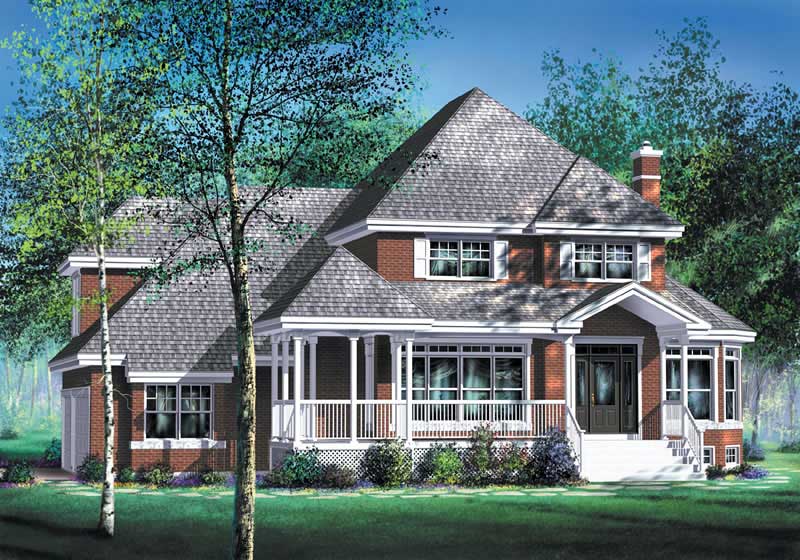
2-Bedroom, 2800 Sq Ft Contemporary Home Plan - 132-1323 - Main Exterior
Plan Collection
2-Bedroom, 2800 Sq Ft Contemporary Home Plan - 132-1323 - Main Exterior
Plan#132-1323
Starting at$1480
2800
Sq Ft
2
Story
2
Bed
3
Bath
3
Car
2-Bedroom, 3193 Sq Ft Cottage Home Plan - 132-1559 - Main Exterior
Plan Collection
2-Bedroom, 3193 Sq Ft Cottage Home Plan - 132-1559 - Main Exterior
Plan#132-1559
Starting at$1480
3193
Sq Ft
1.5
Story
2
Bed
3
Bath
0
Car
4-Bedroom, 2535 Sq Ft European Home Plan - 157-1121 - Main Exterior
Plan Collection
4-Bedroom, 2535 Sq Ft European Home Plan - 157-1121 - Main Exterior
Plan#157-1121
Starting at$1605
2535
Sq Ft
2
Story
4
Bed
2.5
Bath
2
Car
4-Bedroom, 2490 Sq Ft Ranch House Plan - 115-1208 - Front Exterior
Plan Collection
4-Bedroom, 2490 Sq Ft Ranch House Plan - 115-1208 - Front Exterior
Plan#115-1208
Starting at$1700
2490
Sq Ft
2
Story
4
Bed
2
Bath
2
Car
3-Bedroom, 1716 Sq Ft House Plan - 121-1004 - Front Exterior
Plan Collection
3-Bedroom, 1716 Sq Ft House Plan - 121-1004 - Front Exterior
Plan#121-1004
Starting at$1150
1716
Sq Ft
2
Story
3
Bed
2.5
Bath
2
Car
3-Bedroom, 1754 Sq Ft Ranch Home Plan - 124-1152 - Main Exterior
Plan Collection
3-Bedroom, 1754 Sq Ft Ranch Home Plan - 124-1152 - Main Exterior
Plan#124-1152
Starting at$725
1754
Sq Ft
1.5
Story
3
Bed
2
Bath
2
Car
4-Bedroom, 3067 Sq Ft Country Home Plan - 110-1116 - Main Exterior
Plan Collection
4-Bedroom, 3067 Sq Ft Country Home Plan - 110-1116 - Main Exterior
Plan#110-1116
Starting at$775
3067
Sq Ft
2
Story
4
Bed
2.5
Bath
2
Car
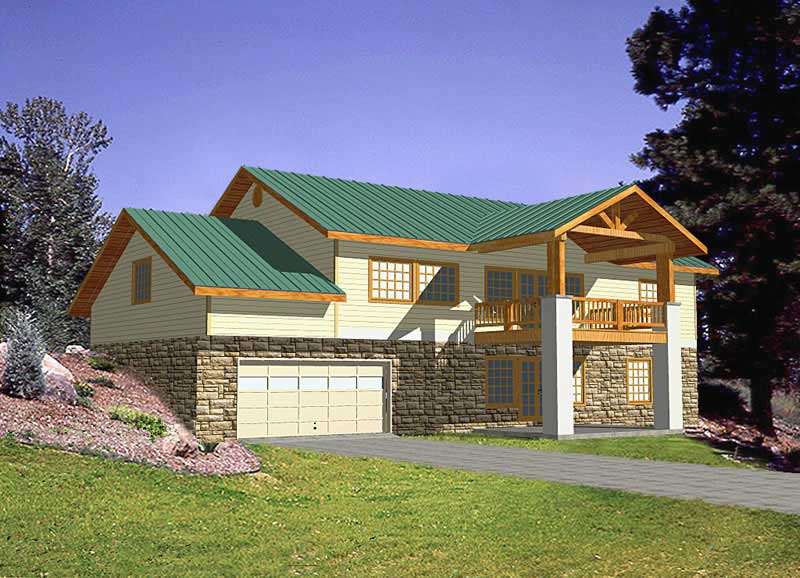
3-Bedroom, 3010 Sq Ft Country Home Plan - 115-1387 - Main Exterior
Plan Collection
3-Bedroom, 3010 Sq Ft Country Home Plan - 115-1387 - Main Exterior
Plan#115-1387
Starting at$2150
3010
Sq Ft
2
Story
3
Bed
2
Bath
3
Car
3-Bedroom, 1935 Sq Ft Home Plan - 121-1042 - Main Exterior
Plan Collection
3-Bedroom, 1935 Sq Ft Home Plan - 121-1042 - Main Exterior
Plan#121-1042
Starting at$1250
1935
Sq Ft
2
Story
3
Bed
2.5
Bath
2
Car
1-Bedroom, 1940 Sq Ft Garage House Plan - 132-1406 - Front Exterior
Plan Collection
1-Bedroom, 1940 Sq Ft Garage House Plan - 132-1406 - Front Exterior
Plan#132-1406
Starting at$1370
1940
Sq Ft
1
Story
1
Bed
1
Bath
0
Car
3-Bedroom, 2442 Sq Ft Country House Plan - 124-1120 - Front Exterior
Plan Collection
3-Bedroom, 2442 Sq Ft Country House Plan - 124-1120 - Front Exterior
Plan#124-1120
Starting at$745
2442
Sq Ft
2
Story
3
Bed
2
Bath
2
Car
1940 Sq Ft Garage Plan - 132-1298 - Main Exterior
Plan Collection
1940 Sq Ft Garage Plan - 132-1298 - Main Exterior
Plan#132-1298
Starting at$1370
1940
Sq Ft
1.5
Story
0
Bed
1
Bath
1
Car
4-Bedroom, 3052 Sq Ft Colonial House Plan - 109-1151 - Front Exterior
Plan Collection
4-Bedroom, 3052 Sq Ft Colonial House Plan - 109-1151 - Front Exterior
Plan#109-1151
Starting at$1595
3052
Sq Ft
2
Story
4
Bed
3
Bath
2
Car
3-Bedroom, 2330 Sq Ft European Home Plan - 115-1103 - Main Exterior
Plan Collection
3-Bedroom, 2330 Sq Ft European Home Plan - 115-1103 - Main Exterior
Plan#115-1103
Starting at$1700
2330
Sq Ft
2
Story
3
Bed
2
Bath
3
Car
3-Bedroom, 2207 Sq Ft House Plan - 121-1014 - Front Exterior
Plan Collection
3-Bedroom, 2207 Sq Ft House Plan - 121-1014 - Front Exterior
Plan#121-1014
Starting at$1350
2207
Sq Ft
2
Story
3
Bed
2.5
Bath
2
Car
3-Bedroom, 3928 Sq Ft Southern Home Plan - 132-1593 - Main Exterior
Plan Collection
3-Bedroom, 3928 Sq Ft Southern Home Plan - 132-1593 - Main Exterior
Plan#132-1593
Starting at$2085
3928
Sq Ft
2
Story
3
Bed
3.5
Bath
2
Car
4-Bedroom, 2443 Sq Ft Country Home Plan - 147-1153 - Main Exterior
Plan Collection
4-Bedroom, 2443 Sq Ft Country Home Plan - 147-1153 - Main Exterior
Plan#147-1153
Starting at$1097
2443
Sq Ft
2
Story
4
Bed
2.5
Bath
3
Car
3-Bedroom, 1263 Sq Ft Ranch House Plan - 191-1020 - Front Exterior
Plan Collection
3-Bedroom, 1263 Sq Ft Ranch House Plan - 191-1020 - Front Exterior
Plan#191-1020
Starting at$1350
1263
Sq Ft
1
Story
3
Bed
2
Bath
2
Car
4-Bedroom, 2095 Sq Ft Colonial Home Plan - 109-1171 - Main Exterior
Plan Collection
4-Bedroom, 2095 Sq Ft Colonial Home Plan - 109-1171 - Main Exterior
Plan#109-1171
Starting at$1395
2095
Sq Ft
2
Story
4
Bed
2
Bath
0
Car
3-Bedroom, 1505 Sq Ft Craftsman House Plan - 171-1322 - Front Exterior
Plan Collection
3-Bedroom, 1505 Sq Ft Craftsman House Plan - 171-1322 - Front Exterior
Plan#171-1322
Starting at$1495
1505
Sq Ft
1
Story
3
Bed
2
Bath
2
Car
3-Bedroom, 3164 Sq Ft Country Home Plan - 132-1402 - Main Exterior
Plan Collection
3-Bedroom, 3164 Sq Ft Country Home Plan - 132-1402 - Main Exterior
Plan#132-1402
Starting at$1645
3164
Sq Ft
1
Story
3
Bed
3
Bath
2
Car
3-Bedroom, 2044 Sq Ft House Plan - 121-1026 - Front Exterior
Plan Collection
3-Bedroom, 2044 Sq Ft House Plan - 121-1026 - Front Exterior
Plan#121-1026
Starting at$1350
2044
Sq Ft
2
Story
3
Bed
2.5
Bath
2
Car
5-Bedroom, 4684 Sq Ft Craftsman Home Plan - 132-1578 - Main Exterior
Plan Collection
5-Bedroom, 4684 Sq Ft Craftsman Home Plan - 132-1578 - Main Exterior
Plan#132-1578
Starting at$2085
4684
Sq Ft
2
Story
5
Bed
3.5
Bath
0
Car
3-Bedroom, 2197 Sq Ft Ranch Home Plan - 109-1165 - Main Exterior
Plan Collection
3-Bedroom, 2197 Sq Ft Ranch Home Plan - 109-1165 - Main Exterior
Plan#109-1165
Starting at$1395
2197
Sq Ft
1
Story
3
Bed
2
Bath
0
Car
2-Bedroom, 2800 Sq Ft Contemporary Home Plan - 132-1323 - Main Exterior
Plan Collection
2-Bedroom, 2800 Sq Ft Contemporary Home Plan - 132-1323 - Main Exterior
Plan#132-1323
Starting at$1480
2800
Sq Ft
2
Story
2
Bed
3
Bath
3
Car
2-Bedroom, 3193 Sq Ft Cottage Home Plan - 132-1559 - Main Exterior
Plan Collection
2-Bedroom, 3193 Sq Ft Cottage Home Plan - 132-1559 - Main Exterior
Plan#132-1559
Starting at$1480
3193
Sq Ft
1.5
Story
2
Bed
3
Bath
0
Car
4-Bedroom, 2535 Sq Ft European Home Plan - 157-1121 - Main Exterior
Plan Collection
4-Bedroom, 2535 Sq Ft European Home Plan - 157-1121 - Main Exterior
Plan#157-1121
Starting at$1605
2535
Sq Ft
2
Story
4
Bed
2.5
Bath
2
Car
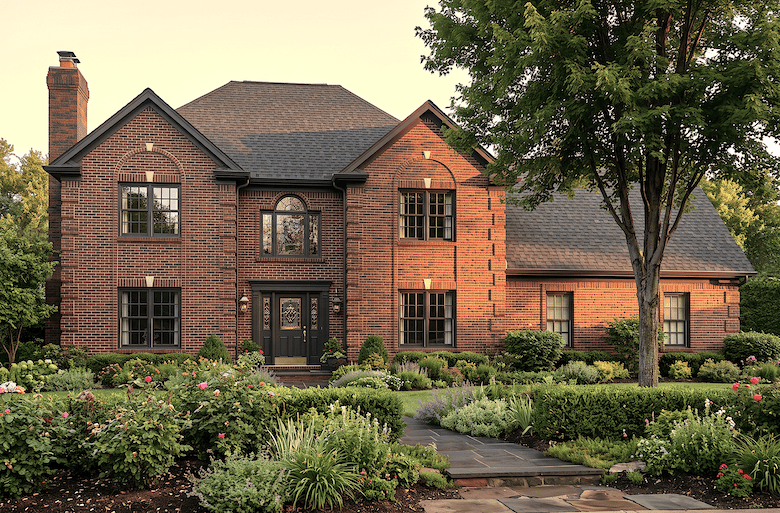
4-Bedroom, 2490 Sq Ft Ranch House Plan - 115-1208 - Front Exterior
Plan Collection
4-Bedroom, 2490 Sq Ft Ranch House Plan - 115-1208 - Front Exterior
Plan#115-1208
Starting at$1700
2490
Sq Ft
2
Story
4
Bed
2
Bath
2
Car
3-Bedroom, 1716 Sq Ft House Plan - 121-1004 - Front Exterior
Plan Collection
3-Bedroom, 1716 Sq Ft House Plan - 121-1004 - Front Exterior
Plan#121-1004
Starting at$1150
1716
Sq Ft
2
Story
3
Bed
2.5
Bath
2
Car
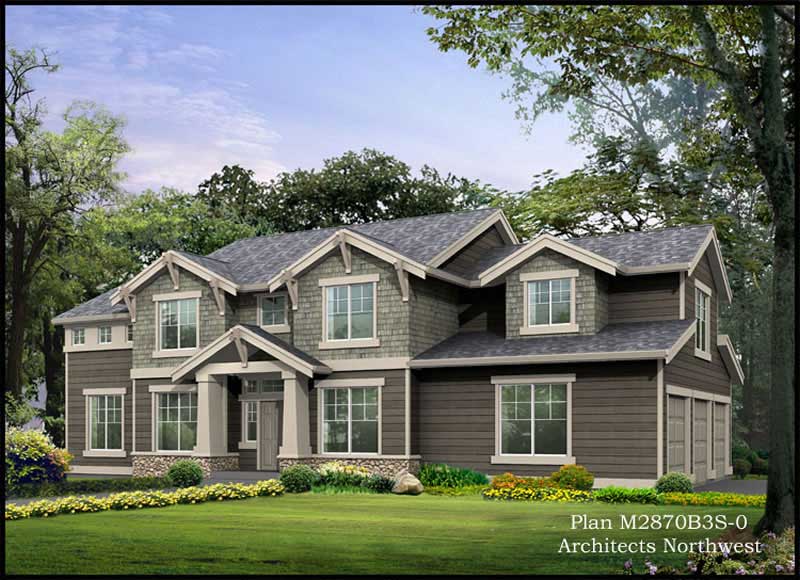
3-Bedroom, 1754 Sq Ft Ranch Home Plan - 124-1152 - Main Exterior
Plan Collection
3-Bedroom, 1754 Sq Ft Ranch Home Plan - 124-1152 - Main Exterior
Plan#124-1152
Starting at$725
1754
Sq Ft
1.5
Story
3
Bed
2
Bath
2
Car
4-Bedroom, 3067 Sq Ft Country Home Plan - 110-1116 - Main Exterior
Plan Collection
4-Bedroom, 3067 Sq Ft Country Home Plan - 110-1116 - Main Exterior
Plan#110-1116
Starting at$775
3067
Sq Ft
2
Story
4
Bed
2.5
Bath
2
Car
3-Bedroom, 3010 Sq Ft Country Home Plan - 115-1387 - Main Exterior
Plan Collection
3-Bedroom, 3010 Sq Ft Country Home Plan - 115-1387 - Main Exterior
Plan#115-1387
Starting at$2150
3010
Sq Ft
2
Story
3
Bed
2
Bath
3
Car
1...1415161718...37