0-25 Foot Wide, 35-45 Foot Deep House Plans

139
Plan Results
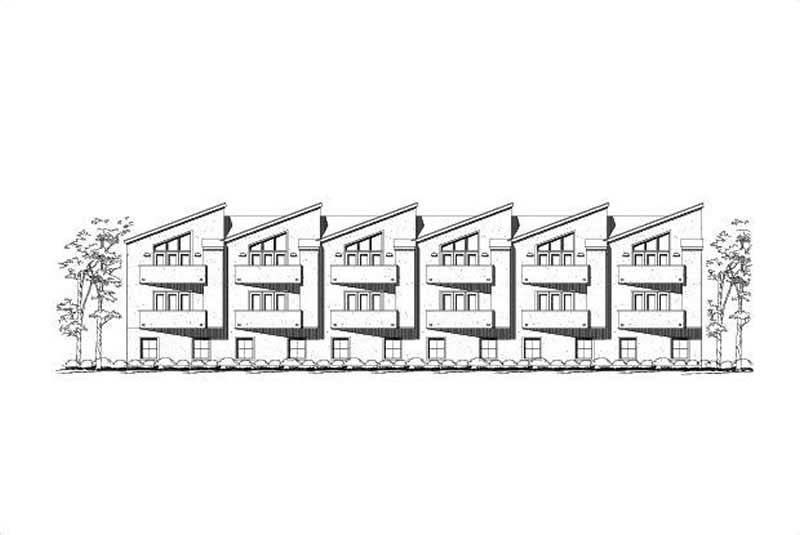
3-Bedroom, 1925 Sq Ft Multi-Unit Home Plan - 156-2255 - Main Exterior
Plan#156-2255
Starting at$850
1925
Sq Ft
3
Story
3
Bed
2.5
Bath
2
Car
Modern house plan with white-painted brick garage wall, white lap siding, low hip roof, and dark door - 178-1652
Plan#178-1652
Starting at$1025
1095
Sq Ft
1
Story
3
Bed
2
Bath
1
Car
Modern two-story house plan with painted brick garage wing, dark gray siding, and white-railed porch - 178-1640
Plan#178-1640
Starting at$1065
1481
Sq Ft
2
Story
3
Bed
2.5
Bath
1
Car
Narrow two-story Cottage house plan with gray shake siding, second-floor gable, covered porch, and one-car garage - 178-1639
Plan#178-1639
Starting at$1065
1481
Sq Ft
2
Story
3
Bed
2.5
Bath
1
Car
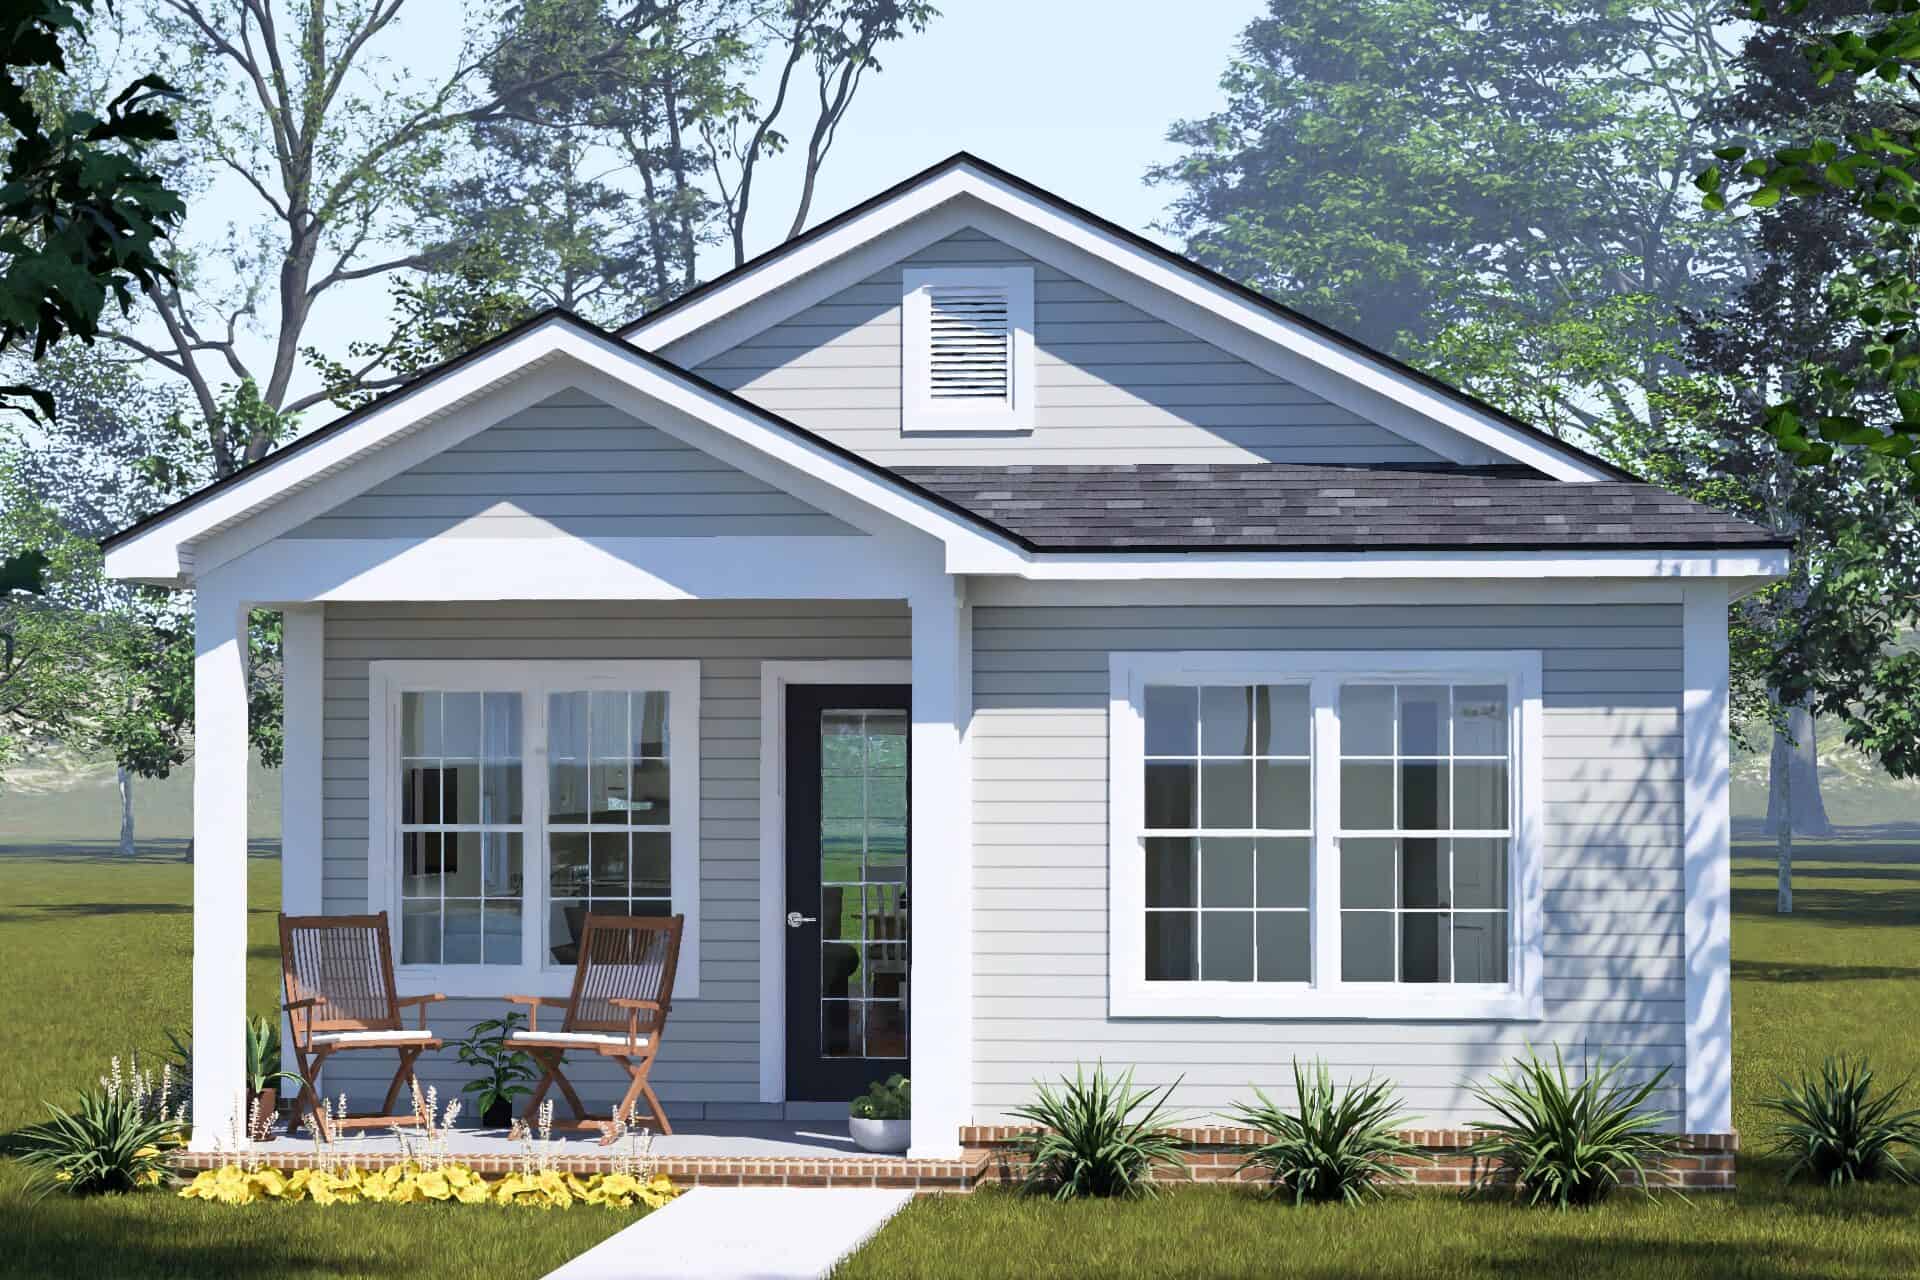
Cottage house plan with a front-facing gable over a covered porch and gray lap siding - 178-1632
Plan#178-1632
Starting at$1025
758
Sq Ft
1
Story
2
Bed
2
Bath
0
Car
Contemporary house plan with a shed roof, white painted brick, dark siding and a gabled entry hood - 178-1612
Plan#178-1612
Starting at$1025
592
Sq Ft
1
Story
1
Bed
1
Bath
0
Car
Cottage house plan with gray lap siding, front gable and a gabled portico over a green door - 178-1611
Plan#178-1611
Starting at$1025
592
Sq Ft
1
Story
1
Bed
1
Bath
0
Car
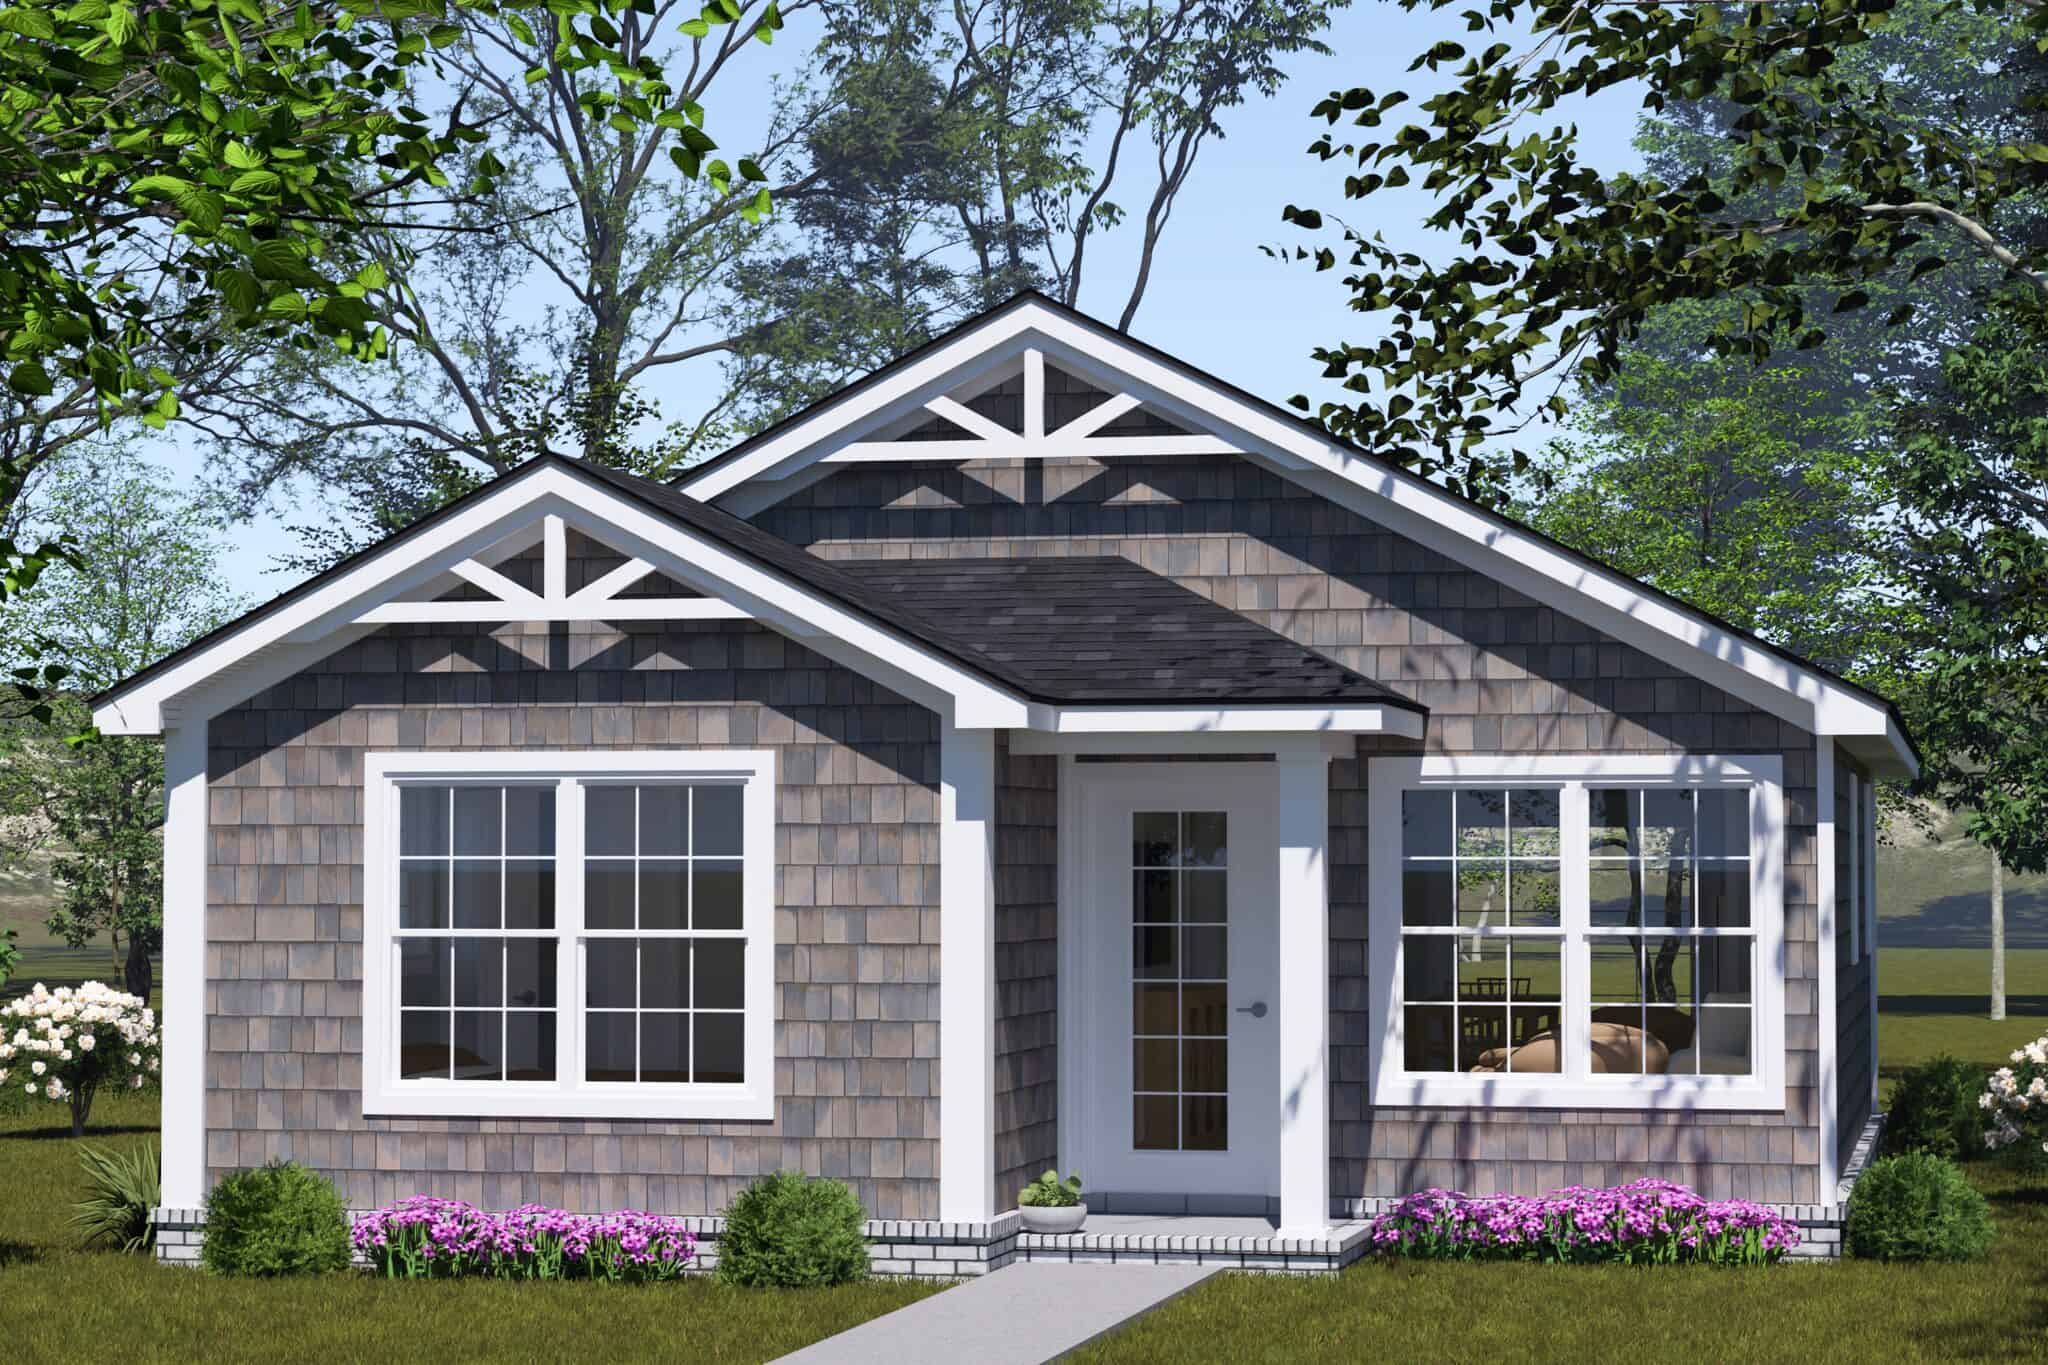
Cottage house plan with two truss-decorated front gables, gray wood shake siding and white trim - 178-1589
Plan#178-1589
Starting at$1025
799
Sq Ft
1
Story
2
Bed
2
Bath
0
Car
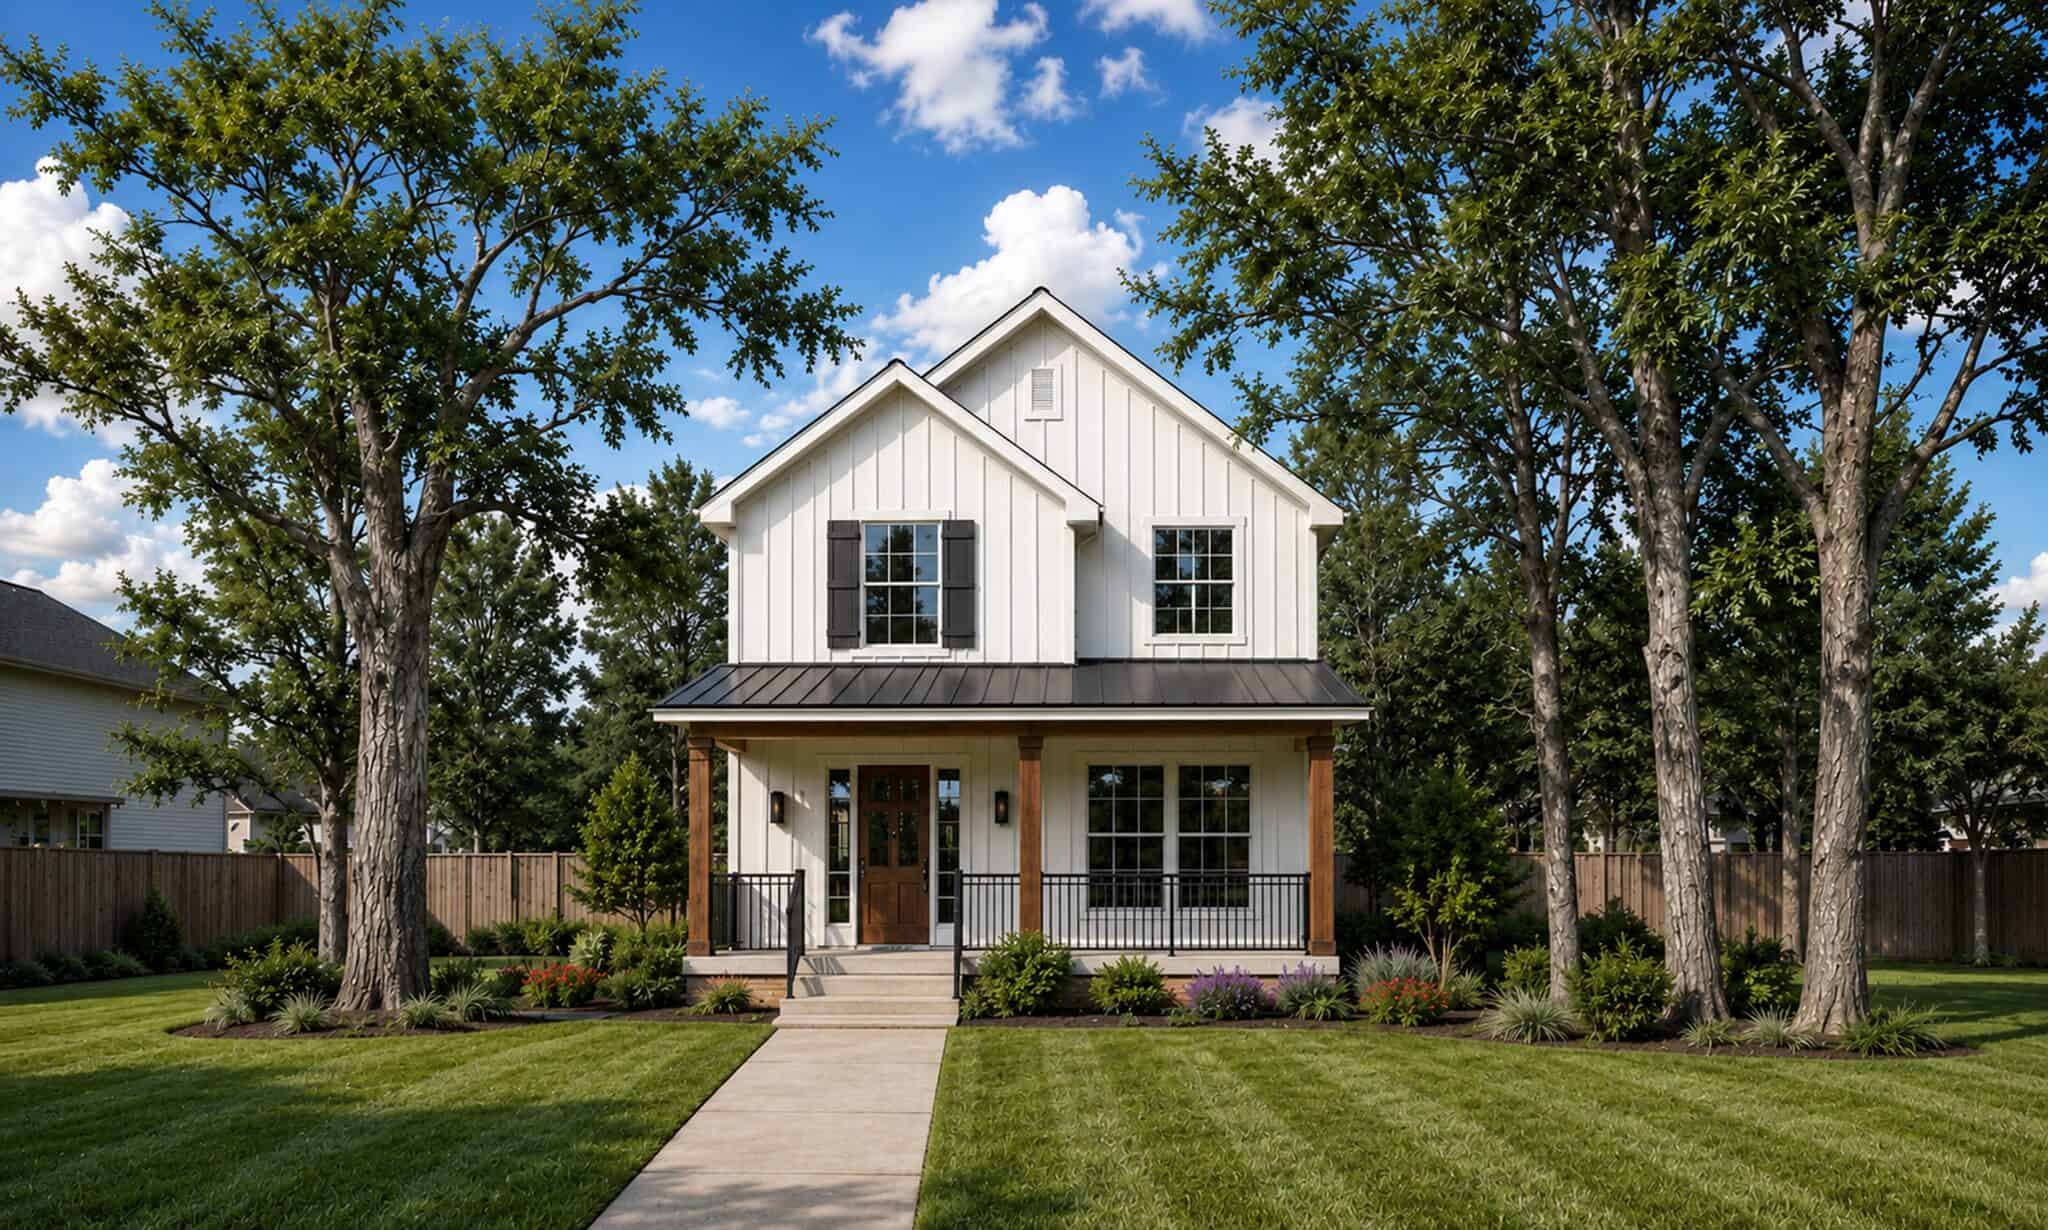
Modern Farmhouse Plan - 3 Bedrms, 2.5 Baths - 1471 Sq Ft - #120-2863
Plan#120-2863
Starting at$1205
1471
Sq Ft
2
Story
3
Bed
2.5
Bath
0
Car
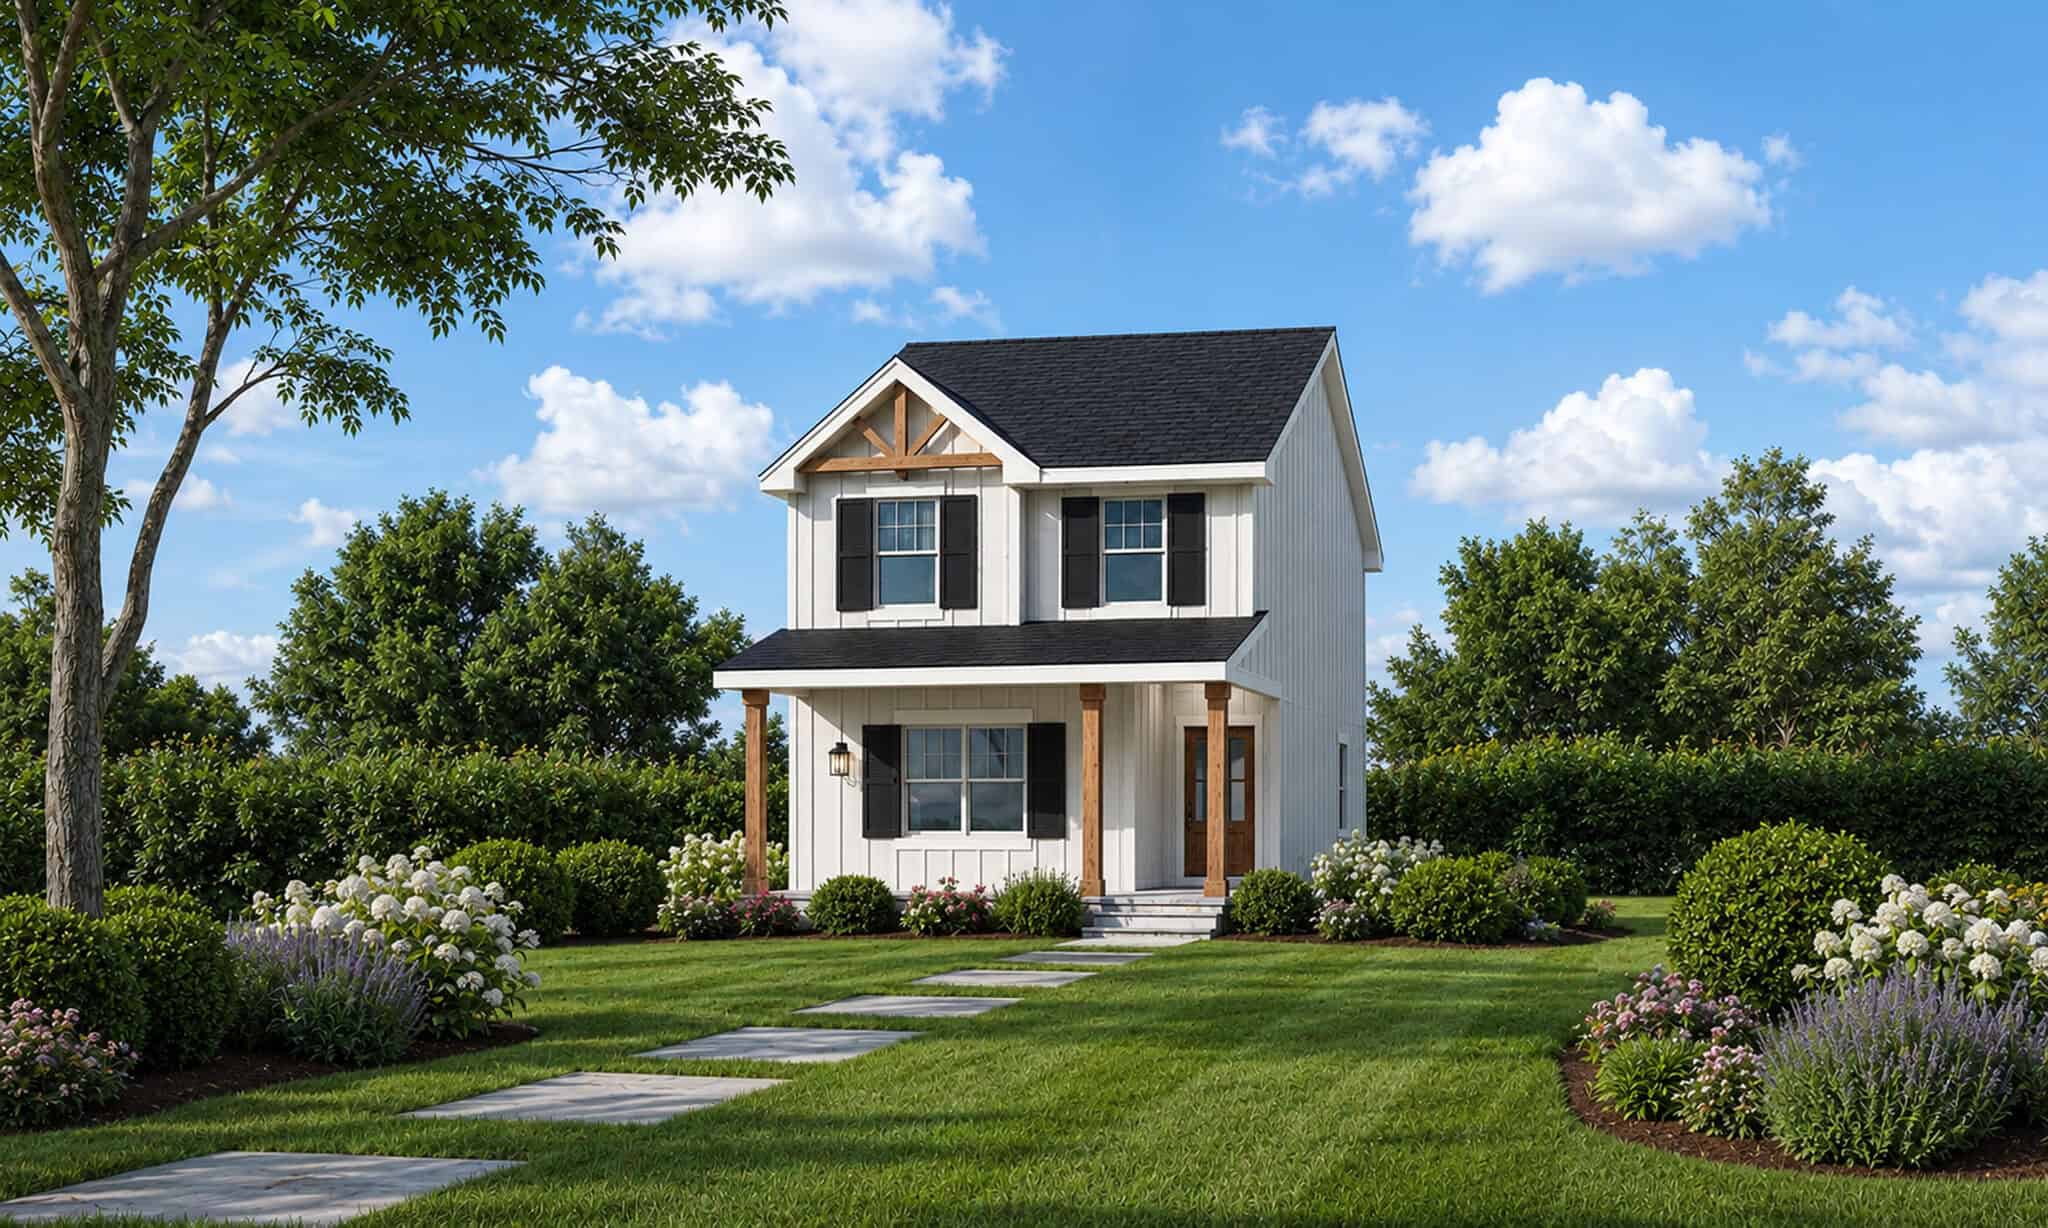
Modern Farmhouse Plan - 3 Bedrms, 2.5 Baths - 1434 Sq Ft - #120-2854
Plan#120-2854
Starting at$1205
1434
Sq Ft
2
Story
3
Bed
2.5
Bath
0
Car
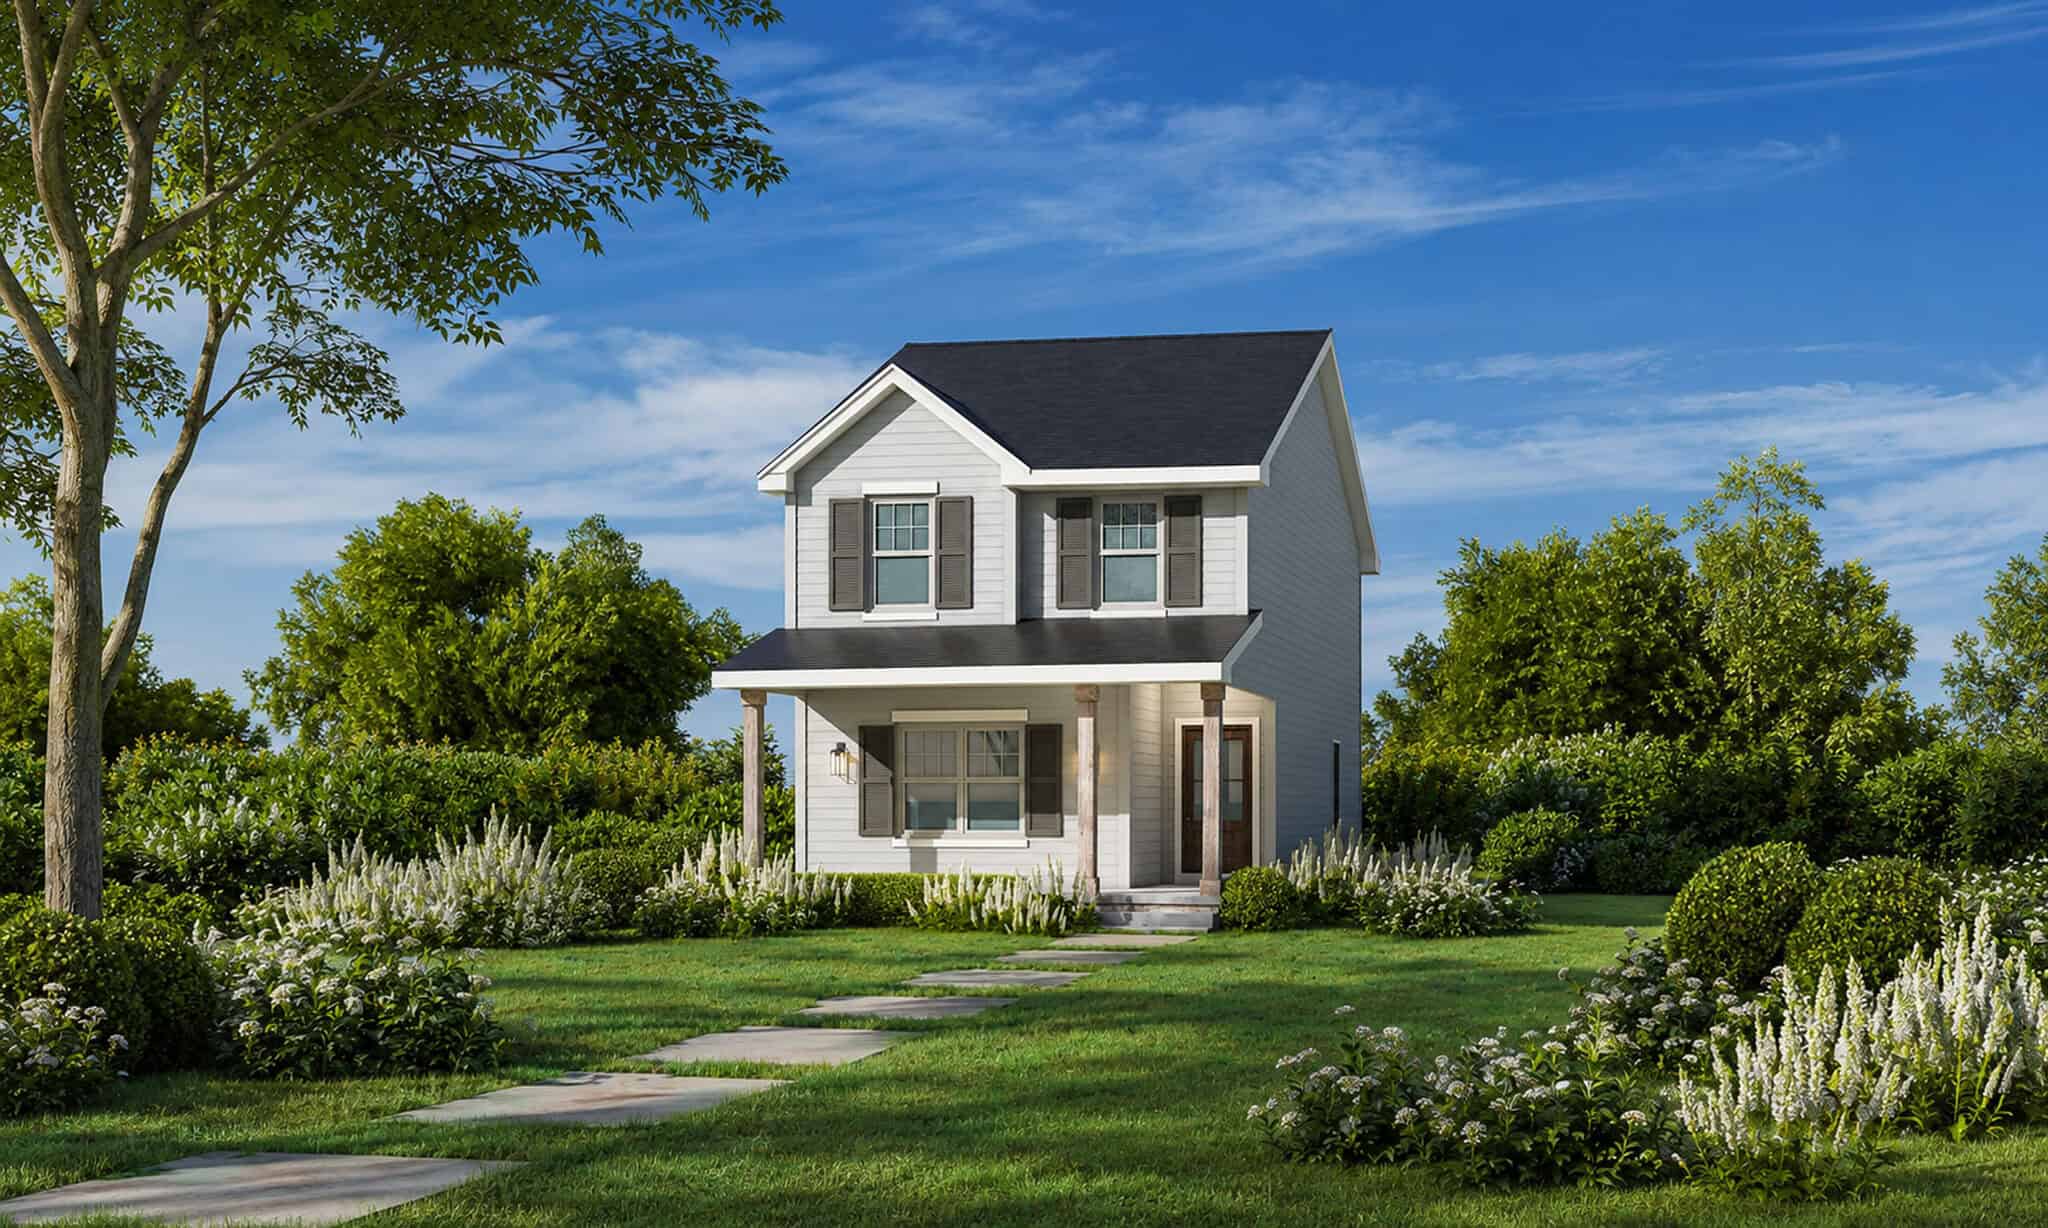
Traditional Floor Plan - 3 Bedrms, 2.5 Baths - 1434 Sq Ft - #120-2852
Plan#120-2852
Starting at$1205
1434
Sq Ft
2
Story
3
Bed
2.5
Bath
0
Car
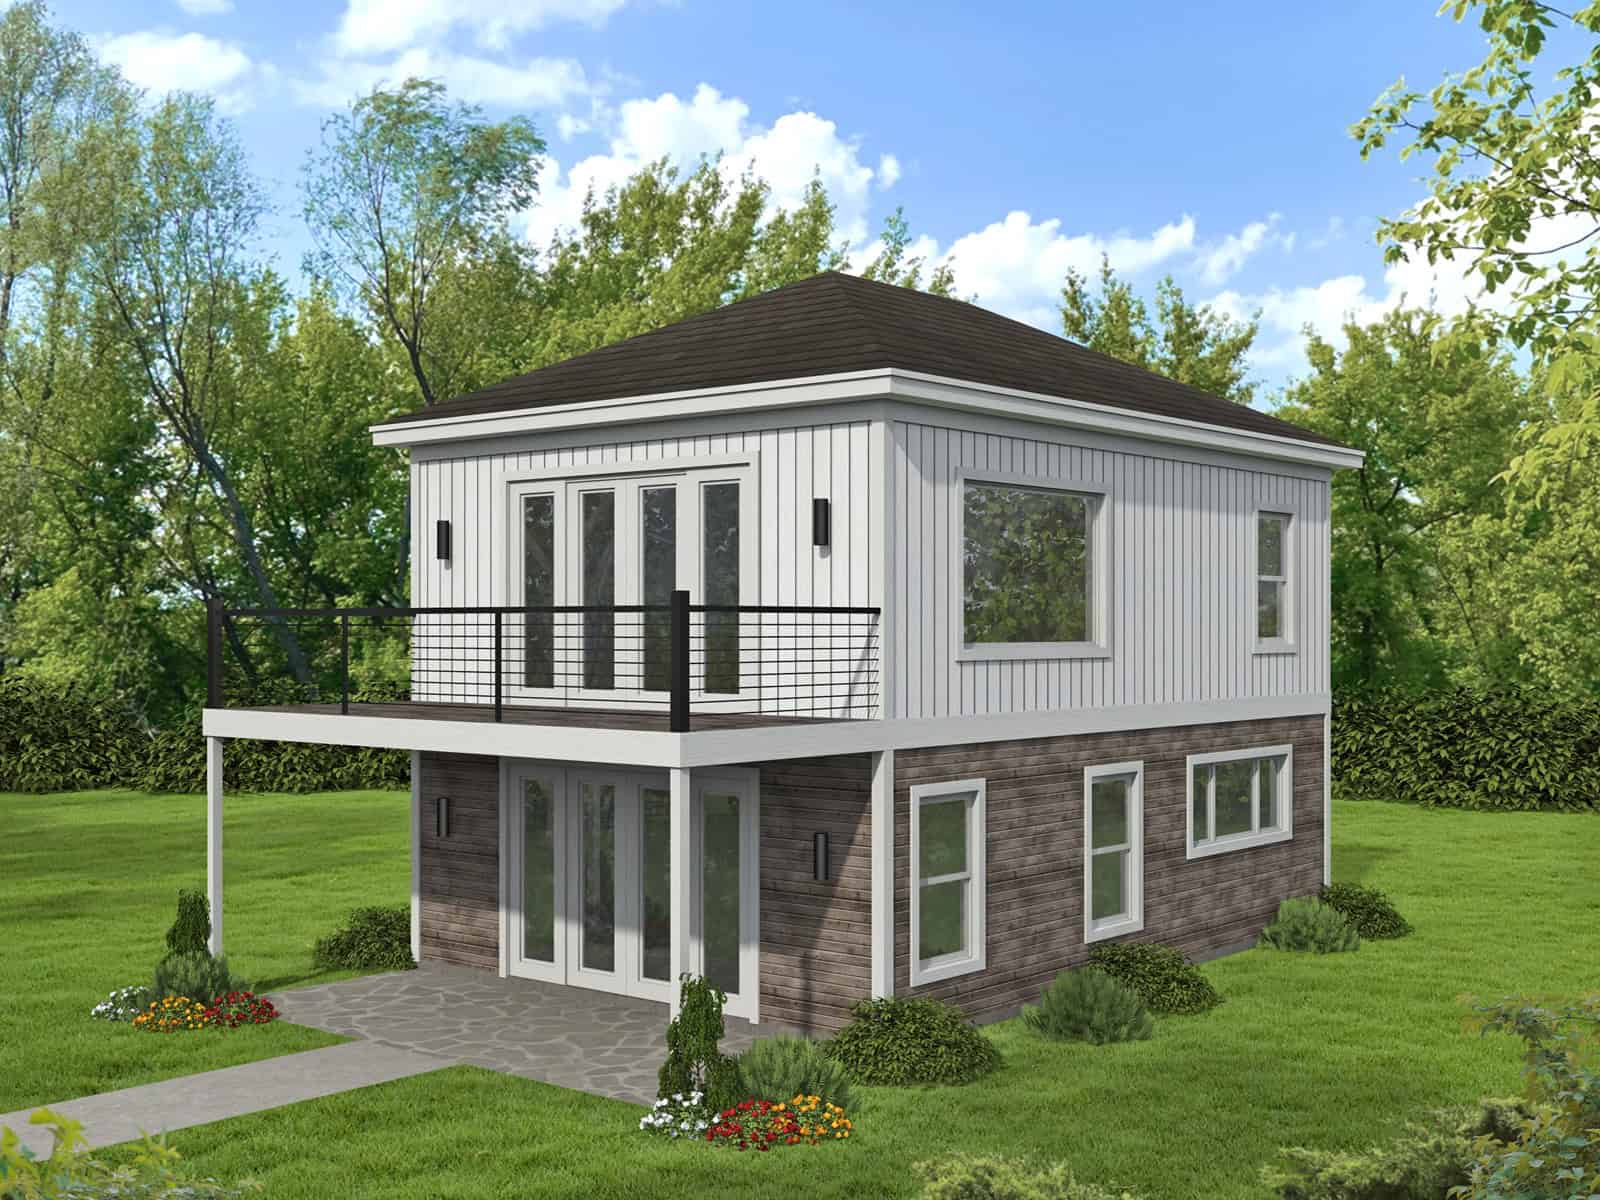
Modern narrow lot house plan with board and batten siding, hip roof, and upper-level balcony — Plan #196-1974
Plan#196-1974
Starting at$790
1154
Sq Ft
2
Story
1
Bed
1.5
Bath
0
Car
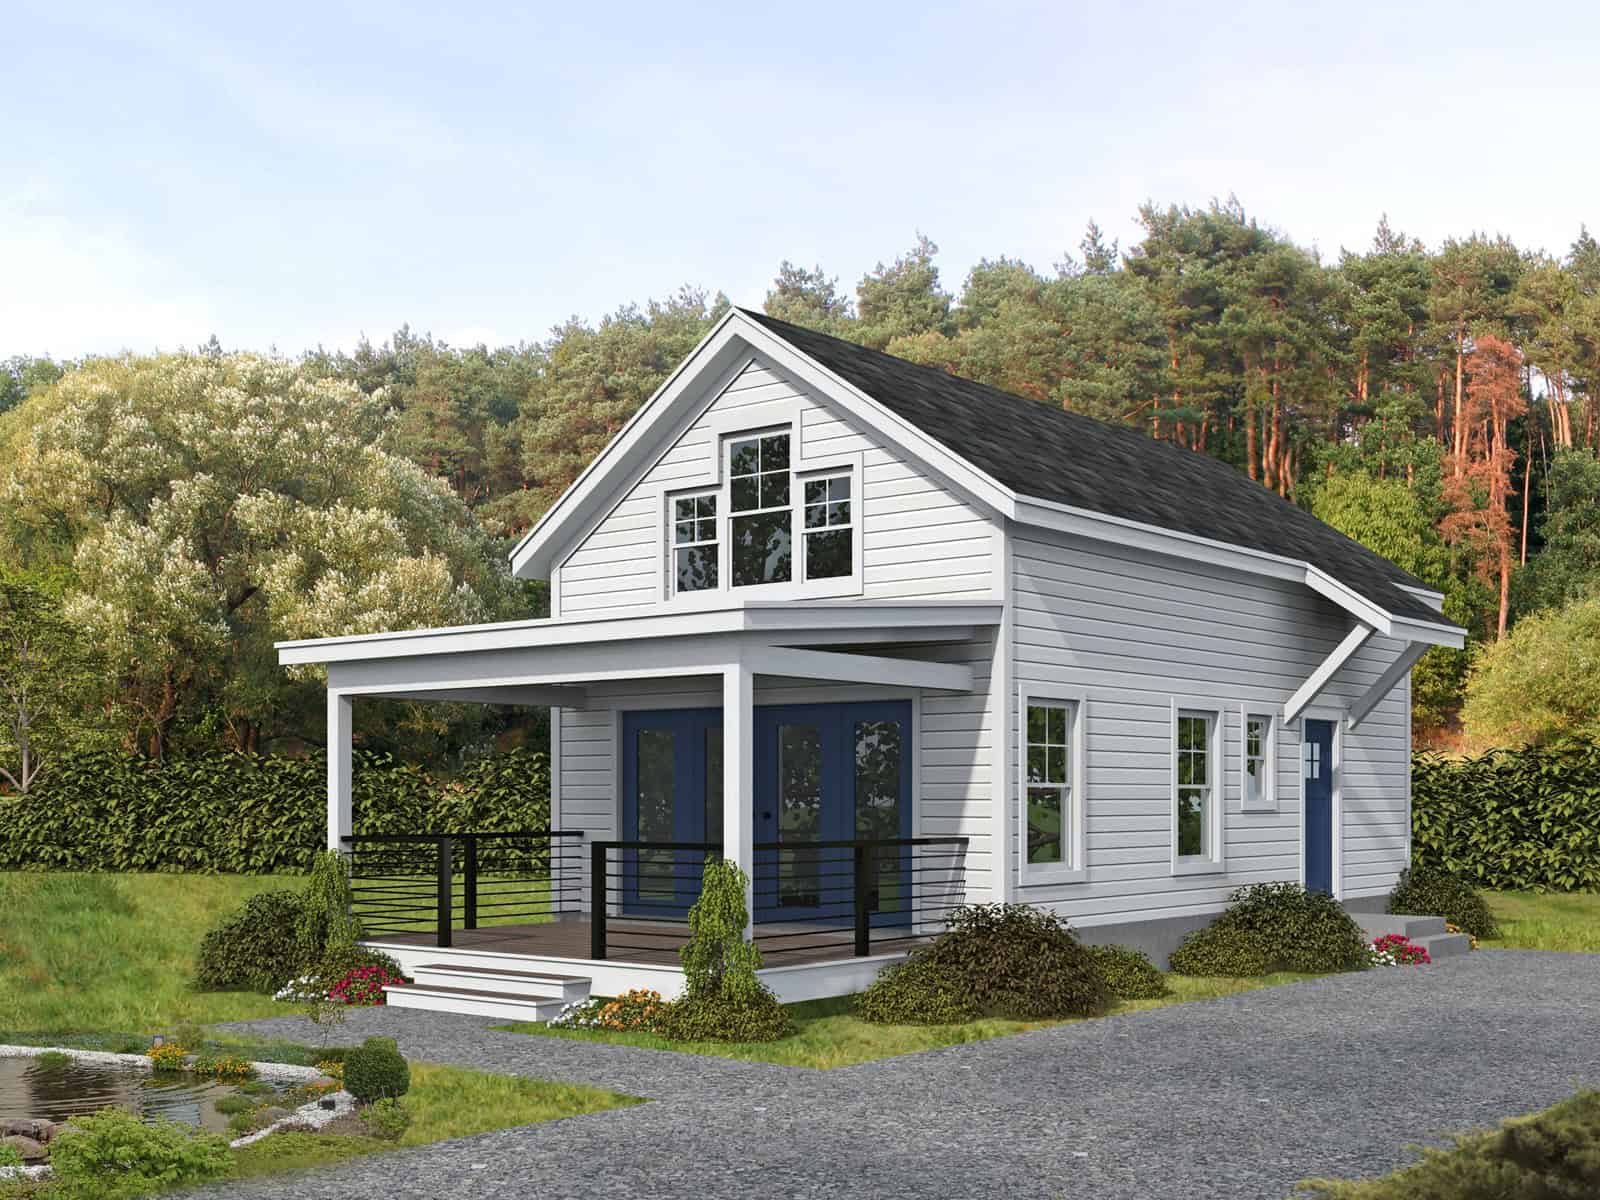
Cottage house plan exterior with gable roofline, covered front porch, and lap siding, Plan #196-1971
Plan#196-1971
Starting at$715
817
Sq Ft
1.5
Story
1
Bed
1
Bath
0
Car
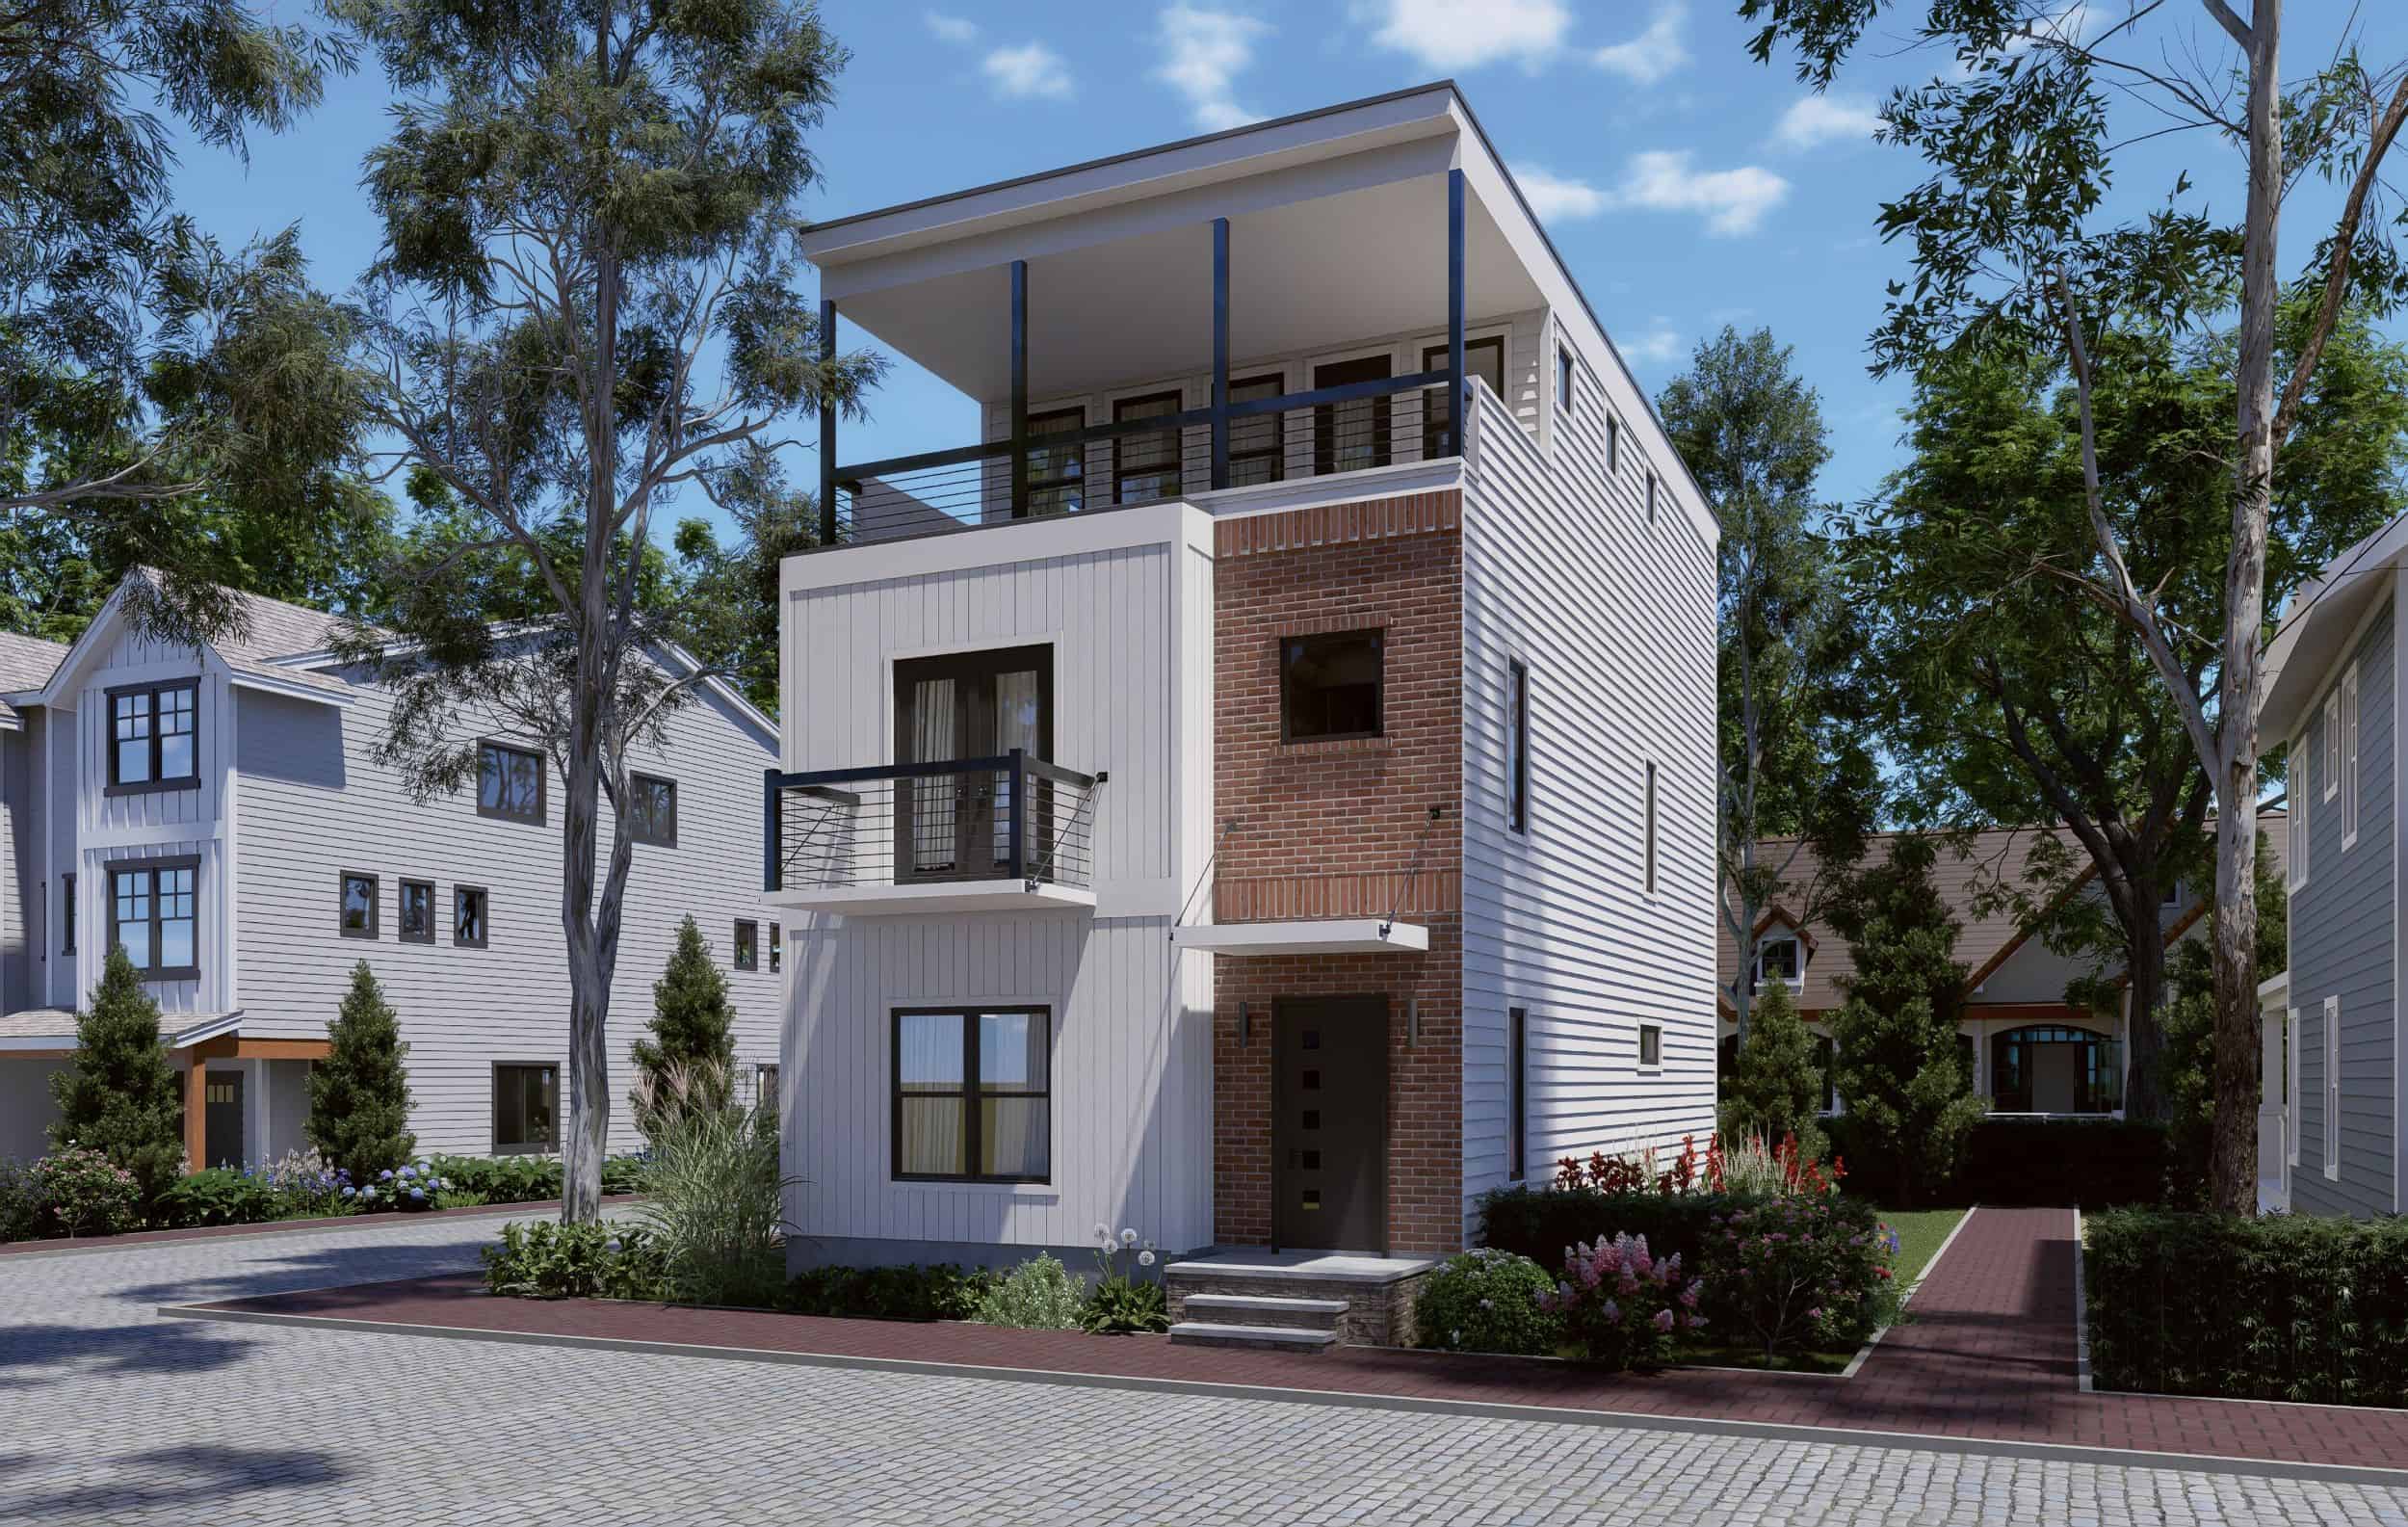
Three-story contemporary narrow lot home with board-and-batten siding, brick entry column, and cable-railed balcony — Plan 196-1927
Plan#196-1927
Starting at$1015
2202
Sq Ft
3
Story
4
Bed
3
Bath
0
Car
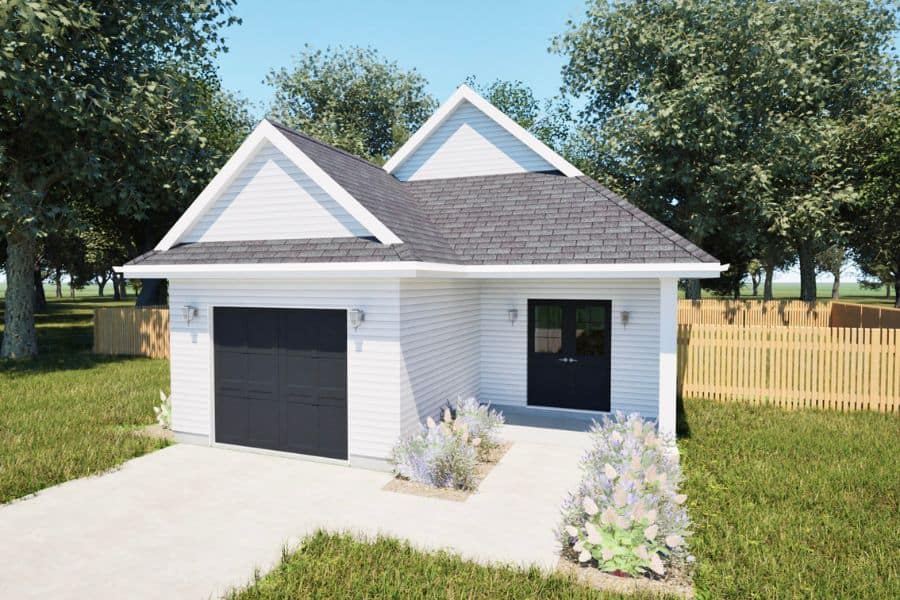
1-Bedroom, 658 Sq Ft Ranch House Plan - 203-1066 - Front Exterior
Plan#203-1066
Starting at$700
658
Sq Ft
1
Story
1
Bed
1
Bath
1
Car
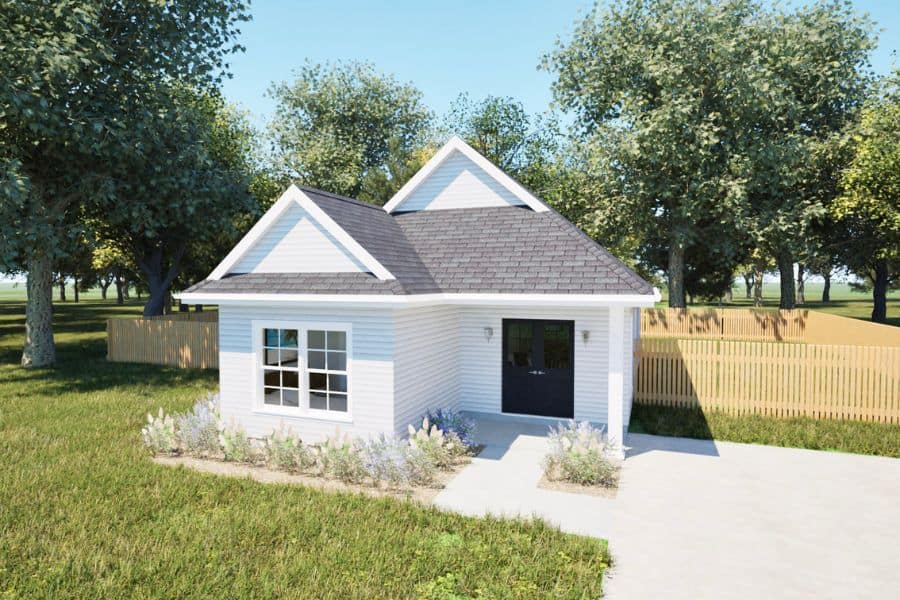
Ranch Floor Plan - 2 Bedrms, 1 Baths - 812 Sq Ft - #203-1065
Plan#203-1065
Starting at$700
812
Sq Ft
1
Story
2
Bed
1
Bath
0
Car
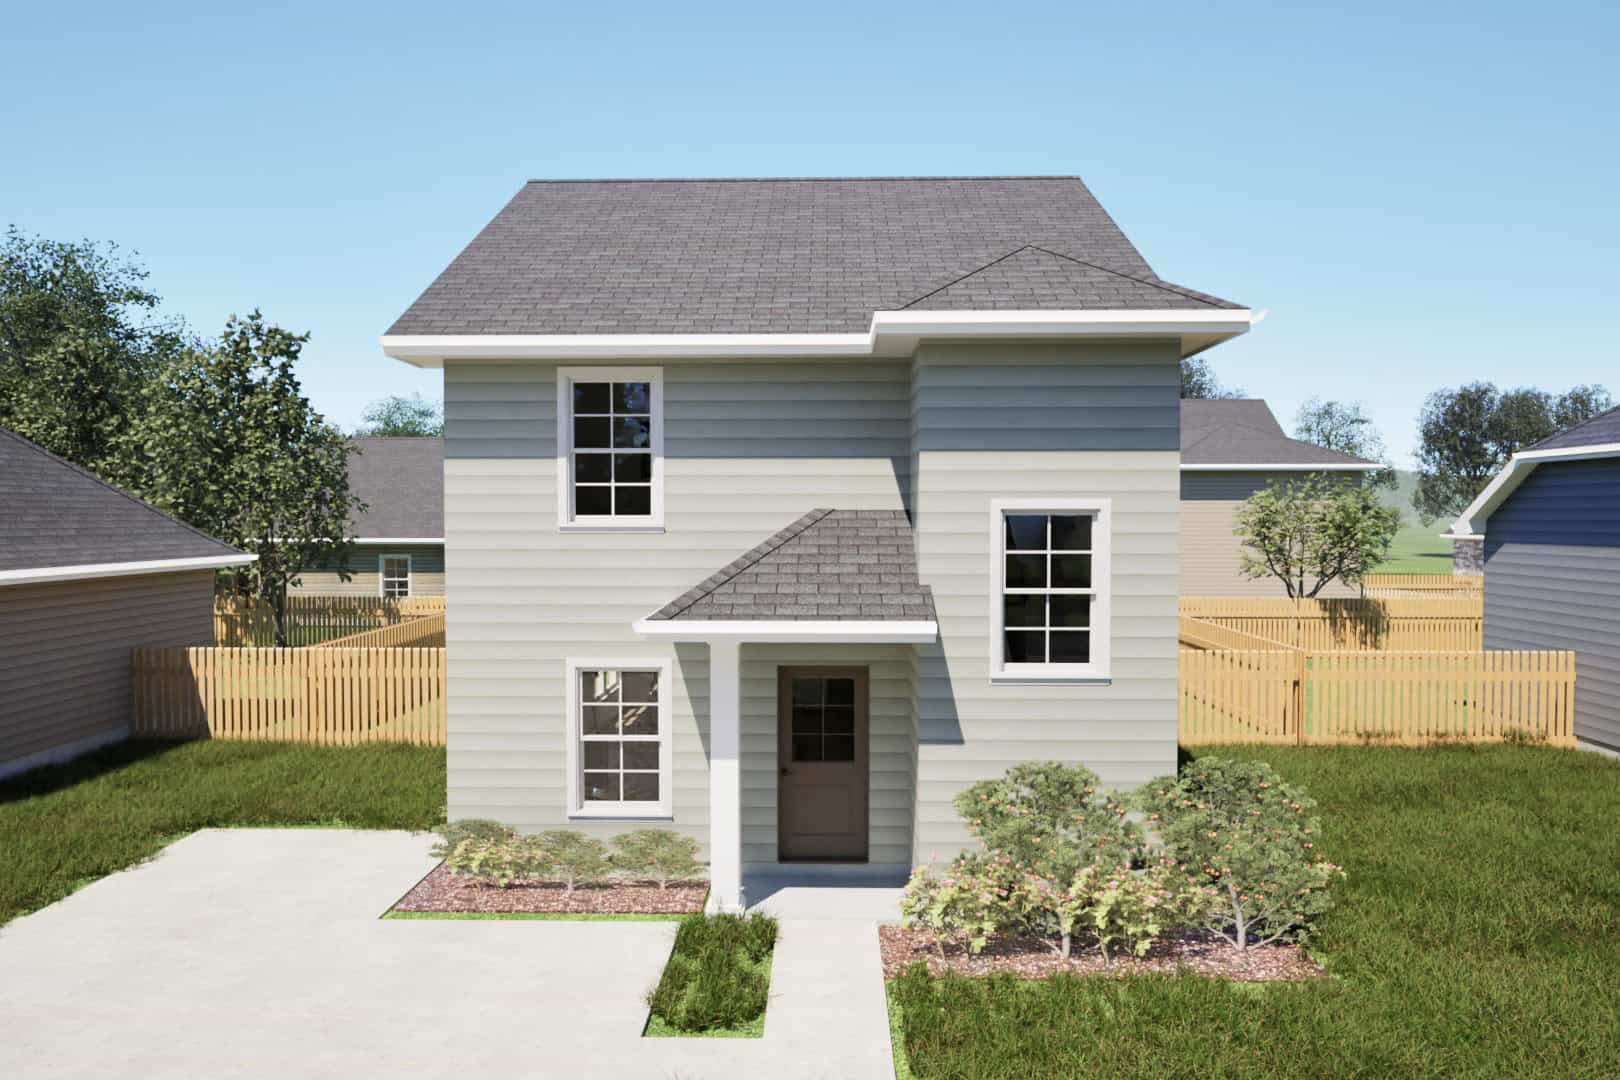
Country Home Plan - 3 Bedrms, 2.5 Baths - 1383 Sq Ft - #203-1056
Plan#203-1056
Starting at$800
1383
Sq Ft
2
Story
3
Bed
2.5
Bath
0
Car
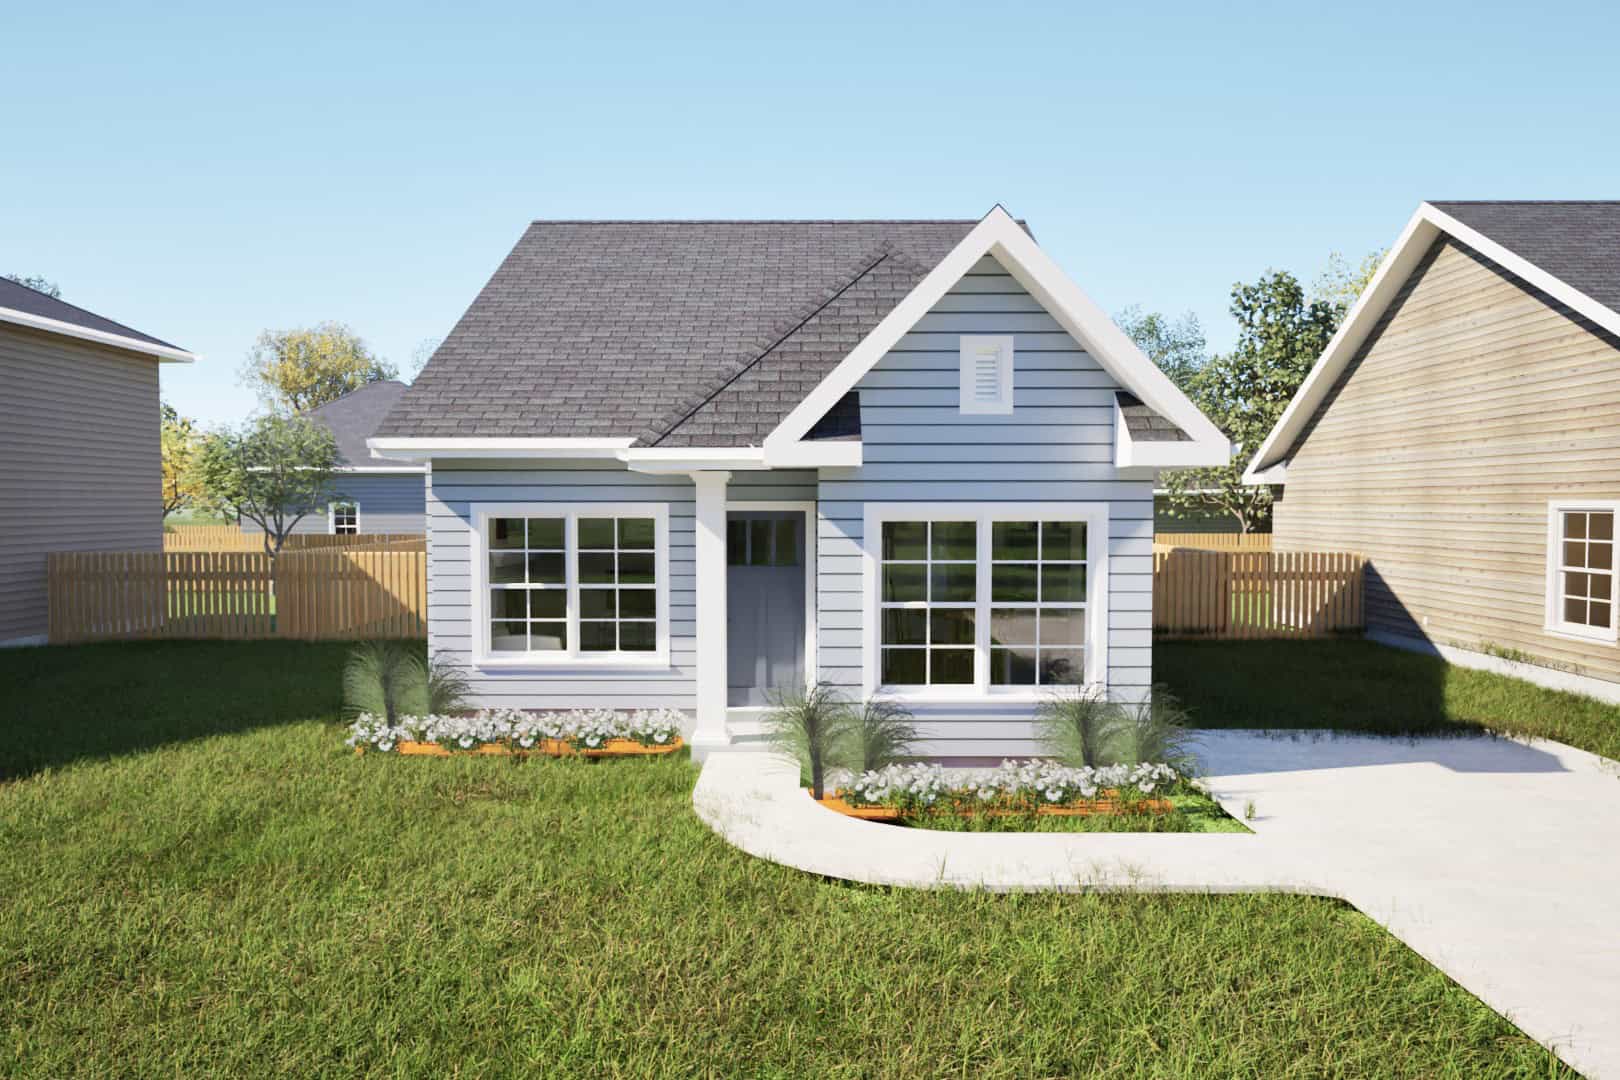
Country Floor Plan - 2 Bedrms, 1 Baths - 769 Sq Ft - #203-1048
Plan#203-1048
Starting at$700
769
Sq Ft
1
Story
2
Bed
1
Bath
0
Car
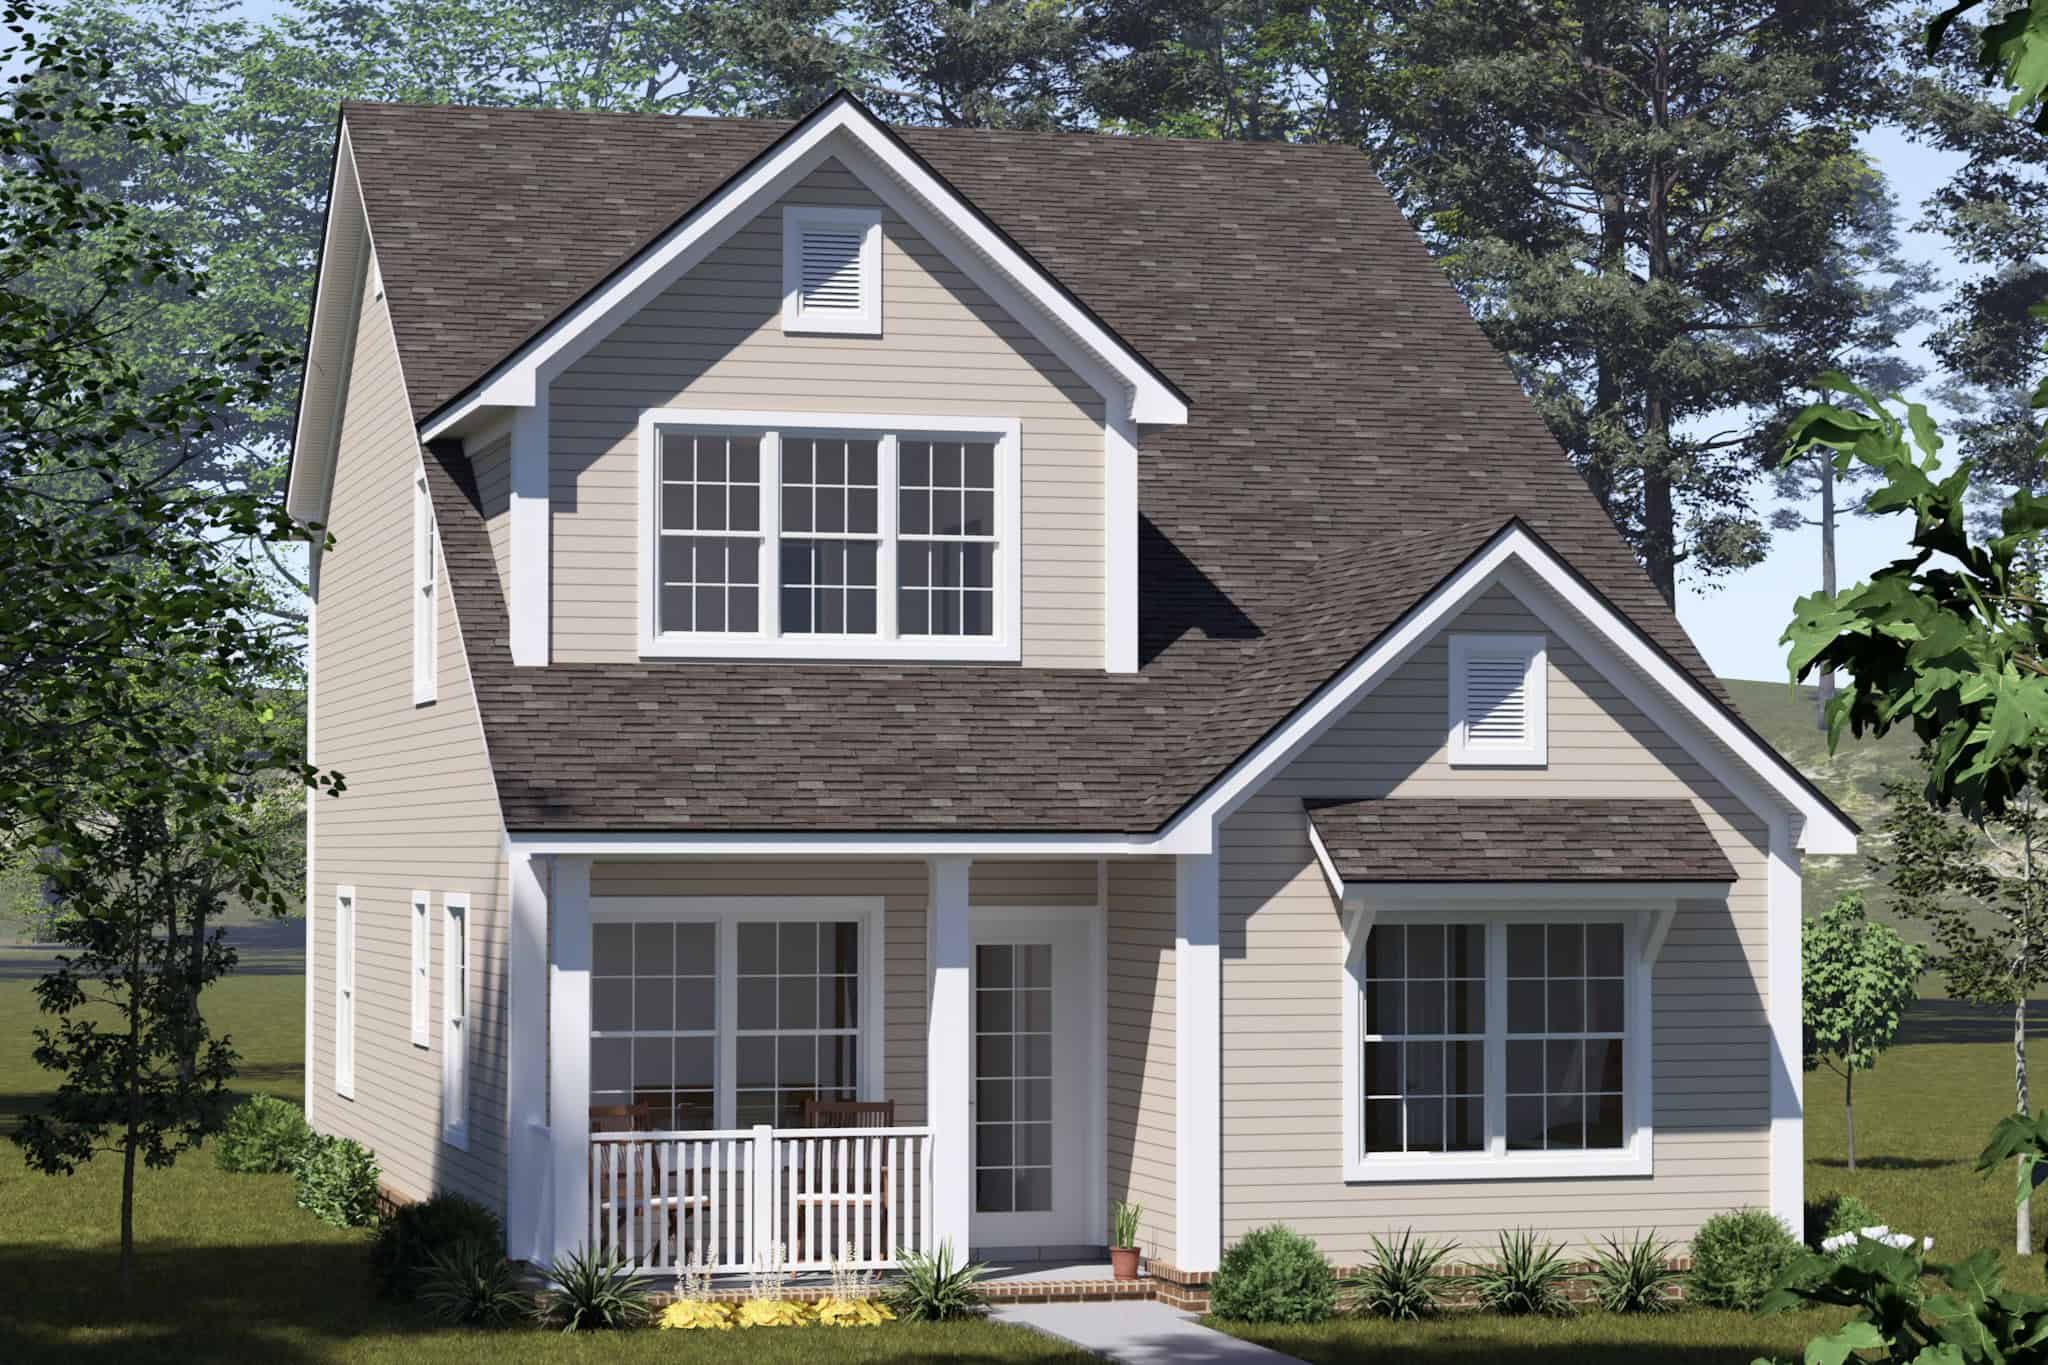
Cottage Home Plan - 4 Bedrms, 3.5 Baths - 1769 Sq Ft - #178-1535
Plan#178-1535
Starting at$1085
1769
Sq Ft
2
Story
4
Bed
3.5
Bath
0
Car
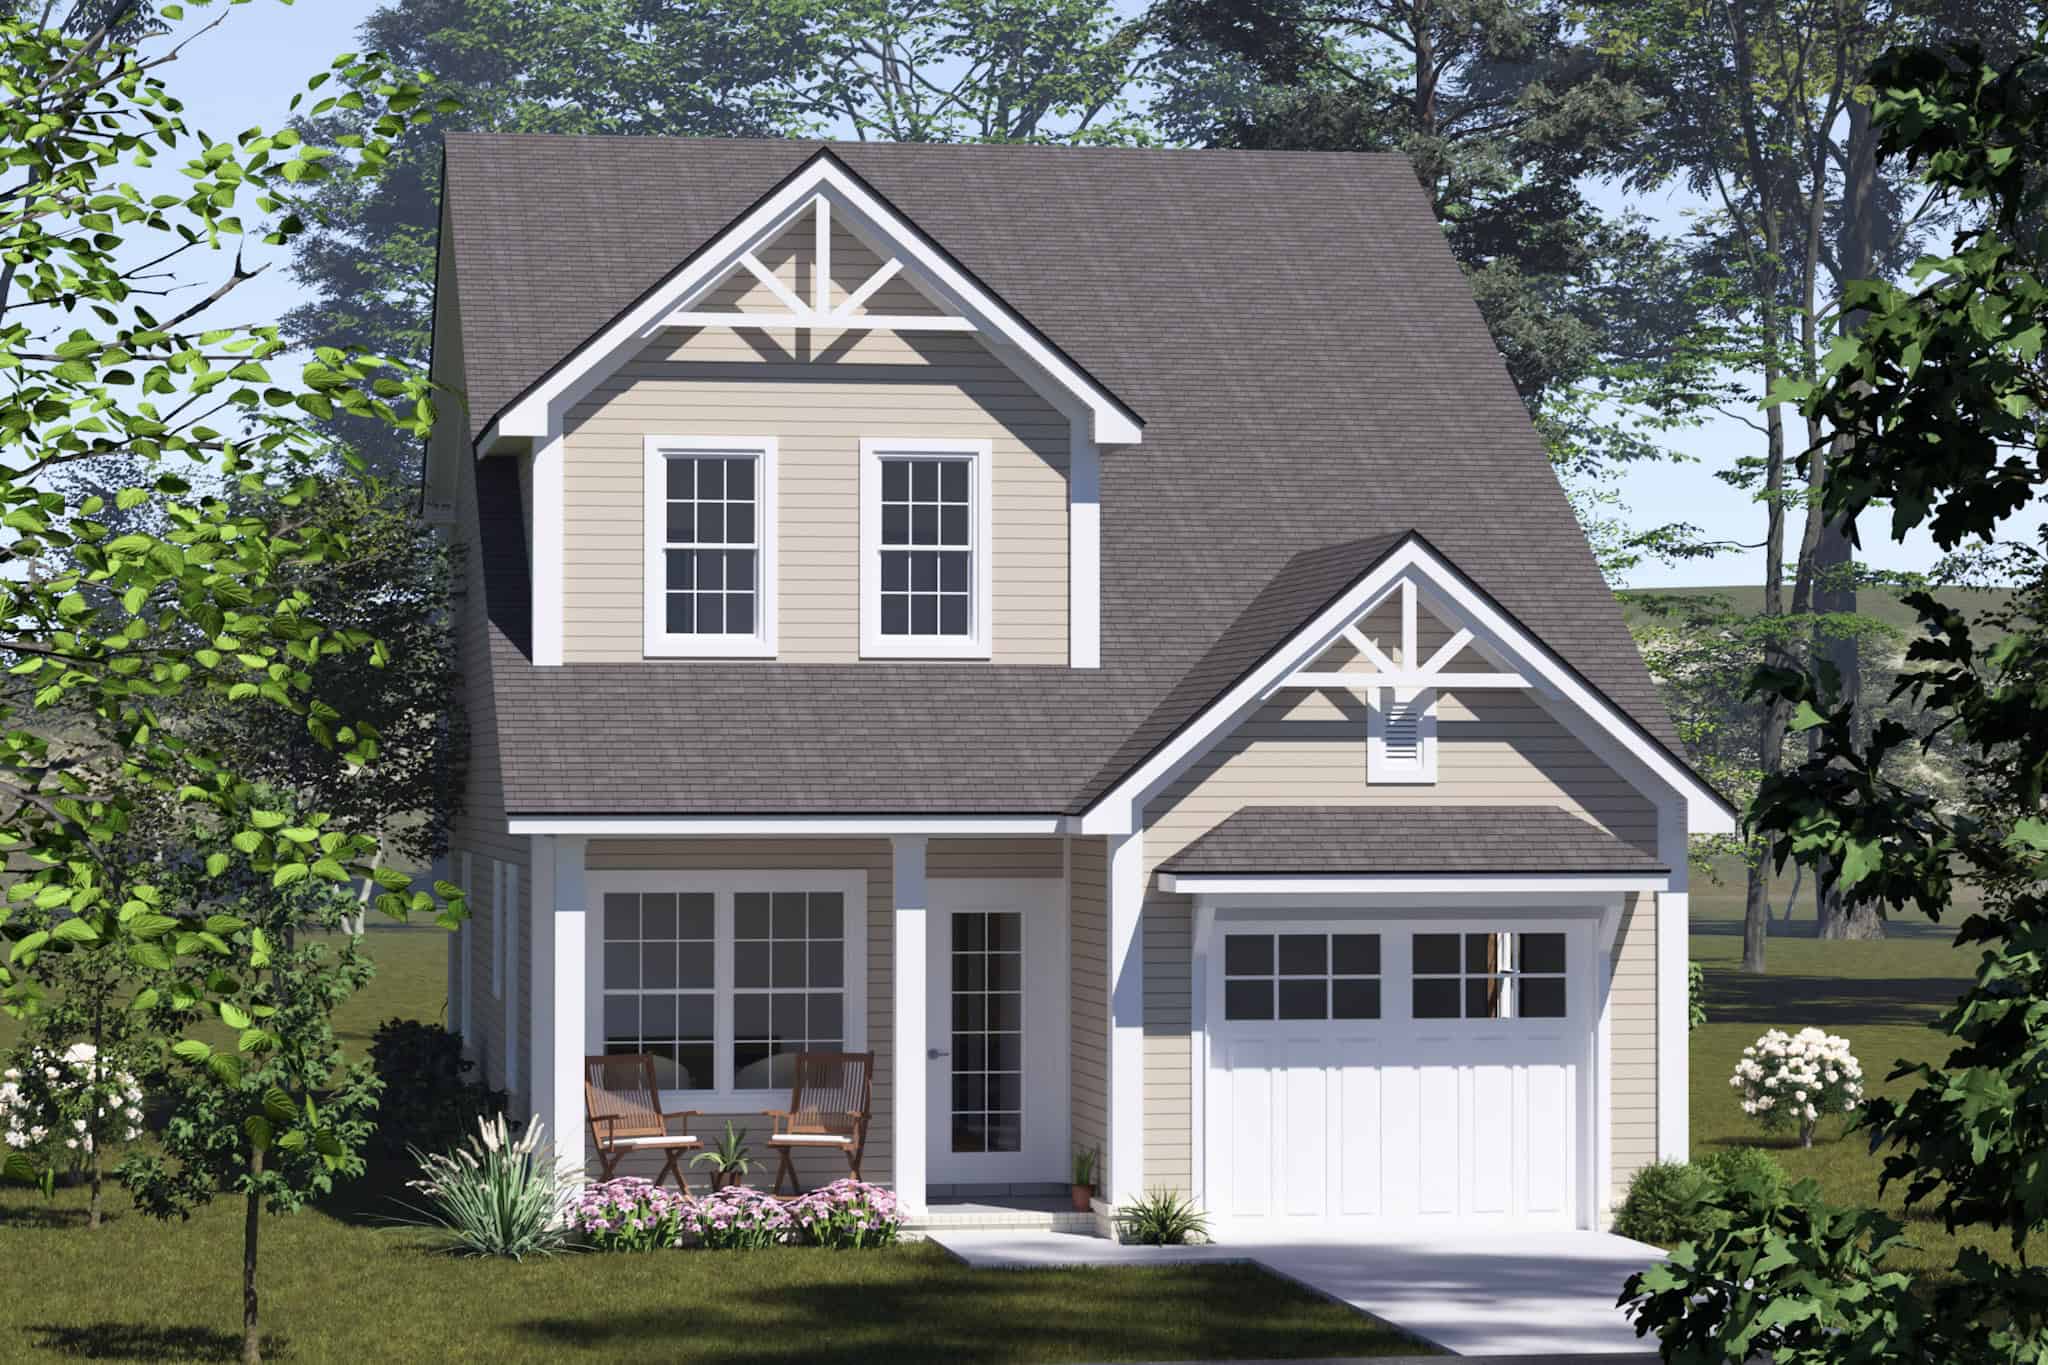
Cottage House Plan - 3 Bedrms, 2.5 Baths - 1491 Sq Ft - #178-1532
Plan#178-1532
Starting at$1065
1491
Sq Ft
2
Story
3
Bed
2.5
Bath
1
Car
Cottage Floor Plan - 3 Bedrms, 2.5 Baths - 1585 Sq Ft - #178-1525
Plan#178-1525
Starting at$1065
1585
Sq Ft
2
Story
3
Bed
2.5
Bath
0
Car
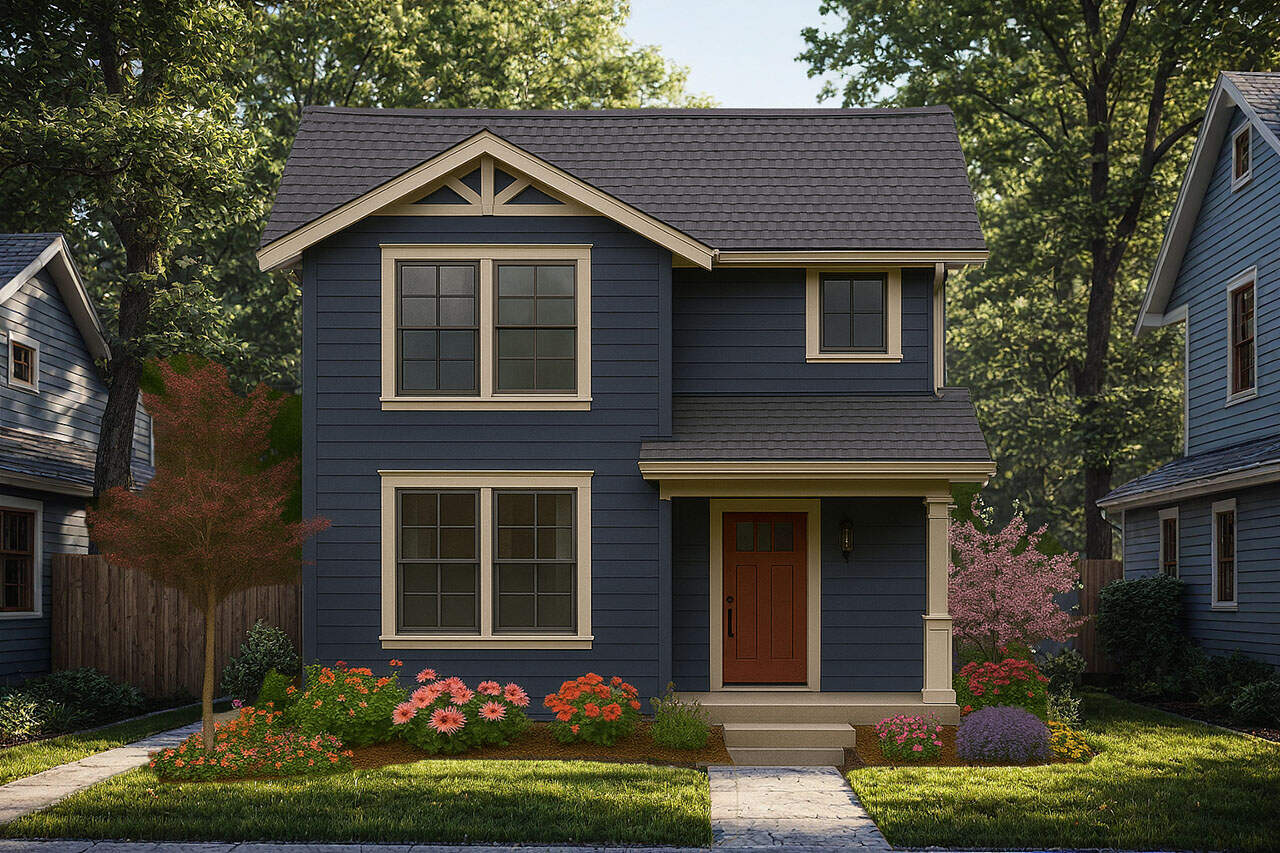
3-Bedroom, 1557 Sq Ft Craftsman Home Plan - 108-2154 - Main Exterior
Plan#108-2154
Starting at$900
1557
Sq Ft
2
Story
3
Bed
2
Bath
0
Car
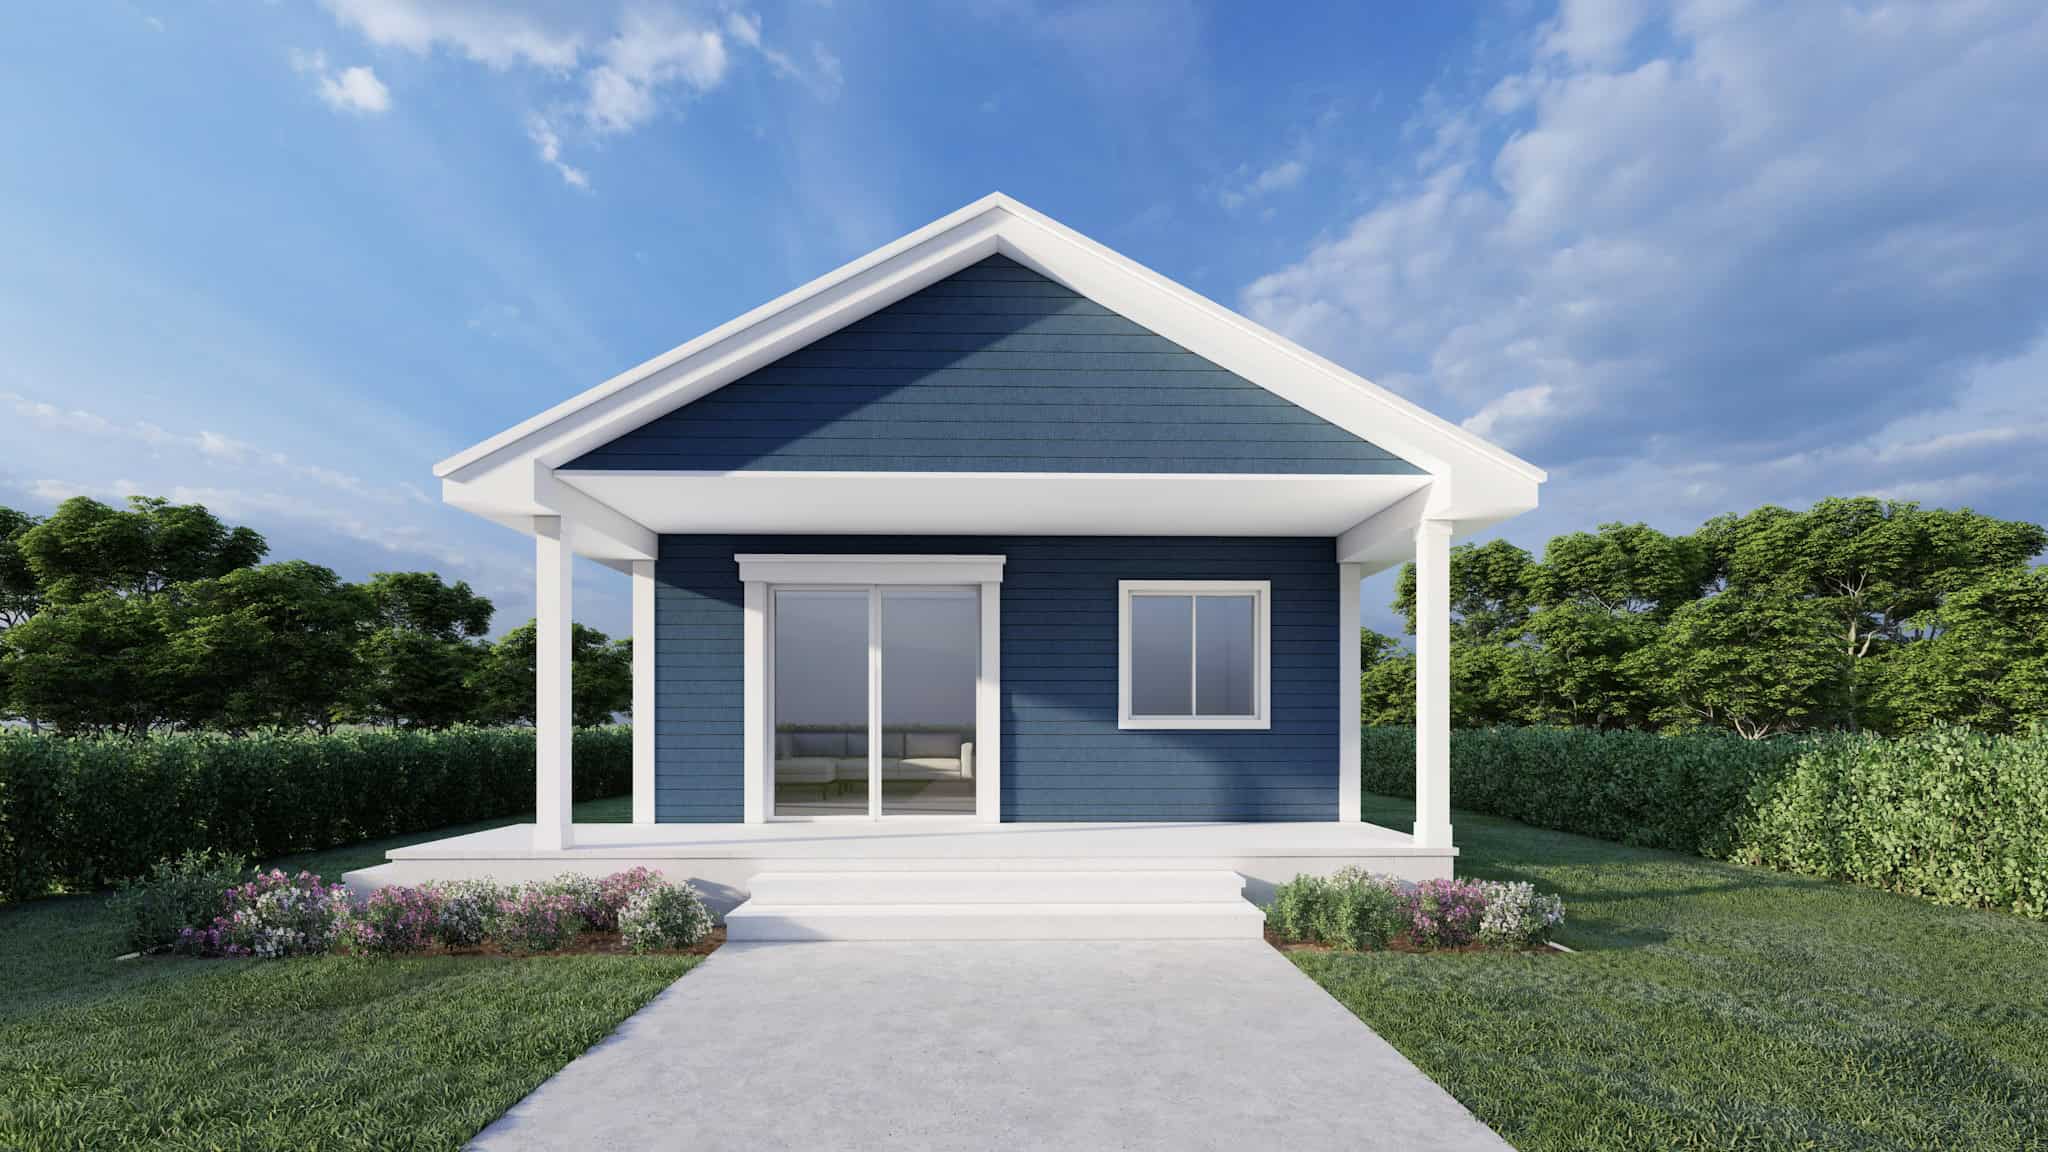
Contemporary House Plan - 2 Bedrms, 1 Baths - 620 Sq Ft - #162-1067
Plan#162-1067
Starting at$900
620
Sq Ft
1
Story
2
Bed
1
Bath
0
Car
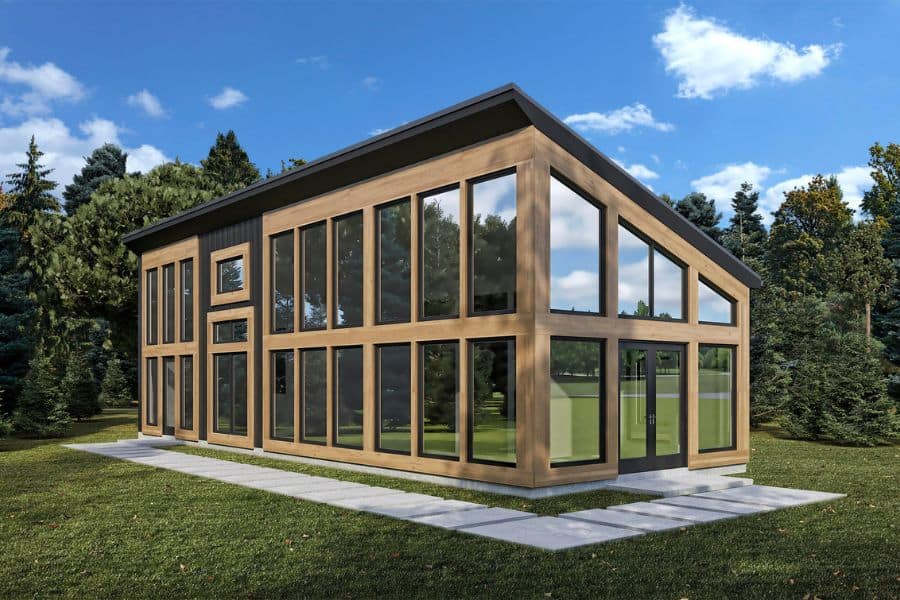
Modern House Plan - 1 Bedrms, 1 Baths - 979 Sq Ft - #204-1051
Plan#204-1051
Starting at$1440
979
Sq Ft
1
Story
1
Bed
1
Bath
0
Car
3-Bedroom, 1925 Sq Ft Multi-Unit Home Plan - 156-2255 - Main Exterior
Plan#156-2255
Starting at$850
1925
Sq Ft
3
Story
3
Bed
2.5
Bath
2
Car
Modern house plan with white-painted brick garage wall, white lap siding, low hip roof, and dark door - 178-1652
Plan#178-1652
Starting at$1025
1095
Sq Ft
1
Story
3
Bed
2
Bath
1
Car
Modern two-story house plan with painted brick garage wing, dark gray siding, and white-railed porch - 178-1640
Plan#178-1640
Starting at$1065
1481
Sq Ft
2
Story
3
Bed
2.5
Bath
1
Car
Narrow two-story Cottage house plan with gray shake siding, second-floor gable, covered porch, and one-car garage - 178-1639
Plan#178-1639
Starting at$1065
1481
Sq Ft
2
Story
3
Bed
2.5
Bath
1
Car
Cottage house plan with a front-facing gable over a covered porch and gray lap siding - 178-1632
Plan#178-1632
Starting at$1025
758
Sq Ft
1
Story
2
Bed
2
Bath
0
Car
Contemporary house plan with a shed roof, white painted brick, dark siding and a gabled entry hood - 178-1612
Plan#178-1612
Starting at$1025
592
Sq Ft
1
Story
1
Bed
1
Bath
0
Car
Cottage house plan with gray lap siding, front gable and a gabled portico over a green door - 178-1611
Plan#178-1611
Starting at$1025
592
Sq Ft
1
Story
1
Bed
1
Bath
0
Car
Cottage house plan with two truss-decorated front gables, gray wood shake siding and white trim - 178-1589
Plan#178-1589
Starting at$1025
799
Sq Ft
1
Story
2
Bed
2
Bath
0
Car
Modern Farmhouse Plan - 3 Bedrms, 2.5 Baths - 1471 Sq Ft - #120-2863
Plan#120-2863
Starting at$1205
1471
Sq Ft
2
Story
3
Bed
2.5
Bath
0
Car
Modern Farmhouse Plan - 3 Bedrms, 2.5 Baths - 1434 Sq Ft - #120-2854
Plan#120-2854
Starting at$1205
1434
Sq Ft
2
Story
3
Bed
2.5
Bath
0
Car
Traditional Floor Plan - 3 Bedrms, 2.5 Baths - 1434 Sq Ft - #120-2852
Plan#120-2852
Starting at$1205
1434
Sq Ft
2
Story
3
Bed
2.5
Bath
0
Car
Modern narrow lot house plan with board and batten siding, hip roof, and upper-level balcony — Plan #196-1974
Plan#196-1974
Starting at$790
1154
Sq Ft
2
Story
1
Bed
1.5
Bath
0
Car
Cottage house plan exterior with gable roofline, covered front porch, and lap siding, Plan #196-1971
Plan#196-1971
Starting at$715
817
Sq Ft
1.5
Story
1
Bed
1
Bath
0
Car
Three-story contemporary narrow lot home with board-and-batten siding, brick entry column, and cable-railed balcony — Plan 196-1927
Plan#196-1927
Starting at$1015
2202
Sq Ft
3
Story
4
Bed
3
Bath
0
Car
1-Bedroom, 658 Sq Ft Ranch House Plan - 203-1066 - Front Exterior
Plan#203-1066
Starting at$700
658
Sq Ft
1
Story
1
Bed
1
Bath
1
Car
Ranch Floor Plan - 2 Bedrms, 1 Baths - 812 Sq Ft - #203-1065
Plan#203-1065
Starting at$700
812
Sq Ft
1
Story
2
Bed
1
Bath
0
Car
Country Home Plan - 3 Bedrms, 2.5 Baths - 1383 Sq Ft - #203-1056
Plan#203-1056
Starting at$800
1383
Sq Ft
2
Story
3
Bed
2.5
Bath
0
Car
Country Floor Plan - 2 Bedrms, 1 Baths - 769 Sq Ft - #203-1048
Plan#203-1048
Starting at$700
769
Sq Ft
1
Story
2
Bed
1
Bath
0
Car
Cottage Home Plan - 4 Bedrms, 3.5 Baths - 1769 Sq Ft - #178-1535
Plan#178-1535
Starting at$1085
1769
Sq Ft
2
Story
4
Bed
3.5
Bath
0
Car
Cottage House Plan - 3 Bedrms, 2.5 Baths - 1491 Sq Ft - #178-1532
Plan#178-1532
Starting at$1065
1491
Sq Ft
2
Story
3
Bed
2.5
Bath
1
Car
Cottage Floor Plan - 3 Bedrms, 2.5 Baths - 1585 Sq Ft - #178-1525
Plan#178-1525
Starting at$1065
1585
Sq Ft
2
Story
3
Bed
2.5
Bath
0
Car
3-Bedroom, 1557 Sq Ft Craftsman Home Plan - 108-2154 - Main Exterior
Plan#108-2154
Starting at$900
1557
Sq Ft
2
Story
3
Bed
2
Bath
0
Car
Contemporary House Plan - 2 Bedrms, 1 Baths - 620 Sq Ft - #162-1067
Plan#162-1067
Starting at$900
620
Sq Ft
1
Story
2
Bed
1
Bath
0
Car
Modern House Plan - 1 Bedrms, 1 Baths - 979 Sq Ft - #204-1051
Plan#204-1051
Starting at$1440
979
Sq Ft
1
Story
1
Bed
1
Bath
0
Car
123456