Two+story, 35-45 Foot Deep House Plans

2,297
Plan Results
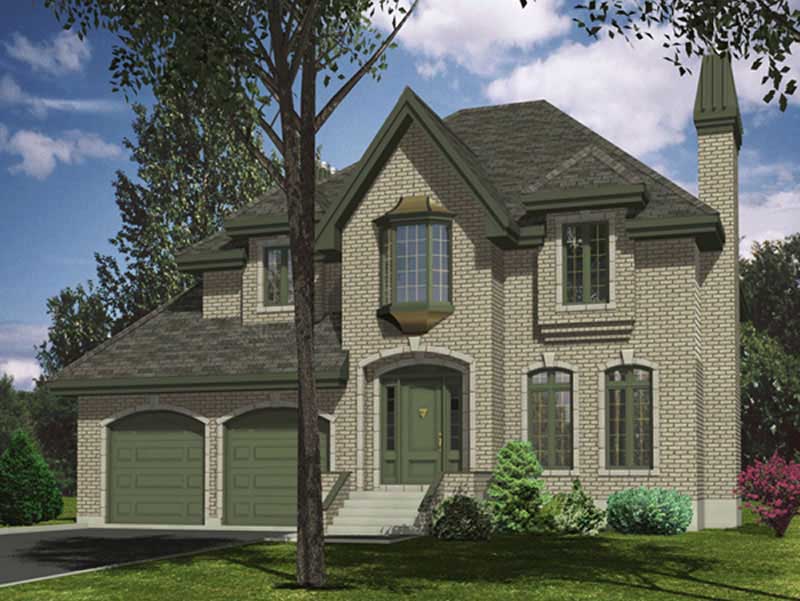
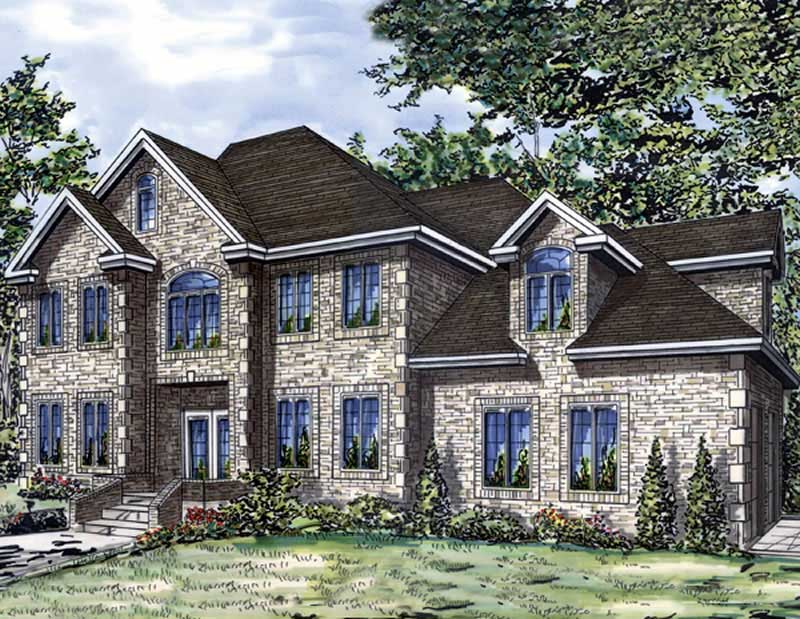
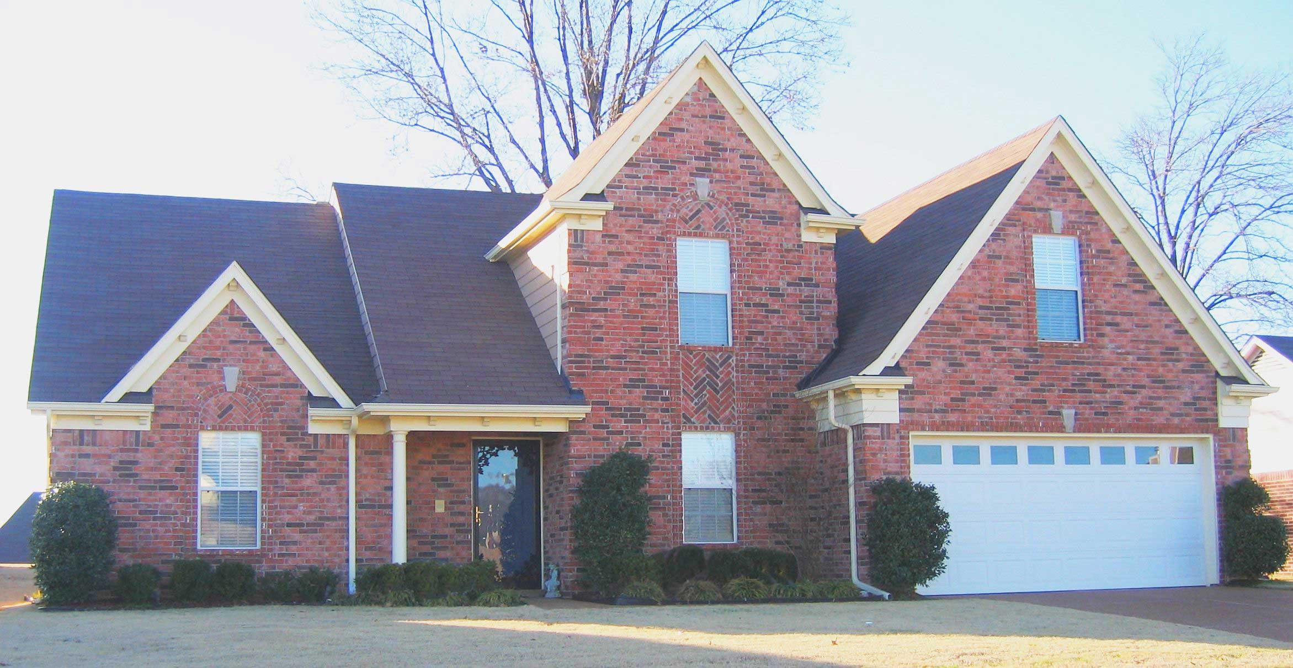
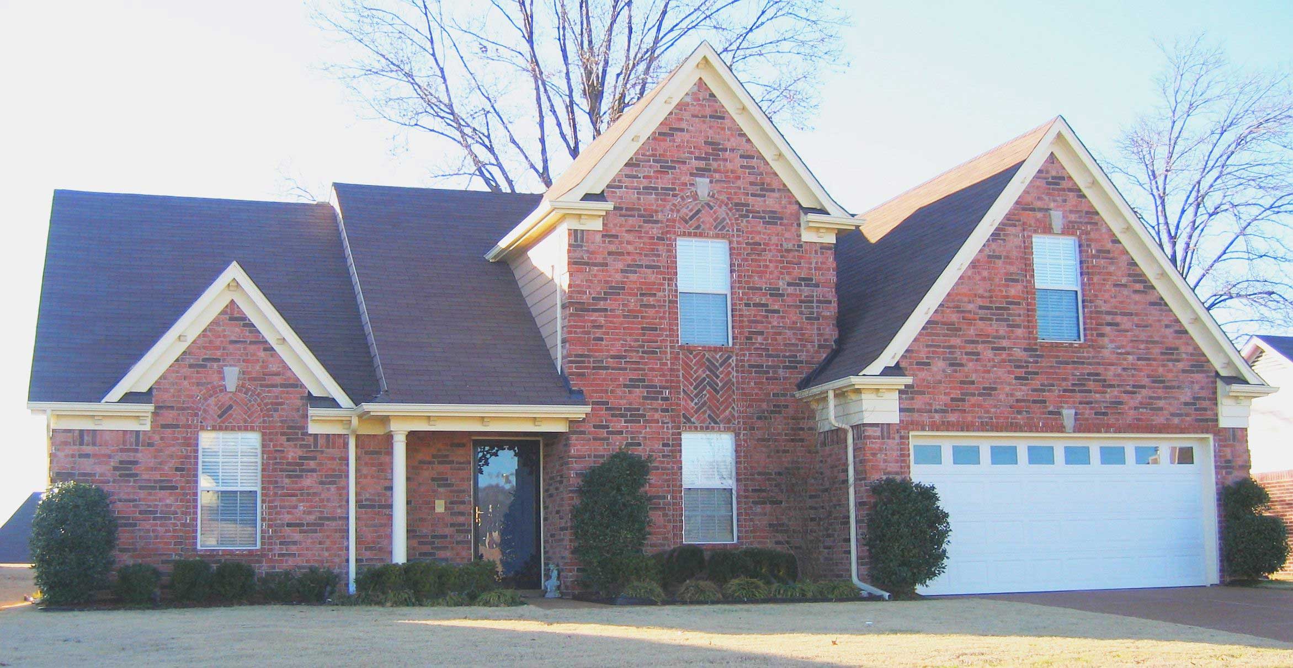
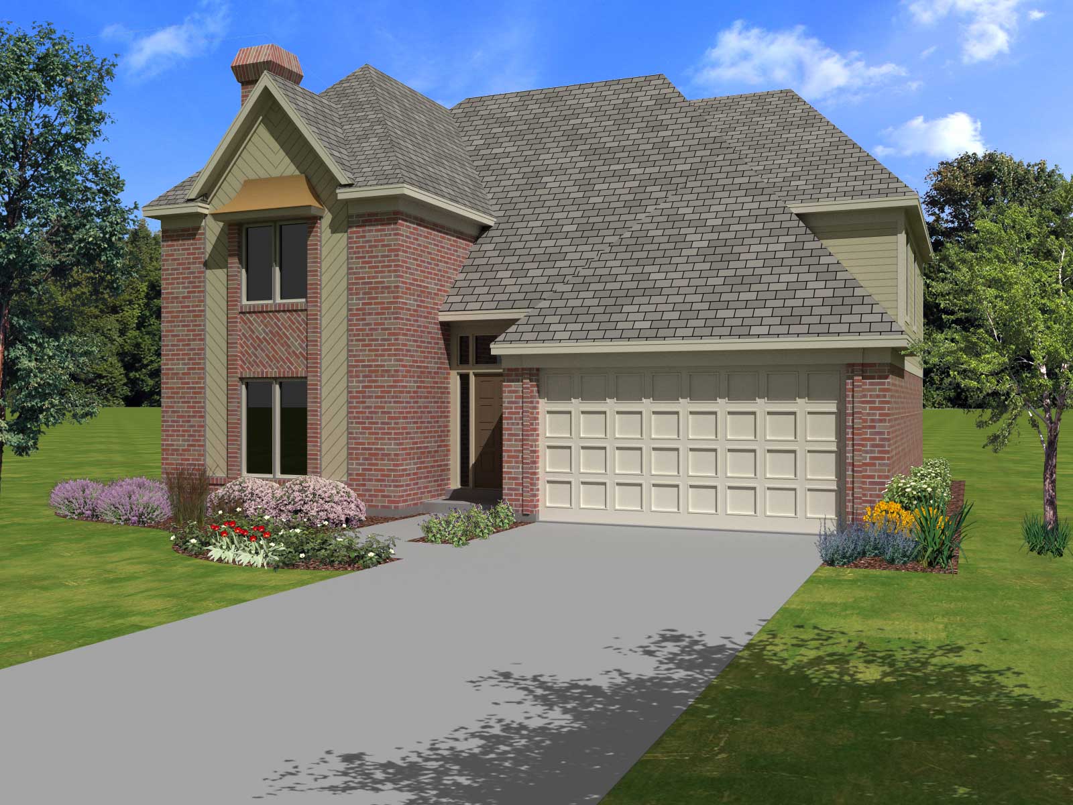
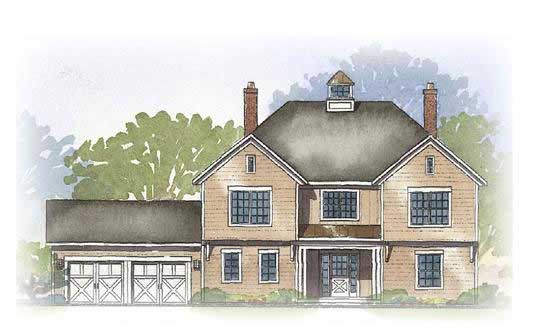
3-Bedroom, 1915 Sq Ft Craftsman House Plan - 146-1607 - Front Exterior
Plan Collection
3-Bedroom, 1915 Sq Ft Craftsman House Plan - 146-1607 - Front Exterior
Plan#146-1607
Starting at$980
1915
Sq Ft
2
Story
3
Bed
2.5
Bath
2
Car
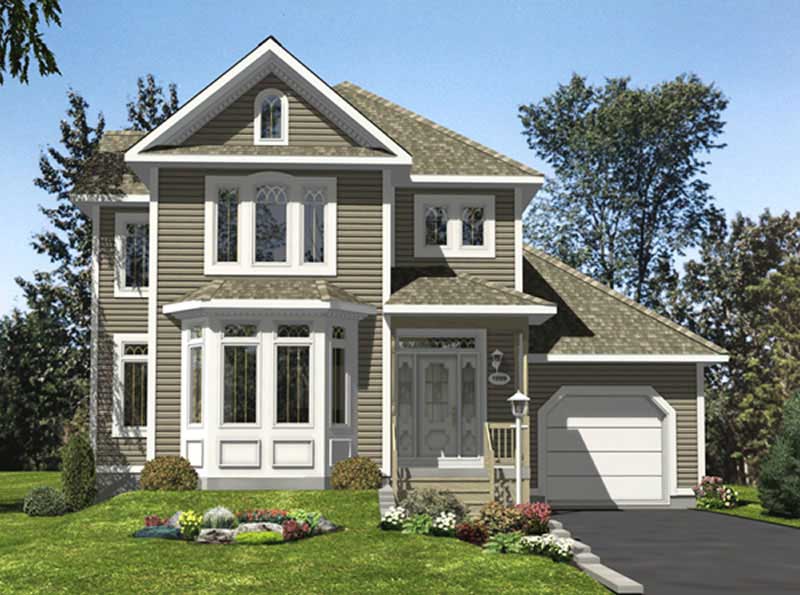
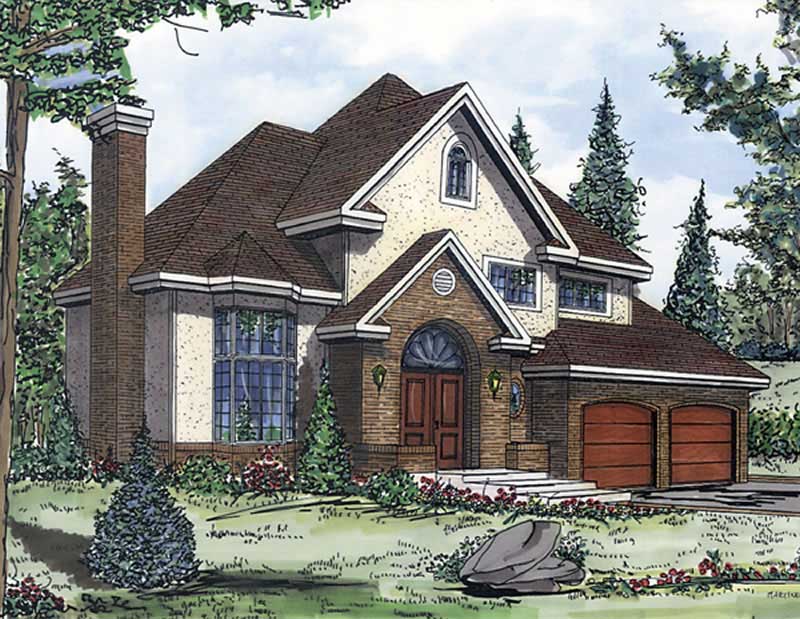
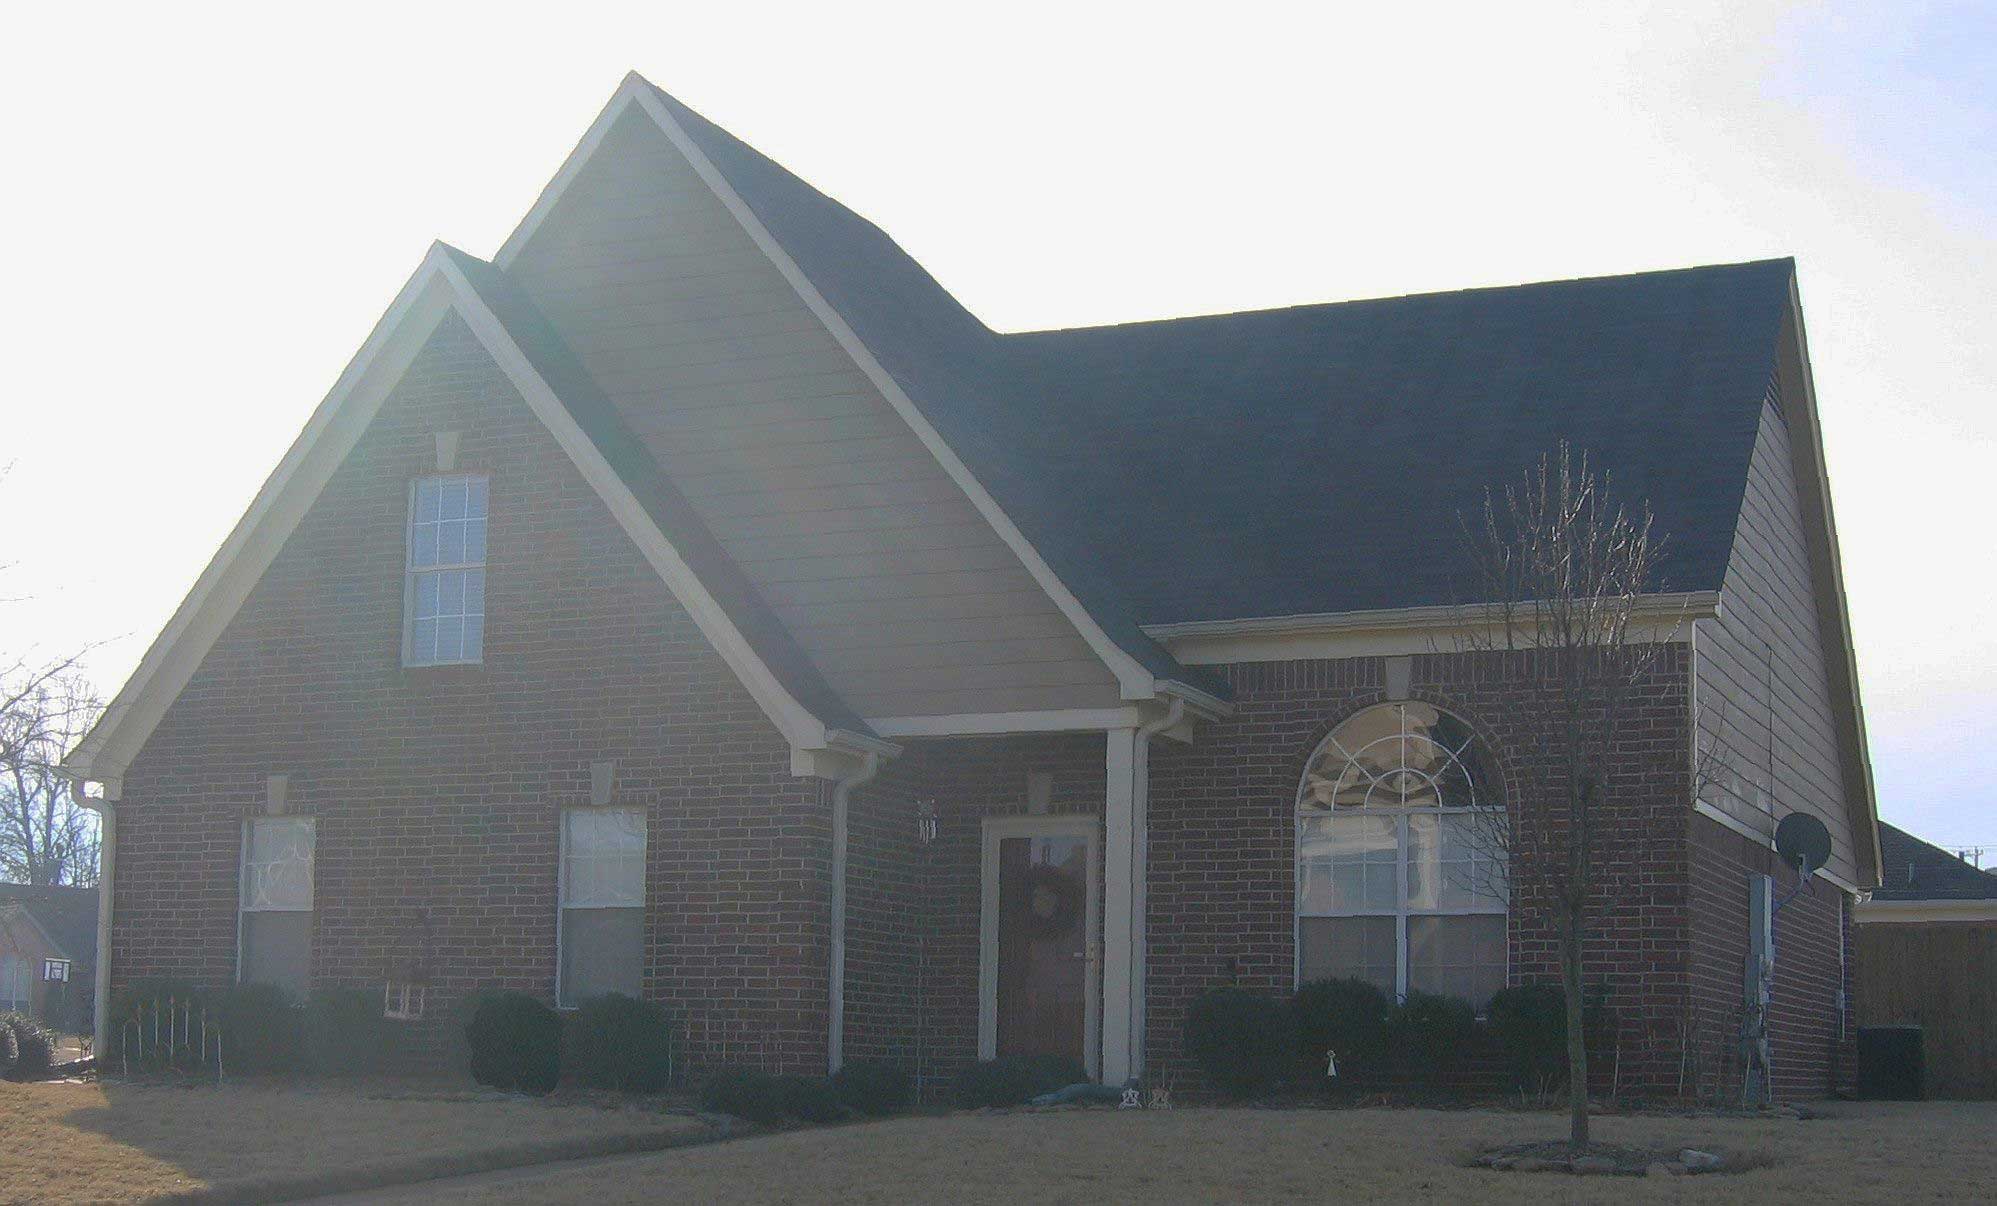
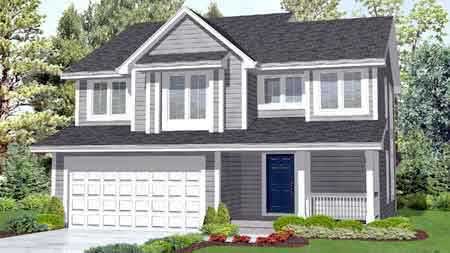
3-Bedroom, 1308 Sq Ft Country House Plan - 146-1610 - Front Exterior
Plan Collection
3-Bedroom, 1308 Sq Ft Country House Plan - 146-1610 - Front Exterior
Plan#146-1610
Starting at$885
1308
Sq Ft
2
Story
3
Bed
2
Bath
2
Car
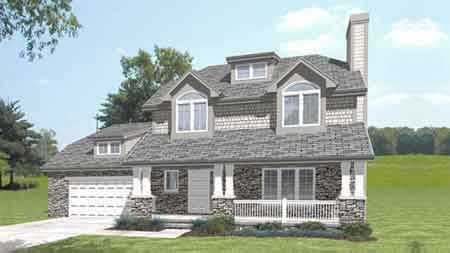
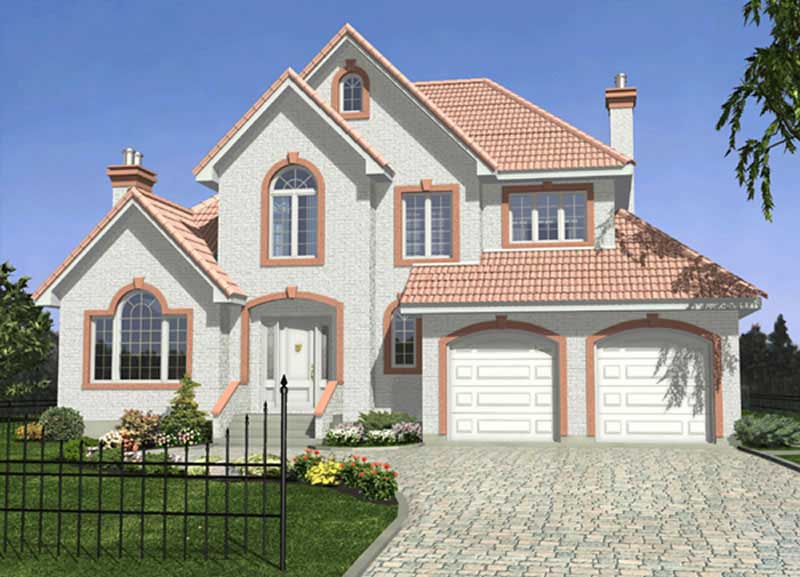
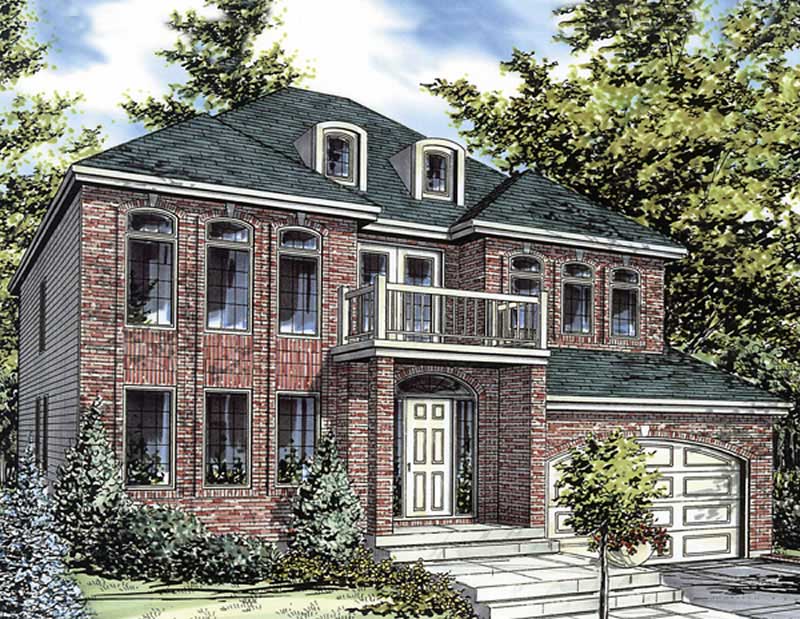
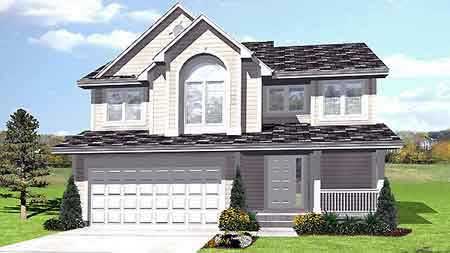
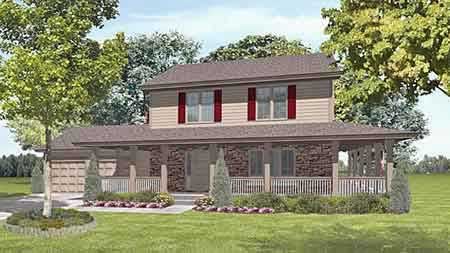
3-Bedroom, 1652 Sq Ft Craftsman House Plan - 146-1388 - Front Exterior
Plan Collection
3-Bedroom, 1652 Sq Ft Craftsman House Plan - 146-1388 - Front Exterior
Plan#146-1388
Starting at$980
1652
Sq Ft
2
Story
3
Bed
2.5
Bath
2
Car
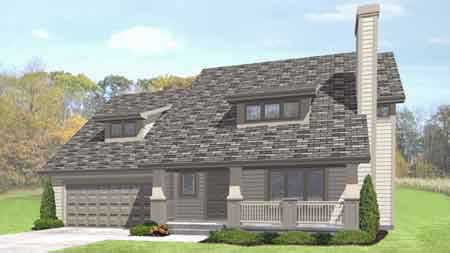
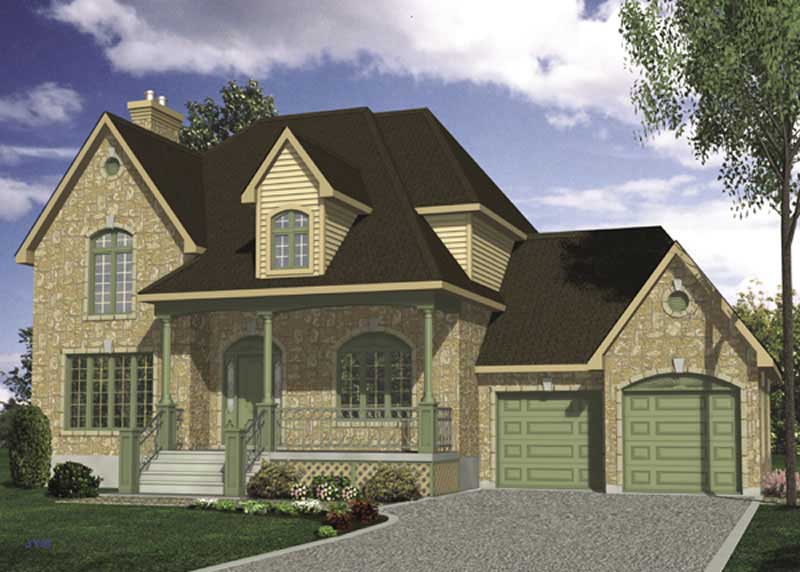
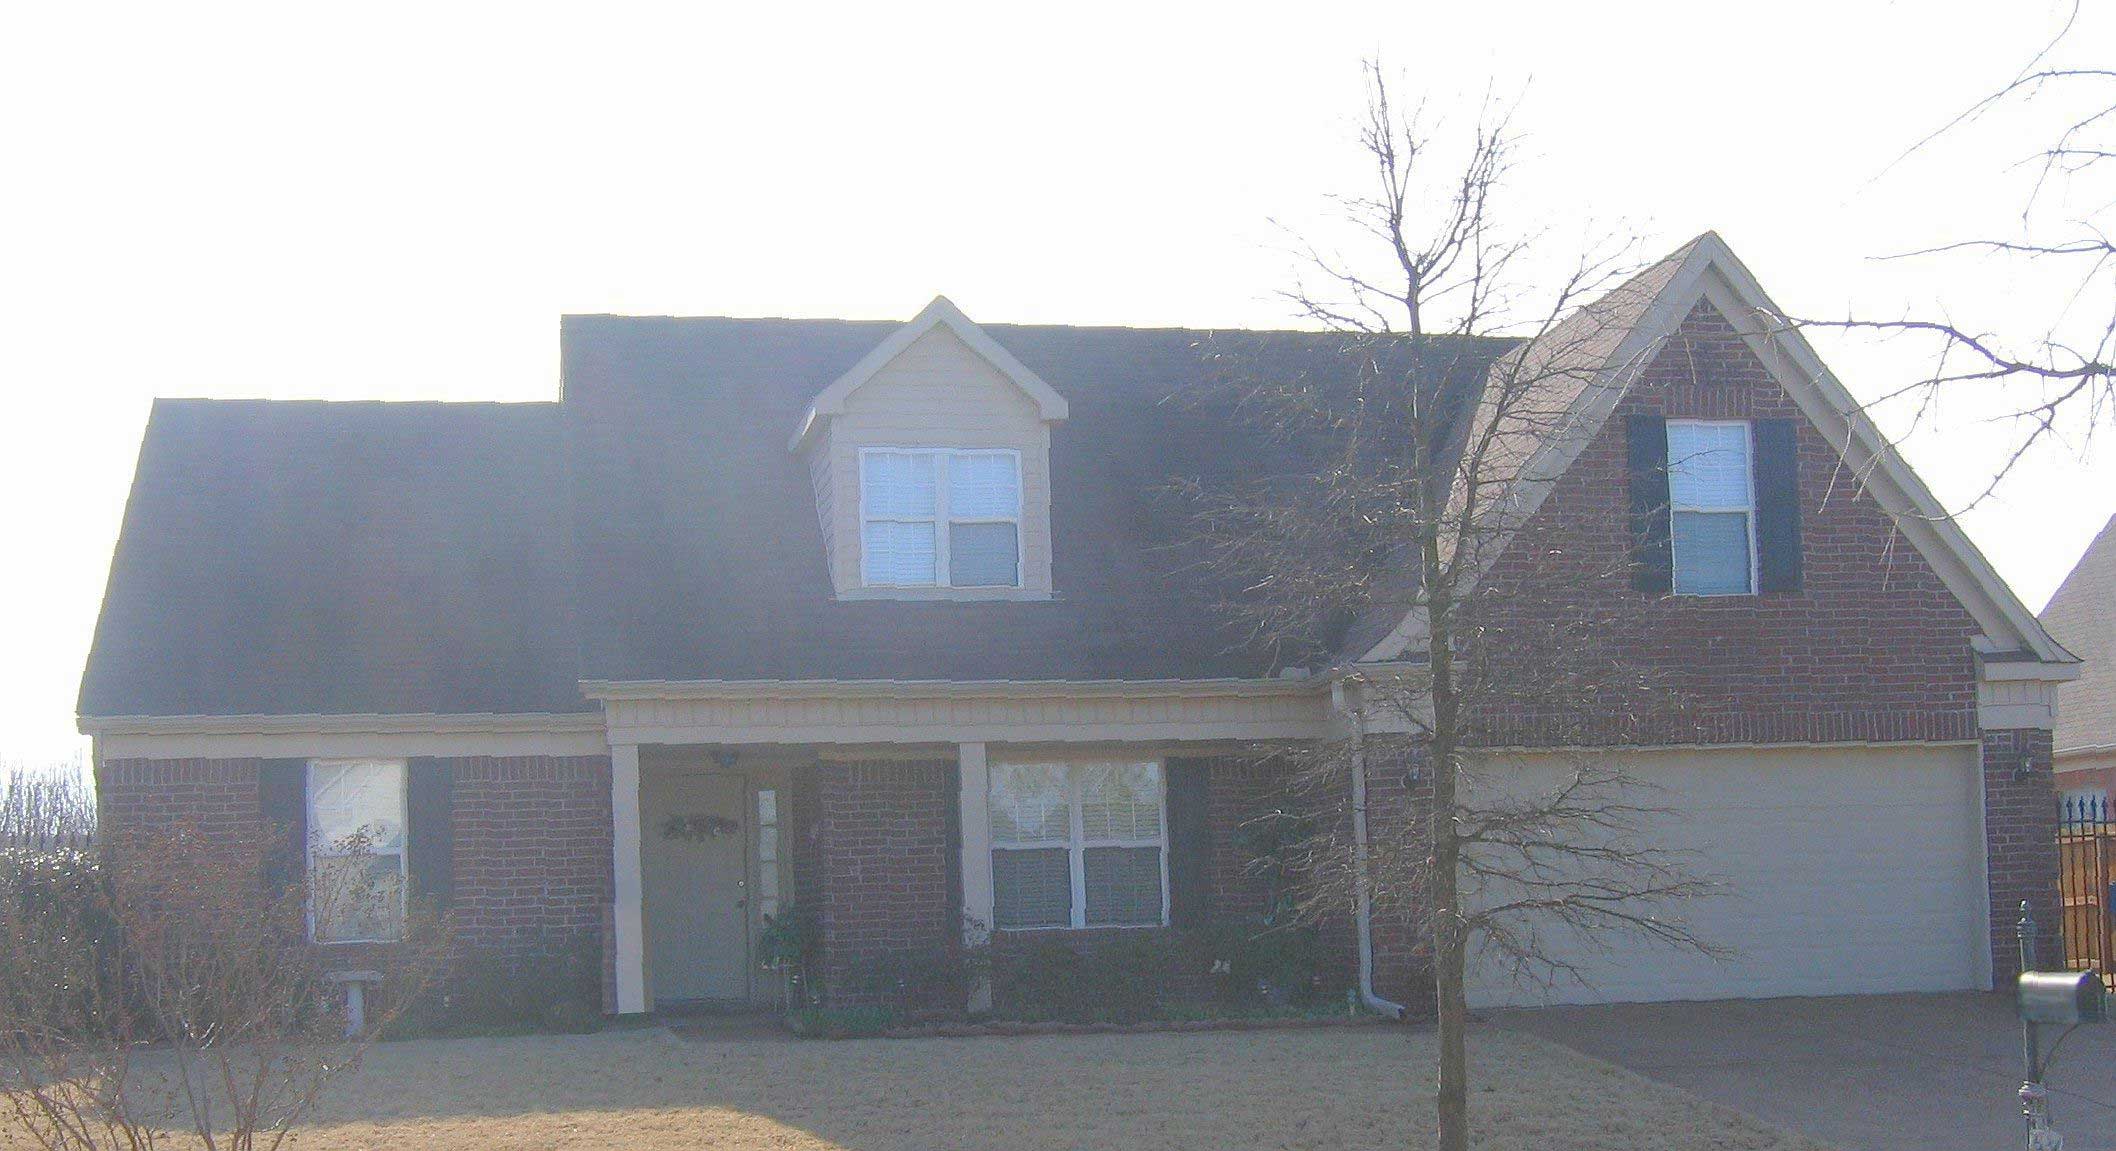
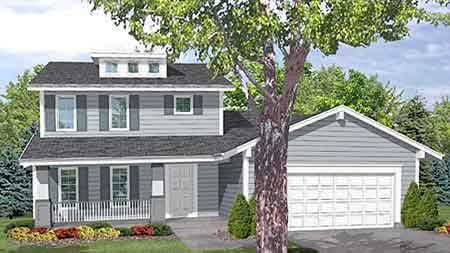
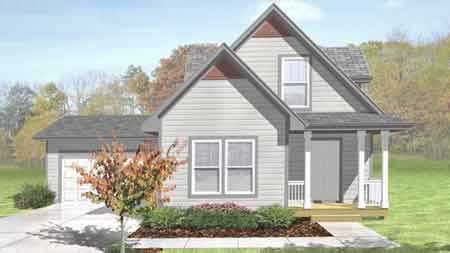
3-Bedroom, 1727 Sq Ft Craftsman House Plan - 146-1186 - Front Exterior
Plan Collection
3-Bedroom, 1727 Sq Ft Craftsman House Plan - 146-1186 - Front Exterior
Plan#146-1186
Starting at$980
1727
Sq Ft
2
Story
3
Bed
2.5
Bath
2
Car
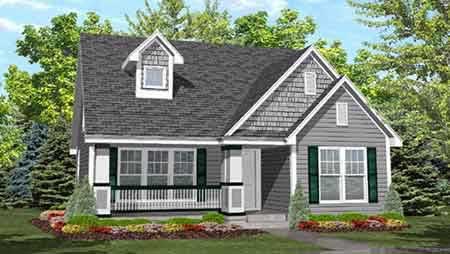
4-Bedroom, 1385 Sq Ft Cape Cod House Plan - 146-1621 - Front Exterior
Plan Collection
4-Bedroom, 1385 Sq Ft Cape Cod House Plan - 146-1621 - Front Exterior
Plan#146-1621
Starting at$885
1385
Sq Ft
2
Story
4
Bed
2
Bath
0
Car
3-Bedroom, 2238 Sq Ft Country Home Plan - 168-1064 - Main Exterior
Plan Collection
3-Bedroom, 2238 Sq Ft Country Home Plan - 168-1064 - Main Exterior
Plan#168-1064
Starting at$1600
2238
Sq Ft
2
Story
3
Bed
3.5
Bath
0
Car
4-Bedroom, 1719 Sq Ft Country House Plan - 146-1574 - Front Exterior
Plan Collection
4-Bedroom, 1719 Sq Ft Country House Plan - 146-1574 - Front Exterior
Plan#146-1574
Starting at$980
1719
Sq Ft
2
Story
4
Bed
2.5
Bath
2
Car
3-Bedroom, 2294 Sq Ft Country House Plan - 168-1009 - Front Exterior
Plan Collection
3-Bedroom, 2294 Sq Ft Country House Plan - 168-1009 - Front Exterior
Plan#168-1009
Starting at$1600
2294
Sq Ft
2
Story
3
Bed
2.5
Bath
2
Car
3-Bedroom, 2294 Sq Ft European House Plan - 168-1033 - Front Exterior
Plan Collection
3-Bedroom, 2294 Sq Ft European House Plan - 168-1033 - Front Exterior
Plan#168-1033
Starting at$1600
2294
Sq Ft
2
Story
3
Bed
2.5
Bath
2
Car
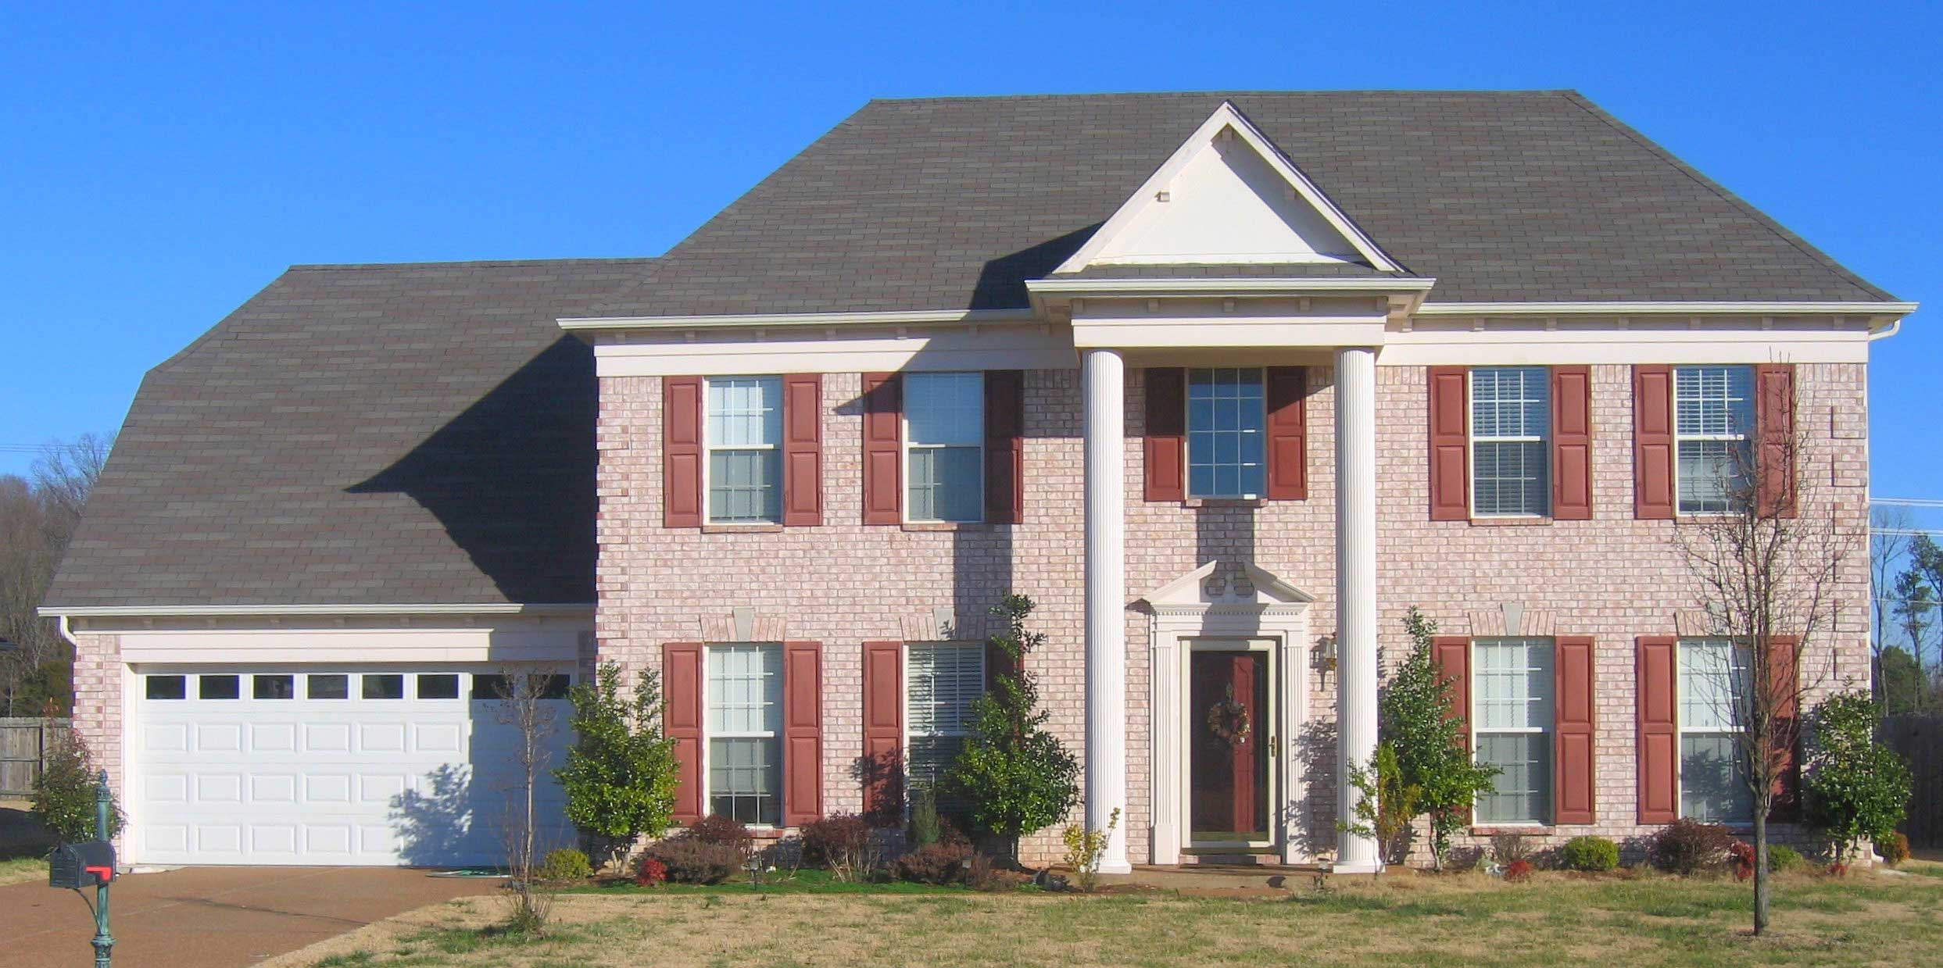
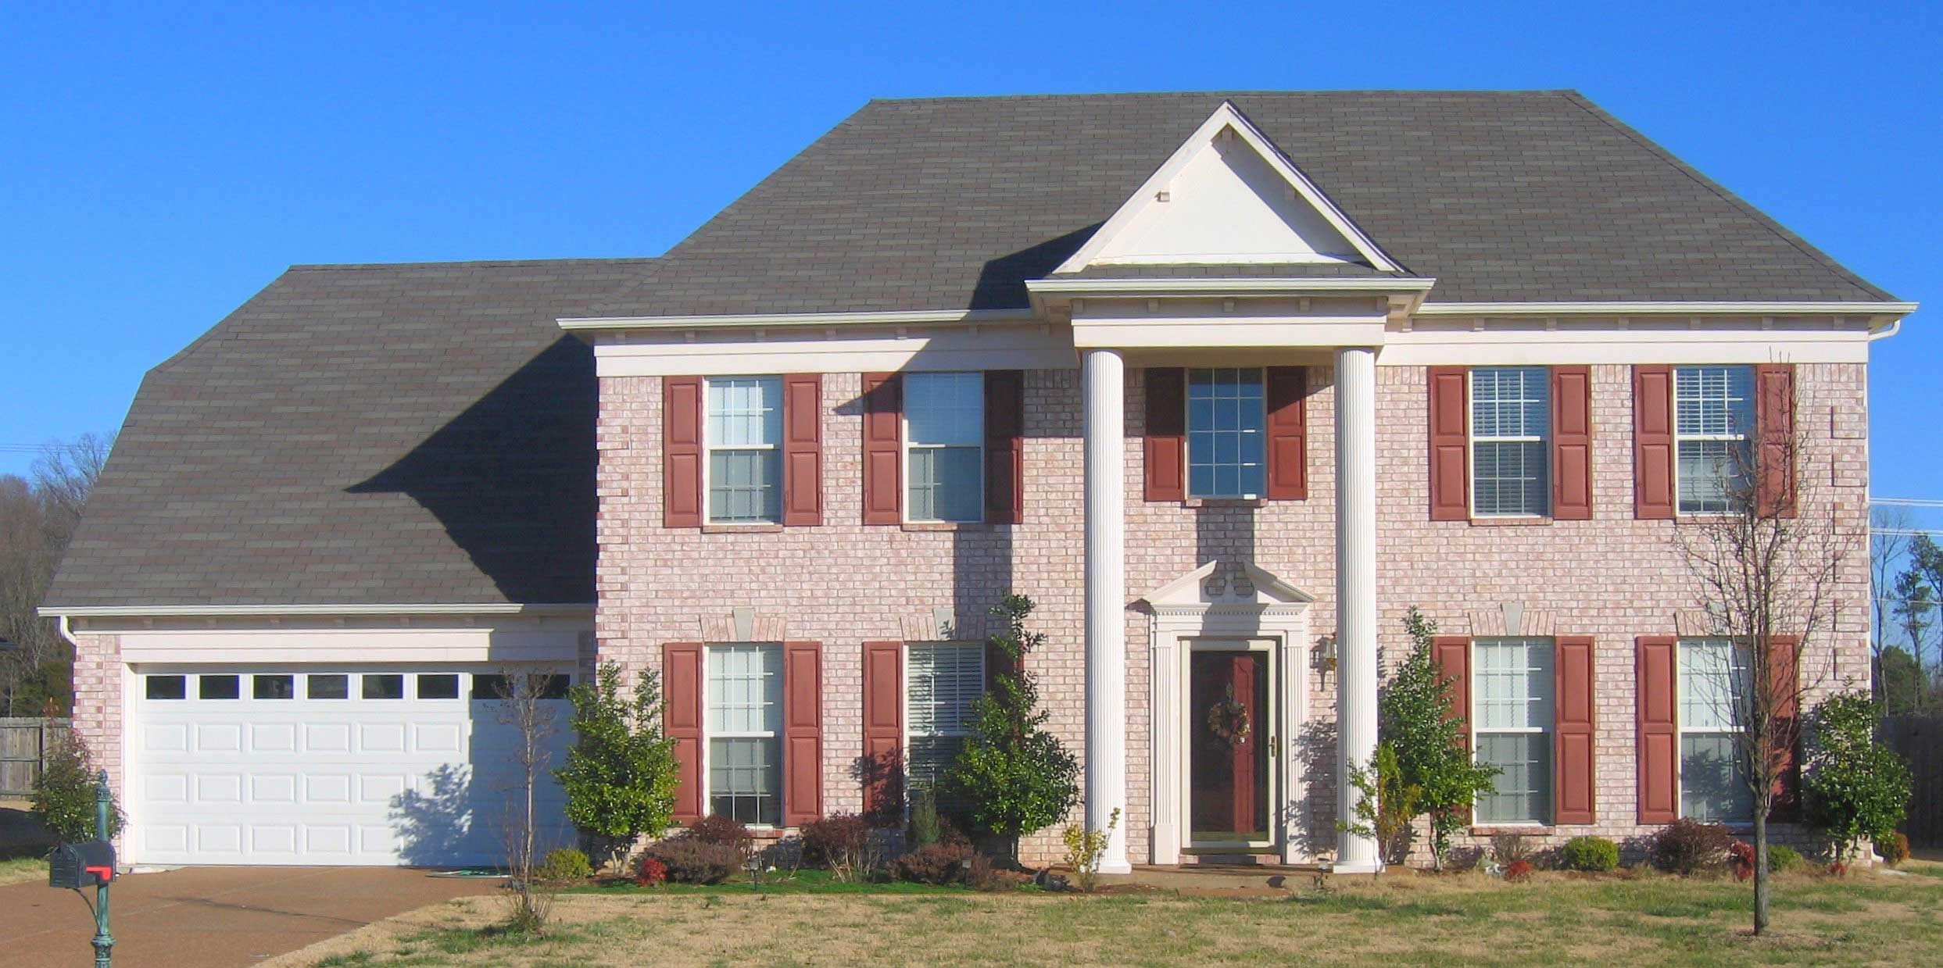
3-Bedroom, 2294 Sq Ft Colonial House Plan - 168-1017 - Front Exterior
Plan Collection
3-Bedroom, 2294 Sq Ft Colonial House Plan - 168-1017 - Front Exterior
Plan#168-1017
Starting at$1600
2294
Sq Ft
2
Story
3
Bed
2.5
Bath
2
Car
3-Bedroom, 2294 Sq Ft Country House Plan - 168-1056 - Front Exterior
Plan Collection
3-Bedroom, 2294 Sq Ft Country House Plan - 168-1056 - Front Exterior
Plan#168-1056
Starting at$1600
2294
Sq Ft
2
Story
3
Bed
2.5
Bath
2
Car
3-Bedroom, 2294 Sq Ft Georgian House Plan - 168-1019 - Front Exterior
Plan Collection
3-Bedroom, 2294 Sq Ft Georgian House Plan - 168-1019 - Front Exterior
Plan#168-1019
Starting at$1600
2294
Sq Ft
2
Story
3
Bed
2.5
Bath
2
Car
3-Bedroom, 3185 Sq Ft Craftsman House Plan - 168-1062 - Front Exterior
Plan Collection
3-Bedroom, 3185 Sq Ft Craftsman House Plan - 168-1062 - Front Exterior
Plan#168-1062
Starting at$1600
3185
Sq Ft
2
Story
3
Bed
2.5
Bath
2
Car
3-Bedroom, 2758 Sq Ft Colonial House Plan - 168-1043 - Front Exterior
Plan Collection
3-Bedroom, 2758 Sq Ft Colonial House Plan - 168-1043 - Front Exterior
Plan#168-1043
Starting at$1600
2758
Sq Ft
2
Story
3
Bed
2.5
Bath
2
Car
3-Bedroom, 2758 Sq Ft Country House Plan - 168-1006 - Front Exterior
Plan Collection
3-Bedroom, 2758 Sq Ft Country House Plan - 168-1006 - Front Exterior
Plan#168-1006
Starting at$1600
2758
Sq Ft
2
Story
3
Bed
2.5
Bath
2
Car
3-Bedroom, 2862 Sq Ft Country House Plan - 168-1030 - Front Exterior
Plan Collection
3-Bedroom, 2862 Sq Ft Country House Plan - 168-1030 - Front Exterior
Plan#168-1030
Starting at$1600
2862
Sq Ft
2
Story
3
Bed
2.5
Bath
2
Car
3-Bedroom, 2862 Sq Ft Cape Cod House Plan - 168-1040 - Front Exterior
Plan Collection
3-Bedroom, 2862 Sq Ft Cape Cod House Plan - 168-1040 - Front Exterior
Plan#168-1040
Starting at$1600
2862
Sq Ft
2
Story
3
Bed
2.5
Bath
2
Car
3-Bedroom, 2758 Sq Ft Colonial Home Plan - 168-1072 - Main Exterior
Plan Collection
3-Bedroom, 2758 Sq Ft Colonial Home Plan - 168-1072 - Main Exterior
Plan#168-1072
Starting at$1600
2758
Sq Ft
2
Story
3
Bed
2.5
Bath
2
Car
3-Bedroom, 2862 Sq Ft Country Home Plan - 168-1087 - Main Exterior
Plan Collection
3-Bedroom, 2862 Sq Ft Country Home Plan - 168-1087 - Main Exterior
Plan#168-1087
Starting at$1600
2862
Sq Ft
2
Story
3
Bed
2.5
Bath
2
Car
3-Bedroom, 2564 Sq Ft European House Plan - 146-1371 - Front Exterior
Plan Collection
3-Bedroom, 2564 Sq Ft European House Plan - 146-1371 - Front Exterior
Plan#146-1371
Starting at$1120
2564
Sq Ft
2
Story
3
Bed
2.5
Bath
3
Car
4-Bedroom, 2552 Sq Ft Country House Plan - 146-1002 - Front Exterior
Plan Collection
4-Bedroom, 2552 Sq Ft Country House Plan - 146-1002 - Front Exterior
Plan#146-1002
Starting at$1120
2552
Sq Ft
2
Story
4
Bed
3.5
Bath
3
Car
3-Bedroom, 1847 Sq Ft Country House Plan - 146-2625 - Front Exterior
Plan Collection
3-Bedroom, 1847 Sq Ft Country House Plan - 146-2625 - Front Exterior
Plan#146-2625
Starting at$980
1847
Sq Ft
2
Story
3
Bed
2.5
Bath
2
Car
3-Bedroom, 1700 Sq Ft 1 1/2 Story House Plan - 146-1252 - Front Exterior
Plan Collection
3-Bedroom, 1700 Sq Ft 1 1/2 Story House Plan - 146-1252 - Front Exterior
Plan#146-1252
Starting at$980
1700
Sq Ft
2
Story
3
Bed
2.5
Bath
2
Car
2-Bedroom, 1740 Sq Ft Country House Plan - 146-2652 - Front Exterior
Plan Collection
2-Bedroom, 1740 Sq Ft Country House Plan - 146-2652 - Front Exterior
Plan#146-2652
Starting at$980
1740
Sq Ft
2
Story
2
Bed
2.5
Bath
2
Car
3-Bedroom, 1915 Sq Ft Craftsman House Plan - 146-1607 - Front Exterior
Plan Collection
3-Bedroom, 1915 Sq Ft Craftsman House Plan - 146-1607 - Front Exterior
Plan#146-1607
Starting at$980
1915
Sq Ft
2
Story
3
Bed
2.5
Bath
2
Car
3-Bedroom, 1308 Sq Ft Country House Plan - 146-1610 - Front Exterior
Plan Collection
3-Bedroom, 1308 Sq Ft Country House Plan - 146-1610 - Front Exterior
Plan#146-1610
Starting at$885
1308
Sq Ft
2
Story
3
Bed
2
Bath
2
Car
3-Bedroom, 1652 Sq Ft Craftsman House Plan - 146-1388 - Front Exterior
Plan Collection
3-Bedroom, 1652 Sq Ft Craftsman House Plan - 146-1388 - Front Exterior
Plan#146-1388
Starting at$980
1652
Sq Ft
2
Story
3
Bed
2.5
Bath
2
Car
3-Bedroom, 1727 Sq Ft Craftsman House Plan - 146-1186 - Front Exterior
Plan Collection
3-Bedroom, 1727 Sq Ft Craftsman House Plan - 146-1186 - Front Exterior
Plan#146-1186
Starting at$980
1727
Sq Ft
2
Story
3
Bed
2.5
Bath
2
Car
4-Bedroom, 1385 Sq Ft Cape Cod House Plan - 146-1621 - Front Exterior
Plan Collection
4-Bedroom, 1385 Sq Ft Cape Cod House Plan - 146-1621 - Front Exterior
Plan#146-1621
Starting at$885
1385
Sq Ft
2
Story
4
Bed
2
Bath
0
Car
3-Bedroom, 2238 Sq Ft Country Home Plan - 168-1064 - Main Exterior
Plan Collection
3-Bedroom, 2238 Sq Ft Country Home Plan - 168-1064 - Main Exterior
Plan#168-1064
Starting at$1600
2238
Sq Ft
2
Story
3
Bed
3.5
Bath
0
Car
4-Bedroom, 1719 Sq Ft Country House Plan - 146-1574 - Front Exterior
Plan Collection
4-Bedroom, 1719 Sq Ft Country House Plan - 146-1574 - Front Exterior
Plan#146-1574
Starting at$980
1719
Sq Ft
2
Story
4
Bed
2.5
Bath
2
Car
3-Bedroom, 2294 Sq Ft Country House Plan - 168-1009 - Front Exterior
Plan Collection
3-Bedroom, 2294 Sq Ft Country House Plan - 168-1009 - Front Exterior
Plan#168-1009
Starting at$1600
2294
Sq Ft
2
Story
3
Bed
2.5
Bath
2
Car
3-Bedroom, 2294 Sq Ft European House Plan - 168-1033 - Front Exterior
Plan Collection
3-Bedroom, 2294 Sq Ft European House Plan - 168-1033 - Front Exterior
Plan#168-1033
Starting at$1600
2294
Sq Ft
2
Story
3
Bed
2.5
Bath
2
Car
3-Bedroom, 2294 Sq Ft Colonial House Plan - 168-1017 - Front Exterior
Plan Collection
3-Bedroom, 2294 Sq Ft Colonial House Plan - 168-1017 - Front Exterior
Plan#168-1017
Starting at$1600
2294
Sq Ft
2
Story
3
Bed
2.5
Bath
2
Car
3-Bedroom, 2294 Sq Ft Country House Plan - 168-1056 - Front Exterior
Plan Collection
3-Bedroom, 2294 Sq Ft Country House Plan - 168-1056 - Front Exterior
Plan#168-1056
Starting at$1600
2294
Sq Ft
2
Story
3
Bed
2.5
Bath
2
Car
3-Bedroom, 2294 Sq Ft Georgian House Plan - 168-1019 - Front Exterior
Plan Collection
3-Bedroom, 2294 Sq Ft Georgian House Plan - 168-1019 - Front Exterior
Plan#168-1019
Starting at$1600
2294
Sq Ft
2
Story
3
Bed
2.5
Bath
2
Car
3-Bedroom, 3185 Sq Ft Craftsman House Plan - 168-1062 - Front Exterior
Plan Collection
3-Bedroom, 3185 Sq Ft Craftsman House Plan - 168-1062 - Front Exterior
Plan#168-1062
Starting at$1600
3185
Sq Ft
2
Story
3
Bed
2.5
Bath
2
Car
3-Bedroom, 2758 Sq Ft Colonial House Plan - 168-1043 - Front Exterior
Plan Collection
3-Bedroom, 2758 Sq Ft Colonial House Plan - 168-1043 - Front Exterior
Plan#168-1043
Starting at$1600
2758
Sq Ft
2
Story
3
Bed
2.5
Bath
2
Car
3-Bedroom, 2758 Sq Ft Country House Plan - 168-1006 - Front Exterior
Plan Collection
3-Bedroom, 2758 Sq Ft Country House Plan - 168-1006 - Front Exterior
Plan#168-1006
Starting at$1600
2758
Sq Ft
2
Story
3
Bed
2.5
Bath
2
Car
3-Bedroom, 2862 Sq Ft Country House Plan - 168-1030 - Front Exterior
Plan Collection
3-Bedroom, 2862 Sq Ft Country House Plan - 168-1030 - Front Exterior
Plan#168-1030
Starting at$1600
2862
Sq Ft
2
Story
3
Bed
2.5
Bath
2
Car
3-Bedroom, 2862 Sq Ft Cape Cod House Plan - 168-1040 - Front Exterior
Plan Collection
3-Bedroom, 2862 Sq Ft Cape Cod House Plan - 168-1040 - Front Exterior
Plan#168-1040
Starting at$1600
2862
Sq Ft
2
Story
3
Bed
2.5
Bath
2
Car
3-Bedroom, 2758 Sq Ft Colonial Home Plan - 168-1072 - Main Exterior
Plan Collection
3-Bedroom, 2758 Sq Ft Colonial Home Plan - 168-1072 - Main Exterior
Plan#168-1072
Starting at$1600
2758
Sq Ft
2
Story
3
Bed
2.5
Bath
2
Car
3-Bedroom, 2862 Sq Ft Country Home Plan - 168-1087 - Main Exterior
Plan Collection
3-Bedroom, 2862 Sq Ft Country Home Plan - 168-1087 - Main Exterior
Plan#168-1087
Starting at$1600
2862
Sq Ft
2
Story
3
Bed
2.5
Bath
2
Car
3-Bedroom, 2564 Sq Ft European House Plan - 146-1371 - Front Exterior
Plan Collection
3-Bedroom, 2564 Sq Ft European House Plan - 146-1371 - Front Exterior
Plan#146-1371
Starting at$1120
2564
Sq Ft
2
Story
3
Bed
2.5
Bath
3
Car
4-Bedroom, 2552 Sq Ft Country House Plan - 146-1002 - Front Exterior
Plan Collection
4-Bedroom, 2552 Sq Ft Country House Plan - 146-1002 - Front Exterior
Plan#146-1002
Starting at$1120
2552
Sq Ft
2
Story
4
Bed
3.5
Bath
3
Car
3-Bedroom, 1847 Sq Ft Country House Plan - 146-2625 - Front Exterior
Plan Collection
3-Bedroom, 1847 Sq Ft Country House Plan - 146-2625 - Front Exterior
Plan#146-2625
Starting at$980
1847
Sq Ft
2
Story
3
Bed
2.5
Bath
2
Car
3-Bedroom, 1700 Sq Ft 1 1/2 Story House Plan - 146-1252 - Front Exterior
Plan Collection
3-Bedroom, 1700 Sq Ft 1 1/2 Story House Plan - 146-1252 - Front Exterior
Plan#146-1252
Starting at$980
1700
Sq Ft
2
Story
3
Bed
2.5
Bath
2
Car
2-Bedroom, 1740 Sq Ft Country House Plan - 146-2652 - Front Exterior
Plan Collection
2-Bedroom, 1740 Sq Ft Country House Plan - 146-2652 - Front Exterior
Plan#146-2652
Starting at$980
1740
Sq Ft
2
Story
2
Bed
2.5
Bath
2
Car
1...5960616263...96