35-45 Foot Deep House Plans

3,840
Plan Results
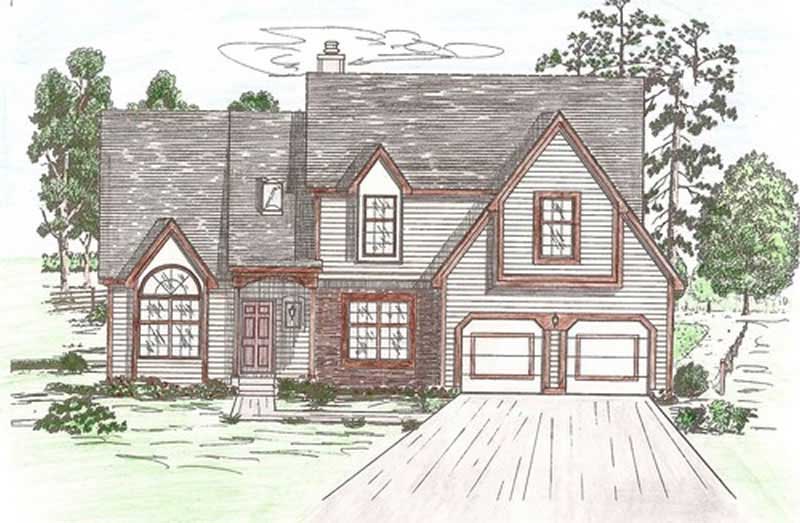
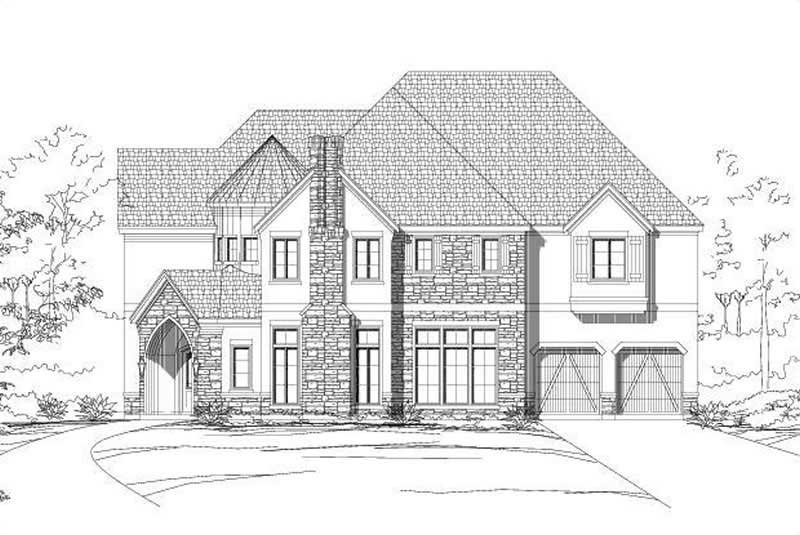
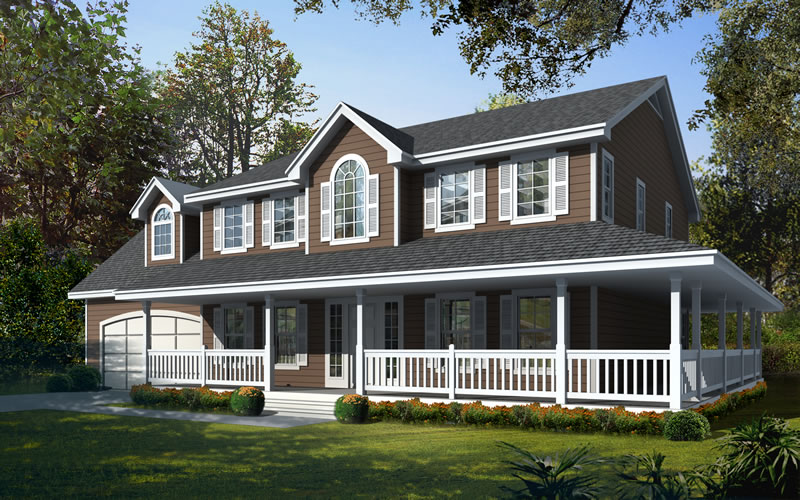
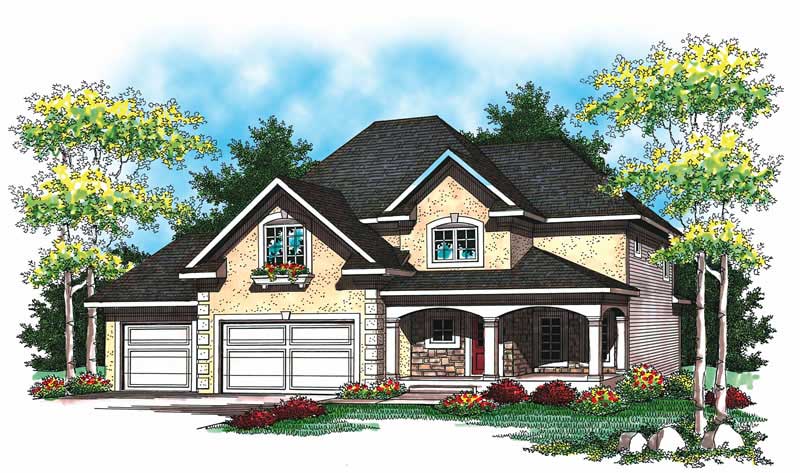
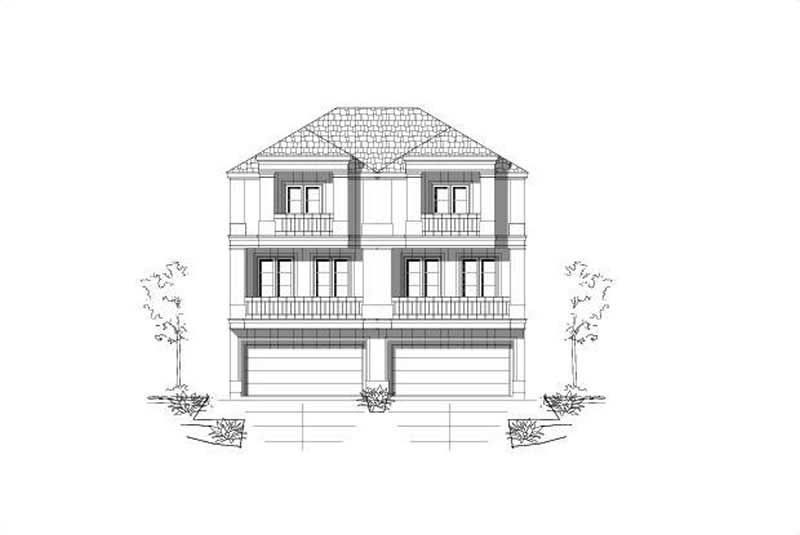
3-Bedroom, 2444 Sq Ft Contemporary House Plan - 162-1035 - Front Exterior
Plan Collection
3-Bedroom, 2444 Sq Ft Contemporary House Plan - 162-1035 - Front Exterior
Plan#162-1035
Starting at$1100
2444
Sq Ft
2
Story
3
Bed
2.5
Bath
3
Car
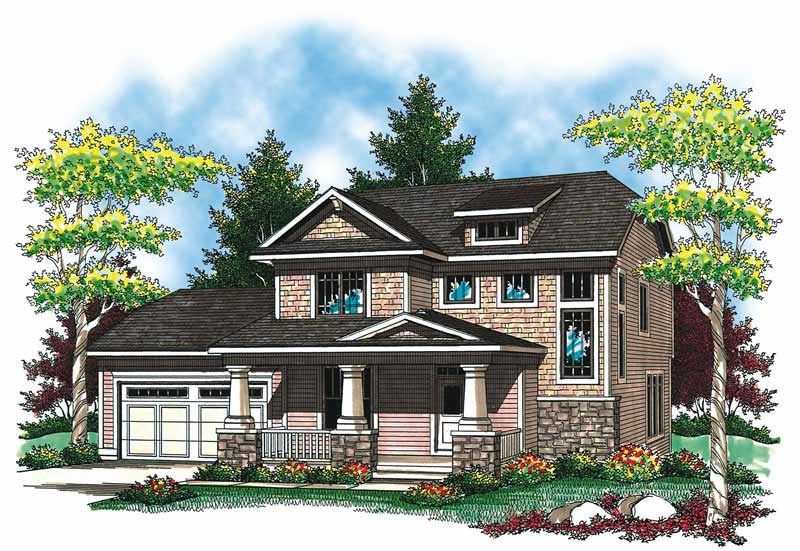
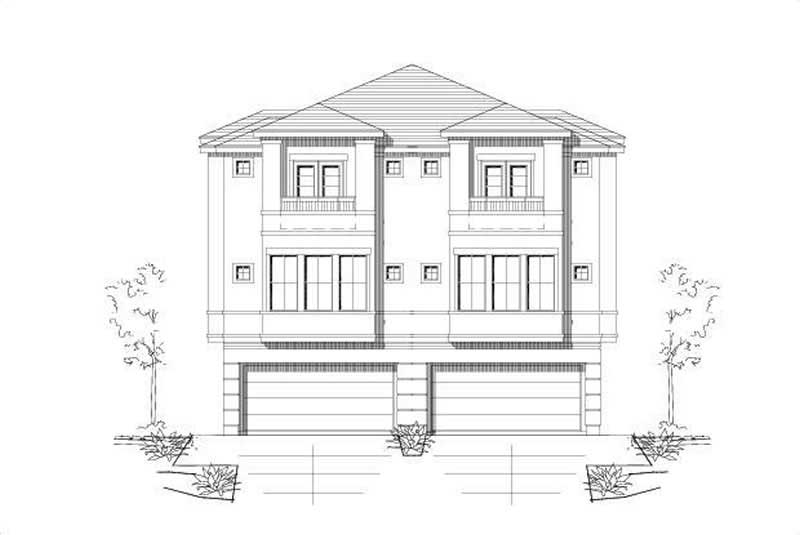
3-Bedroom, 1750 Sq Ft Small House Plans - 129-1006 - Main Exterior
Plan Collection
3-Bedroom, 1750 Sq Ft Small House Plans - 129-1006 - Main Exterior
Plan#129-1006
Starting at$1150
1750
Sq Ft
1
Story
3
Bed
2
Bath
4
Car
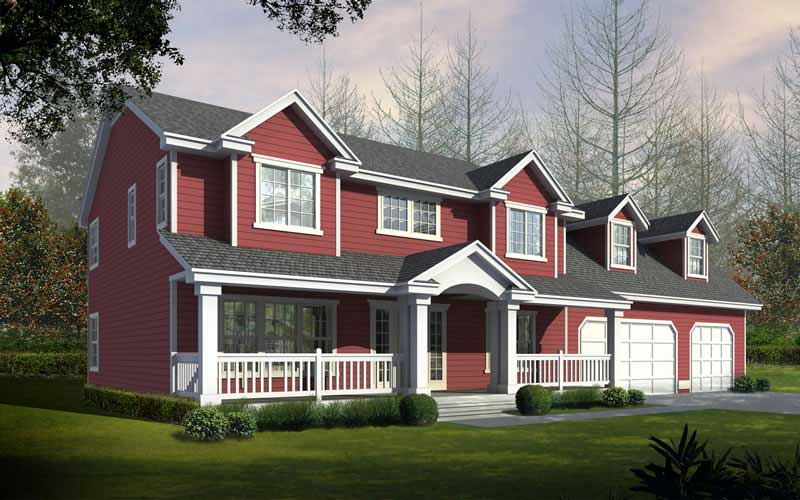
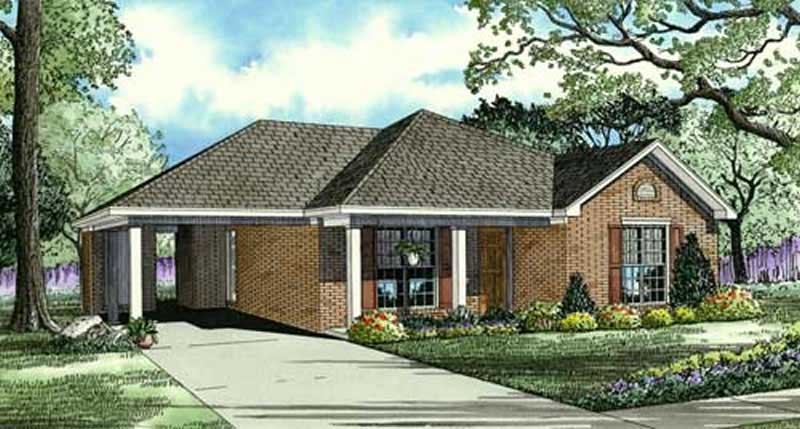
3-Bedroom, 1326 Sq Ft Small House Plans - 129-1002 - Front Exterior
Plan Collection
3-Bedroom, 1326 Sq Ft Small House Plans - 129-1002 - Front Exterior
Plan#129-1002
Starting at$1029
1326
Sq Ft
1
Story
3
Bed
2
Bath
2
Car
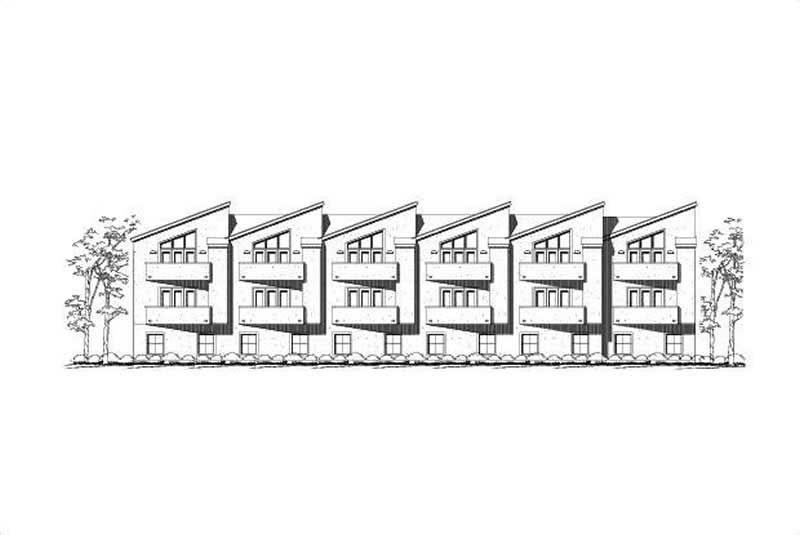
1-Bedroom, 832 Sq Ft Garage Home Plan - 137-1047 - Main Exterior
Plan Collection
1-Bedroom, 832 Sq Ft Garage Home Plan - 137-1047 - Main Exterior
Plan#137-1047
Starting at$550
832
Sq Ft
1
Story
1
Bed
0
Bath
0
Car
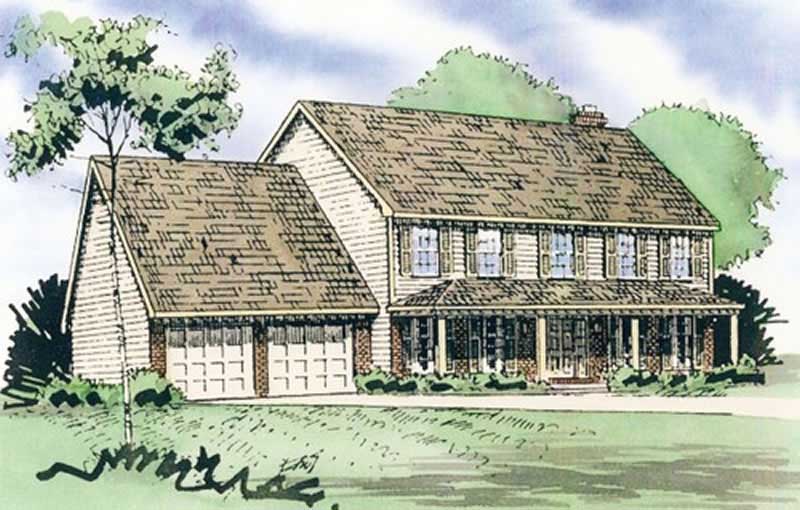
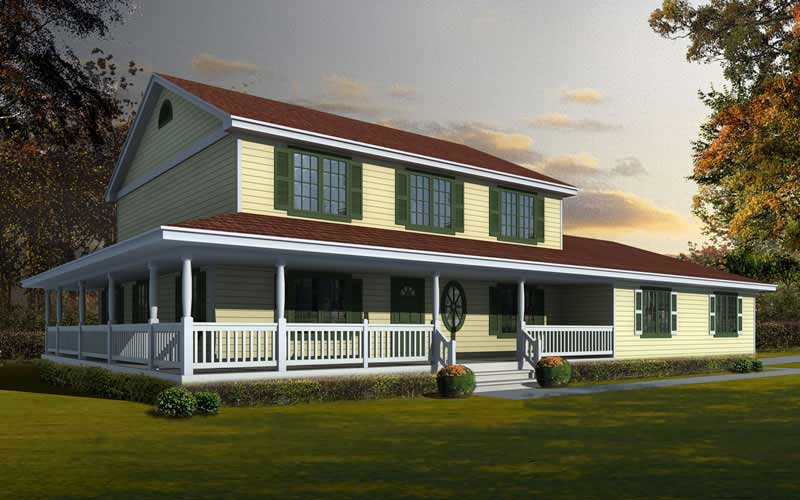
4-Bedroom, 2218 Sq Ft Country Home Plan - 162-1034 - Main Exterior
Plan Collection
4-Bedroom, 2218 Sq Ft Country Home Plan - 162-1034 - Main Exterior
Plan#162-1034
Starting at$1100
2218
Sq Ft
2
Story
4
Bed
3.5
Bath
3
Car
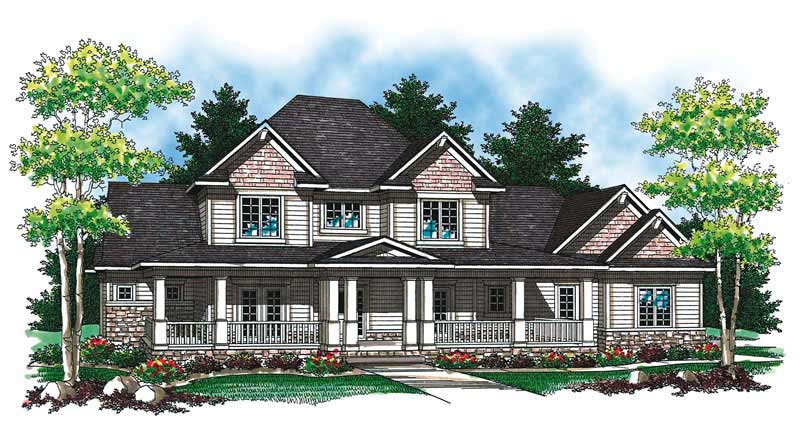
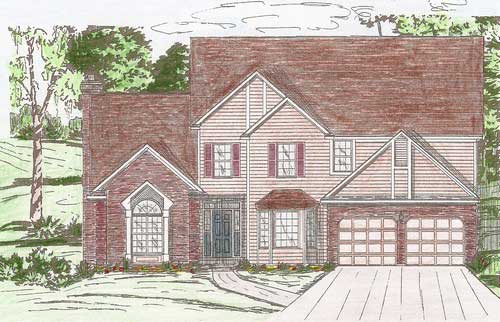
4-Bedroom, 2197 Sq Ft Country House Plan - 162-1055 - Front Exterior
Plan Collection
4-Bedroom, 2197 Sq Ft Country House Plan - 162-1055 - Front Exterior
Plan#162-1055
Starting at$1100
2197
Sq Ft
2
Story
4
Bed
2.5
Bath
2
Car
3-Bedroom, 2197 Sq Ft Country Home Plan - 162-1045 - Main Exterior
Plan Collection
3-Bedroom, 2197 Sq Ft Country Home Plan - 162-1045 - Main Exterior
Plan#162-1045
Starting at$1100
2197
Sq Ft
2
Story
3
Bed
2.5
Bath
2
Car
1440 Sq Ft Cabana Plan - 137-1292 - Front Exterior
Plan Collection
1440 Sq Ft Cabana Plan - 137-1292 - Front Exterior
Plan#137-1292
Starting at$550
1440
Sq Ft
1
Story
0
Bed
1
Bath
0
Car
3-Bedroom, 1375 Sq Ft European Home Plan - 137-1003 - Main Exterior
Plan Collection
3-Bedroom, 1375 Sq Ft European Home Plan - 137-1003 - Main Exterior
Plan#137-1003
Starting at$800
1375
Sq Ft
1
Story
3
Bed
2
Bath
0
Car
3-Bedroom, 2201 Sq Ft Country Home Plan - 137-1005 - Main Exterior
Plan Collection
3-Bedroom, 2201 Sq Ft Country Home Plan - 137-1005 - Main Exterior
Plan#137-1005
Starting at$925
2201
Sq Ft
2
Story
3
Bed
2.5
Bath
1
Car
4-Bedroom, 2303 Sq Ft Southern House Plan - 170-1259 - Front Exterior
Plan Collection
4-Bedroom, 2303 Sq Ft Southern House Plan - 170-1259 - Front Exterior
Plan#170-1259
Starting at$1105
2303
Sq Ft
2
Story
4
Bed
3
Bath
2
Car
1-Bedroom, 666 Sq Ft Garage w/Apartments Home Plan - 156-1608 - Main Exterior
Plan Collection
1-Bedroom, 666 Sq Ft Garage w/Apartments Home Plan - 156-1608 - Main Exterior
Plan#156-1608
Starting at$750
666
Sq Ft
1
Story
1
Bed
0
Bath
0
Car
4-Bedroom, 2962 Sq Ft Southern House Plan - 170-1270 - Front Exterior
Plan Collection
4-Bedroom, 2962 Sq Ft Southern House Plan - 170-1270 - Front Exterior
Plan#170-1270
Starting at$1205
2962
Sq Ft
2
Story
4
Bed
3
Bath
3
Car
3-Bedroom, 2059 Sq Ft European Home Plan - 162-1028 - Main Exterior
Plan Collection
3-Bedroom, 2059 Sq Ft European Home Plan - 162-1028 - Main Exterior
Plan#162-1028
Starting at$1100
2059
Sq Ft
2
Story
3
Bed
2.5
Bath
2
Car
3-Bedroom, 1608 Sq Ft Country House Plan - 161-1008 - Front Exterior
Plan Collection
3-Bedroom, 1608 Sq Ft Country House Plan - 161-1008 - Front Exterior
Plan#161-1008
Starting at$1450
1608
Sq Ft
2
Story
3
Bed
2.5
Bath
2
Car
3-Bedroom, 1612 Sq Ft Victorian House Plan - 161-1018 - Front Exterior
Plan Collection
3-Bedroom, 1612 Sq Ft Victorian House Plan - 161-1018 - Front Exterior
Plan#161-1018
Starting at$1450
1612
Sq Ft
2
Story
3
Bed
2.5
Bath
2
Car
4-Bedroom, 2810 Sq Ft Country Home Plan - 137-1503 - Main Exterior
Plan Collection
4-Bedroom, 2810 Sq Ft Country Home Plan - 137-1503 - Main Exterior
Plan#137-1503
Starting at$960
2810
Sq Ft
2
Story
4
Bed
2.5
Bath
2
Car
4-Bedroom, 2681 Sq Ft Country Home Plan - 137-1571 - Main Exterior
Plan Collection
4-Bedroom, 2681 Sq Ft Country Home Plan - 137-1571 - Main Exterior
Plan#137-1571
Starting at$865
2681
Sq Ft
2
Story
4
Bed
2.5
Bath
3
Car
3-Bedroom, 1777 Sq Ft Ranch Home Plan - 137-1570 - Main Exterior
Plan Collection
3-Bedroom, 1777 Sq Ft Ranch Home Plan - 137-1570 - Main Exterior
Plan#137-1570
Starting at$735
1777
Sq Ft
2
Story
3
Bed
2
Bath
2
Car
3-Bedroom, 1935 Sq Ft Tudor Home Plan - 162-1017 - Main Exterior
Plan Collection
3-Bedroom, 1935 Sq Ft Tudor Home Plan - 162-1017 - Main Exterior
Plan#162-1017
Starting at$1000
1935
Sq Ft
2
Story
3
Bed
3
Bath
2
Car
2-Bedroom, 2284 Sq Ft Contemporary Home Plan - 137-1461 - Main Exterior
Plan Collection
2-Bedroom, 2284 Sq Ft Contemporary Home Plan - 137-1461 - Main Exterior
Plan#137-1461
Starting at$800
2284
Sq Ft
2
Story
2
Bed
2.5
Bath
2
Car
4-Bedroom, 2795 Sq Ft Ranch House Plan - 137-1469 - Front Exterior
Plan Collection
4-Bedroom, 2795 Sq Ft Ranch House Plan - 137-1469 - Front Exterior
Plan#137-1469
Starting at$960
2795
Sq Ft
2
Story
4
Bed
3.5
Bath
0
Car
2-Bedroom, 2097 Sq Ft Craftsman House Plan - 137-1563 - Front Exterior
Plan Collection
2-Bedroom, 2097 Sq Ft Craftsman House Plan - 137-1563 - Front Exterior
Plan#137-1563
Starting at$800
2097
Sq Ft
2
Story
2
Bed
2
Bath
0
Car
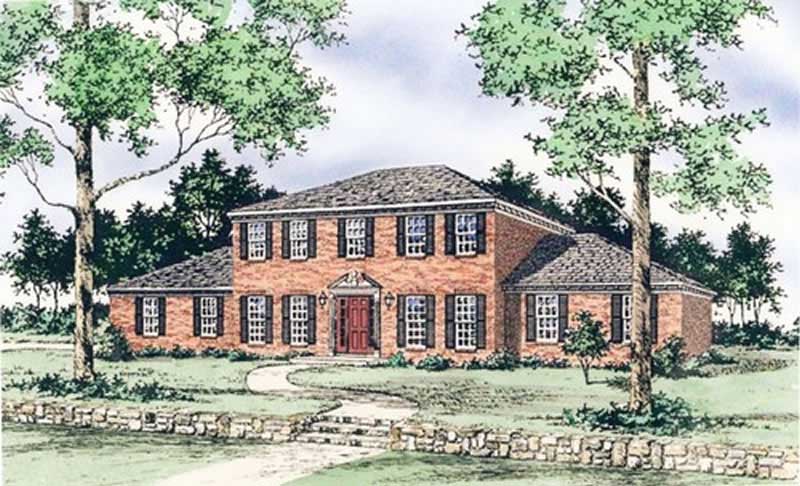
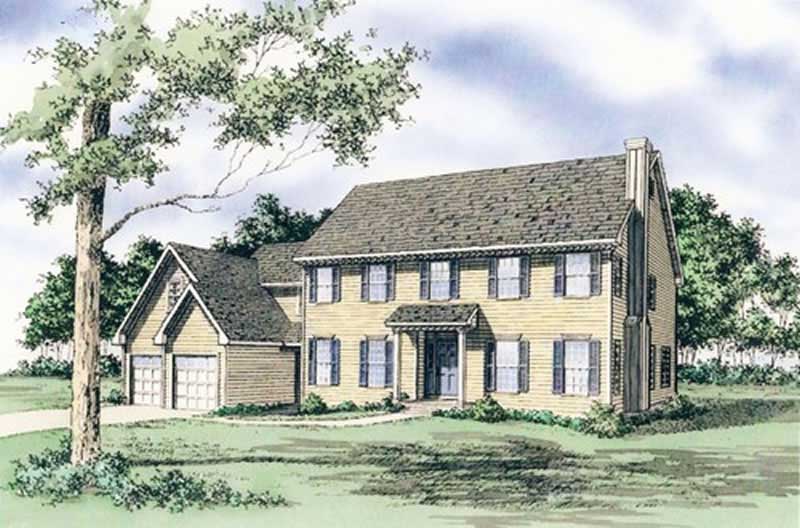
3-Bedroom, 2483 Sq Ft Colonial House Plan - 137-1479 - Front Exterior
Plan Collection
3-Bedroom, 2483 Sq Ft Colonial House Plan - 137-1479 - Front Exterior
Plan#137-1479
Starting at$925
2483
Sq Ft
2
Story
3
Bed
2.5
Bath
2
Car
3-Bedroom, 2444 Sq Ft Contemporary House Plan - 162-1035 - Front Exterior
Plan Collection
3-Bedroom, 2444 Sq Ft Contemporary House Plan - 162-1035 - Front Exterior
Plan#162-1035
Starting at$1100
2444
Sq Ft
2
Story
3
Bed
2.5
Bath
3
Car
3-Bedroom, 1750 Sq Ft Small House Plans - 129-1006 - Main Exterior
Plan Collection
3-Bedroom, 1750 Sq Ft Small House Plans - 129-1006 - Main Exterior
Plan#129-1006
Starting at$1150
1750
Sq Ft
1
Story
3
Bed
2
Bath
4
Car
3-Bedroom, 1326 Sq Ft Small House Plans - 129-1002 - Front Exterior
Plan Collection
3-Bedroom, 1326 Sq Ft Small House Plans - 129-1002 - Front Exterior
Plan#129-1002
Starting at$1029
1326
Sq Ft
1
Story
3
Bed
2
Bath
2
Car
1-Bedroom, 832 Sq Ft Garage Home Plan - 137-1047 - Main Exterior
Plan Collection
1-Bedroom, 832 Sq Ft Garage Home Plan - 137-1047 - Main Exterior
Plan#137-1047
Starting at$550
832
Sq Ft
1
Story
1
Bed
0
Bath
0
Car
4-Bedroom, 2218 Sq Ft Country Home Plan - 162-1034 - Main Exterior
Plan Collection
4-Bedroom, 2218 Sq Ft Country Home Plan - 162-1034 - Main Exterior
Plan#162-1034
Starting at$1100
2218
Sq Ft
2
Story
4
Bed
3.5
Bath
3
Car
4-Bedroom, 2197 Sq Ft Country House Plan - 162-1055 - Front Exterior
Plan Collection
4-Bedroom, 2197 Sq Ft Country House Plan - 162-1055 - Front Exterior
Plan#162-1055
Starting at$1100
2197
Sq Ft
2
Story
4
Bed
2.5
Bath
2
Car
3-Bedroom, 2197 Sq Ft Country Home Plan - 162-1045 - Main Exterior
Plan Collection
3-Bedroom, 2197 Sq Ft Country Home Plan - 162-1045 - Main Exterior
Plan#162-1045
Starting at$1100
2197
Sq Ft
2
Story
3
Bed
2.5
Bath
2
Car
1440 Sq Ft Cabana Plan - 137-1292 - Front Exterior
Plan Collection
1440 Sq Ft Cabana Plan - 137-1292 - Front Exterior
Plan#137-1292
Starting at$550
1440
Sq Ft
1
Story
0
Bed
1
Bath
0
Car
3-Bedroom, 1375 Sq Ft European Home Plan - 137-1003 - Main Exterior
Plan Collection
3-Bedroom, 1375 Sq Ft European Home Plan - 137-1003 - Main Exterior
Plan#137-1003
Starting at$800
1375
Sq Ft
1
Story
3
Bed
2
Bath
0
Car
3-Bedroom, 2201 Sq Ft Country Home Plan - 137-1005 - Main Exterior
Plan Collection
3-Bedroom, 2201 Sq Ft Country Home Plan - 137-1005 - Main Exterior
Plan#137-1005
Starting at$925
2201
Sq Ft
2
Story
3
Bed
2.5
Bath
1
Car
4-Bedroom, 2303 Sq Ft Southern House Plan - 170-1259 - Front Exterior
Plan Collection
4-Bedroom, 2303 Sq Ft Southern House Plan - 170-1259 - Front Exterior
Plan#170-1259
Starting at$1105
2303
Sq Ft
2
Story
4
Bed
3
Bath
2
Car
1-Bedroom, 666 Sq Ft Garage w/Apartments Home Plan - 156-1608 - Main Exterior
Plan Collection
1-Bedroom, 666 Sq Ft Garage w/Apartments Home Plan - 156-1608 - Main Exterior
Plan#156-1608
Starting at$750
666
Sq Ft
1
Story
1
Bed
0
Bath
0
Car
4-Bedroom, 2962 Sq Ft Southern House Plan - 170-1270 - Front Exterior
Plan Collection
4-Bedroom, 2962 Sq Ft Southern House Plan - 170-1270 - Front Exterior
Plan#170-1270
Starting at$1205
2962
Sq Ft
2
Story
4
Bed
3
Bath
3
Car
3-Bedroom, 2059 Sq Ft European Home Plan - 162-1028 - Main Exterior
Plan Collection
3-Bedroom, 2059 Sq Ft European Home Plan - 162-1028 - Main Exterior
Plan#162-1028
Starting at$1100
2059
Sq Ft
2
Story
3
Bed
2.5
Bath
2
Car
3-Bedroom, 1608 Sq Ft Country House Plan - 161-1008 - Front Exterior
Plan Collection
3-Bedroom, 1608 Sq Ft Country House Plan - 161-1008 - Front Exterior
Plan#161-1008
Starting at$1450
1608
Sq Ft
2
Story
3
Bed
2.5
Bath
2
Car
3-Bedroom, 1612 Sq Ft Victorian House Plan - 161-1018 - Front Exterior
Plan Collection
3-Bedroom, 1612 Sq Ft Victorian House Plan - 161-1018 - Front Exterior
Plan#161-1018
Starting at$1450
1612
Sq Ft
2
Story
3
Bed
2.5
Bath
2
Car
4-Bedroom, 2810 Sq Ft Country Home Plan - 137-1503 - Main Exterior
Plan Collection
4-Bedroom, 2810 Sq Ft Country Home Plan - 137-1503 - Main Exterior
Plan#137-1503
Starting at$960
2810
Sq Ft
2
Story
4
Bed
2.5
Bath
2
Car
4-Bedroom, 2681 Sq Ft Country Home Plan - 137-1571 - Main Exterior
Plan Collection
4-Bedroom, 2681 Sq Ft Country Home Plan - 137-1571 - Main Exterior
Plan#137-1571
Starting at$865
2681
Sq Ft
2
Story
4
Bed
2.5
Bath
3
Car
3-Bedroom, 1777 Sq Ft Ranch Home Plan - 137-1570 - Main Exterior
Plan Collection
3-Bedroom, 1777 Sq Ft Ranch Home Plan - 137-1570 - Main Exterior
Plan#137-1570
Starting at$735
1777
Sq Ft
2
Story
3
Bed
2
Bath
2
Car
3-Bedroom, 1935 Sq Ft Tudor Home Plan - 162-1017 - Main Exterior
Plan Collection
3-Bedroom, 1935 Sq Ft Tudor Home Plan - 162-1017 - Main Exterior
Plan#162-1017
Starting at$1000
1935
Sq Ft
2
Story
3
Bed
3
Bath
2
Car
2-Bedroom, 2284 Sq Ft Contemporary Home Plan - 137-1461 - Main Exterior
Plan Collection
2-Bedroom, 2284 Sq Ft Contemporary Home Plan - 137-1461 - Main Exterior
Plan#137-1461
Starting at$800
2284
Sq Ft
2
Story
2
Bed
2.5
Bath
2
Car
4-Bedroom, 2795 Sq Ft Ranch House Plan - 137-1469 - Front Exterior
Plan Collection
4-Bedroom, 2795 Sq Ft Ranch House Plan - 137-1469 - Front Exterior
Plan#137-1469
Starting at$960
2795
Sq Ft
2
Story
4
Bed
3.5
Bath
0
Car
2-Bedroom, 2097 Sq Ft Craftsman House Plan - 137-1563 - Front Exterior
Plan Collection
2-Bedroom, 2097 Sq Ft Craftsman House Plan - 137-1563 - Front Exterior
Plan#137-1563
Starting at$800
2097
Sq Ft
2
Story
2
Bed
2
Bath
0
Car
3-Bedroom, 2483 Sq Ft Colonial House Plan - 137-1479 - Front Exterior
Plan Collection
3-Bedroom, 2483 Sq Ft Colonial House Plan - 137-1479 - Front Exterior
Plan#137-1479
Starting at$925
2483
Sq Ft
2
Story
3
Bed
2.5
Bath
2
Car
1...8283848586...160