35-45 Foot Deep House Plans
Clear AllSort ByTrending
3,889
Plan Results
Plan Results
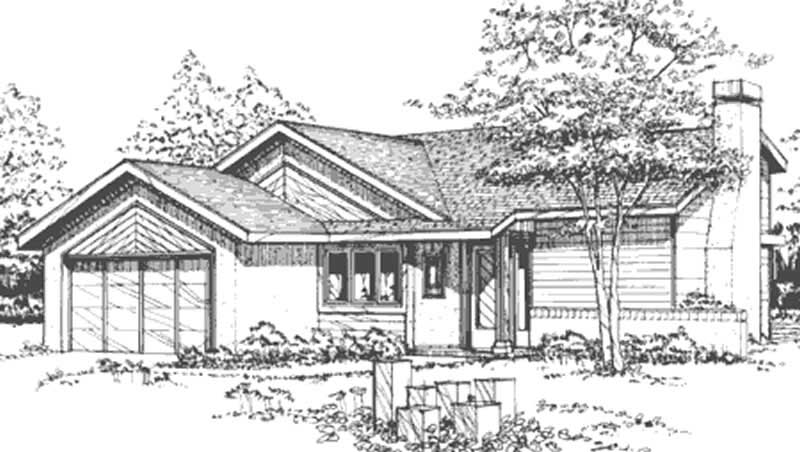
Plan#146-2692
Starting at$885
1163
Sq Ft
1
Story
2
Bed
2
Bath
2
Car
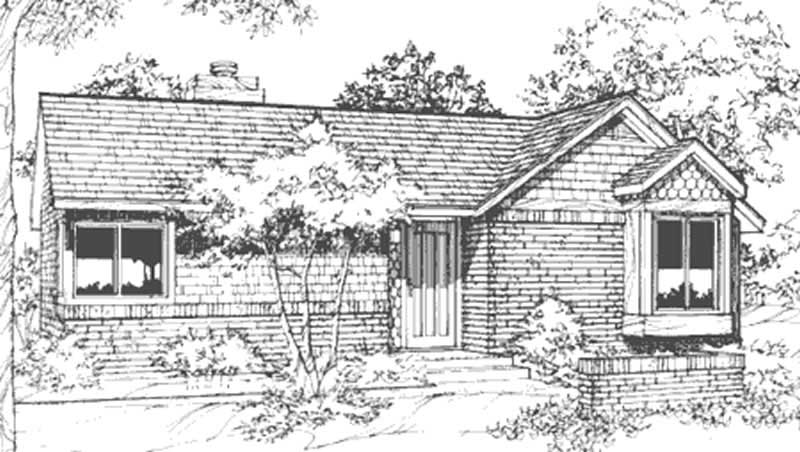
Plan#146-2701
Starting at$885
992
Sq Ft
1
Story
1
Bed
1
Bath
1
Car
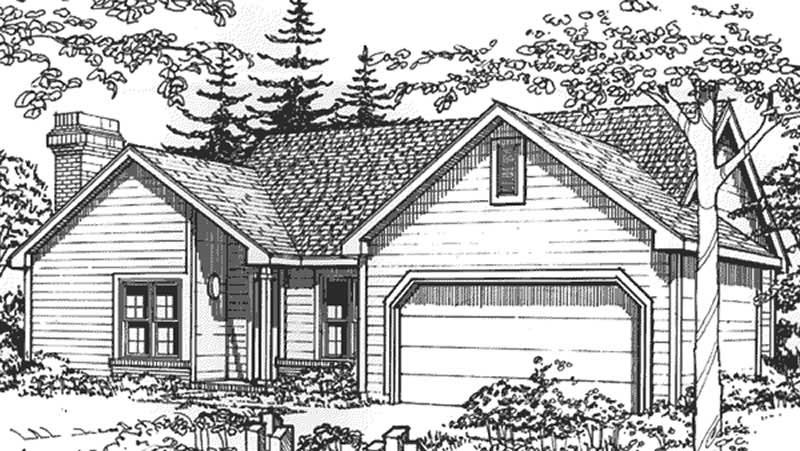
Plan#146-2689
Starting at$885
1300
Sq Ft
1
Story
2
Bed
2.5
Bath
2
Car
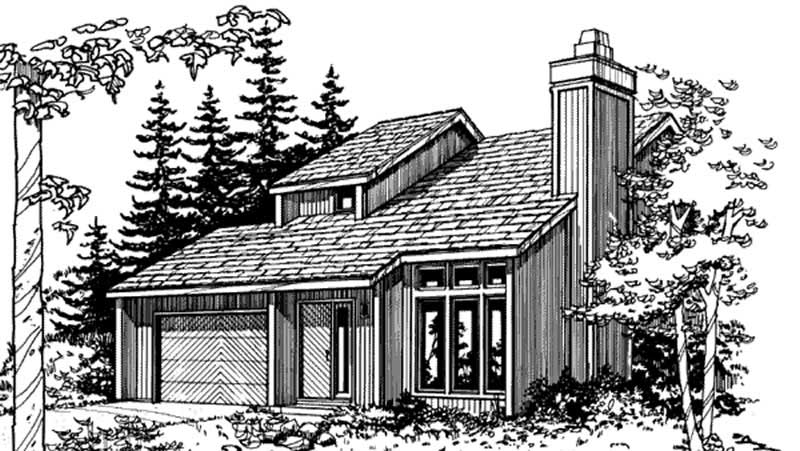
Plan#146-2691
Starting at$980
1600
Sq Ft
2
Story
3
Bed
1.5
Bath
2
Car
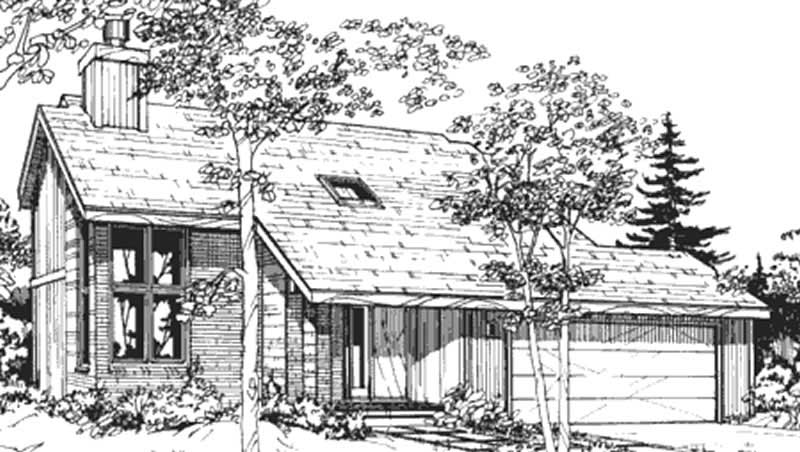
Plan#146-2697
Starting at$885
1343
Sq Ft
2
Story
3
Bed
2
Bath
2
Car
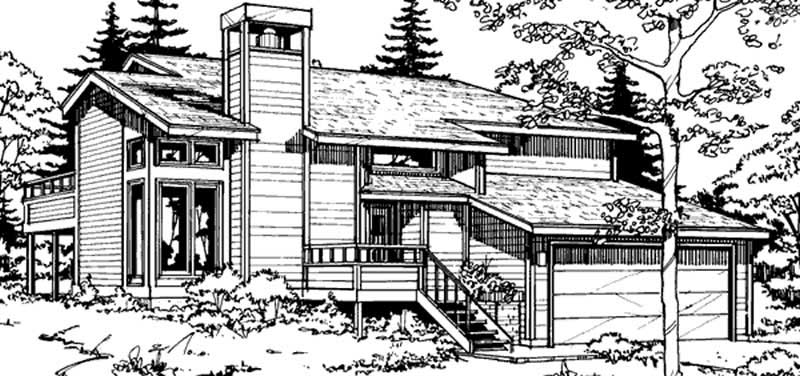
Plan#146-2698
Starting at$980
1502
Sq Ft
1
Story
3
Bed
2
Bath
2
Car
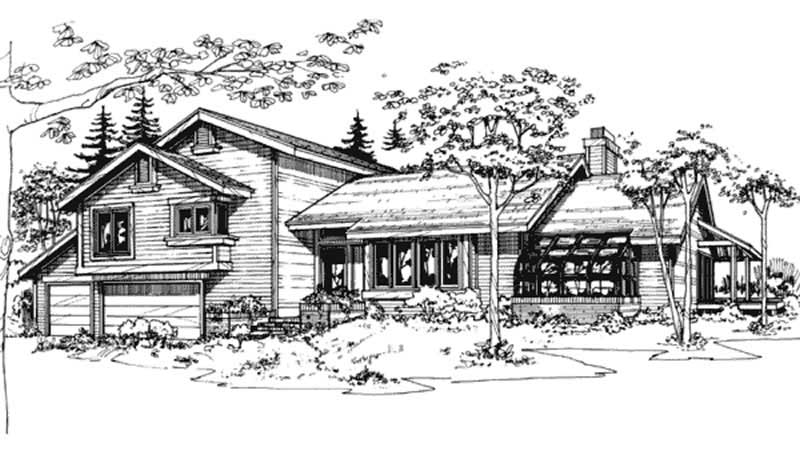
Plan#146-2061
Starting at$1120
2705
Sq Ft
1
Story
3
Bed
2.5
Bath
3
Car
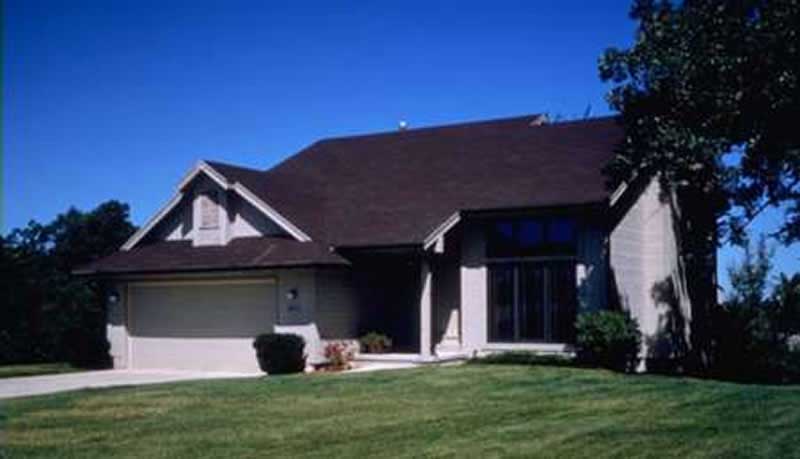
Plan#146-2070
Starting at$885
1296
Sq Ft
2
Story
2
Bed
2
Bath
2
Car
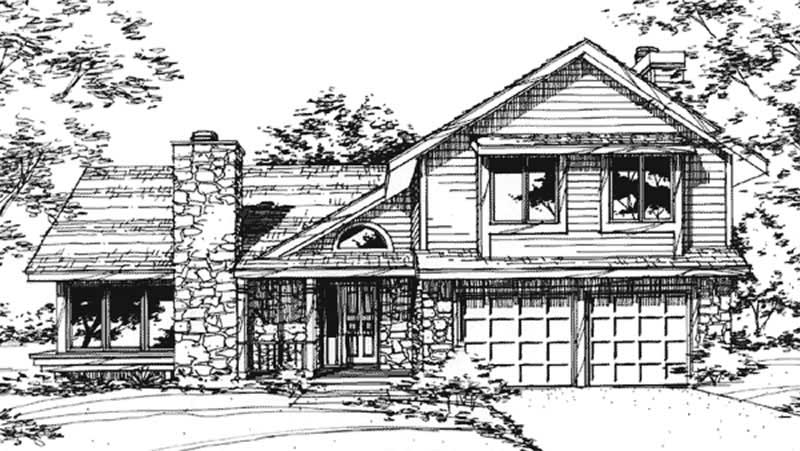
Plan#146-2053
Starting at$1015
2253
Sq Ft
2
Story
3
Bed
2.5
Bath
2
Car
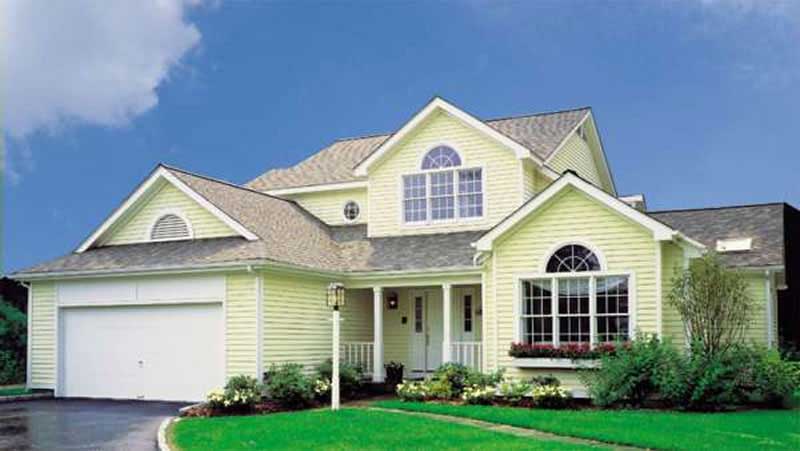
Plan#146-2735
Starting at$980
1724
Sq Ft
2
Story
3
Bed
2.5
Bath
2
Car
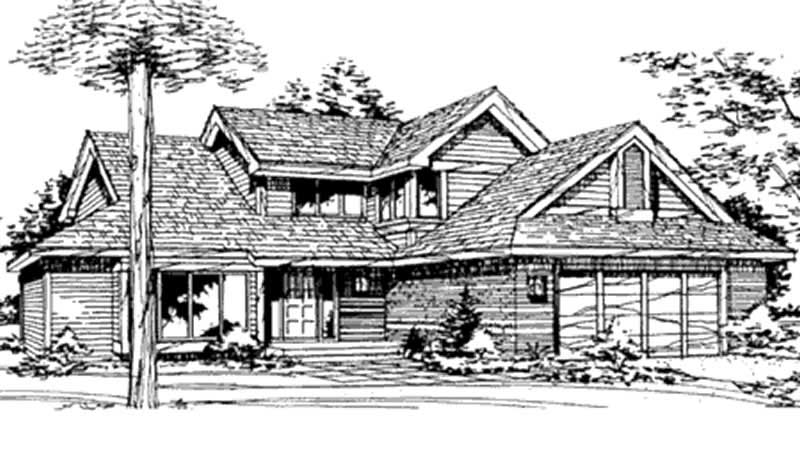
Plan#146-2074
Starting at$1015
2118
Sq Ft
2
Story
4
Bed
2.5
Bath
2
Car
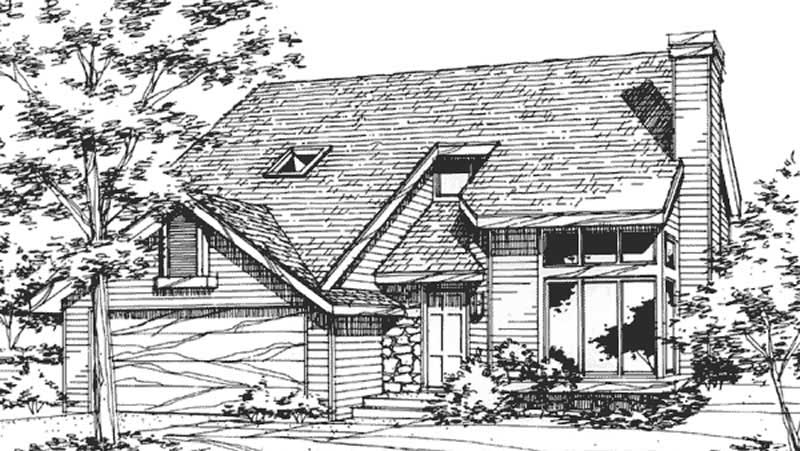
Plan#146-2078
Starting at$1015
1819
Sq Ft
2
Story
2
Bed
2.5
Bath
2
Car
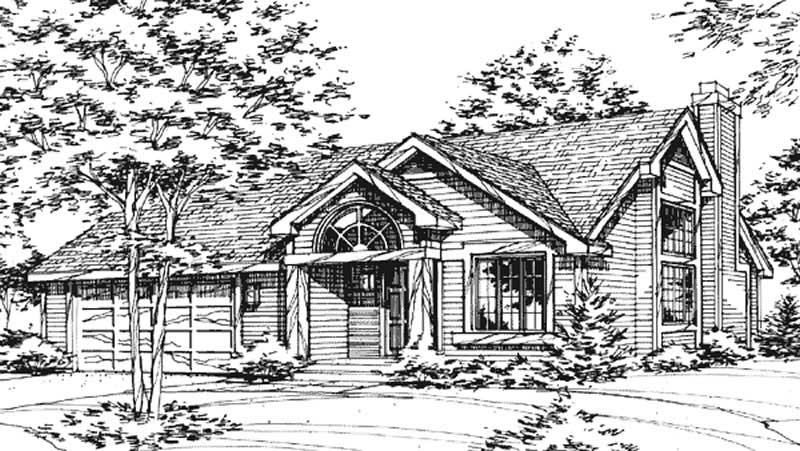
Plan#146-2076
Starting at$1120
2674
Sq Ft
1
Story
3
Bed
2.5
Bath
2
Car
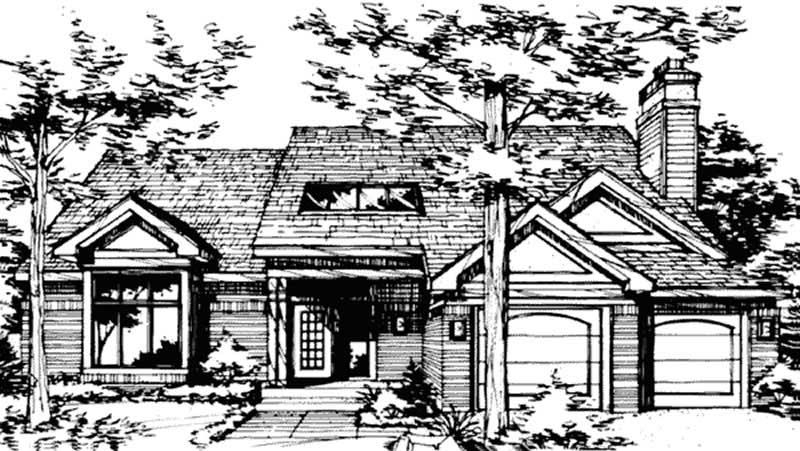
Plan#146-2519
Starting at$1015
2325
Sq Ft
2
Story
3
Bed
2.5
Bath
2
Car
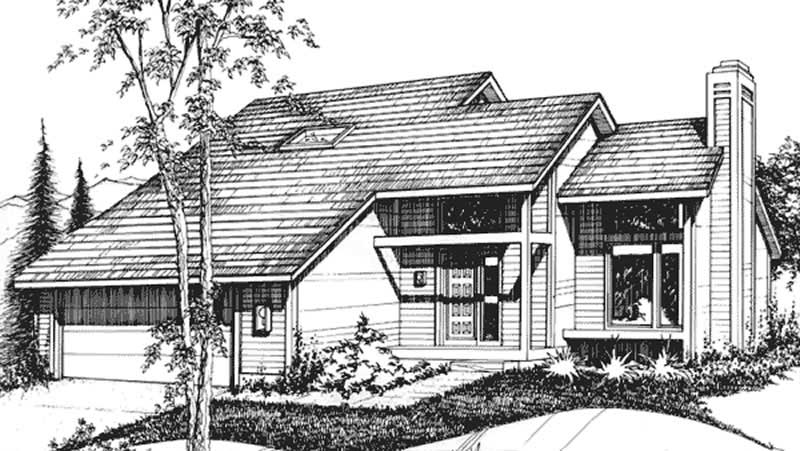
Plan#146-2014
Starting at$980
1564
Sq Ft
2
Story
3
Bed
2
Bath
2
Car
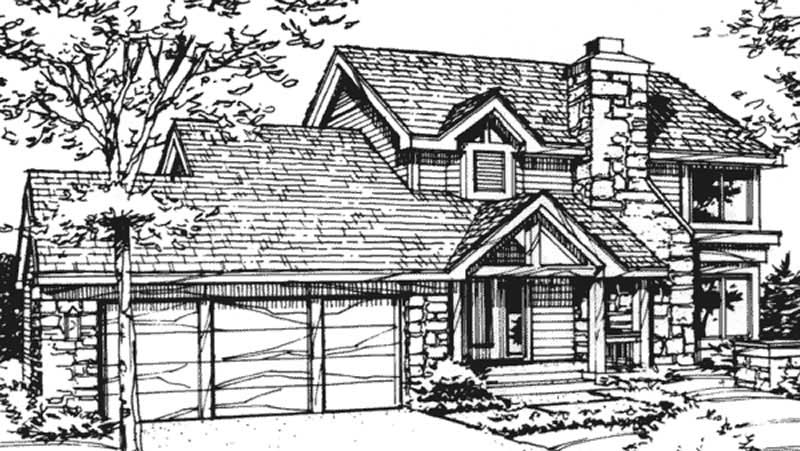
Plan#146-2863
Starting at$980
1612
Sq Ft
2
Story
3
Bed
2.5
Bath
2
Car
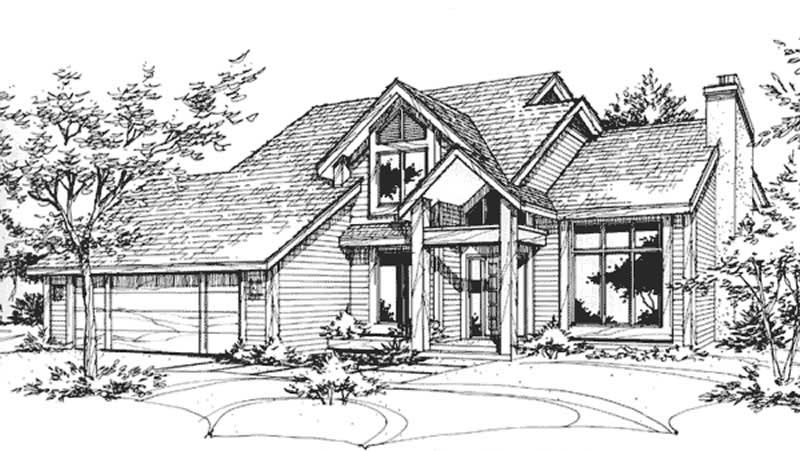
Plan#146-2734
Starting at$980
1763
Sq Ft
2
Story
2
Bed
2
Bath
2
Car
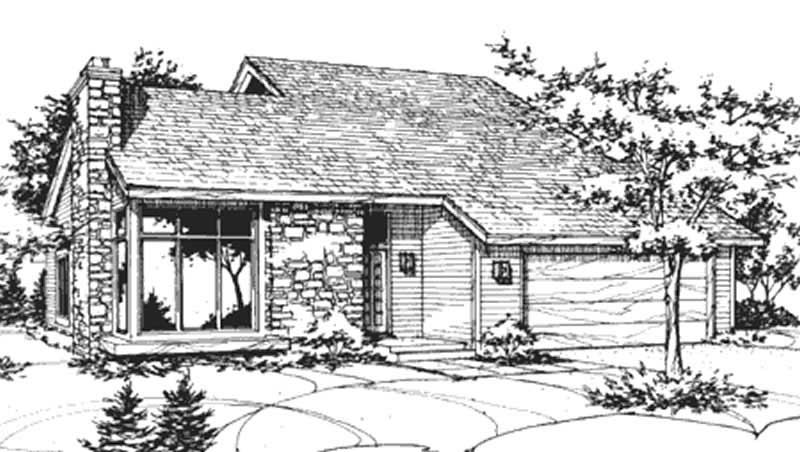
Plan#146-2740
Starting at$980
1726
Sq Ft
1
Story
3
Bed
3
Bath
2
Car
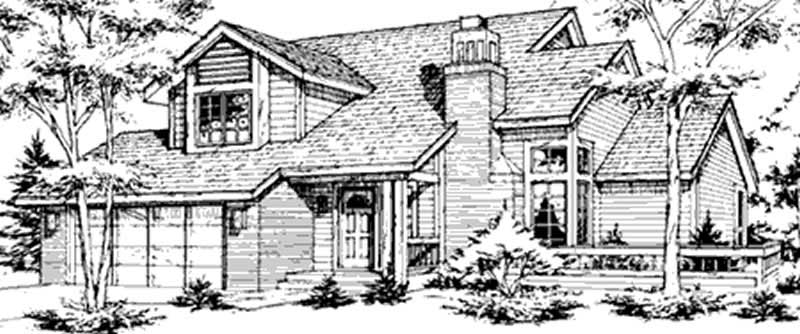
Plan#146-2045
Starting at$980
1851
Sq Ft
2
Story
4
Bed
2.5
Bath
2
Car
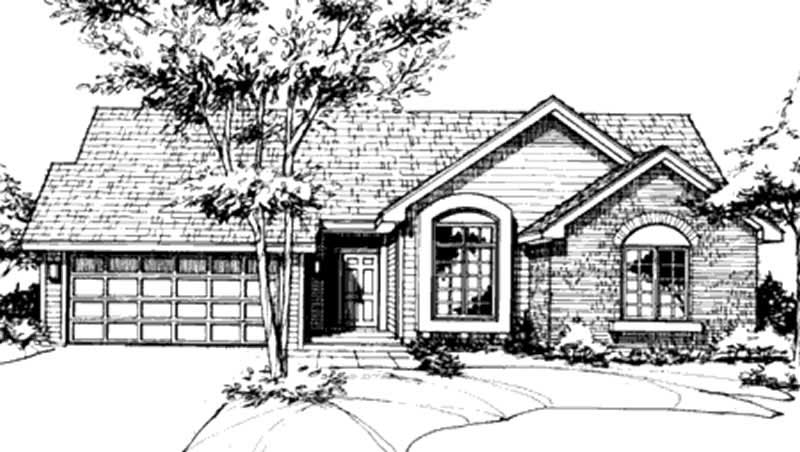
Plan#146-2035
Starting at$885
1360
Sq Ft
1
Story
2
Bed
2
Bath
2
Car
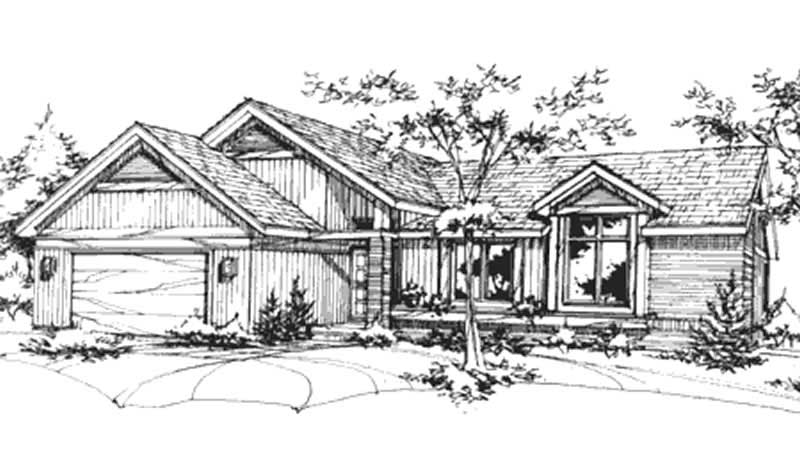
Plan#146-2335
Starting at$885
1436
Sq Ft
1
Story
2
Bed
2
Bath
2
Car
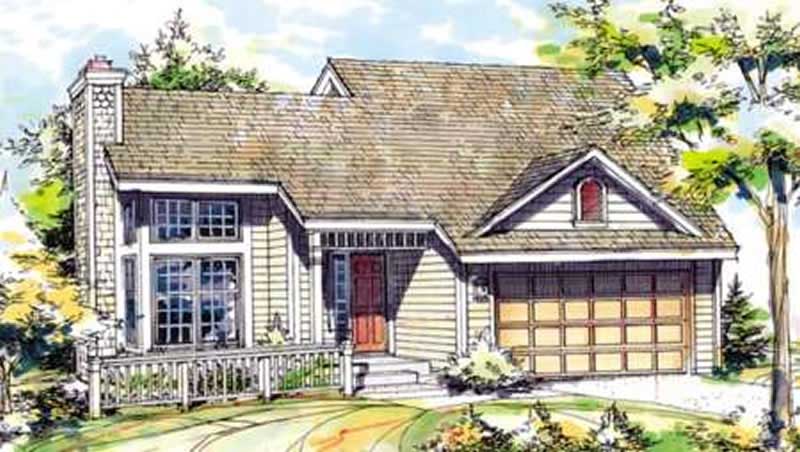
Plan#146-2032
Starting at$885
1246
Sq Ft
2
Story
3
Bed
2
Bath
2
Car
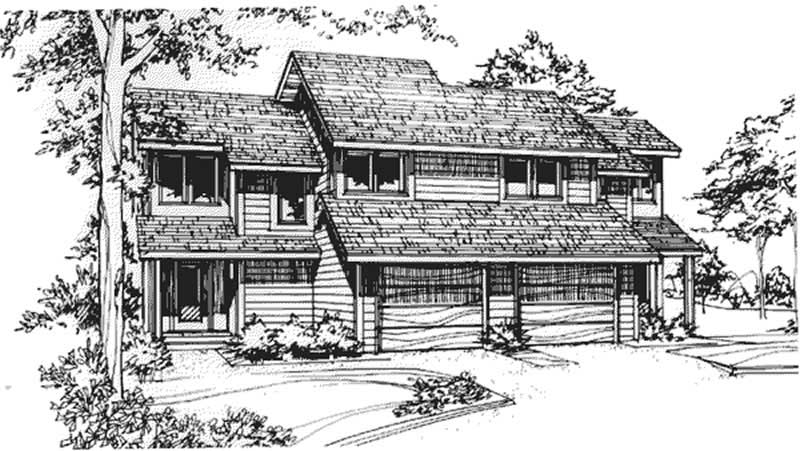
Plan#146-2903
Starting at$1425
970
Sq Ft
2
Story
1
Bed
1.5
Bath
1
Car
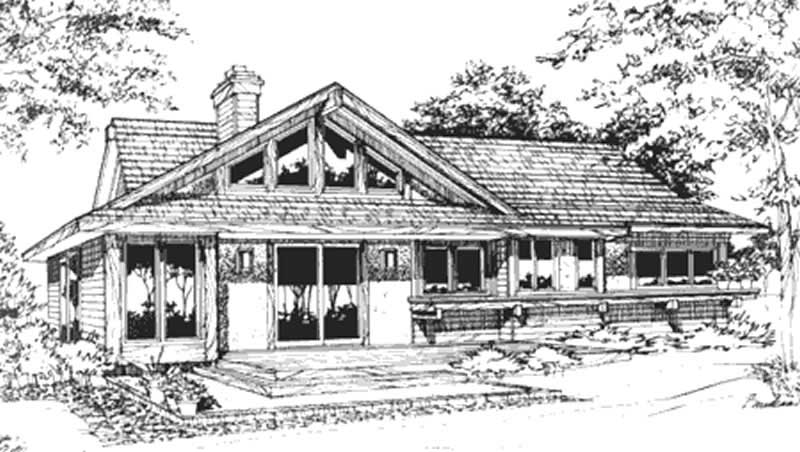
Plan#146-2737
Starting at$885
1250
Sq Ft
1
Story
2
Bed
2
Bath
2
Car
Plan#146-2692
Starting at$885
1163
Sq Ft
1
Story
2
Bed
2
Bath
2
Car
Plan#146-2701
Starting at$885
992
Sq Ft
1
Story
1
Bed
1
Bath
1
Car
Plan#146-2689
Starting at$885
1300
Sq Ft
1
Story
2
Bed
2.5
Bath
2
Car
Plan#146-2691
Starting at$980
1600
Sq Ft
2
Story
3
Bed
1.5
Bath
2
Car
Plan#146-2697
Starting at$885
1343
Sq Ft
2
Story
3
Bed
2
Bath
2
Car
Plan#146-2698
Starting at$980
1502
Sq Ft
1
Story
3
Bed
2
Bath
2
Car
Plan#146-2061
Starting at$1120
2705
Sq Ft
1
Story
3
Bed
2.5
Bath
3
Car
Plan#146-2070
Starting at$885
1296
Sq Ft
2
Story
2
Bed
2
Bath
2
Car
Plan#146-2053
Starting at$1015
2253
Sq Ft
2
Story
3
Bed
2.5
Bath
2
Car
Plan#146-2735
Starting at$980
1724
Sq Ft
2
Story
3
Bed
2.5
Bath
2
Car
Plan#146-2074
Starting at$1015
2118
Sq Ft
2
Story
4
Bed
2.5
Bath
2
Car
Plan#146-2078
Starting at$1015
1819
Sq Ft
2
Story
2
Bed
2.5
Bath
2
Car
Plan#146-2076
Starting at$1120
2674
Sq Ft
1
Story
3
Bed
2.5
Bath
2
Car
Plan#146-2519
Starting at$1015
2325
Sq Ft
2
Story
3
Bed
2.5
Bath
2
Car
Plan#146-2014
Starting at$980
1564
Sq Ft
2
Story
3
Bed
2
Bath
2
Car
Plan#146-2863
Starting at$980
1612
Sq Ft
2
Story
3
Bed
2.5
Bath
2
Car
Plan#146-2734
Starting at$980
1763
Sq Ft
2
Story
2
Bed
2
Bath
2
Car
Plan#146-2740
Starting at$980
1726
Sq Ft
1
Story
3
Bed
3
Bath
2
Car
Plan#146-2045
Starting at$980
1851
Sq Ft
2
Story
4
Bed
2.5
Bath
2
Car
Plan#146-2035
Starting at$885
1360
Sq Ft
1
Story
2
Bed
2
Bath
2
Car
Plan#146-2335
Starting at$885
1436
Sq Ft
1
Story
2
Bed
2
Bath
2
Car
Plan#146-2032
Starting at$885
1246
Sq Ft
2
Story
3
Bed
2
Bath
2
Car
Plan#146-2903
Starting at$1425
970
Sq Ft
2
Story
1
Bed
1.5
Bath
1
Car
Plan#146-2737
Starting at$885
1250
Sq Ft
1
Story
2
Bed
2
Bath
2
Car