35-45 Foot Deep House Plans
Clear AllSort ByTrending
3,871
Plan Results
Plan Results

Plan#138-1035
Starting at$1400
2480
Sq Ft
1
Story
4
Bed
2.5
Bath
2
Car

Plan#101-1787
Starting at$1055
2416
Sq Ft
1
Story
4
Bed
2
Bath
2
Car

Plan#157-1552
Starting at$1055
1219
Sq Ft
1
Story
3
Bed
1
Bath
1
Car

Plan#138-1258
Starting at$1400
2030
Sq Ft
1
Story
4
Bed
4
Bath
0
Car
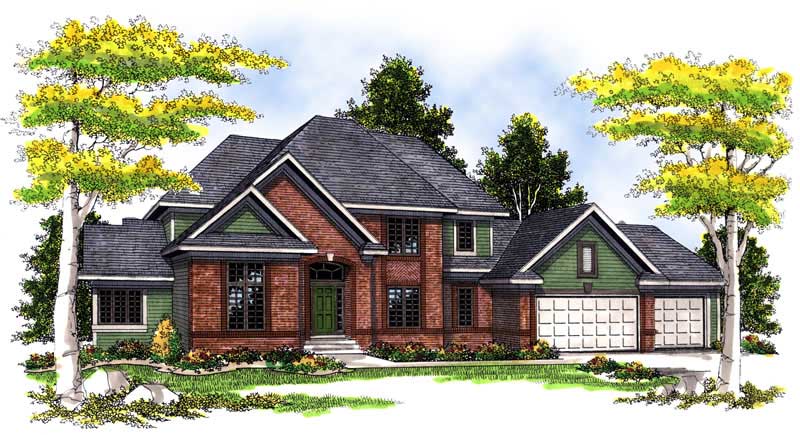
Plan#101-1630
Starting at$1240
3050
Sq Ft
2
Story
4
Bed
3
Bath
3
Car

Plan#103-1070
Starting at$895
1248
Sq Ft
1
Story
3
Bed
2
Bath
3
Car

Plan#101-1740
Starting at$1090
2181
Sq Ft
2
Story
3
Bed
2.5
Bath
2
Car

Plan#101-1181
Starting at$1130
2469
Sq Ft
2
Story
4
Bed
2
Bath
3
Car

Plan#138-1276
Starting at$1300
1618
Sq Ft
1
Story
4
Bed
4
Bath
2
Car

Plan#103-1041
Starting at$895
1272
Sq Ft
1
Story
3
Bed
2
Bath
2
Car

Plan#101-1011
Starting at$985
1474
Sq Ft
2
Story
3
Bed
2.5
Bath
2
Car

Plan#101-1836
Starting at$1025
1671
Sq Ft
2
Story
3
Bed
2
Bath
2
Car

Plan#101-1309
Starting at$1090
2017
Sq Ft
1
Story
3
Bed
2
Bath
3
Car
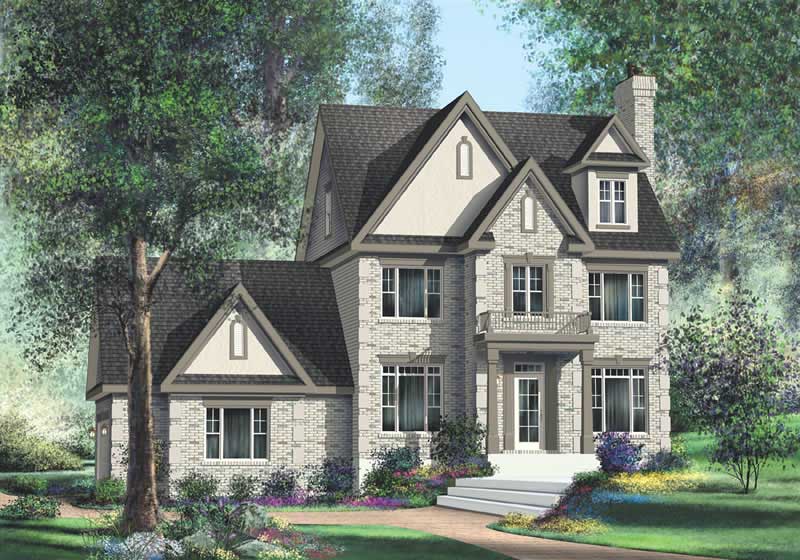
Plan#157-1402
Starting at$1605
2616
Sq Ft
2
Story
3
Bed
3
Bath
2
Car

Plan#120-1603
Starting at$2180
1634
Sq Ft
2
Story
3
Bed
2.5
Bath
2
Car

Plan#126-1580
Starting at$1855
1972
Sq Ft
2
Story
3
Bed
2
Bath
1
Car

Plan#126-1479
Starting at$1450
1114
Sq Ft
1
Story
2
Bed
1
Bath
0
Car

Plan#100-1038
Starting at$1400
1514
Sq Ft
2
Story
3
Bed
2.5
Bath
2
Car

Plan#157-1597
Starting at$1350
1881
Sq Ft
2
Story
3
Bed
2
Bath
1
Car
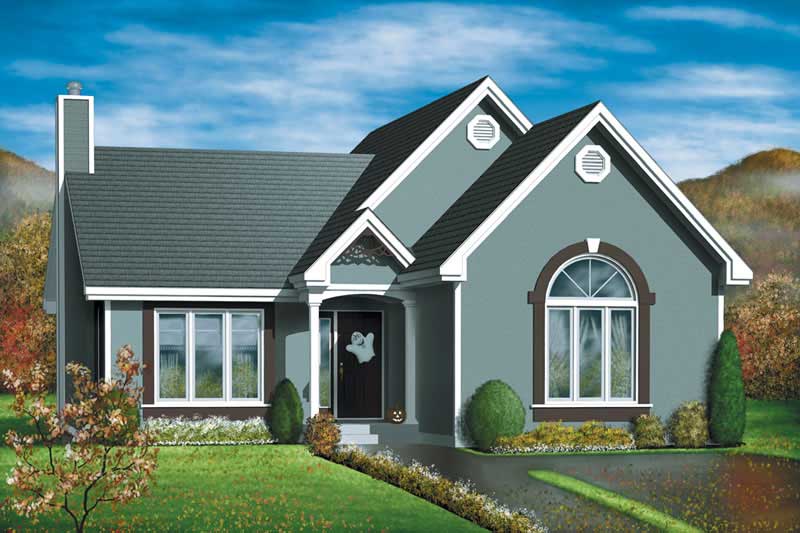
Plan#157-1454
Starting at$1055
1212
Sq Ft
1
Story
2
Bed
1
Bath
0
Car
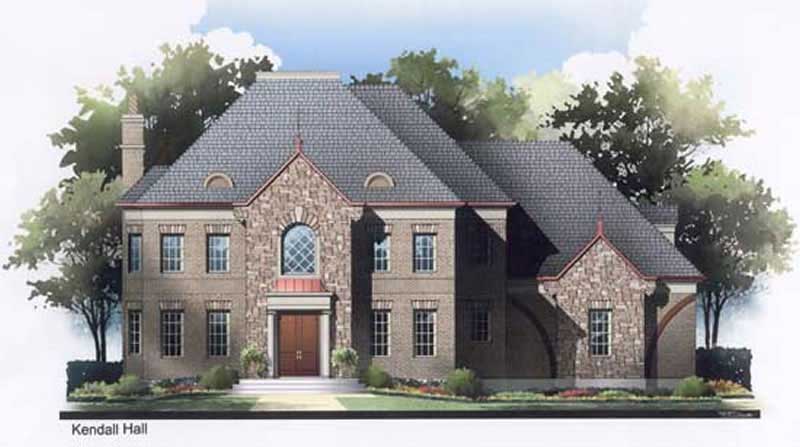
Plan#106-1099
Starting at$1295
2996
Sq Ft
2
Story
4
Bed
3.5
Bath
2
Car

Plan#138-1122
Starting at$1400
2408
Sq Ft
2
Story
4
Bed
2.5
Bath
2
Car

Plan#101-1473
Starting at$1090
2236
Sq Ft
2
Story
4
Bed
2
Bath
3
Car

Plan#120-2150
Starting at$1305
2019
Sq Ft
2
Story
4
Bed
2
Bath
2
Car
Plan#138-1035
Starting at$1400
2480
Sq Ft
1
Story
4
Bed
2.5
Bath
2
Car
Plan#101-1787
Starting at$1055
2416
Sq Ft
1
Story
4
Bed
2
Bath
2
Car
Plan#157-1552
Starting at$1055
1219
Sq Ft
1
Story
3
Bed
1
Bath
1
Car
Plan#138-1258
Starting at$1400
2030
Sq Ft
1
Story
4
Bed
4
Bath
0
Car
Plan#101-1630
Starting at$1240
3050
Sq Ft
2
Story
4
Bed
3
Bath
3
Car
Plan#103-1070
Starting at$895
1248
Sq Ft
1
Story
3
Bed
2
Bath
3
Car
Plan#101-1740
Starting at$1090
2181
Sq Ft
2
Story
3
Bed
2.5
Bath
2
Car
Plan#101-1181
Starting at$1130
2469
Sq Ft
2
Story
4
Bed
2
Bath
3
Car
Plan#138-1276
Starting at$1300
1618
Sq Ft
1
Story
4
Bed
4
Bath
2
Car
Plan#103-1041
Starting at$895
1272
Sq Ft
1
Story
3
Bed
2
Bath
2
Car
Plan#101-1011
Starting at$985
1474
Sq Ft
2
Story
3
Bed
2.5
Bath
2
Car
Plan#101-1836
Starting at$1025
1671
Sq Ft
2
Story
3
Bed
2
Bath
2
Car
Plan#101-1309
Starting at$1090
2017
Sq Ft
1
Story
3
Bed
2
Bath
3
Car
Plan#157-1402
Starting at$1605
2616
Sq Ft
2
Story
3
Bed
3
Bath
2
Car
Plan#120-1603
Starting at$2180
1634
Sq Ft
2
Story
3
Bed
2.5
Bath
2
Car
Plan#126-1580
Starting at$1855
1972
Sq Ft
2
Story
3
Bed
2
Bath
1
Car
Plan#126-1479
Starting at$1450
1114
Sq Ft
1
Story
2
Bed
1
Bath
0
Car
Plan#100-1038
Starting at$1400
1514
Sq Ft
2
Story
3
Bed
2.5
Bath
2
Car
Plan#157-1597
Starting at$1350
1881
Sq Ft
2
Story
3
Bed
2
Bath
1
Car
Plan#157-1454
Starting at$1055
1212
Sq Ft
1
Story
2
Bed
1
Bath
0
Car
Plan#106-1099
Starting at$1295
2996
Sq Ft
2
Story
4
Bed
3.5
Bath
2
Car
Plan#138-1122
Starting at$1400
2408
Sq Ft
2
Story
4
Bed
2.5
Bath
2
Car
Plan#101-1473
Starting at$1090
2236
Sq Ft
2
Story
4
Bed
2
Bath
3
Car
Plan#120-2150
Starting at$1305
2019
Sq Ft
2
Story
4
Bed
2
Bath
2
Car