35-45 Foot Deep House Plans

3,856
Plan Results
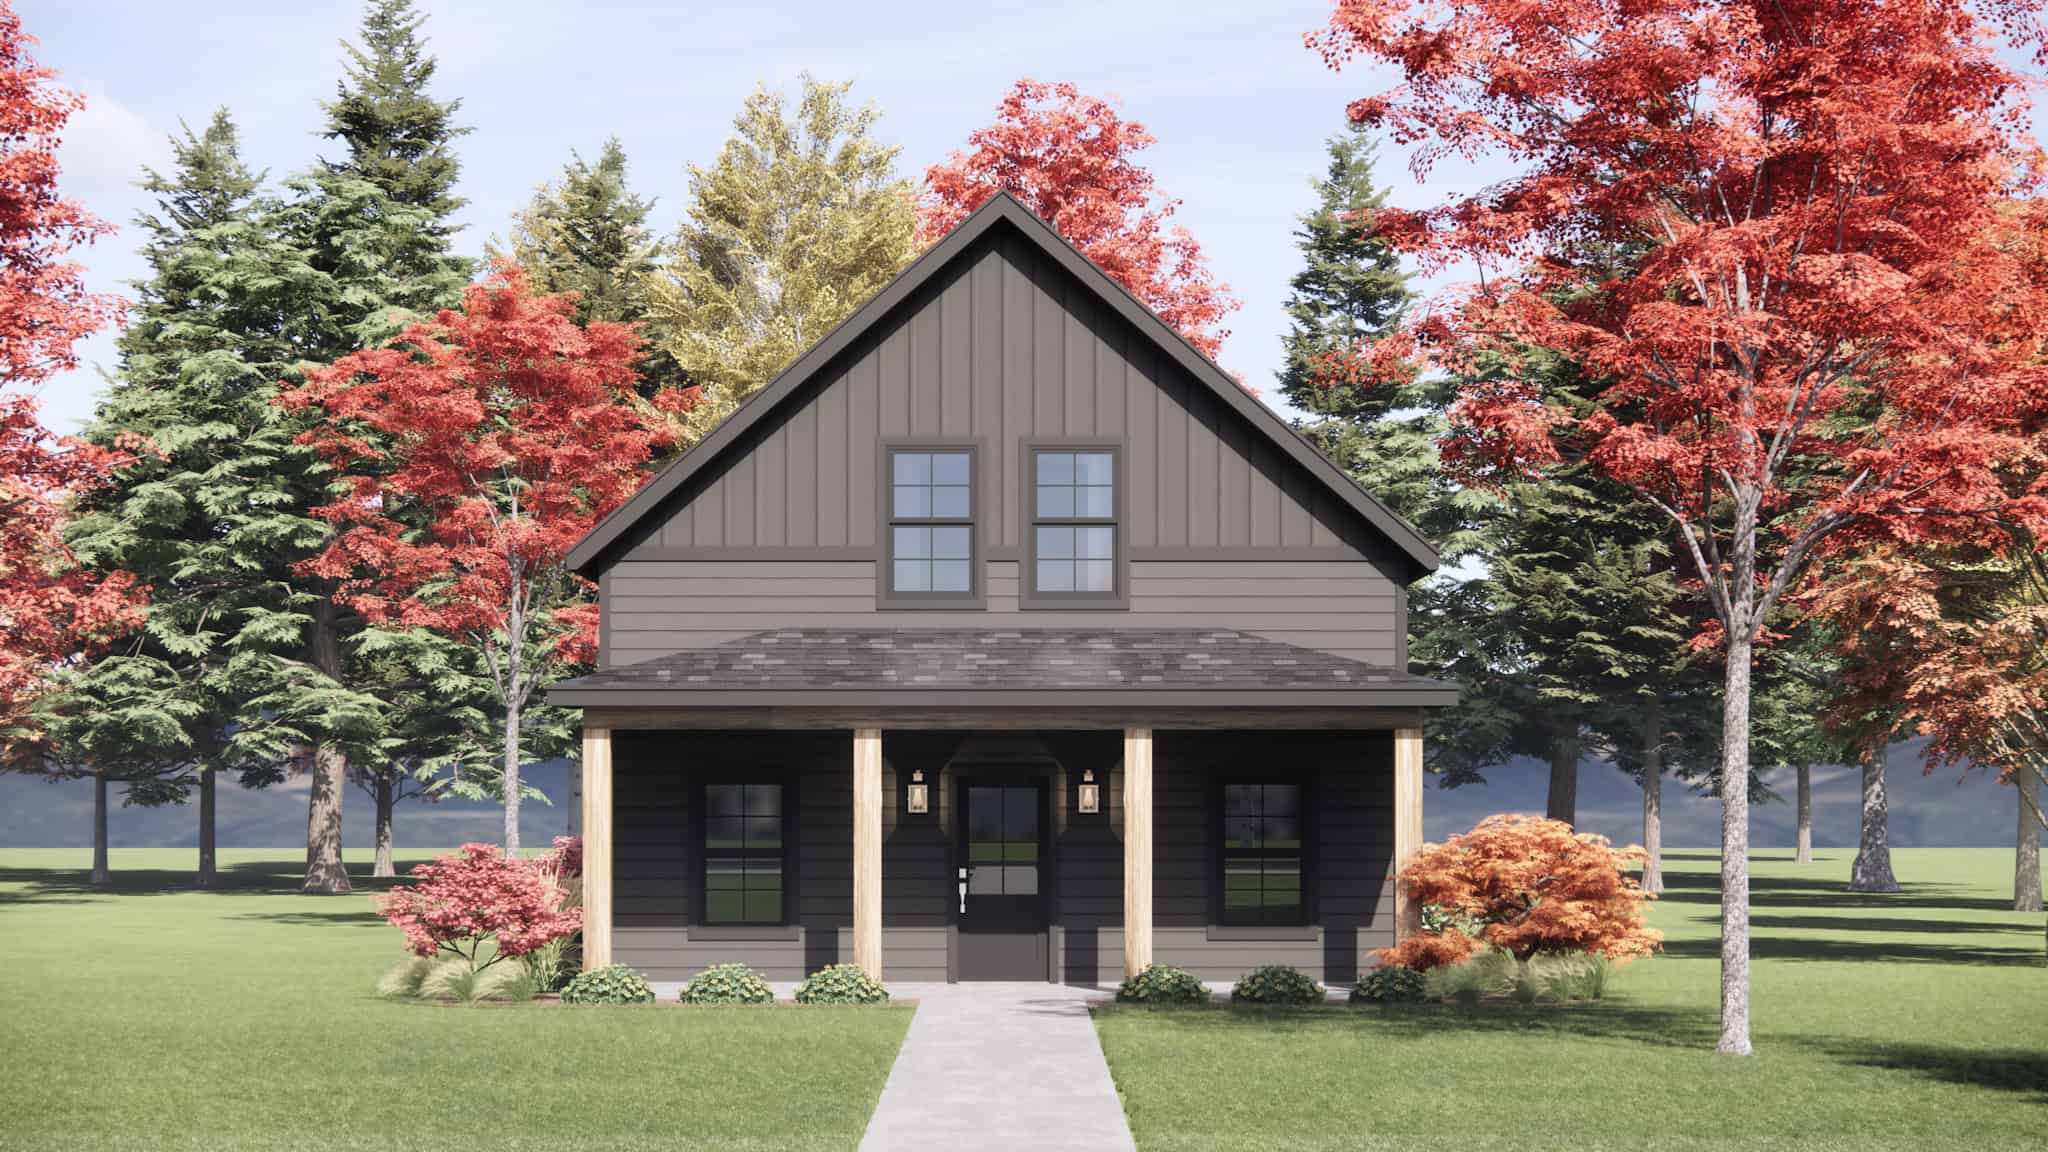
8-Bedroom, 3538 Sq Ft Cottage Duplex Plan – 178-1529 – Main Exterior
Plan Collection
8-Bedroom, 3538 Sq Ft Cottage Duplex Plan – 178-1529 – Main Exterior
Plan#178-1529
Starting at$1195
3538
Sq Ft
2
Story
8
Bed
6.5
Bath
0
Car
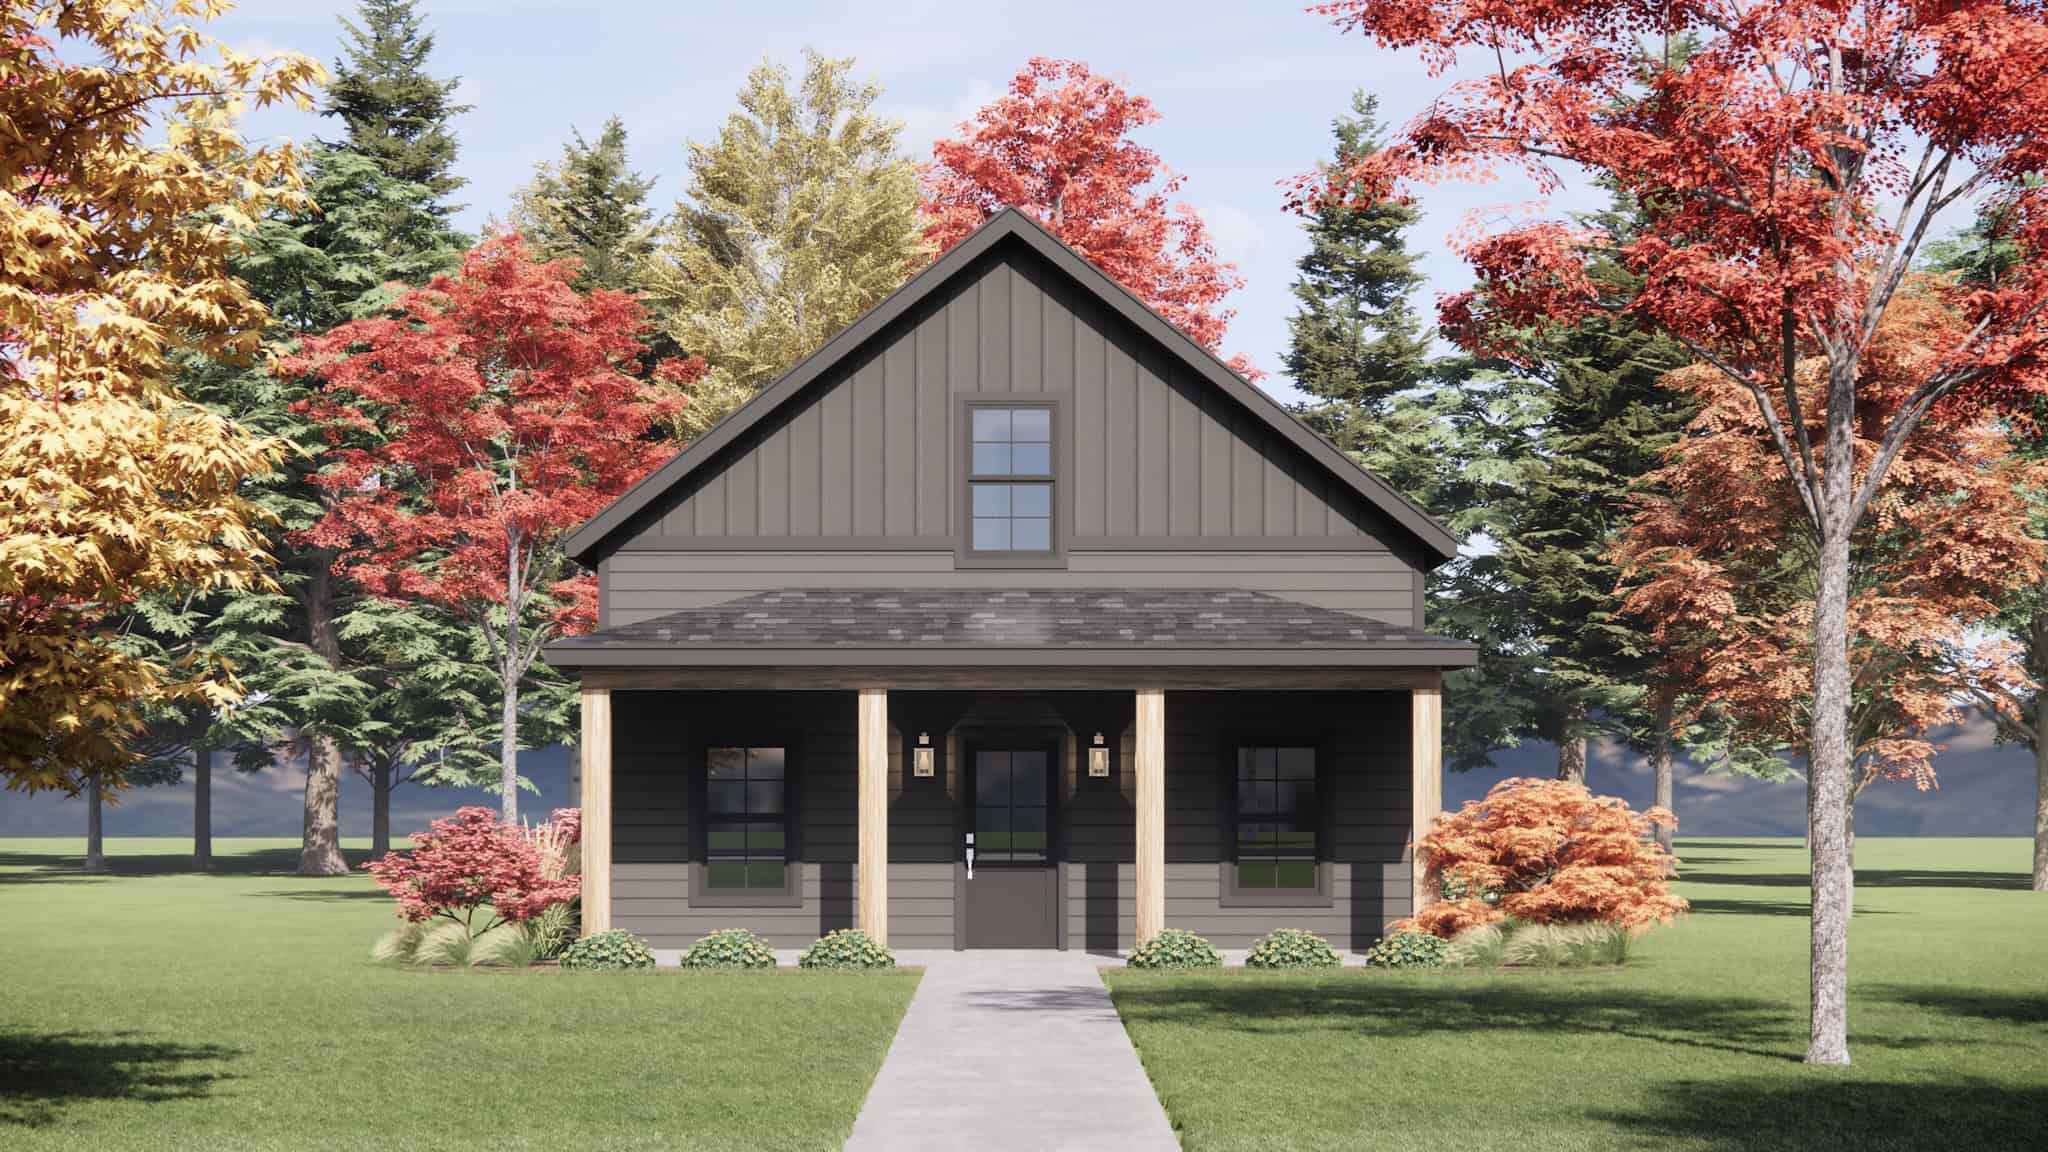
-Bedroom,  Sq Ft ---Primary Style--- House Plan - 178-1528 - Front Exterior
Plan Collection
-Bedroom,  Sq Ft ---Primary Style--- House Plan - 178-1528 - Front Exterior
Plan#178-1528
Starting at$1045
1304
Sq Ft
1
Story
3
Bed
2
Bath
0
Car
Cottage Floor Plan - 3 Bedrms, 2.5 Baths - 1585 Sq Ft - #178-1525
Plan Collection
Cottage Floor Plan - 3 Bedrms, 2.5 Baths - 1585 Sq Ft - #178-1525
Plan#178-1525
Starting at$1065
1585
Sq Ft
2
Story
3
Bed
2.5
Bath
0
Car
Country House Plan - 3 Bedrms, 2 Baths - 1700 Sq Ft - #141-1392
Plan Collection
Country House Plan - 3 Bedrms, 2 Baths - 1700 Sq Ft - #141-1392
Plan#141-1392
Starting at$1300
1700
Sq Ft
1
Story
3
Bed
2
Bath
2
Car
Country House Plan - 3 Bedrms, 2 Baths - 1503 Sq Ft - #141-1387
Plan Collection
Country House Plan - 3 Bedrms, 2 Baths - 1503 Sq Ft - #141-1387
Plan#141-1387
Starting at$1300
1503
Sq Ft
1
Story
3
Bed
2
Bath
2
Car
3-Bedroom, 1305 Sq Ft Cottage House Plan - 108-2155 - Front Exterior
Plan Collection
3-Bedroom, 1305 Sq Ft Cottage House Plan - 108-2155 - Front Exterior
Plan#108-2155
Starting at$820
1305
Sq Ft
2
Story
3
Bed
2
Bath
2
Car
3-Bedroom, 1557 Sq Ft Craftsman Home Plan - 108-2154 - Main Exterior
Plan Collection
3-Bedroom, 1557 Sq Ft Craftsman Home Plan - 108-2154 - Main Exterior
Plan#108-2154
Starting at$900
1557
Sq Ft
2
Story
3
Bed
2
Bath
0
Car
Barndominium Floor Plan - 1 Bedrms, 1 Baths - 1068 Sq Ft - #120-2869
Plan Collection
Barndominium Floor Plan - 1 Bedrms, 1 Baths - 1068 Sq Ft - #120-2869
Plan#120-2869
Starting at$1205
1068
Sq Ft
1
Story
1
Bed
1
Bath
1
Car

Modern Farmhouse Plan - 3 Bedrms, 2 Baths - 1413 Sq Ft - #120-2865
Plan Collection
Modern Farmhouse Plan - 3 Bedrms, 2 Baths - 1413 Sq Ft - #120-2865
Plan#120-2865
Starting at$1205
1413
Sq Ft
1
Story
3
Bed
2
Bath
2
Car

Modern Farmhouse Plan - 3 Bedrms, 2.5 Baths - 1297 Sq Ft - #120-2864
Plan Collection
Modern Farmhouse Plan - 3 Bedrms, 2.5 Baths - 1297 Sq Ft - #120-2864
Plan#120-2864
Starting at$1205
1297
Sq Ft
2
Story
3
Bed
2.5
Bath
2
Car

Modern Farmhouse Plan - 3 Bedrms, 2.5 Baths - 1471 Sq Ft - #120-2863
Plan Collection
Modern Farmhouse Plan - 3 Bedrms, 2.5 Baths - 1471 Sq Ft - #120-2863
Plan#120-2863
Starting at$1205
1471
Sq Ft
2
Story
3
Bed
2.5
Bath
0
Car
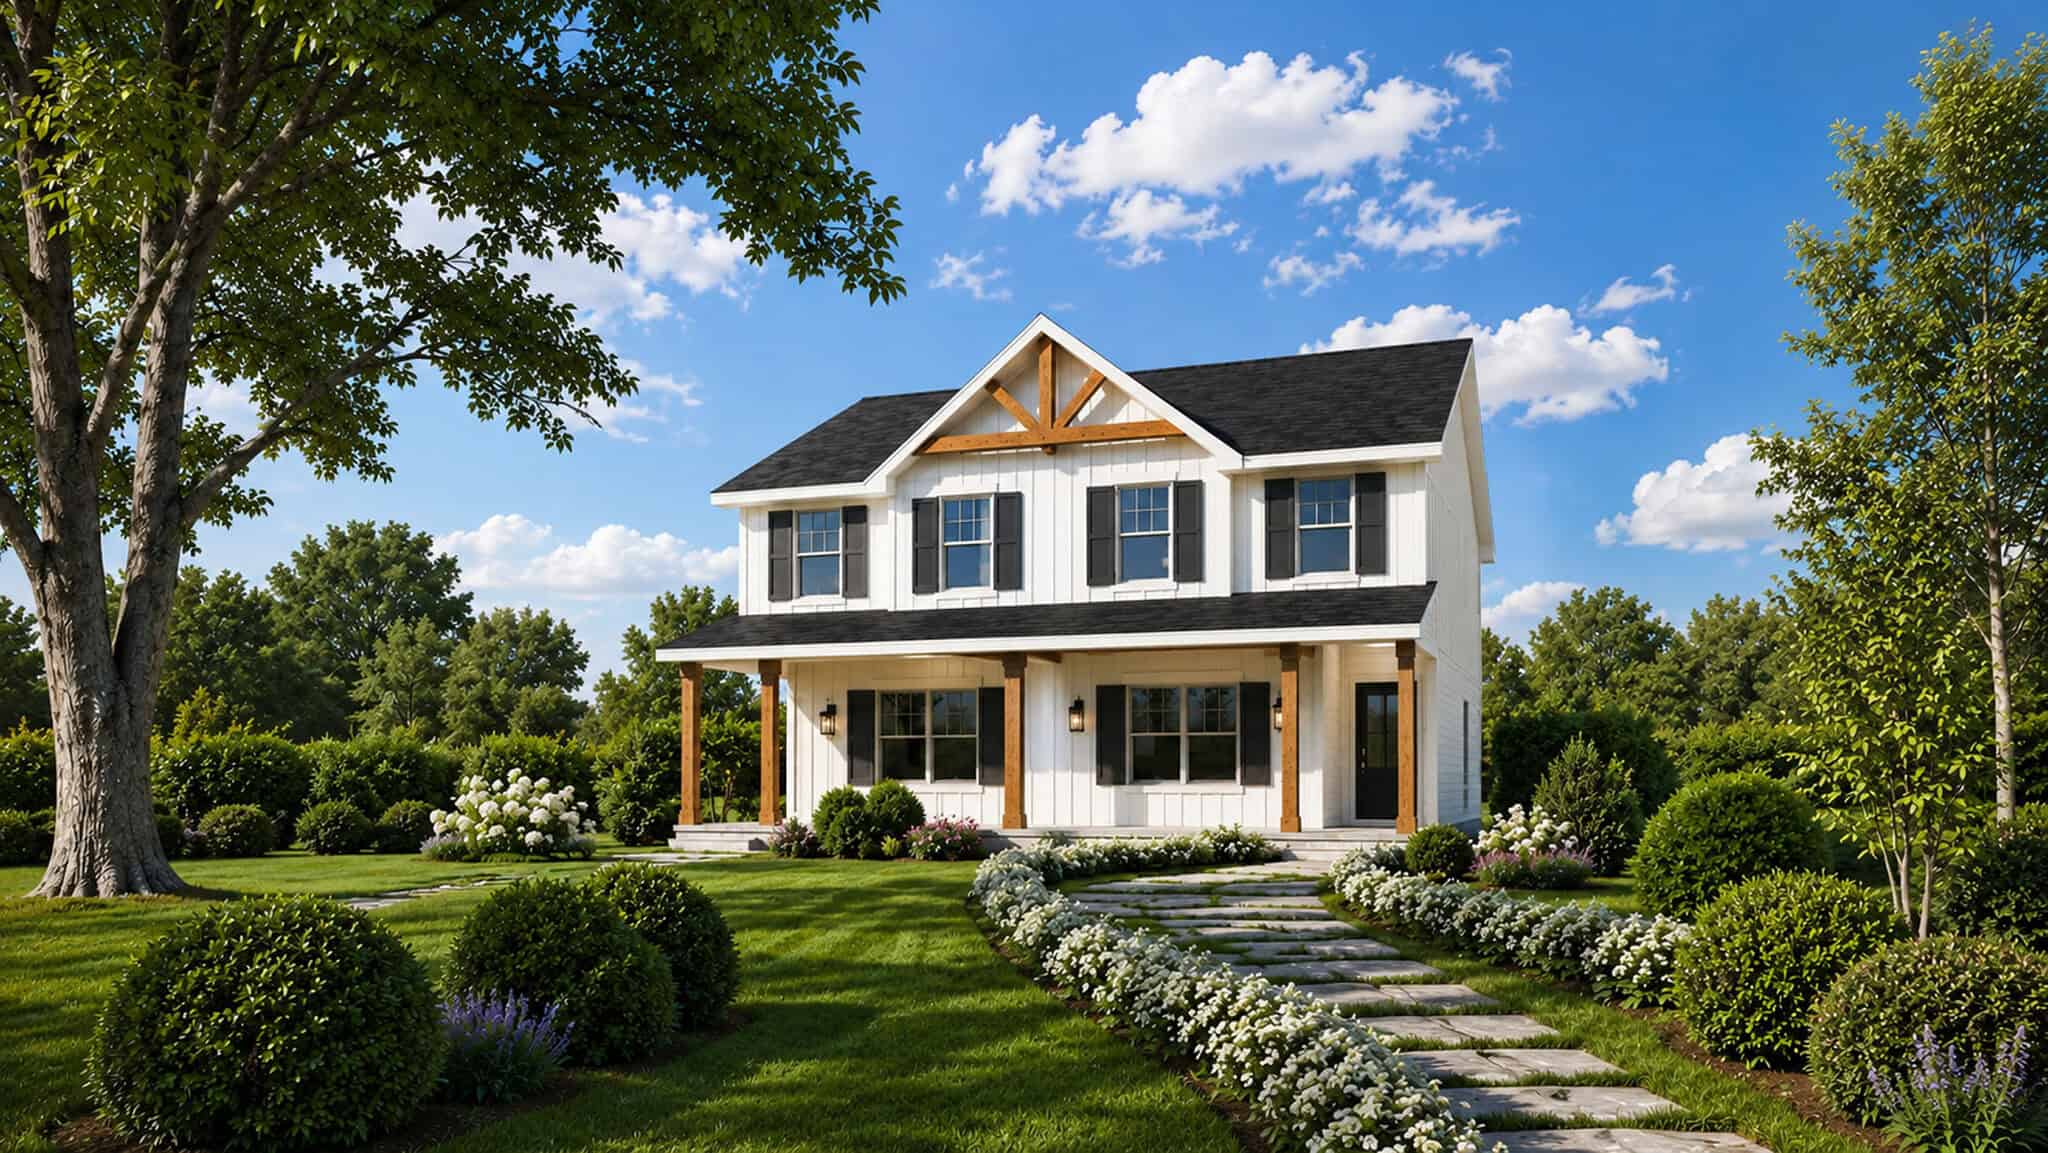
6-Bedroom, 2868 Sq Ft Modern Farmhouse Duplex Plan – 120-2855
Plan Collection
6-Bedroom, 2868 Sq Ft Modern Farmhouse Duplex Plan – 120-2855
Plan#120-2855
Starting at$2180
2868
Sq Ft
2
Story
6
Bed
4.5
Bath
0
Car

Modern Farmhouse Plan - 3 Bedrms, 2.5 Baths - 1434 Sq Ft - #120-2854
Plan Collection
Modern Farmhouse Plan - 3 Bedrms, 2.5 Baths - 1434 Sq Ft - #120-2854
Plan#120-2854
Starting at$1205
1434
Sq Ft
2
Story
3
Bed
2.5
Bath
0
Car

6-Bedroom, 2868 Sq Ft Contemporary Duplex Plan – 120-2853 – Main Exterior
Plan Collection
6-Bedroom, 2868 Sq Ft Contemporary Duplex Plan – 120-2853 – Main Exterior
Plan#120-2853
Starting at$2180
2868
Sq Ft
2
Story
6
Bed
4.5
Bath
0
Car

Traditional Floor Plan - 3 Bedrms, 2.5 Baths - 1434 Sq Ft - #120-2852
Plan Collection
Traditional Floor Plan - 3 Bedrms, 2.5 Baths - 1434 Sq Ft - #120-2852
Plan#120-2852
Starting at$1205
1434
Sq Ft
2
Story
3
Bed
2.5
Bath
0
Car

Traditional Home Plan - 3 Bedrms, 2.5 Baths - 1434 Sq Ft - #120-2851
Plan Collection
Traditional Home Plan - 3 Bedrms, 2.5 Baths - 1434 Sq Ft - #120-2851
Plan#120-2851
Starting at$1205
1434
Sq Ft
2
Story
3
Bed
2.5
Bath
2
Car

Modern home with shed roof, stone and fiber cement siding, covered patio entry, metal roofing. 1-bedroom, 1,866 sq ft - Plan #161-1336.
Plan Collection
Modern home with shed roof, stone and fiber cement siding, covered patio entry, metal roofing. 1-bedroom, 1,866 sq ft - Plan #161-1336.
Plan#161-1336
Starting at$1050
1866
Sq Ft
2
Story
1
Bed
1
Bath
0
Car

0-Bedroom, 966 Sq Ft Garage Home Plan - 108-2156 - Main Exterior
Plan Collection
0-Bedroom, 966 Sq Ft Garage Home Plan - 108-2156 - Main Exterior
Plan#108-2156
Starting at$240
966
Sq Ft
1
Story
0
Bed
0
Bath
2
Car
1-Bedroom, 658 Sq Ft Ranch House Plan - 203-1066 - Front Exterior
Plan Collection
1-Bedroom, 658 Sq Ft Ranch House Plan - 203-1066 - Front Exterior
Plan#203-1066
Starting at$700
658
Sq Ft
1
Story
1
Bed
1
Bath
1
Car
Ranch Floor Plan - 2 Bedrms, 1 Baths - 812 Sq Ft - #203-1065
Plan Collection
Ranch Floor Plan - 2 Bedrms, 1 Baths - 812 Sq Ft - #203-1065
Plan#203-1065
Starting at$700
812
Sq Ft
1
Story
2
Bed
1
Bath
0
Car
Country Home Plan - 3 Bedrms, 2.5 Baths - 1383 Sq Ft - #203-1056
Plan Collection
Country Home Plan - 3 Bedrms, 2.5 Baths - 1383 Sq Ft - #203-1056
Plan#203-1056
Starting at$800
1383
Sq Ft
2
Story
3
Bed
2.5
Bath
0
Car
Farmhouse Home Plan - 2 Bedrms, 1 Baths - 966 Sq Ft - #203-1050
Plan Collection
Farmhouse Home Plan - 2 Bedrms, 1 Baths - 966 Sq Ft - #203-1050
Plan#203-1050
Starting at$800
966
Sq Ft
1
Story
2
Bed
1
Bath
0
Car
Southern House Plan - 3 Bedrms, 2 Baths - 1075 Sq Ft - #203-1049
Plan Collection
Southern House Plan - 3 Bedrms, 2 Baths - 1075 Sq Ft - #203-1049
Plan#203-1049
Starting at$800
1075
Sq Ft
1
Story
3
Bed
2
Bath
0
Car
Country Floor Plan - 2 Bedrms, 1 Baths - 769 Sq Ft - #203-1048
Plan Collection
Country Floor Plan - 2 Bedrms, 1 Baths - 769 Sq Ft - #203-1048
Plan#203-1048
Starting at$700
769
Sq Ft
1
Story
2
Bed
1
Bath
0
Car
8-Bedroom, 3538 Sq Ft Cottage Duplex Plan – 178-1529 – Main Exterior
Plan Collection
8-Bedroom, 3538 Sq Ft Cottage Duplex Plan – 178-1529 – Main Exterior
Plan#178-1529
Starting at$1195
3538
Sq Ft
2
Story
8
Bed
6.5
Bath
0
Car
-Bedroom,  Sq Ft ---Primary Style--- House Plan - 178-1528 - Front Exterior
Plan Collection
-Bedroom,  Sq Ft ---Primary Style--- House Plan - 178-1528 - Front Exterior
Plan#178-1528
Starting at$1045
1304
Sq Ft
1
Story
3
Bed
2
Bath
0
Car
Cottage Floor Plan - 3 Bedrms, 2.5 Baths - 1585 Sq Ft - #178-1525
Plan Collection
Cottage Floor Plan - 3 Bedrms, 2.5 Baths - 1585 Sq Ft - #178-1525
Plan#178-1525
Starting at$1065
1585
Sq Ft
2
Story
3
Bed
2.5
Bath
0
Car
Country House Plan - 3 Bedrms, 2 Baths - 1700 Sq Ft - #141-1392
Plan Collection
Country House Plan - 3 Bedrms, 2 Baths - 1700 Sq Ft - #141-1392
Plan#141-1392
Starting at$1300
1700
Sq Ft
1
Story
3
Bed
2
Bath
2
Car
Country House Plan - 3 Bedrms, 2 Baths - 1503 Sq Ft - #141-1387
Plan Collection
Country House Plan - 3 Bedrms, 2 Baths - 1503 Sq Ft - #141-1387
Plan#141-1387
Starting at$1300
1503
Sq Ft
1
Story
3
Bed
2
Bath
2
Car
3-Bedroom, 1305 Sq Ft Cottage House Plan - 108-2155 - Front Exterior
Plan Collection
3-Bedroom, 1305 Sq Ft Cottage House Plan - 108-2155 - Front Exterior
Plan#108-2155
Starting at$820
1305
Sq Ft
2
Story
3
Bed
2
Bath
2
Car
3-Bedroom, 1557 Sq Ft Craftsman Home Plan - 108-2154 - Main Exterior
Plan Collection
3-Bedroom, 1557 Sq Ft Craftsman Home Plan - 108-2154 - Main Exterior
Plan#108-2154
Starting at$900
1557
Sq Ft
2
Story
3
Bed
2
Bath
0
Car
Barndominium Floor Plan - 1 Bedrms, 1 Baths - 1068 Sq Ft - #120-2869
Plan Collection
Barndominium Floor Plan - 1 Bedrms, 1 Baths - 1068 Sq Ft - #120-2869
Plan#120-2869
Starting at$1205
1068
Sq Ft
1
Story
1
Bed
1
Bath
1
Car
Modern Farmhouse Plan - 3 Bedrms, 2 Baths - 1413 Sq Ft - #120-2865
Plan Collection
Modern Farmhouse Plan - 3 Bedrms, 2 Baths - 1413 Sq Ft - #120-2865
Plan#120-2865
Starting at$1205
1413
Sq Ft
1
Story
3
Bed
2
Bath
2
Car
Modern Farmhouse Plan - 3 Bedrms, 2.5 Baths - 1297 Sq Ft - #120-2864
Plan Collection
Modern Farmhouse Plan - 3 Bedrms, 2.5 Baths - 1297 Sq Ft - #120-2864
Plan#120-2864
Starting at$1205
1297
Sq Ft
2
Story
3
Bed
2.5
Bath
2
Car
Modern Farmhouse Plan - 3 Bedrms, 2.5 Baths - 1471 Sq Ft - #120-2863
Plan Collection
Modern Farmhouse Plan - 3 Bedrms, 2.5 Baths - 1471 Sq Ft - #120-2863
Plan#120-2863
Starting at$1205
1471
Sq Ft
2
Story
3
Bed
2.5
Bath
0
Car
6-Bedroom, 2868 Sq Ft Modern Farmhouse Duplex Plan – 120-2855
Plan Collection
6-Bedroom, 2868 Sq Ft Modern Farmhouse Duplex Plan – 120-2855
Plan#120-2855
Starting at$2180
2868
Sq Ft
2
Story
6
Bed
4.5
Bath
0
Car
Modern Farmhouse Plan - 3 Bedrms, 2.5 Baths - 1434 Sq Ft - #120-2854
Plan Collection
Modern Farmhouse Plan - 3 Bedrms, 2.5 Baths - 1434 Sq Ft - #120-2854
Plan#120-2854
Starting at$1205
1434
Sq Ft
2
Story
3
Bed
2.5
Bath
0
Car
6-Bedroom, 2868 Sq Ft Contemporary Duplex Plan – 120-2853 – Main Exterior
Plan Collection
6-Bedroom, 2868 Sq Ft Contemporary Duplex Plan – 120-2853 – Main Exterior
Plan#120-2853
Starting at$2180
2868
Sq Ft
2
Story
6
Bed
4.5
Bath
0
Car
Traditional Floor Plan - 3 Bedrms, 2.5 Baths - 1434 Sq Ft - #120-2852
Plan Collection
Traditional Floor Plan - 3 Bedrms, 2.5 Baths - 1434 Sq Ft - #120-2852
Plan#120-2852
Starting at$1205
1434
Sq Ft
2
Story
3
Bed
2.5
Bath
0
Car
Traditional Home Plan - 3 Bedrms, 2.5 Baths - 1434 Sq Ft - #120-2851
Plan Collection
Traditional Home Plan - 3 Bedrms, 2.5 Baths - 1434 Sq Ft - #120-2851
Plan#120-2851
Starting at$1205
1434
Sq Ft
2
Story
3
Bed
2.5
Bath
2
Car
Modern home with shed roof, stone and fiber cement siding, covered patio entry, metal roofing. 1-bedroom, 1,866 sq ft - Plan #161-1336.
Plan Collection
Modern home with shed roof, stone and fiber cement siding, covered patio entry, metal roofing. 1-bedroom, 1,866 sq ft - Plan #161-1336.
Plan#161-1336
Starting at$1050
1866
Sq Ft
2
Story
1
Bed
1
Bath
0
Car
0-Bedroom, 966 Sq Ft Garage Home Plan - 108-2156 - Main Exterior
Plan Collection
0-Bedroom, 966 Sq Ft Garage Home Plan - 108-2156 - Main Exterior
Plan#108-2156
Starting at$240
966
Sq Ft
1
Story
0
Bed
0
Bath
2
Car
1-Bedroom, 658 Sq Ft Ranch House Plan - 203-1066 - Front Exterior
Plan Collection
1-Bedroom, 658 Sq Ft Ranch House Plan - 203-1066 - Front Exterior
Plan#203-1066
Starting at$700
658
Sq Ft
1
Story
1
Bed
1
Bath
1
Car
Ranch Floor Plan - 2 Bedrms, 1 Baths - 812 Sq Ft - #203-1065
Plan Collection
Ranch Floor Plan - 2 Bedrms, 1 Baths - 812 Sq Ft - #203-1065
Plan#203-1065
Starting at$700
812
Sq Ft
1
Story
2
Bed
1
Bath
0
Car
Country Home Plan - 3 Bedrms, 2.5 Baths - 1383 Sq Ft - #203-1056
Plan Collection
Country Home Plan - 3 Bedrms, 2.5 Baths - 1383 Sq Ft - #203-1056
Plan#203-1056
Starting at$800
1383
Sq Ft
2
Story
3
Bed
2.5
Bath
0
Car
Farmhouse Home Plan - 2 Bedrms, 1 Baths - 966 Sq Ft - #203-1050
Plan Collection
Farmhouse Home Plan - 2 Bedrms, 1 Baths - 966 Sq Ft - #203-1050
Plan#203-1050
Starting at$800
966
Sq Ft
1
Story
2
Bed
1
Bath
0
Car
Southern House Plan - 3 Bedrms, 2 Baths - 1075 Sq Ft - #203-1049
Plan Collection
Southern House Plan - 3 Bedrms, 2 Baths - 1075 Sq Ft - #203-1049
Plan#203-1049
Starting at$800
1075
Sq Ft
1
Story
3
Bed
2
Bath
0
Car
Country Floor Plan - 2 Bedrms, 1 Baths - 769 Sq Ft - #203-1048
Plan Collection
Country Floor Plan - 2 Bedrms, 1 Baths - 769 Sq Ft - #203-1048
Plan#203-1048
Starting at$700
769
Sq Ft
1
Story
2
Bed
1
Bath
0
Car
12345...161