35-45 Foot Deep House Plans

3,868
Plan Results
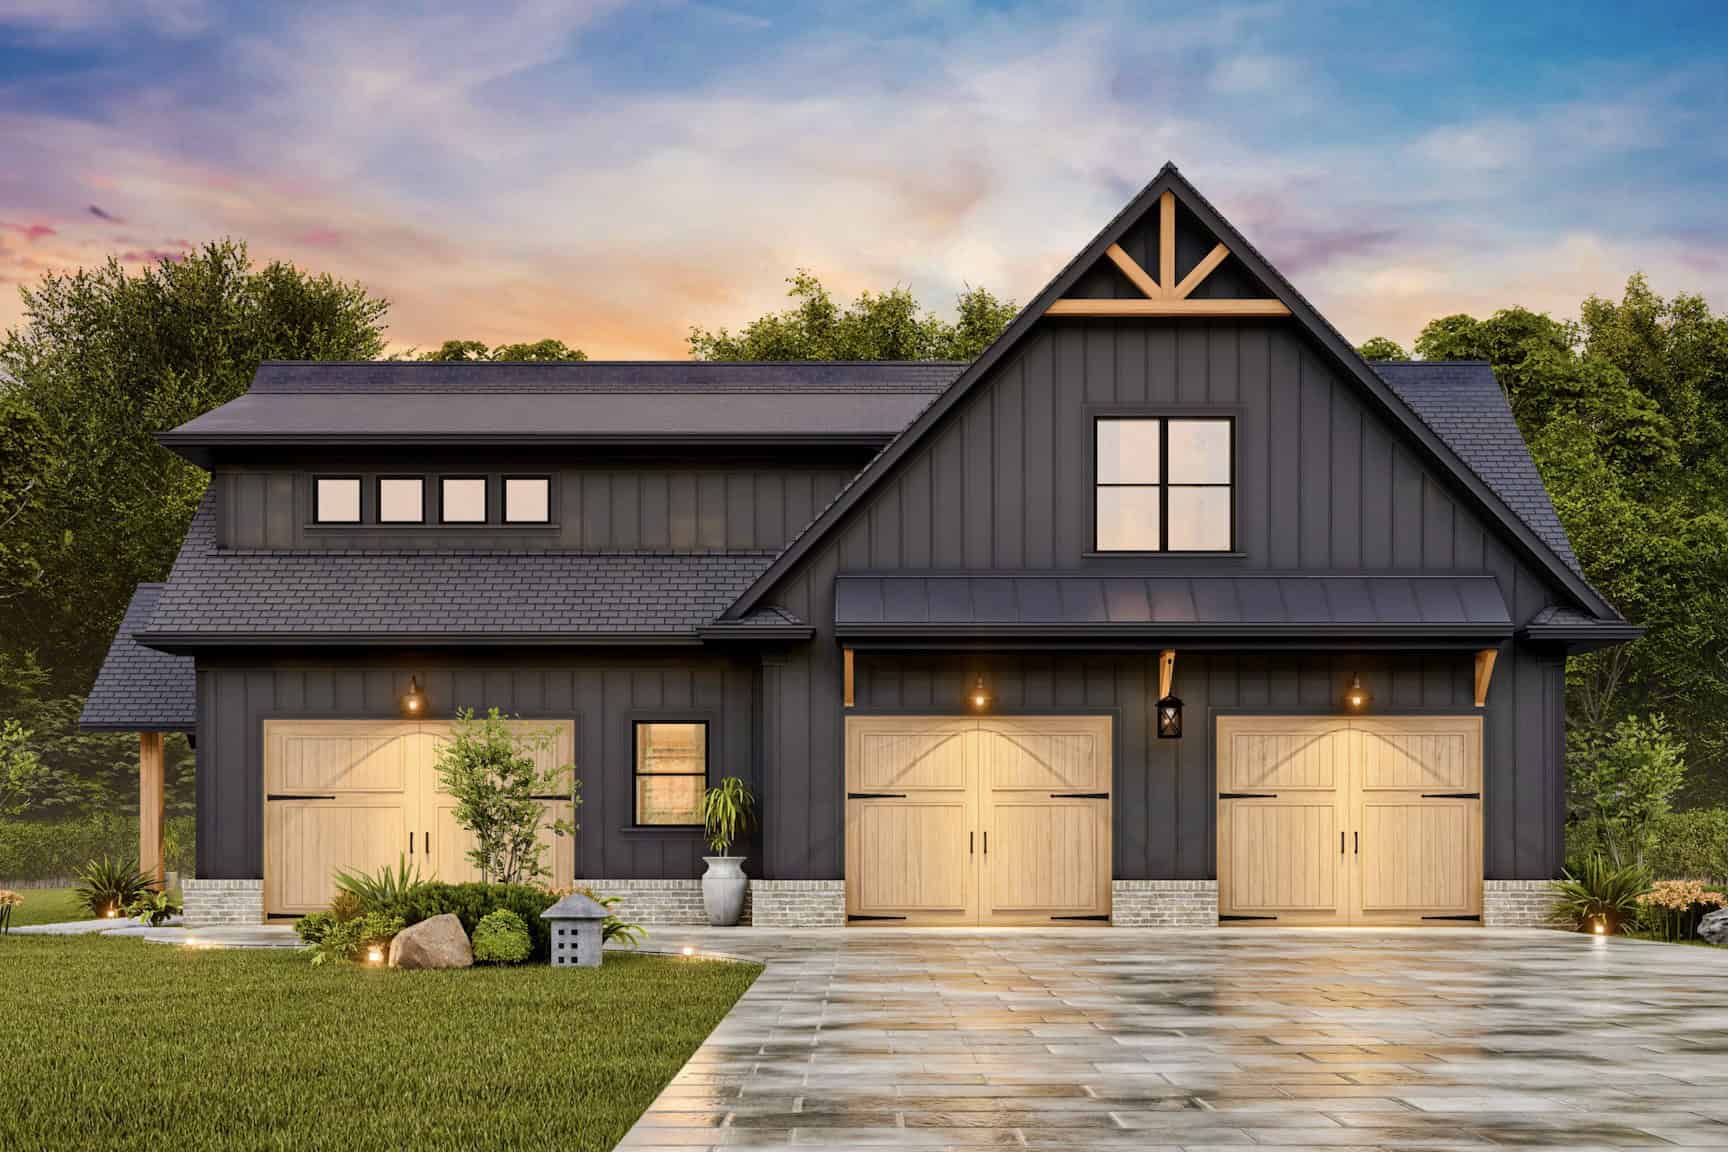
1-Bedroom, 1544 Sq Ft Garage w/Apartments Home Plan #198-1184 - Main Exterior
Plan Collection
1-Bedroom, 1544 Sq Ft Garage w/Apartments Home Plan #198-1184 - Main Exterior
Plan#198-1184
Starting at$950
1544
Sq Ft
2
Story
1
Bed
1
Bath
3
Car
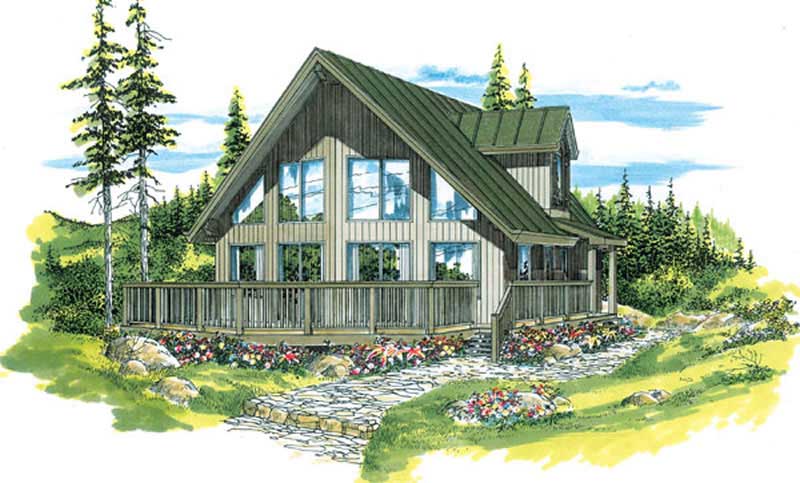
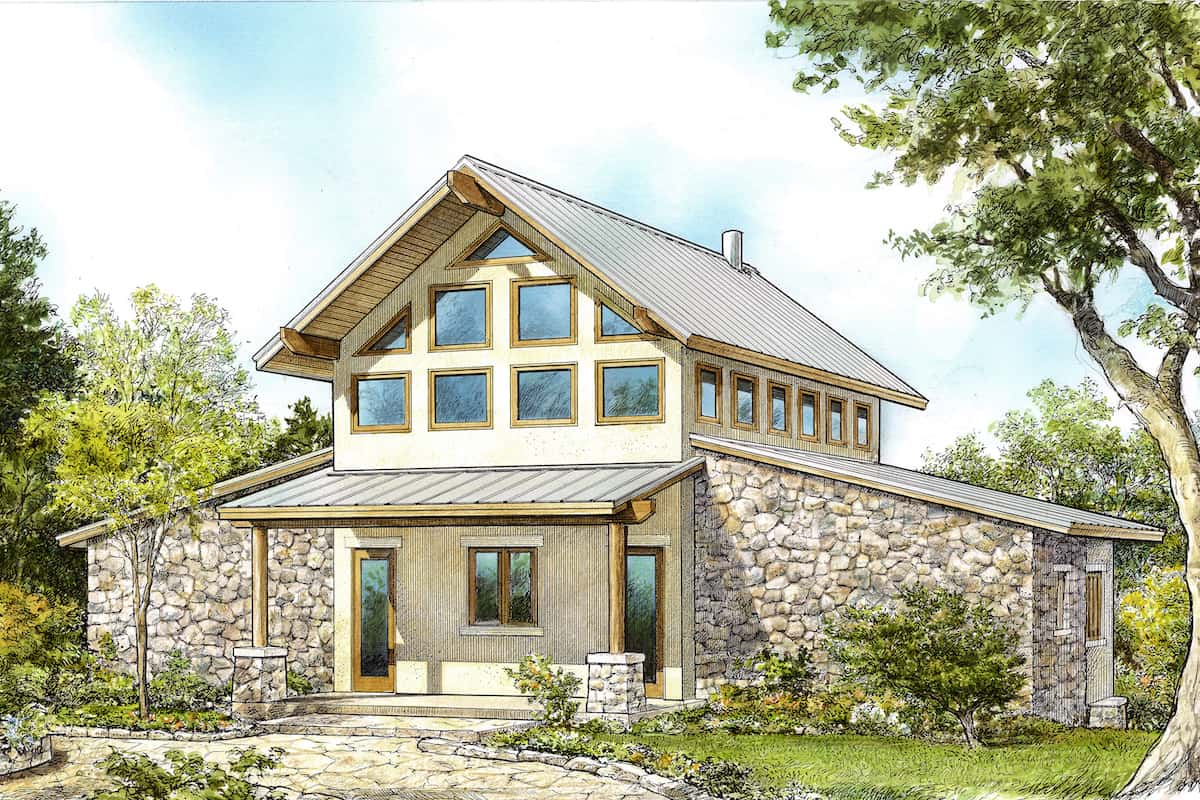
3-Bedroom, 1543 Sq Ft Log Cabin Home Plan - 167-1384 - Main Exterior
Plan Collection
3-Bedroom, 1543 Sq Ft Log Cabin Home Plan - 167-1384 - Main Exterior
Plan#167-1384
Starting at$840
1543
Sq Ft
2
Story
3
Bed
2
Bath
0
Car
3-Bedroom, 1542 Sq Ft Country Home Plan - 148-1048 - Main Exterior
Plan Collection
3-Bedroom, 1542 Sq Ft Country Home Plan - 148-1048 - Main Exterior
Plan#148-1048
Starting at$750
1542
Sq Ft
1
Story
3
Bed
2
Bath
2
Car
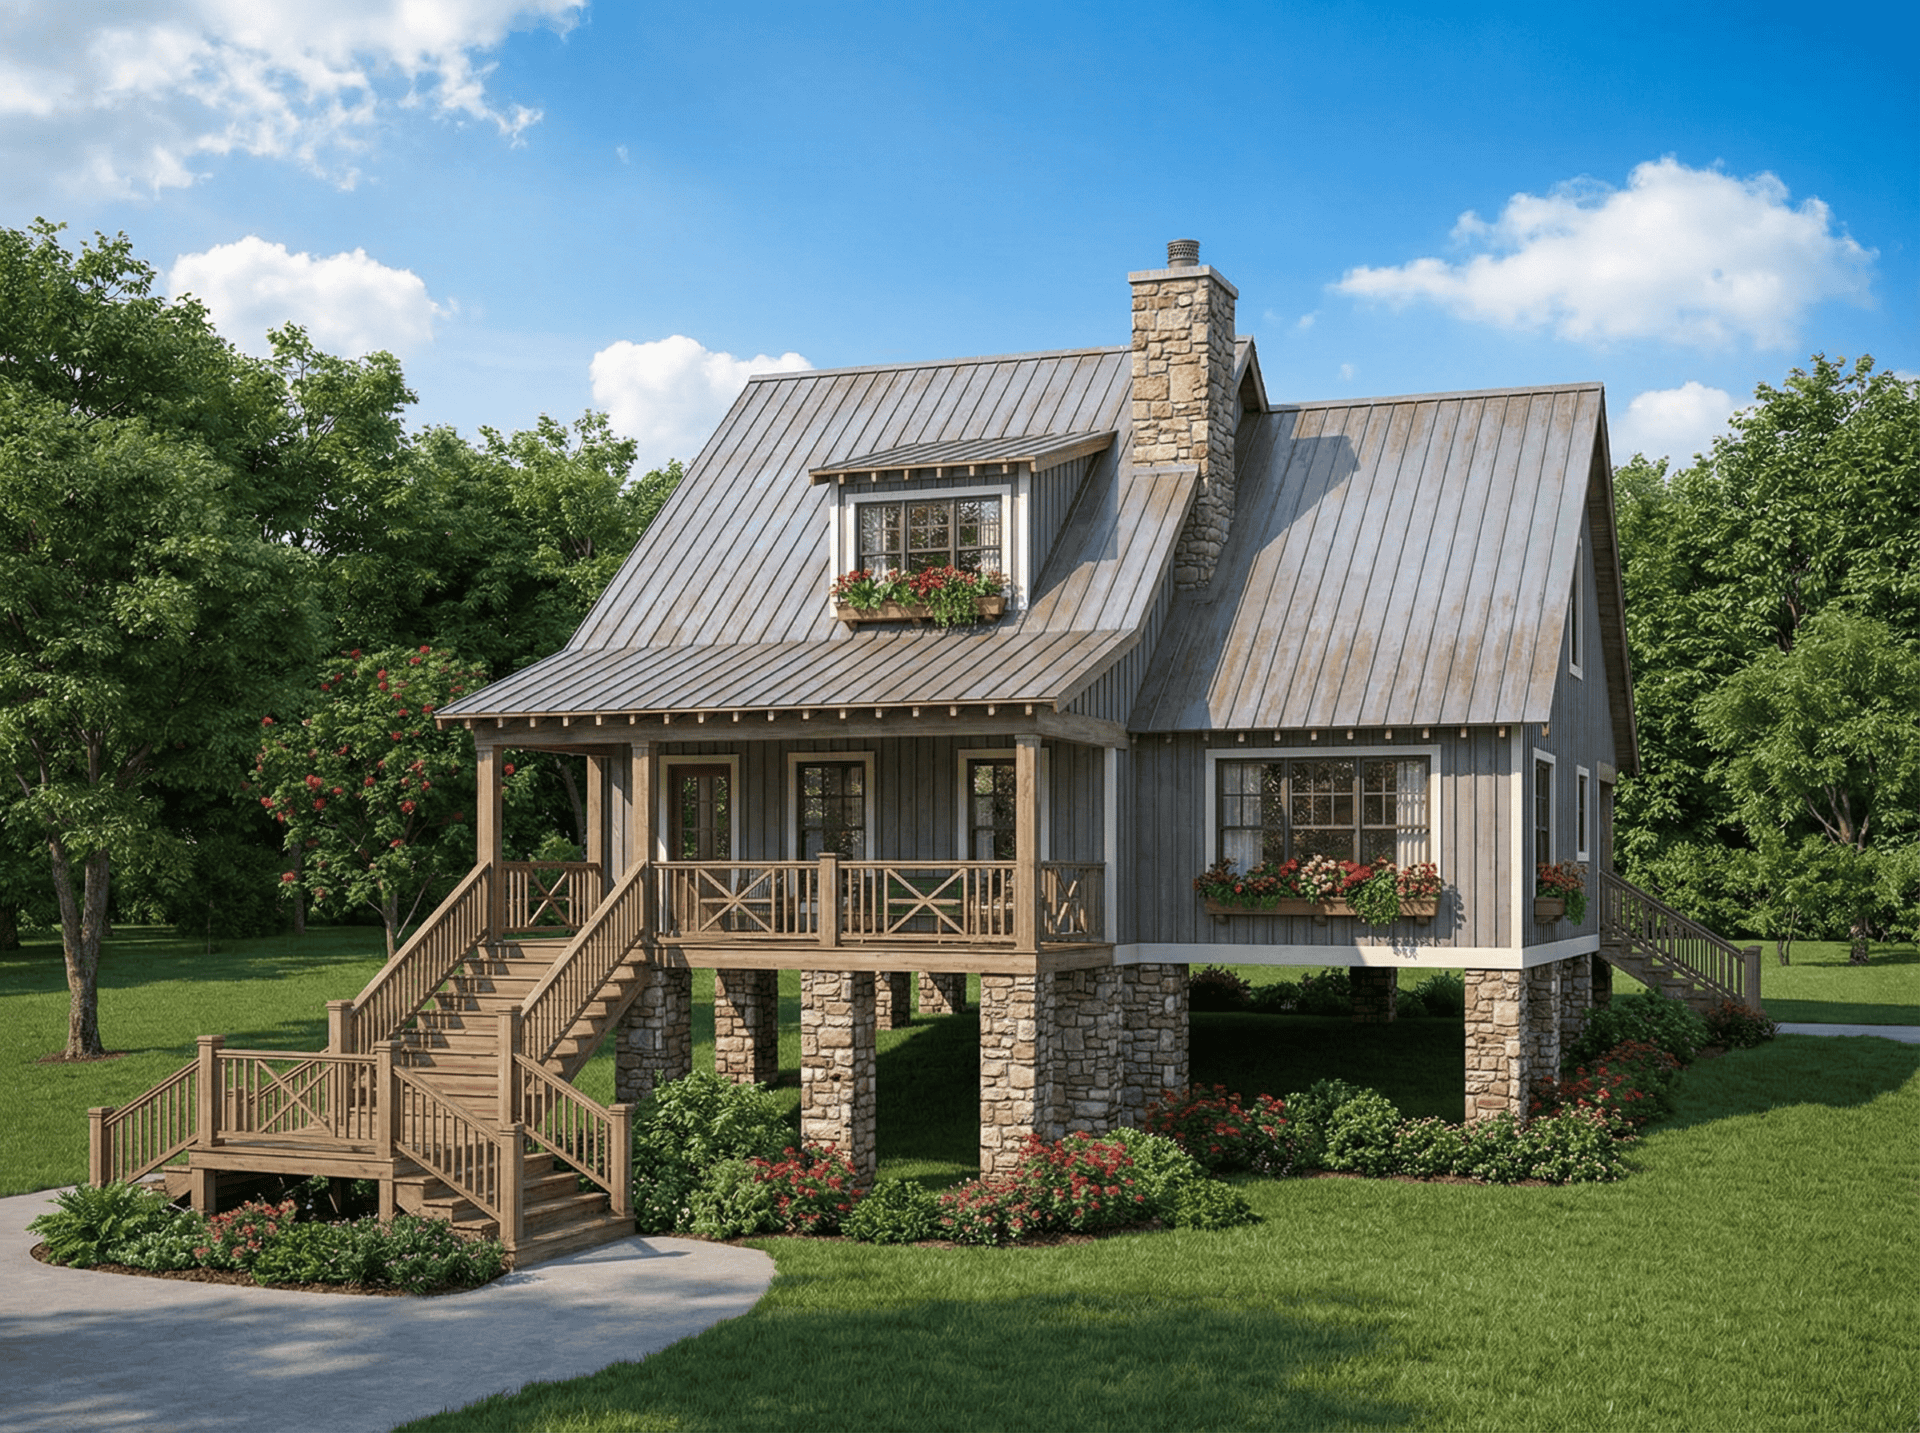
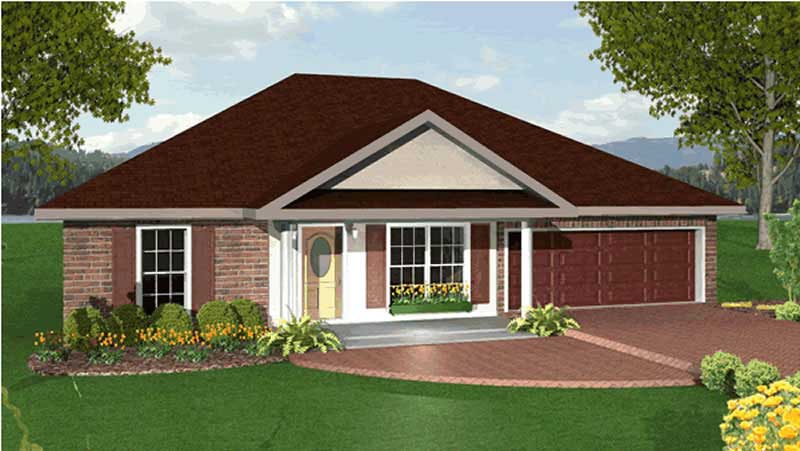
2-Bedroom, 1542 Sq Ft Country Home Plan - 153-1067 - Main Exterior
Plan Collection
2-Bedroom, 1542 Sq Ft Country Home Plan - 153-1067 - Main Exterior
Plan#153-1067
Starting at$1200
1542
Sq Ft
2
Story
2
Bed
2
Bath
0
Car
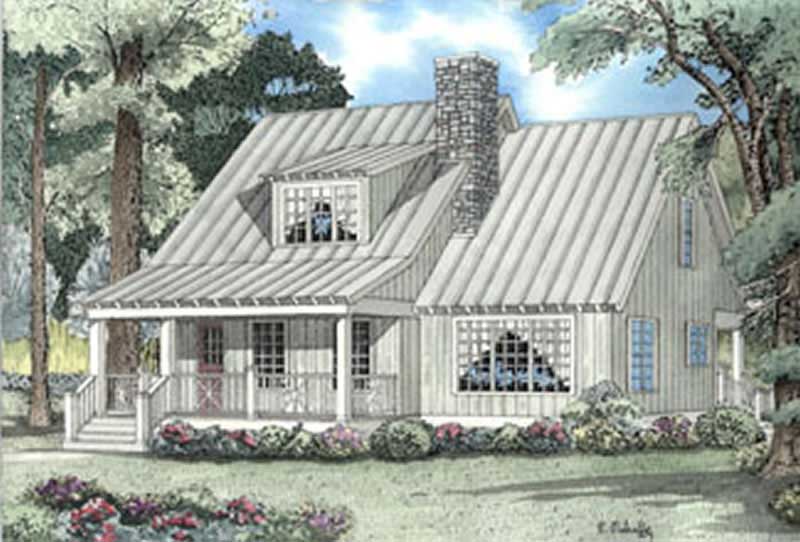
2-Bedroom, 1542 Sq Ft Country House Plan - 153-1240 - Front Exterior
Plan Collection
2-Bedroom, 1542 Sq Ft Country House Plan - 153-1240 - Front Exterior
Plan#153-1240
Starting at$1200
1542
Sq Ft
1.5
Story
2
Bed
2
Bath
0
Car

Modern Farmhouse with board and batten siding accents, covered front porch, and prominent gable roofline - Plan #198-1236
Plan Collection
Modern Farmhouse with board and batten siding accents, covered front porch, and prominent gable roofline - Plan #198-1236
Plan#198-1236
Starting at$1295
1541
Sq Ft
1
Story
3
Bed
2.5
Bath
2
Car
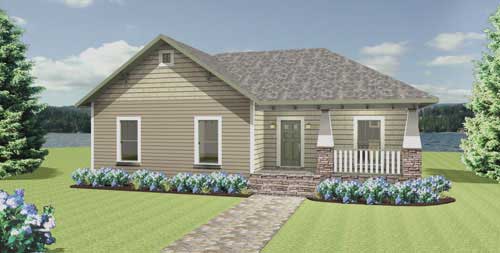
4-Bedroom, 1541 Sq Ft Country Home Plan - 123-1049 - Main Exterior
Plan Collection
4-Bedroom, 1541 Sq Ft Country Home Plan - 123-1049 - Main Exterior
Plan#123-1049
Starting at$1120
1541
Sq Ft
1
Story
4
Bed
2
Bath
0
Car
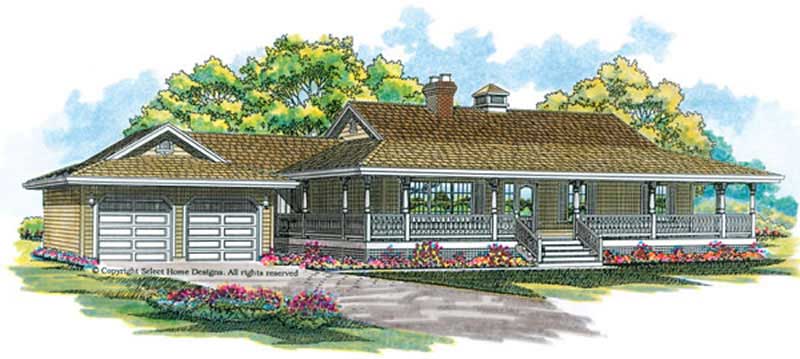
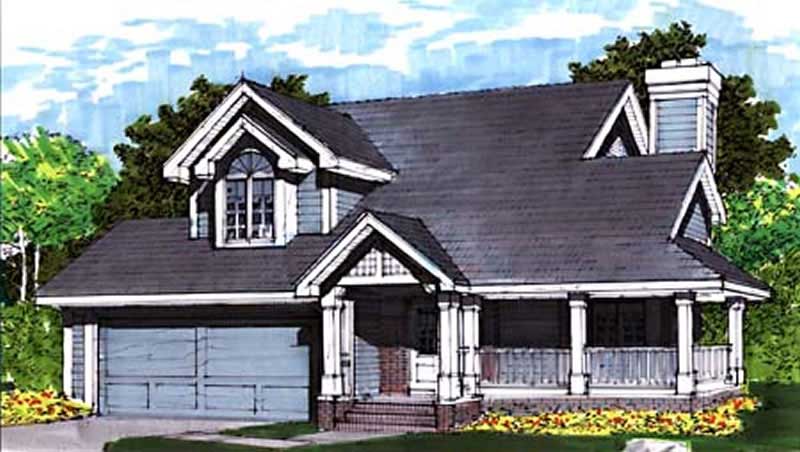
3-Bedroom, 1541 Sq Ft Country House Plan - 167-1076 - Front Exterior
Plan Collection
3-Bedroom, 1541 Sq Ft Country House Plan - 167-1076 - Front Exterior
Plan#167-1076
Starting at$840
1541
Sq Ft
2
Story
3
Bed
1
Bath
2
Car

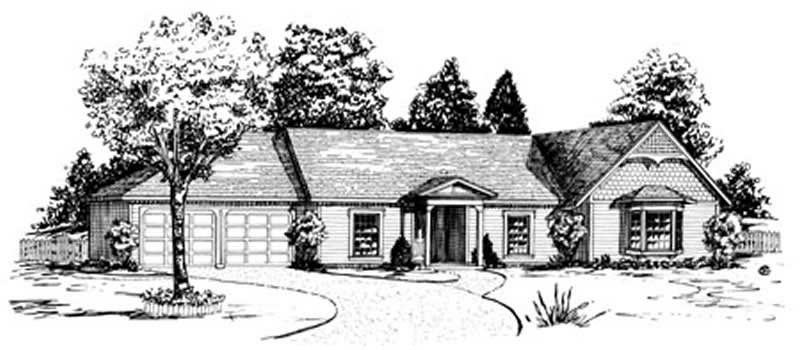
3-Bedroom, 1540 Sq Ft Ranch Home Plan - 138-1473 - Main Exterior
Plan Collection
3-Bedroom, 1540 Sq Ft Ranch Home Plan - 138-1473 - Main Exterior
Plan#138-1473
Starting at$1300
1540
Sq Ft
1
Story
3
Bed
2
Bath
2
Car

3–4-Bedroom, 1540 Sq Ft Traditional House - Plan #120-2635 - Front Exterior
Plan Collection
3–4-Bedroom, 1540 Sq Ft Traditional House - Plan #120-2635 - Front Exterior
Plan#120-2635
Starting at$1255
1540
Sq Ft
2
Story
3
Bed
3
Bath
1
Car

3-Bedroom, 1540 Sq Ft Ranch Home Plan - 137-1656 - Main Exterior
Plan Collection
3-Bedroom, 1540 Sq Ft Ranch Home Plan - 137-1656 - Main Exterior
Plan#137-1656
Starting at$735
1540
Sq Ft
1
Story
3
Bed
2.5
Bath
2
Car
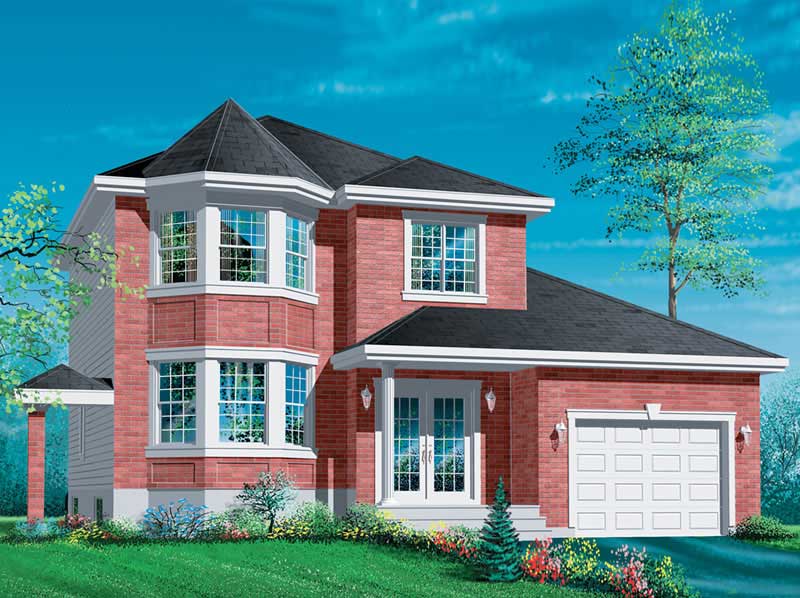
3-Bedroom, 1539 Sq Ft European House Plan - 157-1215 - Front Exterior
Plan Collection
3-Bedroom, 1539 Sq Ft European House Plan - 157-1215 - Front Exterior
Plan#157-1215
Starting at$1350
1539
Sq Ft
2
Story
3
Bed
1
Bath
1
Car
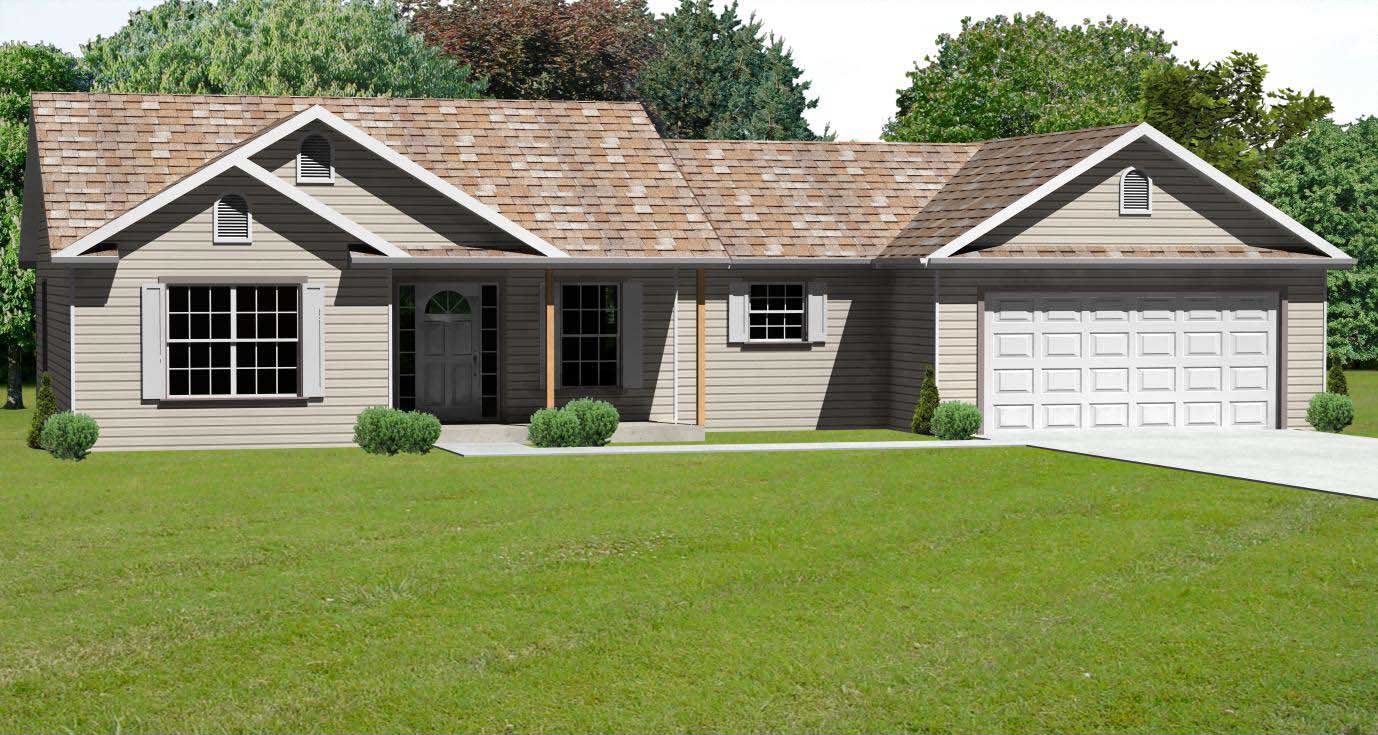
3-Bedroom, 1538 Sq Ft Country Home Plan - 148-1019 - Main Exterior
Plan Collection
3-Bedroom, 1538 Sq Ft Country Home Plan - 148-1019 - Main Exterior
Plan#148-1019
Starting at$750
1538
Sq Ft
1
Story
3
Bed
2
Bath
2
Car
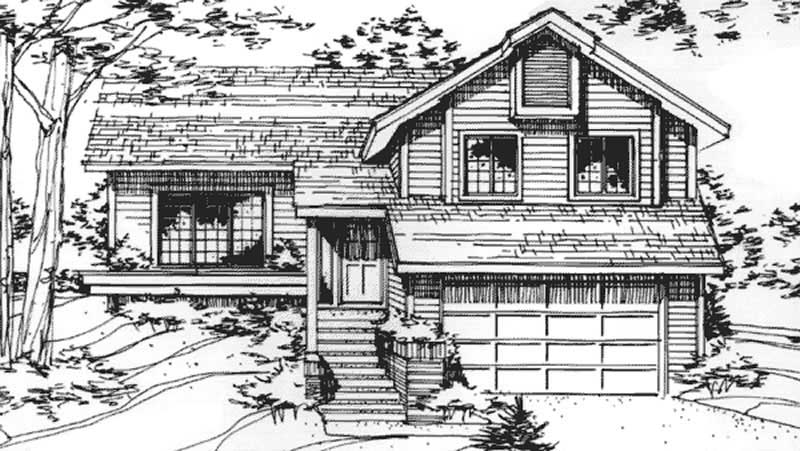
2-Bedroom, 1538 Sq Ft Cottage House Plan - 146-2048 - Front Exterior
Plan Collection
2-Bedroom, 1538 Sq Ft Cottage House Plan - 146-2048 - Front Exterior
Plan#146-2048
Starting at$980
1538
Sq Ft
2
Story
2
Bed
3
Bath
2
Car
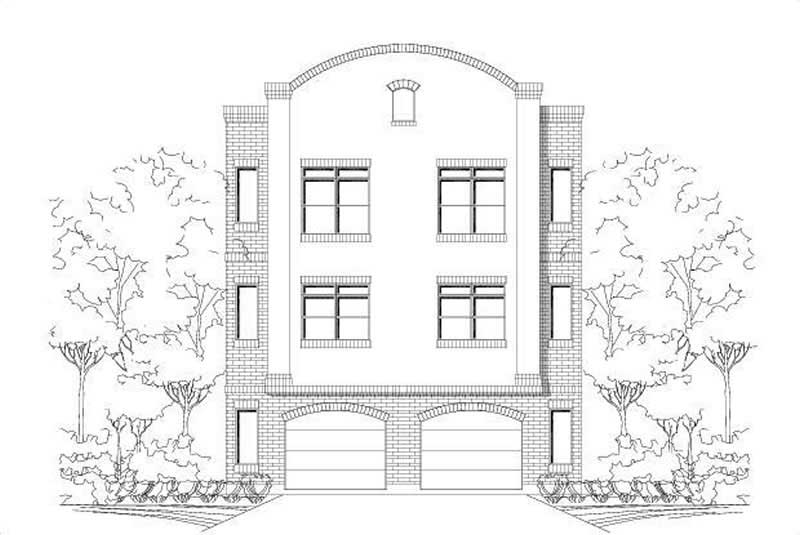
3-Bedroom, 1537 Sq Ft Duplex Plan - 156-1599 - Main Exterior
Plan Collection
3-Bedroom, 1537 Sq Ft Duplex Plan - 156-1599 - Main Exterior
Plan#156-1599
Starting at$850
1537
Sq Ft
3
Story
3
Bed
3
Bath
1
Car

3-Bedroom, 1537 Sq Ft Country Home Plan - 101-1103 - Main Exterior
Plan Collection
3-Bedroom, 1537 Sq Ft Country Home Plan - 101-1103 - Main Exterior
Plan#101-1103
Starting at$1090
1537
Sq Ft
1
Story
3
Bed
2
Bath
2
Car

2-Bedroom, 1537 Sq Ft Country House Plan - 101-1827 - Front Exterior
Plan Collection
2-Bedroom, 1537 Sq Ft Country House Plan - 101-1827 - Front Exterior
Plan#101-1827
Starting at$1025
1537
Sq Ft
1
Story
2
Bed
2
Bath
2
Car
Traditional Home Plan - 2 Bedrms, 2.5 Baths - 1536 Sq Ft
Plan Collection
Traditional Home Plan - 2 Bedrms, 2.5 Baths - 1536 Sq Ft
Plan#120-2739
Starting at$1255
1536
Sq Ft
2
Story
2
Bed
2.5
Bath
1
Car
3-Bedroom, 1536 Sq Ft Country House Plan - 108-1864 - Front Exterior
Plan Collection
3-Bedroom, 1536 Sq Ft Country House Plan - 108-1864 - Front Exterior
Plan#108-1864
Starting at$920
1536
Sq Ft
2
Story
3
Bed
2.5
Bath
2
Car
3-Bedroom, 1536 Sq Ft Country Home Plan - 148-1097 - Main Exterior
Plan Collection
3-Bedroom, 1536 Sq Ft Country Home Plan - 148-1097 - Main Exterior
Plan#148-1097
Starting at$750
1536
Sq Ft
1
Story
3
Bed
2.5
Bath
2
Car
4-Bedroom, 1536 Sq Ft Ranch Home Plan - 137-1742 - Main Exterior
Plan Collection
4-Bedroom, 1536 Sq Ft Ranch Home Plan - 137-1742 - Main Exterior
Plan#137-1742
Starting at$735
1536
Sq Ft
1
Story
4
Bed
2
Bath
2
Car
3-Bedroom, 1536 Sq Ft Ranch House Plan - 137-1712 - Front Exterior
Plan Collection
3-Bedroom, 1536 Sq Ft Ranch House Plan - 137-1712 - Front Exterior
Plan#137-1712
Starting at$735
1536
Sq Ft
1
Story
3
Bed
2
Bath
2
Car
3-Bedroom, 1536 Sq Ft Ranch Home Plan - 137-1746 - Main Exterior
Plan Collection
3-Bedroom, 1536 Sq Ft Ranch Home Plan - 137-1746 - Main Exterior
Plan#137-1746
Starting at$735
1536
Sq Ft
1
Story
3
Bed
2
Bath
2
Car
4-Bedroom, 1536 Sq Ft Contemporary Home Plan - 137-1667 - Main Exterior
Plan Collection
4-Bedroom, 1536 Sq Ft Contemporary Home Plan - 137-1667 - Main Exterior
Plan#137-1667
Starting at$800
1536
Sq Ft
1
Story
4
Bed
2
Bath
0
Car
1-Bedroom, 1544 Sq Ft Garage w/Apartments Home Plan #198-1184 - Main Exterior
Plan Collection
1-Bedroom, 1544 Sq Ft Garage w/Apartments Home Plan #198-1184 - Main Exterior
Plan#198-1184
Starting at$950
1544
Sq Ft
2
Story
1
Bed
1
Bath
3
Car
3-Bedroom, 1543 Sq Ft Log Cabin Home Plan - 167-1384 - Main Exterior
Plan Collection
3-Bedroom, 1543 Sq Ft Log Cabin Home Plan - 167-1384 - Main Exterior
Plan#167-1384
Starting at$840
1543
Sq Ft
2
Story
3
Bed
2
Bath
0
Car
3-Bedroom, 1542 Sq Ft Country Home Plan - 148-1048 - Main Exterior
Plan Collection
3-Bedroom, 1542 Sq Ft Country Home Plan - 148-1048 - Main Exterior
Plan#148-1048
Starting at$750
1542
Sq Ft
1
Story
3
Bed
2
Bath
2
Car
2-Bedroom, 1542 Sq Ft Country Home Plan - 153-1067 - Main Exterior
Plan Collection
2-Bedroom, 1542 Sq Ft Country Home Plan - 153-1067 - Main Exterior
Plan#153-1067
Starting at$1200
1542
Sq Ft
2
Story
2
Bed
2
Bath
0
Car
2-Bedroom, 1542 Sq Ft Country House Plan - 153-1240 - Front Exterior
Plan Collection
2-Bedroom, 1542 Sq Ft Country House Plan - 153-1240 - Front Exterior
Plan#153-1240
Starting at$1200
1542
Sq Ft
1.5
Story
2
Bed
2
Bath
0
Car
Modern Farmhouse with board and batten siding accents, covered front porch, and prominent gable roofline - Plan #198-1236
Plan Collection
Modern Farmhouse with board and batten siding accents, covered front porch, and prominent gable roofline - Plan #198-1236
Plan#198-1236
Starting at$1295
1541
Sq Ft
1
Story
3
Bed
2.5
Bath
2
Car
4-Bedroom, 1541 Sq Ft Country Home Plan - 123-1049 - Main Exterior
Plan Collection
4-Bedroom, 1541 Sq Ft Country Home Plan - 123-1049 - Main Exterior
Plan#123-1049
Starting at$1120
1541
Sq Ft
1
Story
4
Bed
2
Bath
0
Car
3-Bedroom, 1541 Sq Ft Country House Plan - 167-1076 - Front Exterior
Plan Collection
3-Bedroom, 1541 Sq Ft Country House Plan - 167-1076 - Front Exterior
Plan#167-1076
Starting at$840
1541
Sq Ft
2
Story
3
Bed
1
Bath
2
Car
3-Bedroom, 1540 Sq Ft Ranch Home Plan - 138-1473 - Main Exterior
Plan Collection
3-Bedroom, 1540 Sq Ft Ranch Home Plan - 138-1473 - Main Exterior
Plan#138-1473
Starting at$1300
1540
Sq Ft
1
Story
3
Bed
2
Bath
2
Car
3–4-Bedroom, 1540 Sq Ft Traditional House - Plan #120-2635 - Front Exterior
Plan Collection
3–4-Bedroom, 1540 Sq Ft Traditional House - Plan #120-2635 - Front Exterior
Plan#120-2635
Starting at$1255
1540
Sq Ft
2
Story
3
Bed
3
Bath
1
Car
3-Bedroom, 1540 Sq Ft Ranch Home Plan - 137-1656 - Main Exterior
Plan Collection
3-Bedroom, 1540 Sq Ft Ranch Home Plan - 137-1656 - Main Exterior
Plan#137-1656
Starting at$735
1540
Sq Ft
1
Story
3
Bed
2.5
Bath
2
Car
3-Bedroom, 1539 Sq Ft European House Plan - 157-1215 - Front Exterior
Plan Collection
3-Bedroom, 1539 Sq Ft European House Plan - 157-1215 - Front Exterior
Plan#157-1215
Starting at$1350
1539
Sq Ft
2
Story
3
Bed
1
Bath
1
Car
3-Bedroom, 1538 Sq Ft Country Home Plan - 148-1019 - Main Exterior
Plan Collection
3-Bedroom, 1538 Sq Ft Country Home Plan - 148-1019 - Main Exterior
Plan#148-1019
Starting at$750
1538
Sq Ft
1
Story
3
Bed
2
Bath
2
Car
2-Bedroom, 1538 Sq Ft Cottage House Plan - 146-2048 - Front Exterior
Plan Collection
2-Bedroom, 1538 Sq Ft Cottage House Plan - 146-2048 - Front Exterior
Plan#146-2048
Starting at$980
1538
Sq Ft
2
Story
2
Bed
3
Bath
2
Car
3-Bedroom, 1537 Sq Ft Duplex Plan - 156-1599 - Main Exterior
Plan Collection
3-Bedroom, 1537 Sq Ft Duplex Plan - 156-1599 - Main Exterior
Plan#156-1599
Starting at$850
1537
Sq Ft
3
Story
3
Bed
3
Bath
1
Car
3-Bedroom, 1537 Sq Ft Country Home Plan - 101-1103 - Main Exterior
Plan Collection
3-Bedroom, 1537 Sq Ft Country Home Plan - 101-1103 - Main Exterior
Plan#101-1103
Starting at$1090
1537
Sq Ft
1
Story
3
Bed
2
Bath
2
Car
2-Bedroom, 1537 Sq Ft Country House Plan - 101-1827 - Front Exterior
Plan Collection
2-Bedroom, 1537 Sq Ft Country House Plan - 101-1827 - Front Exterior
Plan#101-1827
Starting at$1025
1537
Sq Ft
1
Story
2
Bed
2
Bath
2
Car
Traditional Home Plan - 2 Bedrms, 2.5 Baths - 1536 Sq Ft
Plan Collection
Traditional Home Plan - 2 Bedrms, 2.5 Baths - 1536 Sq Ft
Plan#120-2739
Starting at$1255
1536
Sq Ft
2
Story
2
Bed
2.5
Bath
1
Car
3-Bedroom, 1536 Sq Ft Country House Plan - 108-1864 - Front Exterior
Plan Collection
3-Bedroom, 1536 Sq Ft Country House Plan - 108-1864 - Front Exterior
Plan#108-1864
Starting at$920
1536
Sq Ft
2
Story
3
Bed
2.5
Bath
2
Car
3-Bedroom, 1536 Sq Ft Country Home Plan - 148-1097 - Main Exterior
Plan Collection
3-Bedroom, 1536 Sq Ft Country Home Plan - 148-1097 - Main Exterior
Plan#148-1097
Starting at$750
1536
Sq Ft
1
Story
3
Bed
2.5
Bath
2
Car
4-Bedroom, 1536 Sq Ft Ranch Home Plan - 137-1742 - Main Exterior
Plan Collection
4-Bedroom, 1536 Sq Ft Ranch Home Plan - 137-1742 - Main Exterior
Plan#137-1742
Starting at$735
1536
Sq Ft
1
Story
4
Bed
2
Bath
2
Car
3-Bedroom, 1536 Sq Ft Ranch House Plan - 137-1712 - Front Exterior
Plan Collection
3-Bedroom, 1536 Sq Ft Ranch House Plan - 137-1712 - Front Exterior
Plan#137-1712
Starting at$735
1536
Sq Ft
1
Story
3
Bed
2
Bath
2
Car
3-Bedroom, 1536 Sq Ft Ranch Home Plan - 137-1746 - Main Exterior
Plan Collection
3-Bedroom, 1536 Sq Ft Ranch Home Plan - 137-1746 - Main Exterior
Plan#137-1746
Starting at$735
1536
Sq Ft
1
Story
3
Bed
2
Bath
2
Car
4-Bedroom, 1536 Sq Ft Contemporary Home Plan - 137-1667 - Main Exterior
Plan Collection
4-Bedroom, 1536 Sq Ft Contemporary Home Plan - 137-1667 - Main Exterior
Plan#137-1667
Starting at$800
1536
Sq Ft
1
Story
4
Bed
2
Bath
0
Car
1...108109110111112...162