35-45 Foot Deep House Plans

3,868
Plan Results
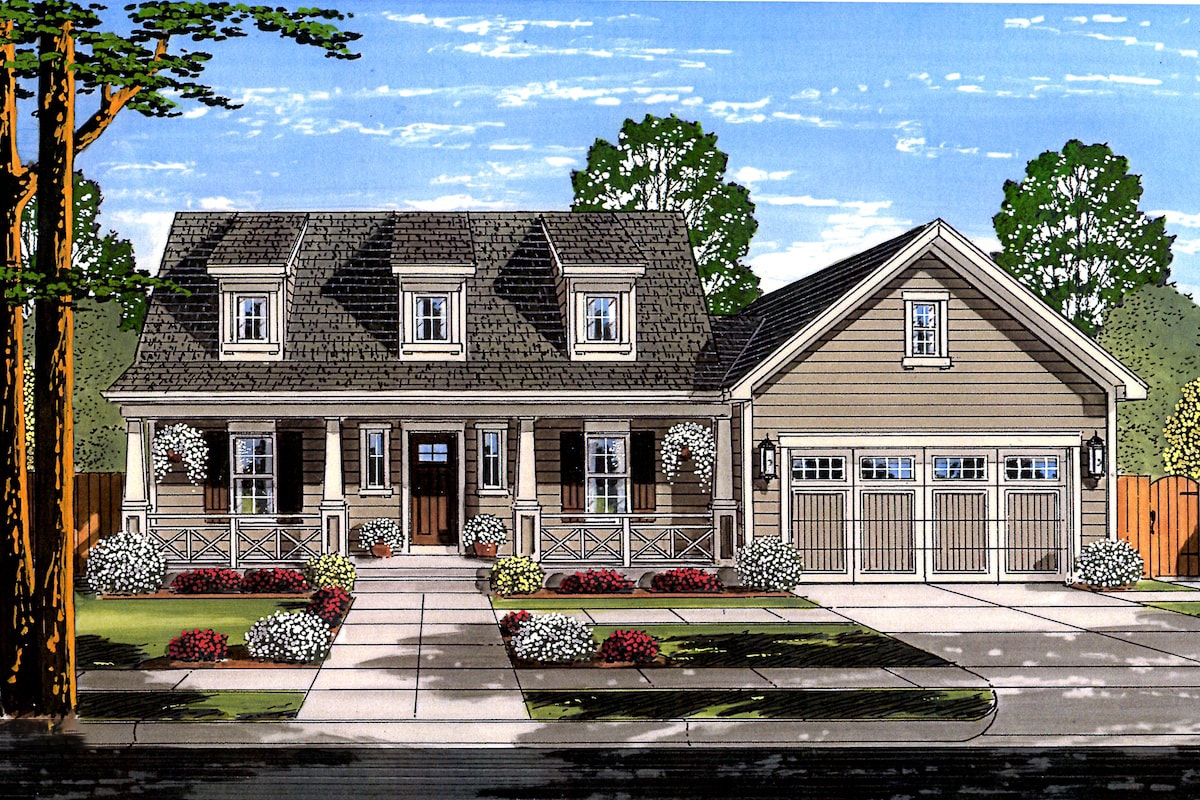
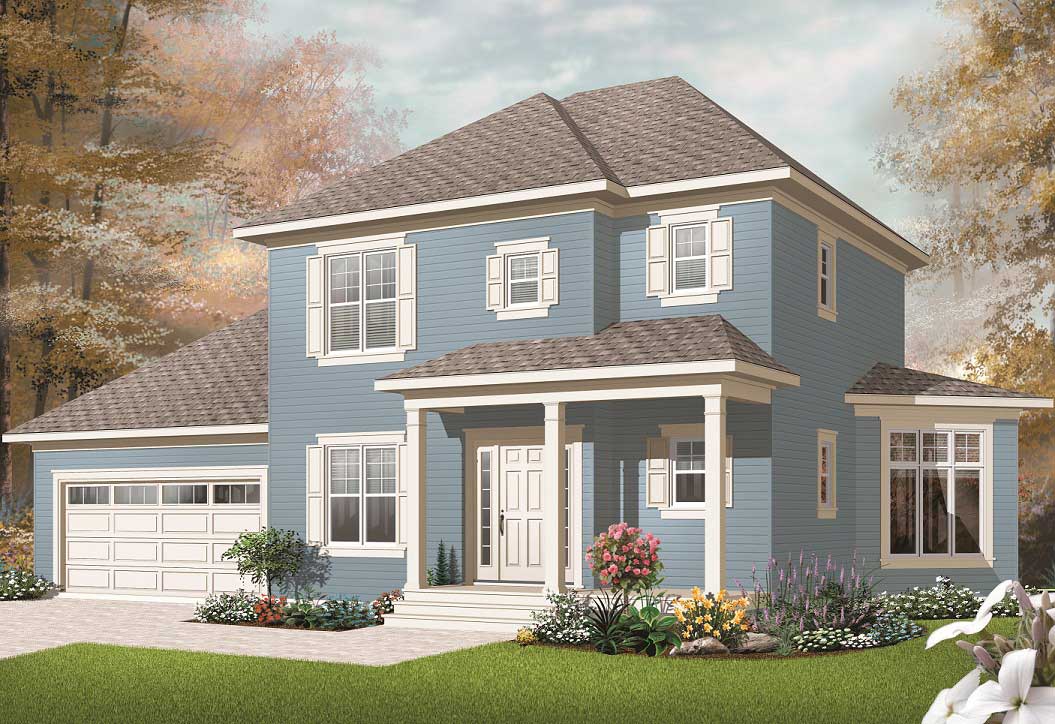
3-Bedroom, 1662 Sq Ft Ranch House Plan - 101-1753 - Front Exterior
Plan Collection
3-Bedroom, 1662 Sq Ft Ranch House Plan - 101-1753 - Front Exterior
Plan#101-1753
Starting at$1025
1662
Sq Ft
2
Story
3
Bed
2
Bath
2
Car

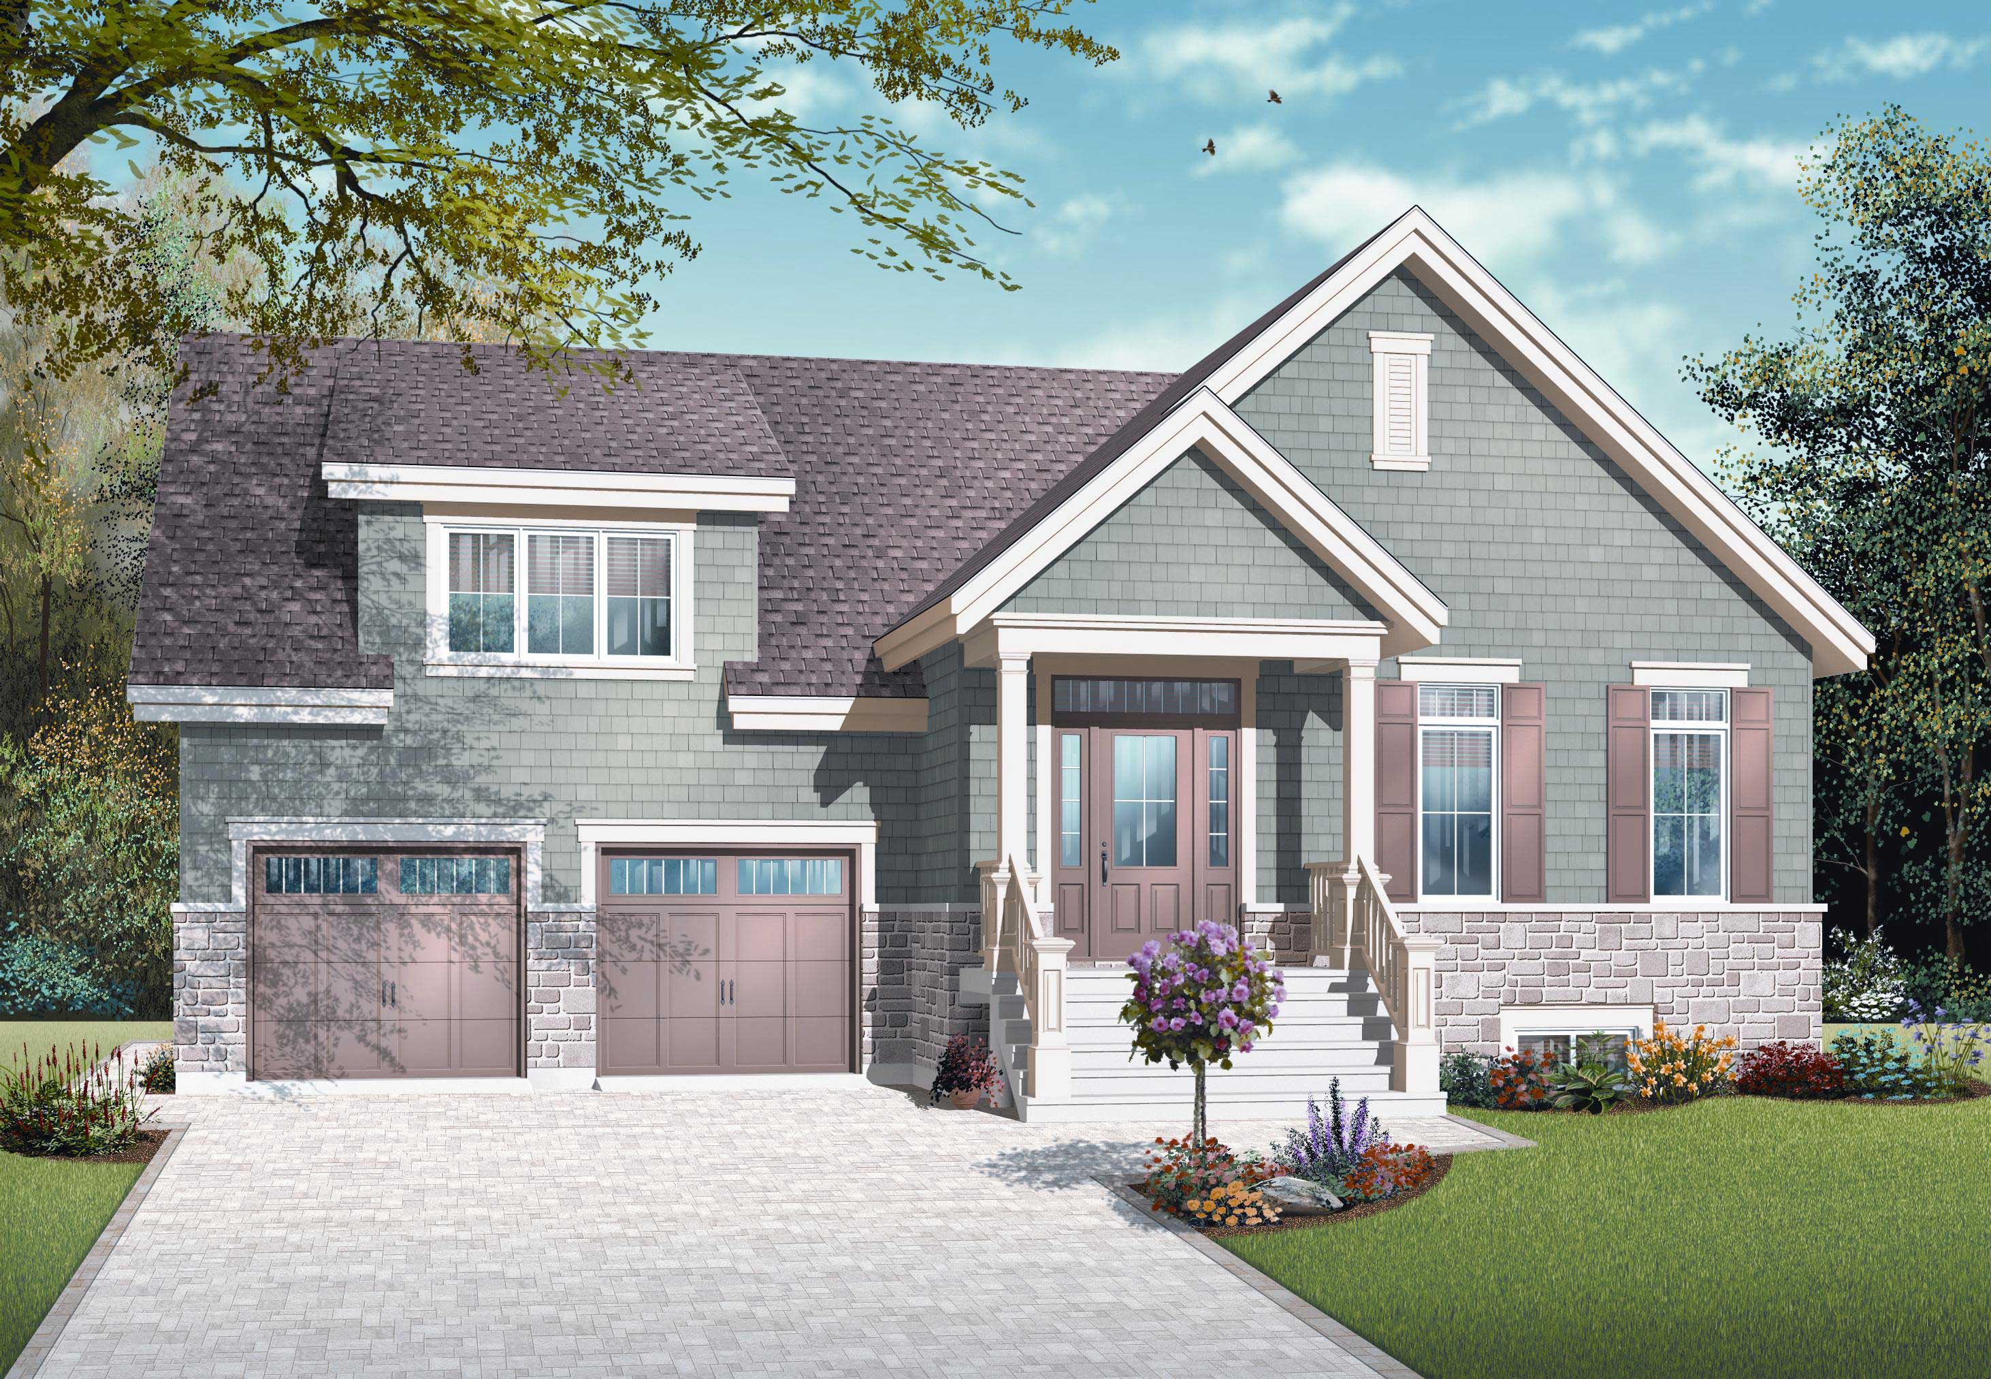
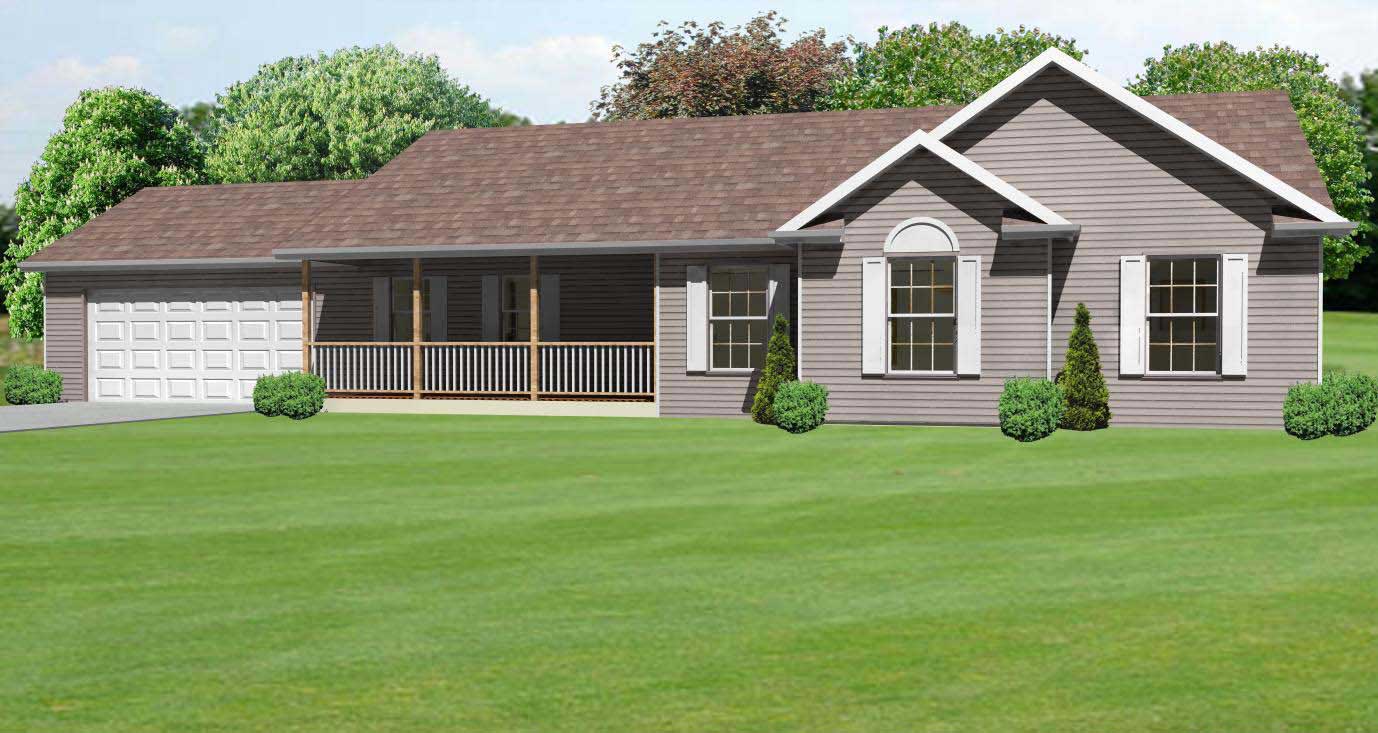
3-Bedroom, 1662 Sq Ft Farmhouse Home Plan - 126-1382 - Main Exterior
Plan Collection
3-Bedroom, 1662 Sq Ft Farmhouse Home Plan - 126-1382 - Main Exterior
Plan#126-1382
Starting at$1740
1662
Sq Ft
2
Story
3
Bed
2
Bath
0
Car

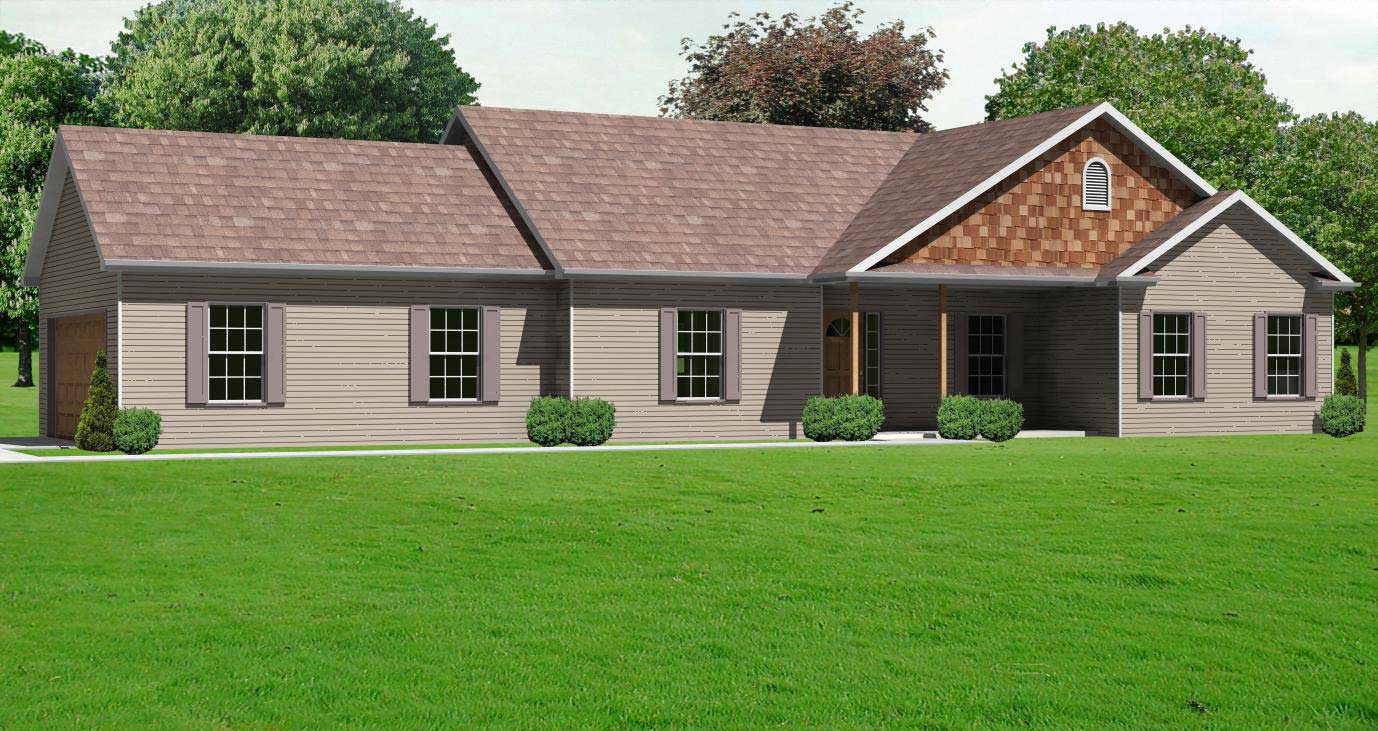
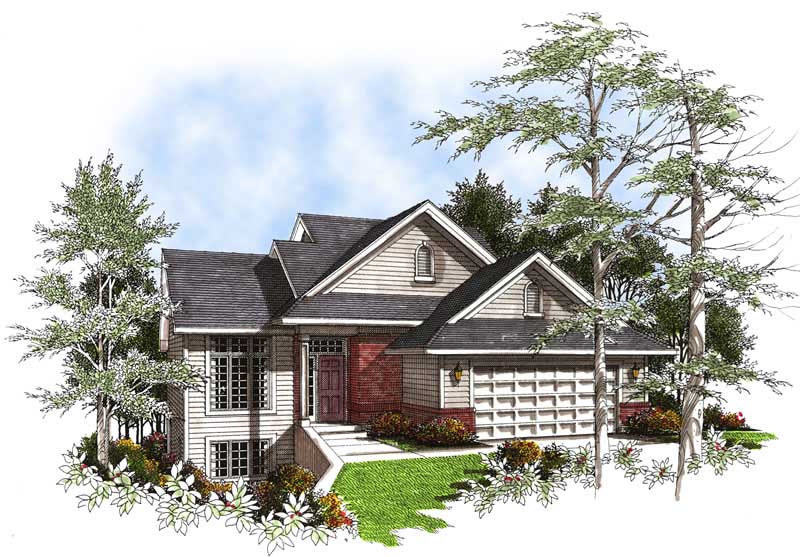
3–5-Bedroom, 1660–3275 Sq Ft Ranch House - Plan - 187-1172 #Front Exterior
Plan Collection
3–5-Bedroom, 1660–3275 Sq Ft Ranch House - Plan - 187-1172 #Front Exterior
Plan#187-1172
Starting at$1050
1660
Sq Ft
1
Story
3
Bed
2.5
Bath
2
Car
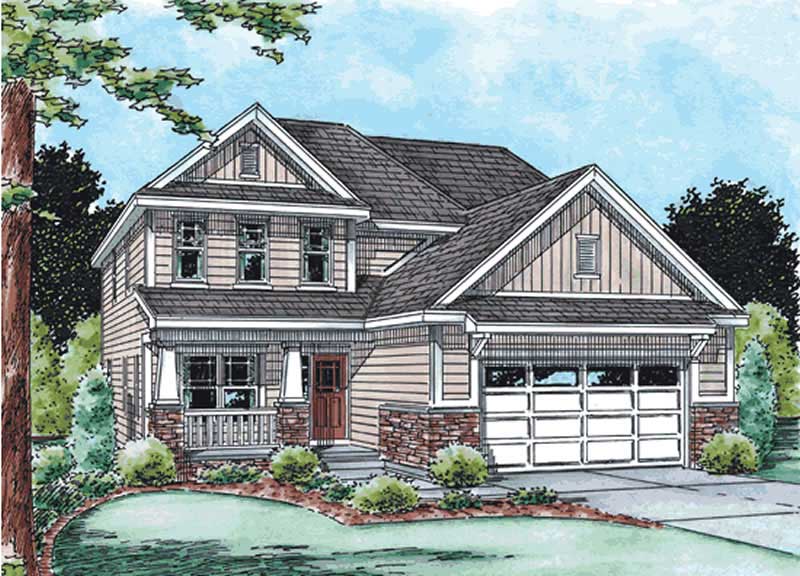
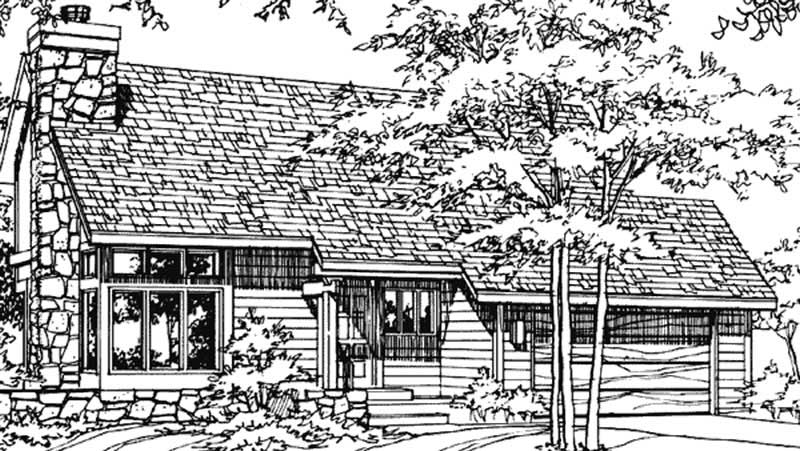
3-Bedroom, 1660 Sq Ft Country House Plan - 120-2108 - Front Exterior
Plan Collection
3-Bedroom, 1660 Sq Ft Country House Plan - 120-2108 - Front Exterior
Plan#120-2108
Starting at$1255
1660
Sq Ft
2
Story
3
Bed
2
Bath
2
Car

Modern Home Plan - 3 Bedrms, 2 Baths - 1659 Sq Ft - #193-1408
Plan Collection
Modern Home Plan - 3 Bedrms, 2 Baths - 1659 Sq Ft - #193-1408
Plan#193-1408
Starting at$1000
1659
Sq Ft
1
Story
3
Bed
2
Bath
3
Car
3-Bedroom, 1659 Sq Ft Small House Plans House Plan - 170-2315 - Front Exterior
Plan Collection
3-Bedroom, 1659 Sq Ft Small House Plans House Plan - 170-2315 - Front Exterior
Plan#170-2315
Starting at$905
1659
Sq Ft
2
Story
3
Bed
2
Bath
2
Car
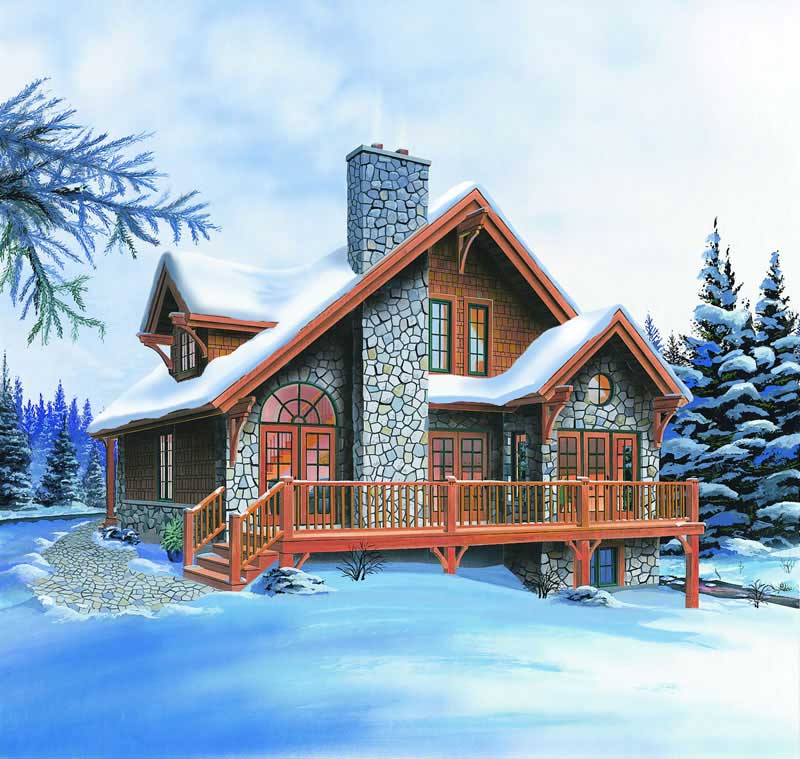
3-Bedroom, 1659 Sq Ft Vacation Homes House Plan - 126-1280 - Front Exterior
Plan Collection
3-Bedroom, 1659 Sq Ft Vacation Homes House Plan - 126-1280 - Front Exterior
Plan#126-1280
Starting at$1680
1659
Sq Ft
2
Story
3
Bed
2
Bath
0
Car
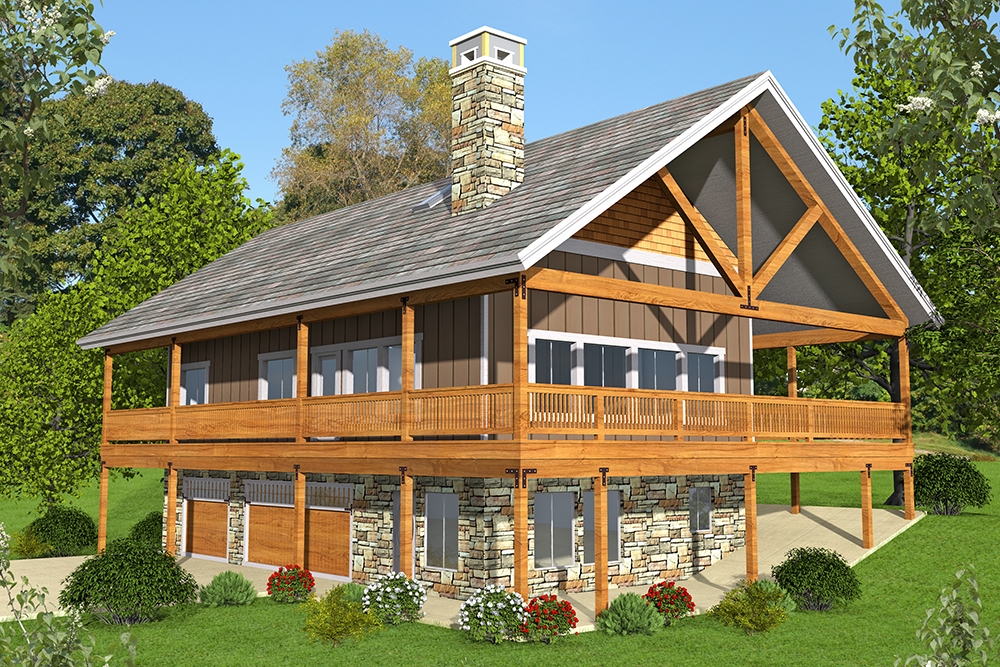
3-Bedroom, 1658 Sq Ft Ranch House Plan - 132-1661 - Front Exterior
Plan Collection
3-Bedroom, 1658 Sq Ft Ranch House Plan - 132-1661 - Front Exterior
Plan#132-1661
Starting at$1370
1658
Sq Ft
1.5
Story
3
Bed
2
Bath
3
Car
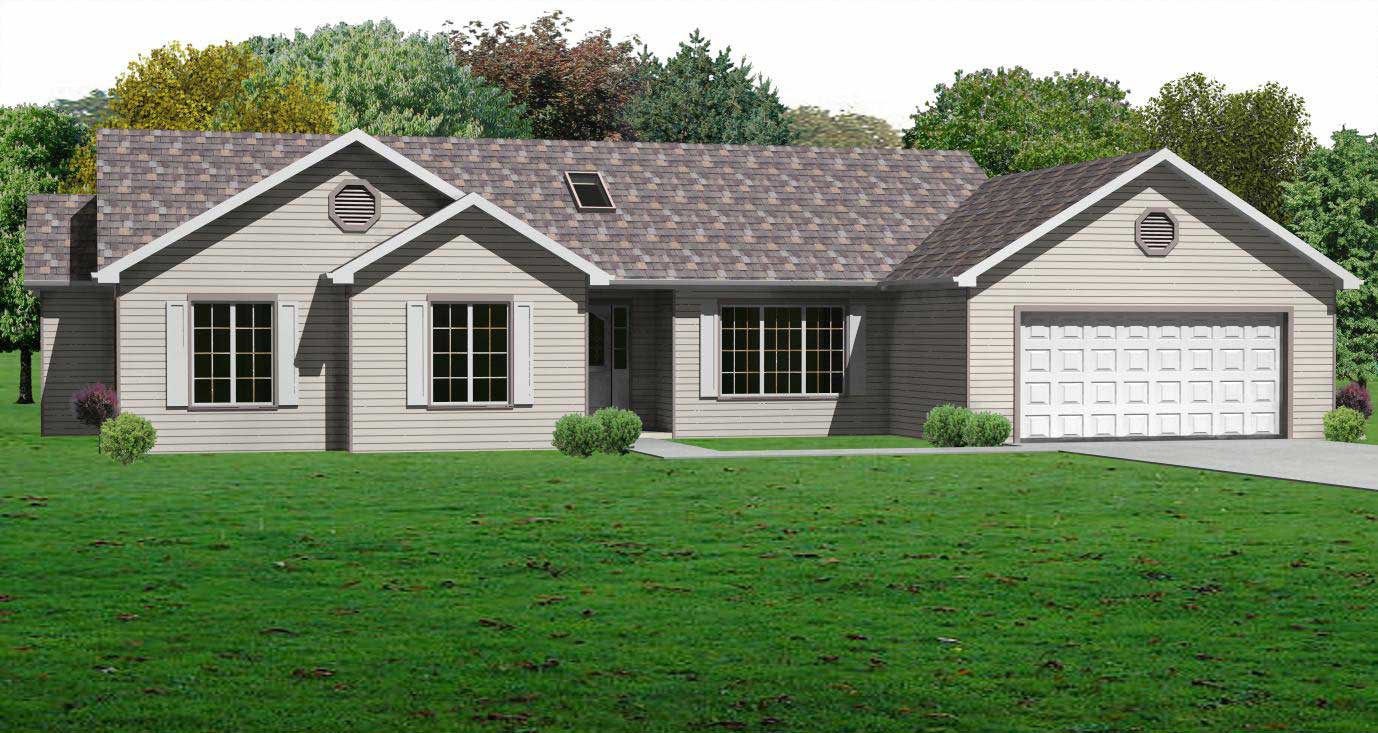
3-Bedroom, 1658 Sq Ft Country Home Plan - 148-1073 - Main Exterior
Plan Collection
3-Bedroom, 1658 Sq Ft Country Home Plan - 148-1073 - Main Exterior
Plan#148-1073
Starting at$750
1658
Sq Ft
1
Story
3
Bed
2.5
Bath
2
Car
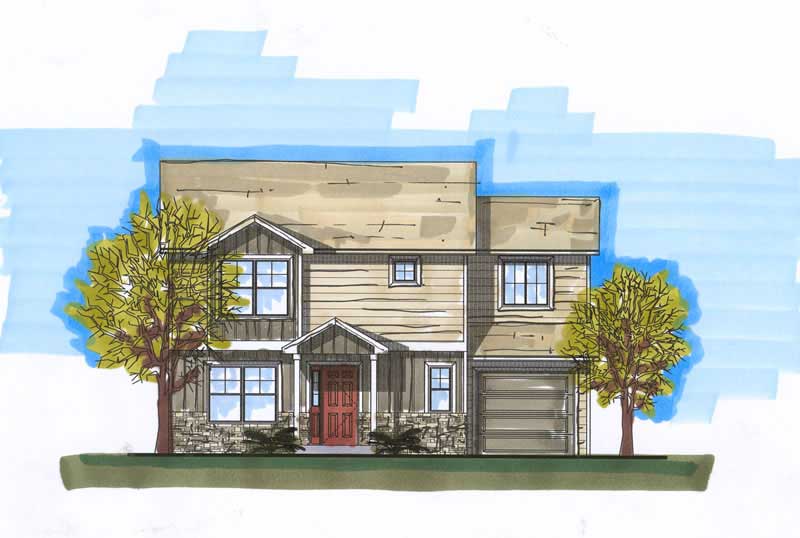
3-Bedroom, 1658 Sq Ft Craftsman Home Plan - 161-1015 - Main Exterior
Plan Collection
3-Bedroom, 1658 Sq Ft Craftsman Home Plan - 161-1015 - Main Exterior
Plan#161-1015
Starting at$1450
1658
Sq Ft
2
Story
3
Bed
2.5
Bath
1
Car
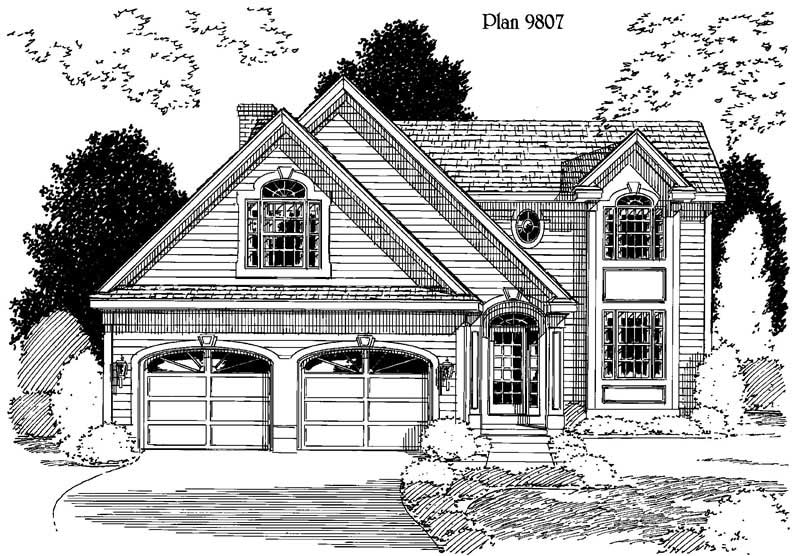
3-Bedroom, 1657 Sq Ft Home Plan - 121-1043 - Main Exterior
Plan Collection
3-Bedroom, 1657 Sq Ft Home Plan - 121-1043 - Main Exterior
Plan#121-1043
Starting at$1250
1657
Sq Ft
2
Story
3
Bed
2.5
Bath
2
Car
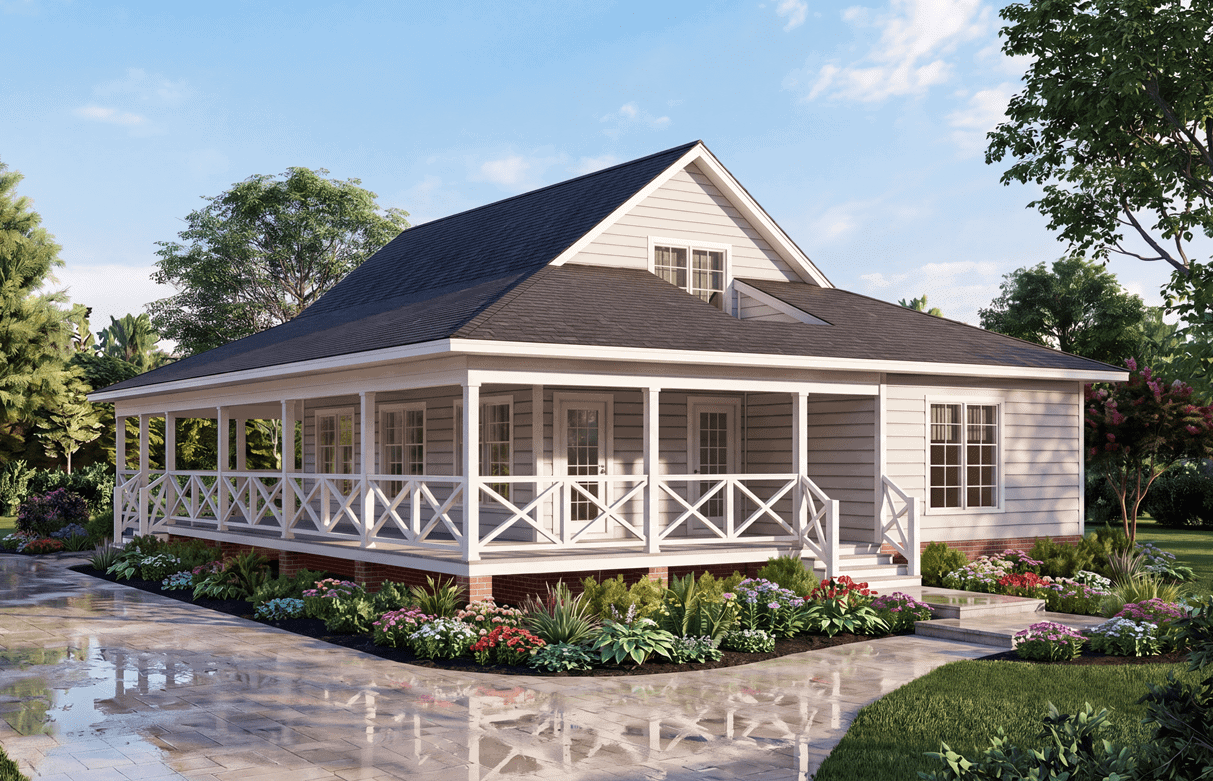
Southern facade with wraparound porch, gable roofline, and vinyl siding. 5 beds, 1,655 sq ft - Plan #198-1275.
Plan Collection
Southern facade with wraparound porch, gable roofline, and vinyl siding. 5 beds, 1,655 sq ft - Plan #198-1275.
Plan#198-1275
Starting at$1295
1655
Sq Ft
2
Story
5
Bed
3
Bath
0
Car

3-Bedroom, 1655 Sq Ft Traditional House Plan - 147-1003 - Front Exterior
Plan Collection
3-Bedroom, 1655 Sq Ft Traditional House Plan - 147-1003 - Front Exterior
Plan#147-1003
Starting at$924
1655
Sq Ft
2
Story
3
Bed
2
Bath
2
Car
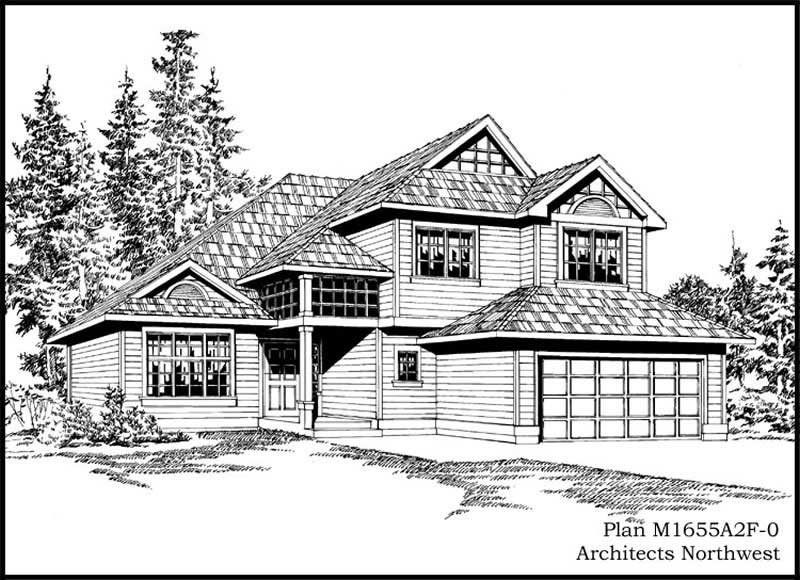
3-Bedroom, 1655 Sq Ft Multi-Level Home Plan - 115-1076 - Main Exterior
Plan Collection
3-Bedroom, 1655 Sq Ft Multi-Level Home Plan - 115-1076 - Main Exterior
Plan#115-1076
Starting at$1600
1655
Sq Ft
2
Story
3
Bed
2
Bath
2
Car

Duplex home elevation with hip roof, split units, covered front porch entries, wood and vinyl siding options - 4 bedroom plan.
Plan Collection
Duplex home elevation with hip roof, split units, covered front porch entries, wood and vinyl siding options - 4 bedroom plan.
Plan#198-1284
Starting at$1695
1654
Sq Ft
1
Story
4
Bed
2
Bath
0
Car
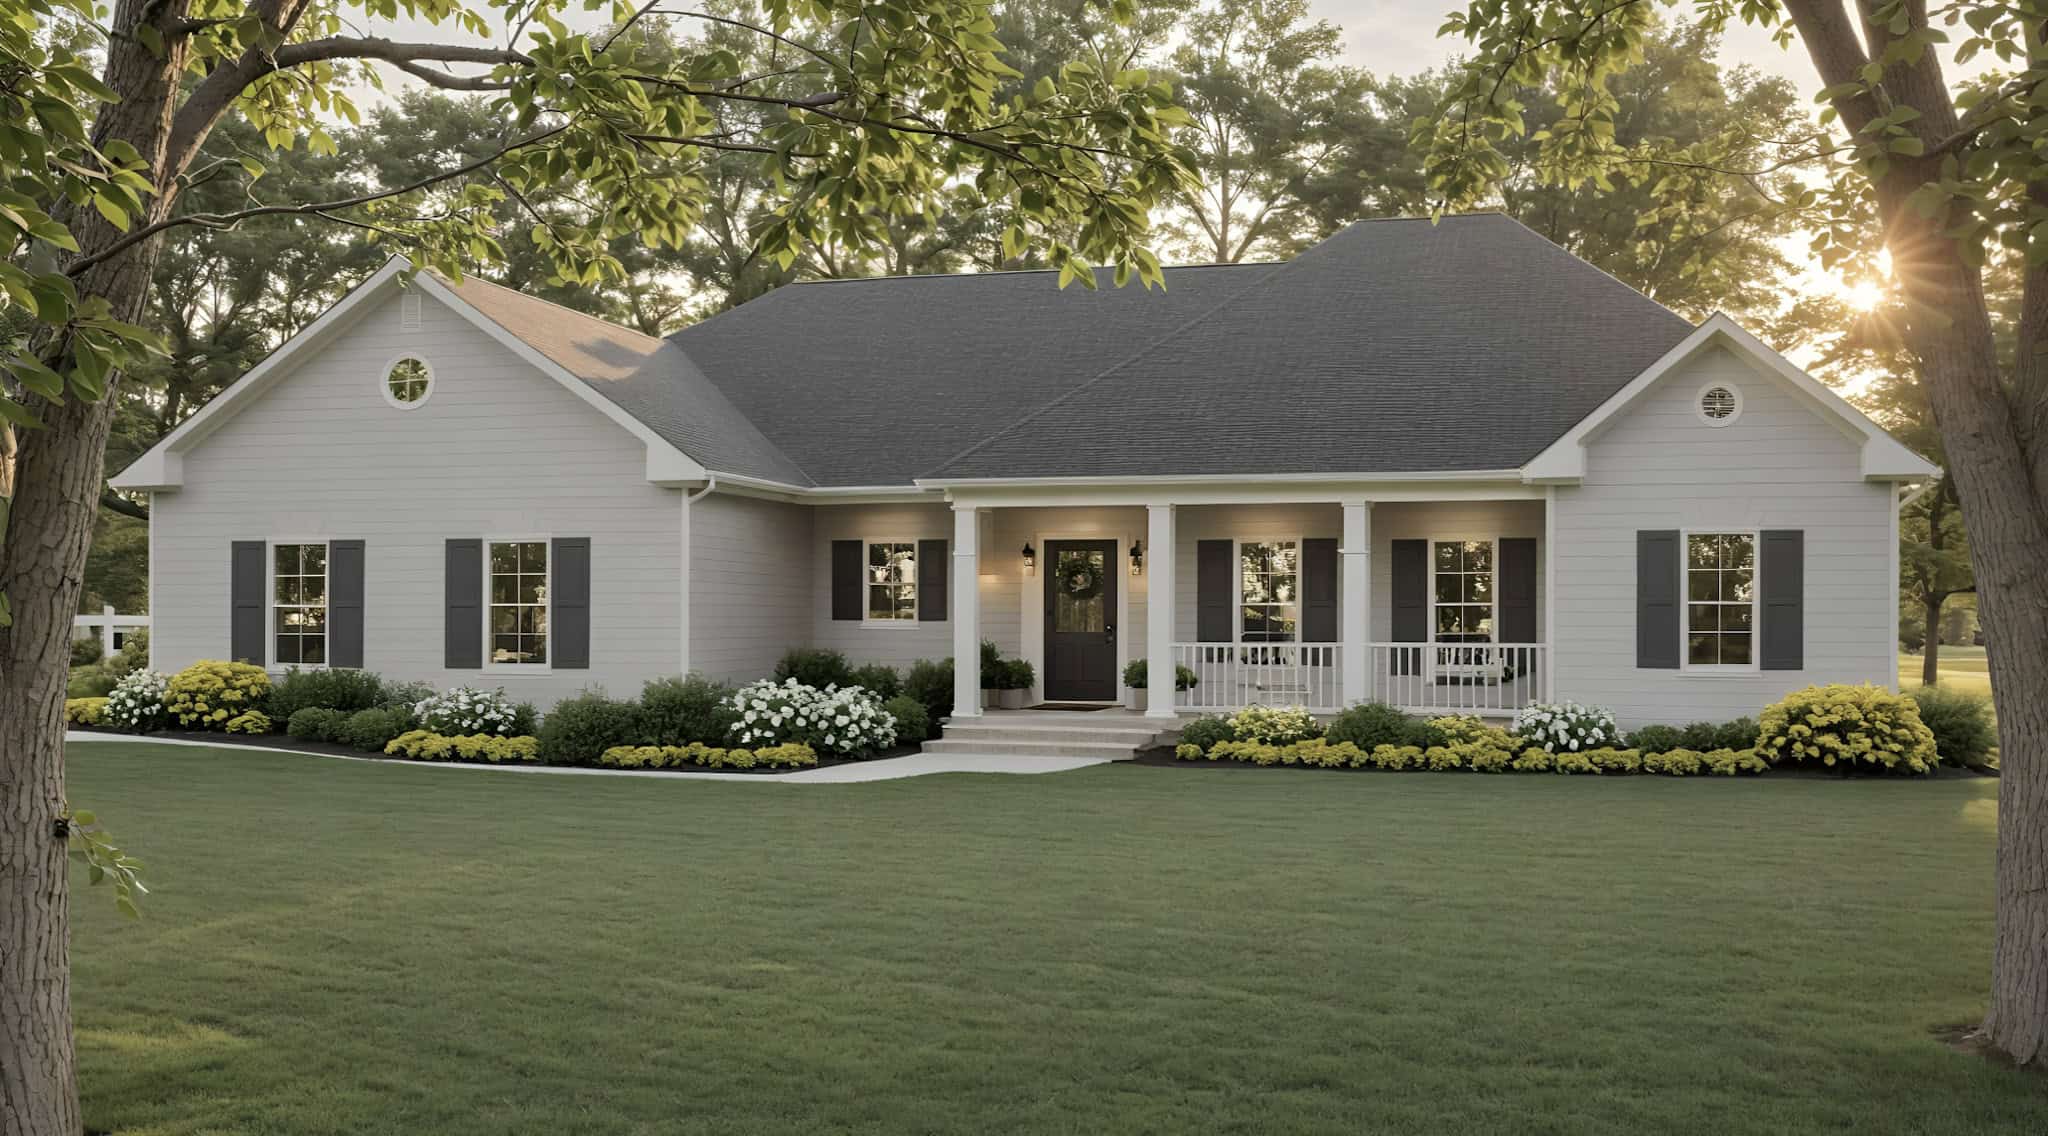
Ranch Floor Plan - 3 Bedrms, 2 Baths - 1654 Sq Ft - #141-1361
Plan Collection
Ranch Floor Plan - 3 Bedrms, 2 Baths - 1654 Sq Ft - #141-1361
Plan#141-1361
Starting at$1300
1654
Sq Ft
1
Story
3
Bed
2
Bath
2
Car
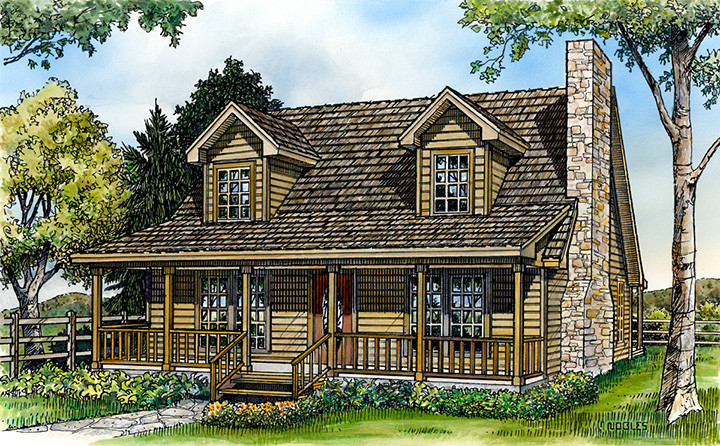
3-Bedroom, 1654 Sq Ft Country Home Plan - 192-1029 - Main Exterior
Plan Collection
3-Bedroom, 1654 Sq Ft Country Home Plan - 192-1029 - Main Exterior
Plan#192-1029
Starting at$500
1654
Sq Ft
2
Story
3
Bed
2
Bath
0
Car
3-Bedroom, 1654 Sq Ft Ranch Home - Plan #141-1134 - Main Exterior
Plan Collection
3-Bedroom, 1654 Sq Ft Ranch Home - Plan #141-1134 - Main Exterior
Plan#141-1134
Starting at$1300
1654
Sq Ft
1
Story
3
Bed
2
Bath
2
Car
3-Bedroom, 1652 Sq Ft Contemporary House Plan - 110-1038 - Front Exterior
Plan Collection
3-Bedroom, 1652 Sq Ft Contemporary House Plan - 110-1038 - Front Exterior
Plan#110-1038
Starting at$775
1652
Sq Ft
1
Story
3
Bed
1.5
Bath
2
Car
3-Bedroom, 1652 Sq Ft Craftsman House Plan - 146-1388 - Front Exterior
Plan Collection
3-Bedroom, 1652 Sq Ft Craftsman House Plan - 146-1388 - Front Exterior
Plan#146-1388
Starting at$980
1652
Sq Ft
2
Story
3
Bed
2.5
Bath
2
Car
3-Bedroom, 1652 Sq Ft Cape Cod Home Plan - 174-1032 - Main Exterior
Plan Collection
3-Bedroom, 1652 Sq Ft Cape Cod Home Plan - 174-1032 - Main Exterior
Plan#174-1032
Starting at$660
1652
Sq Ft
1
Story
3
Bed
2
Bath
2
Car
3-Bedroom, 1651 Sq Ft Country House Plan - 146-1364 - Front Exterior
Plan Collection
3-Bedroom, 1651 Sq Ft Country House Plan - 146-1364 - Front Exterior
Plan#146-1364
Starting at$980
1651
Sq Ft
2
Story
3
Bed
2.5
Bath
2
Car
3-Bedroom, 1651 Sq Ft Craftsman House Plan - 108-1681 - Front Exterior
Plan Collection
3-Bedroom, 1651 Sq Ft Craftsman House Plan - 108-1681 - Front Exterior
Plan#108-1681
Starting at$920
1651
Sq Ft
2
Story
3
Bed
2.5
Bath
2
Car
3-Bedroom, 1651 Sq Ft Ranch House Plan - 145-1282 - Front Exterior
Plan Collection
3-Bedroom, 1651 Sq Ft Ranch House Plan - 145-1282 - Front Exterior
Plan#145-1282
Starting at$900
1651
Sq Ft
1
Story
3
Bed
2
Bath
2
Car
3-Bedroom, 1662 Sq Ft Ranch House Plan - 101-1753 - Front Exterior
Plan Collection
3-Bedroom, 1662 Sq Ft Ranch House Plan - 101-1753 - Front Exterior
Plan#101-1753
Starting at$1025
1662
Sq Ft
2
Story
3
Bed
2
Bath
2
Car
3-Bedroom, 1662 Sq Ft Farmhouse Home Plan - 126-1382 - Main Exterior
Plan Collection
3-Bedroom, 1662 Sq Ft Farmhouse Home Plan - 126-1382 - Main Exterior
Plan#126-1382
Starting at$1740
1662
Sq Ft
2
Story
3
Bed
2
Bath
0
Car
3–5-Bedroom, 1660–3275 Sq Ft Ranch House - Plan - 187-1172 #Front Exterior
Plan Collection
3–5-Bedroom, 1660–3275 Sq Ft Ranch House - Plan - 187-1172 #Front Exterior
Plan#187-1172
Starting at$1050
1660
Sq Ft
1
Story
3
Bed
2.5
Bath
2
Car
3-Bedroom, 1660 Sq Ft Country House Plan - 120-2108 - Front Exterior
Plan Collection
3-Bedroom, 1660 Sq Ft Country House Plan - 120-2108 - Front Exterior
Plan#120-2108
Starting at$1255
1660
Sq Ft
2
Story
3
Bed
2
Bath
2
Car
Modern Home Plan - 3 Bedrms, 2 Baths - 1659 Sq Ft - #193-1408
Plan Collection
Modern Home Plan - 3 Bedrms, 2 Baths - 1659 Sq Ft - #193-1408
Plan#193-1408
Starting at$1000
1659
Sq Ft
1
Story
3
Bed
2
Bath
3
Car
3-Bedroom, 1659 Sq Ft Small House Plans House Plan - 170-2315 - Front Exterior
Plan Collection
3-Bedroom, 1659 Sq Ft Small House Plans House Plan - 170-2315 - Front Exterior
Plan#170-2315
Starting at$905
1659
Sq Ft
2
Story
3
Bed
2
Bath
2
Car
3-Bedroom, 1659 Sq Ft Vacation Homes House Plan - 126-1280 - Front Exterior
Plan Collection
3-Bedroom, 1659 Sq Ft Vacation Homes House Plan - 126-1280 - Front Exterior
Plan#126-1280
Starting at$1680
1659
Sq Ft
2
Story
3
Bed
2
Bath
0
Car
3-Bedroom, 1658 Sq Ft Ranch House Plan - 132-1661 - Front Exterior
Plan Collection
3-Bedroom, 1658 Sq Ft Ranch House Plan - 132-1661 - Front Exterior
Plan#132-1661
Starting at$1370
1658
Sq Ft
1.5
Story
3
Bed
2
Bath
3
Car
3-Bedroom, 1658 Sq Ft Country Home Plan - 148-1073 - Main Exterior
Plan Collection
3-Bedroom, 1658 Sq Ft Country Home Plan - 148-1073 - Main Exterior
Plan#148-1073
Starting at$750
1658
Sq Ft
1
Story
3
Bed
2.5
Bath
2
Car
3-Bedroom, 1658 Sq Ft Craftsman Home Plan - 161-1015 - Main Exterior
Plan Collection
3-Bedroom, 1658 Sq Ft Craftsman Home Plan - 161-1015 - Main Exterior
Plan#161-1015
Starting at$1450
1658
Sq Ft
2
Story
3
Bed
2.5
Bath
1
Car
3-Bedroom, 1657 Sq Ft Home Plan - 121-1043 - Main Exterior
Plan Collection
3-Bedroom, 1657 Sq Ft Home Plan - 121-1043 - Main Exterior
Plan#121-1043
Starting at$1250
1657
Sq Ft
2
Story
3
Bed
2.5
Bath
2
Car
Southern facade with wraparound porch, gable roofline, and vinyl siding. 5 beds, 1,655 sq ft - Plan #198-1275.
Plan Collection
Southern facade with wraparound porch, gable roofline, and vinyl siding. 5 beds, 1,655 sq ft - Plan #198-1275.
Plan#198-1275
Starting at$1295
1655
Sq Ft
2
Story
5
Bed
3
Bath
0
Car
3-Bedroom, 1655 Sq Ft Traditional House Plan - 147-1003 - Front Exterior
Plan Collection
3-Bedroom, 1655 Sq Ft Traditional House Plan - 147-1003 - Front Exterior
Plan#147-1003
Starting at$924
1655
Sq Ft
2
Story
3
Bed
2
Bath
2
Car
3-Bedroom, 1655 Sq Ft Multi-Level Home Plan - 115-1076 - Main Exterior
Plan Collection
3-Bedroom, 1655 Sq Ft Multi-Level Home Plan - 115-1076 - Main Exterior
Plan#115-1076
Starting at$1600
1655
Sq Ft
2
Story
3
Bed
2
Bath
2
Car
Duplex home elevation with hip roof, split units, covered front porch entries, wood and vinyl siding options - 4 bedroom plan.
Plan Collection
Duplex home elevation with hip roof, split units, covered front porch entries, wood and vinyl siding options - 4 bedroom plan.
Plan#198-1284
Starting at$1695
1654
Sq Ft
1
Story
4
Bed
2
Bath
0
Car
Ranch Floor Plan - 3 Bedrms, 2 Baths - 1654 Sq Ft - #141-1361
Plan Collection
Ranch Floor Plan - 3 Bedrms, 2 Baths - 1654 Sq Ft - #141-1361
Plan#141-1361
Starting at$1300
1654
Sq Ft
1
Story
3
Bed
2
Bath
2
Car
3-Bedroom, 1654 Sq Ft Country Home Plan - 192-1029 - Main Exterior
Plan Collection
3-Bedroom, 1654 Sq Ft Country Home Plan - 192-1029 - Main Exterior
Plan#192-1029
Starting at$500
1654
Sq Ft
2
Story
3
Bed
2
Bath
0
Car
3-Bedroom, 1654 Sq Ft Ranch Home - Plan #141-1134 - Main Exterior
Plan Collection
3-Bedroom, 1654 Sq Ft Ranch Home - Plan #141-1134 - Main Exterior
Plan#141-1134
Starting at$1300
1654
Sq Ft
1
Story
3
Bed
2
Bath
2
Car
3-Bedroom, 1652 Sq Ft Contemporary House Plan - 110-1038 - Front Exterior
Plan Collection
3-Bedroom, 1652 Sq Ft Contemporary House Plan - 110-1038 - Front Exterior
Plan#110-1038
Starting at$775
1652
Sq Ft
1
Story
3
Bed
1.5
Bath
2
Car
3-Bedroom, 1652 Sq Ft Craftsman House Plan - 146-1388 - Front Exterior
Plan Collection
3-Bedroom, 1652 Sq Ft Craftsman House Plan - 146-1388 - Front Exterior
Plan#146-1388
Starting at$980
1652
Sq Ft
2
Story
3
Bed
2.5
Bath
2
Car
3-Bedroom, 1652 Sq Ft Cape Cod Home Plan - 174-1032 - Main Exterior
Plan Collection
3-Bedroom, 1652 Sq Ft Cape Cod Home Plan - 174-1032 - Main Exterior
Plan#174-1032
Starting at$660
1652
Sq Ft
1
Story
3
Bed
2
Bath
2
Car
3-Bedroom, 1651 Sq Ft Country House Plan - 146-1364 - Front Exterior
Plan Collection
3-Bedroom, 1651 Sq Ft Country House Plan - 146-1364 - Front Exterior
Plan#146-1364
Starting at$980
1651
Sq Ft
2
Story
3
Bed
2.5
Bath
2
Car
3-Bedroom, 1651 Sq Ft Craftsman House Plan - 108-1681 - Front Exterior
Plan Collection
3-Bedroom, 1651 Sq Ft Craftsman House Plan - 108-1681 - Front Exterior
Plan#108-1681
Starting at$920
1651
Sq Ft
2
Story
3
Bed
2.5
Bath
2
Car
3-Bedroom, 1651 Sq Ft Ranch House Plan - 145-1282 - Front Exterior
Plan Collection
3-Bedroom, 1651 Sq Ft Ranch House Plan - 145-1282 - Front Exterior
Plan#145-1282
Starting at$900
1651
Sq Ft
1
Story
3
Bed
2
Bath
2
Car
1...9899100101102...162