2-Bathroom, 35-45 Foot Deep House Plans
Clear AllSort ByTrending
1,406
Plan Results
Plan Results
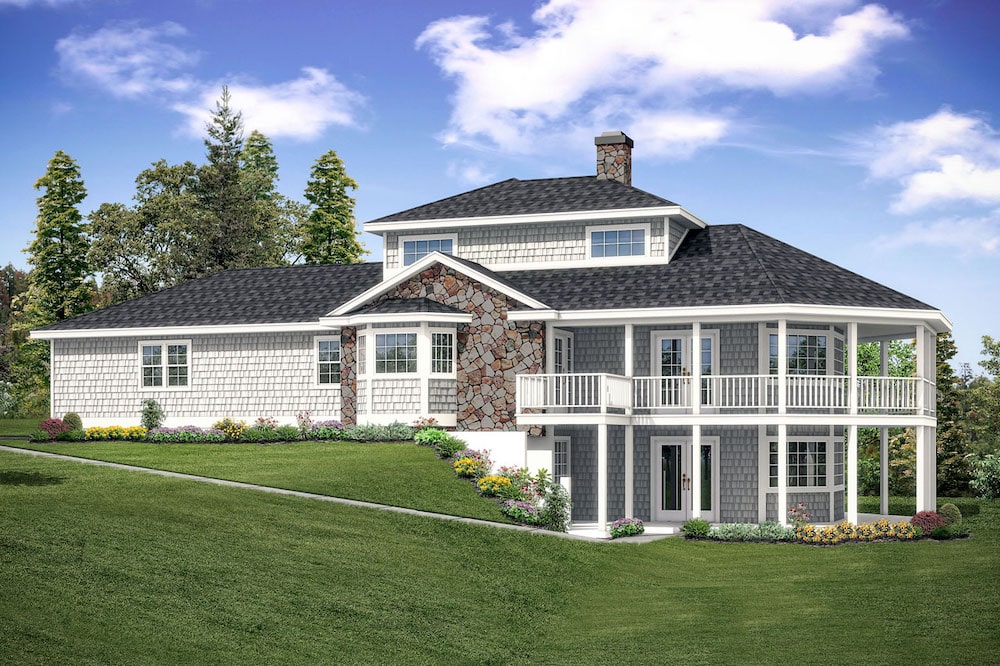
Plan#108-1906
Starting at$845
1750
Sq Ft
2
Story
2
Bed
2
Bath
2
Car
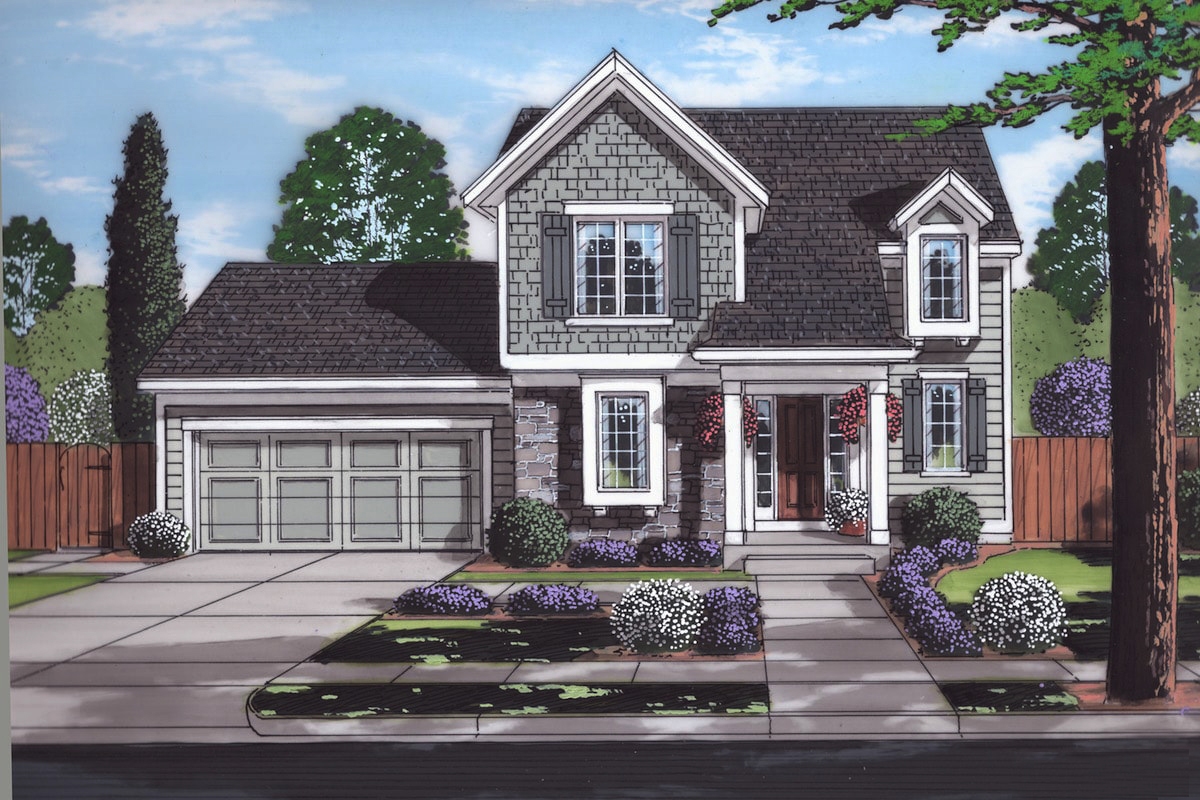
Plan#169-1170
Starting at$770
1684
Sq Ft
2
Story
3
Bed
2
Bath
2
Car
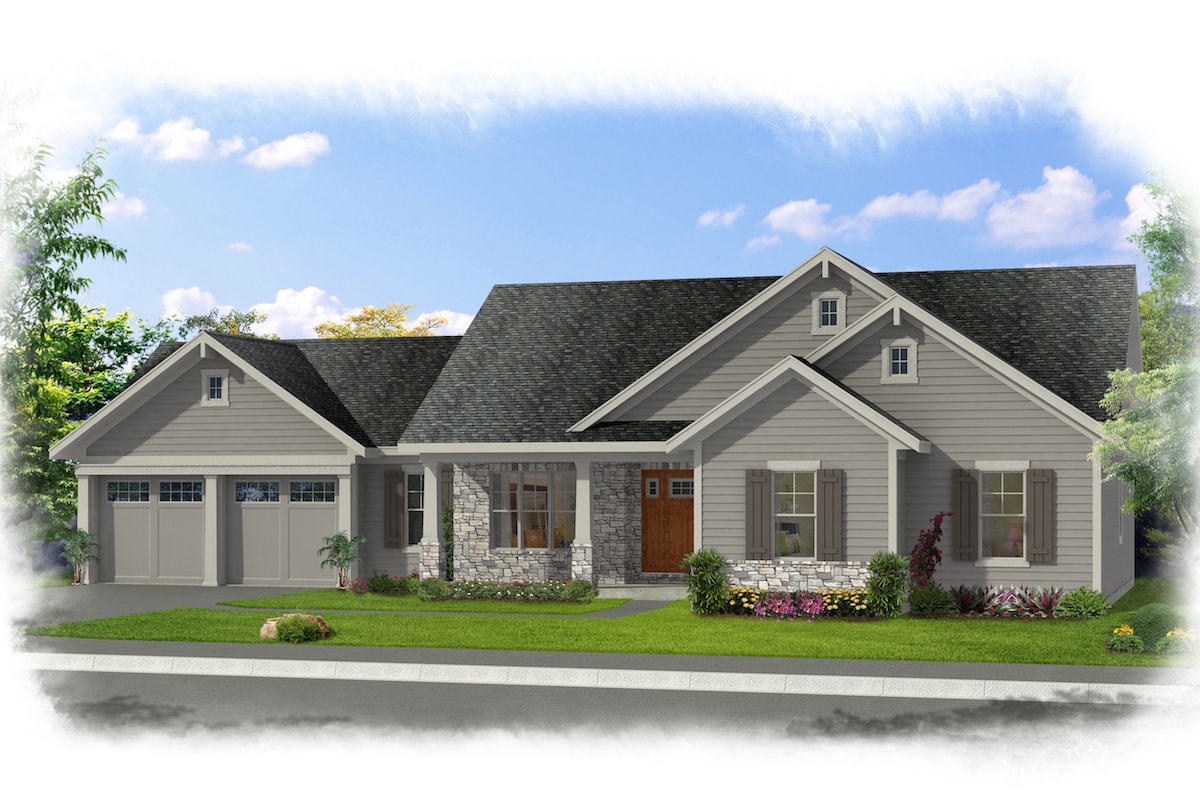
Plan#169-1163
Starting at$770
1593
Sq Ft
1
Story
3
Bed
2
Bath
2
Car
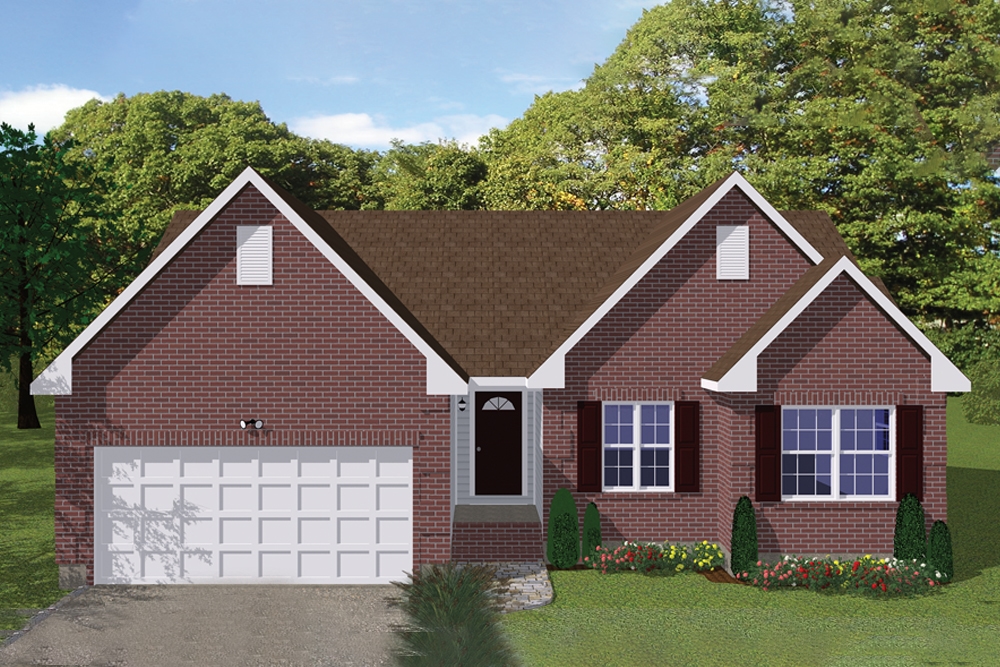
Plan#200-1052
Starting at$1350
1295
Sq Ft
1
Story
3
Bed
2
Bath
2
Car
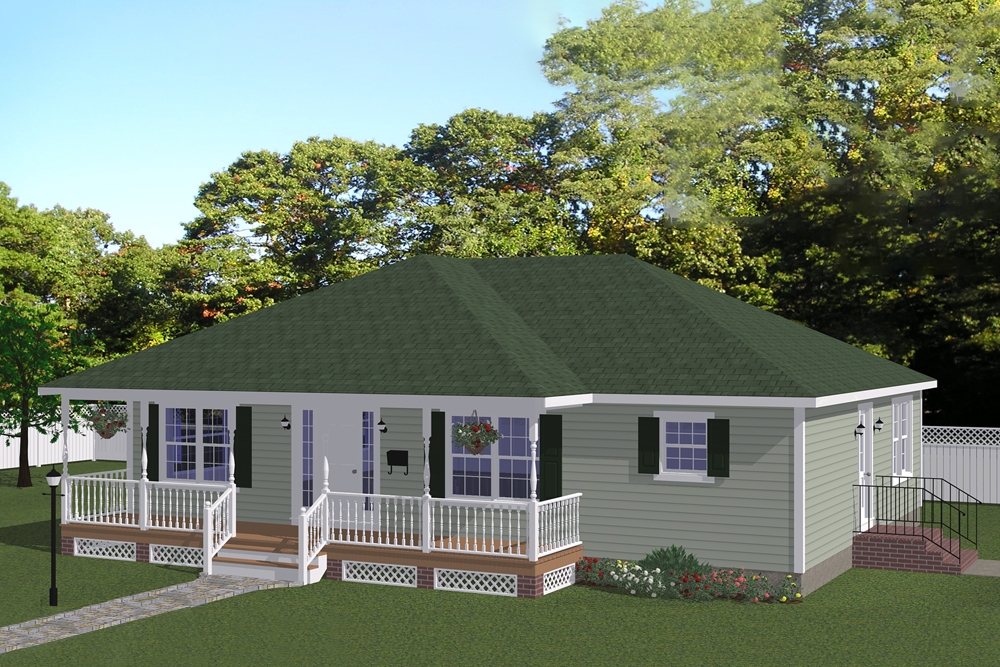
Plan#200-1047
Starting at$1350
1408
Sq Ft
1
Story
3
Bed
2
Bath
0
Car
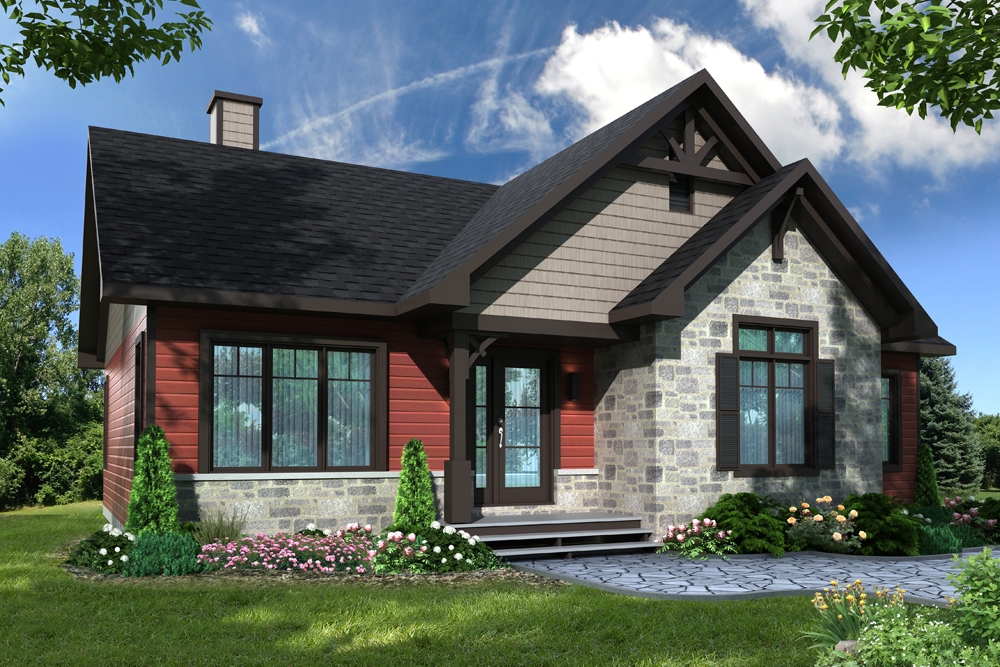
Plan#126-1902
Starting at$1510
1341
Sq Ft
1
Story
5
Bed
2
Bath
0
Car
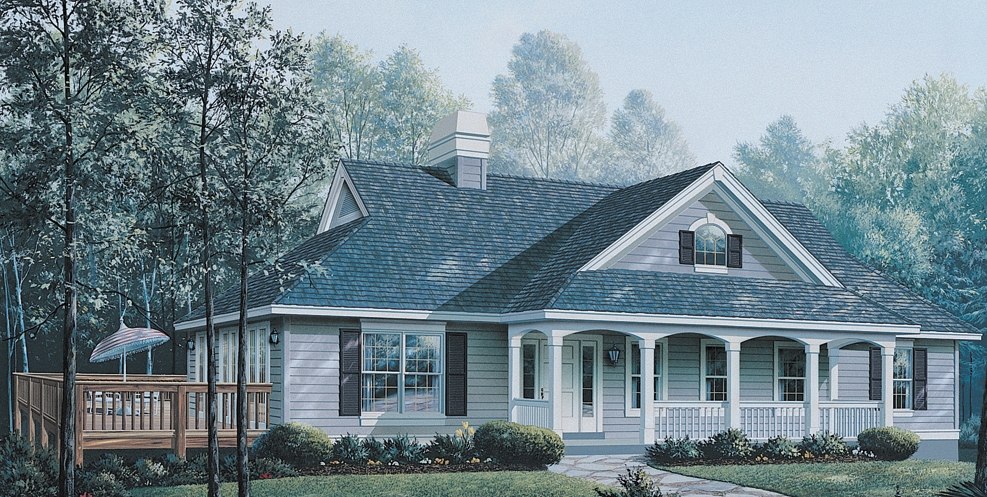
Plan#138-1147
Starting at$1300
1621
Sq Ft
1
Story
3
Bed
2
Bath
2
Car
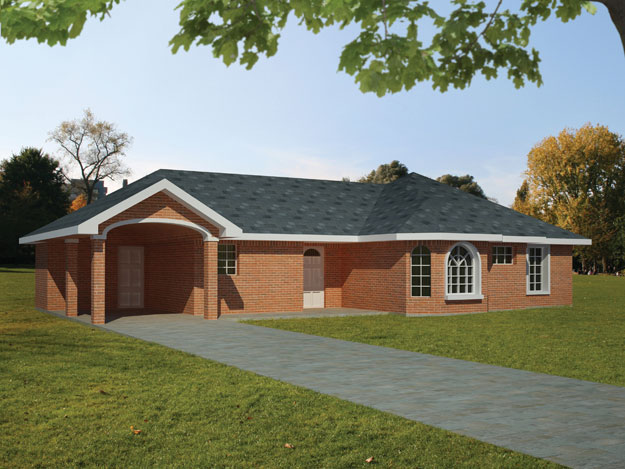
Plan#191-1025
Starting at$1350
1200
Sq Ft
1
Story
3
Bed
2
Bath
1
Car
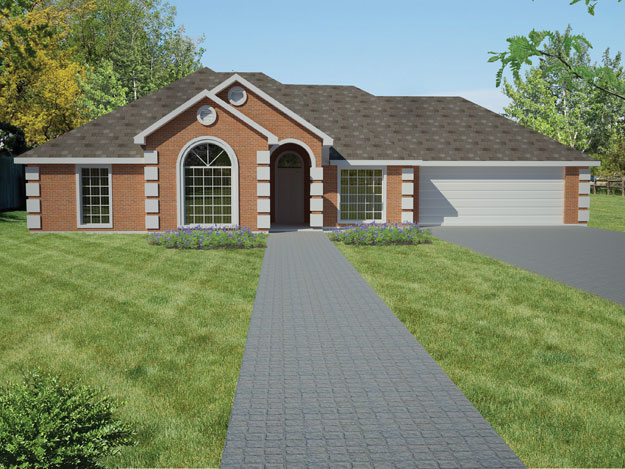
Plan#191-1001
Starting at$1375
1616
Sq Ft
1
Story
3
Bed
2
Bath
2
Car
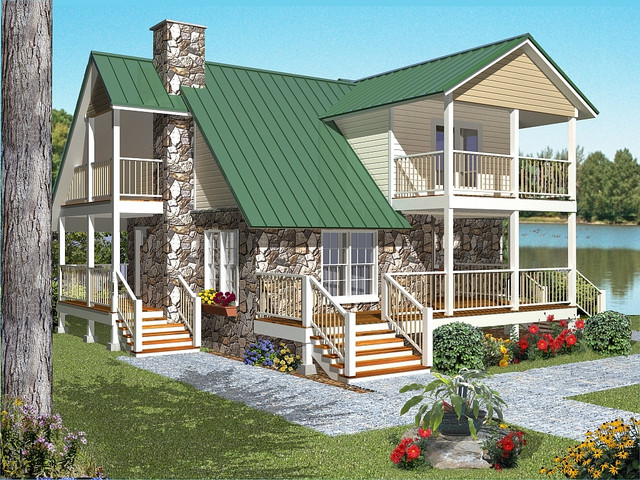
Plan#150-1010
Starting at$1345
1719
Sq Ft
2
Story
2
Bed
2
Bath
0
Car
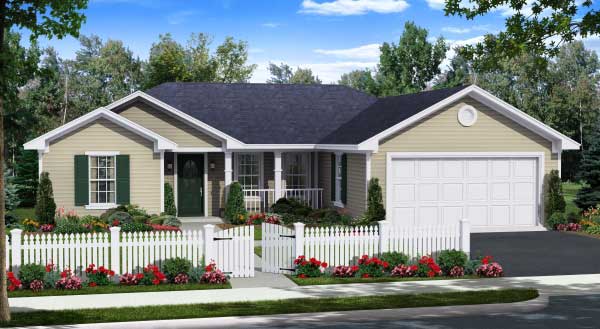
Plan#141-1170
Starting at$1200
1955
Sq Ft
1
Story
3
Bed
2
Bath
2
Car
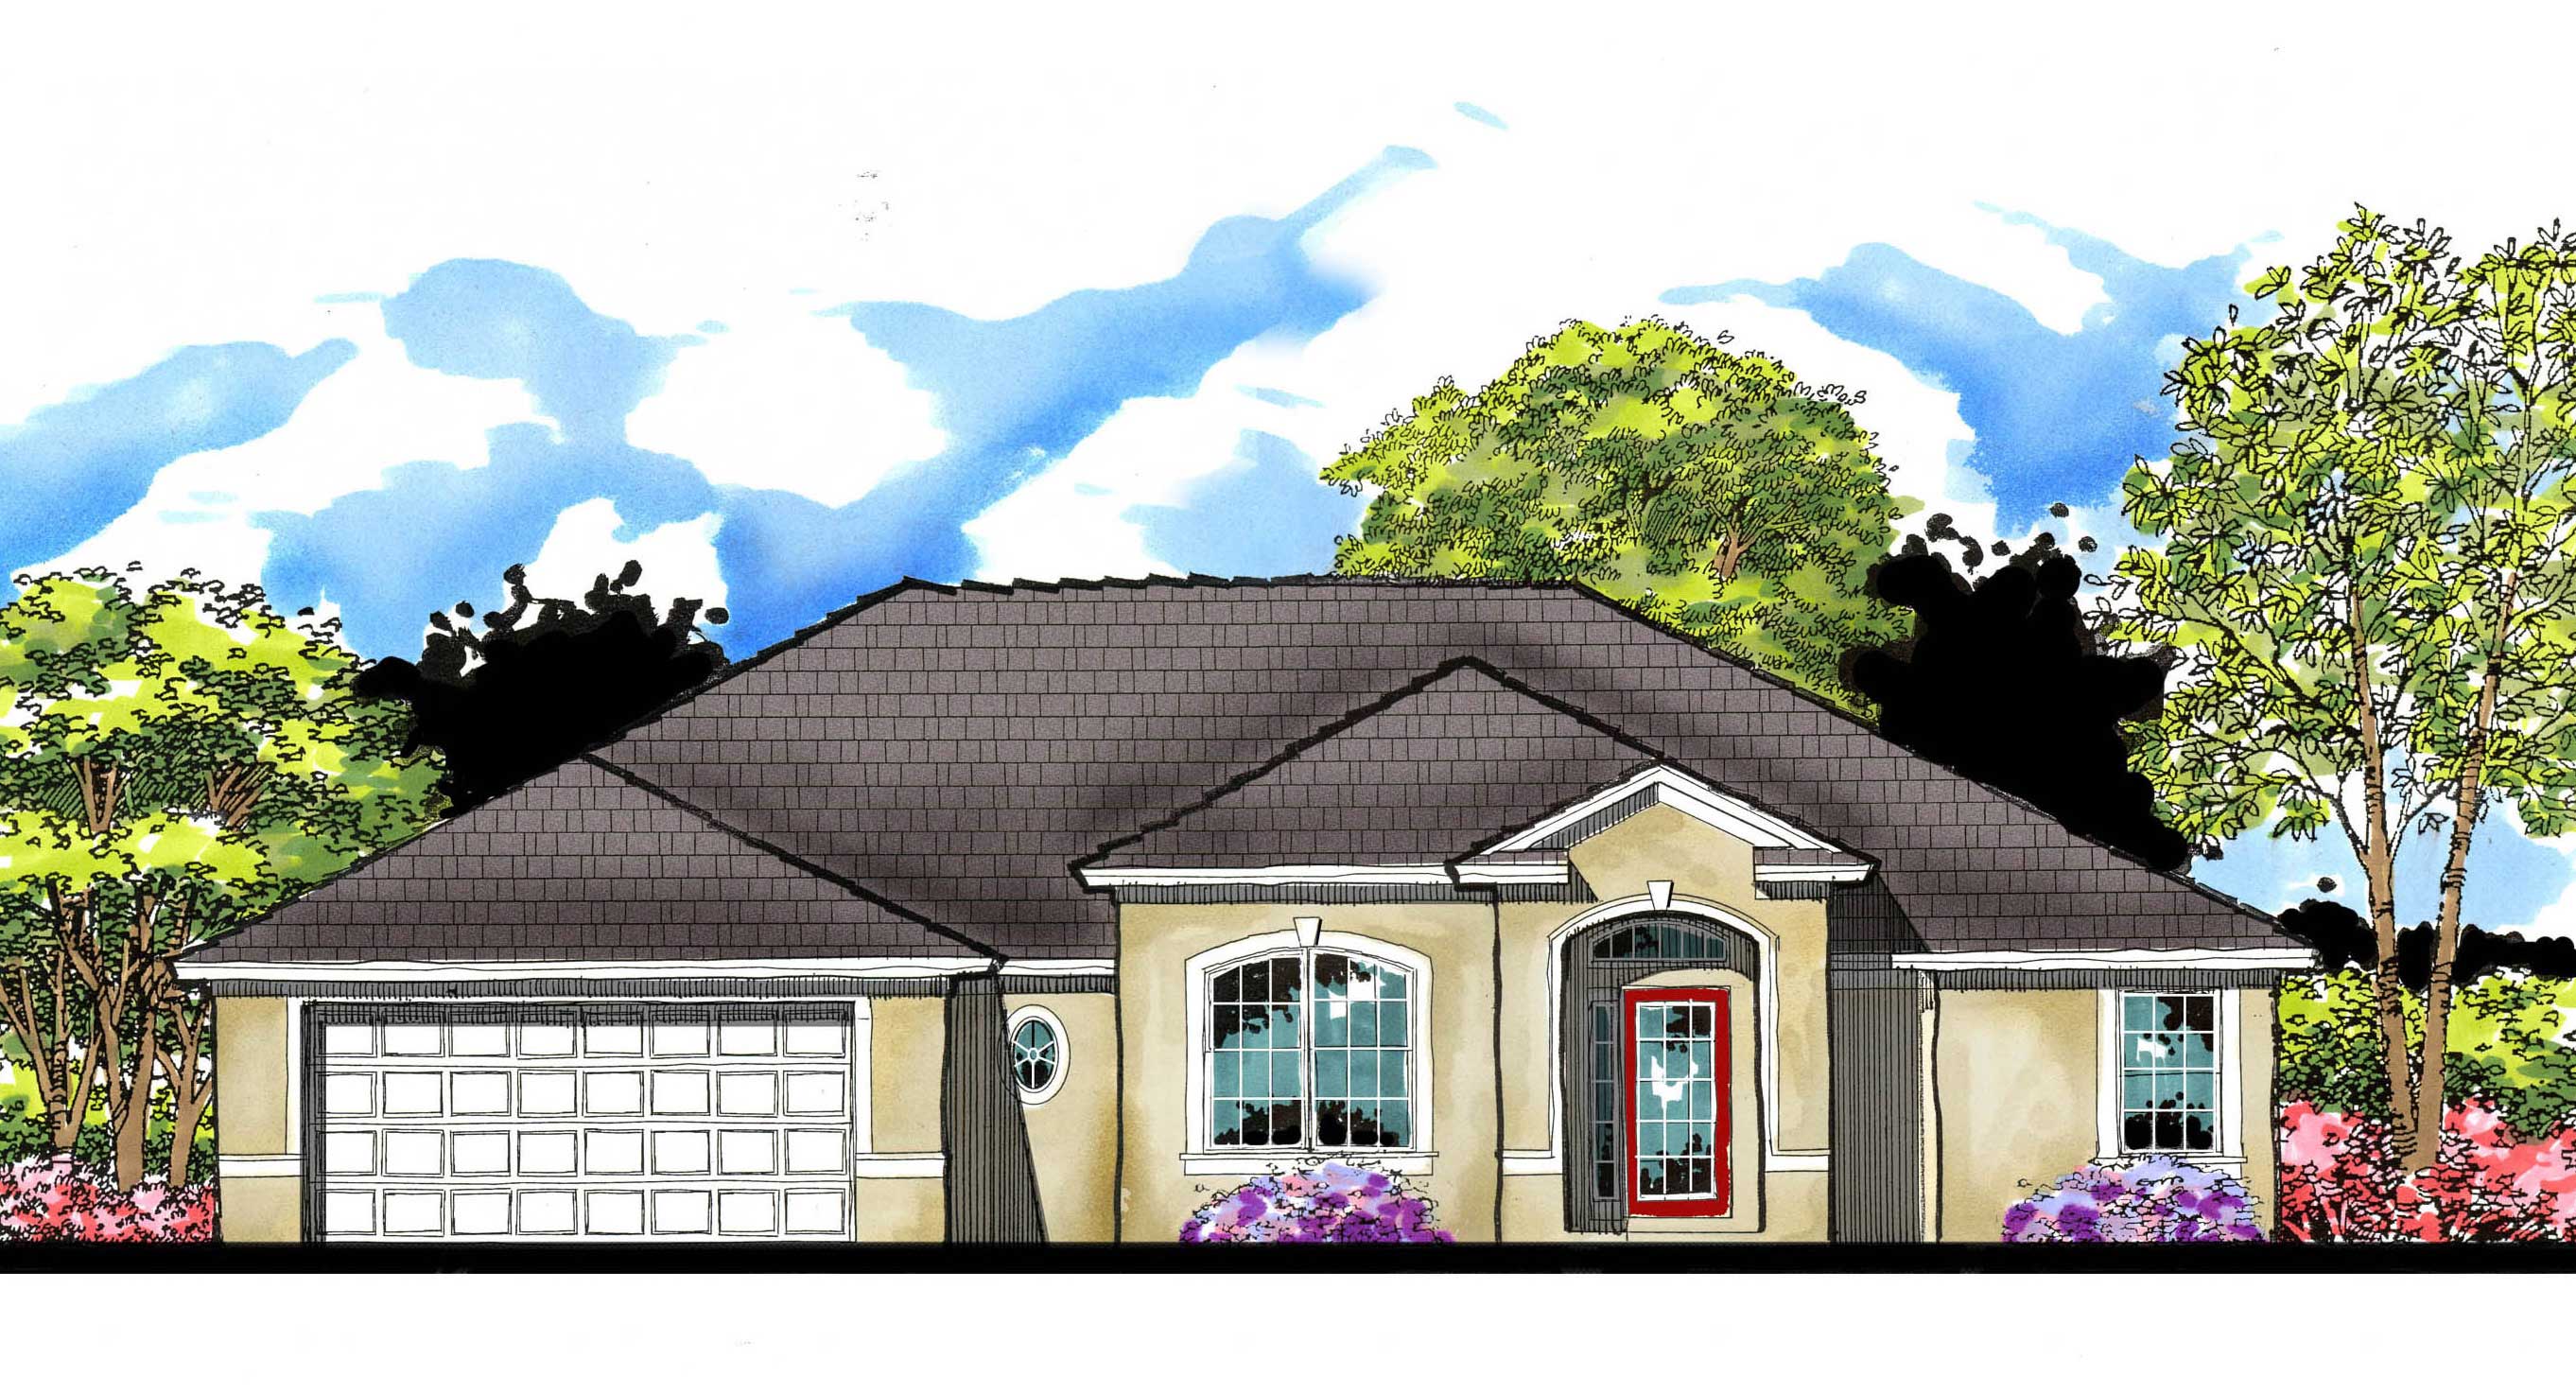
Plan#159-1063
Starting at$1250
1700
Sq Ft
1
Story
3
Bed
2
Bath
2
Car
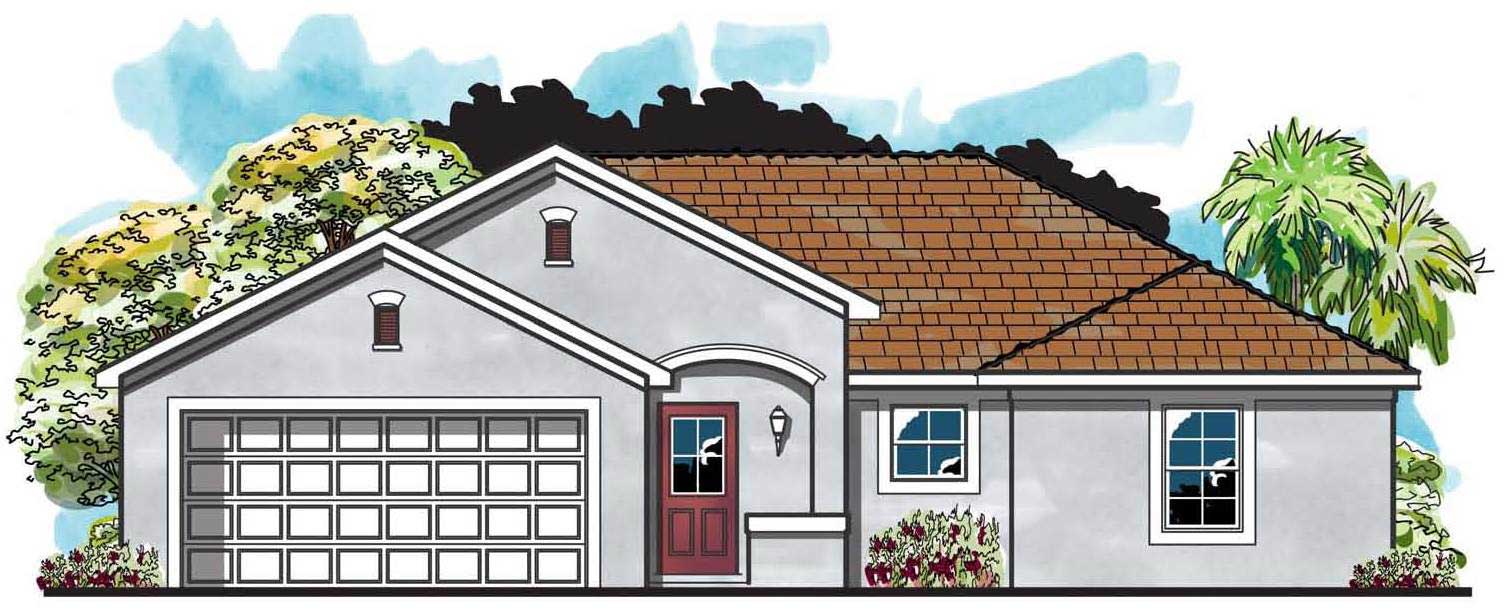
Plan#159-1005
Starting at$1250
1515
Sq Ft
1
Story
4
Bed
2
Bath
2
Car
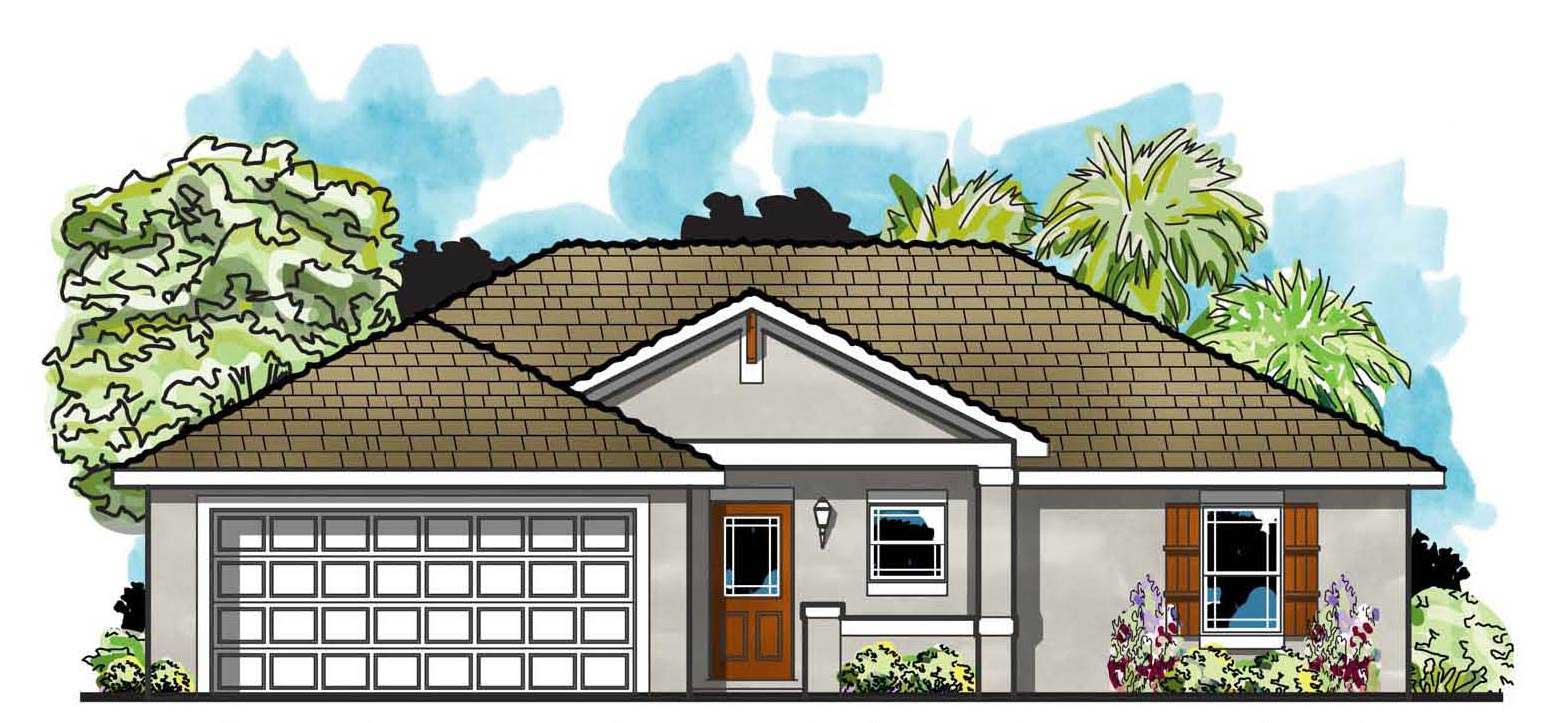
Plan#159-1112
Starting at$1250
1309
Sq Ft
1
Story
3
Bed
2
Bath
2
Car
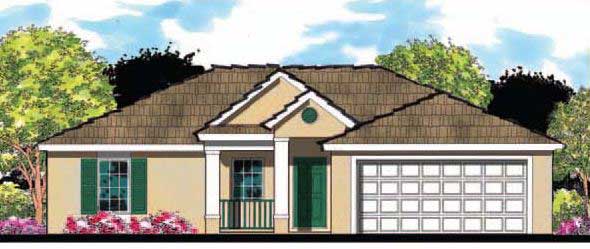
Plan#159-1072
Starting at$1250
1280
Sq Ft
1
Story
3
Bed
2
Bath
2
Car
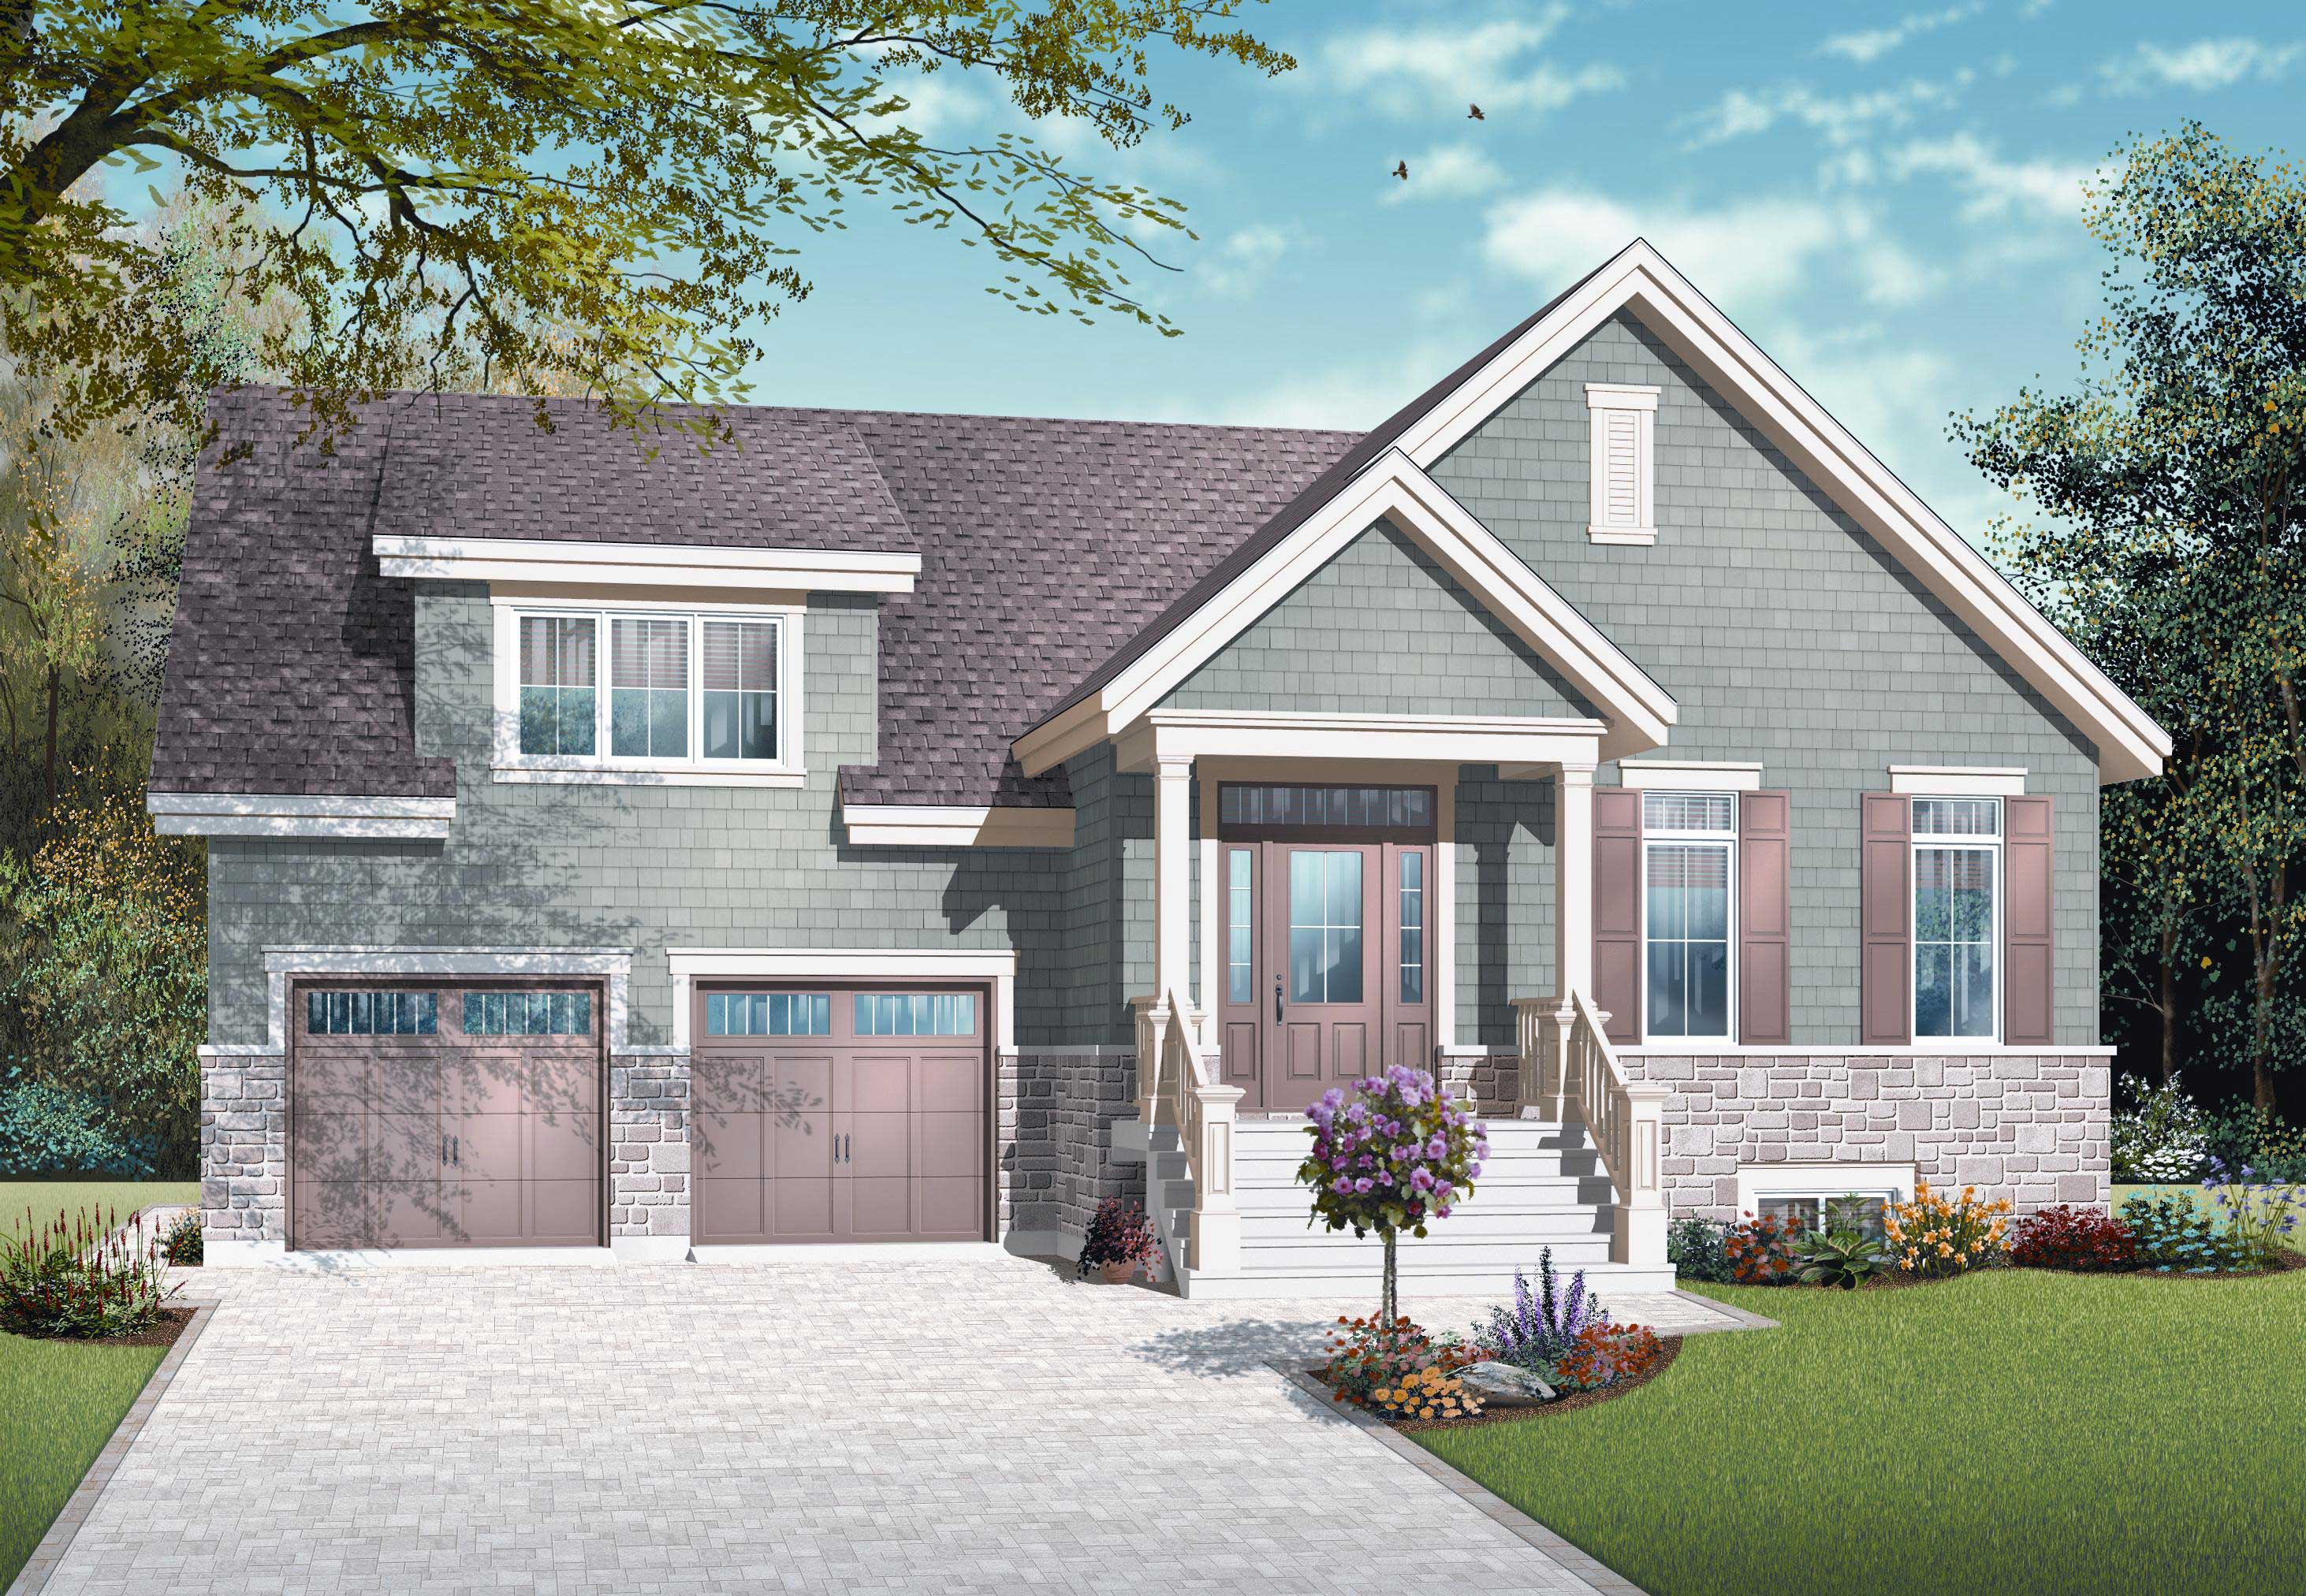
Plan#126-1115
Starting at$1855
1664
Sq Ft
2
Story
3
Bed
2
Bath
2
Car
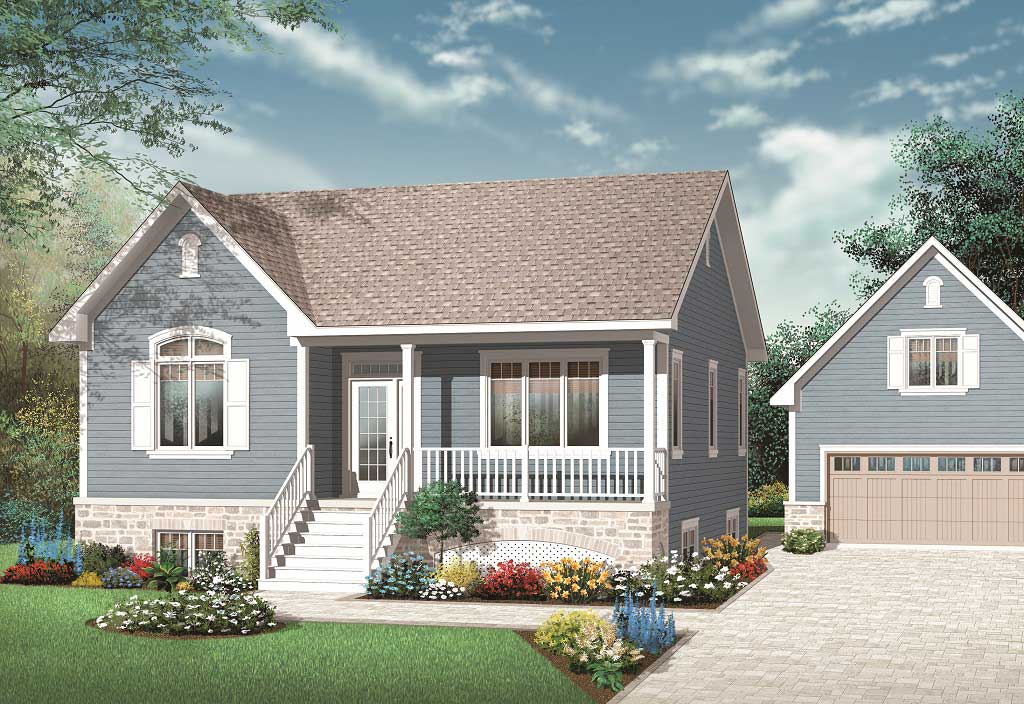
Plan#126-1093
Starting at$1855
2274
Sq Ft
1
Story
5
Bed
2
Bath
0
Car
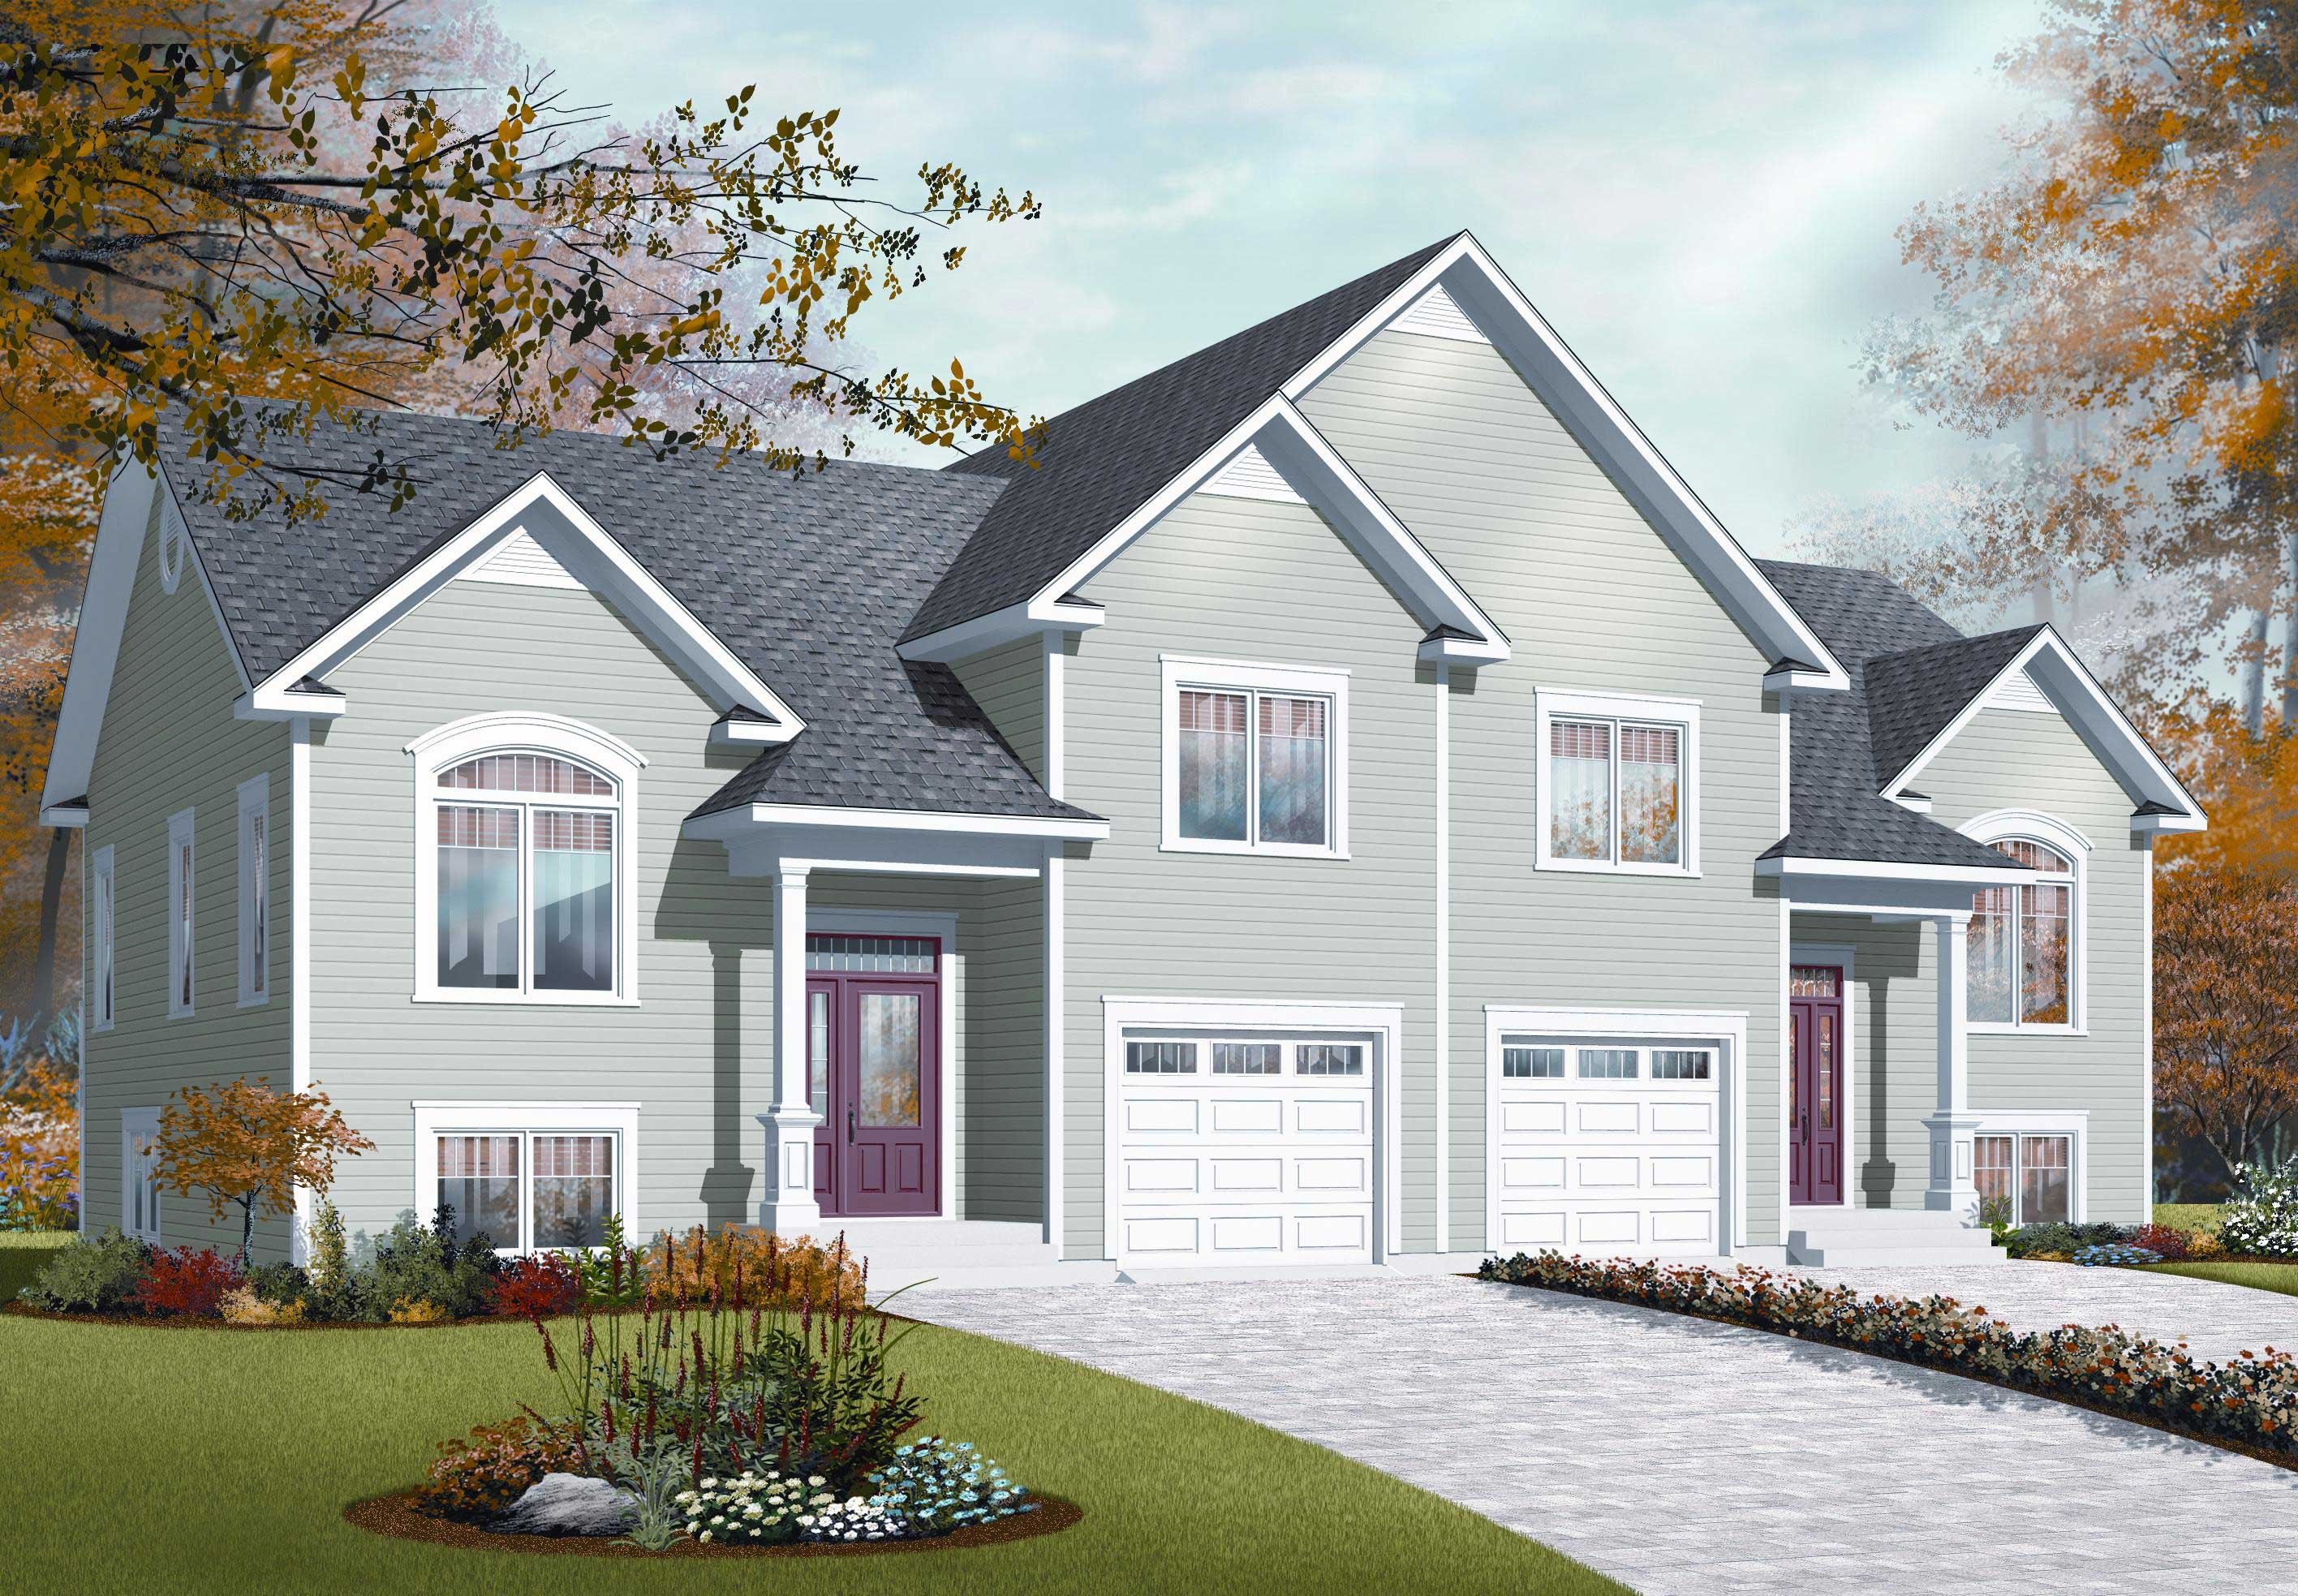
Plan#126-1094
Starting at$2300
3498
Sq Ft
1.5
Story
3
Bed
2
Bath
1
Car
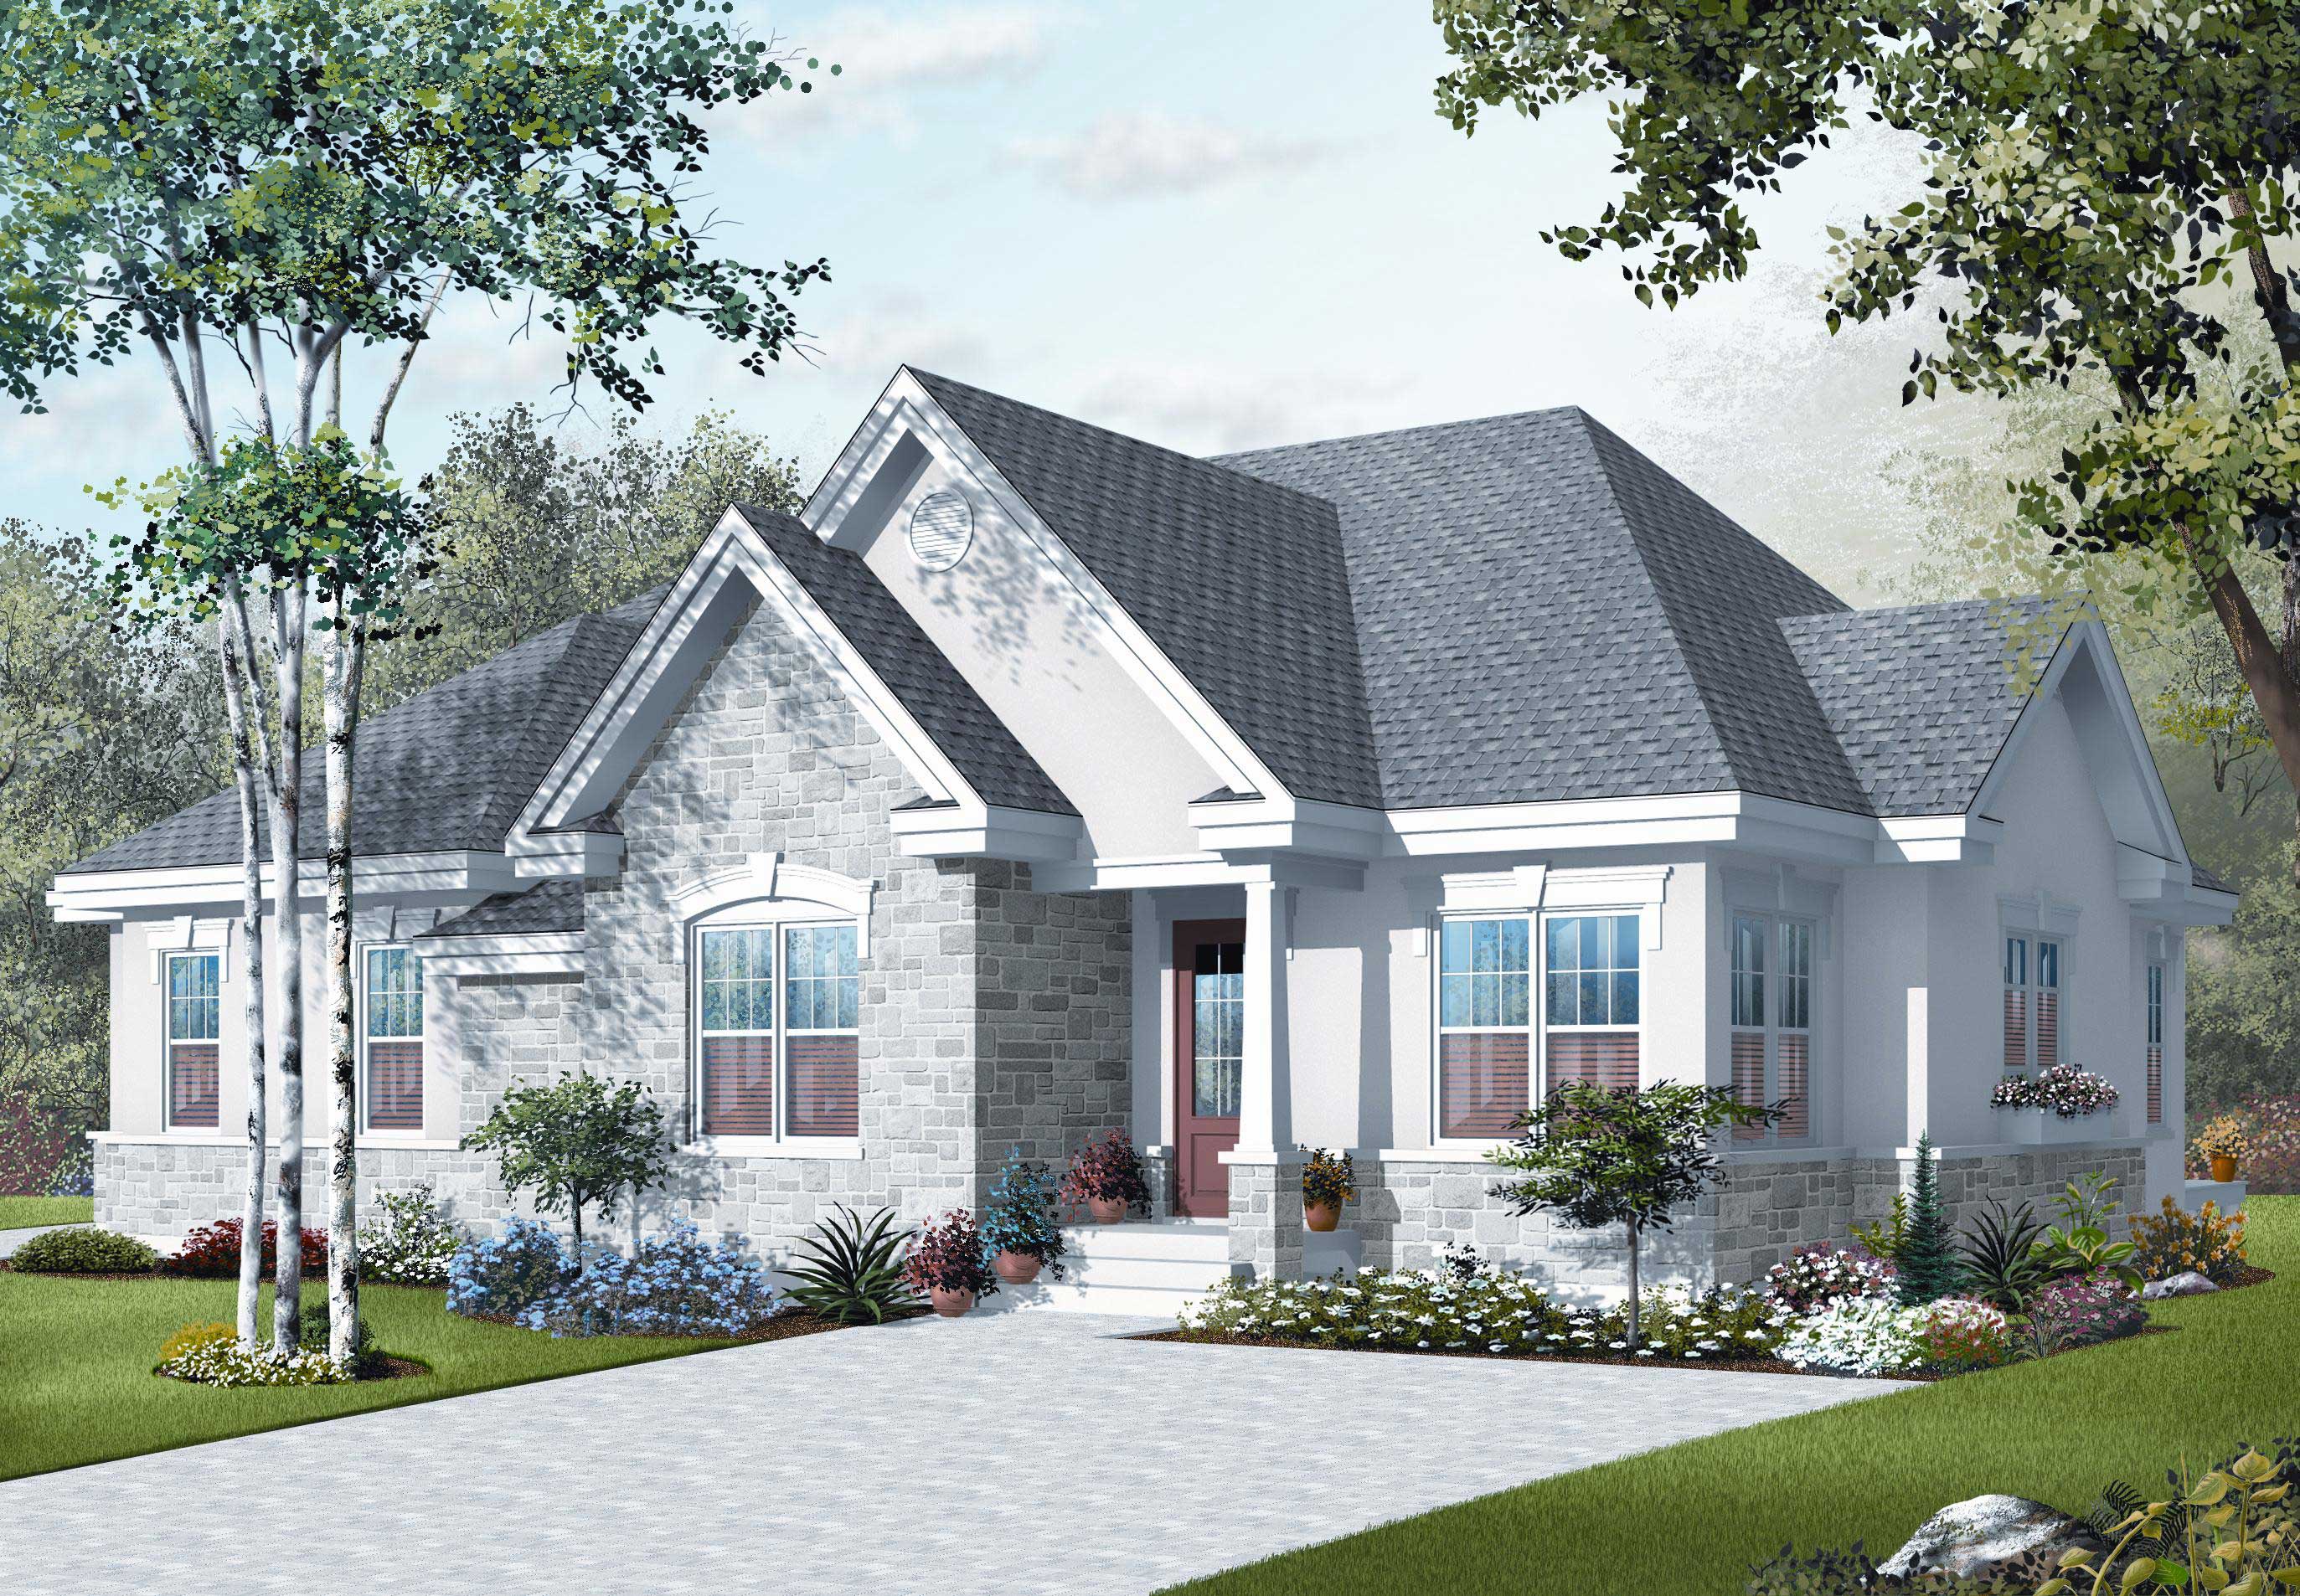
Plan#126-1118
Starting at$2025
2238
Sq Ft
1
Story
3
Bed
2
Bath
0
Car
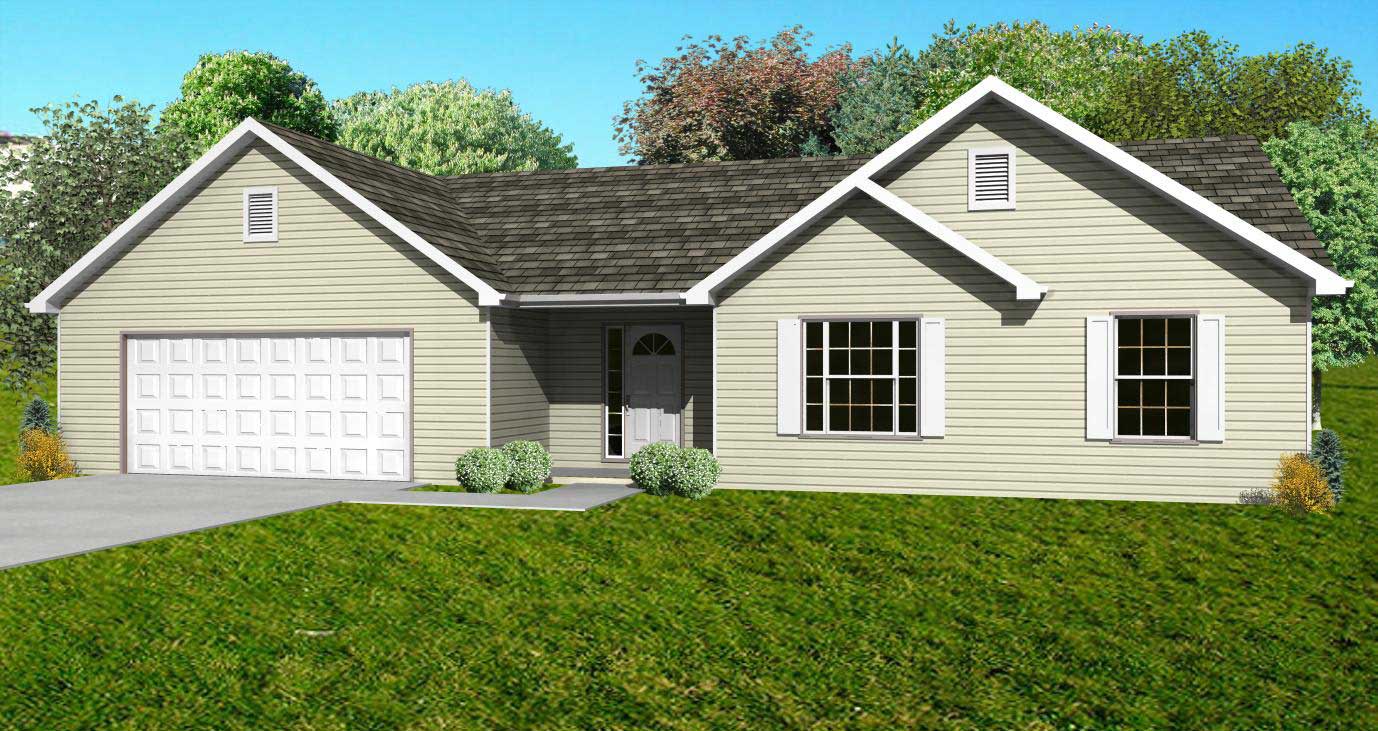
Plan#148-1030
Starting at$750
1440
Sq Ft
1
Story
3
Bed
2
Bath
2
Car
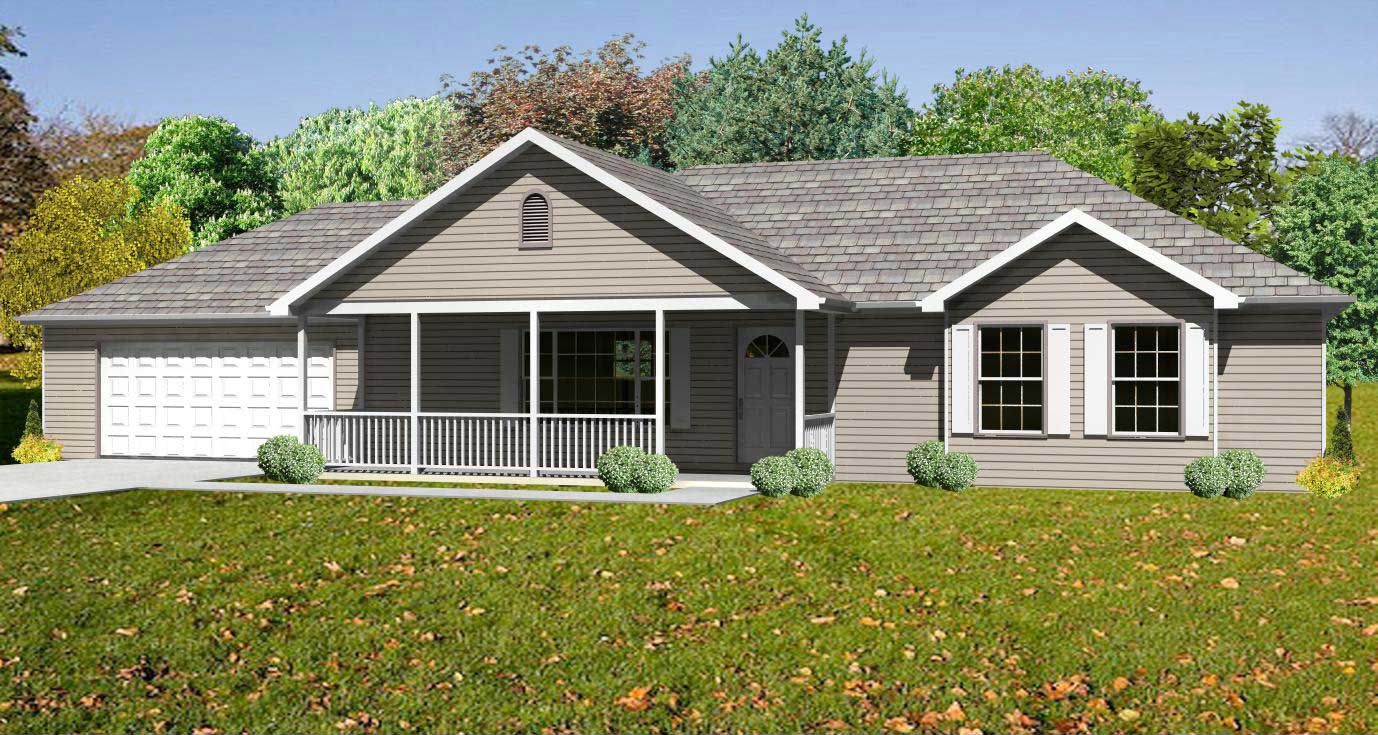
Plan#148-1098
Starting at$750
1380
Sq Ft
1
Story
3
Bed
2
Bath
2
Car

Plan#148-1048
Starting at$750
1542
Sq Ft
1
Story
3
Bed
2
Bath
2
Car
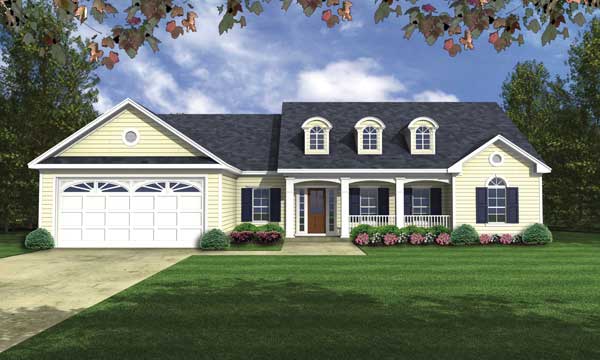
Plan#141-1089
Starting at$1300
1752
Sq Ft
1
Story
3
Bed
2
Bath
2
Car

Plan#147-1062
Starting at$1234
2649
Sq Ft
2
Story
4
Bed
2
Bath
3
Car
Plan#108-1906
Starting at$845
1750
Sq Ft
2
Story
2
Bed
2
Bath
2
Car
Plan#169-1170
Starting at$770
1684
Sq Ft
2
Story
3
Bed
2
Bath
2
Car
Plan#169-1163
Starting at$770
1593
Sq Ft
1
Story
3
Bed
2
Bath
2
Car
Plan#200-1052
Starting at$1350
1295
Sq Ft
1
Story
3
Bed
2
Bath
2
Car
Plan#200-1047
Starting at$1350
1408
Sq Ft
1
Story
3
Bed
2
Bath
0
Car
Plan#126-1902
Starting at$1510
1341
Sq Ft
1
Story
5
Bed
2
Bath
0
Car
Plan#138-1147
Starting at$1300
1621
Sq Ft
1
Story
3
Bed
2
Bath
2
Car
Plan#191-1025
Starting at$1350
1200
Sq Ft
1
Story
3
Bed
2
Bath
1
Car
Plan#191-1001
Starting at$1375
1616
Sq Ft
1
Story
3
Bed
2
Bath
2
Car
Plan#150-1010
Starting at$1345
1719
Sq Ft
2
Story
2
Bed
2
Bath
0
Car
Plan#141-1170
Starting at$1200
1955
Sq Ft
1
Story
3
Bed
2
Bath
2
Car
Plan#159-1063
Starting at$1250
1700
Sq Ft
1
Story
3
Bed
2
Bath
2
Car
Plan#159-1005
Starting at$1250
1515
Sq Ft
1
Story
4
Bed
2
Bath
2
Car
Plan#159-1112
Starting at$1250
1309
Sq Ft
1
Story
3
Bed
2
Bath
2
Car
Plan#159-1072
Starting at$1250
1280
Sq Ft
1
Story
3
Bed
2
Bath
2
Car
Plan#126-1115
Starting at$1855
1664
Sq Ft
2
Story
3
Bed
2
Bath
2
Car
Plan#126-1093
Starting at$1855
2274
Sq Ft
1
Story
5
Bed
2
Bath
0
Car
Plan#126-1094
Starting at$2300
3498
Sq Ft
1.5
Story
3
Bed
2
Bath
1
Car
Plan#126-1118
Starting at$2025
2238
Sq Ft
1
Story
3
Bed
2
Bath
0
Car
Plan#148-1030
Starting at$750
1440
Sq Ft
1
Story
3
Bed
2
Bath
2
Car
Plan#148-1098
Starting at$750
1380
Sq Ft
1
Story
3
Bed
2
Bath
2
Car
Plan#148-1048
Starting at$750
1542
Sq Ft
1
Story
3
Bed
2
Bath
2
Car
Plan#141-1089
Starting at$1300
1752
Sq Ft
1
Story
3
Bed
2
Bath
2
Car
Plan#147-1062
Starting at$1234
2649
Sq Ft
2
Story
4
Bed
2
Bath
3
Car