35-45 Foot Wide, 25-35 Foot Deep House Plans

545
Plan Results
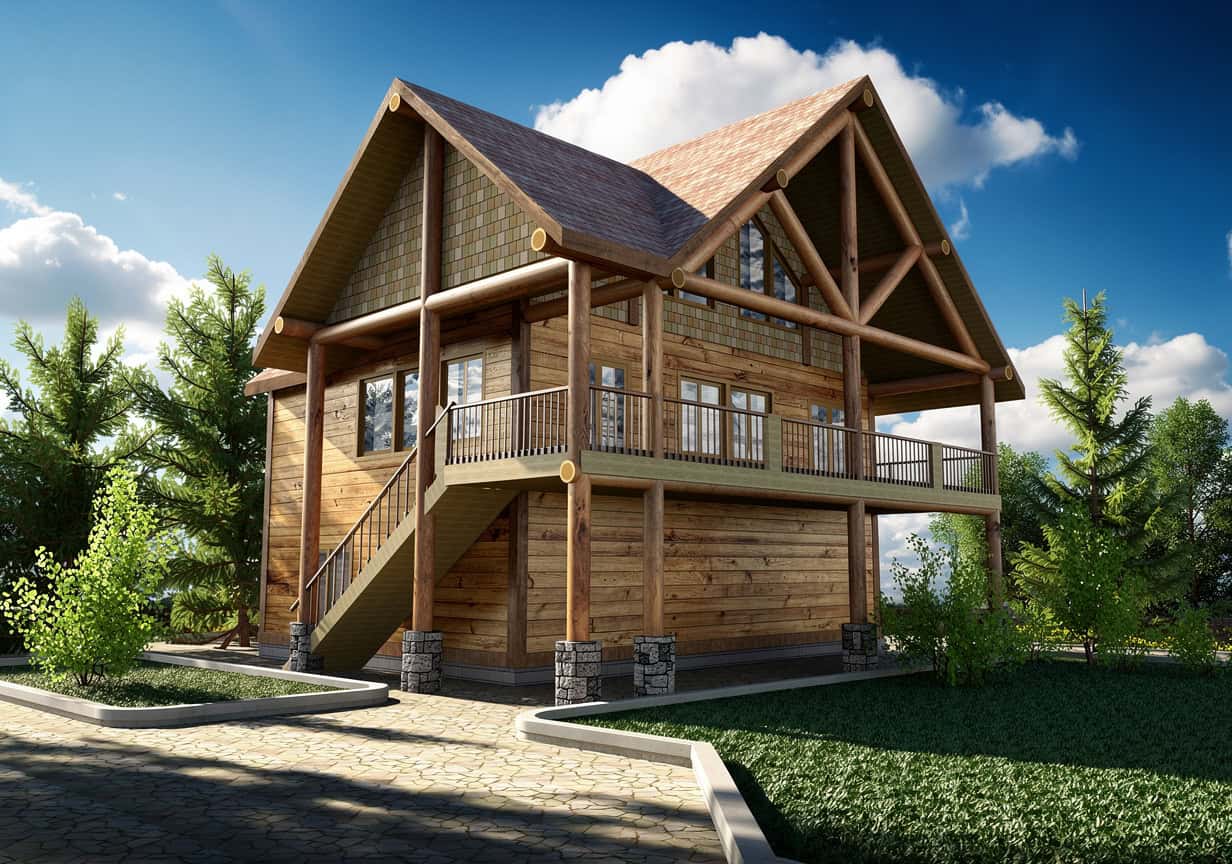
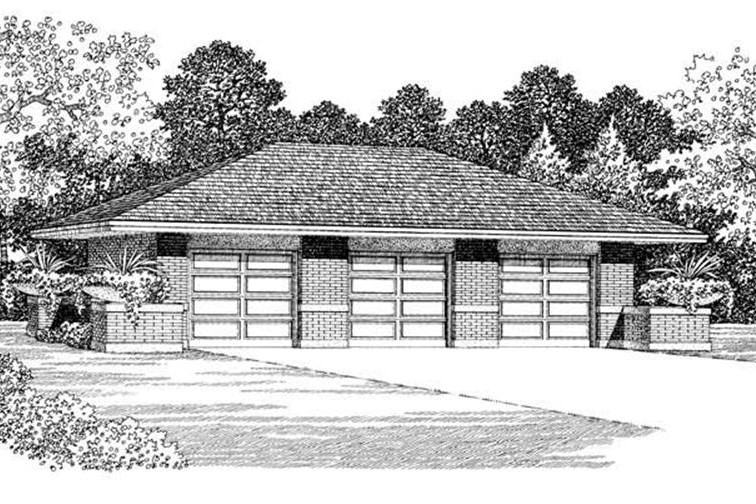
306 Sq Ft Kennel Plus Garage Plan - 137-1077 - Front Exterior
Plan Collection
306 Sq Ft Kennel Plus Garage Plan - 137-1077 - Front Exterior
Plan#137-1077
Starting at$550
306
Sq Ft
1
Story
0
Bed
0
Bath
2
Car
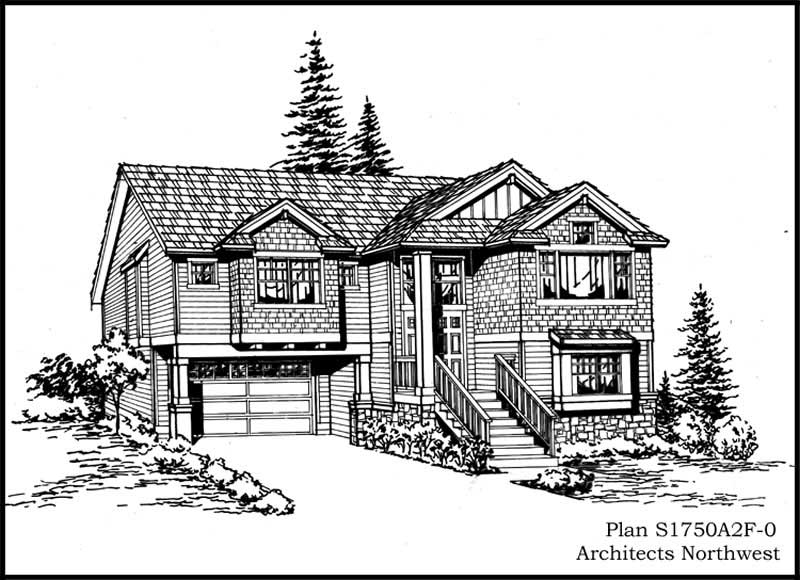
0-Bedroom, 2416 Sq Ft Garage House Plan - 132-1549 - Front Exterior
Plan Collection
0-Bedroom, 2416 Sq Ft Garage House Plan - 132-1549 - Front Exterior
Plan#132-1549
Starting at$1040
2416
Sq Ft
1
Story
0
Bed
0.5
Bath
0
Car
0-Bedroom, 540 Sq Ft Garage Home Plan - 110-1175 - Main Exterior
Plan Collection
0-Bedroom, 540 Sq Ft Garage Home Plan - 110-1175 - Main Exterior
Plan#110-1175
Starting at$500
540
Sq Ft
2
Story
0
Bed
0
Bath
2
Car
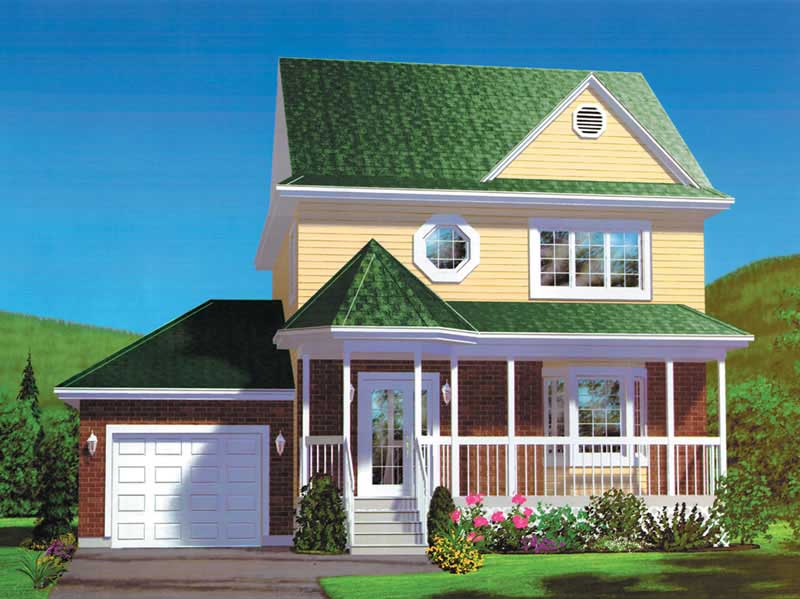
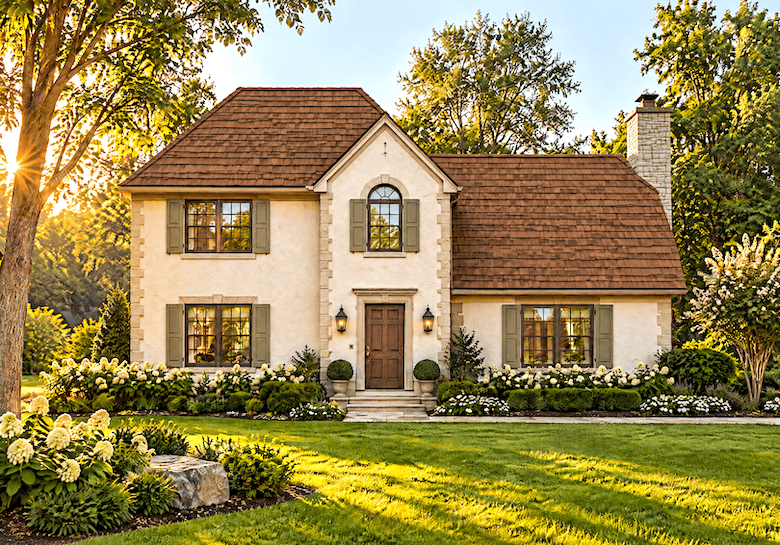
3-Bedroom, 1529 Sq Ft European House Plan - 157-1652 - Front Exterior
Plan Collection
3-Bedroom, 1529 Sq Ft European House Plan - 157-1652 - Front Exterior
Plan#157-1652
Starting at$1350
1529
Sq Ft
2
Story
3
Bed
1
Bath
1
Car
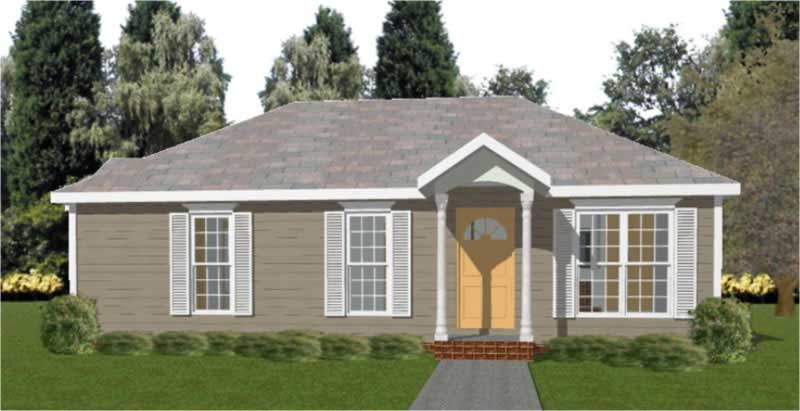
3-Bedroom, 1166 Sq Ft Ranch House Plan - 157-1203 - Front Exterior
Plan Collection
3-Bedroom, 1166 Sq Ft Ranch House Plan - 157-1203 - Front Exterior
Plan#157-1203
Starting at$1055
1166
Sq Ft
1
Story
3
Bed
1
Bath
0
Car
3-Bedroom, 1599 Sq Ft European Home Plan - 157-1603 - Main Exterior
Plan Collection
3-Bedroom, 1599 Sq Ft European Home Plan - 157-1603 - Main Exterior
Plan#157-1603
Starting at$1350
1599
Sq Ft
2
Story
3
Bed
1
Bath
0
Car
2-Bedroom, 1247 Sq Ft Ranch Home Plan - 157-1287 - Main Exterior
Plan Collection
2-Bedroom, 1247 Sq Ft Ranch Home Plan - 157-1287 - Main Exterior
Plan#157-1287
Starting at$1055
1247
Sq Ft
2
Story
2
Bed
2
Bath
1
Car
861 Living Sq Ft Garage Plan with Home Office - 137-1070 - Front Exterior
Plan Collection
861 Living Sq Ft Garage Plan with Home Office - 137-1070 - Front Exterior
Plan#137-1070
Starting at$550
861
Sq Ft
1
Story
0
Bed
1
Bath
2
Car
3-Bedroom, 1605 Sq Ft Craftsman Home Plan - 157-1324 - Main Exterior
Plan Collection
3-Bedroom, 1605 Sq Ft Craftsman Home Plan - 157-1324 - Main Exterior
Plan#157-1324
Starting at$1350
1605
Sq Ft
2
Story
3
Bed
2
Bath
1
Car
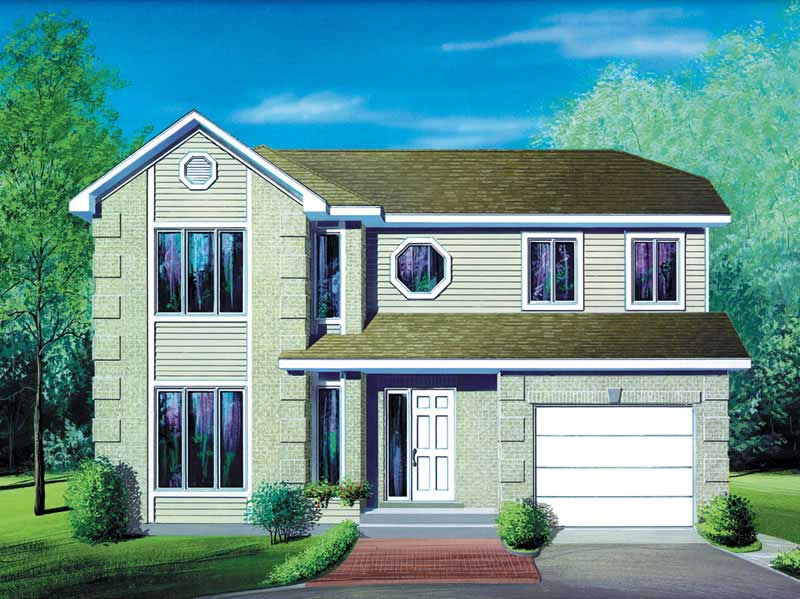
3-Bedroom, 1782 Sq Ft Colonial House Plan - 110-1182 - Front Exterior
Plan Collection
3-Bedroom, 1782 Sq Ft Colonial House Plan - 110-1182 - Front Exterior
Plan#110-1182
Starting at$725
1782
Sq Ft
2
Story
3
Bed
2
Bath
0
Car
3-Bedroom, 1514 Sq Ft European House Plan - 157-1197 - Front Exterior
Plan Collection
3-Bedroom, 1514 Sq Ft European House Plan - 157-1197 - Front Exterior
Plan#157-1197
Starting at$1350
1514
Sq Ft
2
Story
3
Bed
1
Bath
1
Car
4-Bedroom, 2943 Sq Ft Colonial House Plan - 135-1244 - Front Exterior
Plan Collection
4-Bedroom, 2943 Sq Ft Colonial House Plan - 135-1244 - Front Exterior
Plan#135-1244
Starting at$1725
2943
Sq Ft
2
Story
4
Bed
2
Bath
0
Car
0-Bedroom, 540 Sq Ft Garage House Plan - 110-1160 - Front Exterior
Plan Collection
0-Bedroom, 540 Sq Ft Garage House Plan - 110-1160 - Front Exterior
Plan#110-1160
Starting at$500
540
Sq Ft
2
Story
0
Bed
0
Bath
3
Car
3-Bedroom, 1782 Sq Ft Craftsman House Plan - 157-1526 - Front Exterior
Plan Collection
3-Bedroom, 1782 Sq Ft Craftsman House Plan - 157-1526 - Front Exterior
Plan#157-1526
Starting at$1350
1782
Sq Ft
2
Story
3
Bed
1
Bath
1
Car
3-Bedroom, 1653 Sq Ft Home Plan - 157-1184 - Main Exterior
Plan Collection
3-Bedroom, 1653 Sq Ft Home Plan - 157-1184 - Main Exterior
Plan#157-1184
Starting at$1350
1653
Sq Ft
2
Story
3
Bed
1
Bath
1
Car
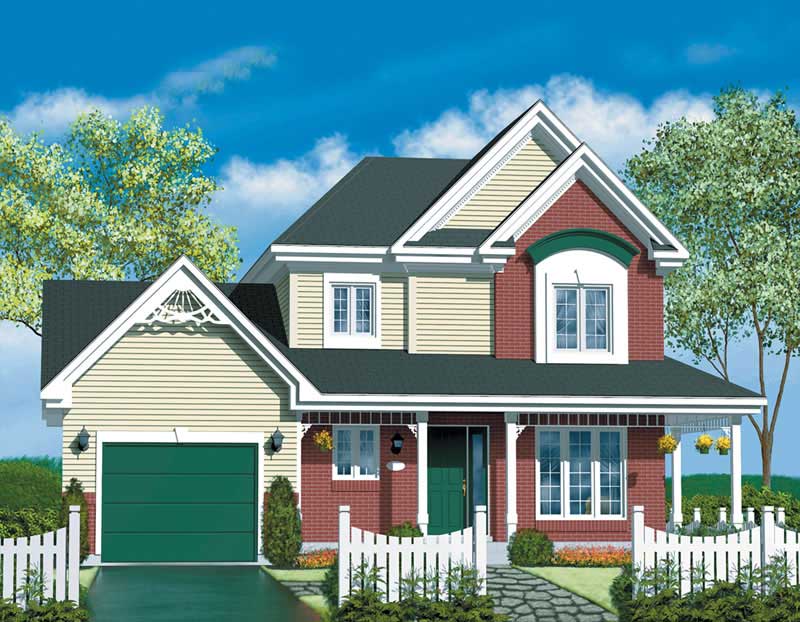
3-Bedroom, 1283 Sq Ft Craftsman House Plan - 157-1042 - Front Exterior
Plan Collection
3-Bedroom, 1283 Sq Ft Craftsman House Plan - 157-1042 - Front Exterior
Plan#157-1042
Starting at$1055
1283
Sq Ft
2
Story
3
Bed
1
Bath
1
Car
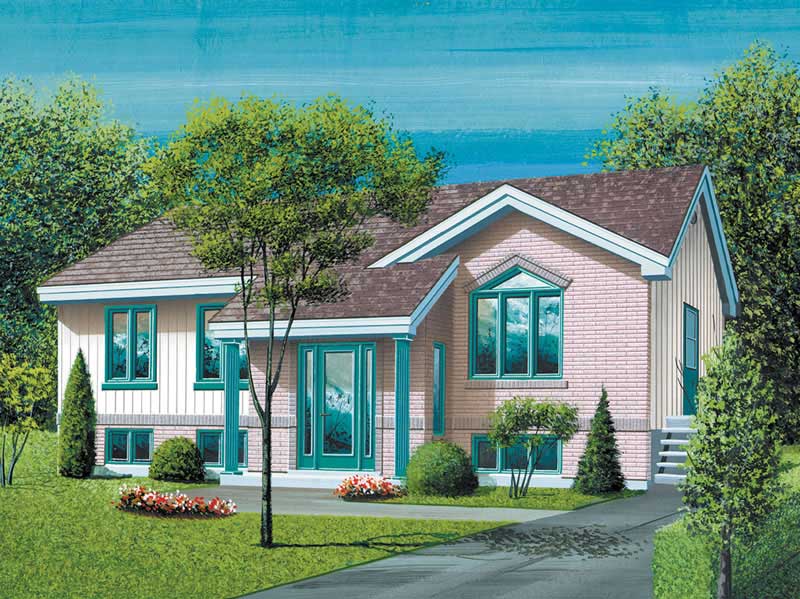
3-Bedroom, 1880 Sq Ft Country Home Plan - 124-1073 - Main Exterior
Plan Collection
3-Bedroom, 1880 Sq Ft Country Home Plan - 124-1073 - Main Exterior
Plan#124-1073
Starting at$725
1880
Sq Ft
2
Story
3
Bed
2
Bath
0
Car
0-Bedroom, 50 Sq Ft Garage Home Plan - 137-1022 - Main Exterior
Plan Collection
0-Bedroom, 50 Sq Ft Garage Home Plan - 137-1022 - Main Exterior
Plan#137-1022
Starting at$550
50
Sq Ft
1
Story
0
Bed
0
Bath
3
Car
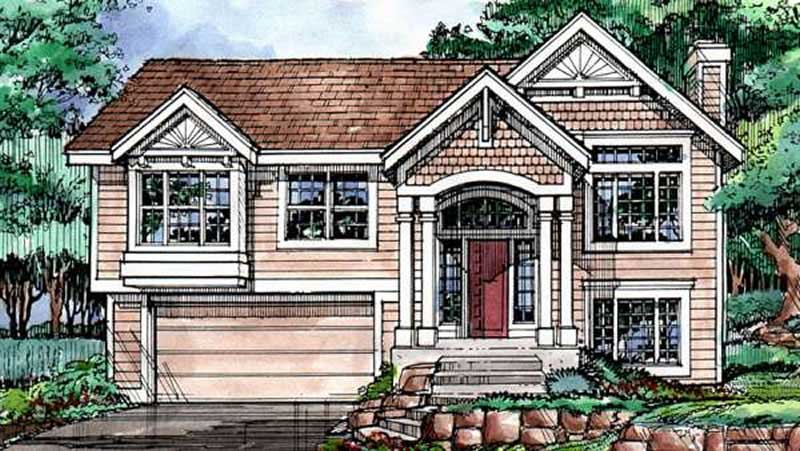
3-Bedroom, 1663 Sq Ft Multi-Level House Plan - 146-1329 - Front Exterior
Plan Collection
3-Bedroom, 1663 Sq Ft Multi-Level House Plan - 146-1329 - Front Exterior
Plan#146-1329
Starting at$980
1663
Sq Ft
1.5
Story
3
Bed
2
Bath
2
Car
3-Bedroom, 1336 Sq Ft Country Home Plan - 124-1148 - Main Exterior
Plan Collection
3-Bedroom, 1336 Sq Ft Country Home Plan - 124-1148 - Main Exterior
Plan#124-1148
Starting at$645
1336
Sq Ft
1.5
Story
3
Bed
2
Bath
1
Car
3-Bedroom, 1539 Sq Ft European House Plan - 157-1215 - Front Exterior
Plan Collection
3-Bedroom, 1539 Sq Ft European House Plan - 157-1215 - Front Exterior
Plan#157-1215
Starting at$1350
1539
Sq Ft
2
Story
3
Bed
1
Bath
1
Car
3-Bedroom, 1851 Sq Ft Cape Cod Home Plan - 124-1022 - Main Exterior
Plan Collection
3-Bedroom, 1851 Sq Ft Cape Cod Home Plan - 124-1022 - Main Exterior
Plan#124-1022
Starting at$725
1851
Sq Ft
2
Story
3
Bed
2
Bath
2
Car
3-Bedroom, 1277 Sq Ft Country House Plan - 146-1609 - Front Exterior
Plan Collection
3-Bedroom, 1277 Sq Ft Country House Plan - 146-1609 - Front Exterior
Plan#146-1609
Starting at$885
1277
Sq Ft
2
Story
3
Bed
1.5
Bath
2
Car
3-Bedroom, 1300 Sq Ft European House Plan - 146-1605 - Front Exterior
Plan Collection
3-Bedroom, 1300 Sq Ft European House Plan - 146-1605 - Front Exterior
Plan#146-1605
Starting at$885
1300
Sq Ft
2
Story
3
Bed
1.5
Bath
1
Car
306 Sq Ft Kennel Plus Garage Plan - 137-1077 - Front Exterior
Plan Collection
306 Sq Ft Kennel Plus Garage Plan - 137-1077 - Front Exterior
Plan#137-1077
Starting at$550
306
Sq Ft
1
Story
0
Bed
0
Bath
2
Car
0-Bedroom, 2416 Sq Ft Garage House Plan - 132-1549 - Front Exterior
Plan Collection
0-Bedroom, 2416 Sq Ft Garage House Plan - 132-1549 - Front Exterior
Plan#132-1549
Starting at$1040
2416
Sq Ft
1
Story
0
Bed
0.5
Bath
0
Car
0-Bedroom, 540 Sq Ft Garage Home Plan - 110-1175 - Main Exterior
Plan Collection
0-Bedroom, 540 Sq Ft Garage Home Plan - 110-1175 - Main Exterior
Plan#110-1175
Starting at$500
540
Sq Ft
2
Story
0
Bed
0
Bath
2
Car
3-Bedroom, 1529 Sq Ft European House Plan - 157-1652 - Front Exterior
Plan Collection
3-Bedroom, 1529 Sq Ft European House Plan - 157-1652 - Front Exterior
Plan#157-1652
Starting at$1350
1529
Sq Ft
2
Story
3
Bed
1
Bath
1
Car
3-Bedroom, 1166 Sq Ft Ranch House Plan - 157-1203 - Front Exterior
Plan Collection
3-Bedroom, 1166 Sq Ft Ranch House Plan - 157-1203 - Front Exterior
Plan#157-1203
Starting at$1055
1166
Sq Ft
1
Story
3
Bed
1
Bath
0
Car
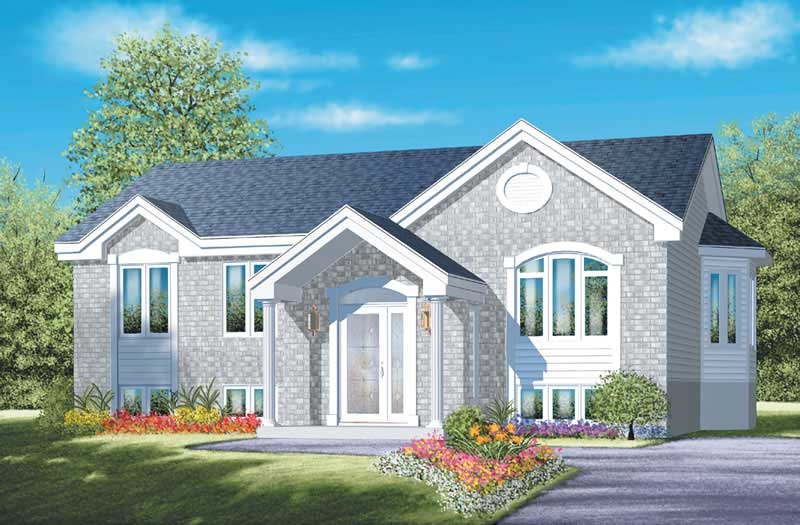
3-Bedroom, 1599 Sq Ft European Home Plan - 157-1603 - Main Exterior
Plan Collection
3-Bedroom, 1599 Sq Ft European Home Plan - 157-1603 - Main Exterior
Plan#157-1603
Starting at$1350
1599
Sq Ft
2
Story
3
Bed
1
Bath
0
Car
2-Bedroom, 1247 Sq Ft Ranch Home Plan - 157-1287 - Main Exterior
Plan Collection
2-Bedroom, 1247 Sq Ft Ranch Home Plan - 157-1287 - Main Exterior
Plan#157-1287
Starting at$1055
1247
Sq Ft
2
Story
2
Bed
2
Bath
1
Car
861 Living Sq Ft Garage Plan with Home Office - 137-1070 - Front Exterior
Plan Collection
861 Living Sq Ft Garage Plan with Home Office - 137-1070 - Front Exterior
Plan#137-1070
Starting at$550
861
Sq Ft
1
Story
0
Bed
1
Bath
2
Car
3-Bedroom, 1605 Sq Ft Craftsman Home Plan - 157-1324 - Main Exterior
Plan Collection
3-Bedroom, 1605 Sq Ft Craftsman Home Plan - 157-1324 - Main Exterior
Plan#157-1324
Starting at$1350
1605
Sq Ft
2
Story
3
Bed
2
Bath
1
Car
3-Bedroom, 1782 Sq Ft Colonial House Plan - 110-1182 - Front Exterior
Plan Collection
3-Bedroom, 1782 Sq Ft Colonial House Plan - 110-1182 - Front Exterior
Plan#110-1182
Starting at$725
1782
Sq Ft
2
Story
3
Bed
2
Bath
0
Car
3-Bedroom, 1514 Sq Ft European House Plan - 157-1197 - Front Exterior
Plan Collection
3-Bedroom, 1514 Sq Ft European House Plan - 157-1197 - Front Exterior
Plan#157-1197
Starting at$1350
1514
Sq Ft
2
Story
3
Bed
1
Bath
1
Car
4-Bedroom, 2943 Sq Ft Colonial House Plan - 135-1244 - Front Exterior
Plan Collection
4-Bedroom, 2943 Sq Ft Colonial House Plan - 135-1244 - Front Exterior
Plan#135-1244
Starting at$1725
2943
Sq Ft
2
Story
4
Bed
2
Bath
0
Car
0-Bedroom, 540 Sq Ft Garage House Plan - 110-1160 - Front Exterior
Plan Collection
0-Bedroom, 540 Sq Ft Garage House Plan - 110-1160 - Front Exterior
Plan#110-1160
Starting at$500
540
Sq Ft
2
Story
0
Bed
0
Bath
3
Car
3-Bedroom, 1782 Sq Ft Craftsman House Plan - 157-1526 - Front Exterior
Plan Collection
3-Bedroom, 1782 Sq Ft Craftsman House Plan - 157-1526 - Front Exterior
Plan#157-1526
Starting at$1350
1782
Sq Ft
2
Story
3
Bed
1
Bath
1
Car
3-Bedroom, 1653 Sq Ft Home Plan - 157-1184 - Main Exterior
Plan Collection
3-Bedroom, 1653 Sq Ft Home Plan - 157-1184 - Main Exterior
Plan#157-1184
Starting at$1350
1653
Sq Ft
2
Story
3
Bed
1
Bath
1
Car
3-Bedroom, 1283 Sq Ft Craftsman House Plan - 157-1042 - Front Exterior
Plan Collection
3-Bedroom, 1283 Sq Ft Craftsman House Plan - 157-1042 - Front Exterior
Plan#157-1042
Starting at$1055
1283
Sq Ft
2
Story
3
Bed
1
Bath
1
Car
3-Bedroom, 1880 Sq Ft Country Home Plan - 124-1073 - Main Exterior
Plan Collection
3-Bedroom, 1880 Sq Ft Country Home Plan - 124-1073 - Main Exterior
Plan#124-1073
Starting at$725
1880
Sq Ft
2
Story
3
Bed
2
Bath
0
Car
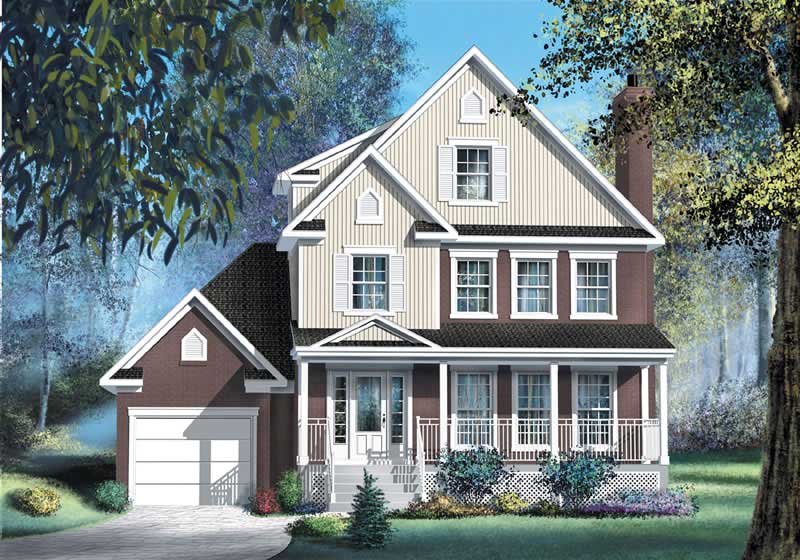
0-Bedroom, 50 Sq Ft Garage Home Plan - 137-1022 - Main Exterior
Plan Collection
0-Bedroom, 50 Sq Ft Garage Home Plan - 137-1022 - Main Exterior
Plan#137-1022
Starting at$550
50
Sq Ft
1
Story
0
Bed
0
Bath
3
Car
3-Bedroom, 1663 Sq Ft Multi-Level House Plan - 146-1329 - Front Exterior
Plan Collection
3-Bedroom, 1663 Sq Ft Multi-Level House Plan - 146-1329 - Front Exterior
Plan#146-1329
Starting at$980
1663
Sq Ft
1.5
Story
3
Bed
2
Bath
2
Car
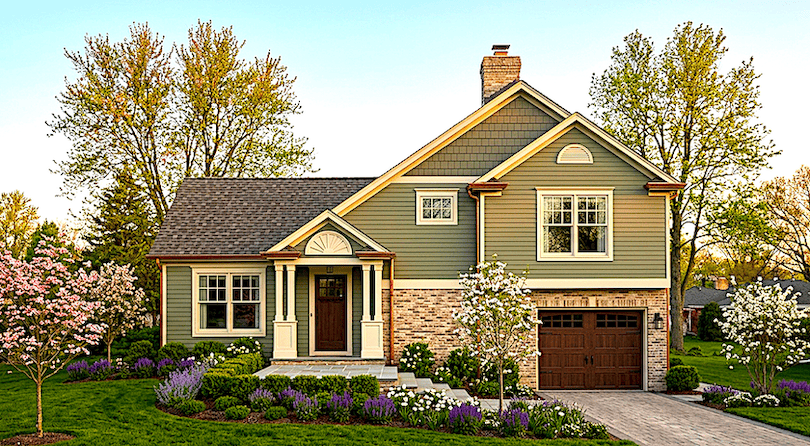
3-Bedroom, 1336 Sq Ft Country Home Plan - 124-1148 - Main Exterior
Plan Collection
3-Bedroom, 1336 Sq Ft Country Home Plan - 124-1148 - Main Exterior
Plan#124-1148
Starting at$645
1336
Sq Ft
1.5
Story
3
Bed
2
Bath
1
Car
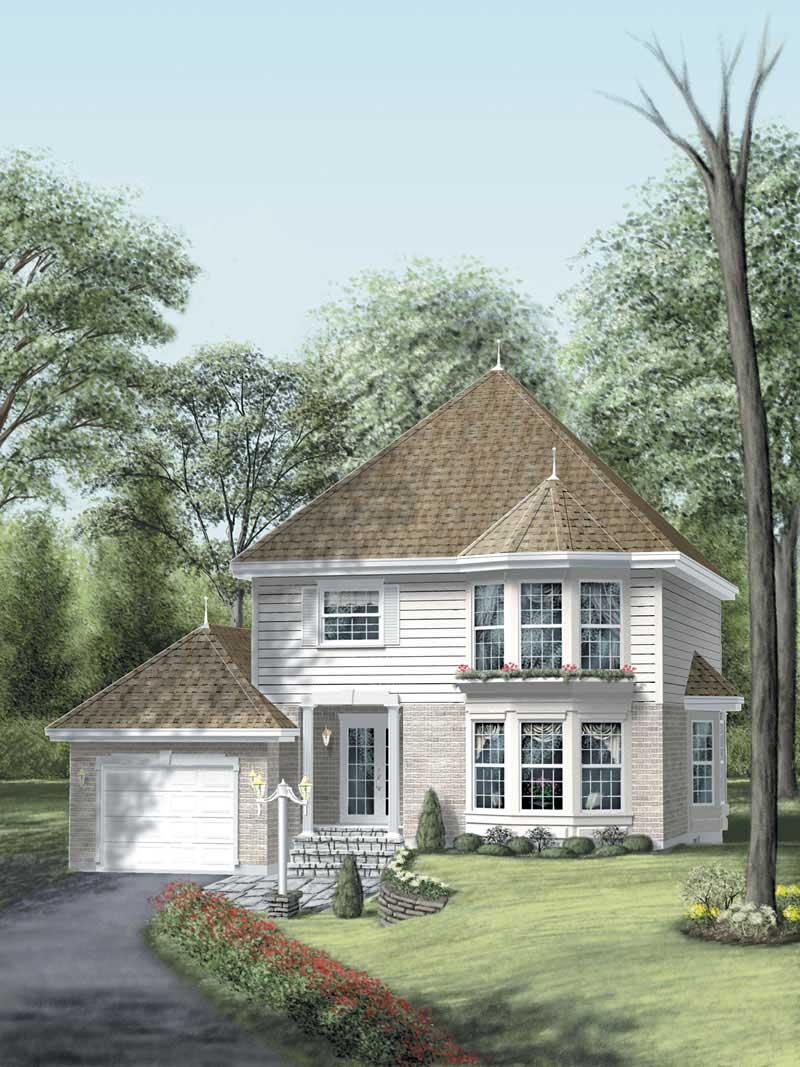
3-Bedroom, 1539 Sq Ft European House Plan - 157-1215 - Front Exterior
Plan Collection
3-Bedroom, 1539 Sq Ft European House Plan - 157-1215 - Front Exterior
Plan#157-1215
Starting at$1350
1539
Sq Ft
2
Story
3
Bed
1
Bath
1
Car
3-Bedroom, 1851 Sq Ft Cape Cod Home Plan - 124-1022 - Main Exterior
Plan Collection
3-Bedroom, 1851 Sq Ft Cape Cod Home Plan - 124-1022 - Main Exterior
Plan#124-1022
Starting at$725
1851
Sq Ft
2
Story
3
Bed
2
Bath
2
Car
3-Bedroom, 1277 Sq Ft Country House Plan - 146-1609 - Front Exterior
Plan Collection
3-Bedroom, 1277 Sq Ft Country House Plan - 146-1609 - Front Exterior
Plan#146-1609
Starting at$885
1277
Sq Ft
2
Story
3
Bed
1.5
Bath
2
Car
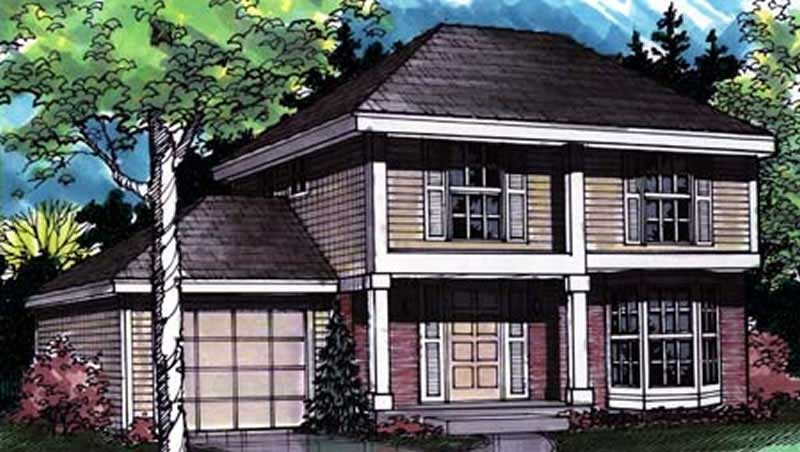
3-Bedroom, 1300 Sq Ft European House Plan - 146-1605 - Front Exterior
Plan Collection
3-Bedroom, 1300 Sq Ft European House Plan - 146-1605 - Front Exterior
Plan#146-1605
Starting at$885
1300
Sq Ft
2
Story
3
Bed
1.5
Bath
1
Car
1...1011121314...23