0-25 Foot Wide, 25-35 Foot Deep House Plans

243
Plan Results
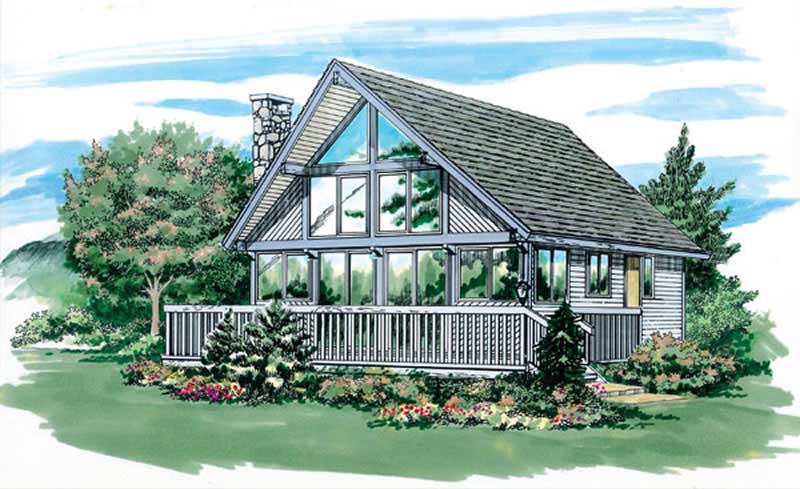
2-Bedroom, 916 Sq Ft Small House Plans - 167-1019 - Front Exterior
Plan#167-1019
Starting at$650
916
Sq Ft
2
Story
2
Bed
1
Bath
0
Car
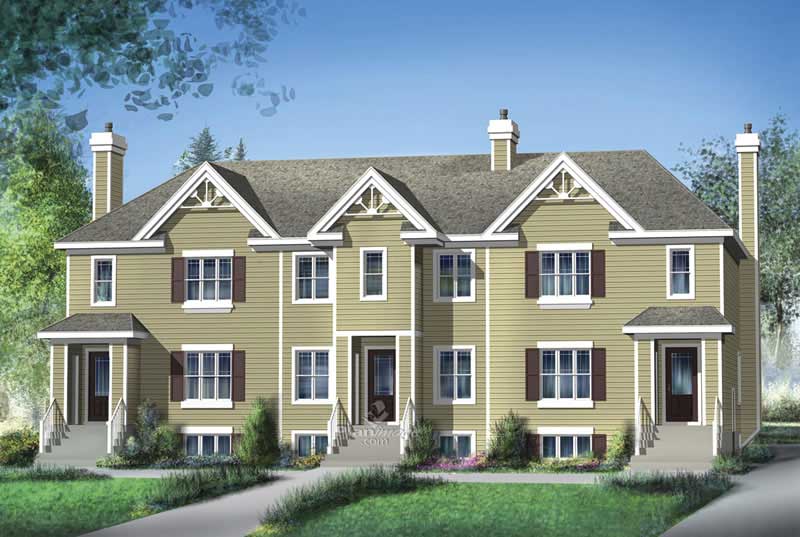
3-Bedroom, 2113 Sq Ft Multi-Level House Plan - 157-1025 - Front Exterior
Plan#157-1025
Starting at$1455
2113
Sq Ft
3
Story
3
Bed
2
Bath
0
Car
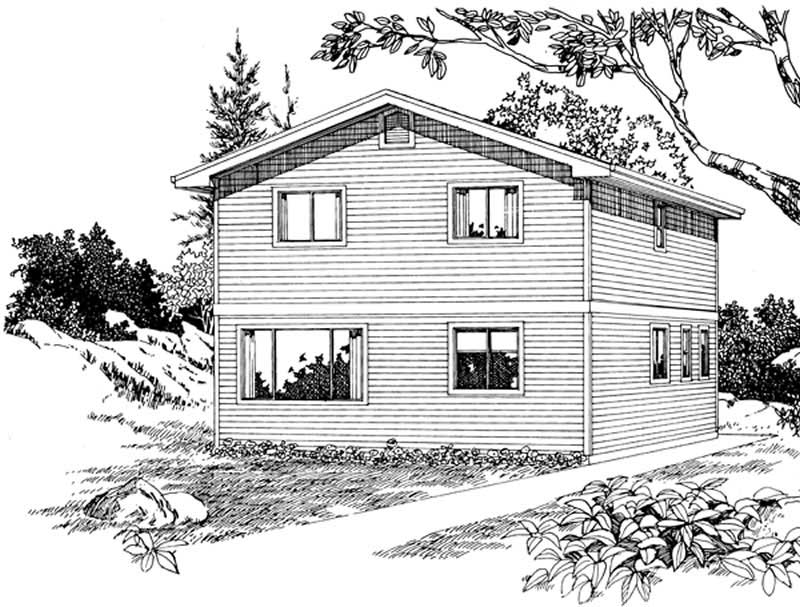
3-Bedroom, 1536 Sq Ft Coastal Home Plan - 167-1417 - Main Exterior
Plan#167-1417
Starting at$840
1536
Sq Ft
2
Story
3
Bed
2
Bath
0
Car
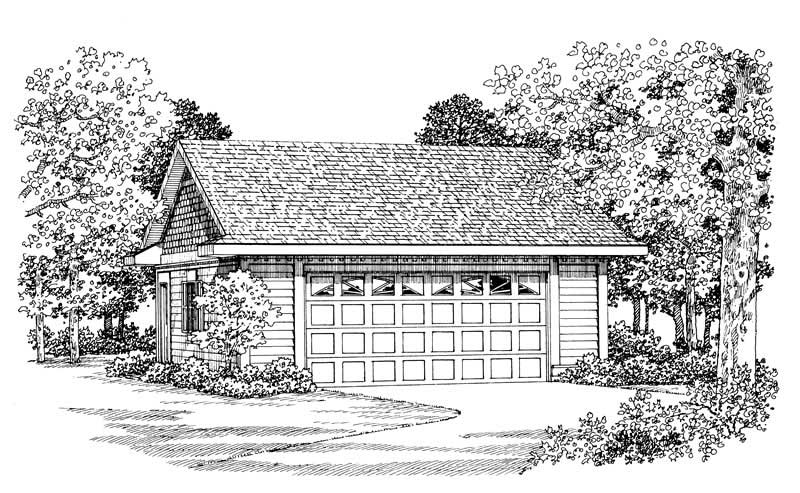
2-Car, 600 Sq Ft Garage Plan - 137-1080 - Main Exterior
Plan#137-1080
Starting at$550
600
Sq Ft
1
Story
0
Bed
0
Bath
2
Car
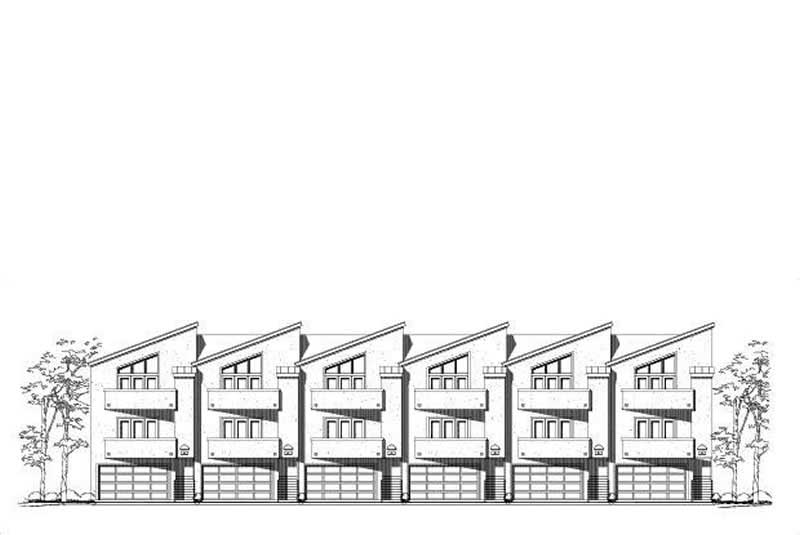
3-Bedroom, 1723 Sq Ft Multi-Unit House Plan - 156-2447 - Front Exterior
Plan#156-2447
Starting at$850
1723
Sq Ft
3
Story
3
Bed
3.5
Bath
2
Car
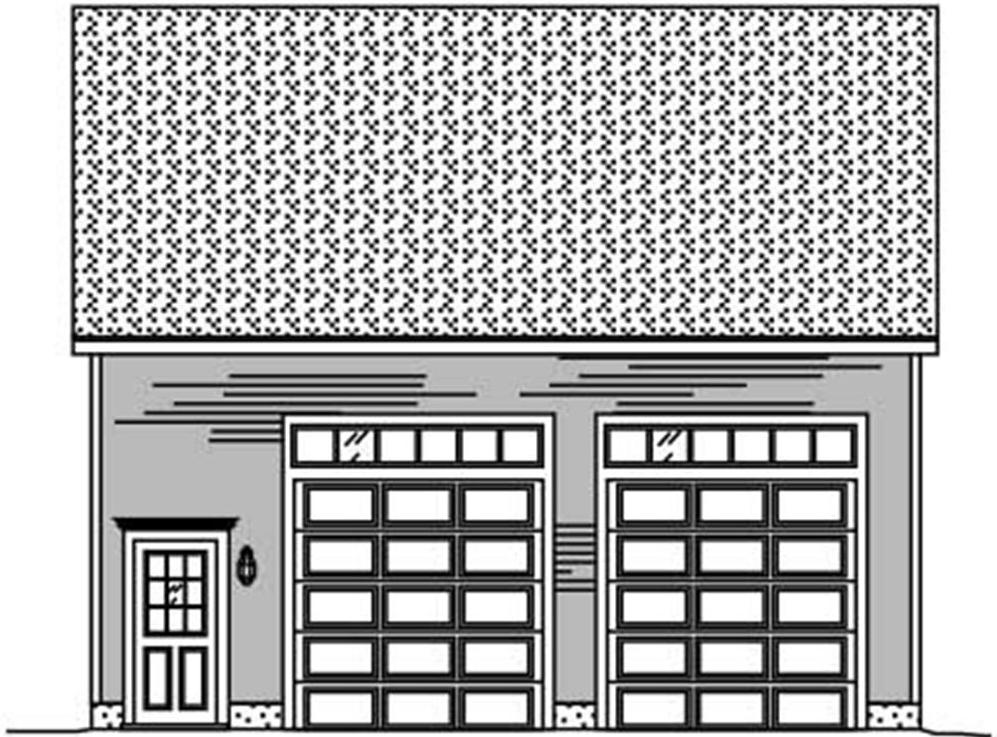
0-Bedroom, 486 Sq Ft Garage Home Plan - 110-1137 - Main Exterior
Plan#110-1137
Starting at$500
486
Sq Ft
2
Story
0
Bed
0
Bath
2
Car
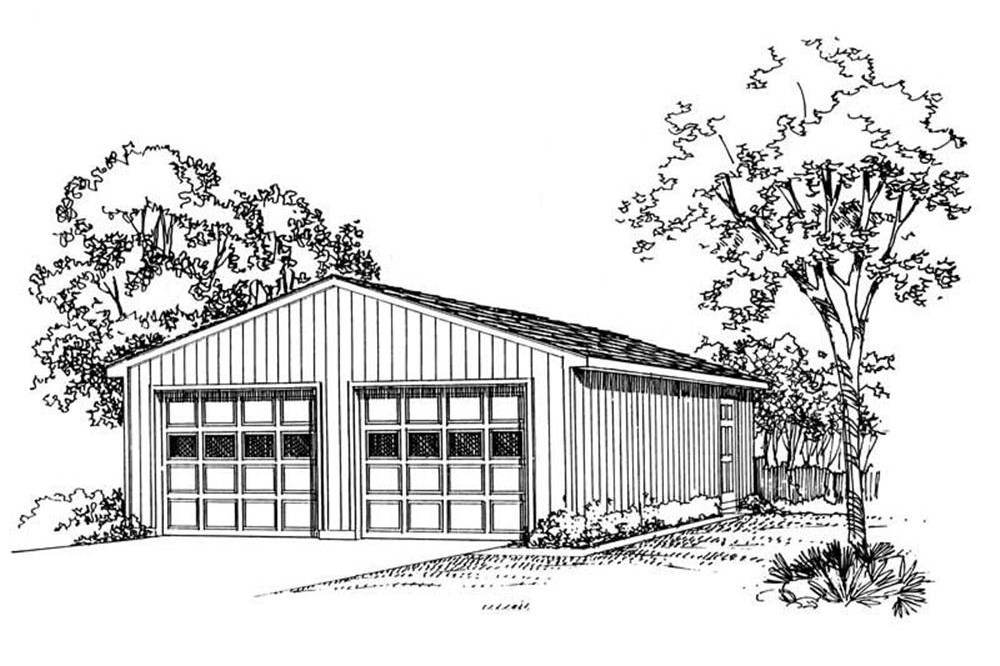
0-Bedroom, 50 Sq Ft Garage Home Plan - 137-1518 - Main Exterior
Plan#137-1518
Starting at$550
50
Sq Ft
1
Story
0
Bed
0
Bath
2
Car
Contemporary house plan with low hip roof and bracketed eaves over white-painted brick and dark window frames - 178-1658
Plan#178-1658
Starting at$1025
594
Sq Ft
1
Story
2
Bed
2
Bath
0
Car
Cottage house plan with covered front porch and white picket railing beside a front-facing gable wing - 178-1657
Plan#178-1657
Starting at$1025
594
Sq Ft
1
Story
2
Bed
2
Bath
0
Car
Contemporary house plan with low hip roof, pale blue lap siding, black-framed windows, and sidelight entry - 178-1629
Plan#178-1629
Starting at$1025
592
Sq Ft
1
Story
2
Bed
1
Bath
0
Car
Cottage house plan with shake siding, white corner boards, hooded entry, gable roof, and brick base - 178-1627
Plan#178-1627
Starting at$1025
592
Sq Ft
1
Story
2
Bed
1
Bath
0
Car
Cottage house plan with shake siding and a small gabled canopy over the glazed entry door - 178-1620
Plan#178-1620
Starting at$1025
490
Sq Ft
1
Story
1
Bed
1
Bath
0
Car
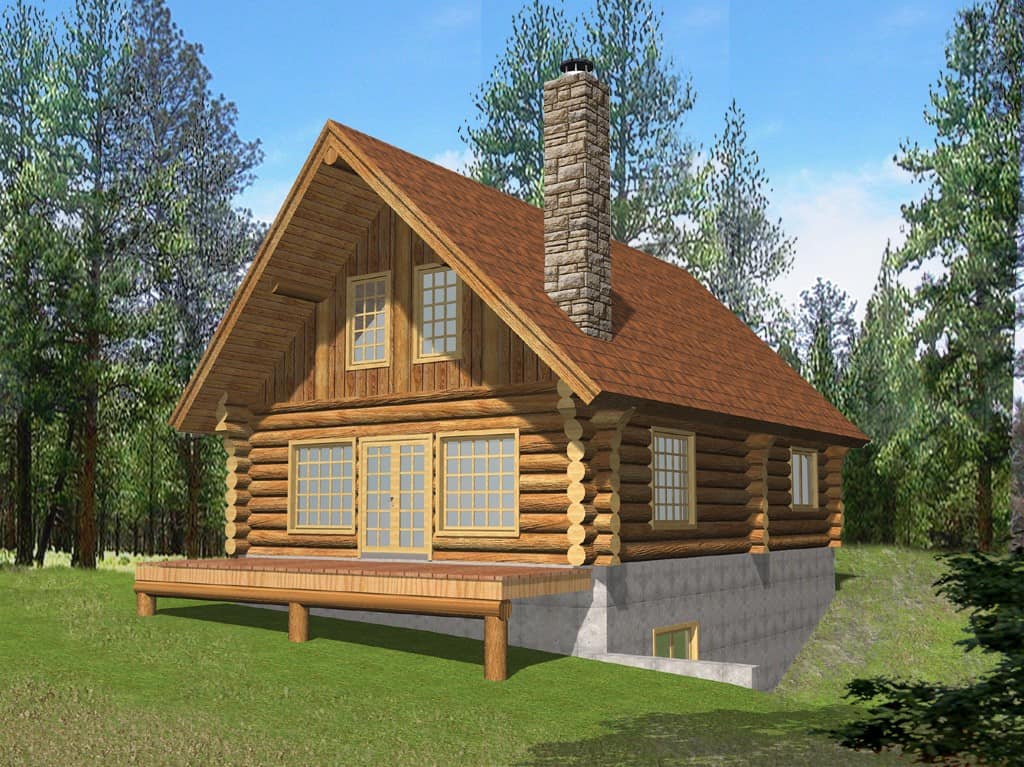
2-Bedroom, 1895 Sq Ft Cabin Home Plan - 132-1808 - Main Exterior
Plan#132-1808
Starting at$1040
1895
Sq Ft
2
Story
2
Bed
1.5
Bath
0
Car
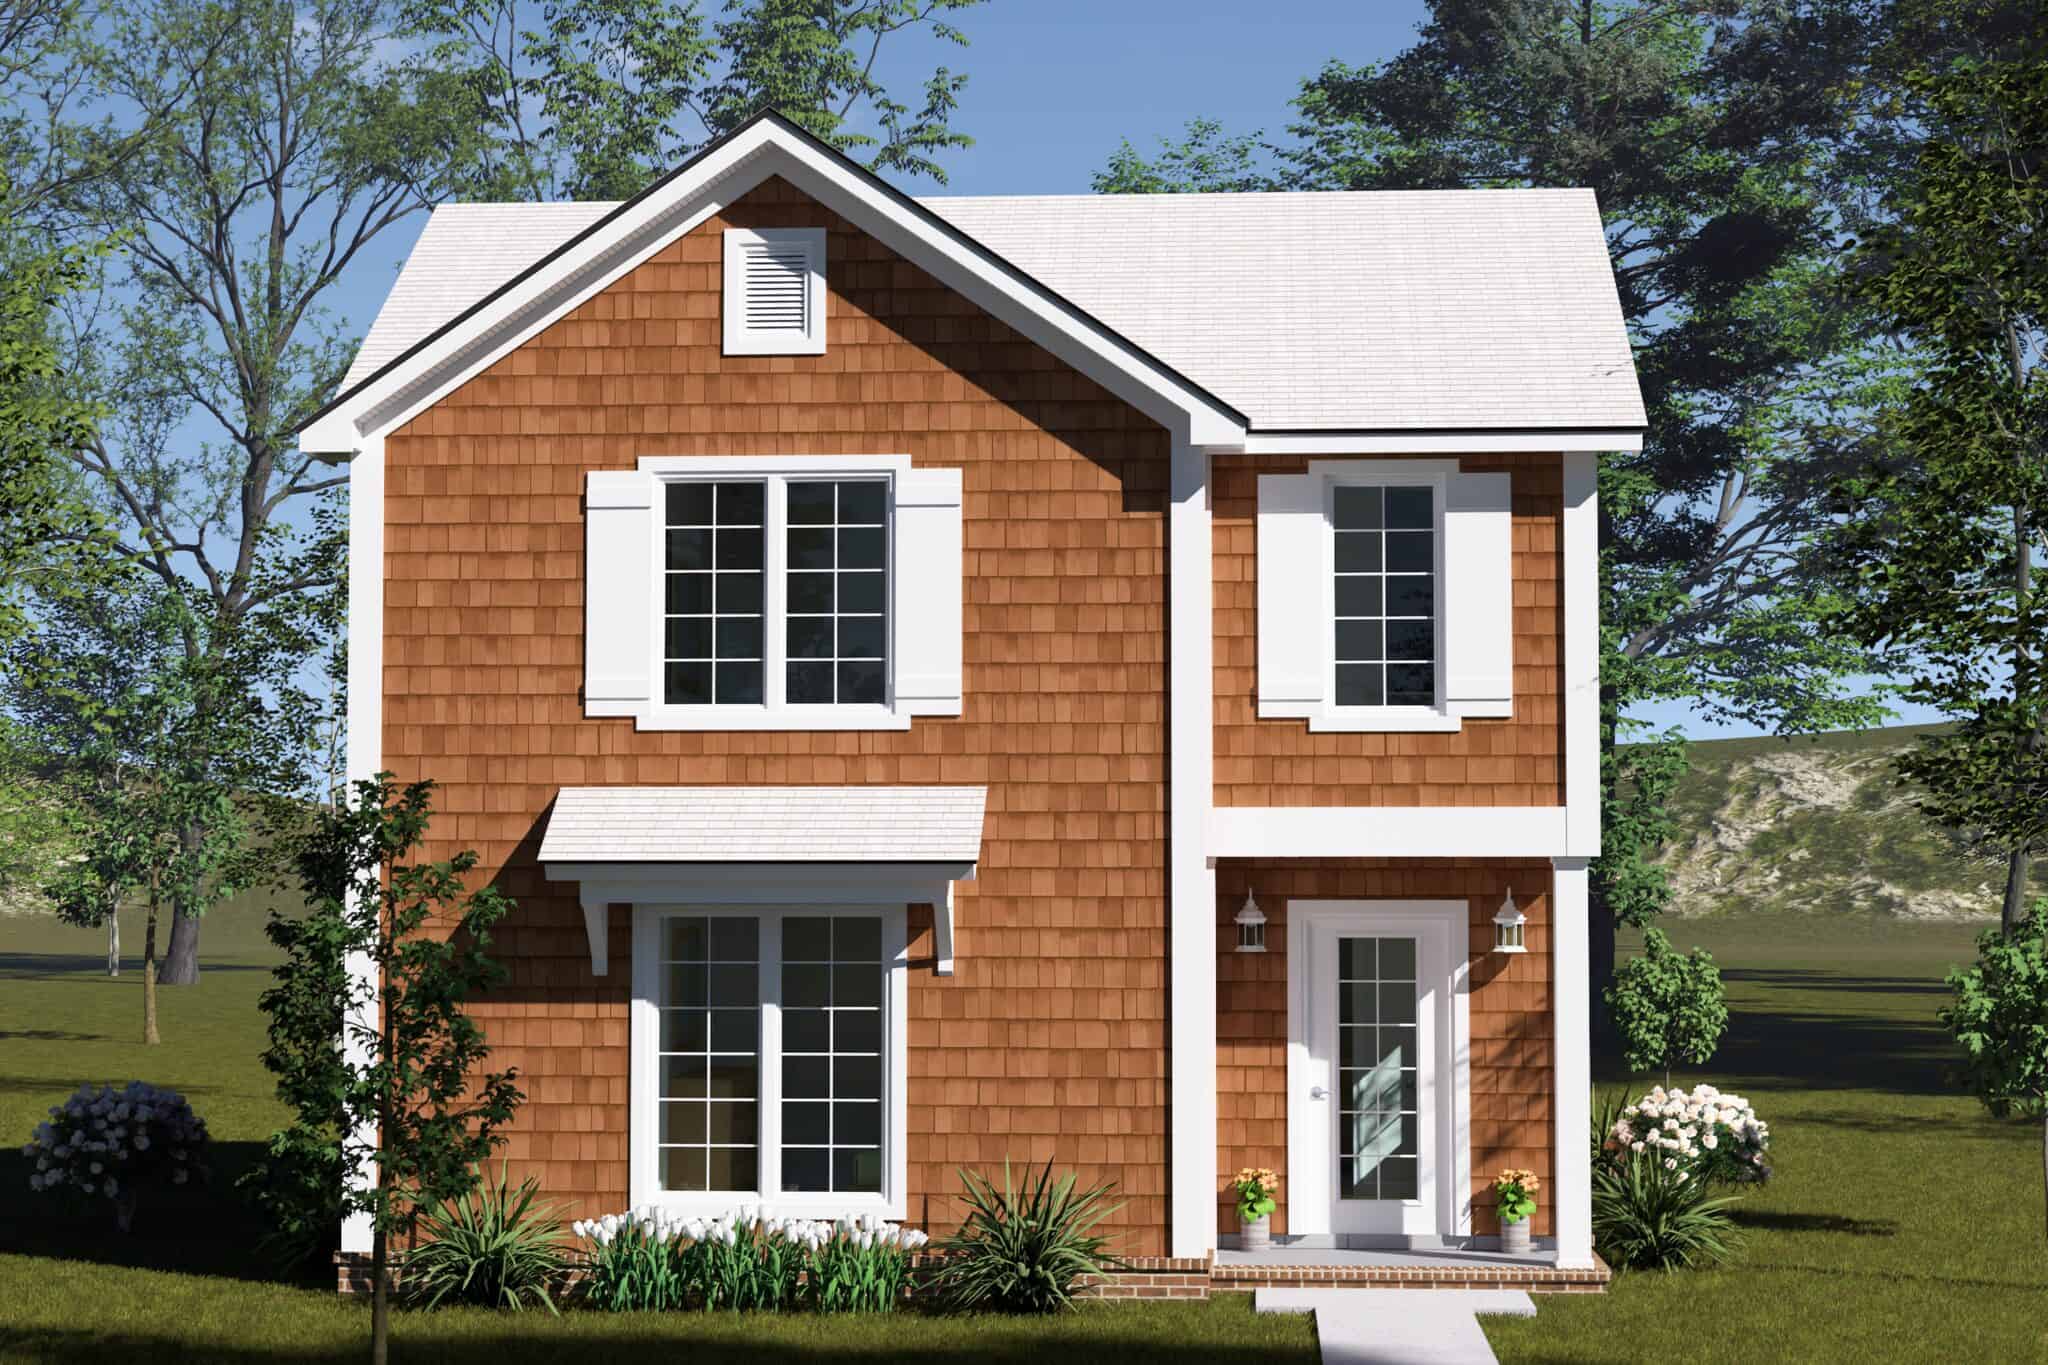
Two-story Cottage house plan with cedar shake siding, a steep front gable and shuttered windows - 178-1605
Plan#178-1605
Starting at$1025
970
Sq Ft
2
Story
2
Bed
2
Bath
0
Car
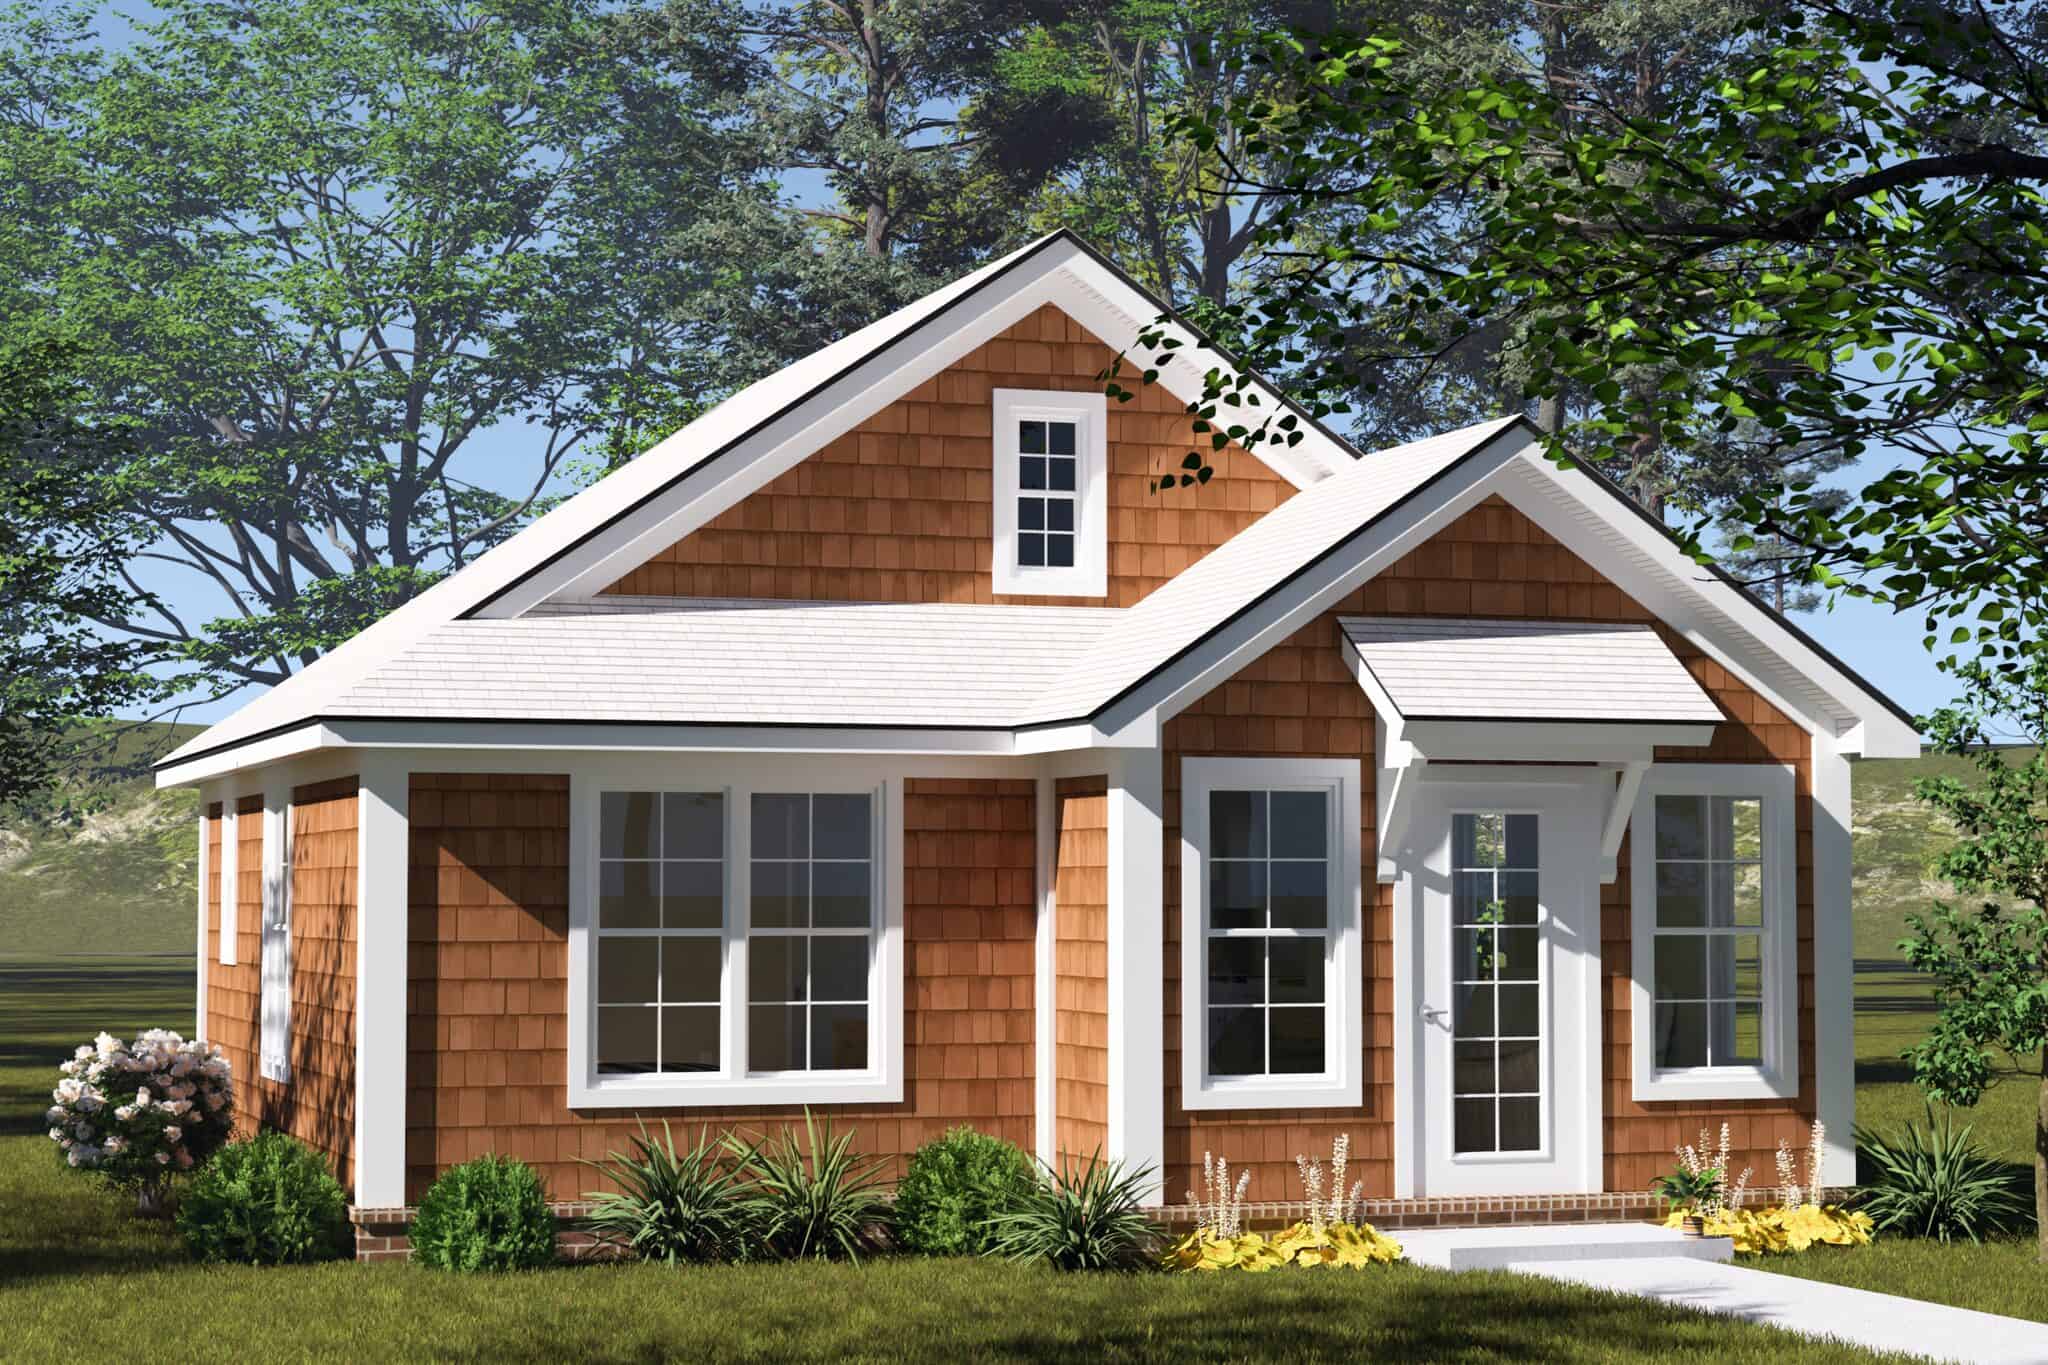
Cottage house plan with cedar-toned shake siding, a steep cross gable, and a bracketed entry hood - 178-1587
Plan#178-1587
Starting at$1025
574
Sq Ft
1
Story
1
Bed
1
Bath
0
Car
Contemporary house plan with shed roof, white brick wall, and black-framed windows on gray siding - 178-1585
Plan#178-1585
Starting at$1025
751
Sq Ft
1
Story
2
Bed
1
Bath
0
Car
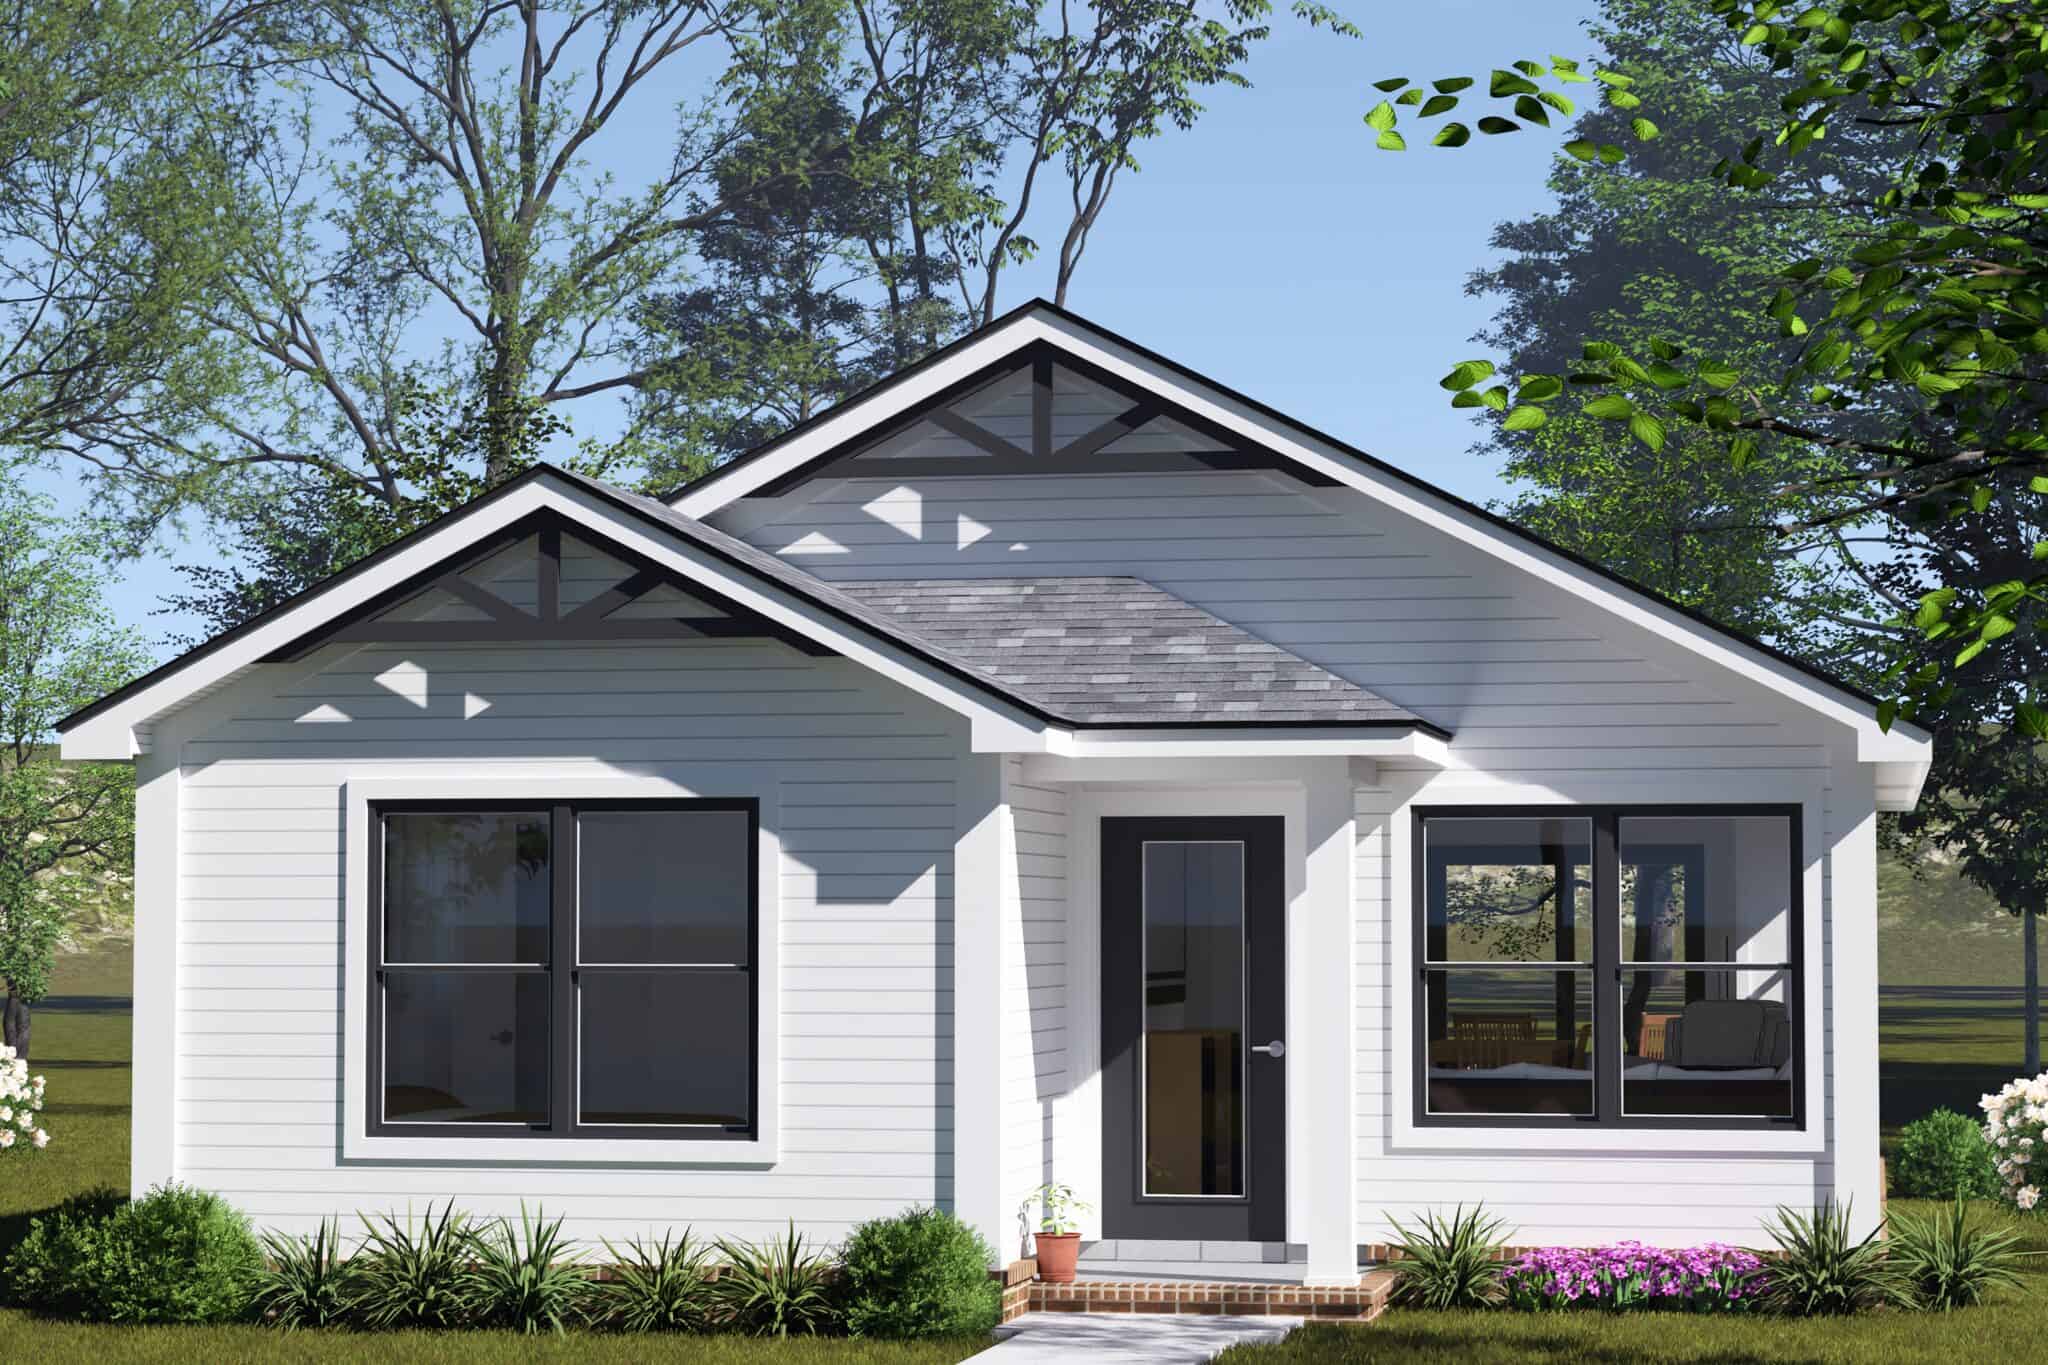
Cottage house plan with two front gables, timber brackets, white lap siding, and black-framed windows - 178-1580
Plan#178-1580
Starting at$1025
751
Sq Ft
1
Story
2
Bed
1
Bath
0
Car
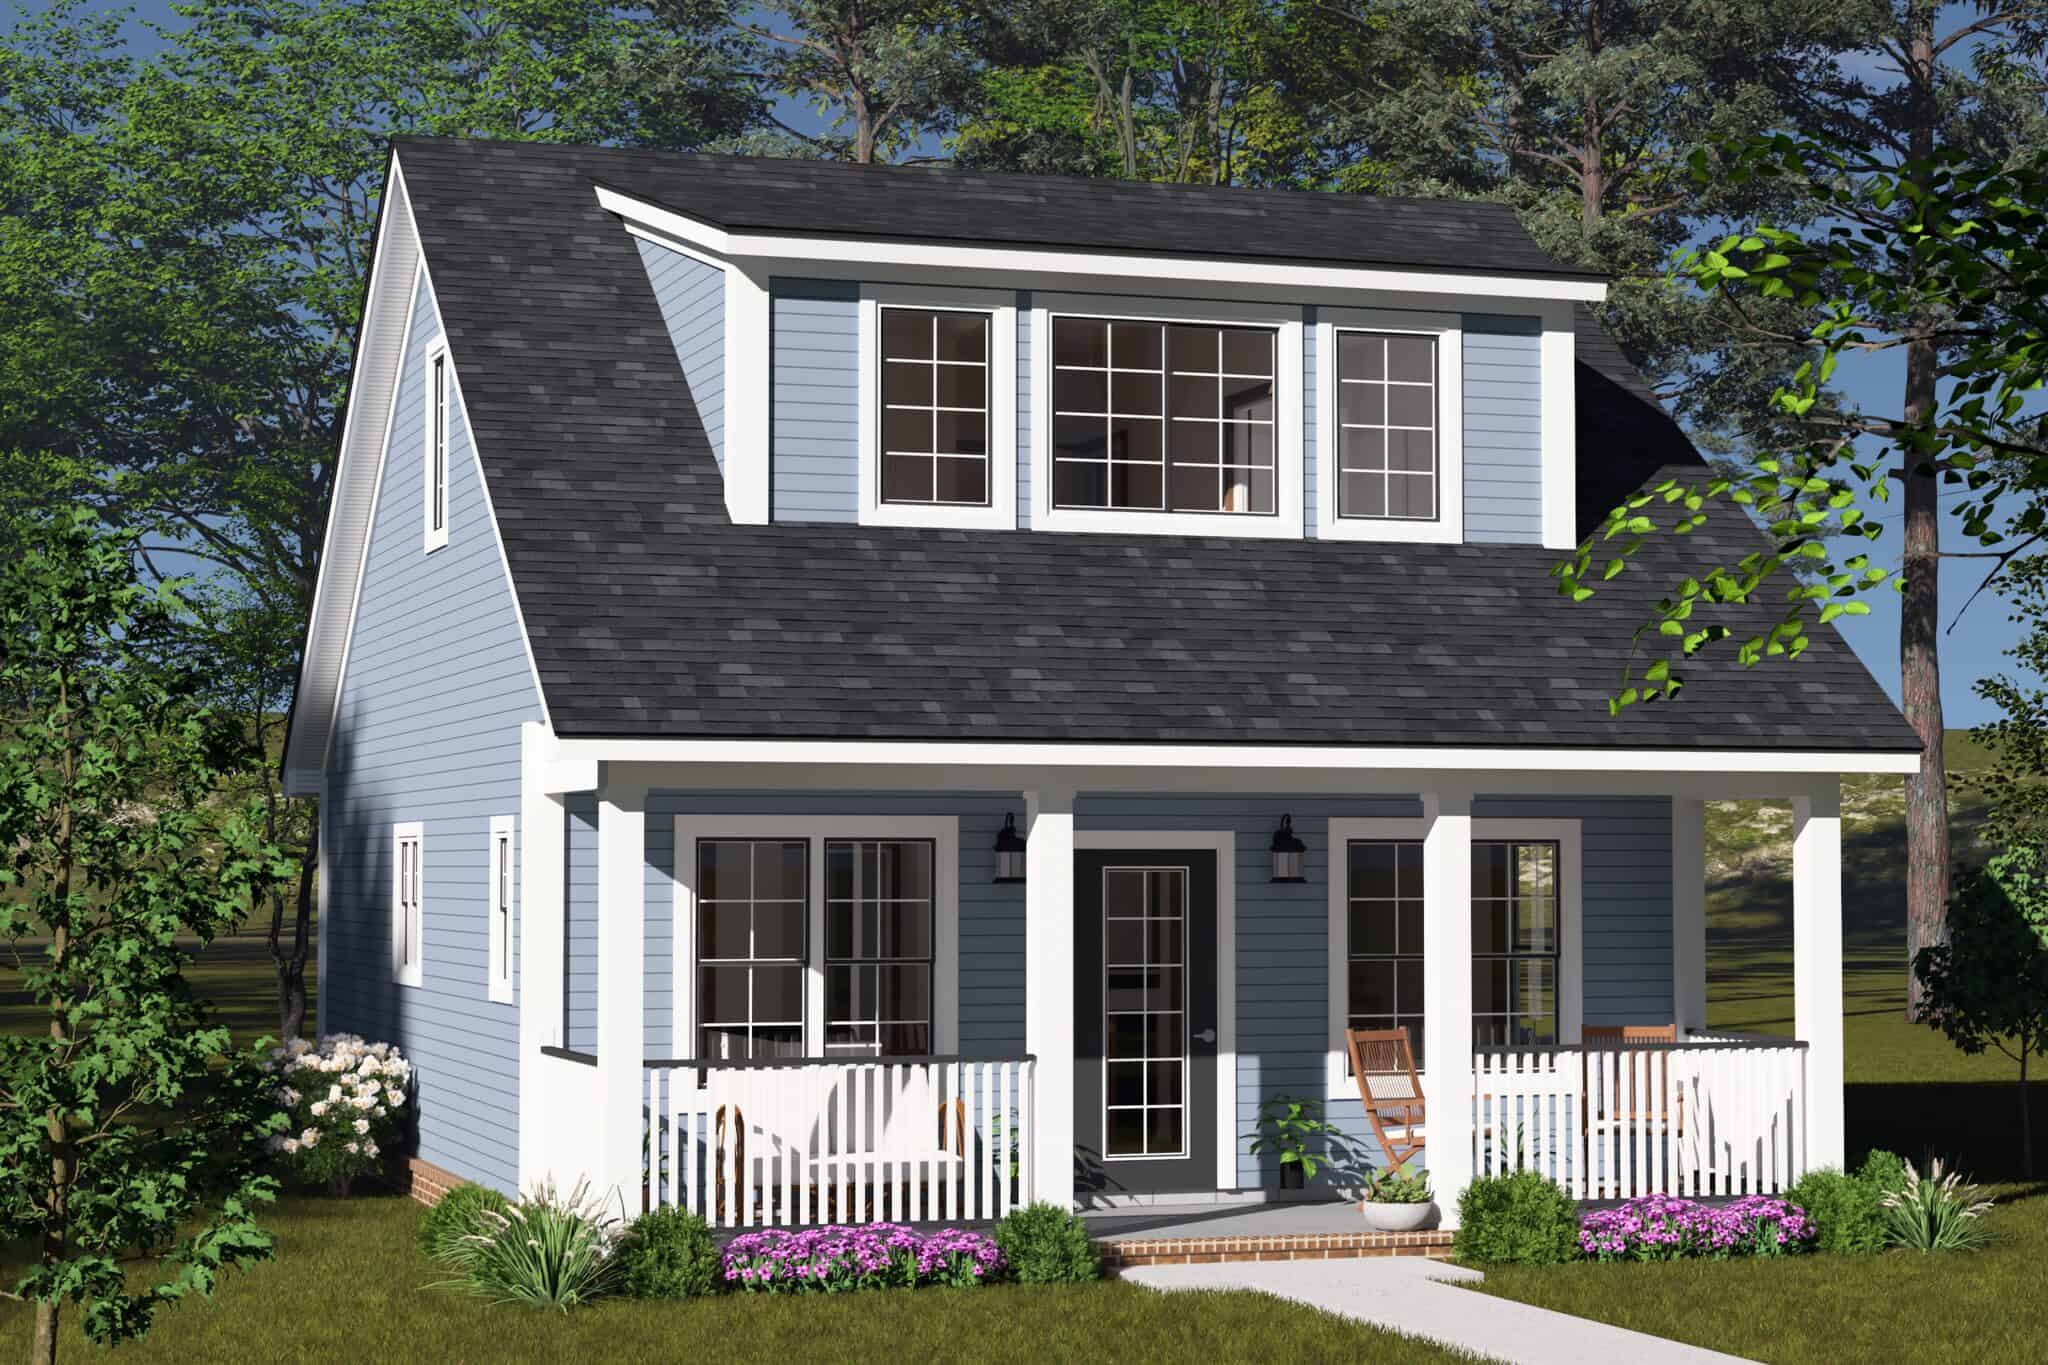
Cottage house plan with a three-window dormer, covered front porch, and light blue lap siding - 178-1576
Plan#178-1576
Starting at$1025
880
Sq Ft
2
Story
2
Bed
2
Bath
0
Car
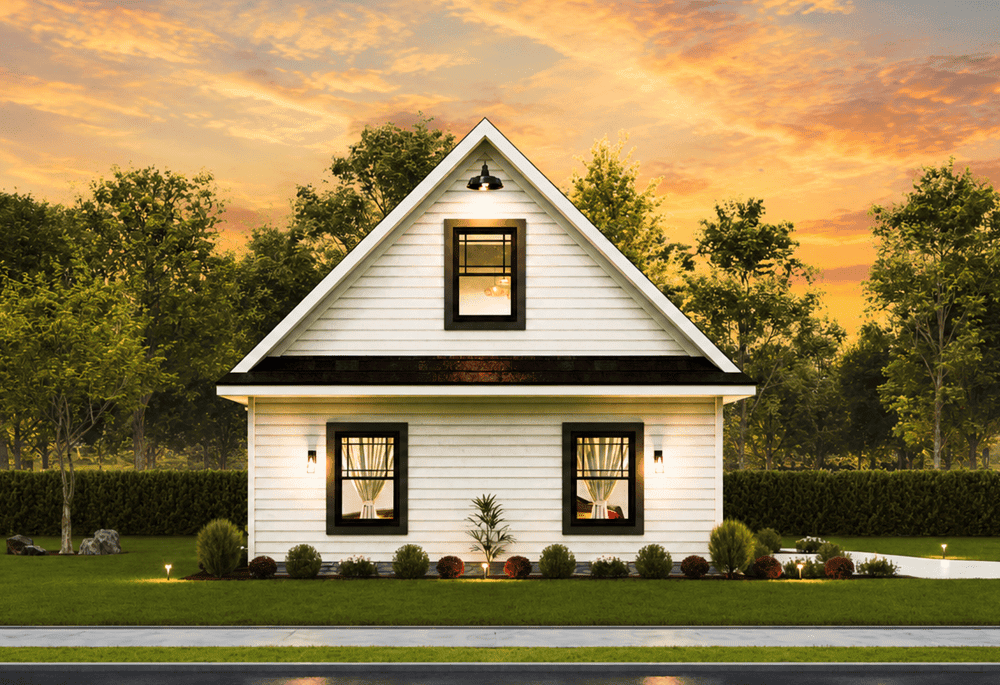
Garage apartment with steep gable roofline, narrow-lot proportions, and two-story stacked design with ground-level garage footprint. Plan #198-1233
Plan#198-1233
Starting at$725
480
Sq Ft
2
Story
1
Bed
1
Bath
0
Car
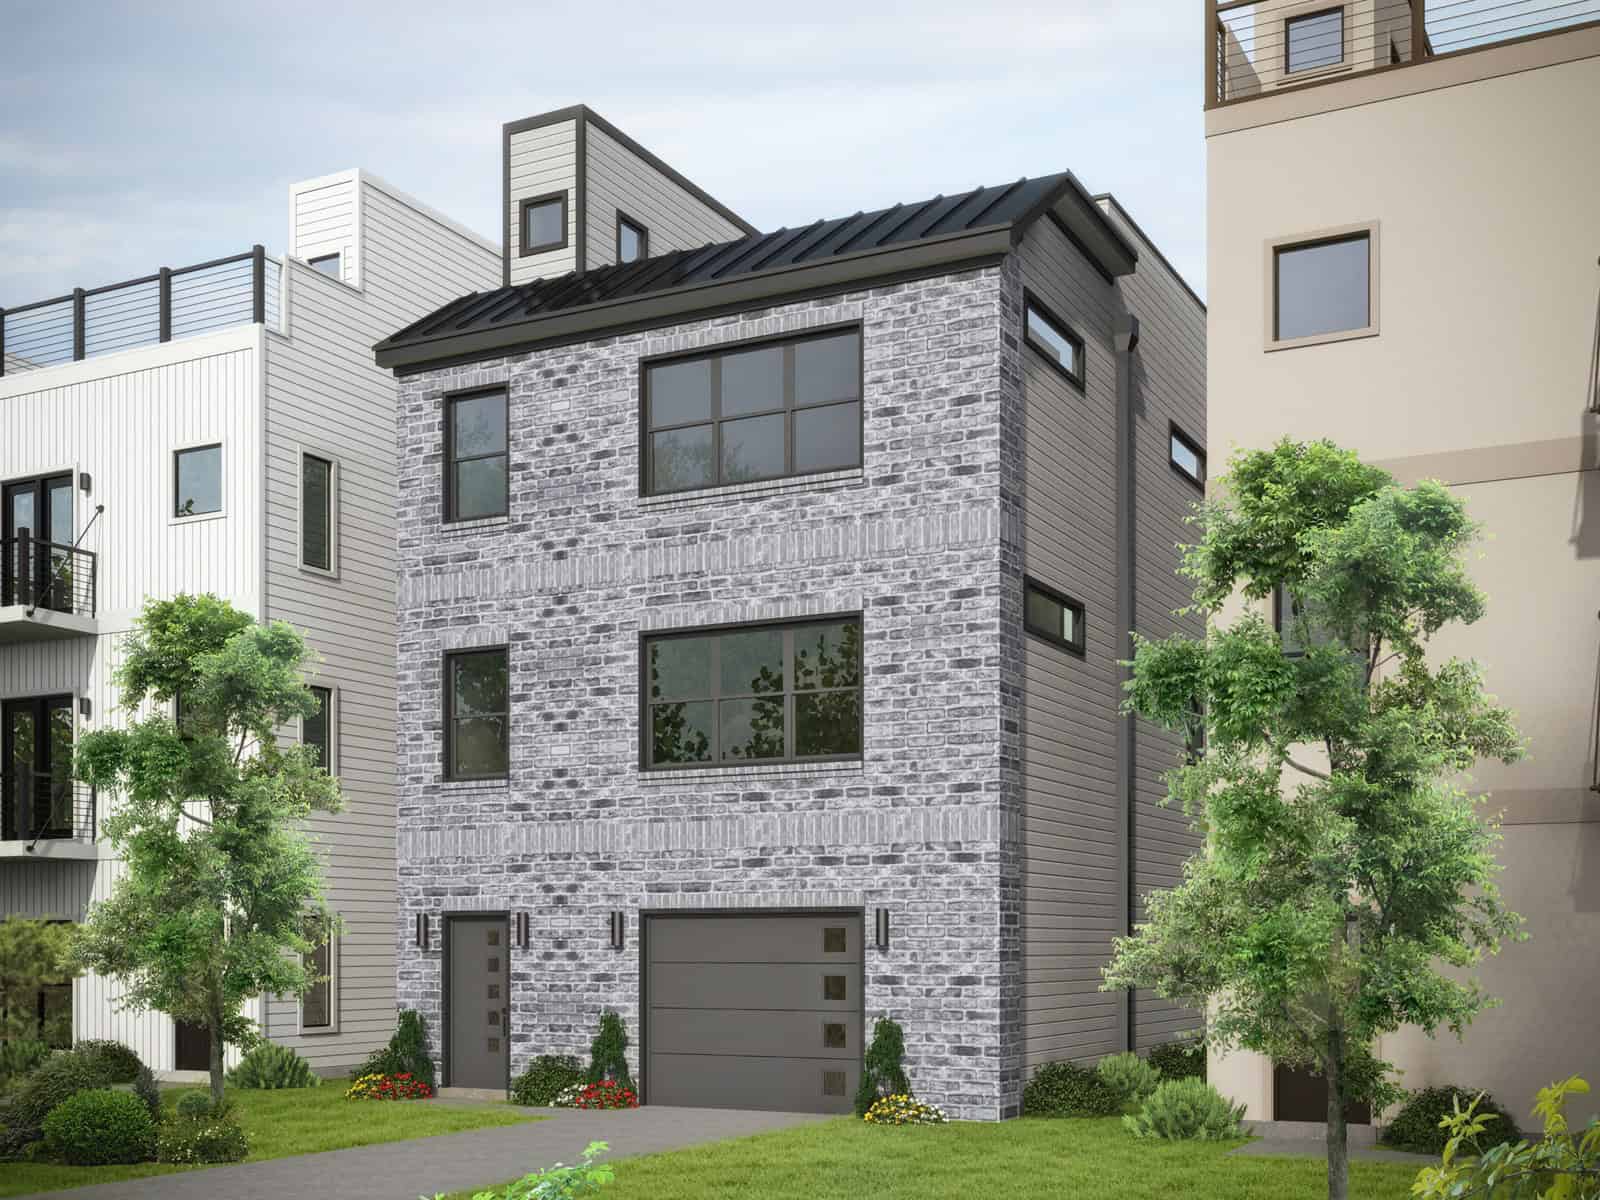
Three-story Modern house plan exterior with brick and lap siding, covered front porch, and attached garage - Plan #196-1967
Plan#196-1967
Starting at$1015
2008
Sq Ft
3
Story
3
Bed
3.5
Bath
1
Car
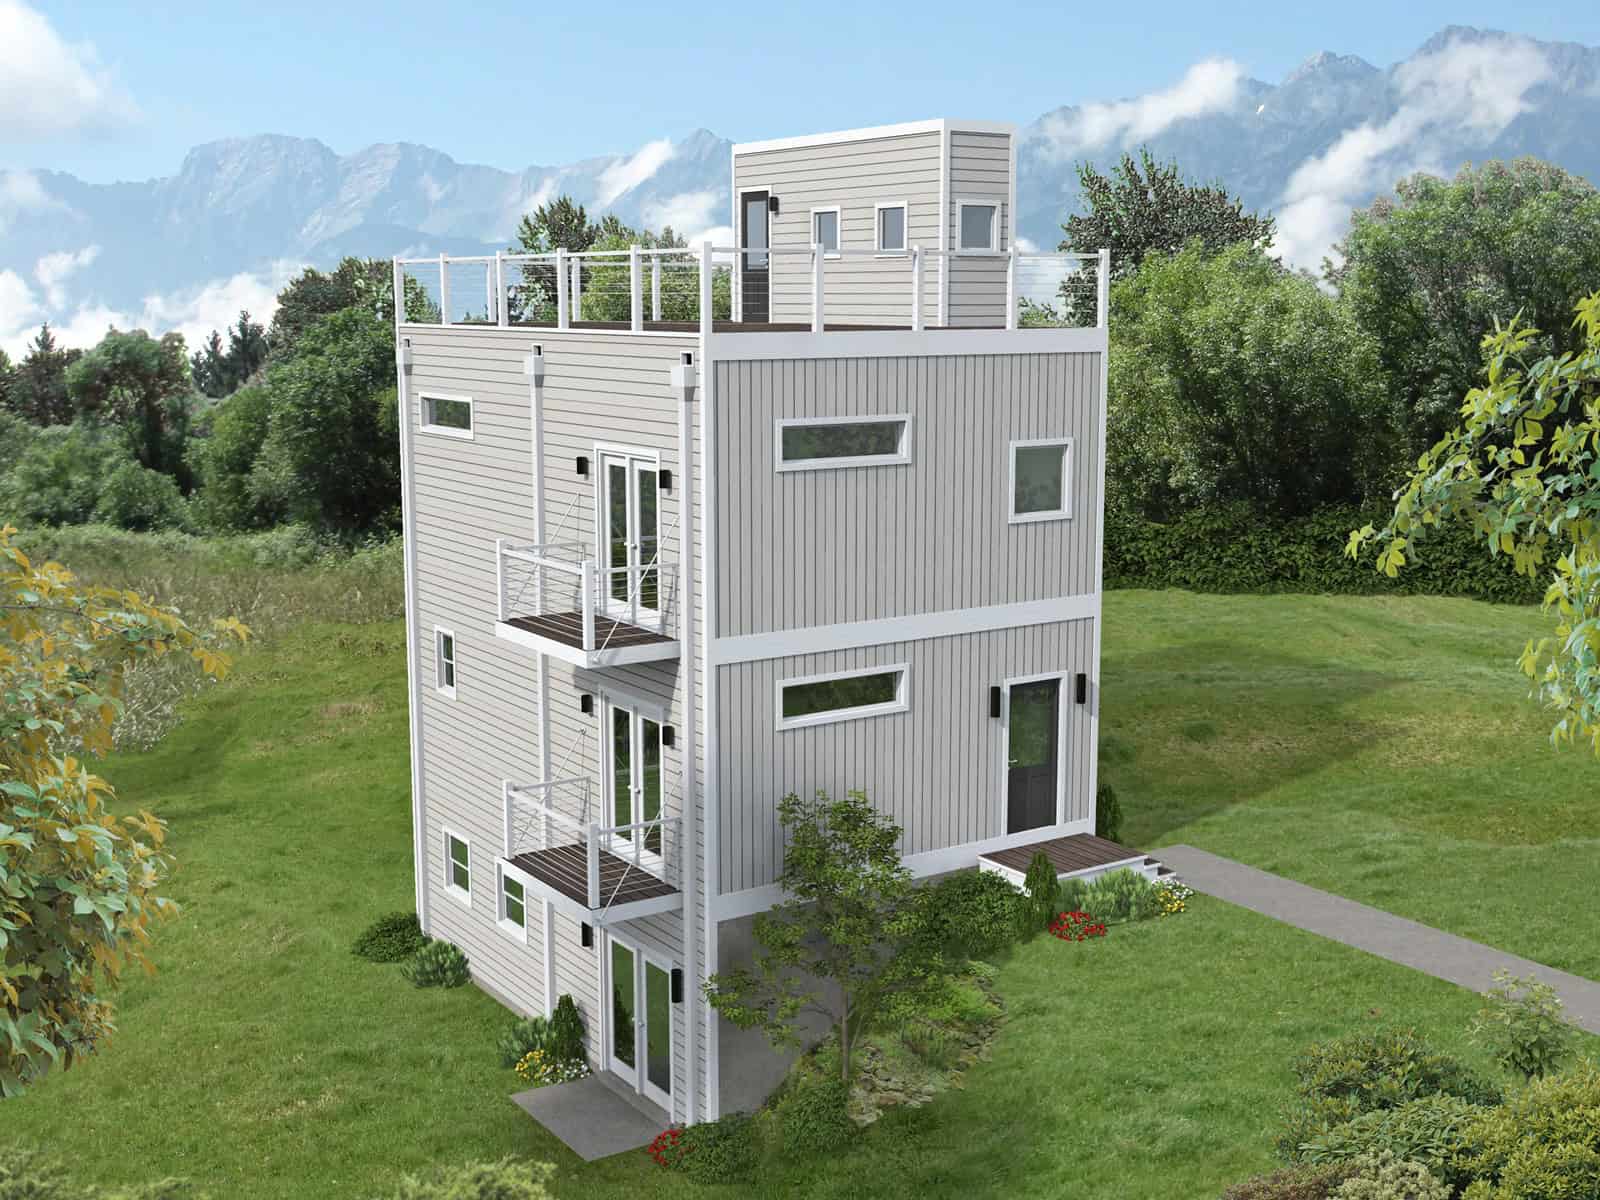
Front elevation of three-story Modern narrow lot home with rooftop deck and flat roofline, Plan 196-1960
Plan#196-1960
Starting at$825
1337
Sq Ft
3
Story
3
Bed
2.5
Bath
0
Car
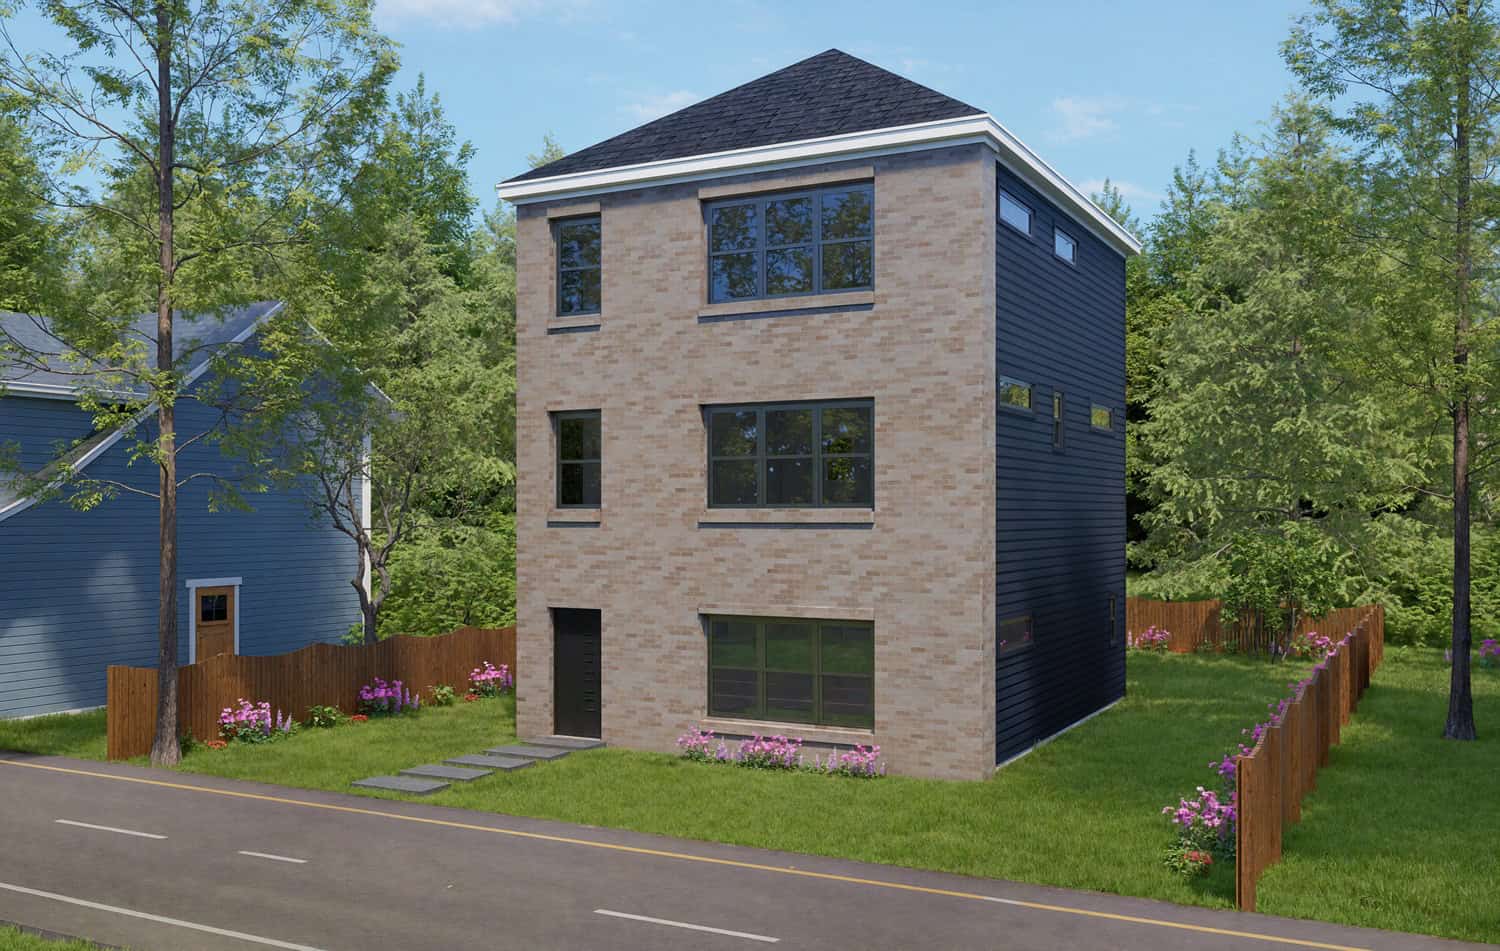
4-Bedroom, 2250 Sq Ft Contemporary Home Plan - 196-1926 - Main Exterior
Plan#196-1926
Starting at$1015
2250
Sq Ft
3
Story
4
Bed
3.5
Bath
0
Car
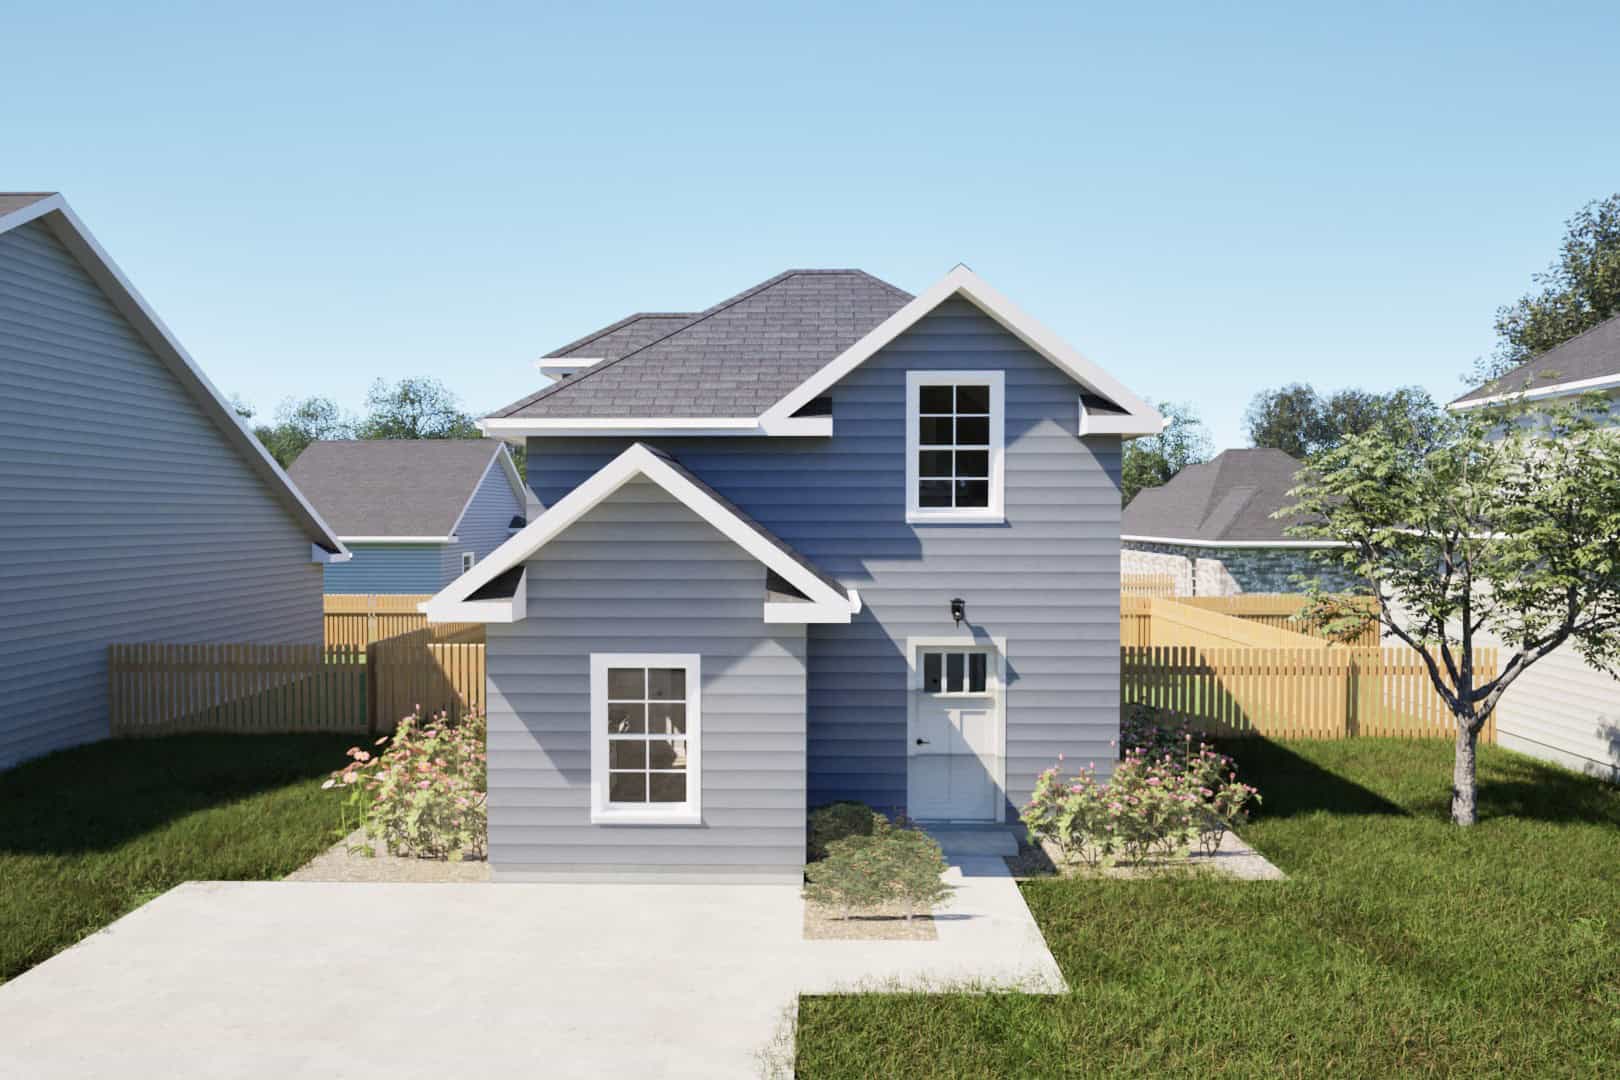
Country Home Plan - 2 Bedrms, 1 Baths - 867 Sq Ft - #203-1058
Plan#203-1058
Starting at$700
867
Sq Ft
2
Story
2
Bed
1
Bath
0
Car
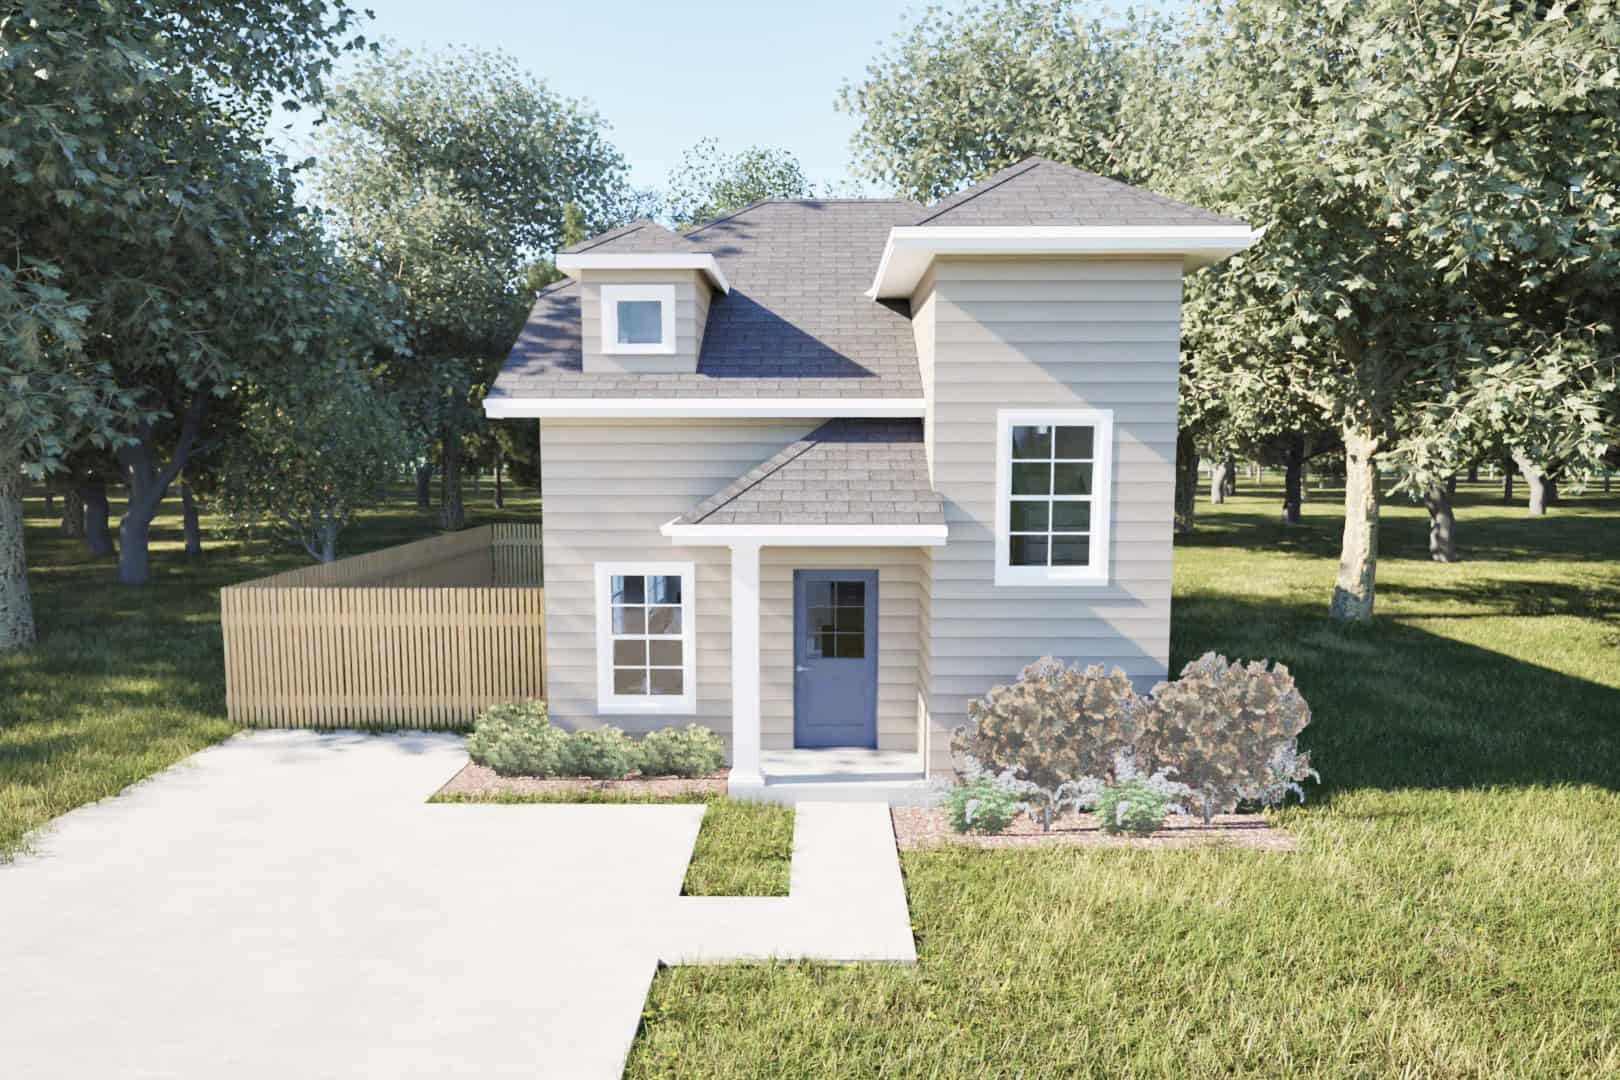
Country House Plan - 2 Bedrms, 1.5 Baths - 963 Sq Ft - #203-1055
Plan#203-1055
Starting at$700
963
Sq Ft
2
Story
2
Bed
1.5
Bath
0
Car
2-Bedroom, 916 Sq Ft Small House Plans - 167-1019 - Front Exterior
Plan#167-1019
Starting at$650
916
Sq Ft
2
Story
2
Bed
1
Bath
0
Car
3-Bedroom, 2113 Sq Ft Multi-Level House Plan - 157-1025 - Front Exterior
Plan#157-1025
Starting at$1455
2113
Sq Ft
3
Story
3
Bed
2
Bath
0
Car
3-Bedroom, 1536 Sq Ft Coastal Home Plan - 167-1417 - Main Exterior
Plan#167-1417
Starting at$840
1536
Sq Ft
2
Story
3
Bed
2
Bath
0
Car
2-Car, 600 Sq Ft Garage Plan - 137-1080 - Main Exterior
Plan#137-1080
Starting at$550
600
Sq Ft
1
Story
0
Bed
0
Bath
2
Car
3-Bedroom, 1723 Sq Ft Multi-Unit House Plan - 156-2447 - Front Exterior
Plan#156-2447
Starting at$850
1723
Sq Ft
3
Story
3
Bed
3.5
Bath
2
Car
0-Bedroom, 486 Sq Ft Garage Home Plan - 110-1137 - Main Exterior
Plan#110-1137
Starting at$500
486
Sq Ft
2
Story
0
Bed
0
Bath
2
Car
0-Bedroom, 50 Sq Ft Garage Home Plan - 137-1518 - Main Exterior
Plan#137-1518
Starting at$550
50
Sq Ft
1
Story
0
Bed
0
Bath
2
Car
Contemporary house plan with low hip roof and bracketed eaves over white-painted brick and dark window frames - 178-1658
Plan#178-1658
Starting at$1025
594
Sq Ft
1
Story
2
Bed
2
Bath
0
Car
Cottage house plan with covered front porch and white picket railing beside a front-facing gable wing - 178-1657
Plan#178-1657
Starting at$1025
594
Sq Ft
1
Story
2
Bed
2
Bath
0
Car
Contemporary house plan with low hip roof, pale blue lap siding, black-framed windows, and sidelight entry - 178-1629
Plan#178-1629
Starting at$1025
592
Sq Ft
1
Story
2
Bed
1
Bath
0
Car
Cottage house plan with shake siding, white corner boards, hooded entry, gable roof, and brick base - 178-1627
Plan#178-1627
Starting at$1025
592
Sq Ft
1
Story
2
Bed
1
Bath
0
Car
Cottage house plan with shake siding and a small gabled canopy over the glazed entry door - 178-1620
Plan#178-1620
Starting at$1025
490
Sq Ft
1
Story
1
Bed
1
Bath
0
Car
2-Bedroom, 1895 Sq Ft Cabin Home Plan - 132-1808 - Main Exterior
Plan#132-1808
Starting at$1040
1895
Sq Ft
2
Story
2
Bed
1.5
Bath
0
Car
Two-story Cottage house plan with cedar shake siding, a steep front gable and shuttered windows - 178-1605
Plan#178-1605
Starting at$1025
970
Sq Ft
2
Story
2
Bed
2
Bath
0
Car
Cottage house plan with cedar-toned shake siding, a steep cross gable, and a bracketed entry hood - 178-1587
Plan#178-1587
Starting at$1025
574
Sq Ft
1
Story
1
Bed
1
Bath
0
Car
Contemporary house plan with shed roof, white brick wall, and black-framed windows on gray siding - 178-1585
Plan#178-1585
Starting at$1025
751
Sq Ft
1
Story
2
Bed
1
Bath
0
Car
Cottage house plan with two front gables, timber brackets, white lap siding, and black-framed windows - 178-1580
Plan#178-1580
Starting at$1025
751
Sq Ft
1
Story
2
Bed
1
Bath
0
Car
Cottage house plan with a three-window dormer, covered front porch, and light blue lap siding - 178-1576
Plan#178-1576
Starting at$1025
880
Sq Ft
2
Story
2
Bed
2
Bath
0
Car
Garage apartment with steep gable roofline, narrow-lot proportions, and two-story stacked design with ground-level garage footprint. Plan #198-1233
Plan#198-1233
Starting at$725
480
Sq Ft
2
Story
1
Bed
1
Bath
0
Car
Three-story Modern house plan exterior with brick and lap siding, covered front porch, and attached garage - Plan #196-1967
Plan#196-1967
Starting at$1015
2008
Sq Ft
3
Story
3
Bed
3.5
Bath
1
Car
Front elevation of three-story Modern narrow lot home with rooftop deck and flat roofline, Plan 196-1960
Plan#196-1960
Starting at$825
1337
Sq Ft
3
Story
3
Bed
2.5
Bath
0
Car
4-Bedroom, 2250 Sq Ft Contemporary Home Plan - 196-1926 - Main Exterior
Plan#196-1926
Starting at$1015
2250
Sq Ft
3
Story
4
Bed
3.5
Bath
0
Car
Country Home Plan - 2 Bedrms, 1 Baths - 867 Sq Ft - #203-1058
Plan#203-1058
Starting at$700
867
Sq Ft
2
Story
2
Bed
1
Bath
0
Car
Country House Plan - 2 Bedrms, 1.5 Baths - 963 Sq Ft - #203-1055
Plan#203-1055
Starting at$700
963
Sq Ft
2
Story
2
Bed
1.5
Bath
0
Car
1...56789...11