25-35 Foot Deep House Plans

2,149
Plan Results
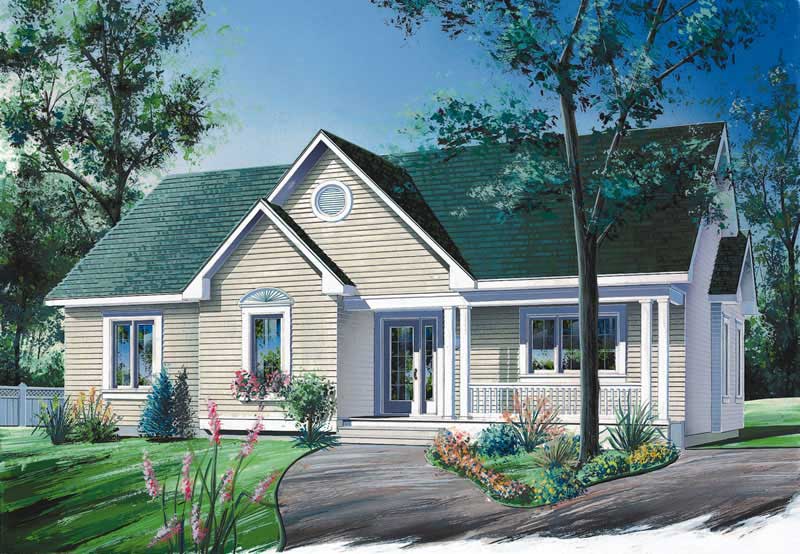
2-Bedroom, 1388 Sq Ft Country House Plan - 146-1432 - Front Exterior
Plan Collection
2-Bedroom, 1388 Sq Ft Country House Plan - 146-1432 - Front Exterior
Plan#146-1432
Starting at$885
1388
Sq Ft
2
Story
2
Bed
2.5
Bath
2
Car

3-Bedroom, 1388 Sq Ft Traditional Home - Plan #100-1085 - Main Exterior
Plan Collection
3-Bedroom, 1388 Sq Ft Traditional Home - Plan #100-1085 - Main Exterior
Plan#100-1085
Starting at$1300
1388
Sq Ft
2
Story
3
Bed
2.5
Bath
2
Car
3-Bedroom, 1388 Sq Ft Log Cabin Home Plan - 157-1490 - Main Exterior
Plan Collection
3-Bedroom, 1388 Sq Ft Log Cabin Home Plan - 157-1490 - Main Exterior
Plan#157-1490
Starting at$1255
1388
Sq Ft
2
Story
3
Bed
2
Bath
0
Car
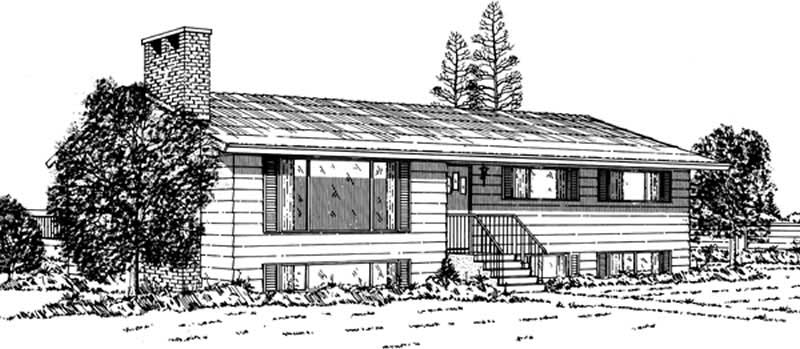
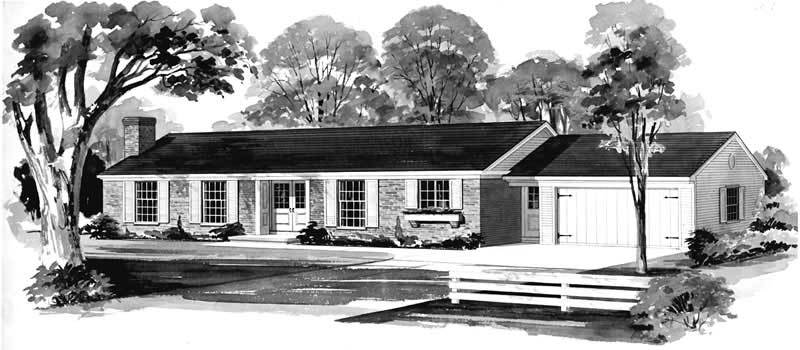
3-Bedroom, 1389 Sq Ft Ranch Home Plan - 167-1089 - Main Exterior
Plan Collection
3-Bedroom, 1389 Sq Ft Ranch Home Plan - 167-1089 - Main Exterior
Plan#167-1089
Starting at$700
1389
Sq Ft
1
Story
3
Bed
1.5
Bath
0
Car
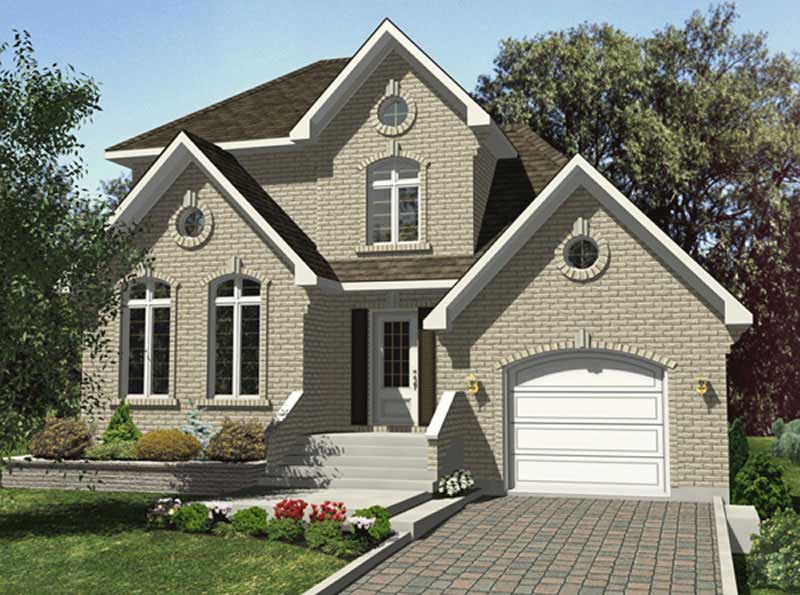
3-Bedroom, 1390 Sq Ft European Home Plan - 158-1127 - Main Exterior
Plan Collection
3-Bedroom, 1390 Sq Ft European Home Plan - 158-1127 - Main Exterior
Plan#158-1127
Starting at$1500
1390
Sq Ft
2
Story
3
Bed
1.5
Bath
1
Car
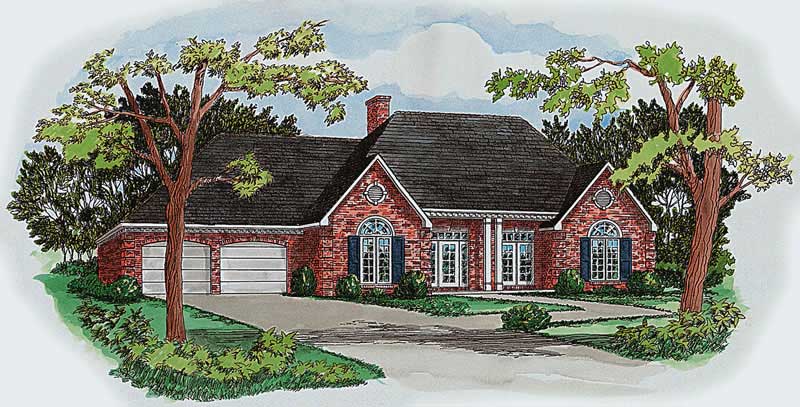
3-Bedroom, 1390 Sq Ft European House Plan - 164-1206 - Front Exterior
Plan Collection
3-Bedroom, 1390 Sq Ft European House Plan - 164-1206 - Front Exterior
Plan#164-1206
Starting at$938
1390
Sq Ft
1
Story
3
Bed
2
Bath
2
Car
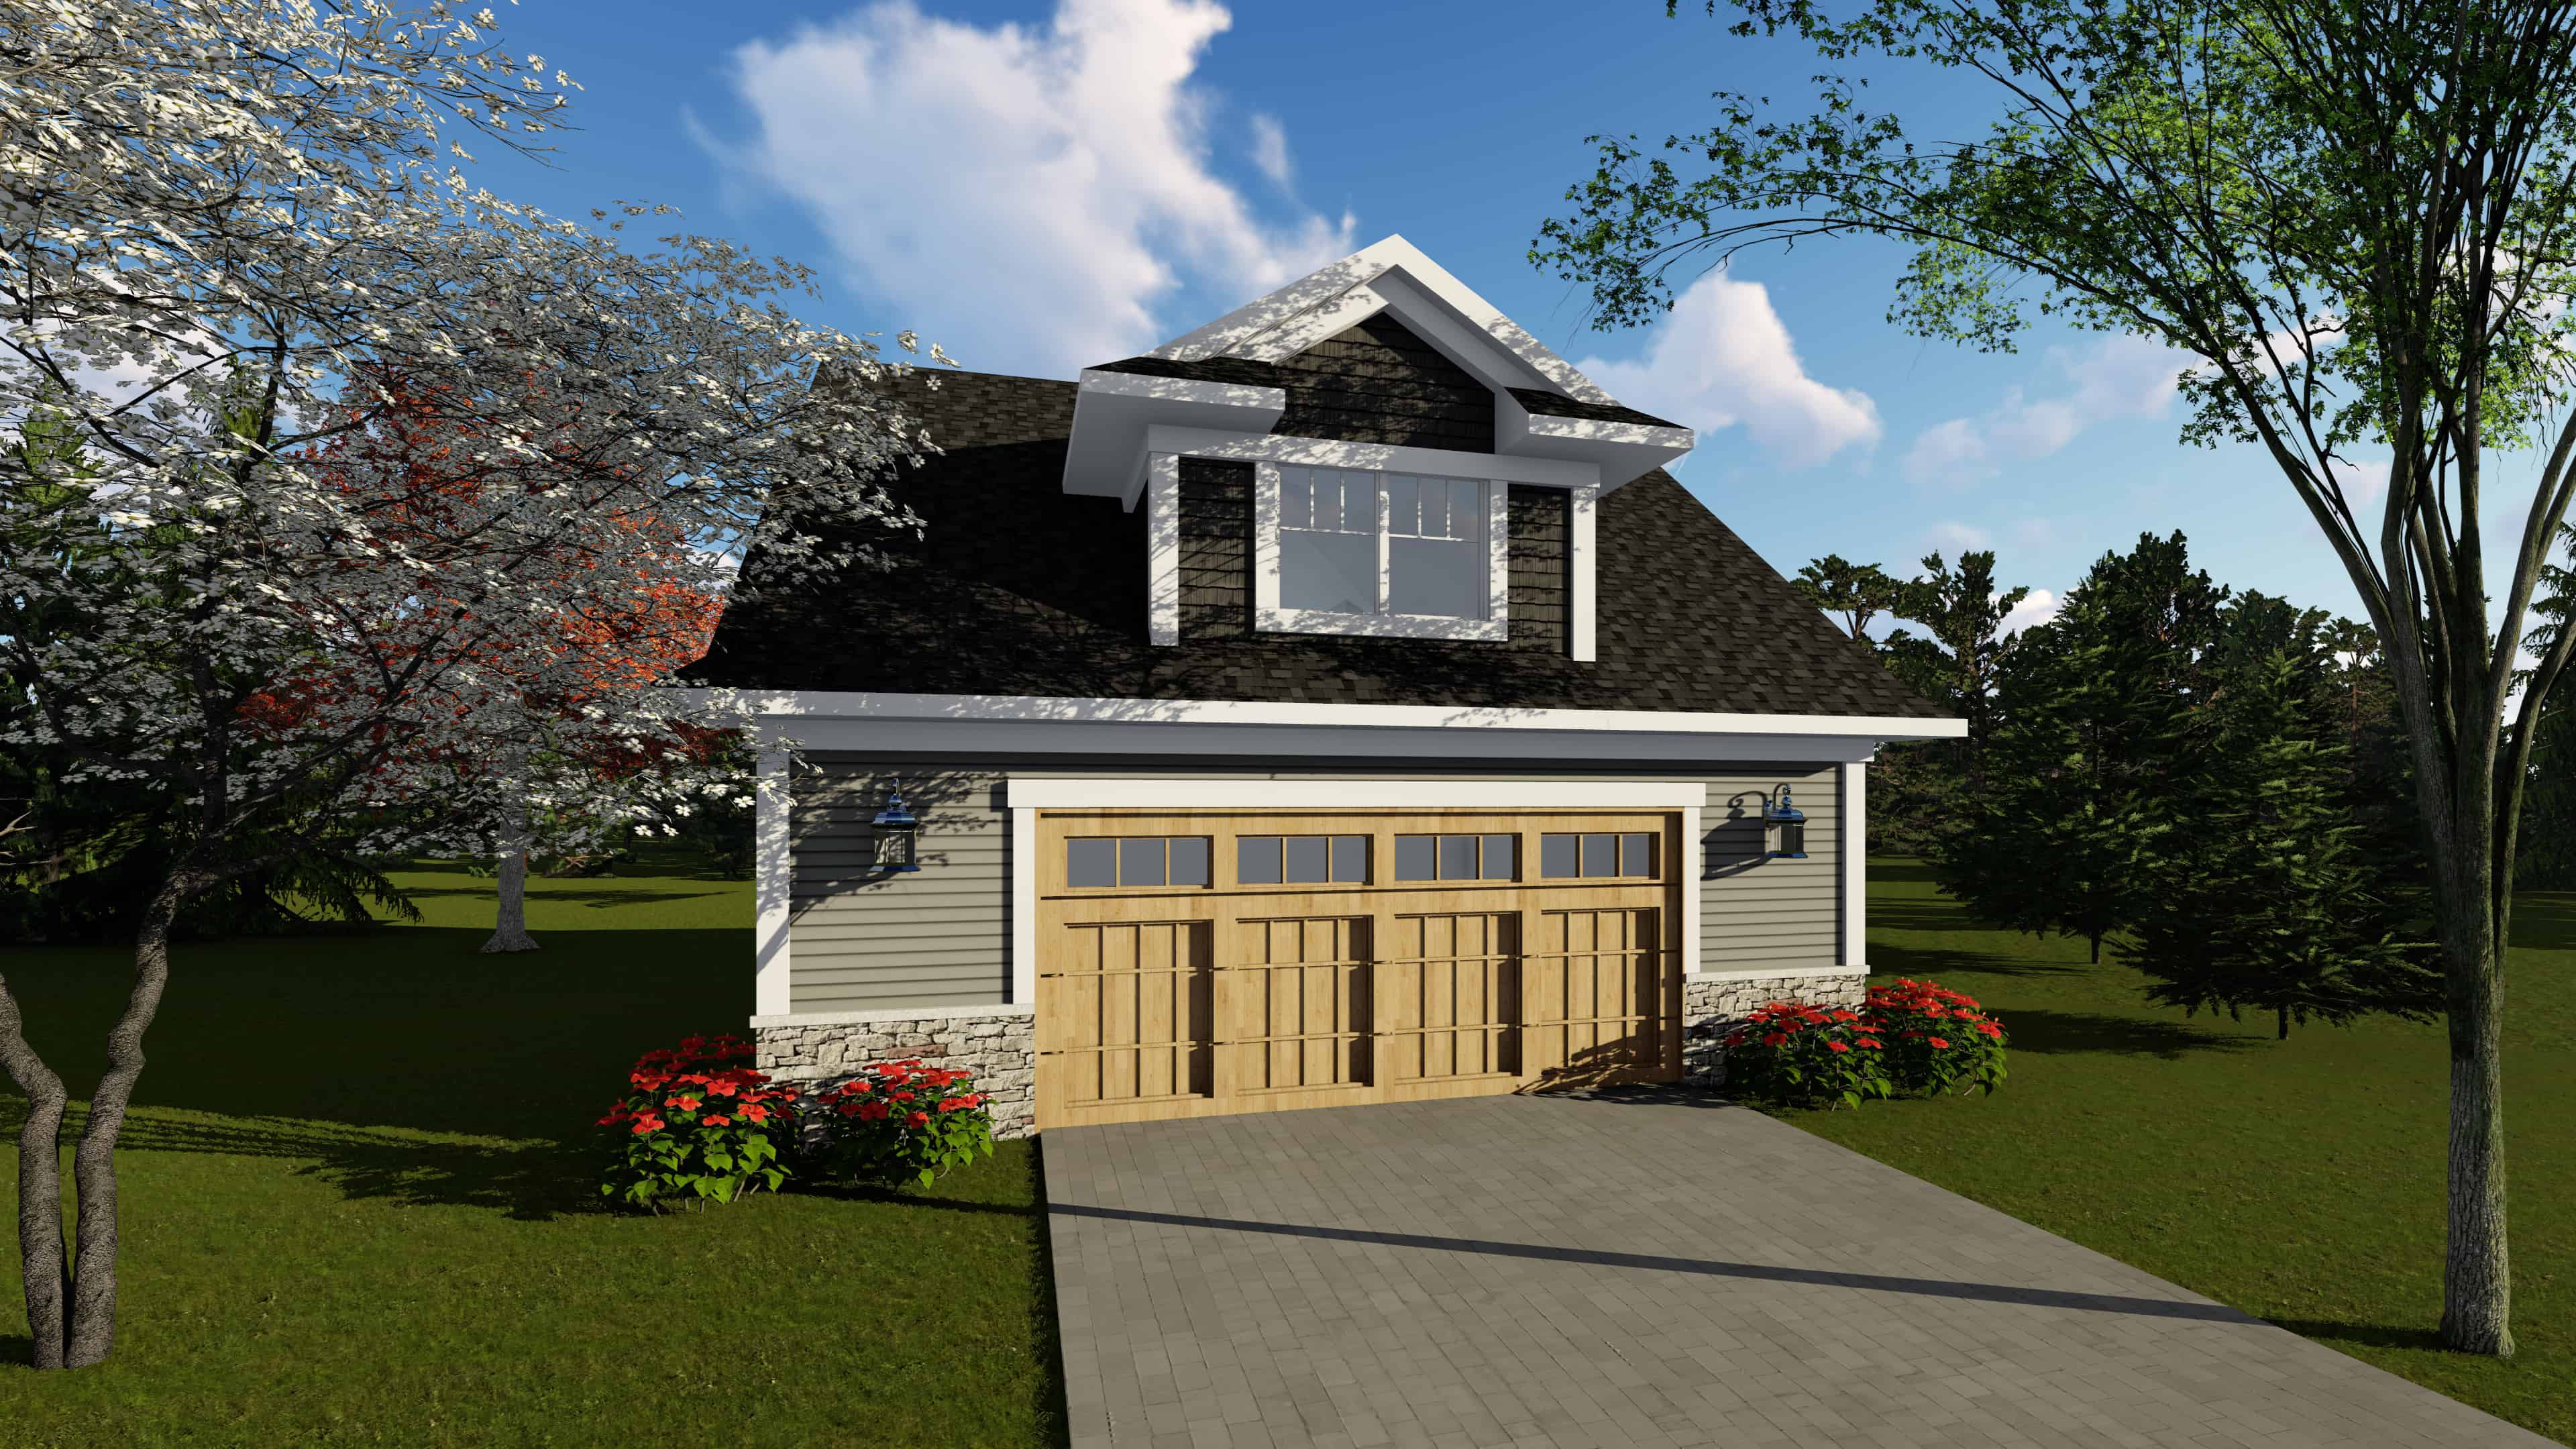
0-Bedroom, 1392 Sq Ft Garage House Plan - 101-2035 - Front Exterior
Plan Collection
0-Bedroom, 1392 Sq Ft Garage House Plan - 101-2035 - Front Exterior
Plan#101-2035
Starting at$985
1392
Sq Ft
2
Story
0
Bed
0
Bath
2
Car

3-Bedroom, 1392 Sq Ft Ranch House - Plan #200-1071 - Front Exterior
Plan Collection
3-Bedroom, 1392 Sq Ft Ranch House - Plan #200-1071 - Front Exterior
Plan#200-1071
Starting at$1350
1392
Sq Ft
1
Story
3
Bed
2
Bath
2
Car
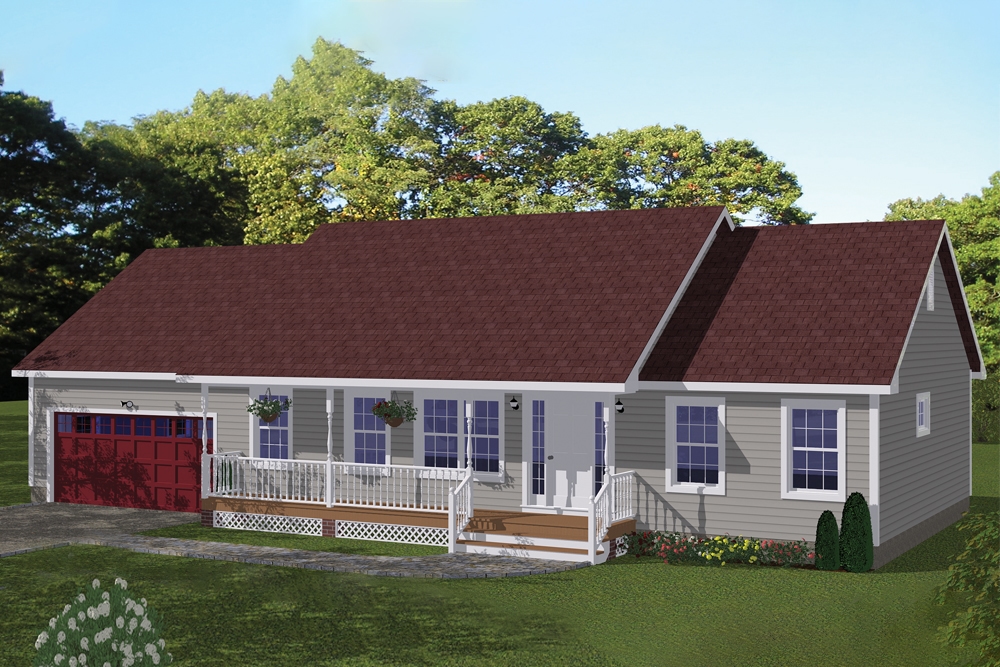
3-Bedroom, 1392 Sq Ft Ranch House Plan - 200-1058 - Front Exterior
Plan Collection
3-Bedroom, 1392 Sq Ft Ranch House Plan - 200-1058 - Front Exterior
Plan#200-1058
Starting at$1350
1392
Sq Ft
1
Story
3
Bed
2
Bath
2
Car
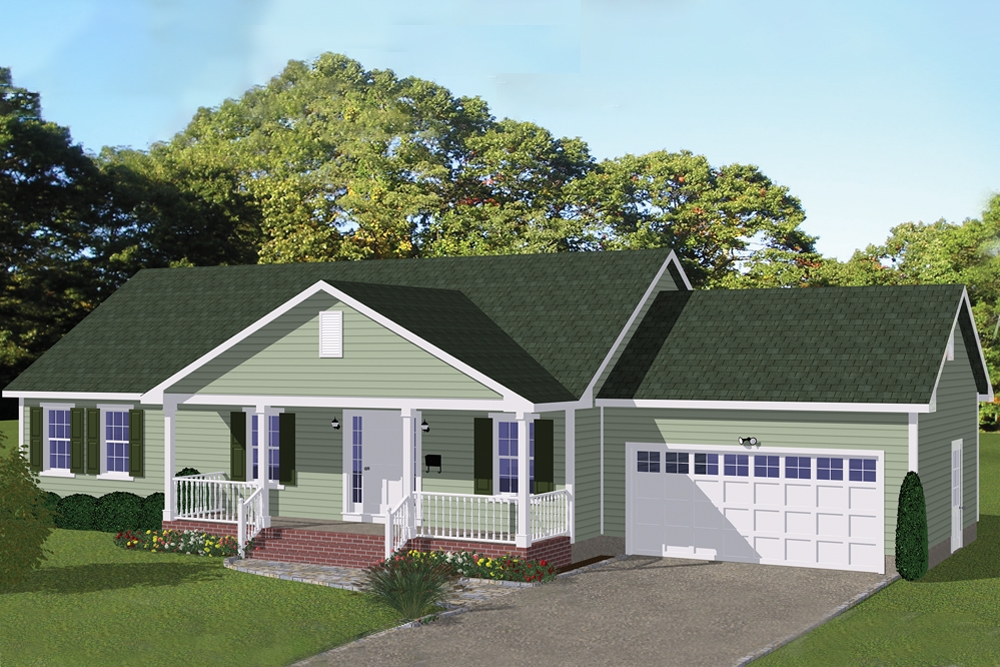
3-Bedroom, 1392 Sq Ft Traditional House Plan - 200-1051 - Front Exterior
Plan Collection
3-Bedroom, 1392 Sq Ft Traditional House Plan - 200-1051 - Front Exterior
Plan#200-1051
Starting at$1350
1392
Sq Ft
1
Story
3
Bed
2
Bath
2
Car
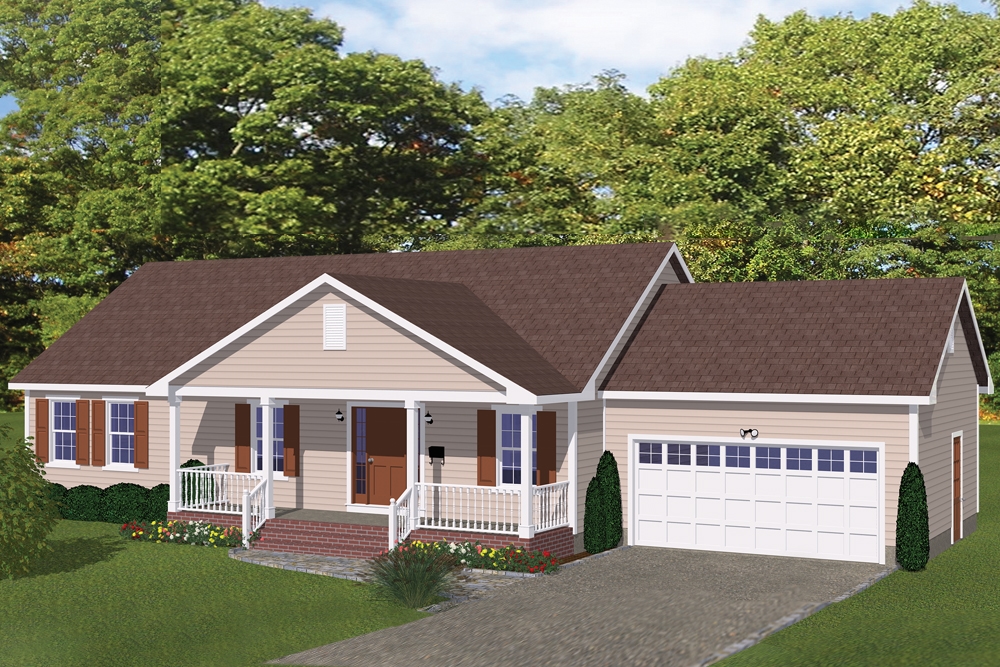
3-Bedroom, 1392 Sq Ft Traditional House Plan - 200-1001 - Front Exterior
Plan Collection
3-Bedroom, 1392 Sq Ft Traditional House Plan - 200-1001 - Front Exterior
Plan#200-1001
Starting at$1350
1392
Sq Ft
1
Story
3
Bed
2
Bath
2
Car
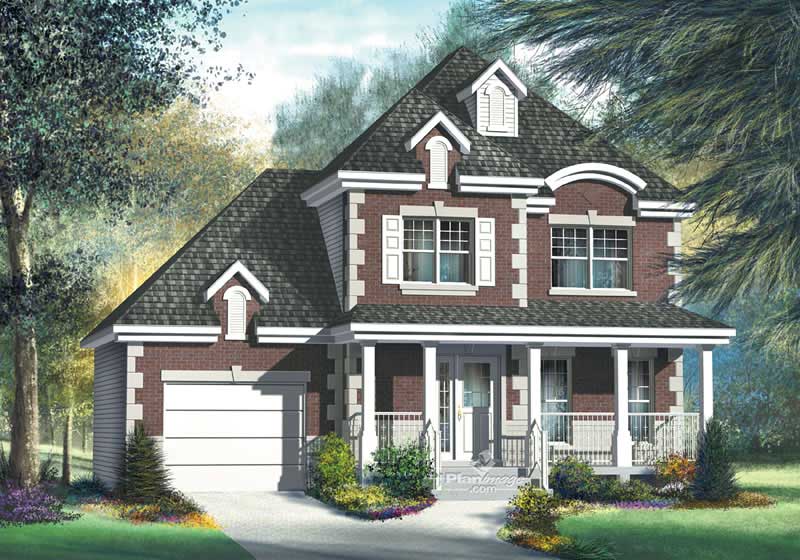
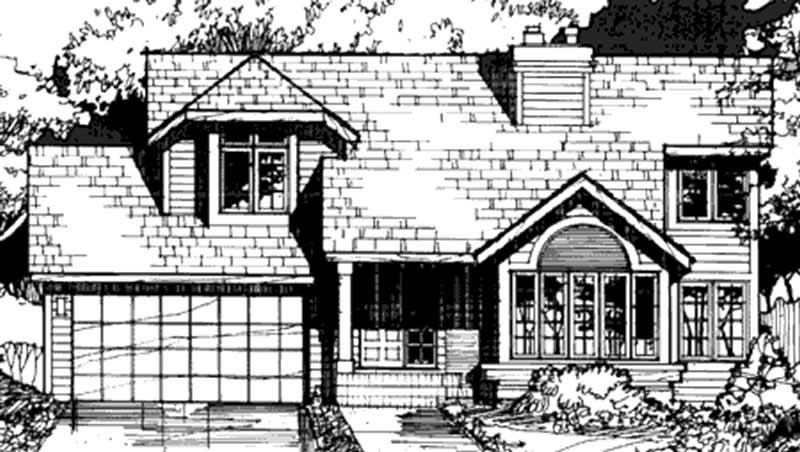
3-Bedroom, 1392 Sq Ft Multi-Level House Plan - 157-1411 - Front Exterior
Plan Collection
3-Bedroom, 1392 Sq Ft Multi-Level House Plan - 157-1411 - Front Exterior
Plan#157-1411
Starting at$1255
1392
Sq Ft
2
Story
3
Bed
1
Bath
1
Car
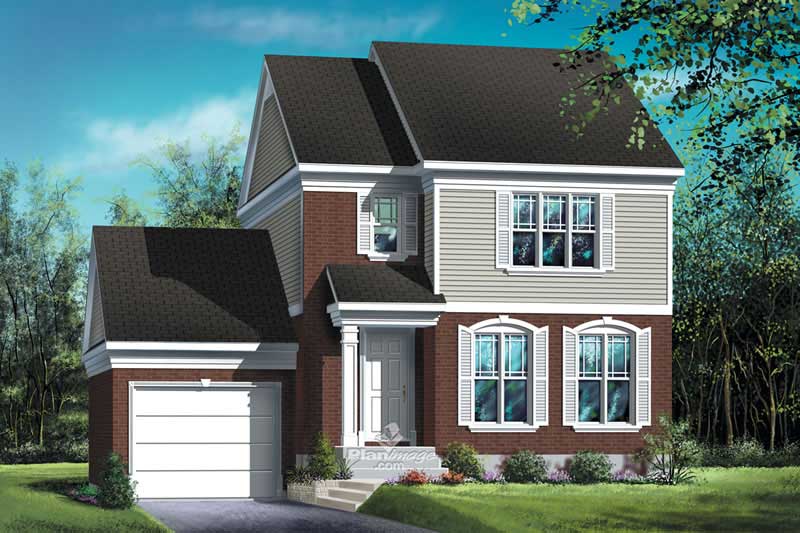
2-Bedroom, 1392 Sq Ft Small House Plans - 157-1491 - Main Exterior
Plan Collection
2-Bedroom, 1392 Sq Ft Small House Plans - 157-1491 - Main Exterior
Plan#157-1491
Starting at$1255
1392
Sq Ft
2
Story
2
Bed
1
Bath
1
Car
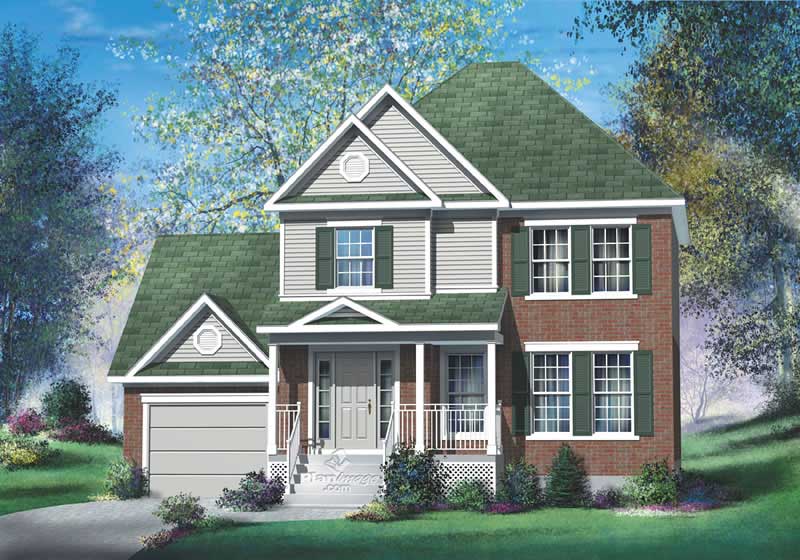
3-Bedroom, 1393 Sq Ft Multi-Level Home Plan - 157-1289 - Main Exterior
Plan Collection
3-Bedroom, 1393 Sq Ft Multi-Level Home Plan - 157-1289 - Main Exterior
Plan#157-1289
Starting at$1255
1393
Sq Ft
2
Story
3
Bed
1
Bath
1
Car
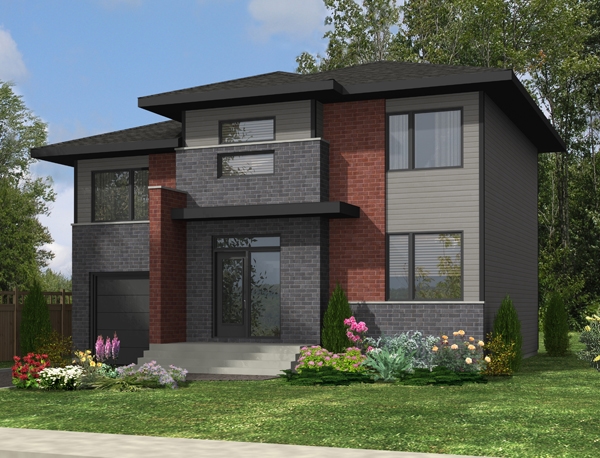
3-Bedroom, 1394 Sq Ft Contemporary House Plan - 158-1286 - Front Exterior
Plan Collection
3-Bedroom, 1394 Sq Ft Contemporary House Plan - 158-1286 - Front Exterior
Plan#158-1286
Starting at$1500
1394
Sq Ft
2
Story
3
Bed
1.5
Bath
1
Car
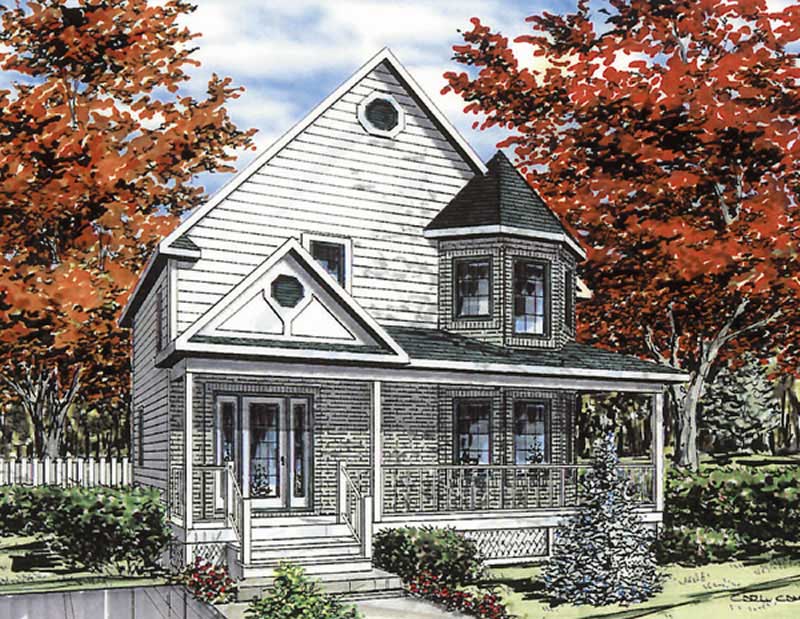
3-Bedroom, 1394 Sq Ft Country Home Plan - 158-1018 - Main Exterior
Plan Collection
3-Bedroom, 1394 Sq Ft Country Home Plan - 158-1018 - Main Exterior
Plan#158-1018
Starting at$1500
1394
Sq Ft
2
Story
3
Bed
1.5
Bath
0
Car
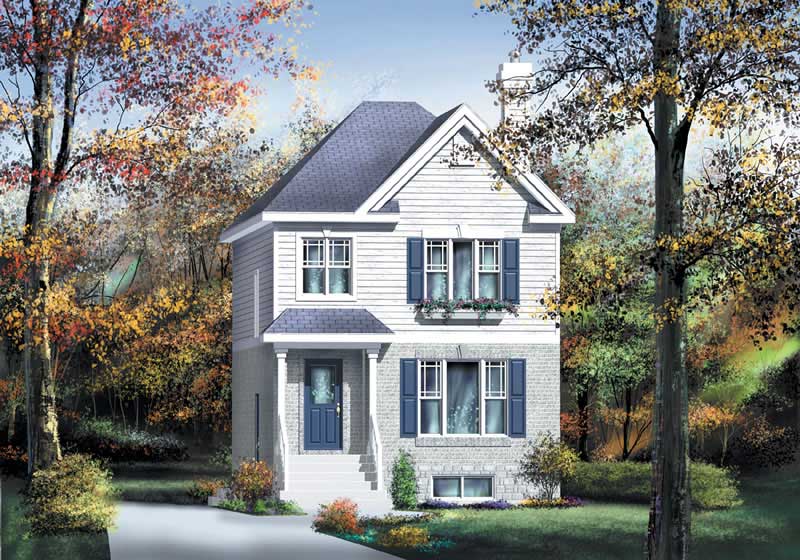
3-Bedroom, 1394 Sq Ft Small House Plans - 157-1613 - Front Exterior
Plan Collection
3-Bedroom, 1394 Sq Ft Small House Plans - 157-1613 - Front Exterior
Plan#157-1613
Starting at$1255
1394
Sq Ft
2
Story
3
Bed
1
Bath
0
Car
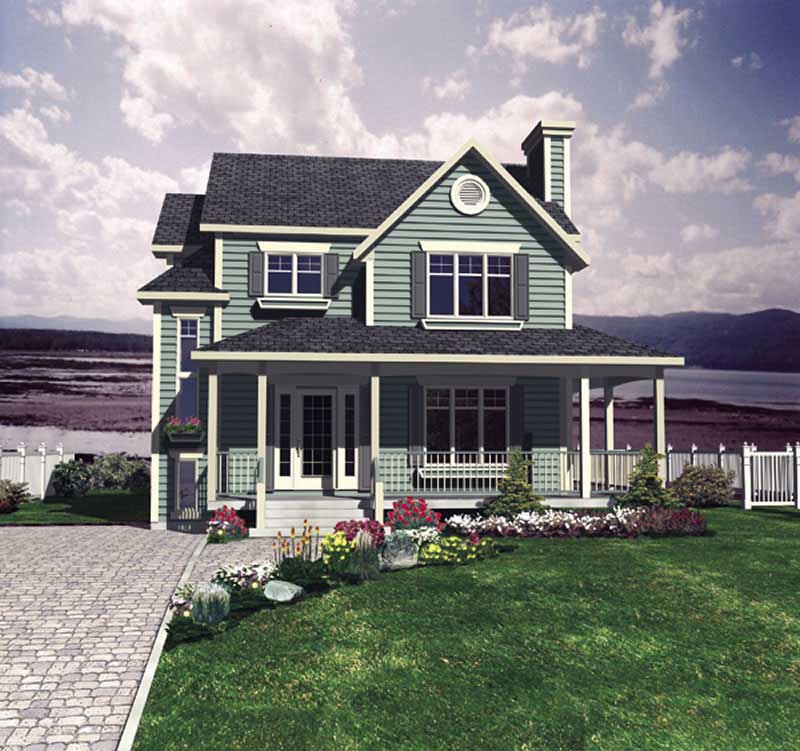
3-Bedroom, 1395 Sq Ft Country House Plan - 158-1238 - Front Exterior
Plan Collection
3-Bedroom, 1395 Sq Ft Country House Plan - 158-1238 - Front Exterior
Plan#158-1238
Starting at$1500
1395
Sq Ft
2
Story
3
Bed
1
Bath
0
Car
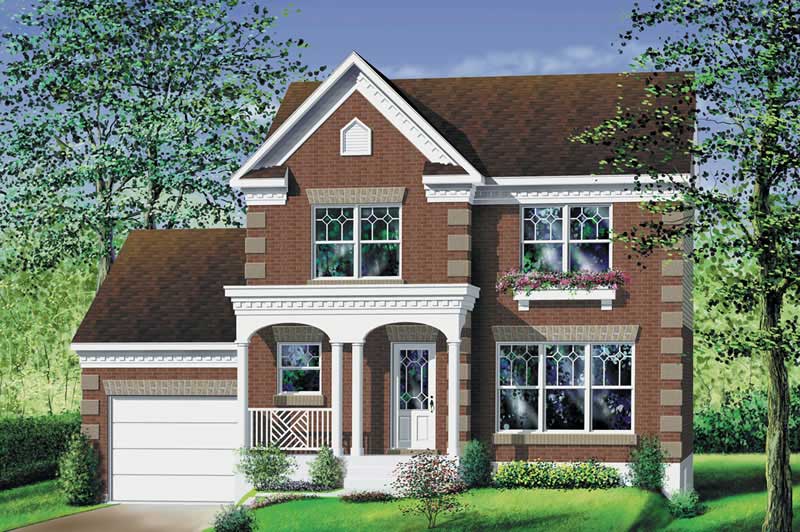
3-Bedroom, 1395 Sq Ft Multi-Level House Plan - 157-1186 - Front Exterior
Plan Collection
3-Bedroom, 1395 Sq Ft Multi-Level House Plan - 157-1186 - Front Exterior
Plan#157-1186
Starting at$1255
1395
Sq Ft
2
Story
3
Bed
1
Bath
1
Car
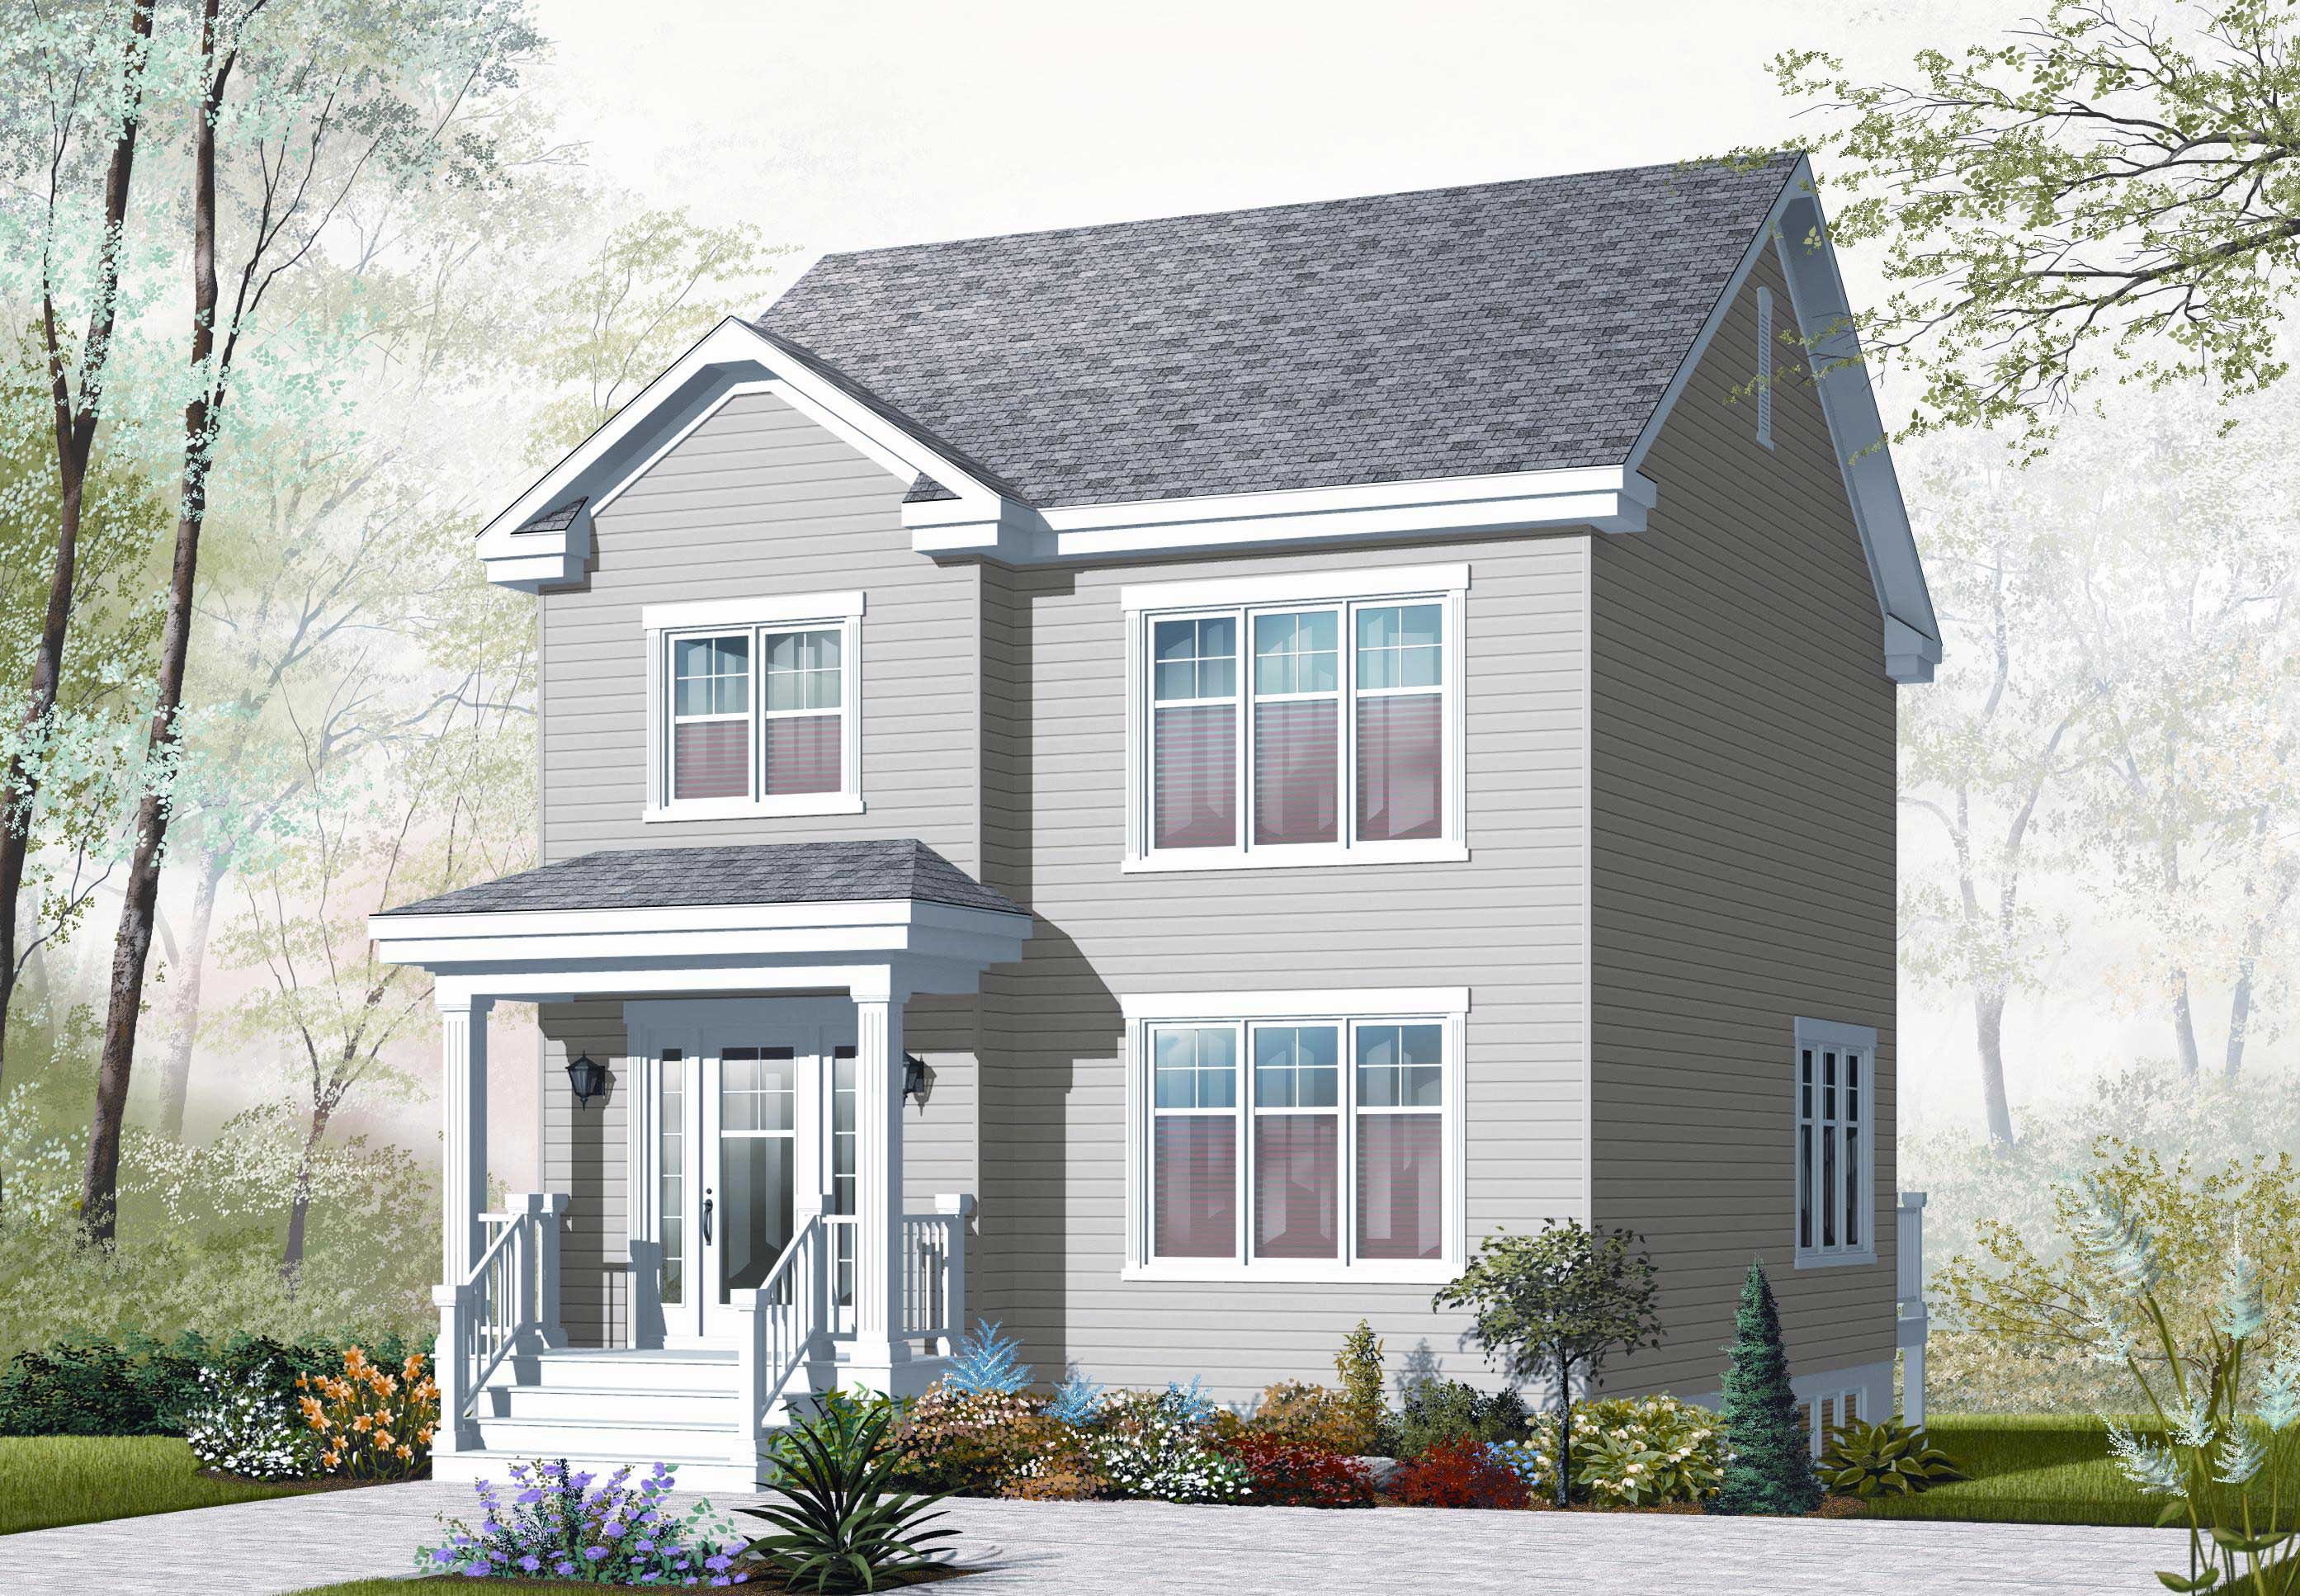
3-Bedroom, 1396 Sq Ft Country House Plan - 126-1106 - Front Exterior
Plan Collection
3-Bedroom, 1396 Sq Ft Country House Plan - 126-1106 - Front Exterior
Plan#126-1106
Starting at$1510
1396
Sq Ft
2
Story
3
Bed
1.5
Bath
0
Car
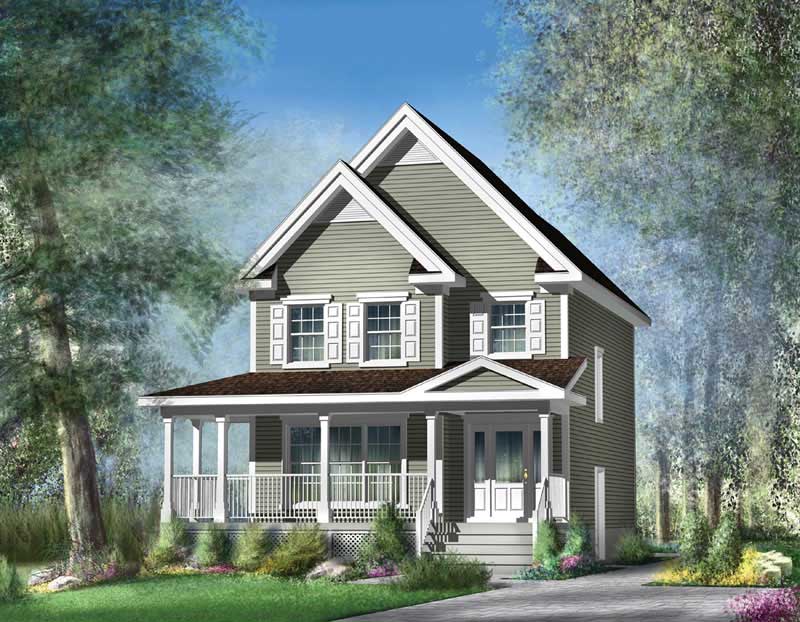
3-Bedroom, 1396 Sq Ft Country House Plan - 157-1090 - Front Exterior
Plan Collection
3-Bedroom, 1396 Sq Ft Country House Plan - 157-1090 - Front Exterior
Plan#157-1090
Starting at$1255
1396
Sq Ft
2
Story
3
Bed
1
Bath
0
Car
4-Bedroom, 1398 Sq Ft Craftsman House Plan - 146-1996 - Front Exterior
Plan Collection
4-Bedroom, 1398 Sq Ft Craftsman House Plan - 146-1996 - Front Exterior
Plan#146-1996
Starting at$885
1398
Sq Ft
2
Story
4
Bed
2
Bath
0
Car
3-Bedroom, 1399 Sq Ft Ranch Home Plan - 167-1014 - Main Exterior
Plan Collection
3-Bedroom, 1399 Sq Ft Ranch Home Plan - 167-1014 - Main Exterior
Plan#167-1014
Starting at$700
1399
Sq Ft
1
Story
3
Bed
2
Bath
2
Car
2-Bedroom, 1400 Sq Ft Duplex/Multi-Unit Home Plan - 196-1924 - Main Exterior
Plan Collection
2-Bedroom, 1400 Sq Ft Duplex/Multi-Unit Home Plan - 196-1924 - Main Exterior
Plan#196-1924
Starting at$825
1400
Sq Ft
2
Story
1
Bed
1
Bath
0
Car
2-Bedroom, 1388 Sq Ft Country House Plan - 146-1432 - Front Exterior
Plan Collection
2-Bedroom, 1388 Sq Ft Country House Plan - 146-1432 - Front Exterior
Plan#146-1432
Starting at$885
1388
Sq Ft
2
Story
2
Bed
2.5
Bath
2
Car
3-Bedroom, 1388 Sq Ft Traditional Home - Plan #100-1085 - Main Exterior
Plan Collection
3-Bedroom, 1388 Sq Ft Traditional Home - Plan #100-1085 - Main Exterior
Plan#100-1085
Starting at$1300
1388
Sq Ft
2
Story
3
Bed
2.5
Bath
2
Car
3-Bedroom, 1388 Sq Ft Log Cabin Home Plan - 157-1490 - Main Exterior
Plan Collection
3-Bedroom, 1388 Sq Ft Log Cabin Home Plan - 157-1490 - Main Exterior
Plan#157-1490
Starting at$1255
1388
Sq Ft
2
Story
3
Bed
2
Bath
0
Car
3-Bedroom, 1389 Sq Ft Ranch Home Plan - 167-1089 - Main Exterior
Plan Collection
3-Bedroom, 1389 Sq Ft Ranch Home Plan - 167-1089 - Main Exterior
Plan#167-1089
Starting at$700
1389
Sq Ft
1
Story
3
Bed
1.5
Bath
0
Car
3-Bedroom, 1390 Sq Ft European Home Plan - 158-1127 - Main Exterior
Plan Collection
3-Bedroom, 1390 Sq Ft European Home Plan - 158-1127 - Main Exterior
Plan#158-1127
Starting at$1500
1390
Sq Ft
2
Story
3
Bed
1.5
Bath
1
Car
3-Bedroom, 1390 Sq Ft European House Plan - 164-1206 - Front Exterior
Plan Collection
3-Bedroom, 1390 Sq Ft European House Plan - 164-1206 - Front Exterior
Plan#164-1206
Starting at$938
1390
Sq Ft
1
Story
3
Bed
2
Bath
2
Car
0-Bedroom, 1392 Sq Ft Garage House Plan - 101-2035 - Front Exterior
Plan Collection
0-Bedroom, 1392 Sq Ft Garage House Plan - 101-2035 - Front Exterior
Plan#101-2035
Starting at$985
1392
Sq Ft
2
Story
0
Bed
0
Bath
2
Car
3-Bedroom, 1392 Sq Ft Ranch House - Plan #200-1071 - Front Exterior
Plan Collection
3-Bedroom, 1392 Sq Ft Ranch House - Plan #200-1071 - Front Exterior
Plan#200-1071
Starting at$1350
1392
Sq Ft
1
Story
3
Bed
2
Bath
2
Car
3-Bedroom, 1392 Sq Ft Ranch House Plan - 200-1058 - Front Exterior
Plan Collection
3-Bedroom, 1392 Sq Ft Ranch House Plan - 200-1058 - Front Exterior
Plan#200-1058
Starting at$1350
1392
Sq Ft
1
Story
3
Bed
2
Bath
2
Car
3-Bedroom, 1392 Sq Ft Traditional House Plan - 200-1051 - Front Exterior
Plan Collection
3-Bedroom, 1392 Sq Ft Traditional House Plan - 200-1051 - Front Exterior
Plan#200-1051
Starting at$1350
1392
Sq Ft
1
Story
3
Bed
2
Bath
2
Car
3-Bedroom, 1392 Sq Ft Traditional House Plan - 200-1001 - Front Exterior
Plan Collection
3-Bedroom, 1392 Sq Ft Traditional House Plan - 200-1001 - Front Exterior
Plan#200-1001
Starting at$1350
1392
Sq Ft
1
Story
3
Bed
2
Bath
2
Car
3-Bedroom, 1392 Sq Ft Multi-Level House Plan - 157-1411 - Front Exterior
Plan Collection
3-Bedroom, 1392 Sq Ft Multi-Level House Plan - 157-1411 - Front Exterior
Plan#157-1411
Starting at$1255
1392
Sq Ft
2
Story
3
Bed
1
Bath
1
Car
2-Bedroom, 1392 Sq Ft Small House Plans - 157-1491 - Main Exterior
Plan Collection
2-Bedroom, 1392 Sq Ft Small House Plans - 157-1491 - Main Exterior
Plan#157-1491
Starting at$1255
1392
Sq Ft
2
Story
2
Bed
1
Bath
1
Car
3-Bedroom, 1393 Sq Ft Multi-Level Home Plan - 157-1289 - Main Exterior
Plan Collection
3-Bedroom, 1393 Sq Ft Multi-Level Home Plan - 157-1289 - Main Exterior
Plan#157-1289
Starting at$1255
1393
Sq Ft
2
Story
3
Bed
1
Bath
1
Car
3-Bedroom, 1394 Sq Ft Contemporary House Plan - 158-1286 - Front Exterior
Plan Collection
3-Bedroom, 1394 Sq Ft Contemporary House Plan - 158-1286 - Front Exterior
Plan#158-1286
Starting at$1500
1394
Sq Ft
2
Story
3
Bed
1.5
Bath
1
Car
3-Bedroom, 1394 Sq Ft Country Home Plan - 158-1018 - Main Exterior
Plan Collection
3-Bedroom, 1394 Sq Ft Country Home Plan - 158-1018 - Main Exterior
Plan#158-1018
Starting at$1500
1394
Sq Ft
2
Story
3
Bed
1.5
Bath
0
Car
3-Bedroom, 1394 Sq Ft Small House Plans - 157-1613 - Front Exterior
Plan Collection
3-Bedroom, 1394 Sq Ft Small House Plans - 157-1613 - Front Exterior
Plan#157-1613
Starting at$1255
1394
Sq Ft
2
Story
3
Bed
1
Bath
0
Car
3-Bedroom, 1395 Sq Ft Country House Plan - 158-1238 - Front Exterior
Plan Collection
3-Bedroom, 1395 Sq Ft Country House Plan - 158-1238 - Front Exterior
Plan#158-1238
Starting at$1500
1395
Sq Ft
2
Story
3
Bed
1
Bath
0
Car
3-Bedroom, 1395 Sq Ft Multi-Level House Plan - 157-1186 - Front Exterior
Plan Collection
3-Bedroom, 1395 Sq Ft Multi-Level House Plan - 157-1186 - Front Exterior
Plan#157-1186
Starting at$1255
1395
Sq Ft
2
Story
3
Bed
1
Bath
1
Car
3-Bedroom, 1396 Sq Ft Country House Plan - 126-1106 - Front Exterior
Plan Collection
3-Bedroom, 1396 Sq Ft Country House Plan - 126-1106 - Front Exterior
Plan#126-1106
Starting at$1510
1396
Sq Ft
2
Story
3
Bed
1.5
Bath
0
Car
3-Bedroom, 1396 Sq Ft Country House Plan - 157-1090 - Front Exterior
Plan Collection
3-Bedroom, 1396 Sq Ft Country House Plan - 157-1090 - Front Exterior
Plan#157-1090
Starting at$1255
1396
Sq Ft
2
Story
3
Bed
1
Bath
0
Car
4-Bedroom, 1398 Sq Ft Craftsman House Plan - 146-1996 - Front Exterior
Plan Collection
4-Bedroom, 1398 Sq Ft Craftsman House Plan - 146-1996 - Front Exterior
Plan#146-1996
Starting at$885
1398
Sq Ft
2
Story
4
Bed
2
Bath
0
Car
3-Bedroom, 1399 Sq Ft Ranch Home Plan - 167-1014 - Main Exterior
Plan Collection
3-Bedroom, 1399 Sq Ft Ranch Home Plan - 167-1014 - Main Exterior
Plan#167-1014
Starting at$700
1399
Sq Ft
1
Story
3
Bed
2
Bath
2
Car
2-Bedroom, 1400 Sq Ft Duplex/Multi-Unit Home Plan - 196-1924 - Main Exterior
Plan Collection
2-Bedroom, 1400 Sq Ft Duplex/Multi-Unit Home Plan - 196-1924 - Main Exterior
Plan#196-1924
Starting at$825
1400
Sq Ft
2
Story
1
Bed
1
Bath
0
Car
1...4647484950...90