25-35 Foot Deep House Plans

2,148
Plan Results
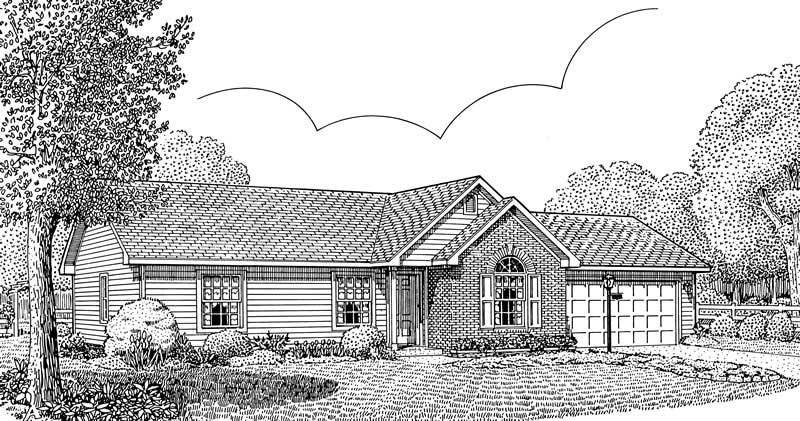
3-Bedroom, 1200 Sq Ft Country Home Plan - 173-1023 - Main Exterior
Plan Collection
3-Bedroom, 1200 Sq Ft Country Home Plan - 173-1023 - Main Exterior
Plan#173-1023
Starting at$1100
1200
Sq Ft
1
Story
3
Bed
2
Bath
2
Car
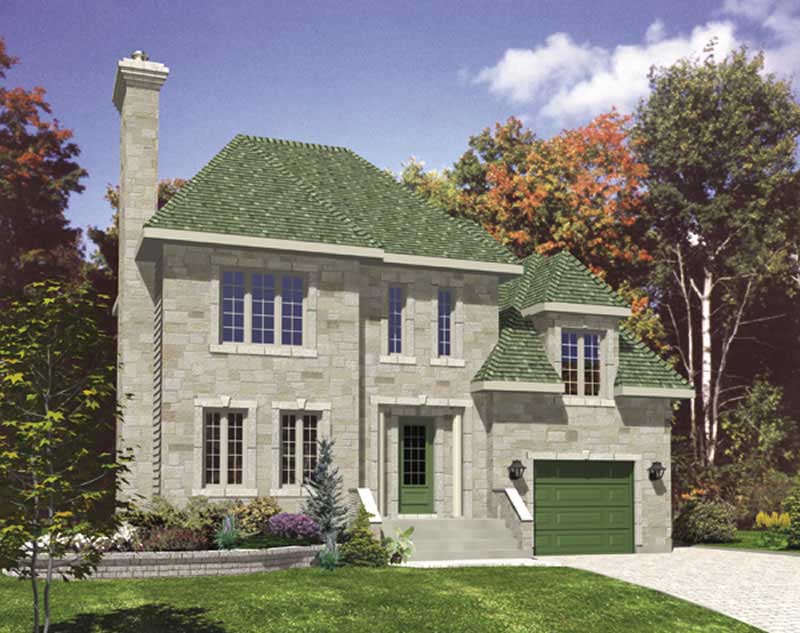
3-Bedroom, 1203 Sq Ft Country House Plan - 146-1138 - Front Exterior
Plan Collection
3-Bedroom, 1203 Sq Ft Country House Plan - 146-1138 - Front Exterior
Plan#146-1138
Starting at$885
1203
Sq Ft
1.5
Story
3
Bed
2
Bath
2
Car
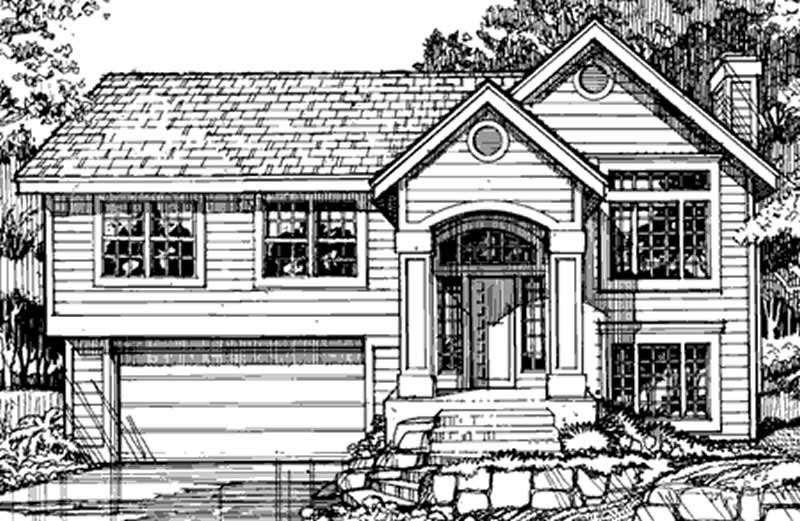
3-Bedroom, 1203 Sq Ft Country House Plan - 164-1196 - Front Exterior
Plan Collection
3-Bedroom, 1203 Sq Ft Country House Plan - 164-1196 - Front Exterior
Plan#164-1196
Starting at$938
1203
Sq Ft
1
Story
3
Bed
2
Bath
2
Car
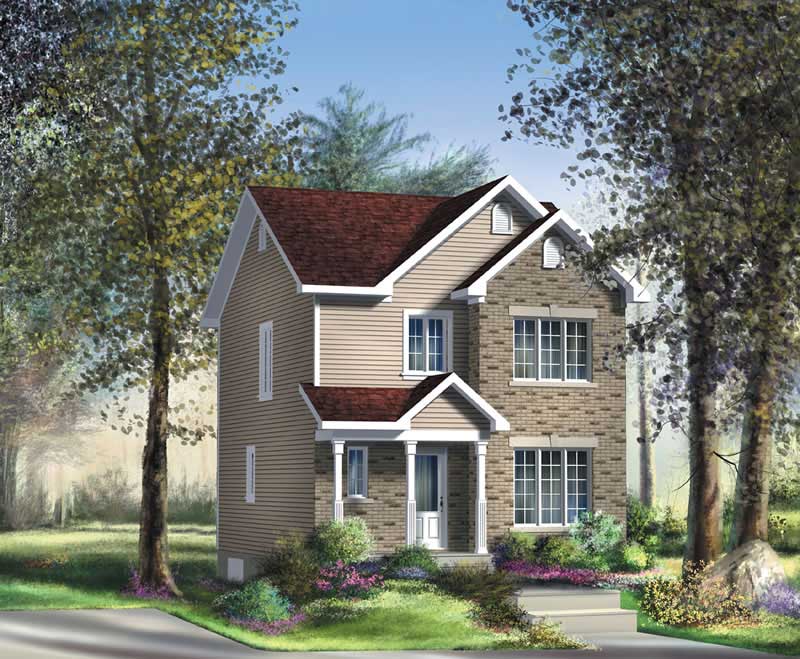
3-Bedroom, 1204 Sq Ft European House Plan - 158-1222 - Front Exterior
Plan Collection
3-Bedroom, 1204 Sq Ft European House Plan - 158-1222 - Front Exterior
Plan#158-1222
Starting at$1500
1204
Sq Ft
2
Story
3
Bed
1.5
Bath
1
Car
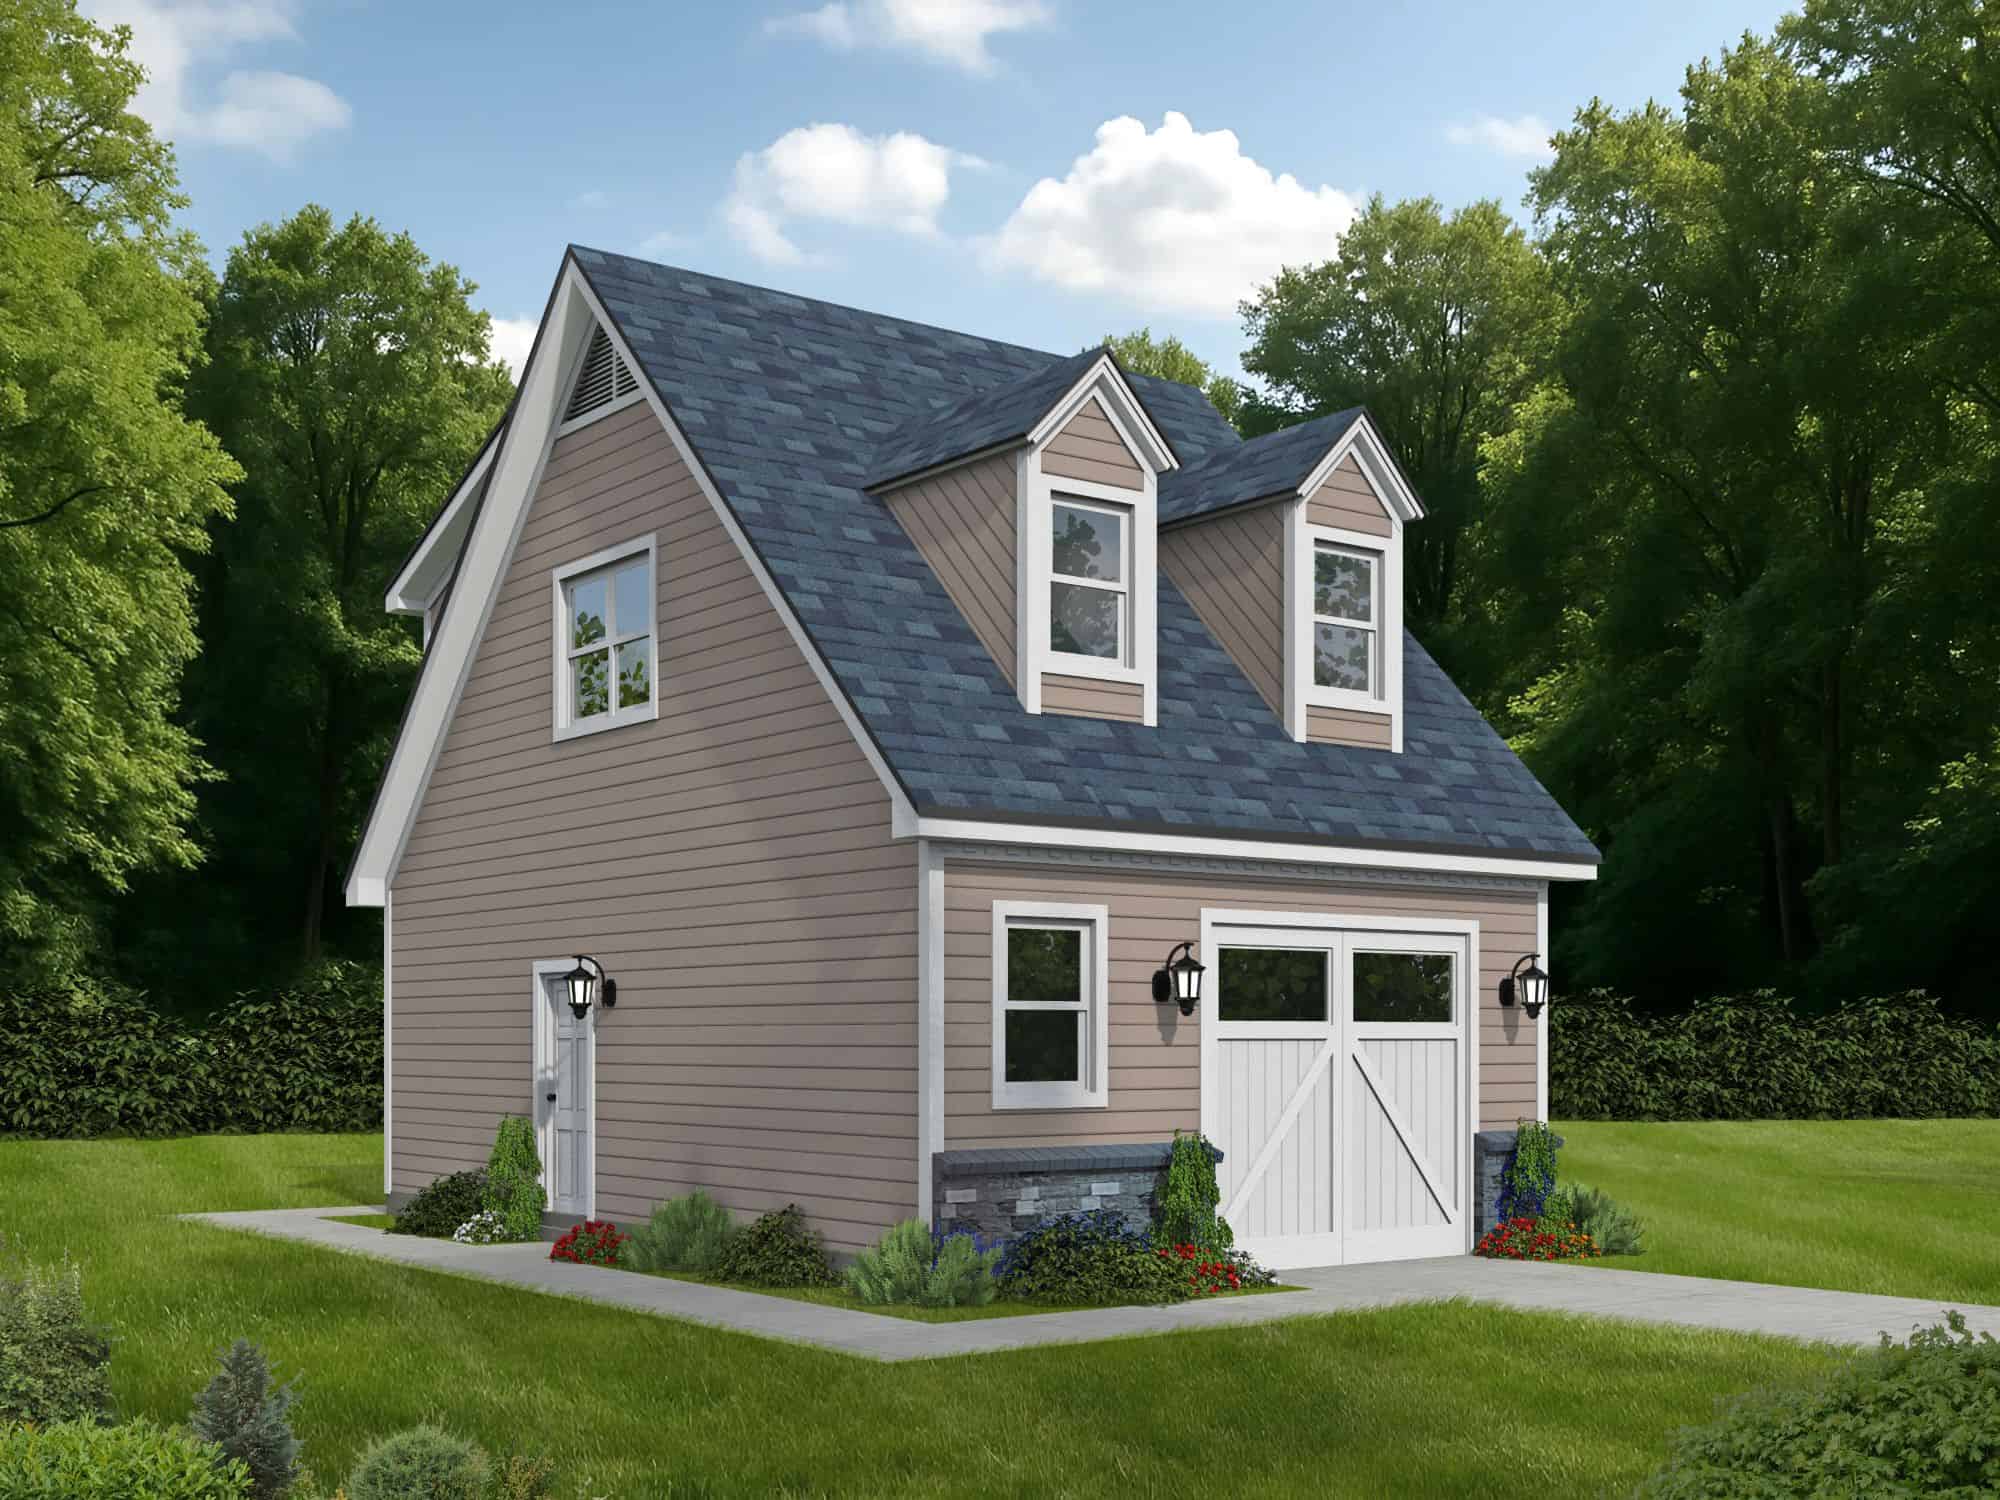
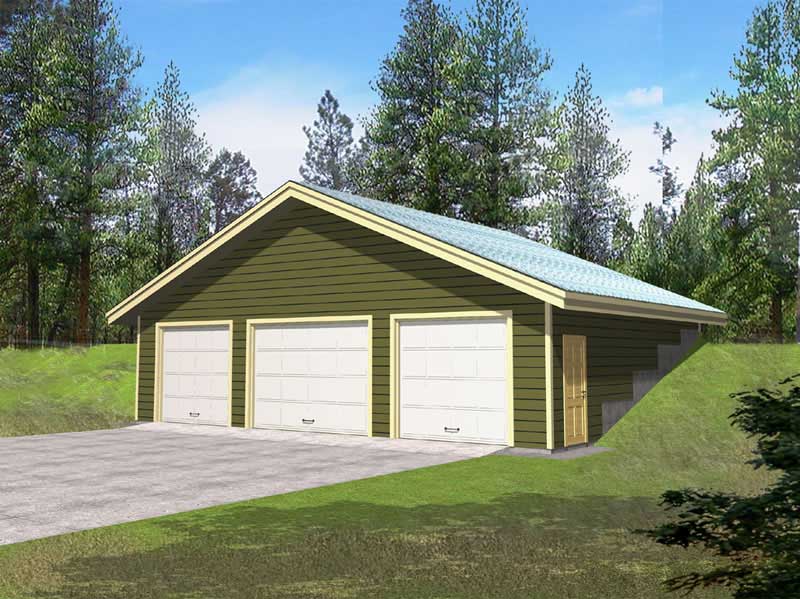
0-Bedroom, 1205 Sq Ft Garage w/Apartments House Plan - 196-1864 - Front Exterior
Plan Collection
0-Bedroom, 1205 Sq Ft Garage w/Apartments House Plan - 196-1864 - Front Exterior
Plan#196-1864
Starting at$1000
1205
Sq Ft
2
Story
0
Bed
0
Bath
1
Car
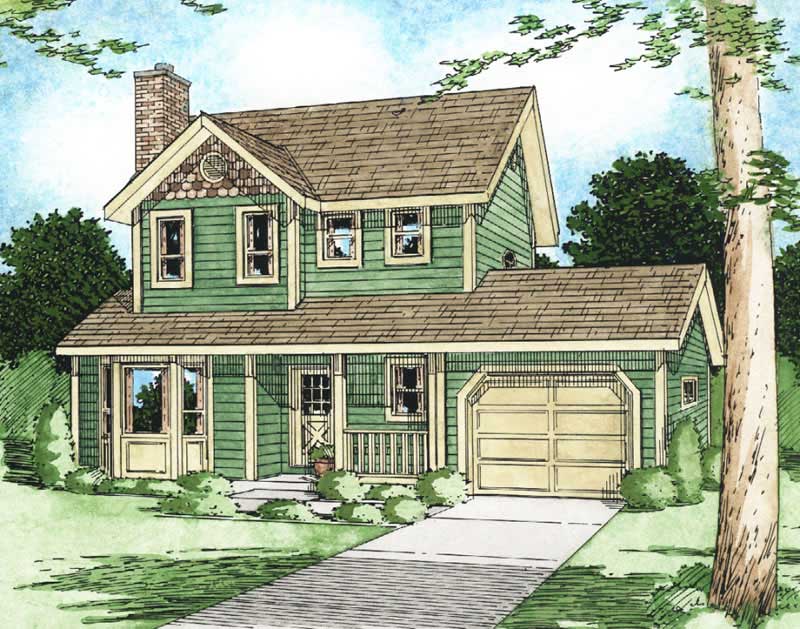
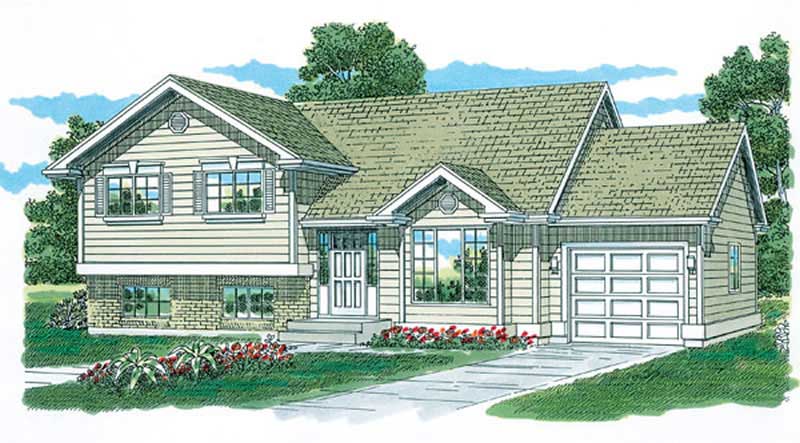
3-Bedroom, 1206 Sq Ft Multi-Level Home Plan - 177-1021 - Main Exterior
Plan Collection
3-Bedroom, 1206 Sq Ft Multi-Level Home Plan - 177-1021 - Main Exterior
Plan#177-1021
Starting at$1295
1206
Sq Ft
2
Story
3
Bed
1.5
Bath
1
Car
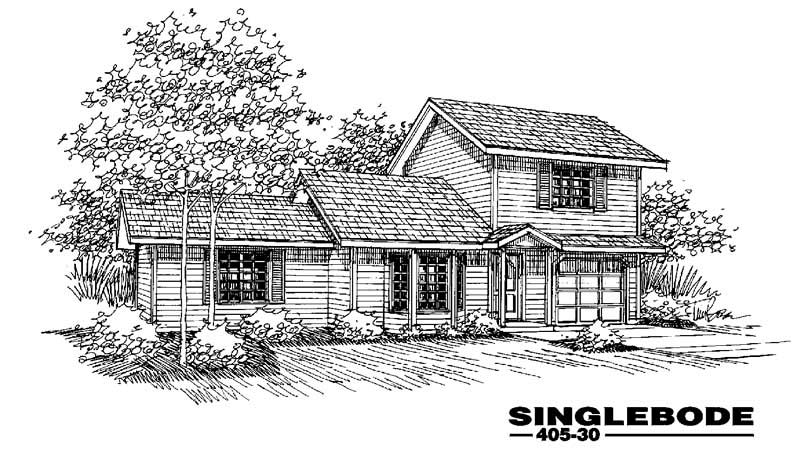
3-Bedroom, 1206 Sq Ft Small House Plans House Plan - 145-1413 - Front Exterior
Plan Collection
3-Bedroom, 1206 Sq Ft Small House Plans House Plan - 145-1413 - Front Exterior
Plan#145-1413
Starting at$850
1206
Sq Ft
2
Story
3
Bed
2
Bath
1
Car
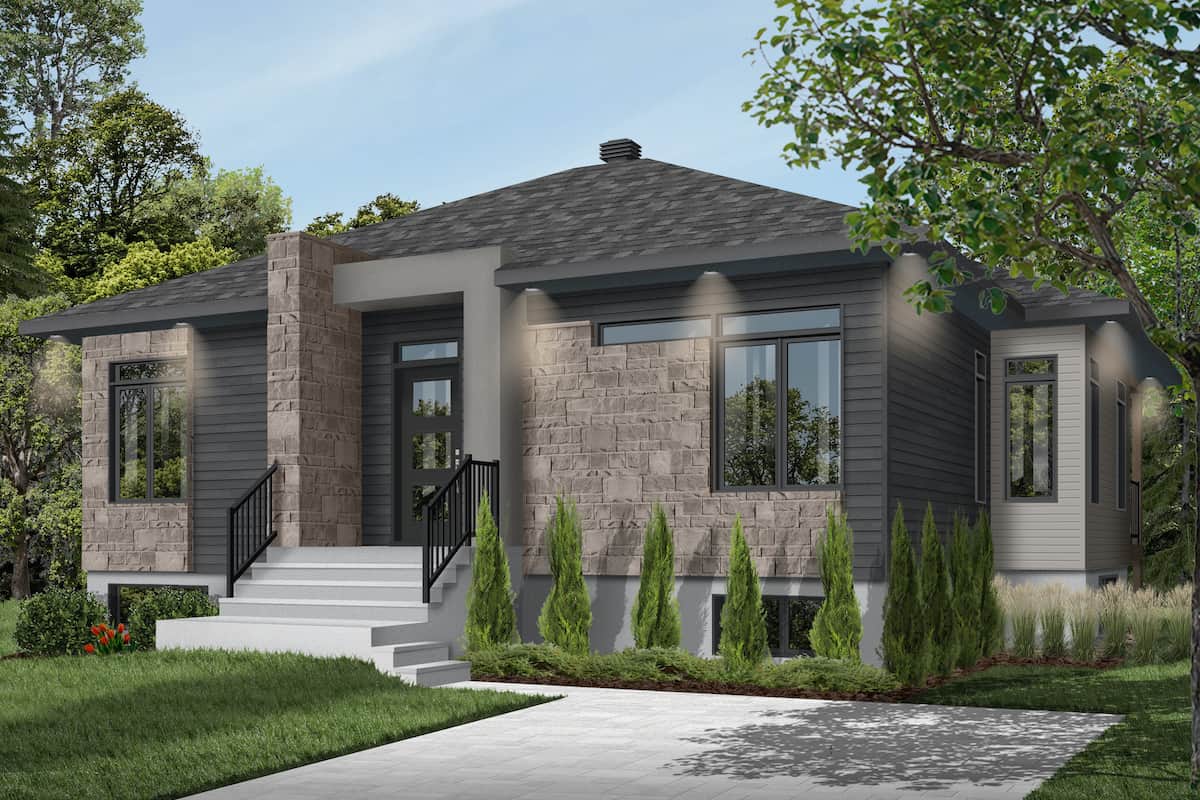
2-Bedroom, 1207 Sq Ft Contemporary Home - Plan #126-1985 - Main Exterior
Plan Collection
2-Bedroom, 1207 Sq Ft Contemporary Home - Plan #126-1985 - Main Exterior
Plan#126-1985
Starting at$1510
1207
Sq Ft
1
Story
2
Bed
1
Bath
0
Car
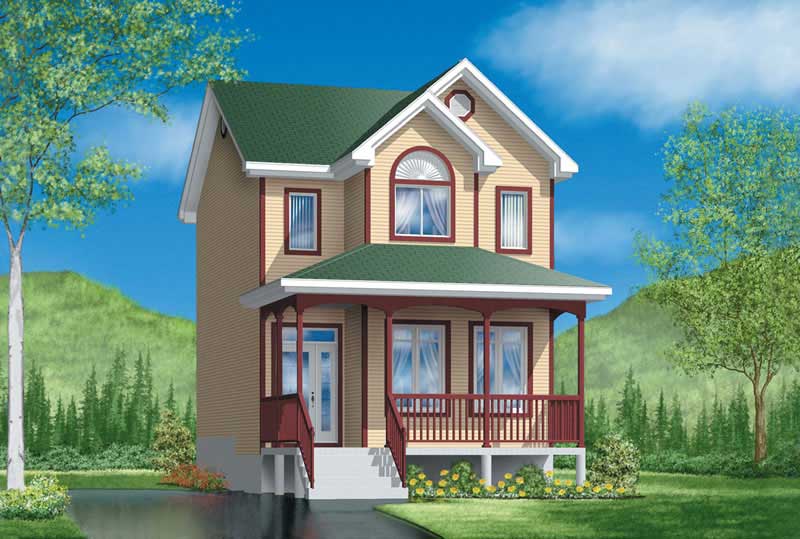
3-Bedroom, 1208 Sq Ft Country House Plan - 157-1241 - Front Exterior
Plan Collection
3-Bedroom, 1208 Sq Ft Country House Plan - 157-1241 - Front Exterior
Plan#157-1241
Starting at$1055
1208
Sq Ft
2
Story
3
Bed
1
Bath
0
Car
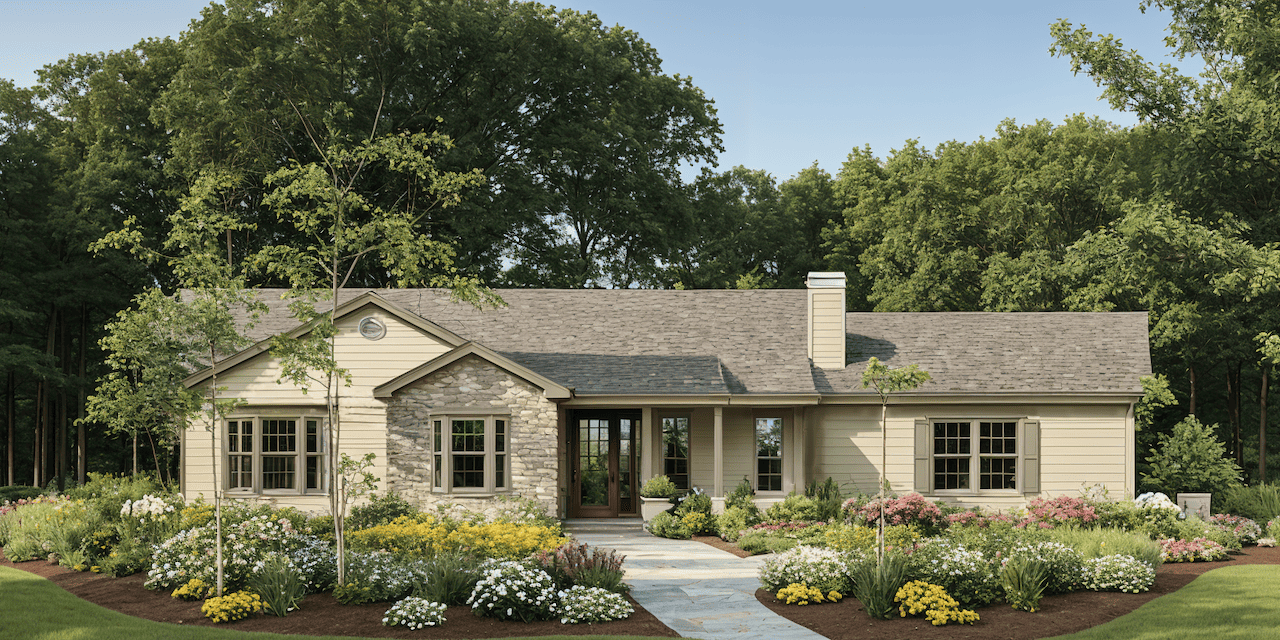
3-Bedroom, 1208 Sq Ft Ranch Home Plan - 124-1059 - Main Exterior
Plan Collection
3-Bedroom, 1208 Sq Ft Ranch Home Plan - 124-1059 - Main Exterior
Plan#124-1059
Starting at$645
1208
Sq Ft
1
Story
3
Bed
2
Bath
2
Car
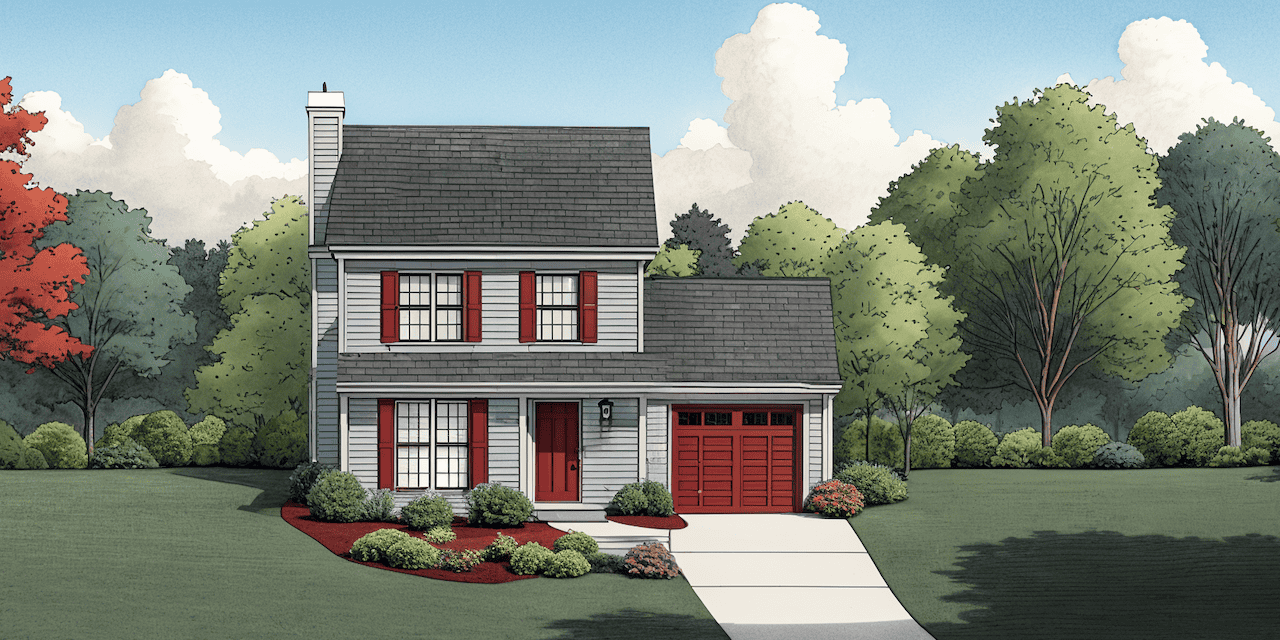
2-Bedroom, 1212 Sq Ft Country House Plan - 124-1146 - Front Exterior
Plan Collection
2-Bedroom, 1212 Sq Ft Country House Plan - 124-1146 - Front Exterior
Plan#124-1146
Starting at$645
1212
Sq Ft
2
Story
2
Bed
2
Bath
1
Car
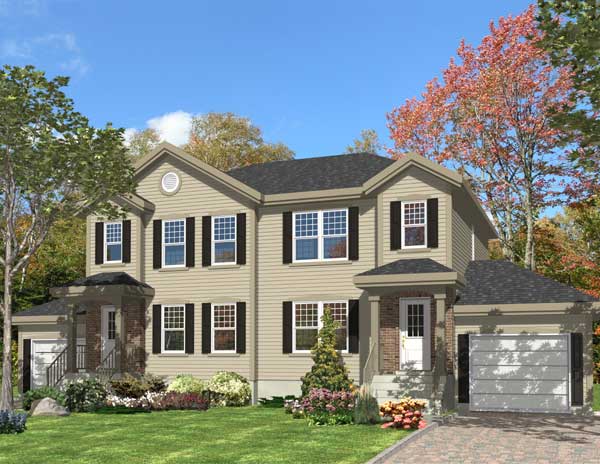
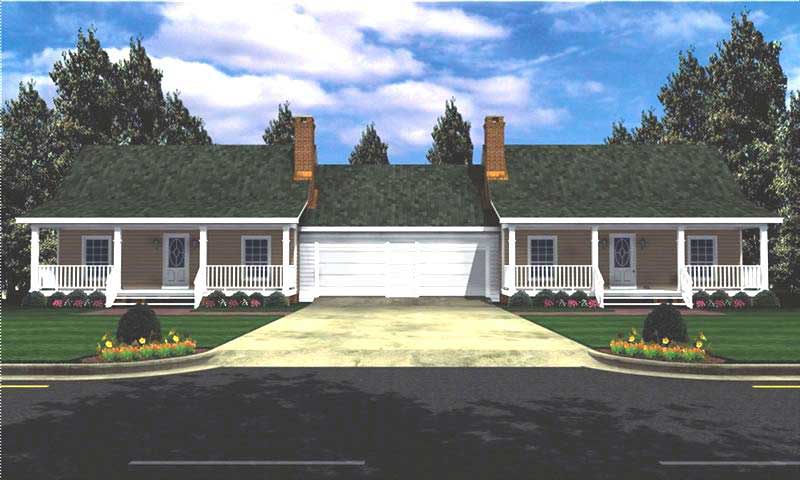
3-Bedroom, 1214 Sq Ft Multi-Unit Home Plan - 158-1158 - Main Exterior
Plan Collection
3-Bedroom, 1214 Sq Ft Multi-Unit Home Plan - 158-1158 - Main Exterior
Plan#158-1158
Starting at$2040
1214
Sq Ft
2
Story
3
Bed
1.5
Bath
1
Car
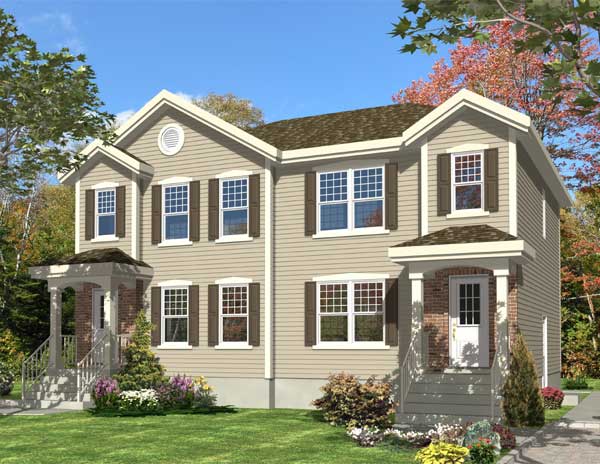
3-Bedroom, 1214 Sq Ft Multi-Unit Home Plan - 158-1152 - Main Exterior
Plan Collection
3-Bedroom, 1214 Sq Ft Multi-Unit Home Plan - 158-1152 - Main Exterior
Plan#158-1152
Starting at$2040
1214
Sq Ft
2
Story
3
Bed
1.5
Bath
0
Car
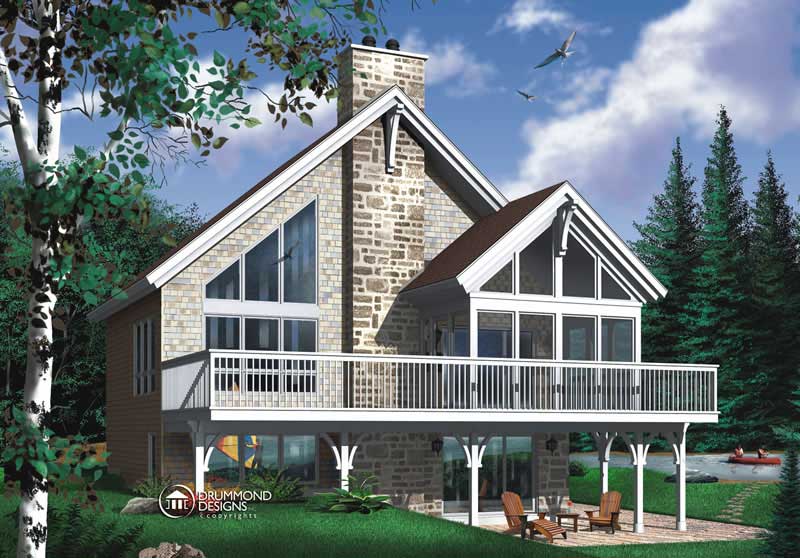
4-Bedroom, 1214 Sq Ft Coastal House Plan - 126-1449 - Front Exterior
Plan Collection
4-Bedroom, 1214 Sq Ft Coastal House Plan - 126-1449 - Front Exterior
Plan#126-1449
Starting at$1740
1214
Sq Ft
1.5
Story
4
Bed
2
Bath
0
Car
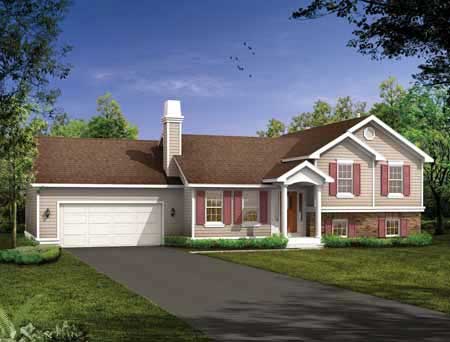
3-Bedroom, 1215 Sq Ft Small House Plans - 167-1183 - Main Exterior
Plan Collection
3-Bedroom, 1215 Sq Ft Small House Plans - 167-1183 - Main Exterior
Plan#167-1183
Starting at$700
1215
Sq Ft
2
Story
3
Bed
2
Bath
2
Car
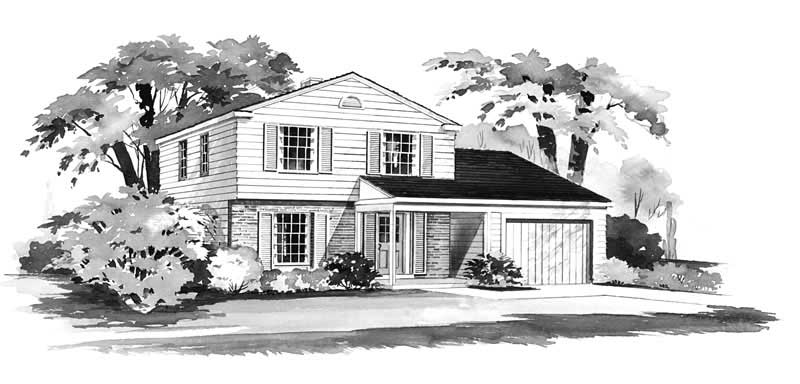
3-Bedroom, 1216 Sq Ft Country Home Plan - 137-1824 - Main Exterior
Plan Collection
3-Bedroom, 1216 Sq Ft Country Home Plan - 137-1824 - Main Exterior
Plan#137-1824
Starting at$600
1216
Sq Ft
2
Story
3
Bed
1.5
Bath
1
Car

3-Bedroom, 1216 Sq Ft Craftsman House Plan - 157-1472 - Front Exterior
Plan Collection
3-Bedroom, 1216 Sq Ft Craftsman House Plan - 157-1472 - Front Exterior
Plan#157-1472
Starting at$1055
1216
Sq Ft
2
Story
3
Bed
1
Bath
1
Car
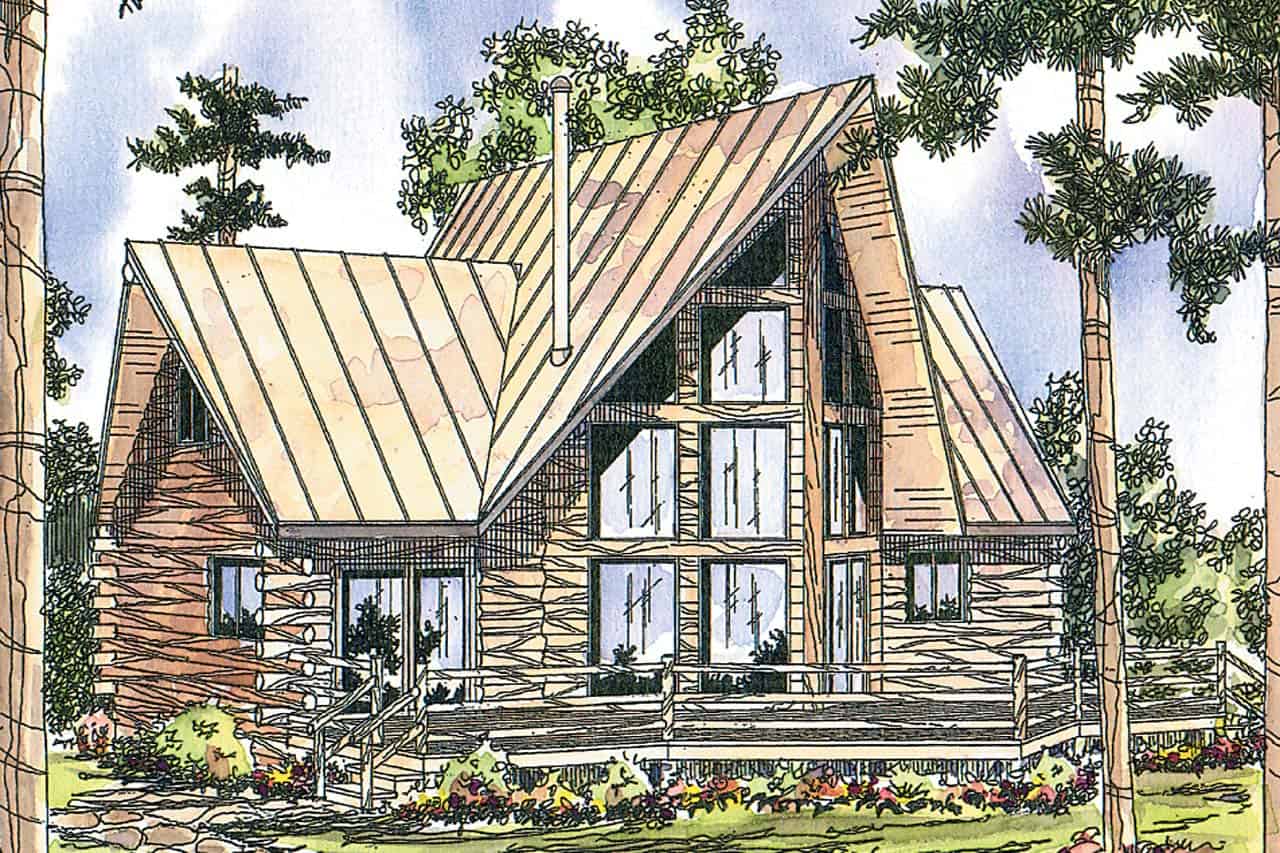
2-Bedroom, 1216 Sq Ft Log Cabin Home - Plan #108-1538 - Main Exterior
Plan Collection
2-Bedroom, 1216 Sq Ft Log Cabin Home - Plan #108-1538 - Main Exterior
Plan#108-1538
Starting at$690
1216
Sq Ft
2
Story
2
Bed
2
Bath
0
Car
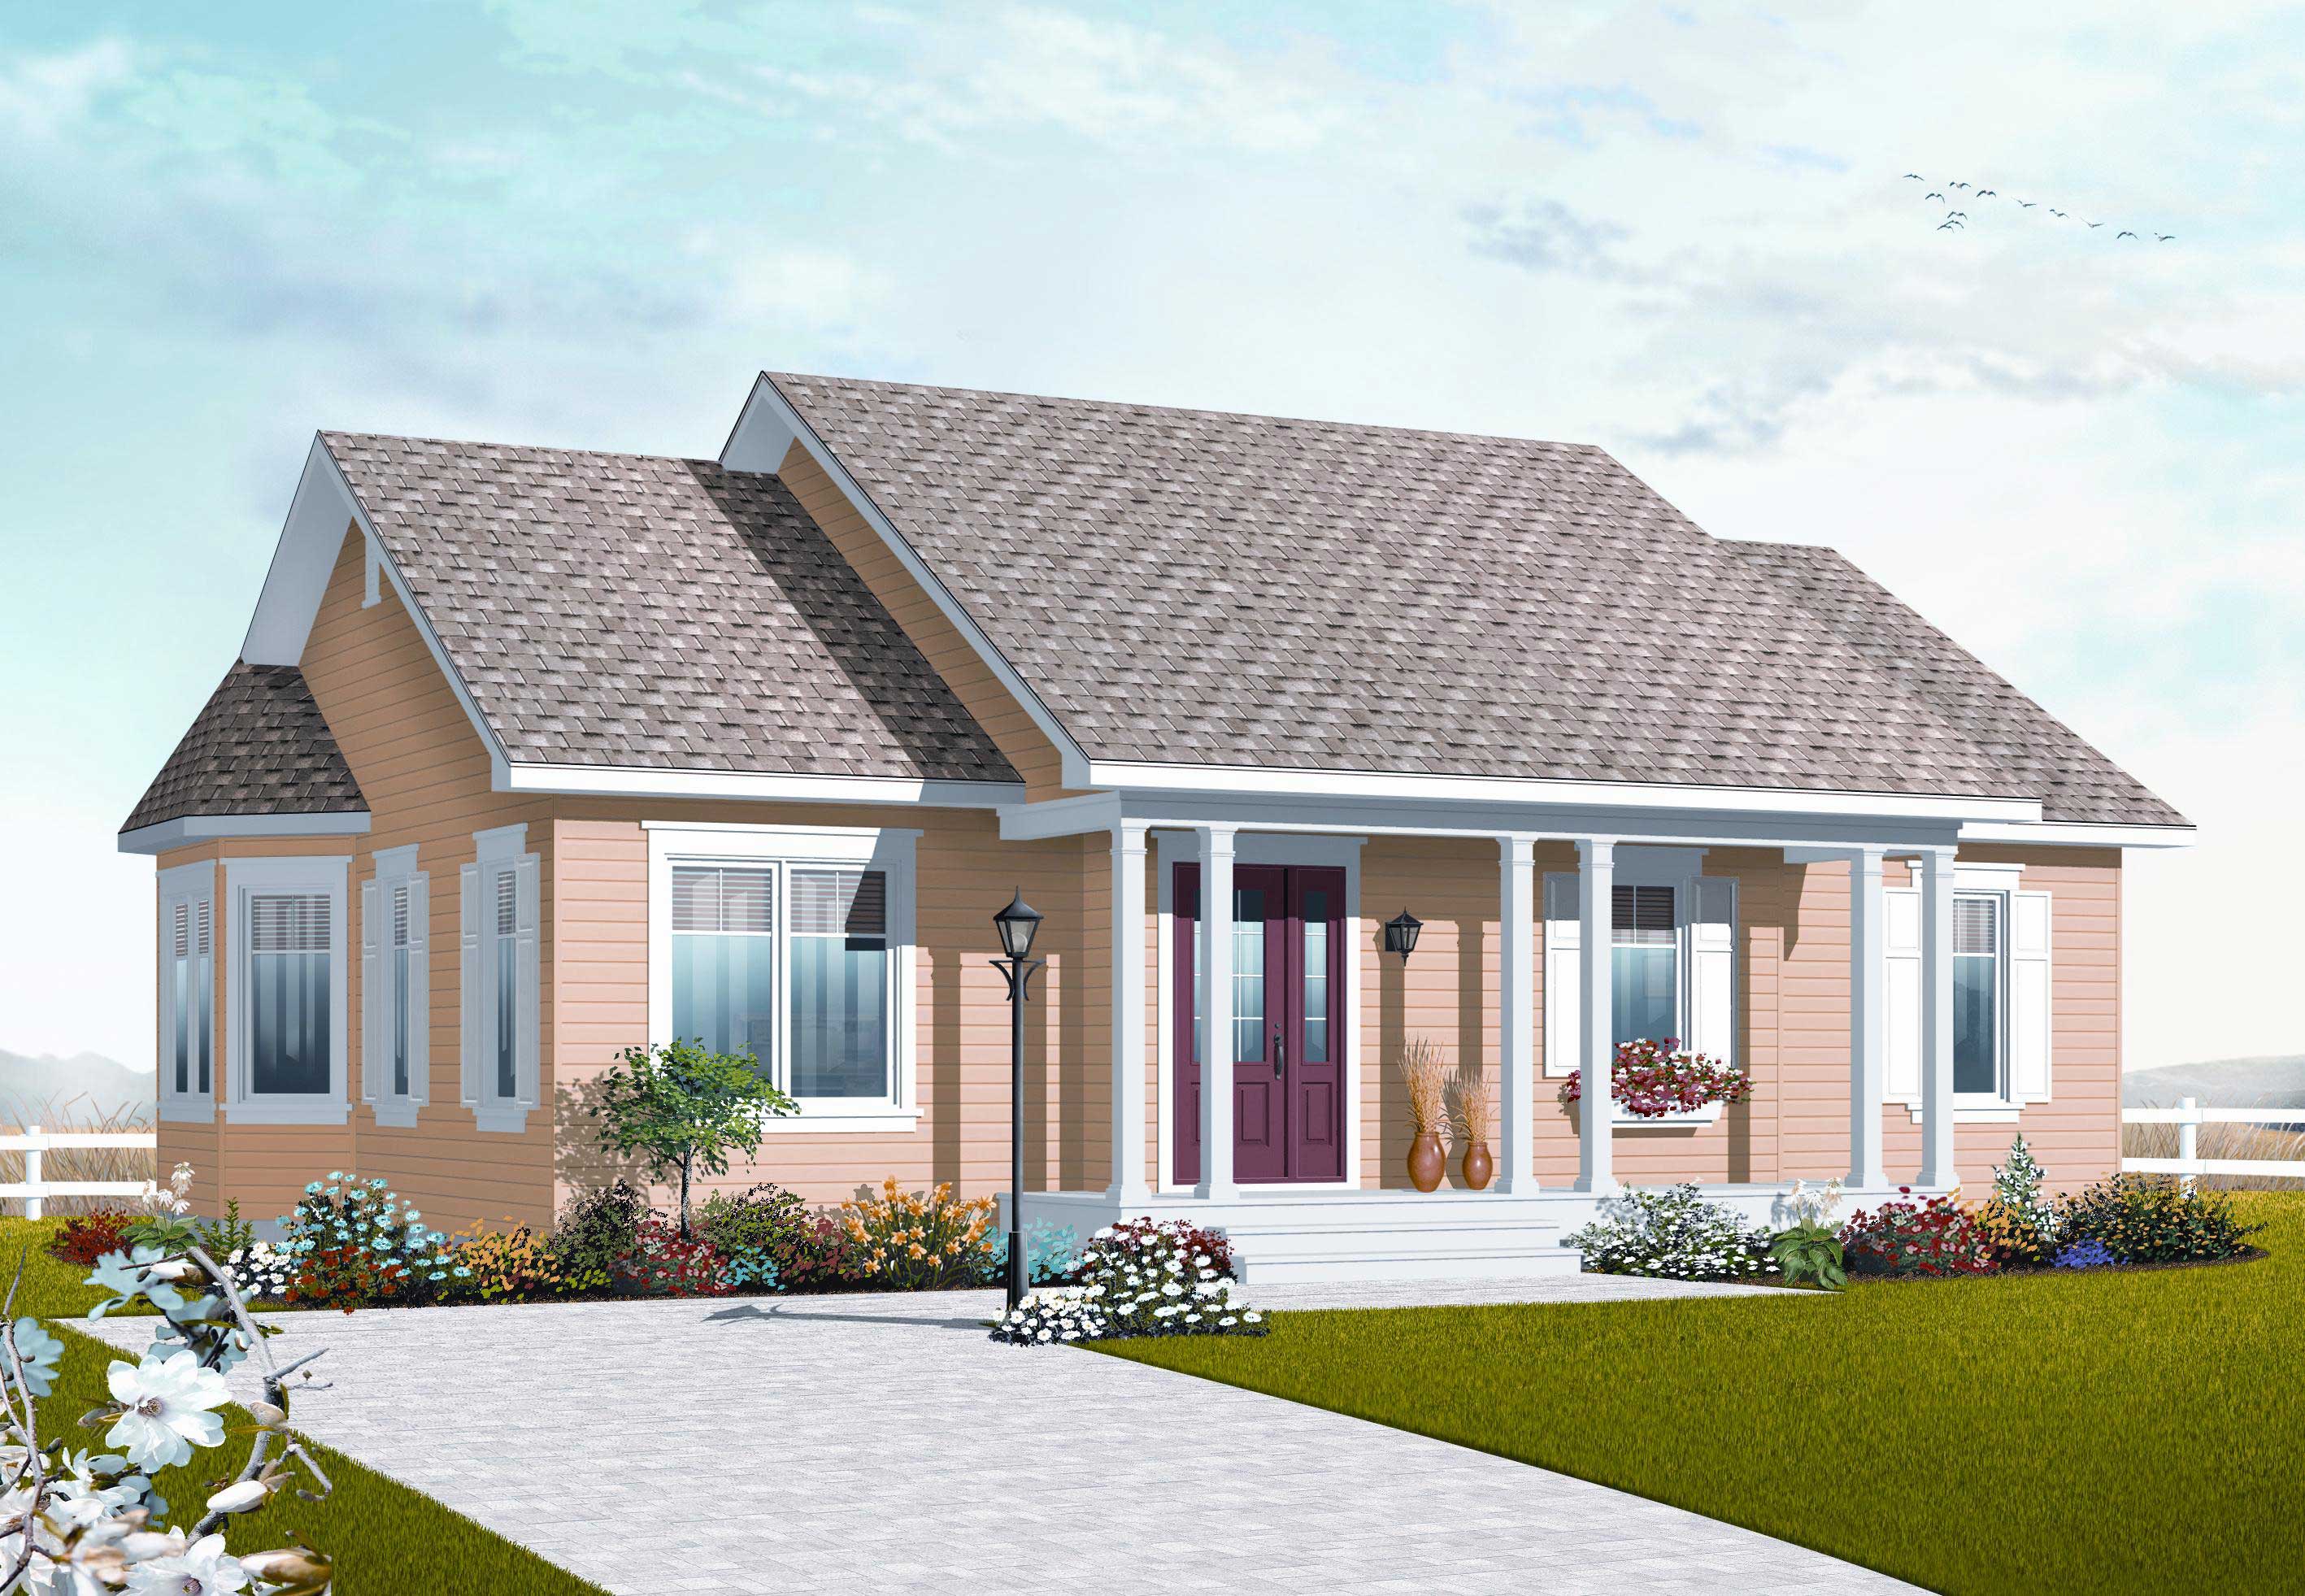
3-Bedroom, 1218 Sq Ft Country House Plan - 126-1043 - Front Exterior
Plan Collection
3-Bedroom, 1218 Sq Ft Country House Plan - 126-1043 - Front Exterior
Plan#126-1043
Starting at$1510
1218
Sq Ft
1
Story
3
Bed
1
Bath
0
Car
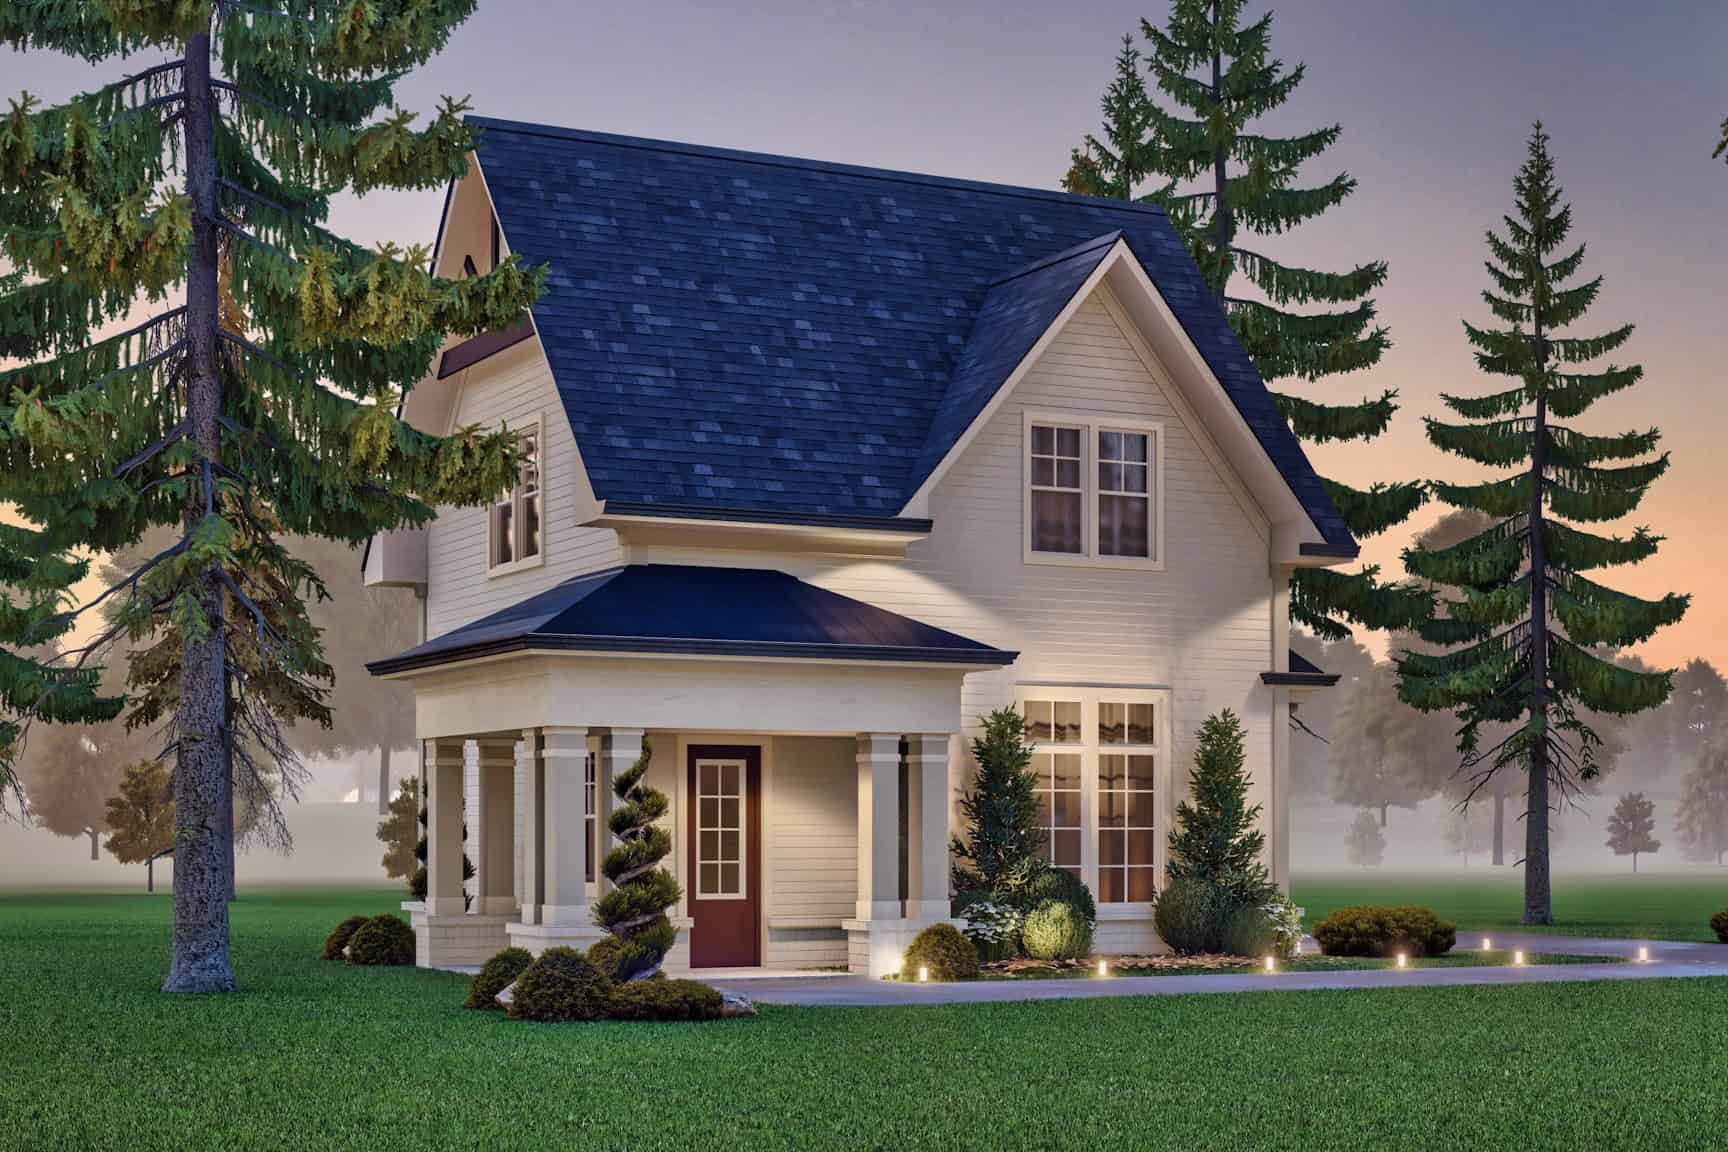
1-Bedroom, 1219 Sq Ft Garage w/Apartments Home Plan #198-1183 - Main Exterior
Plan Collection
1-Bedroom, 1219 Sq Ft Garage w/Apartments Home Plan #198-1183 - Main Exterior
Plan#198-1183
Starting at$545
1219
Sq Ft
2
Story
1
Bed
1
Bath
2
Car
2-Bedroom, 1219 Sq Ft Garage w/Apartments House Plan - 142-1469 - Front Exterior
Plan Collection
2-Bedroom, 1219 Sq Ft Garage w/Apartments House Plan - 142-1469 - Front Exterior
Plan#142-1469
Starting at$795
1219
Sq Ft
2
Story
2
Bed
1
Bath
3
Car
Bungalow facade with covered front porch, metal gable roofing, and vinyl siding. 3 beds, 2 baths - Plan #198-1269.
Plan Collection
Bungalow facade with covered front porch, metal gable roofing, and vinyl siding. 3 beds, 2 baths - Plan #198-1269.
Plan#198-1269
Starting at$1145
1220
Sq Ft
1
Story
3
Bed
2
Bath
1
Car
1-Bedroom, 1220 Sq Ft Modern Home Plan - 196-1173 - Main Exterior
Plan Collection
1-Bedroom, 1220 Sq Ft Modern Home Plan - 196-1173 - Main Exterior
Plan#196-1173
Starting at$790
1220
Sq Ft
2
Story
1
Bed
1.5
Bath
2
Car
1-Bedroom, 1220 Sq Ft Colonial Home Plan - 157-1660 - Main Exterior
Plan Collection
1-Bedroom, 1220 Sq Ft Colonial Home Plan - 157-1660 - Main Exterior
Plan#157-1660
Starting at$1055
1220
Sq Ft
2
Story
1
Bed
0
Bath
0
Car
3-Bedroom, 1200 Sq Ft Country Home Plan - 173-1023 - Main Exterior
Plan Collection
3-Bedroom, 1200 Sq Ft Country Home Plan - 173-1023 - Main Exterior
Plan#173-1023
Starting at$1100
1200
Sq Ft
1
Story
3
Bed
2
Bath
2
Car
3-Bedroom, 1203 Sq Ft Country House Plan - 146-1138 - Front Exterior
Plan Collection
3-Bedroom, 1203 Sq Ft Country House Plan - 146-1138 - Front Exterior
Plan#146-1138
Starting at$885
1203
Sq Ft
1.5
Story
3
Bed
2
Bath
2
Car
3-Bedroom, 1203 Sq Ft Country House Plan - 164-1196 - Front Exterior
Plan Collection
3-Bedroom, 1203 Sq Ft Country House Plan - 164-1196 - Front Exterior
Plan#164-1196
Starting at$938
1203
Sq Ft
1
Story
3
Bed
2
Bath
2
Car
3-Bedroom, 1204 Sq Ft European House Plan - 158-1222 - Front Exterior
Plan Collection
3-Bedroom, 1204 Sq Ft European House Plan - 158-1222 - Front Exterior
Plan#158-1222
Starting at$1500
1204
Sq Ft
2
Story
3
Bed
1.5
Bath
1
Car
0-Bedroom, 1205 Sq Ft Garage w/Apartments House Plan - 196-1864 - Front Exterior
Plan Collection
0-Bedroom, 1205 Sq Ft Garage w/Apartments House Plan - 196-1864 - Front Exterior
Plan#196-1864
Starting at$1000
1205
Sq Ft
2
Story
0
Bed
0
Bath
1
Car
3-Bedroom, 1206 Sq Ft Multi-Level Home Plan - 177-1021 - Main Exterior
Plan Collection
3-Bedroom, 1206 Sq Ft Multi-Level Home Plan - 177-1021 - Main Exterior
Plan#177-1021
Starting at$1295
1206
Sq Ft
2
Story
3
Bed
1.5
Bath
1
Car
3-Bedroom, 1206 Sq Ft Small House Plans House Plan - 145-1413 - Front Exterior
Plan Collection
3-Bedroom, 1206 Sq Ft Small House Plans House Plan - 145-1413 - Front Exterior
Plan#145-1413
Starting at$850
1206
Sq Ft
2
Story
3
Bed
2
Bath
1
Car
2-Bedroom, 1207 Sq Ft Contemporary Home - Plan #126-1985 - Main Exterior
Plan Collection
2-Bedroom, 1207 Sq Ft Contemporary Home - Plan #126-1985 - Main Exterior
Plan#126-1985
Starting at$1510
1207
Sq Ft
1
Story
2
Bed
1
Bath
0
Car
3-Bedroom, 1208 Sq Ft Country House Plan - 157-1241 - Front Exterior
Plan Collection
3-Bedroom, 1208 Sq Ft Country House Plan - 157-1241 - Front Exterior
Plan#157-1241
Starting at$1055
1208
Sq Ft
2
Story
3
Bed
1
Bath
0
Car
3-Bedroom, 1208 Sq Ft Ranch Home Plan - 124-1059 - Main Exterior
Plan Collection
3-Bedroom, 1208 Sq Ft Ranch Home Plan - 124-1059 - Main Exterior
Plan#124-1059
Starting at$645
1208
Sq Ft
1
Story
3
Bed
2
Bath
2
Car
2-Bedroom, 1212 Sq Ft Country House Plan - 124-1146 - Front Exterior
Plan Collection
2-Bedroom, 1212 Sq Ft Country House Plan - 124-1146 - Front Exterior
Plan#124-1146
Starting at$645
1212
Sq Ft
2
Story
2
Bed
2
Bath
1
Car
3-Bedroom, 1214 Sq Ft Multi-Unit Home Plan - 158-1158 - Main Exterior
Plan Collection
3-Bedroom, 1214 Sq Ft Multi-Unit Home Plan - 158-1158 - Main Exterior
Plan#158-1158
Starting at$2040
1214
Sq Ft
2
Story
3
Bed
1.5
Bath
1
Car
3-Bedroom, 1214 Sq Ft Multi-Unit Home Plan - 158-1152 - Main Exterior
Plan Collection
3-Bedroom, 1214 Sq Ft Multi-Unit Home Plan - 158-1152 - Main Exterior
Plan#158-1152
Starting at$2040
1214
Sq Ft
2
Story
3
Bed
1.5
Bath
0
Car
4-Bedroom, 1214 Sq Ft Coastal House Plan - 126-1449 - Front Exterior
Plan Collection
4-Bedroom, 1214 Sq Ft Coastal House Plan - 126-1449 - Front Exterior
Plan#126-1449
Starting at$1740
1214
Sq Ft
1.5
Story
4
Bed
2
Bath
0
Car
3-Bedroom, 1215 Sq Ft Small House Plans - 167-1183 - Main Exterior
Plan Collection
3-Bedroom, 1215 Sq Ft Small House Plans - 167-1183 - Main Exterior
Plan#167-1183
Starting at$700
1215
Sq Ft
2
Story
3
Bed
2
Bath
2
Car
3-Bedroom, 1216 Sq Ft Country Home Plan - 137-1824 - Main Exterior
Plan Collection
3-Bedroom, 1216 Sq Ft Country Home Plan - 137-1824 - Main Exterior
Plan#137-1824
Starting at$600
1216
Sq Ft
2
Story
3
Bed
1.5
Bath
1
Car
3-Bedroom, 1216 Sq Ft Craftsman House Plan - 157-1472 - Front Exterior
Plan Collection
3-Bedroom, 1216 Sq Ft Craftsman House Plan - 157-1472 - Front Exterior
Plan#157-1472
Starting at$1055
1216
Sq Ft
2
Story
3
Bed
1
Bath
1
Car
2-Bedroom, 1216 Sq Ft Log Cabin Home - Plan #108-1538 - Main Exterior
Plan Collection
2-Bedroom, 1216 Sq Ft Log Cabin Home - Plan #108-1538 - Main Exterior
Plan#108-1538
Starting at$690
1216
Sq Ft
2
Story
2
Bed
2
Bath
0
Car
3-Bedroom, 1218 Sq Ft Country House Plan - 126-1043 - Front Exterior
Plan Collection
3-Bedroom, 1218 Sq Ft Country House Plan - 126-1043 - Front Exterior
Plan#126-1043
Starting at$1510
1218
Sq Ft
1
Story
3
Bed
1
Bath
0
Car
1-Bedroom, 1219 Sq Ft Garage w/Apartments Home Plan #198-1183 - Main Exterior
Plan Collection
1-Bedroom, 1219 Sq Ft Garage w/Apartments Home Plan #198-1183 - Main Exterior
Plan#198-1183
Starting at$545
1219
Sq Ft
2
Story
1
Bed
1
Bath
2
Car
2-Bedroom, 1219 Sq Ft Garage w/Apartments House Plan - 142-1469 - Front Exterior
Plan Collection
2-Bedroom, 1219 Sq Ft Garage w/Apartments House Plan - 142-1469 - Front Exterior
Plan#142-1469
Starting at$795
1219
Sq Ft
2
Story
2
Bed
1
Bath
3
Car
Bungalow facade with covered front porch, metal gable roofing, and vinyl siding. 3 beds, 2 baths - Plan #198-1269.
Plan Collection
Bungalow facade with covered front porch, metal gable roofing, and vinyl siding. 3 beds, 2 baths - Plan #198-1269.
Plan#198-1269
Starting at$1145
1220
Sq Ft
1
Story
3
Bed
2
Bath
1
Car
1-Bedroom, 1220 Sq Ft Modern Home Plan - 196-1173 - Main Exterior
Plan Collection
1-Bedroom, 1220 Sq Ft Modern Home Plan - 196-1173 - Main Exterior
Plan#196-1173
Starting at$790
1220
Sq Ft
2
Story
1
Bed
1.5
Bath
2
Car
1-Bedroom, 1220 Sq Ft Colonial Home Plan - 157-1660 - Main Exterior
Plan Collection
1-Bedroom, 1220 Sq Ft Colonial Home Plan - 157-1660 - Main Exterior
Plan#157-1660
Starting at$1055
1220
Sq Ft
2
Story
1
Bed
0
Bath
0
Car
1...3435363738...90