25-35 Foot Deep House Plans
Clear AllSort ByTrending
2,153
Plan Results
Plan Results
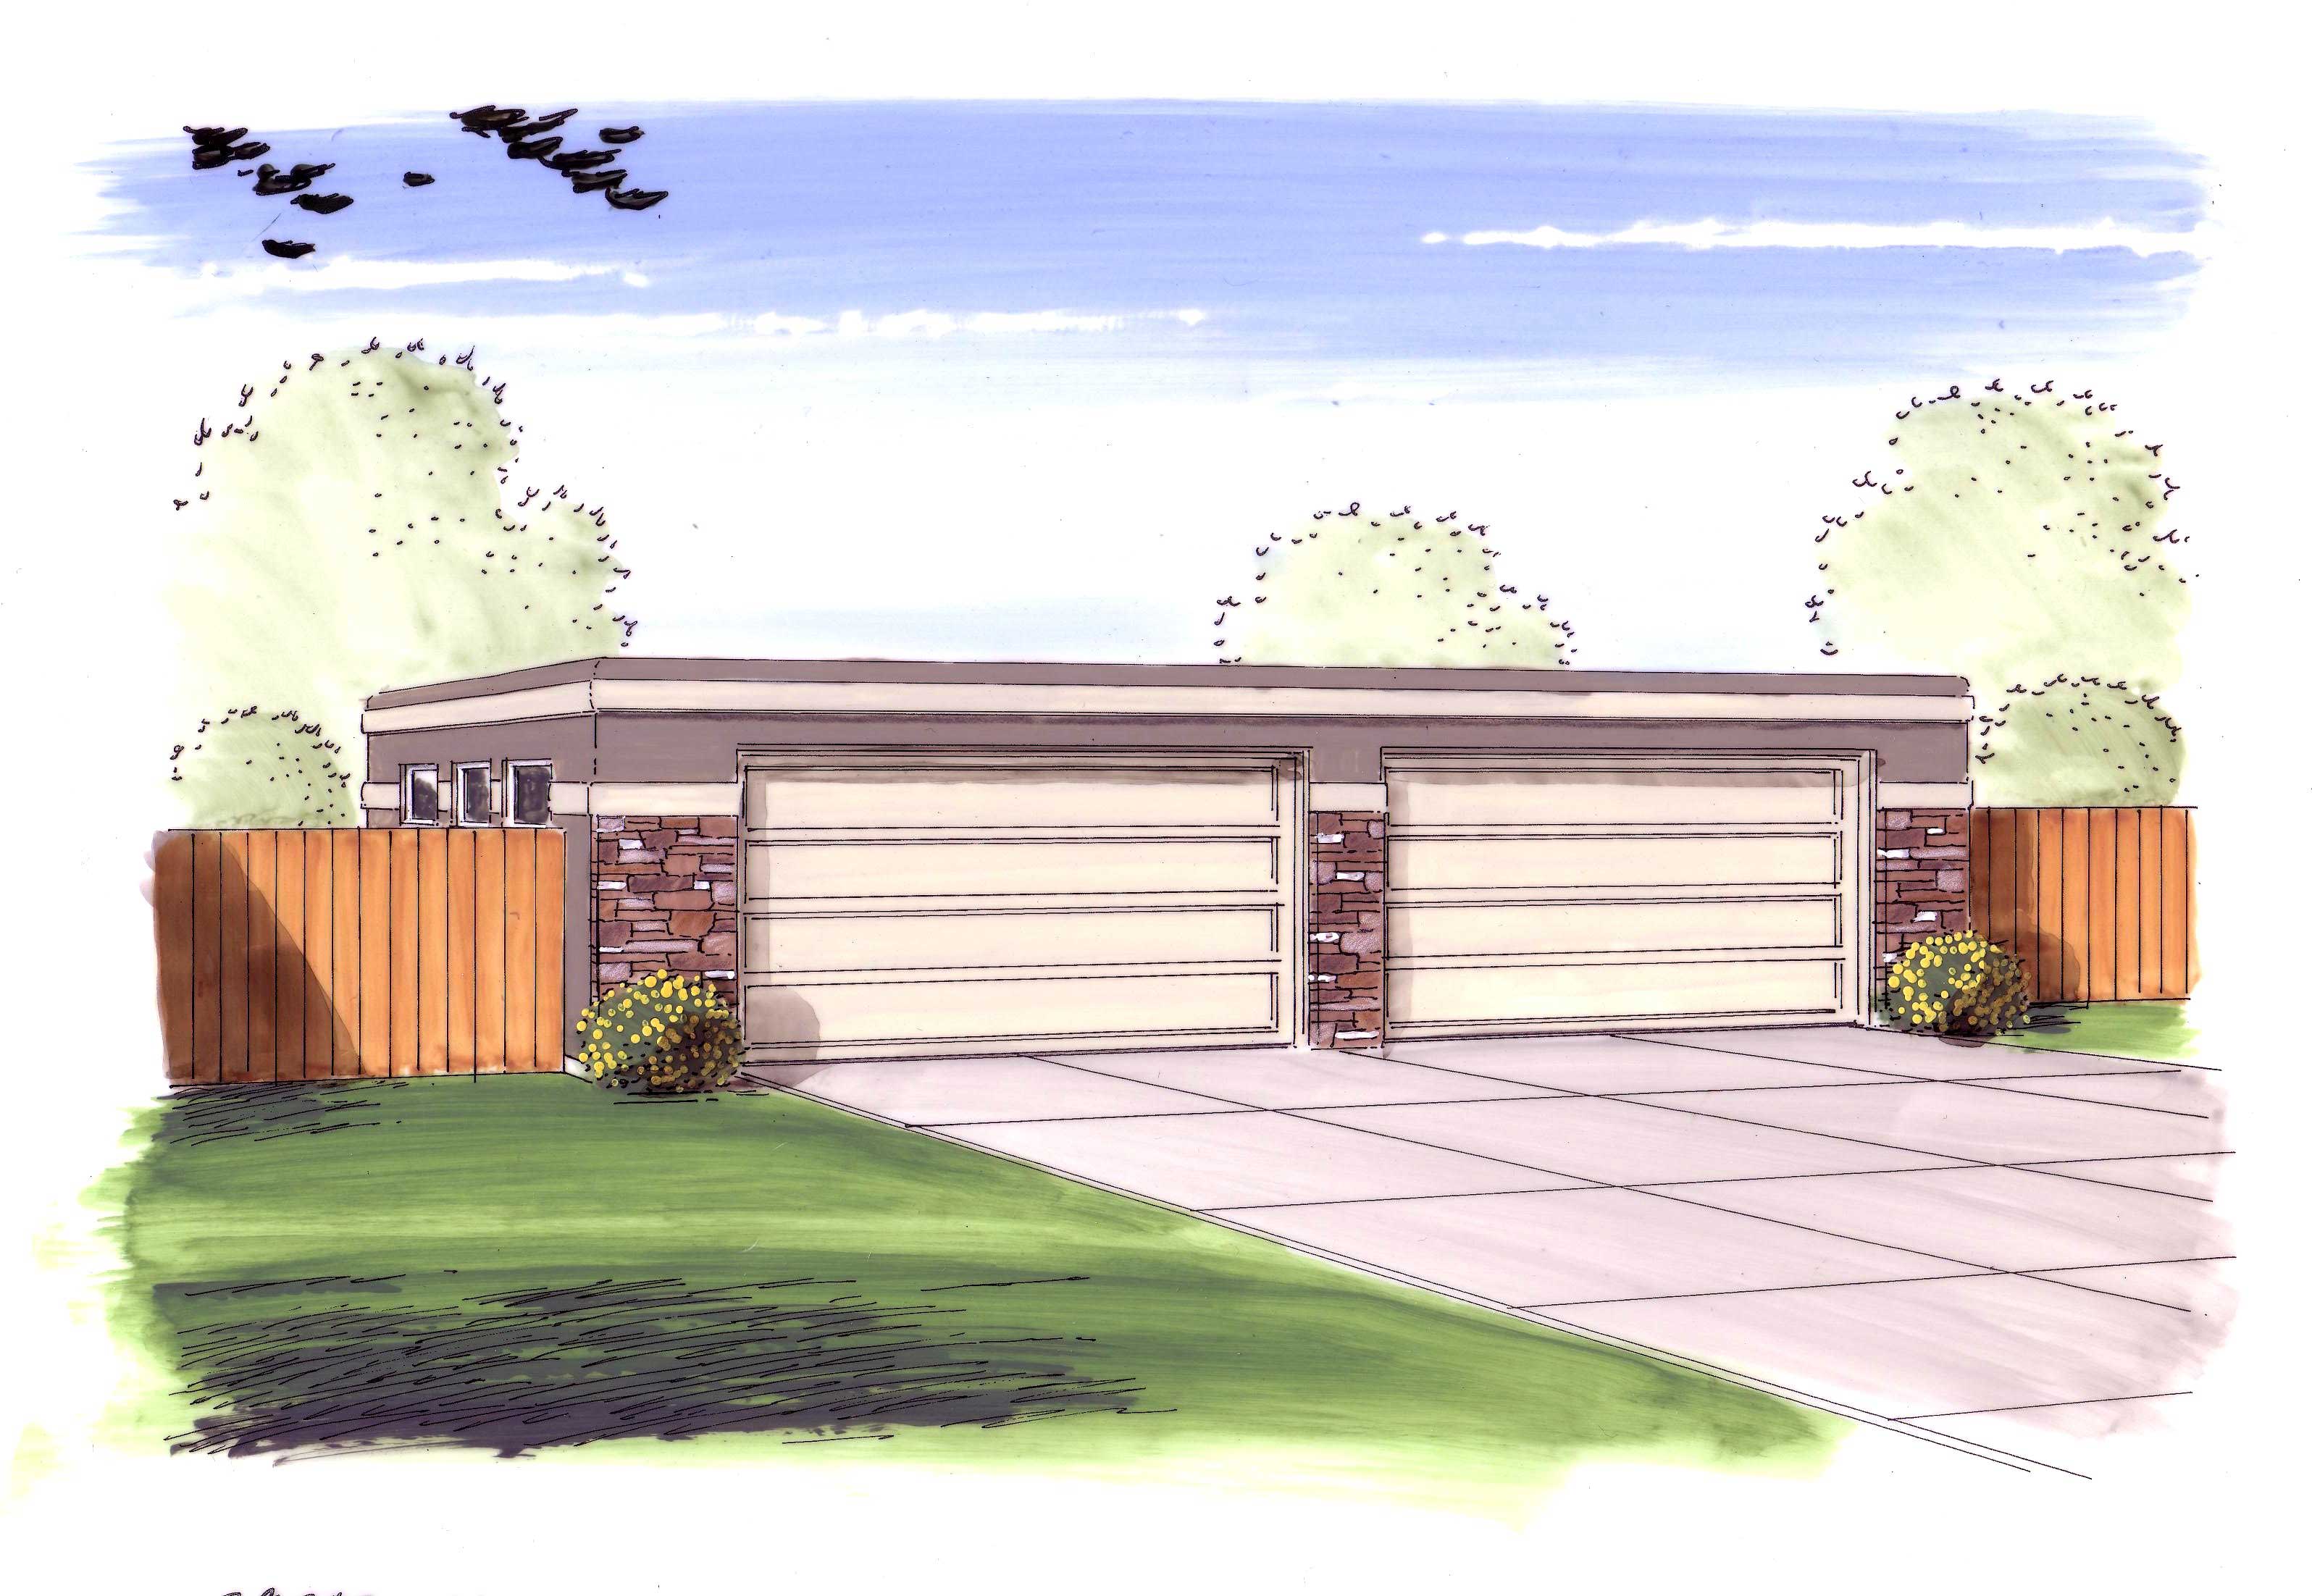
Plan#100-1051
Starting at$800
1040
Sq Ft
1
Story
0
Bed
0
Bath
4
Car
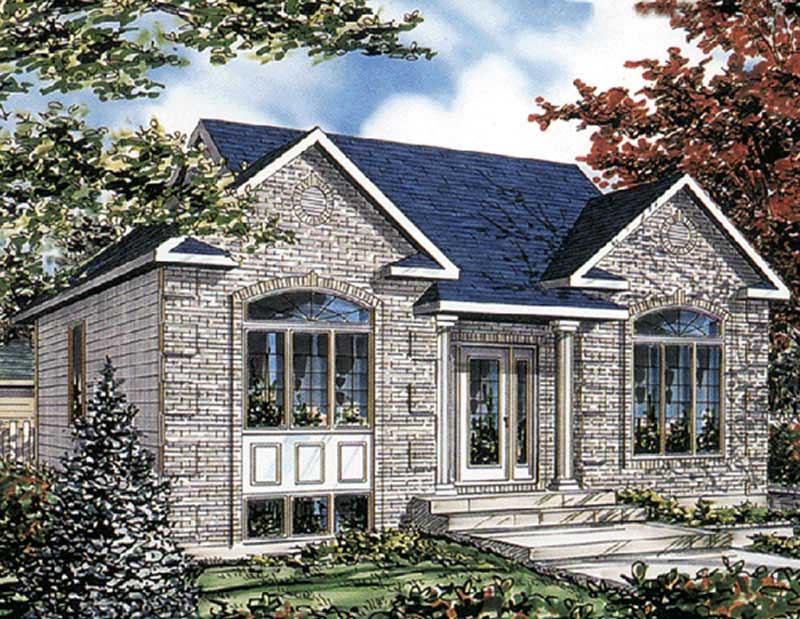
Plan#158-1215
Starting at$1500
1040
Sq Ft
1
Story
3
Bed
1
Bath
0
Car

Plan#137-1838
Starting at$865
1040
Sq Ft
2
Story
4
Bed
3
Bath
1
Car

Plan#132-1271
Starting at$1315
1040
Sq Ft
2
Story
1
Bed
1
Bath
0
Car
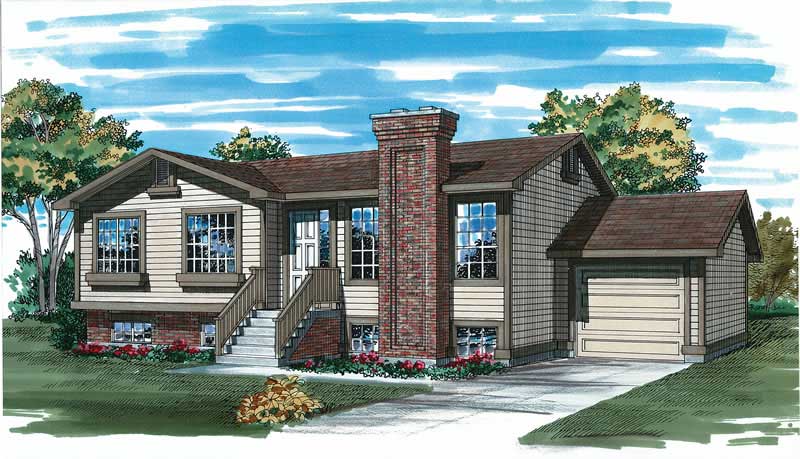
Plan#167-1161
Starting at$700
1040
Sq Ft
2
Story
3
Bed
1
Bath
1
Car
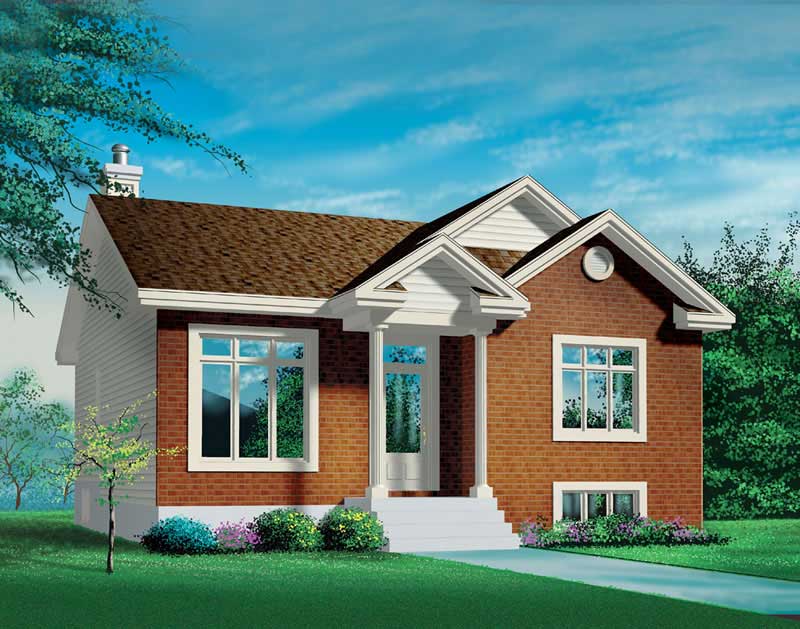
Plan#157-1147
Starting at$855
1041
Sq Ft
1
Story
2
Bed
1
Bath
0
Car
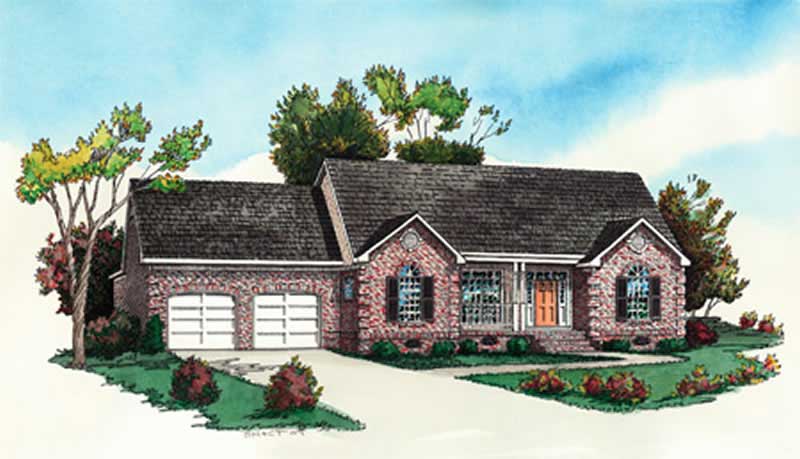
Plan#164-1255
Starting at$1400
1042
Sq Ft
1
Story
2
Bed
2
Bath
2
Car
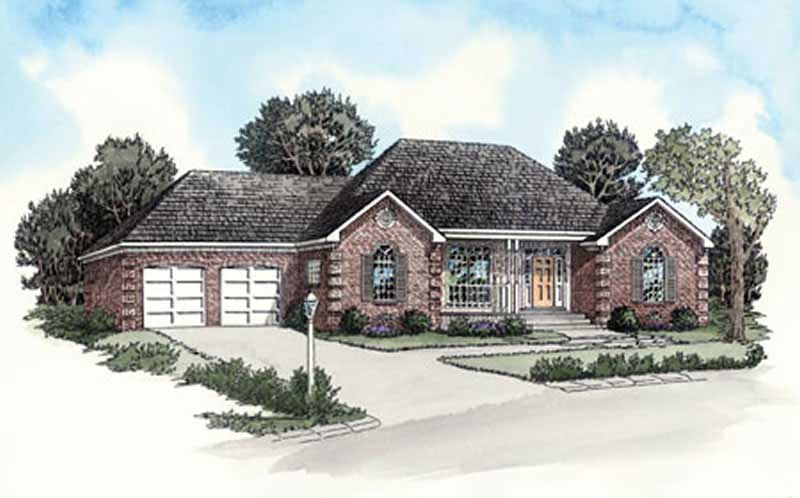
Plan#164-1258
Starting at$1400
1042
Sq Ft
1
Story
2
Bed
2
Bath
2
Car
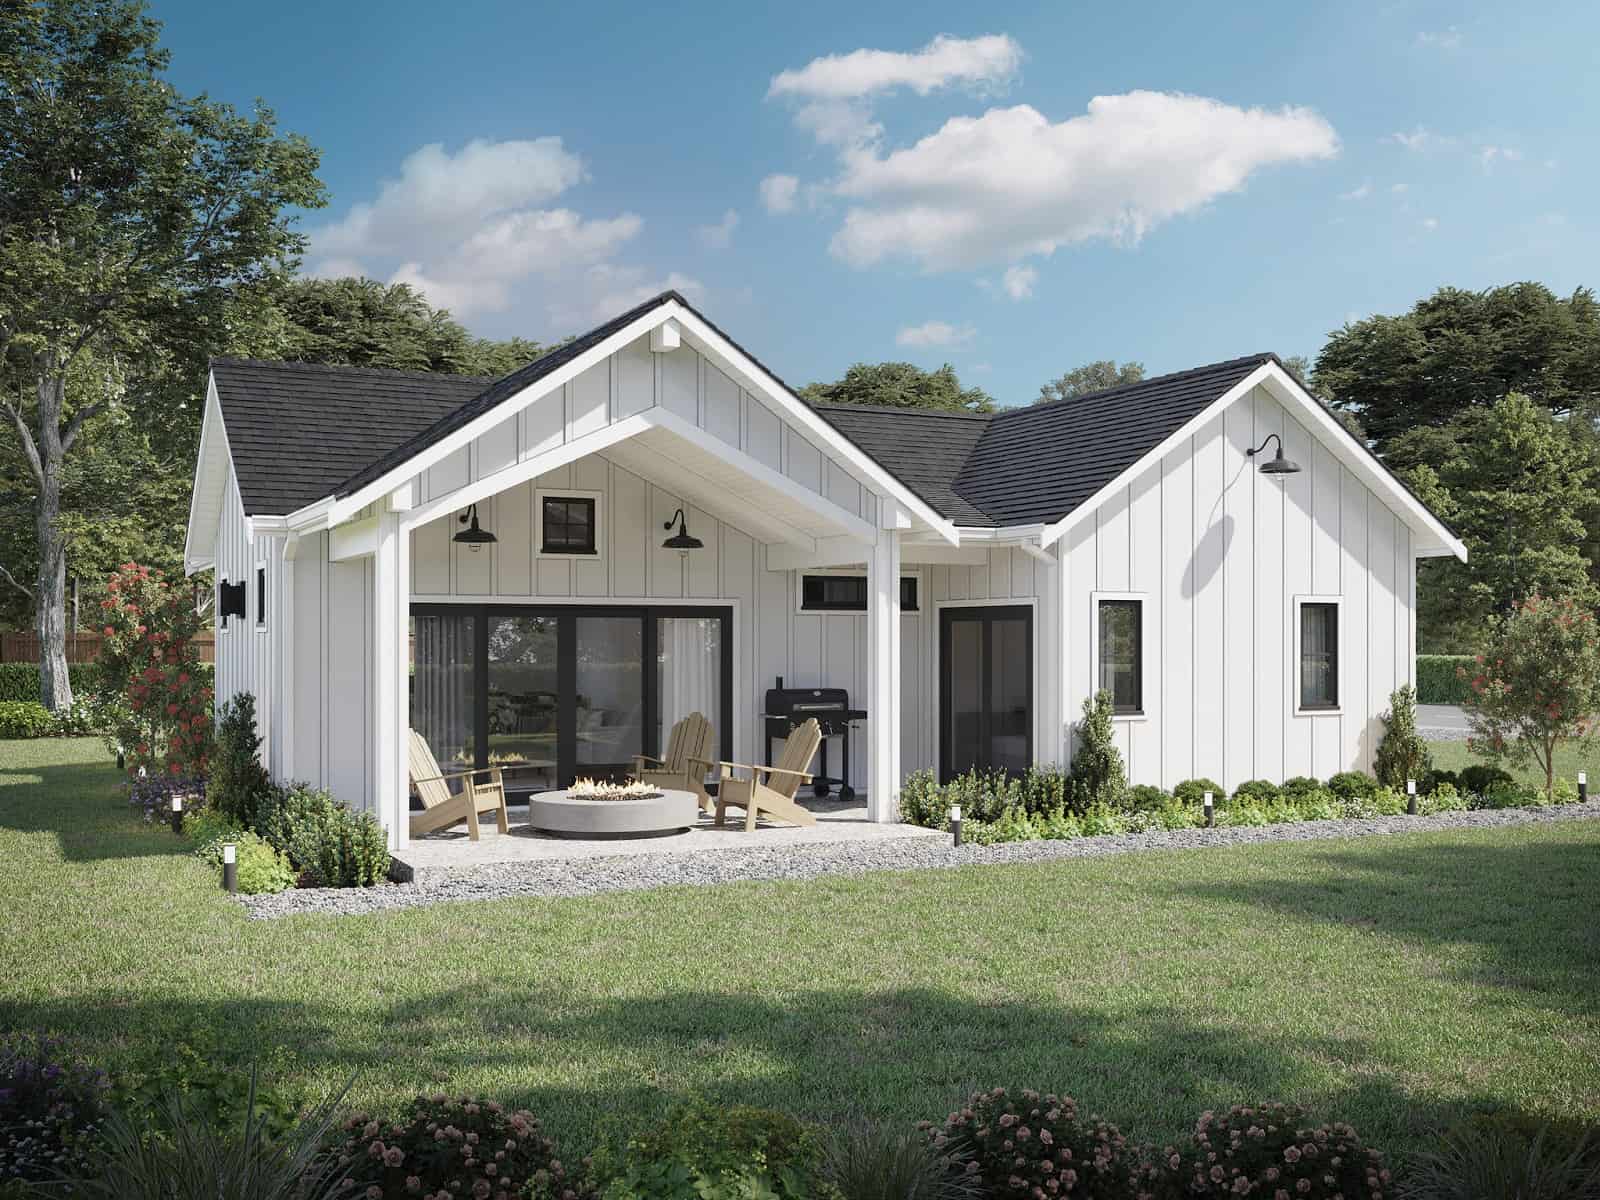
Plan#211-1003
Starting at$900
1043
Sq Ft
1
Story
2
Bed
1
Bath
0
Car
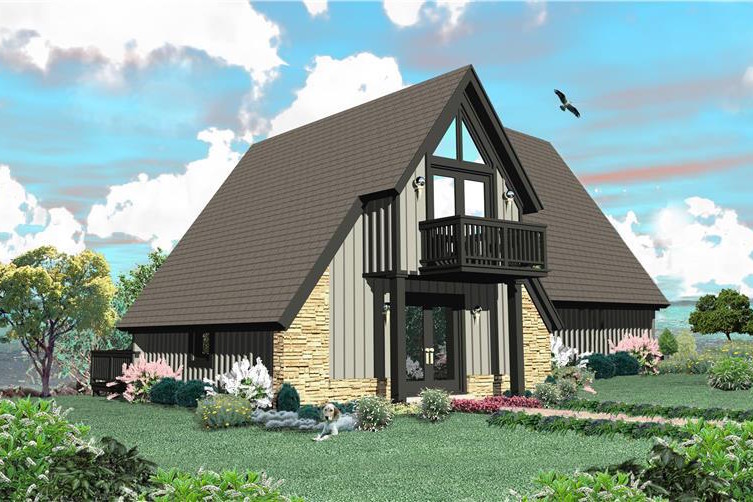
Plan#170-3361
Starting at$770
1044
Sq Ft
1.5
Story
1
Bed
1.5
Bath
0
Car
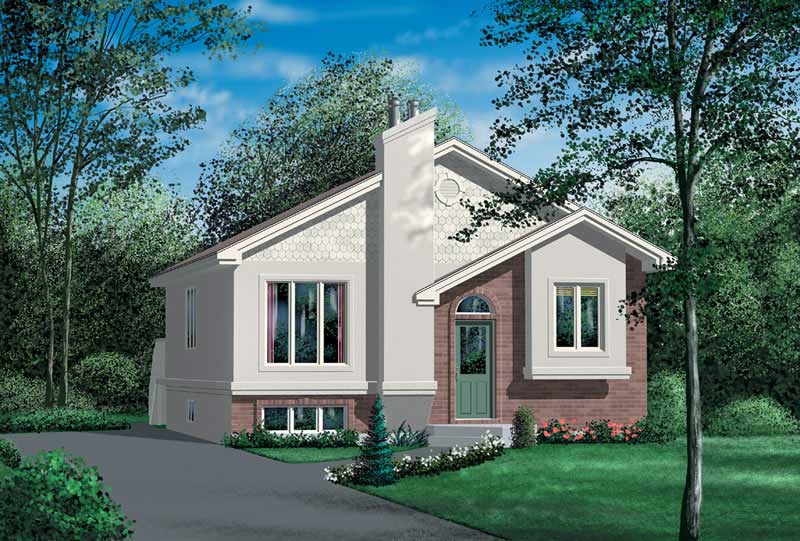
Plan#157-1369
Starting at$855
1044
Sq Ft
1
Story
2
Bed
1
Bath
0
Car
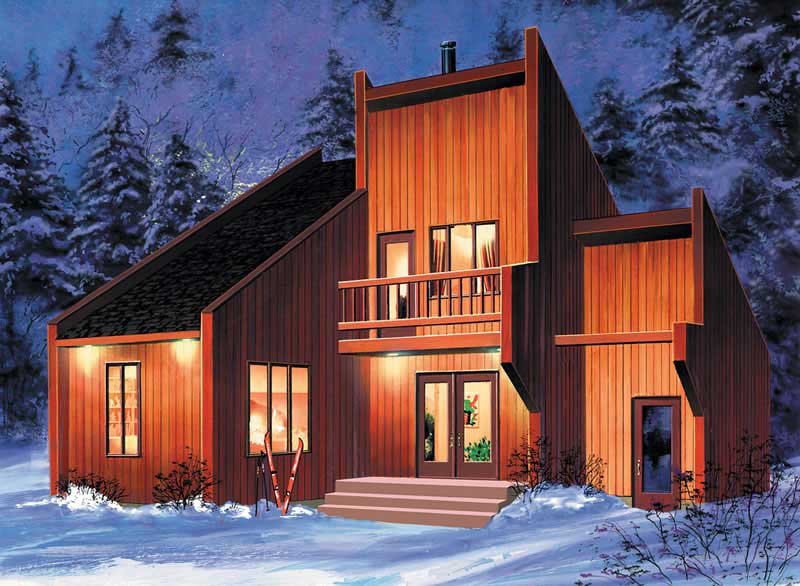
Plan#157-1510
Starting at$855
1044
Sq Ft
2
Story
3
Bed
1
Bath
0
Car
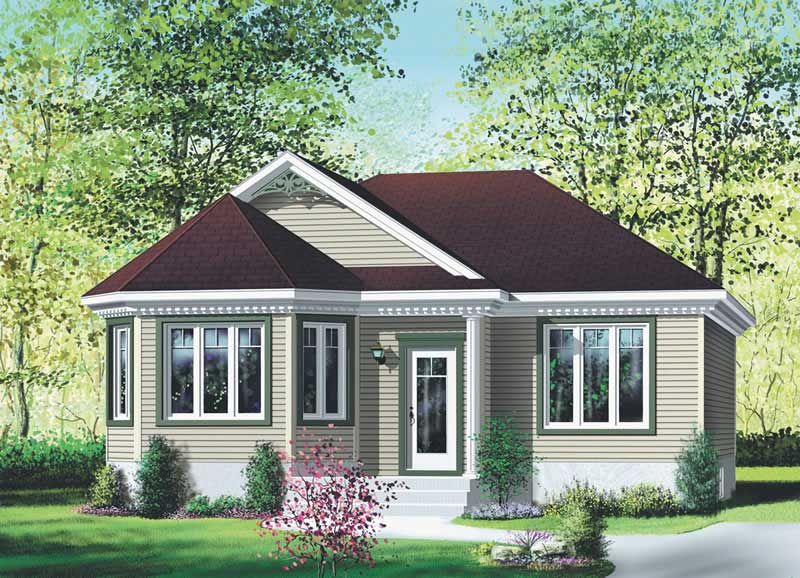
Plan#157-1375
Starting at$855
1047
Sq Ft
1
Story
2
Bed
1
Bath
0
Car

Plan#157-1461
Starting at$855
1047
Sq Ft
1
Story
2
Bed
1
Bath
0
Car

Plan#167-1011
Starting at$700
1047
Sq Ft
2
Story
3
Bed
2
Bath
1
Car

Plan#167-1079
Starting at$700
1048
Sq Ft
2
Story
3
Bed
1
Bath
1
Car
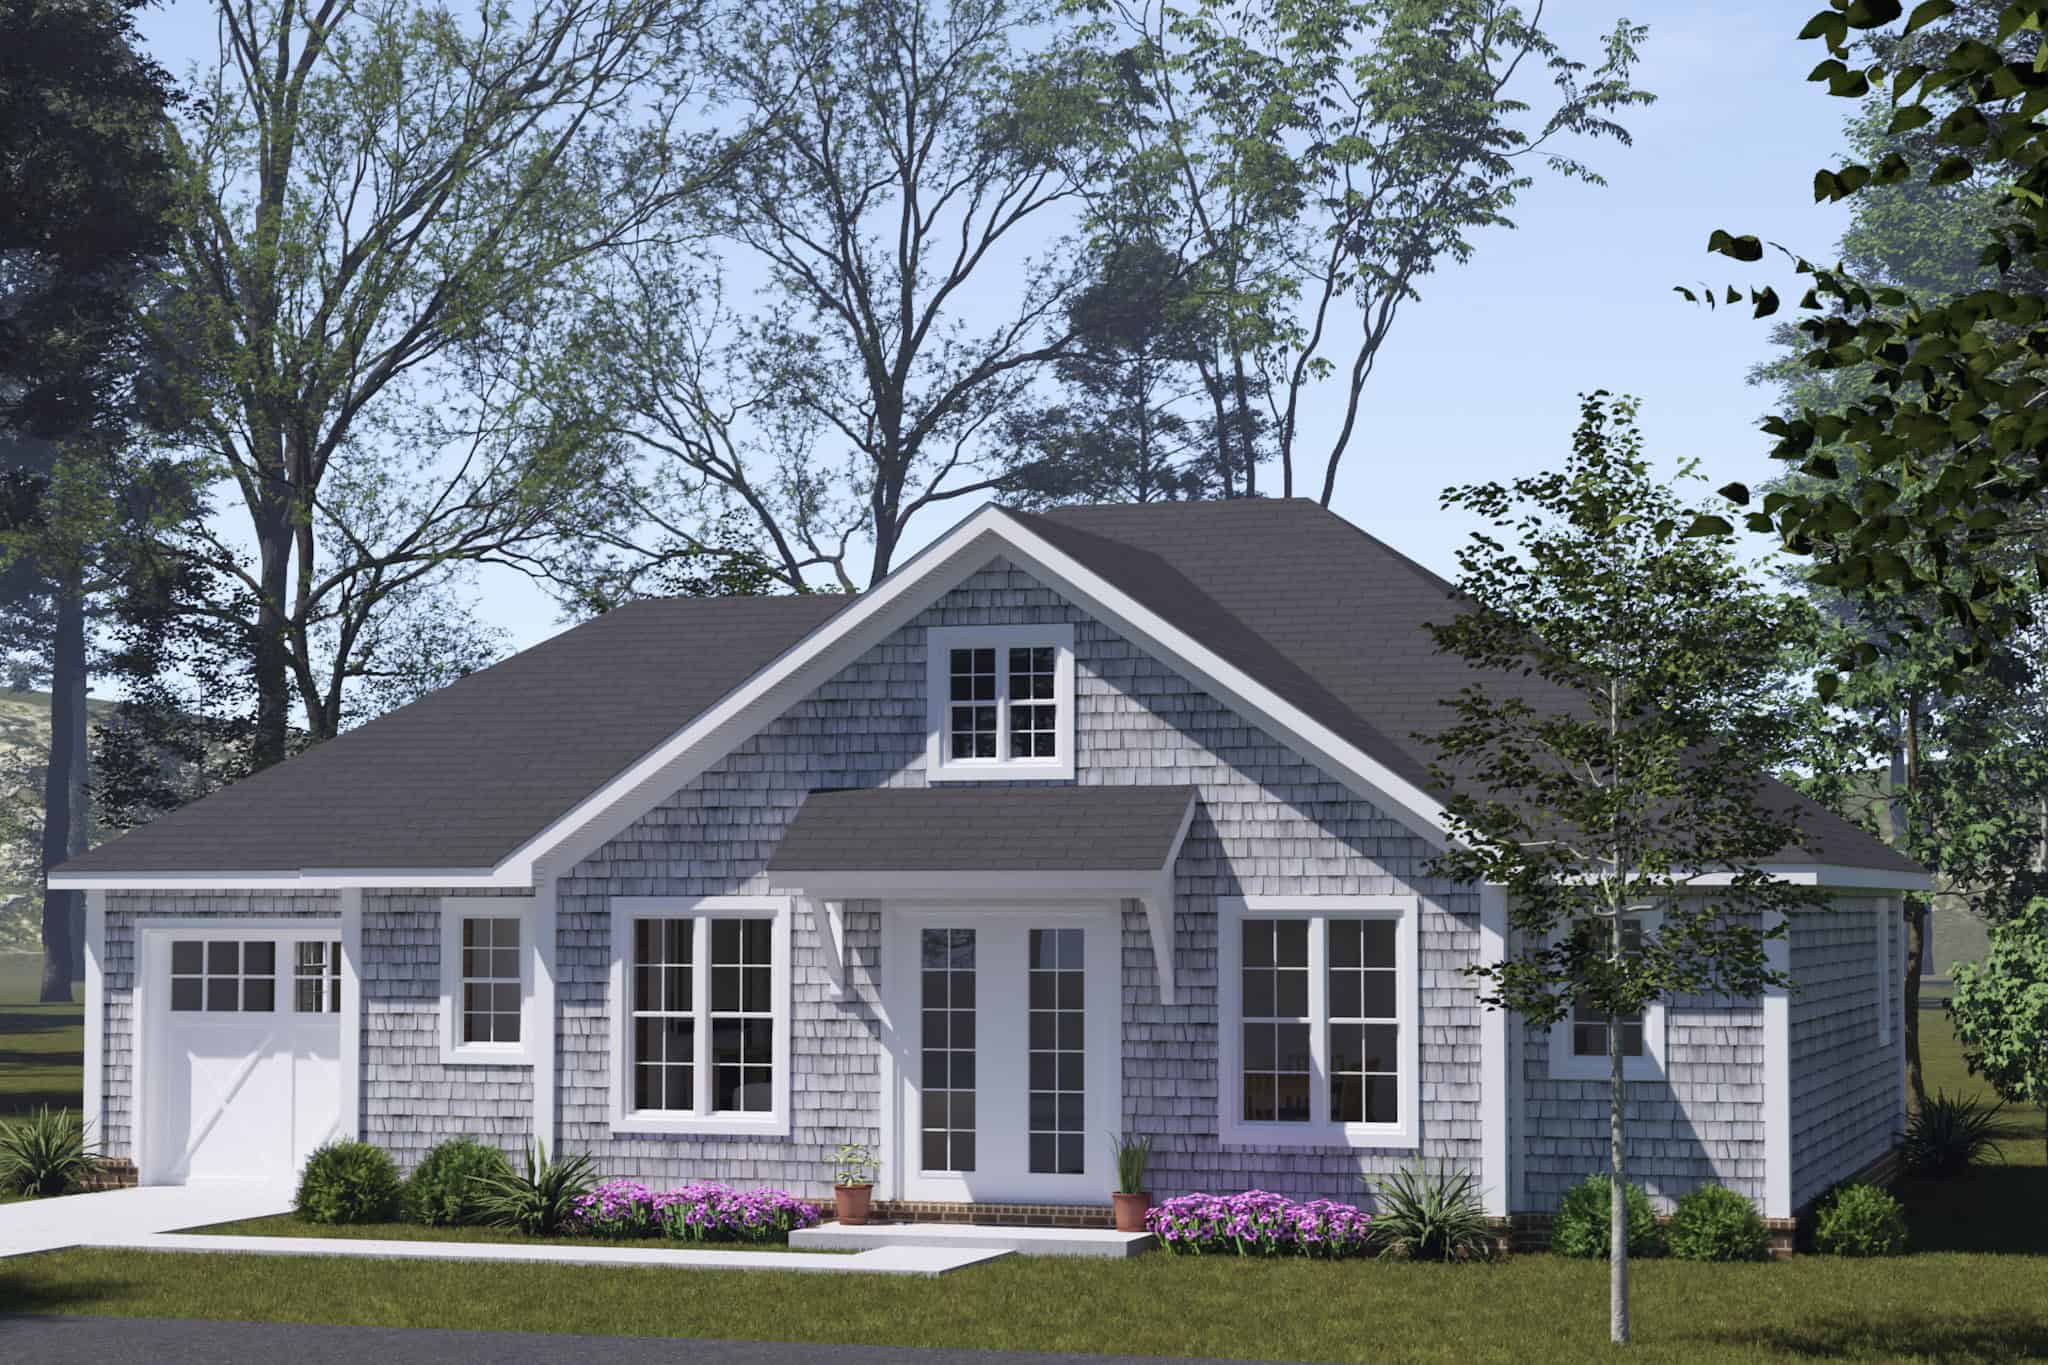
Plan#178-1556
Starting at$1025
1049
Sq Ft
1
Story
2
Bed
2
Bath
1
Car
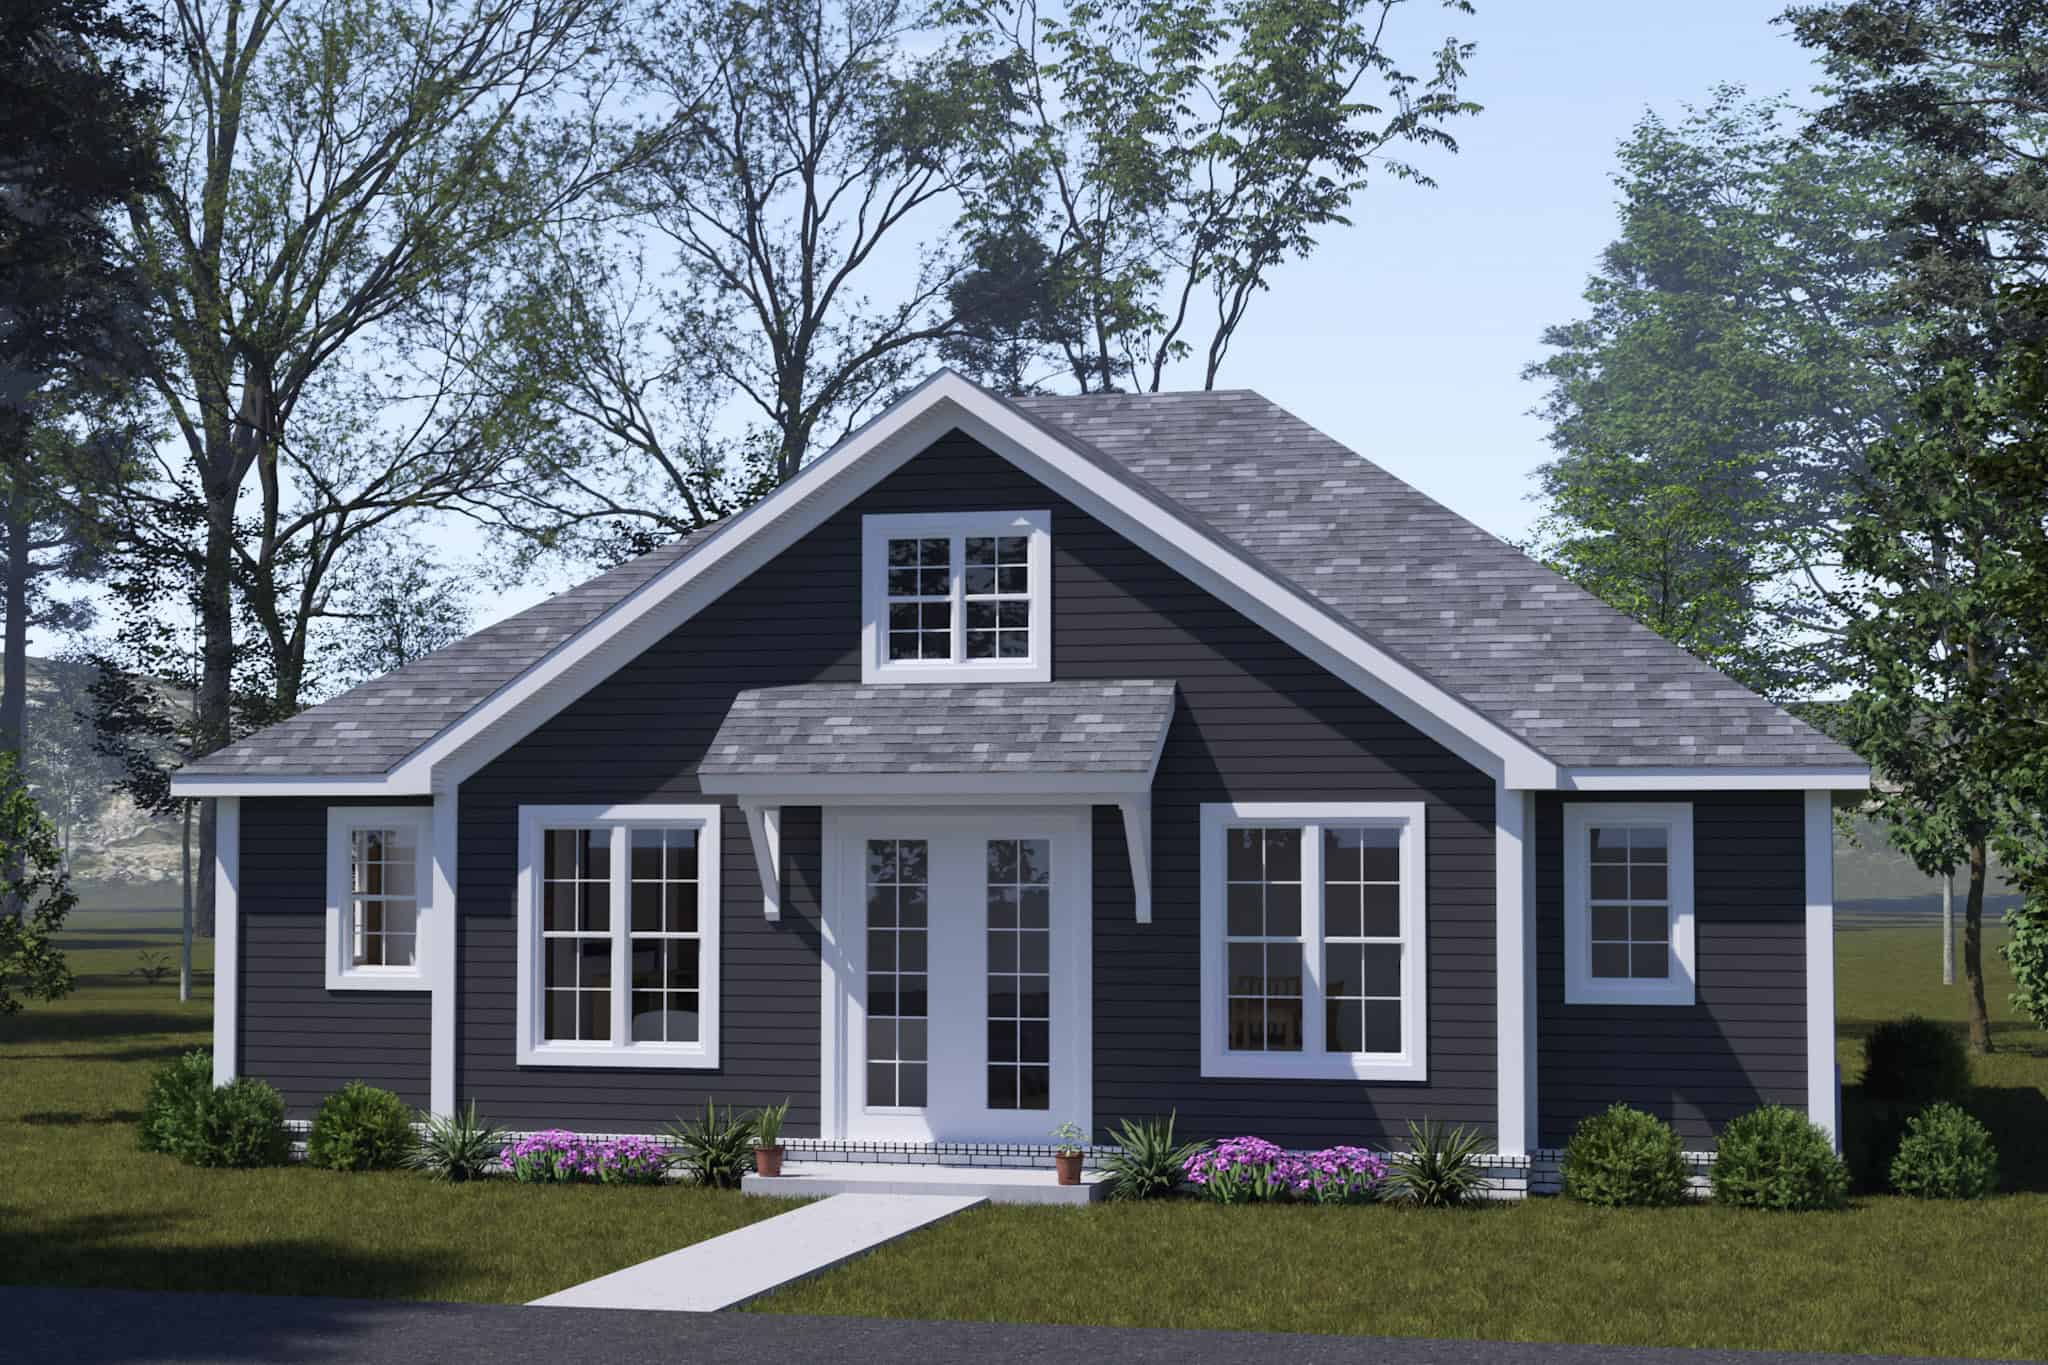
Plan#178-1543
Starting at$1025
1049
Sq Ft
1
Story
2
Bed
2
Bath
0
Car
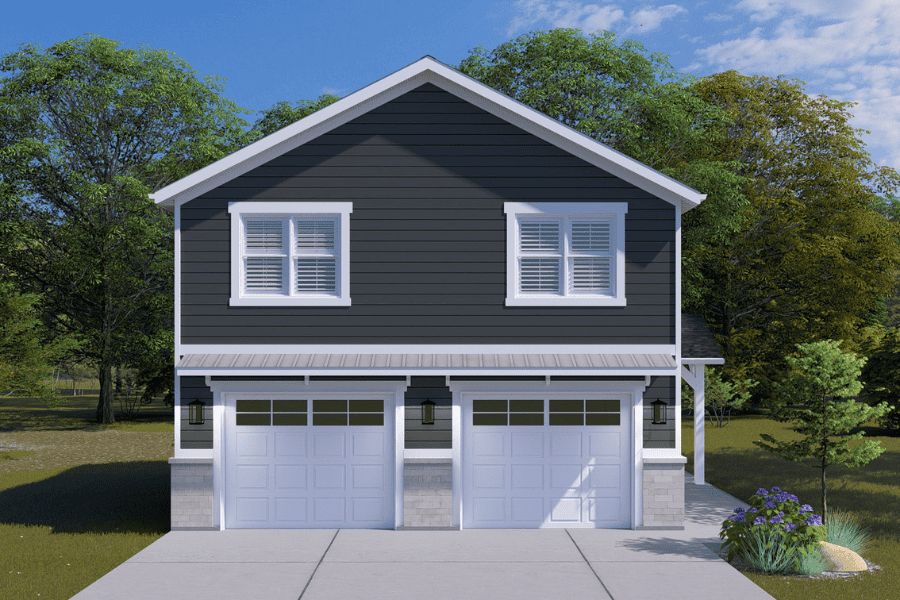
Plan#187-1252
Starting at$700
1049
Sq Ft
2
Story
2
Bed
1
Bath
2
Car
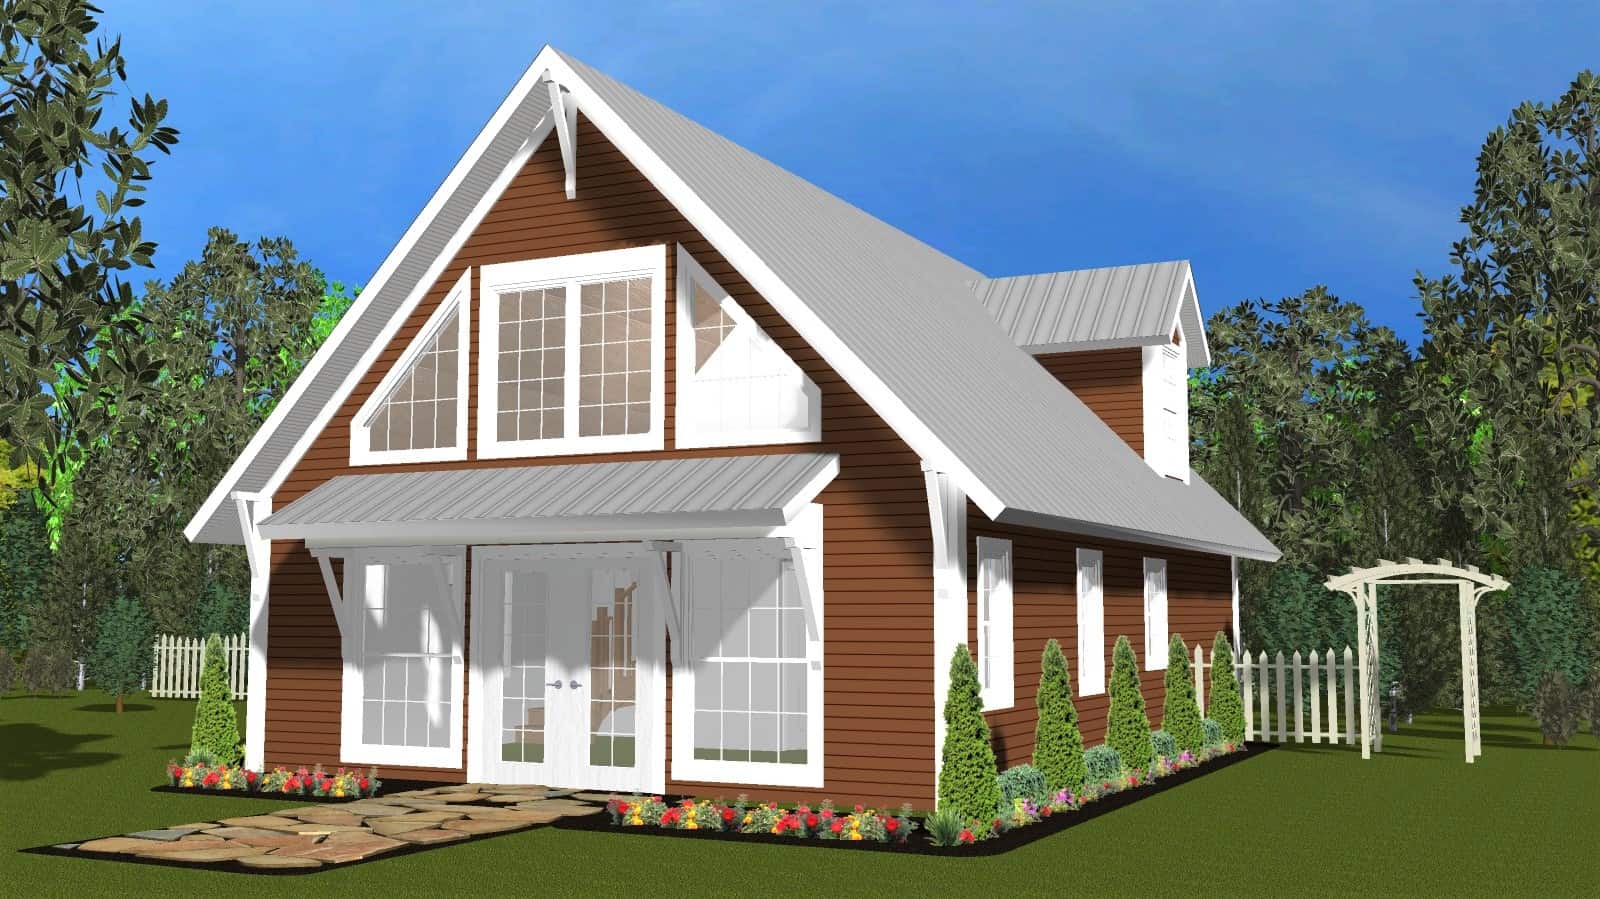
Plan#178-1410
Starting at$1025
1050
Sq Ft
2
Story
2
Bed
2
Bath
0
Car
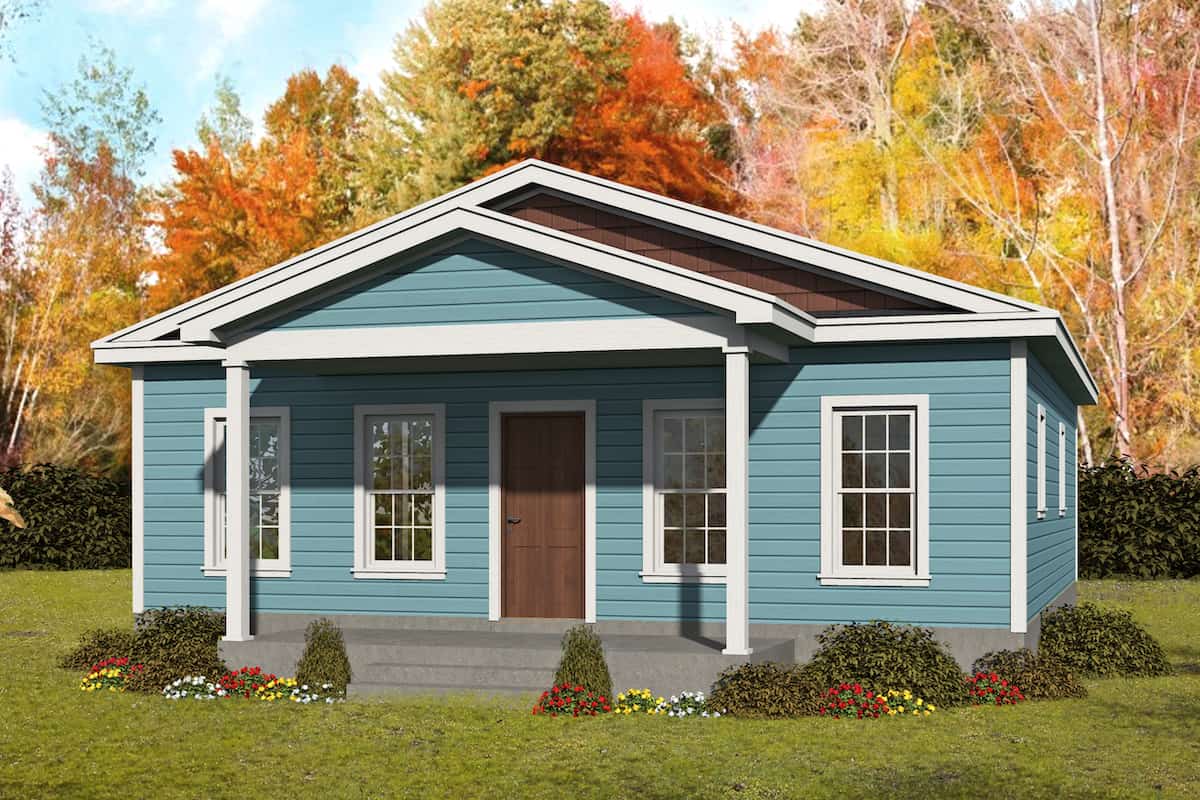
Plan#196-1231
Starting at$790
1050
Sq Ft
1
Story
2
Bed
2
Bath
0
Car

Plan#126-1978
Starting at$1450
1050
Sq Ft
1
Story
2
Bed
1
Bath
0
Car
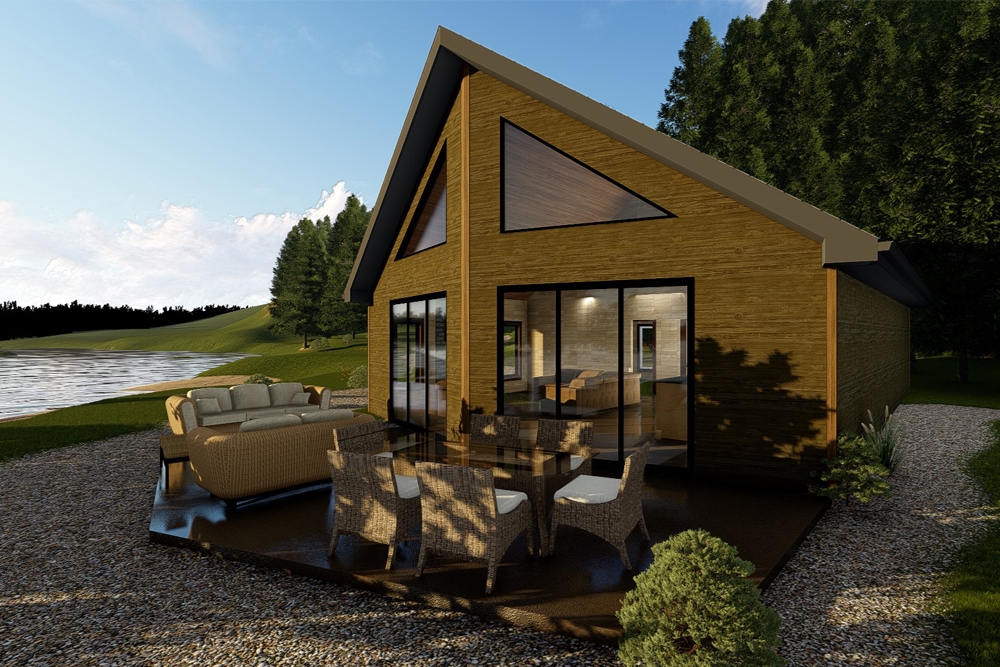
Plan#100-1352
Starting at$1300
1050
Sq Ft
1
Story
2
Bed
1
Bath
0
Car
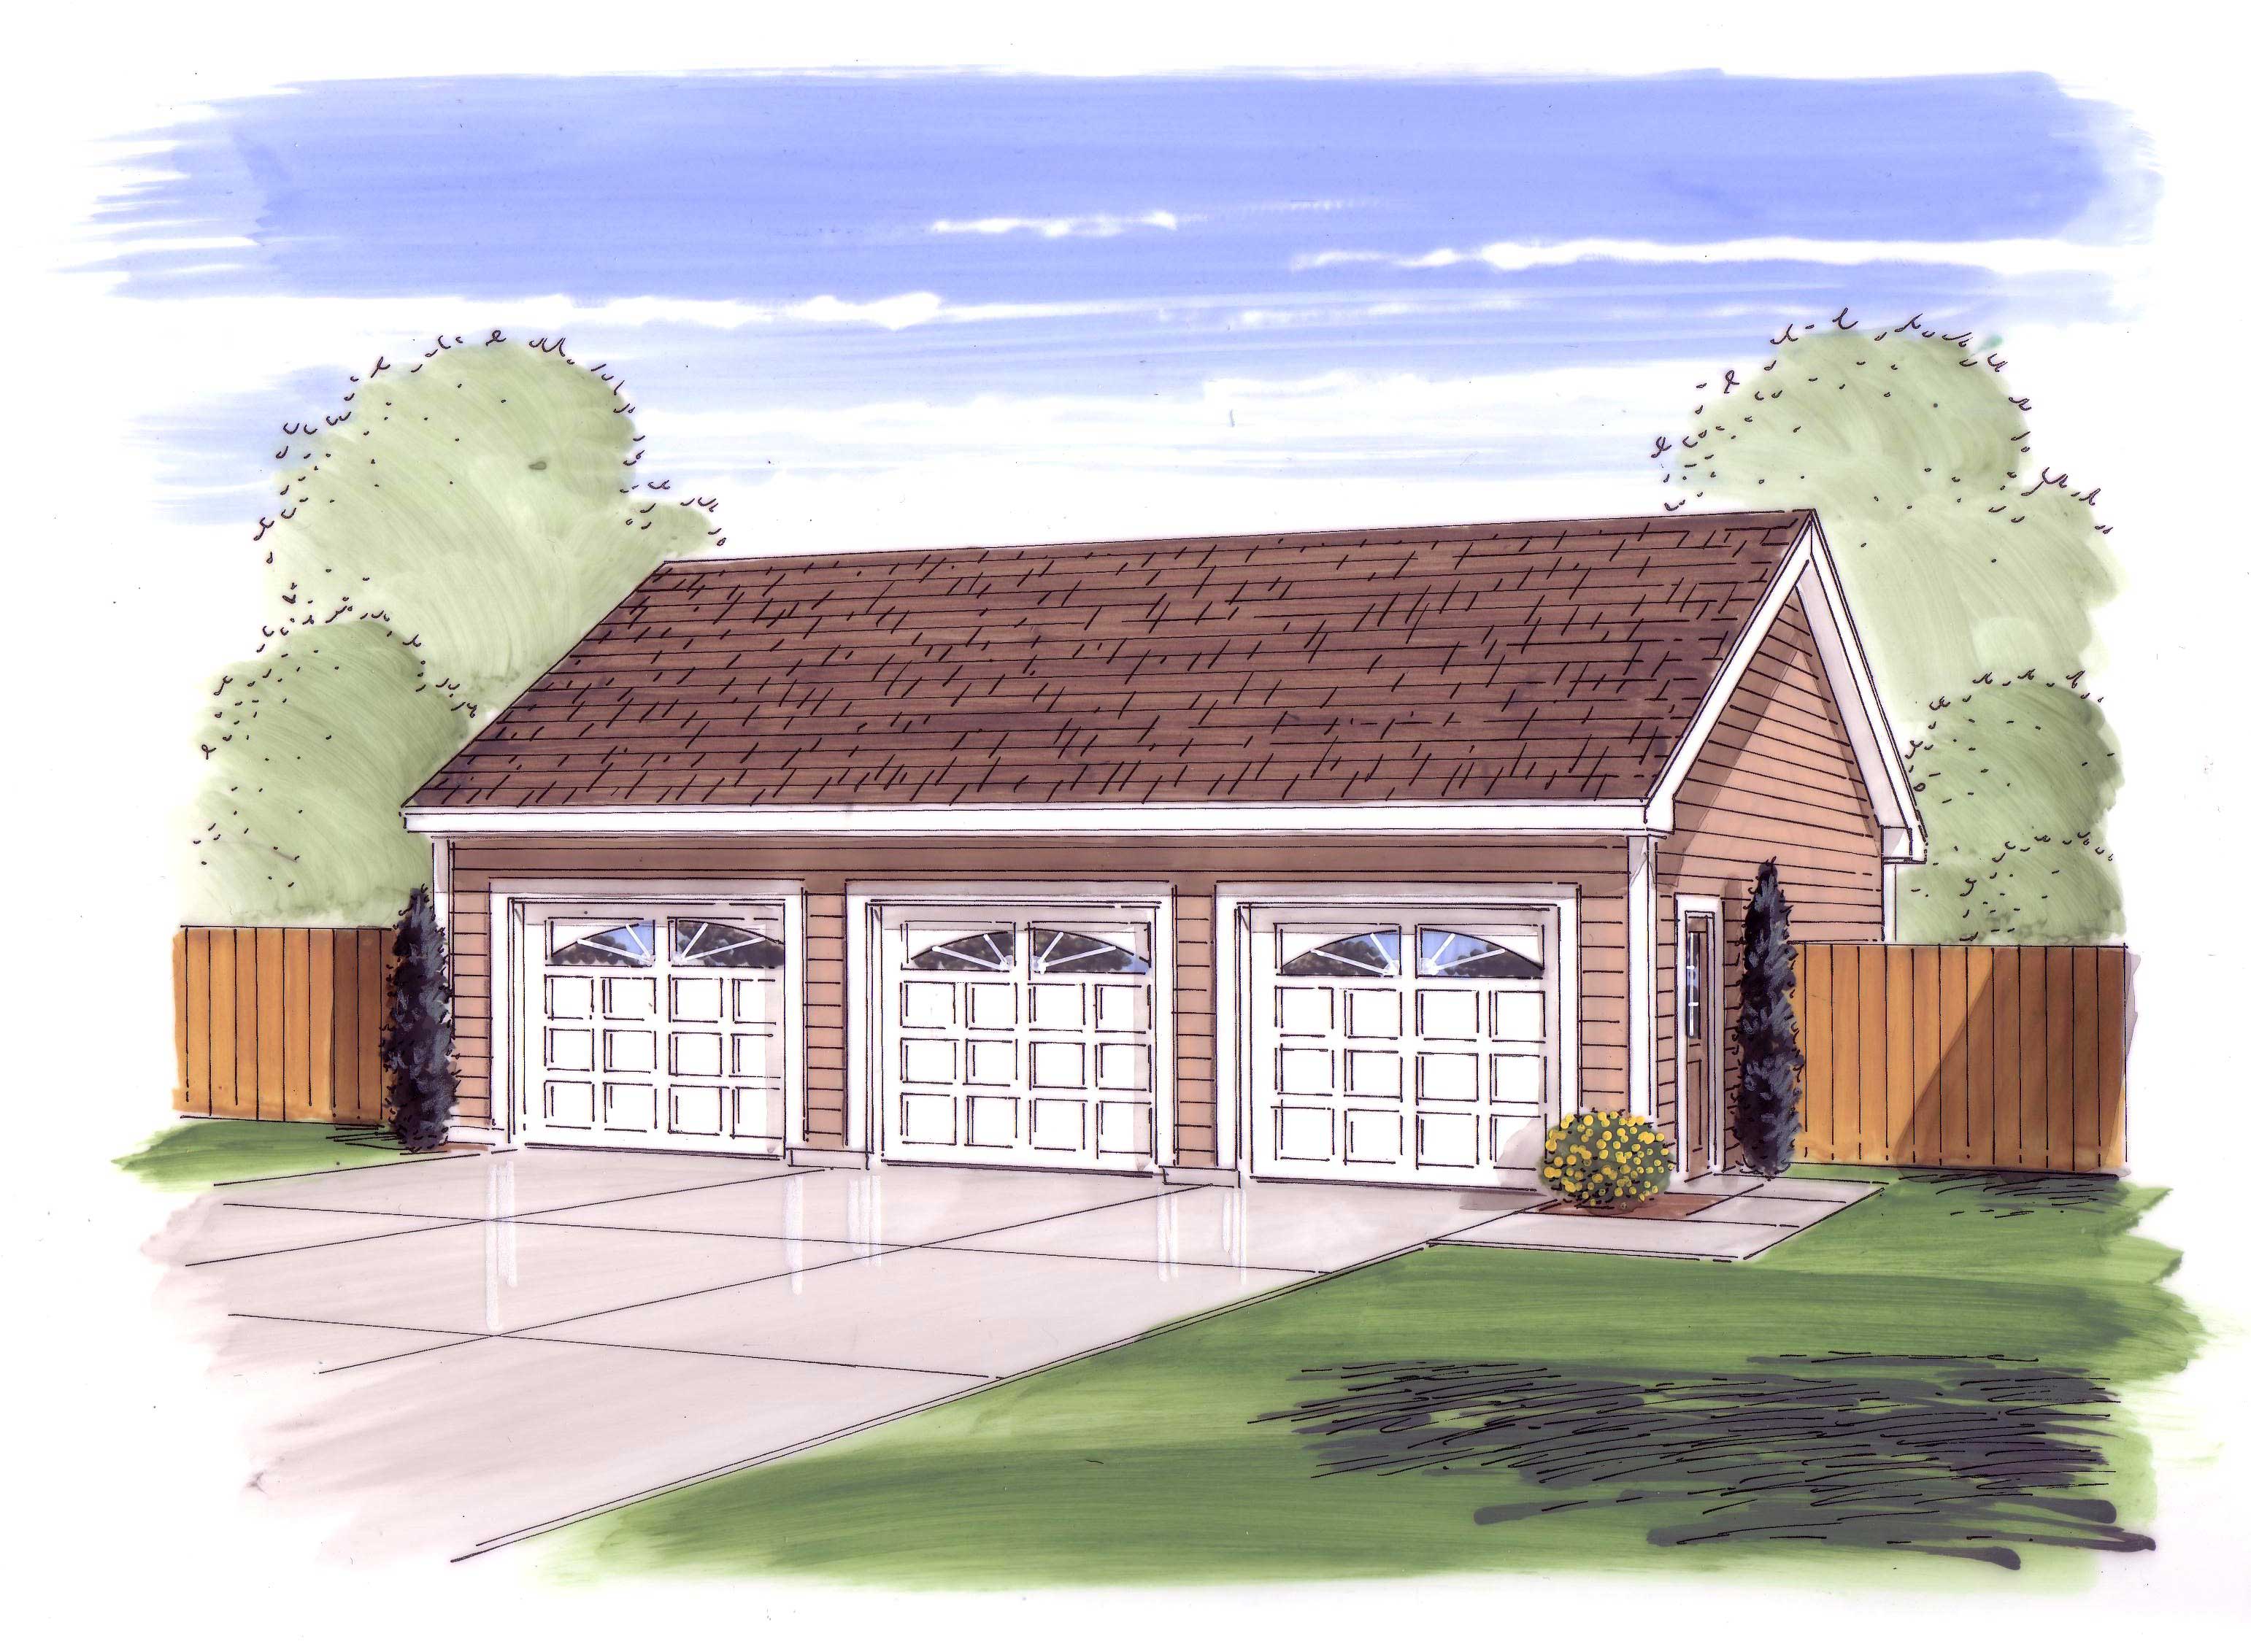
Plan#100-1045
Starting at$700
1050
Sq Ft
1
Story
0
Bed
0
Bath
3
Car
Plan#100-1051
Starting at$800
1040
Sq Ft
1
Story
0
Bed
0
Bath
4
Car
Plan#158-1215
Starting at$1500
1040
Sq Ft
1
Story
3
Bed
1
Bath
0
Car
Plan#137-1838
Starting at$865
1040
Sq Ft
2
Story
4
Bed
3
Bath
1
Car
Plan#132-1271
Starting at$1315
1040
Sq Ft
2
Story
1
Bed
1
Bath
0
Car
Plan#167-1161
Starting at$700
1040
Sq Ft
2
Story
3
Bed
1
Bath
1
Car
Plan#157-1147
Starting at$855
1041
Sq Ft
1
Story
2
Bed
1
Bath
0
Car
Plan#164-1255
Starting at$1400
1042
Sq Ft
1
Story
2
Bed
2
Bath
2
Car
Plan#164-1258
Starting at$1400
1042
Sq Ft
1
Story
2
Bed
2
Bath
2
Car
Plan#211-1003
Starting at$900
1043
Sq Ft
1
Story
2
Bed
1
Bath
0
Car
Plan#170-3361
Starting at$770
1044
Sq Ft
1.5
Story
1
Bed
1.5
Bath
0
Car
Plan#157-1369
Starting at$855
1044
Sq Ft
1
Story
2
Bed
1
Bath
0
Car
Plan#157-1510
Starting at$855
1044
Sq Ft
2
Story
3
Bed
1
Bath
0
Car
Plan#157-1375
Starting at$855
1047
Sq Ft
1
Story
2
Bed
1
Bath
0
Car
Plan#157-1461
Starting at$855
1047
Sq Ft
1
Story
2
Bed
1
Bath
0
Car
Plan#167-1011
Starting at$700
1047
Sq Ft
2
Story
3
Bed
2
Bath
1
Car
Plan#167-1079
Starting at$700
1048
Sq Ft
2
Story
3
Bed
1
Bath
1
Car
Plan#178-1556
Starting at$1025
1049
Sq Ft
1
Story
2
Bed
2
Bath
1
Car
Plan#178-1543
Starting at$1025
1049
Sq Ft
1
Story
2
Bed
2
Bath
0
Car
Plan#187-1252
Starting at$700
1049
Sq Ft
2
Story
2
Bed
1
Bath
2
Car
Plan#178-1410
Starting at$1025
1050
Sq Ft
2
Story
2
Bed
2
Bath
0
Car
Plan#196-1231
Starting at$790
1050
Sq Ft
1
Story
2
Bed
2
Bath
0
Car
Plan#126-1978
Starting at$1450
1050
Sq Ft
1
Story
2
Bed
1
Bath
0
Car
Plan#100-1352
Starting at$1300
1050
Sq Ft
1
Story
2
Bed
1
Bath
0
Car
Plan#100-1045
Starting at$700
1050
Sq Ft
1
Story
0
Bed
0
Bath
3
Car