25-35 Foot Deep House Plans

2,140
Plan Results
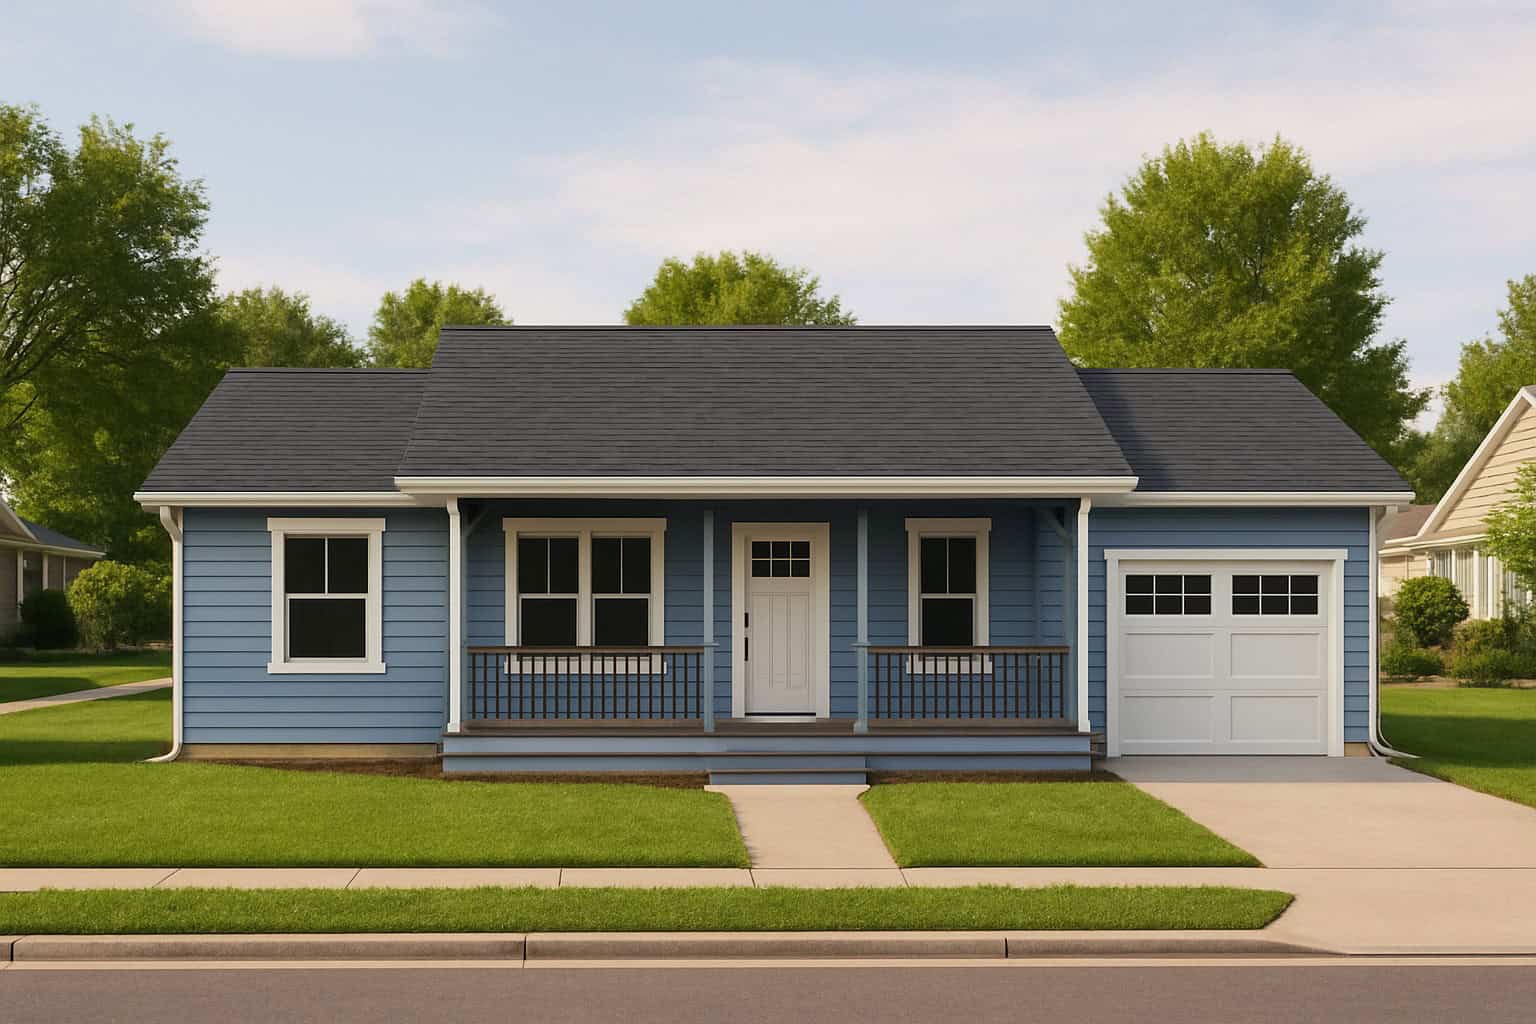
Ranch home with covered front porch, gable roof, and front-entry garage. Plan #198-1251, 3 bedrooms, 1,104 sq ft.
Plan Collection
Ranch home with covered front porch, gable roof, and front-entry garage. Plan #198-1251, 3 bedrooms, 1,104 sq ft.
Plan#198-1251
Starting at$995
1104
Sq Ft
1
Story
3
Bed
1.5
Bath
1
Car

Traditional Ranch home elevation with covered entry porch, lap siding details, and gable roofline, Plan #198-1250.
Plan Collection
Traditional Ranch home elevation with covered entry porch, lap siding details, and gable roofline, Plan #198-1250.
Plan#198-1250
Starting at$1145
1184
Sq Ft
1
Story
3
Bed
2
Bath
0
Car
Ranch home elevation with covered front porch, gable roofline, and front-entry garage. Plan #198-1248.
Plan Collection
Ranch home elevation with covered front porch, gable roofline, and front-entry garage. Plan #198-1248.
Plan#198-1248
Starting at$995
1067
Sq Ft
1
Story
3
Bed
2
Bath
1
Car
Ranch house plan with covered front porch, lap siding, and gable roof. 3 beds, 1,067 sq ft - Plan #198-1242
Plan Collection
Ranch house plan with covered front porch, lap siding, and gable roof. 3 beds, 1,067 sq ft - Plan #198-1242
Plan#198-1242
Starting at$995
1067
Sq Ft
1
Story
3
Bed
2
Bath
0
Car
Transitional house plan with covered porch, gable roof, and vinyl siding. 3 bedrooms, 1155 sq ft. Plan #198-1239.
Plan Collection
Transitional house plan with covered porch, gable roof, and vinyl siding. 3 bedrooms, 1155 sq ft. Plan #198-1239.
Plan#198-1239
Starting at$995
1155
Sq Ft
1
Story
3
Bed
2
Bath
0
Car
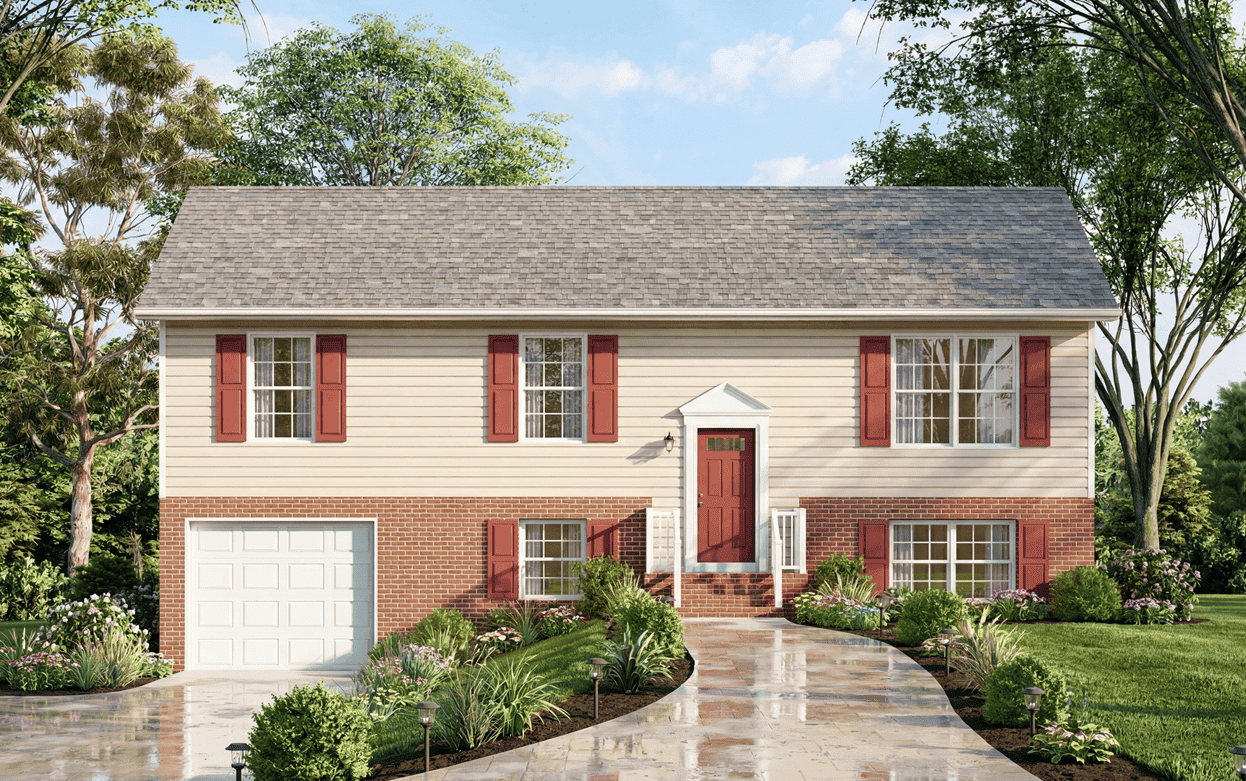
Split-level home with brick and vinyl exterior, gable roof, front-entry 2-car garage positioned below main living floor - Plan #198-1237
Plan Collection
Split-level home with brick and vinyl exterior, gable roof, front-entry 2-car garage positioned below main living floor - Plan #198-1237
Plan#198-1237
Starting at$1145
1334
Sq Ft
1
Story
3
Bed
2
Bath
2
Car
Garage apartment with steep gable roofline, narrow-lot proportions, and two-story stacked design with ground-level garage footprint. Plan #198-1233
Plan Collection
Garage apartment with steep gable roofline, narrow-lot proportions, and two-story stacked design with ground-level garage footprint. Plan #198-1233
Plan#198-1233
Starting at$725
480
Sq Ft
2
Story
1
Bed
1
Bath
0
Car
Brick Craftsman home with gable roofline and covered front porch - 3 beds, 1246 sq ft, Plan #198-1232
Plan Collection
Brick Craftsman home with gable roofline and covered front porch - 3 beds, 1246 sq ft, Plan #198-1232
Plan#198-1232
Starting at$1145
1246
Sq Ft
1
Story
3
Bed
2
Bath
0
Car
Farmhouse Home Plan - 2 Bedrms, 2 Baths - 1188 Sq Ft - #177-1084
Plan Collection
Farmhouse Home Plan - 2 Bedrms, 2 Baths - 1188 Sq Ft - #177-1084
Plan#177-1084
Starting at$1295
1188
Sq Ft
1
Story
2
Bed
2
Bath
0
Car
Barndominium House Plan - 2 Bedrms, 2 Baths - 988 Sq Ft - #177-1083
Plan Collection
Barndominium House Plan - 2 Bedrms, 2 Baths - 988 Sq Ft - #177-1083
Plan#177-1083
Starting at$1195
988
Sq Ft
1
Story
2
Bed
2
Bath
0
Car
Cabin Home Plan - 1 Bedrms, 1 Baths - 738 Sq Ft - #120-2868
Plan Collection
Cabin Home Plan - 1 Bedrms, 1 Baths - 738 Sq Ft - #120-2868
Plan#120-2868
Starting at$1155
738
Sq Ft
1
Story
1
Bed
1
Bath
0
Car
Mediterranean Home Plan - 4 Bedrms, 2.5 Baths - 2134 Sq Ft - #120-2845
Plan Collection
Mediterranean Home Plan - 4 Bedrms, 2.5 Baths - 2134 Sq Ft - #120-2845
Plan#120-2845
Starting at$1305
2134
Sq Ft
2
Story
4
Bed
2.5
Bath
2
Car
Rustic barndominium-style garage apartment with stone-accented base, wood siding, gable roof, and covered front porch, Plan #161-1284.
Plan Collection
Rustic barndominium-style garage apartment with stone-accented base, wood siding, gable roof, and covered front porch, Plan #161-1284.
Plan#161-1284
Starting at$850
660
Sq Ft
2
Story
1
Bed
1
Bath
2
Car
Country Ranch exterior with lap siding, gable roofline, and covered front porch — 3-bedroom Plan #196-1987.
Plan Collection
Country Ranch exterior with lap siding, gable roofline, and covered front porch — 3-bedroom Plan #196-1987.
Plan#196-1987
Starting at$825
1288
Sq Ft
1
Story
3
Bed
2
Bath
0
Car
Three-story Contemporary home with shed roofline, lap siding, sundeck, and narrow lot front-entry garage, Plan #196-1973.
Plan Collection
Three-story Contemporary home with shed roofline, lap siding, sundeck, and narrow lot front-entry garage, Plan #196-1973.
Plan#196-1973
Starting at$865
1737
Sq Ft
3
Story
3
Bed
2.5
Bath
2
Car
Three-story Modern house plan exterior with brick and lap siding, covered front porch, and attached garage - Plan #196-1967
Plan Collection
Three-story Modern house plan exterior with brick and lap siding, covered front porch, and attached garage - Plan #196-1967
Plan#196-1967
Starting at$1015
2008
Sq Ft
3
Story
3
Bed
3.5
Bath
1
Car
Front elevation of three-story Modern narrow lot home with rooftop deck and flat roofline, Plan 196-1960
Plan Collection
Front elevation of three-story Modern narrow lot home with rooftop deck and flat roofline, Plan 196-1960
Plan#196-1960
Starting at$825
1337
Sq Ft
3
Story
3
Bed
2.5
Bath
0
Car
806 Sq Ft Garage House Plan - 193-1369 - Front Exterior
Plan Collection
806 Sq Ft Garage House Plan - 193-1369 - Front Exterior
Plan#193-1369
Starting at$345
1
Sq Ft
1
Story
0
Bed
0
Bath
2
Car
8-Bedroom, 2940 Sq Ft Craftsman Quadruplex Plan – 193-1366 – Main Exterior
Plan Collection
8-Bedroom, 2940 Sq Ft Craftsman Quadruplex Plan – 193-1366 – Main Exterior
Plan#193-1366
Starting at$1100
2940
Sq Ft
1
Story
8
Bed
4
Bath
0
Car
Mid-Century Modern Plan - 3 Bedrms, 2 Baths - 1074 Sq Ft - #193-1362
Plan Collection
Mid-Century Modern Plan - 3 Bedrms, 2 Baths - 1074 Sq Ft - #193-1362
Plan#193-1362
Starting at$1000
1074
Sq Ft
1
Story
3
Bed
2
Bath
0
Car
4-Bedroom, 2924 Sq Ft Modern Farmhouse Home Plan - 196-1944 - Main Exterior
Plan Collection
4-Bedroom, 2924 Sq Ft Modern Farmhouse Home Plan - 196-1944 - Main Exterior
Plan#196-1944
Starting at$1315
2924
Sq Ft
1
Story
4
Bed
2.5
Bath
0
Car
3-Bedroom, 1988 Sq Ft French House Plan - 196-1940 - Front Exterior
Plan Collection
3-Bedroom, 1988 Sq Ft French House Plan - 196-1940 - Front Exterior
Plan#196-1940
Starting at$940
1988
Sq Ft
1
Story
3
Bed
2
Bath
2
Car
0-Bedroom, 1200 Sq Ft Garage Home Plan - 196-1938 - Main Exterior
Plan Collection
0-Bedroom, 1200 Sq Ft Garage Home Plan - 196-1938 - Main Exterior
Plan#196-1938
Starting at$900
1
Sq Ft
1
Story
0
Bed
0
Bath
3
Car
0-Bedroom, 891 Sq Ft Garage House Plan - 196-1936 - Front Exterior
Plan Collection
0-Bedroom, 891 Sq Ft Garage House Plan - 196-1936 - Front Exterior
Plan#196-1936
Starting at$1475
1
Sq Ft
1.5
Story
0
Bed
0
Bath
2
Car
Ranch home with covered front porch, gable roof, and front-entry garage. Plan #198-1251, 3 bedrooms, 1,104 sq ft.
Plan Collection
Ranch home with covered front porch, gable roof, and front-entry garage. Plan #198-1251, 3 bedrooms, 1,104 sq ft.
Plan#198-1251
Starting at$995
1104
Sq Ft
1
Story
3
Bed
1.5
Bath
1
Car

Traditional Ranch home elevation with covered entry porch, lap siding details, and gable roofline, Plan #198-1250.
Plan Collection
Traditional Ranch home elevation with covered entry porch, lap siding details, and gable roofline, Plan #198-1250.
Plan#198-1250
Starting at$1145
1184
Sq Ft
1
Story
3
Bed
2
Bath
0
Car

Ranch home elevation with covered front porch, gable roofline, and front-entry garage. Plan #198-1248.
Plan Collection
Ranch home elevation with covered front porch, gable roofline, and front-entry garage. Plan #198-1248.
Plan#198-1248
Starting at$995
1067
Sq Ft
1
Story
3
Bed
2
Bath
1
Car

Ranch house plan with covered front porch, lap siding, and gable roof. 3 beds, 1,067 sq ft - Plan #198-1242
Plan Collection
Ranch house plan with covered front porch, lap siding, and gable roof. 3 beds, 1,067 sq ft - Plan #198-1242
Plan#198-1242
Starting at$995
1067
Sq Ft
1
Story
3
Bed
2
Bath
0
Car

Transitional house plan with covered porch, gable roof, and vinyl siding. 3 bedrooms, 1155 sq ft. Plan #198-1239.
Plan Collection
Transitional house plan with covered porch, gable roof, and vinyl siding. 3 bedrooms, 1155 sq ft. Plan #198-1239.
Plan#198-1239
Starting at$995
1155
Sq Ft
1
Story
3
Bed
2
Bath
0
Car

Split-level home with brick and vinyl exterior, gable roof, front-entry 2-car garage positioned below main living floor - Plan #198-1237
Plan Collection
Split-level home with brick and vinyl exterior, gable roof, front-entry 2-car garage positioned below main living floor - Plan #198-1237
Plan#198-1237
Starting at$1145
1334
Sq Ft
1
Story
3
Bed
2
Bath
2
Car
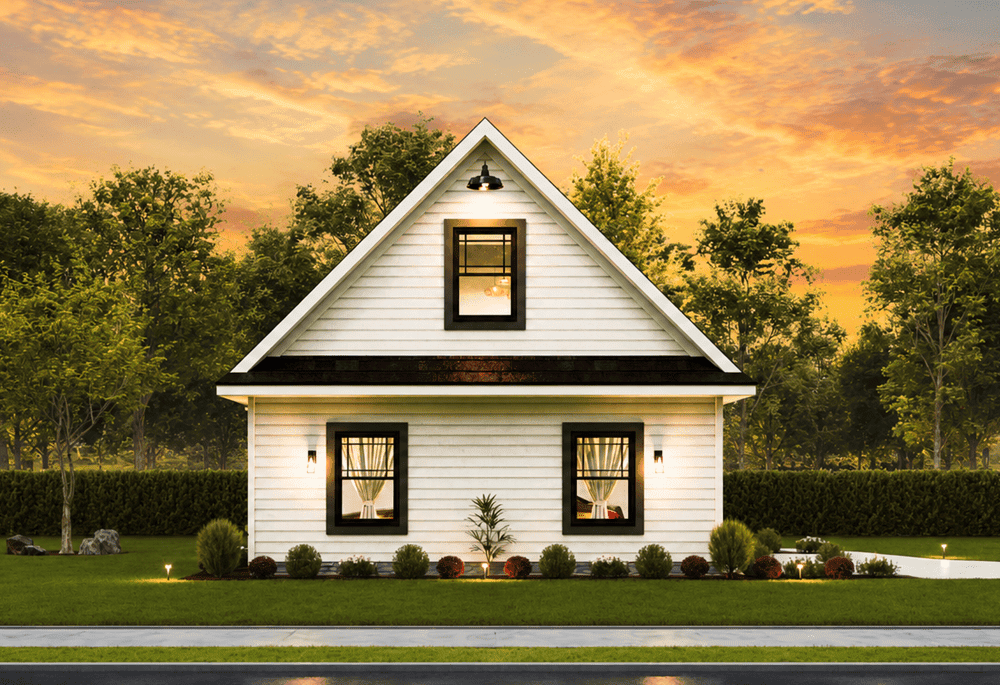
Garage apartment with steep gable roofline, narrow-lot proportions, and two-story stacked design with ground-level garage footprint. Plan #198-1233
Plan Collection
Garage apartment with steep gable roofline, narrow-lot proportions, and two-story stacked design with ground-level garage footprint. Plan #198-1233
Plan#198-1233
Starting at$725
480
Sq Ft
2
Story
1
Bed
1
Bath
0
Car

Brick Craftsman home with gable roofline and covered front porch - 3 beds, 1246 sq ft, Plan #198-1232
Plan Collection
Brick Craftsman home with gable roofline and covered front porch - 3 beds, 1246 sq ft, Plan #198-1232
Plan#198-1232
Starting at$1145
1246
Sq Ft
1
Story
3
Bed
2
Bath
0
Car

Farmhouse Home Plan - 2 Bedrms, 2 Baths - 1188 Sq Ft - #177-1084
Plan Collection
Farmhouse Home Plan - 2 Bedrms, 2 Baths - 1188 Sq Ft - #177-1084
Plan#177-1084
Starting at$1295
1188
Sq Ft
1
Story
2
Bed
2
Bath
0
Car

Barndominium House Plan - 2 Bedrms, 2 Baths - 988 Sq Ft - #177-1083
Plan Collection
Barndominium House Plan - 2 Bedrms, 2 Baths - 988 Sq Ft - #177-1083
Plan#177-1083
Starting at$1195
988
Sq Ft
1
Story
2
Bed
2
Bath
0
Car

Cabin Home Plan - 1 Bedrms, 1 Baths - 738 Sq Ft - #120-2868
Plan Collection
Cabin Home Plan - 1 Bedrms, 1 Baths - 738 Sq Ft - #120-2868
Plan#120-2868
Starting at$1155
738
Sq Ft
1
Story
1
Bed
1
Bath
0
Car
Mediterranean Home Plan - 4 Bedrms, 2.5 Baths - 2134 Sq Ft - #120-2845
Plan Collection
Mediterranean Home Plan - 4 Bedrms, 2.5 Baths - 2134 Sq Ft - #120-2845
Plan#120-2845
Starting at$1305
2134
Sq Ft
2
Story
4
Bed
2.5
Bath
2
Car
Rustic barndominium-style garage apartment with stone-accented base, wood siding, gable roof, and covered front porch, Plan #161-1284.
Plan Collection
Rustic barndominium-style garage apartment with stone-accented base, wood siding, gable roof, and covered front porch, Plan #161-1284.
Plan#161-1284
Starting at$850
660
Sq Ft
2
Story
1
Bed
1
Bath
2
Car
Country Ranch exterior with lap siding, gable roofline, and covered front porch — 3-bedroom Plan #196-1987.
Plan Collection
Country Ranch exterior with lap siding, gable roofline, and covered front porch — 3-bedroom Plan #196-1987.
Plan#196-1987
Starting at$825
1288
Sq Ft
1
Story
3
Bed
2
Bath
0
Car
Three-story Contemporary home with shed roofline, lap siding, sundeck, and narrow lot front-entry garage, Plan #196-1973.
Plan Collection
Three-story Contemporary home with shed roofline, lap siding, sundeck, and narrow lot front-entry garage, Plan #196-1973.
Plan#196-1973
Starting at$865
1737
Sq Ft
3
Story
3
Bed
2.5
Bath
2
Car
Three-story Modern house plan exterior with brick and lap siding, covered front porch, and attached garage - Plan #196-1967
Plan Collection
Three-story Modern house plan exterior with brick and lap siding, covered front porch, and attached garage - Plan #196-1967
Plan#196-1967
Starting at$1015
2008
Sq Ft
3
Story
3
Bed
3.5
Bath
1
Car
Front elevation of three-story Modern narrow lot home with rooftop deck and flat roofline, Plan 196-1960
Plan Collection
Front elevation of three-story Modern narrow lot home with rooftop deck and flat roofline, Plan 196-1960
Plan#196-1960
Starting at$825
1337
Sq Ft
3
Story
3
Bed
2.5
Bath
0
Car
806 Sq Ft Garage House Plan - 193-1369 - Front Exterior
Plan Collection
806 Sq Ft Garage House Plan - 193-1369 - Front Exterior
Plan#193-1369
Starting at$345
1
Sq Ft
1
Story
0
Bed
0
Bath
2
Car
8-Bedroom, 2940 Sq Ft Craftsman Quadruplex Plan – 193-1366 – Main Exterior
Plan Collection
8-Bedroom, 2940 Sq Ft Craftsman Quadruplex Plan – 193-1366 – Main Exterior
Plan#193-1366
Starting at$1100
2940
Sq Ft
1
Story
8
Bed
4
Bath
0
Car
Mid-Century Modern Plan - 3 Bedrms, 2 Baths - 1074 Sq Ft - #193-1362
Plan Collection
Mid-Century Modern Plan - 3 Bedrms, 2 Baths - 1074 Sq Ft - #193-1362
Plan#193-1362
Starting at$1000
1074
Sq Ft
1
Story
3
Bed
2
Bath
0
Car
4-Bedroom, 2924 Sq Ft Modern Farmhouse Home Plan - 196-1944 - Main Exterior
Plan Collection
4-Bedroom, 2924 Sq Ft Modern Farmhouse Home Plan - 196-1944 - Main Exterior
Plan#196-1944
Starting at$1315
2924
Sq Ft
1
Story
4
Bed
2.5
Bath
0
Car
3-Bedroom, 1988 Sq Ft French House Plan - 196-1940 - Front Exterior
Plan Collection
3-Bedroom, 1988 Sq Ft French House Plan - 196-1940 - Front Exterior
Plan#196-1940
Starting at$940
1988
Sq Ft
1
Story
3
Bed
2
Bath
2
Car
0-Bedroom, 1200 Sq Ft Garage Home Plan - 196-1938 - Main Exterior
Plan Collection
0-Bedroom, 1200 Sq Ft Garage Home Plan - 196-1938 - Main Exterior
Plan#196-1938
Starting at$900
1
Sq Ft
1
Story
0
Bed
0
Bath
3
Car
0-Bedroom, 891 Sq Ft Garage House Plan - 196-1936 - Front Exterior
Plan Collection
0-Bedroom, 891 Sq Ft Garage House Plan - 196-1936 - Front Exterior
Plan#196-1936
Starting at$1475
1
Sq Ft
1.5
Story
0
Bed
0
Bath
2
Car
12345...90