25-35 Foot Deep House Plans

2,149
Plan Results
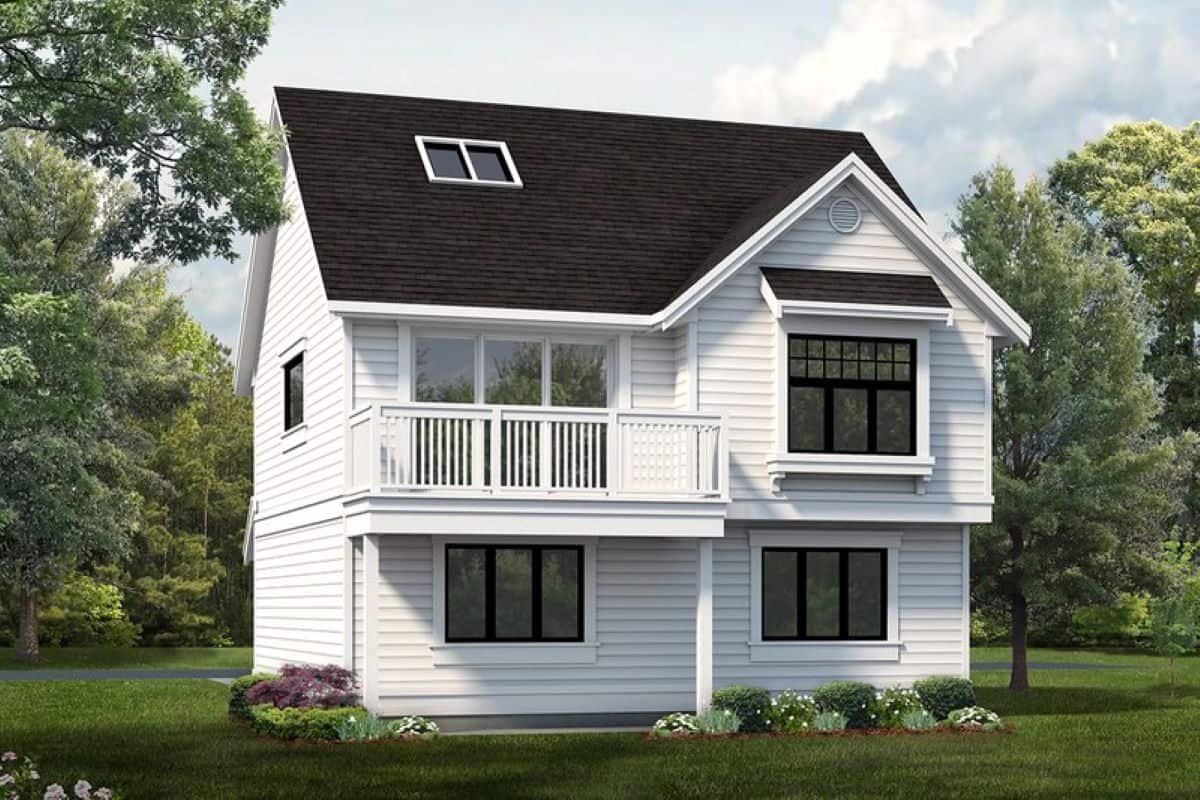
1-Bedroom, 773 Sq Ft Garage with Apartment Plan - 167-1395 - Front Exterior
Plan Collection
1-Bedroom, 773 Sq Ft Garage with Apartment Plan - 167-1395 - Front Exterior
Plan#167-1395
Starting at$650
773
Sq Ft
2
Story
1
Bed
1
Bath
2
Car
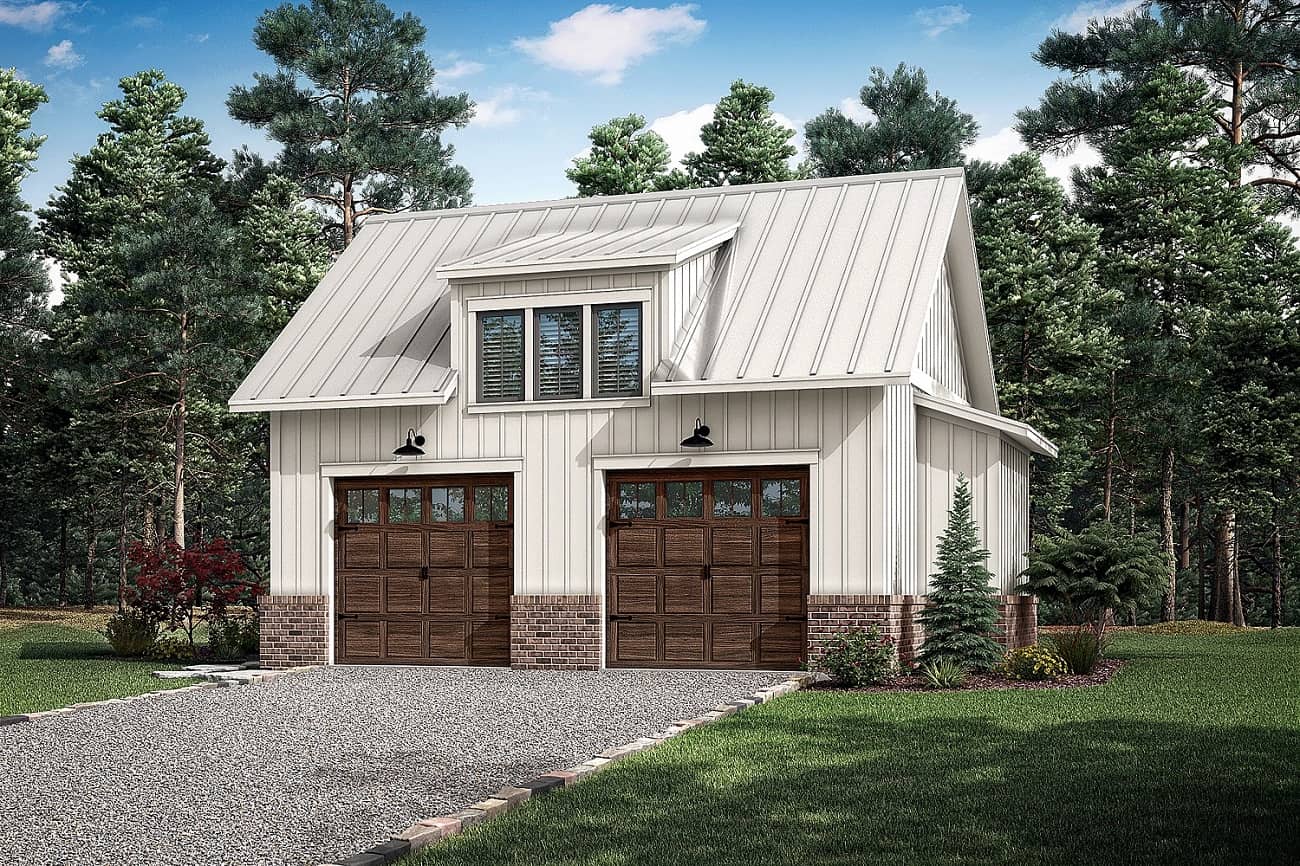
0-Bedroom, 772 Sq Ft Garage Home Plan - 142-1412 - Main Exterior
Plan Collection
0-Bedroom, 772 Sq Ft Garage Home Plan - 142-1412 - Main Exterior
Plan#142-1412
Starting at$795
772
Sq Ft
1
Story
0
Bed
0
Bath
2
Car

1-Bedroom, 772 Sq Ft Country Home Plan - 157-1482 - Main Exterior
Plan Collection
1-Bedroom, 772 Sq Ft Country Home Plan - 157-1482 - Main Exterior
Plan#157-1482
Starting at$755
772
Sq Ft
1
Story
1
Bed
1
Bath
0
Car

1-Bedroom, 771 Sq Ft Garage w/Apartments House Plan - 196-1909 - Front Exterior
Plan Collection
1-Bedroom, 771 Sq Ft Garage w/Apartments House Plan - 196-1909 - Front Exterior
Plan#196-1909
Starting at$715
771
Sq Ft
2
Story
1
Bed
1
Bath
2
Car
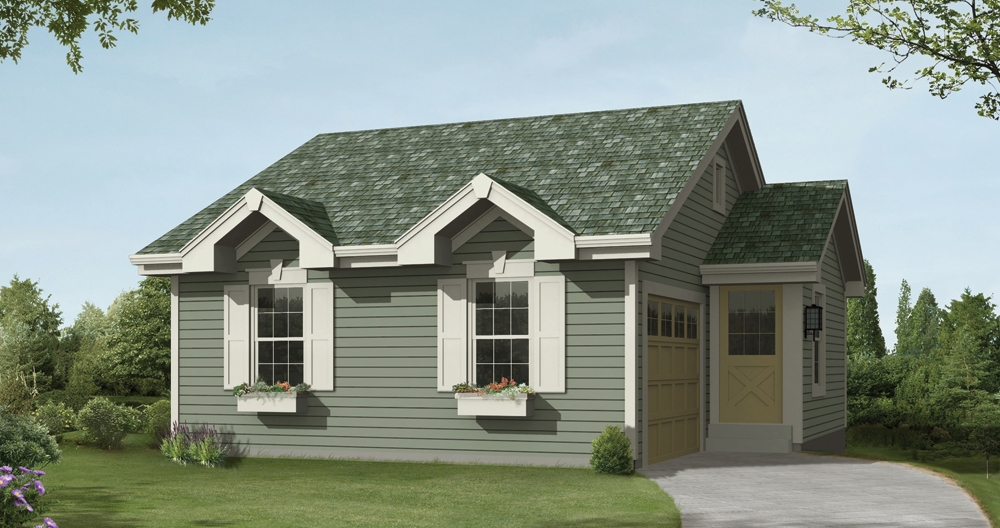
1-Bedroom, 771 Sq Ft Cottage House Plan - 138-1234 - Front Exterior
Plan Collection
1-Bedroom, 771 Sq Ft Cottage House Plan - 138-1234 - Front Exterior
Plan#138-1234
Starting at$700
771
Sq Ft
1
Story
1
Bed
1.5
Bath
1
Car
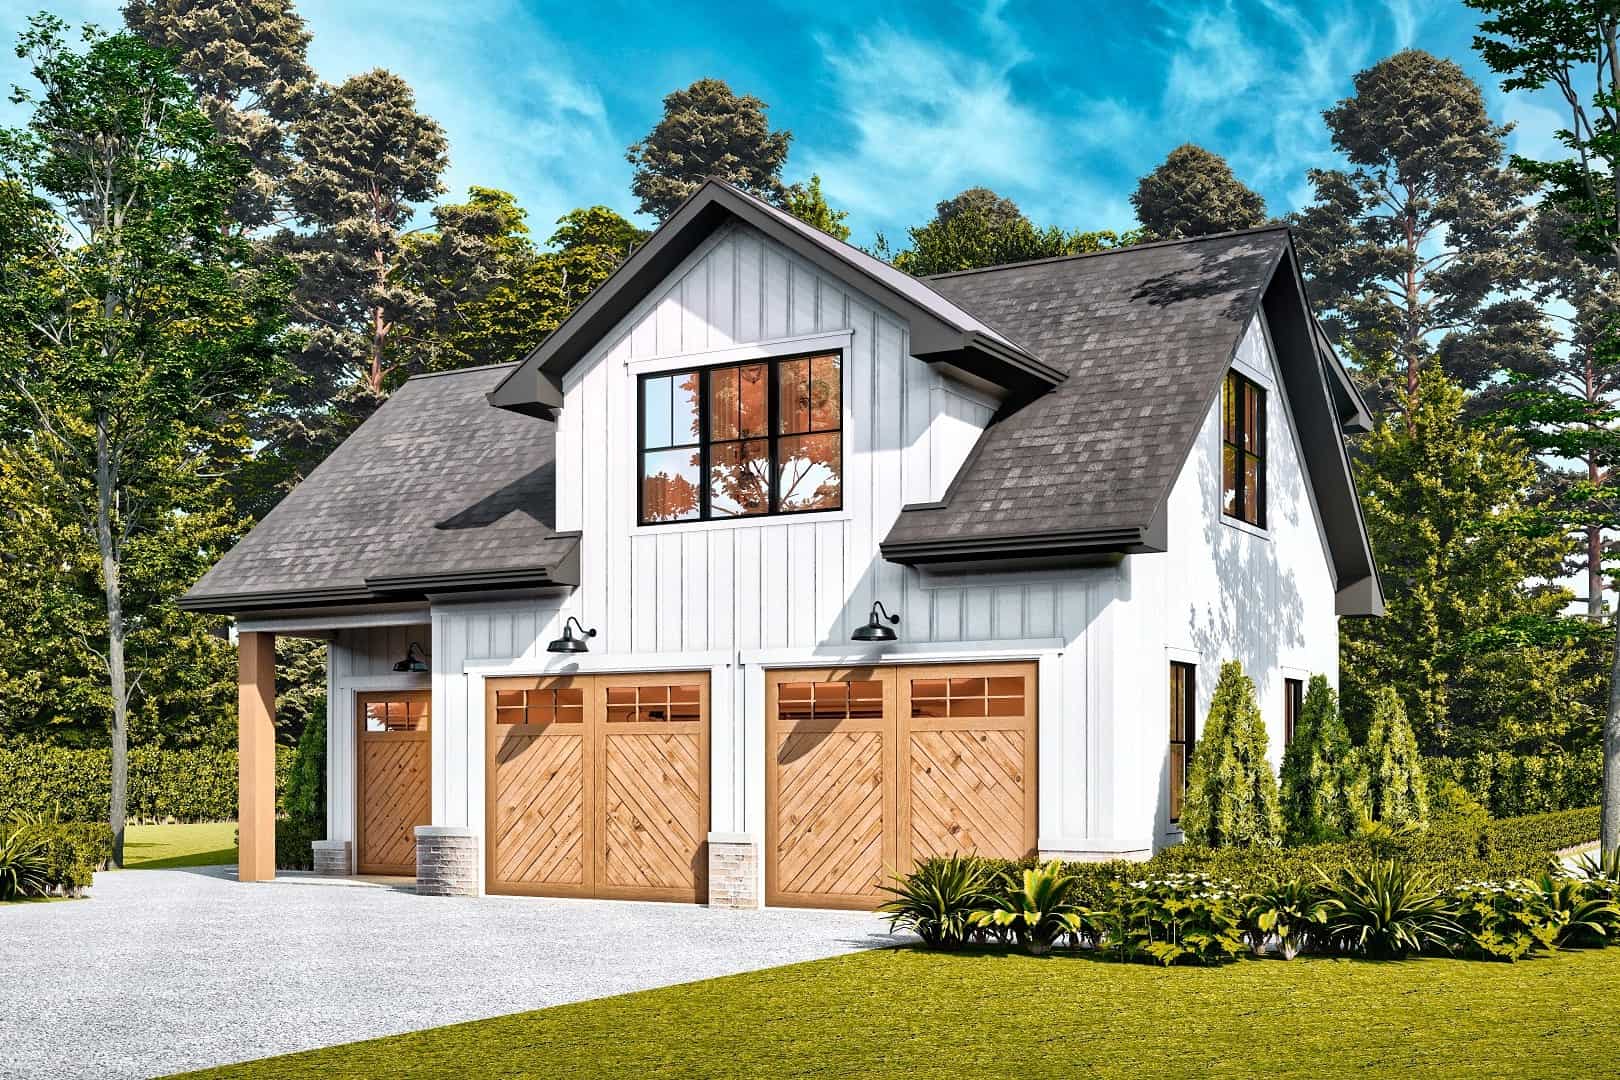
1-Bedroom, 765 Sq Ft Garage w/Apartments Home Plan #198-1175 - Main Exterior
Plan Collection
1-Bedroom, 765 Sq Ft Garage w/Apartments Home Plan #198-1175 - Main Exterior
Plan#198-1175
Starting at$950
765
Sq Ft
1
Story
1
Bed
1
Bath
2
Car
1-Bedroom, 758 Sq Ft Garage w/Apartments House - Plan #100-1355 - Front Exterior
Plan Collection
1-Bedroom, 758 Sq Ft Garage w/Apartments House - Plan #100-1355 - Front Exterior
Plan#100-1355
Starting at$900
758
Sq Ft
2
Story
1
Bed
1
Bath
2
Car
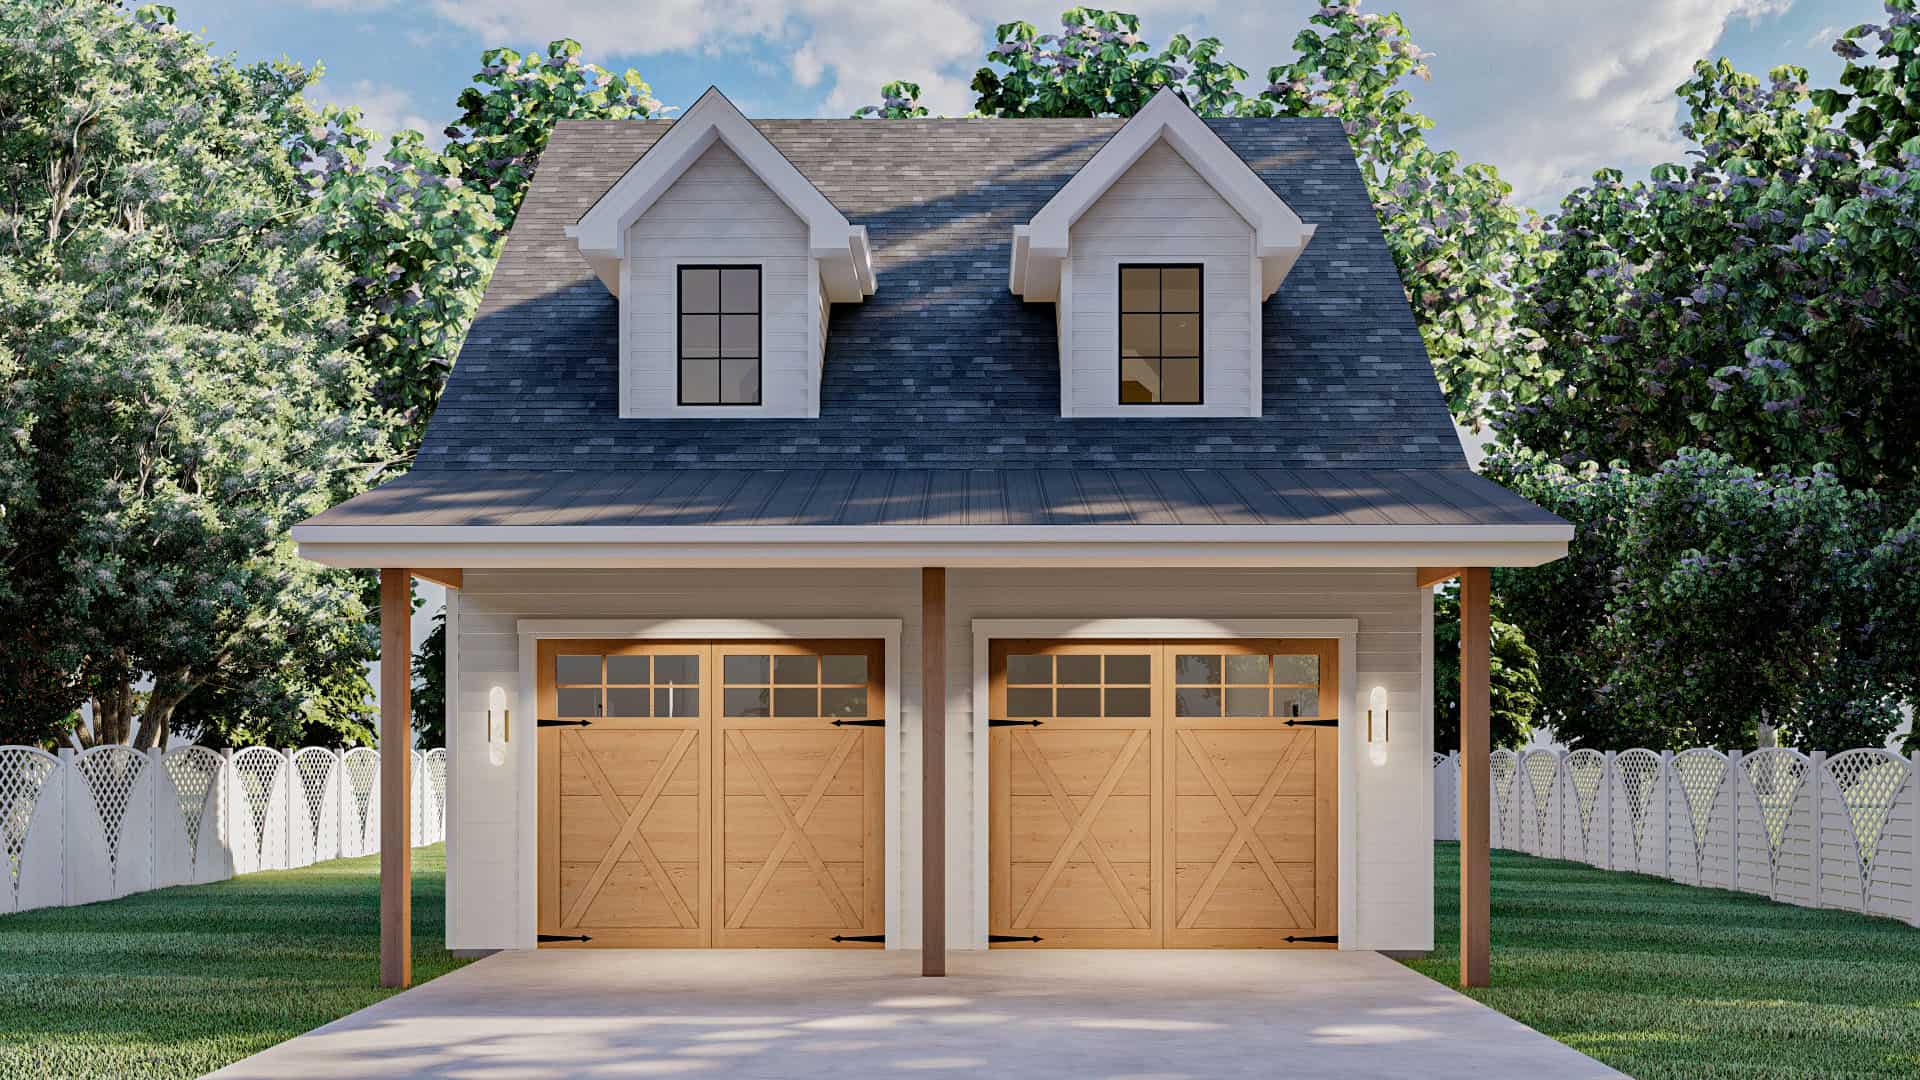
0-Bedroom, 756 Sq Ft Garage w/Apartments Home Plan - 100-1077 - Main Exterior
Plan Collection
0-Bedroom, 756 Sq Ft Garage w/Apartments Home Plan - 100-1077 - Main Exterior
Plan#100-1077
Starting at$600
756
Sq Ft
2
Story
0
Bed
0
Bath
2
Car
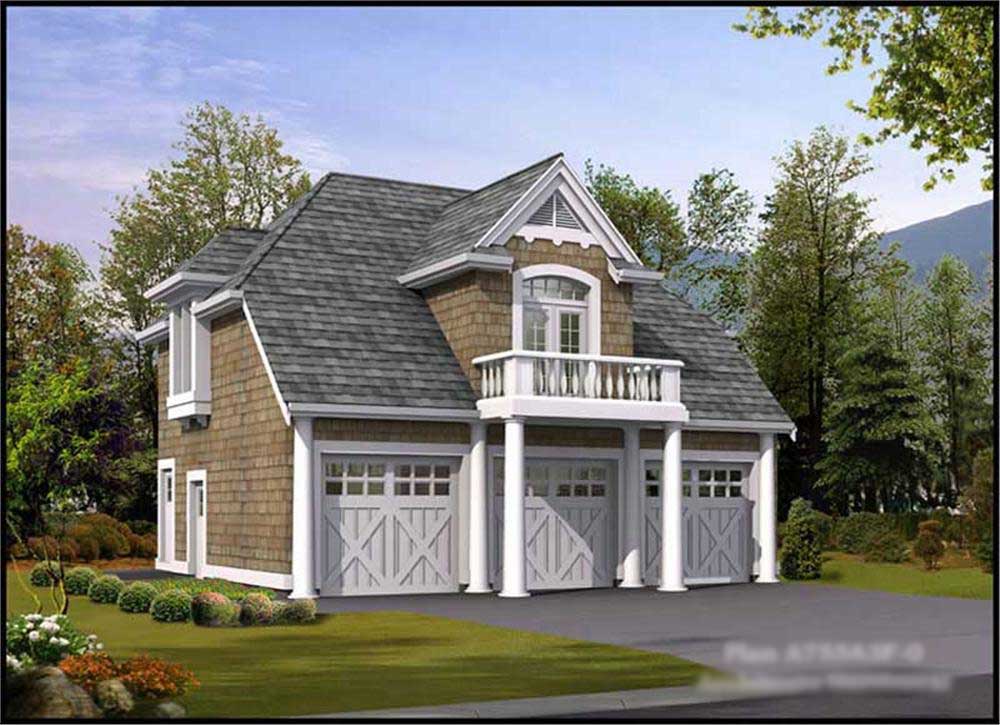
1-Bedroom, 755 Sq Ft Garage w/Apartments Home Plan - 115-1366 - Main Exterior
Plan Collection
1-Bedroom, 755 Sq Ft Garage w/Apartments Home Plan - 115-1366 - Main Exterior
Plan#115-1366
Starting at$1400
755
Sq Ft
1
Story
1
Bed
1
Bath
3
Car

752 Sq Ft Studio Apartment with 2-Car Garage Plan - 192-1034 - Main Exterior
Plan Collection
752 Sq Ft Studio Apartment with 2-Car Garage Plan - 192-1034 - Main Exterior
Plan#192-1034
Starting at$500
752
Sq Ft
2
Story
0
Bed
1
Bath
2
Car
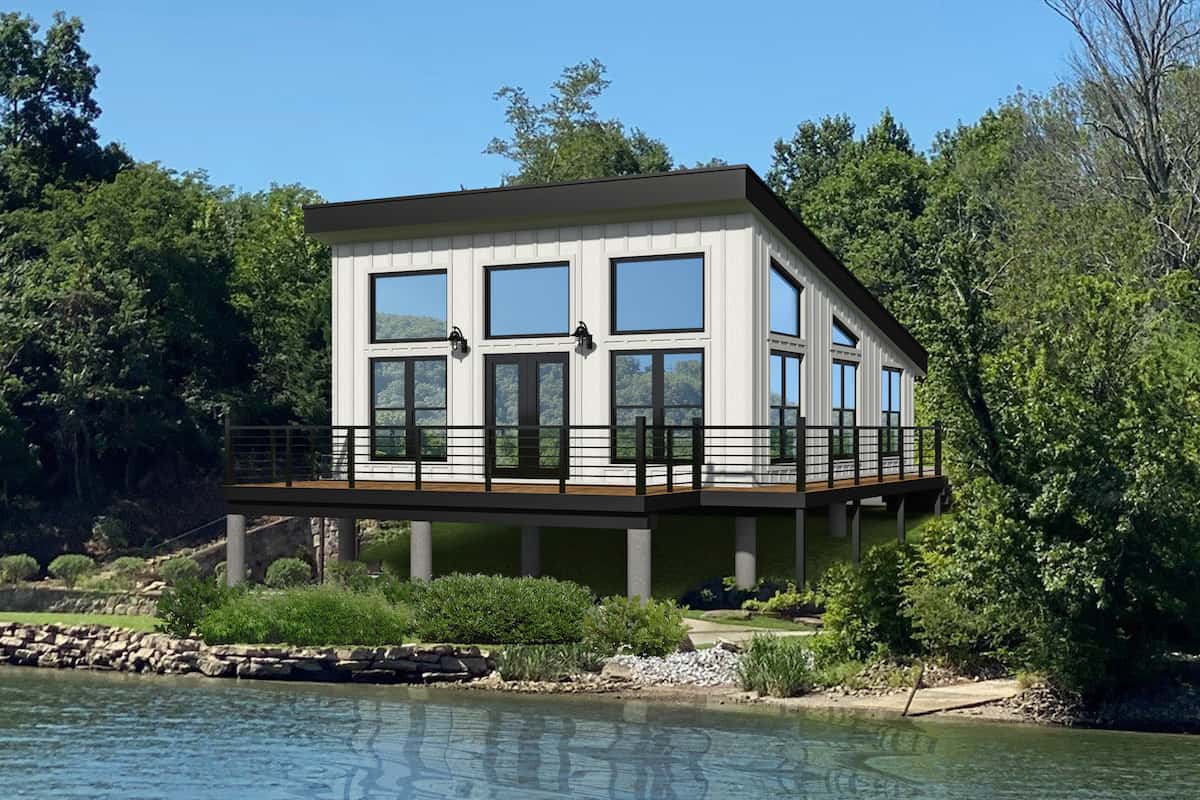
1-Bedroom, 750 Sq Ft Contemporary House Plan - 196-1219 - Front Exterior
Plan Collection
1-Bedroom, 750 Sq Ft Contemporary House Plan - 196-1219 - Front Exterior
Plan#196-1219
Starting at$715
750
Sq Ft
1
Story
1
Bed
1
Bath
0
Car
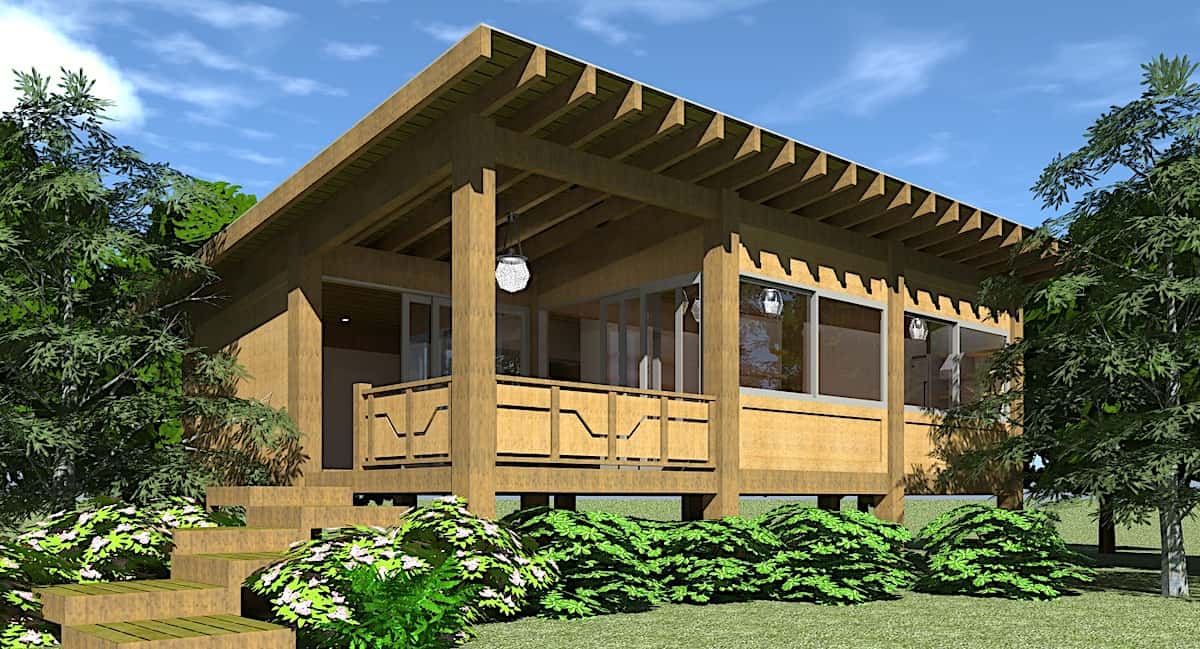
2-Bedroom, 750 Sq Ft Tiny Contemporary House - Plan #116-1126 - Front Exterior
Plan Collection
2-Bedroom, 750 Sq Ft Tiny Contemporary House - Plan #116-1126 - Front Exterior
Plan#116-1126
Starting at$554
750
Sq Ft
1
Story
2
Bed
1
Bath
0
Car
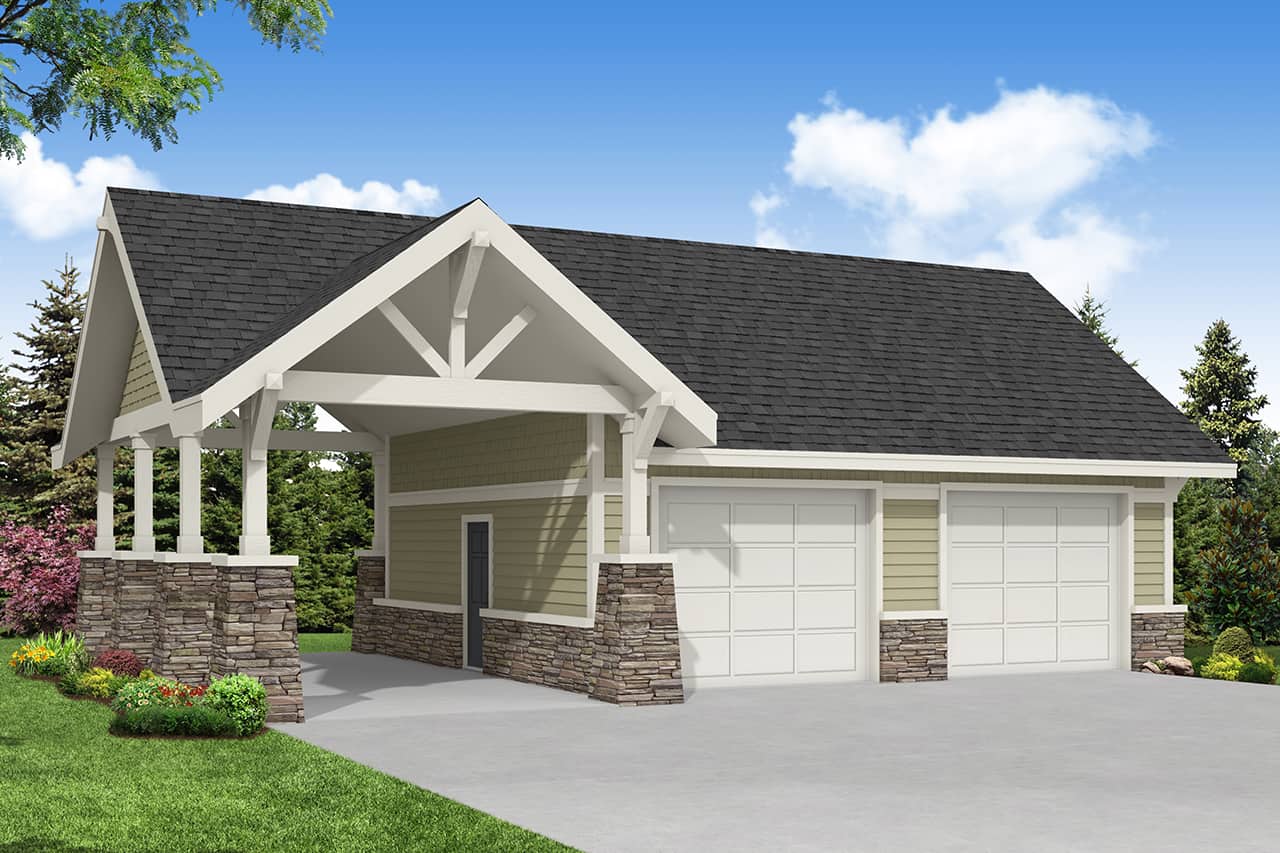
2-Car, 750 Sq Ft Garage Plan - 108-1033 - Front Exterior
Plan Collection
2-Car, 750 Sq Ft Garage Plan - 108-1033 - Front Exterior
Plan#108-1033
Starting at$190
750
Sq Ft
1
Story
0
Bed
0
Bath
2
Car

Cabin Home Plan - 1 Bedrms, 1 Baths - 738 Sq Ft - #120-2868
Plan Collection
Cabin Home Plan - 1 Bedrms, 1 Baths - 738 Sq Ft - #120-2868
Plan#120-2868
Starting at$1155
738
Sq Ft
1
Story
1
Bed
1
Bath
0
Car
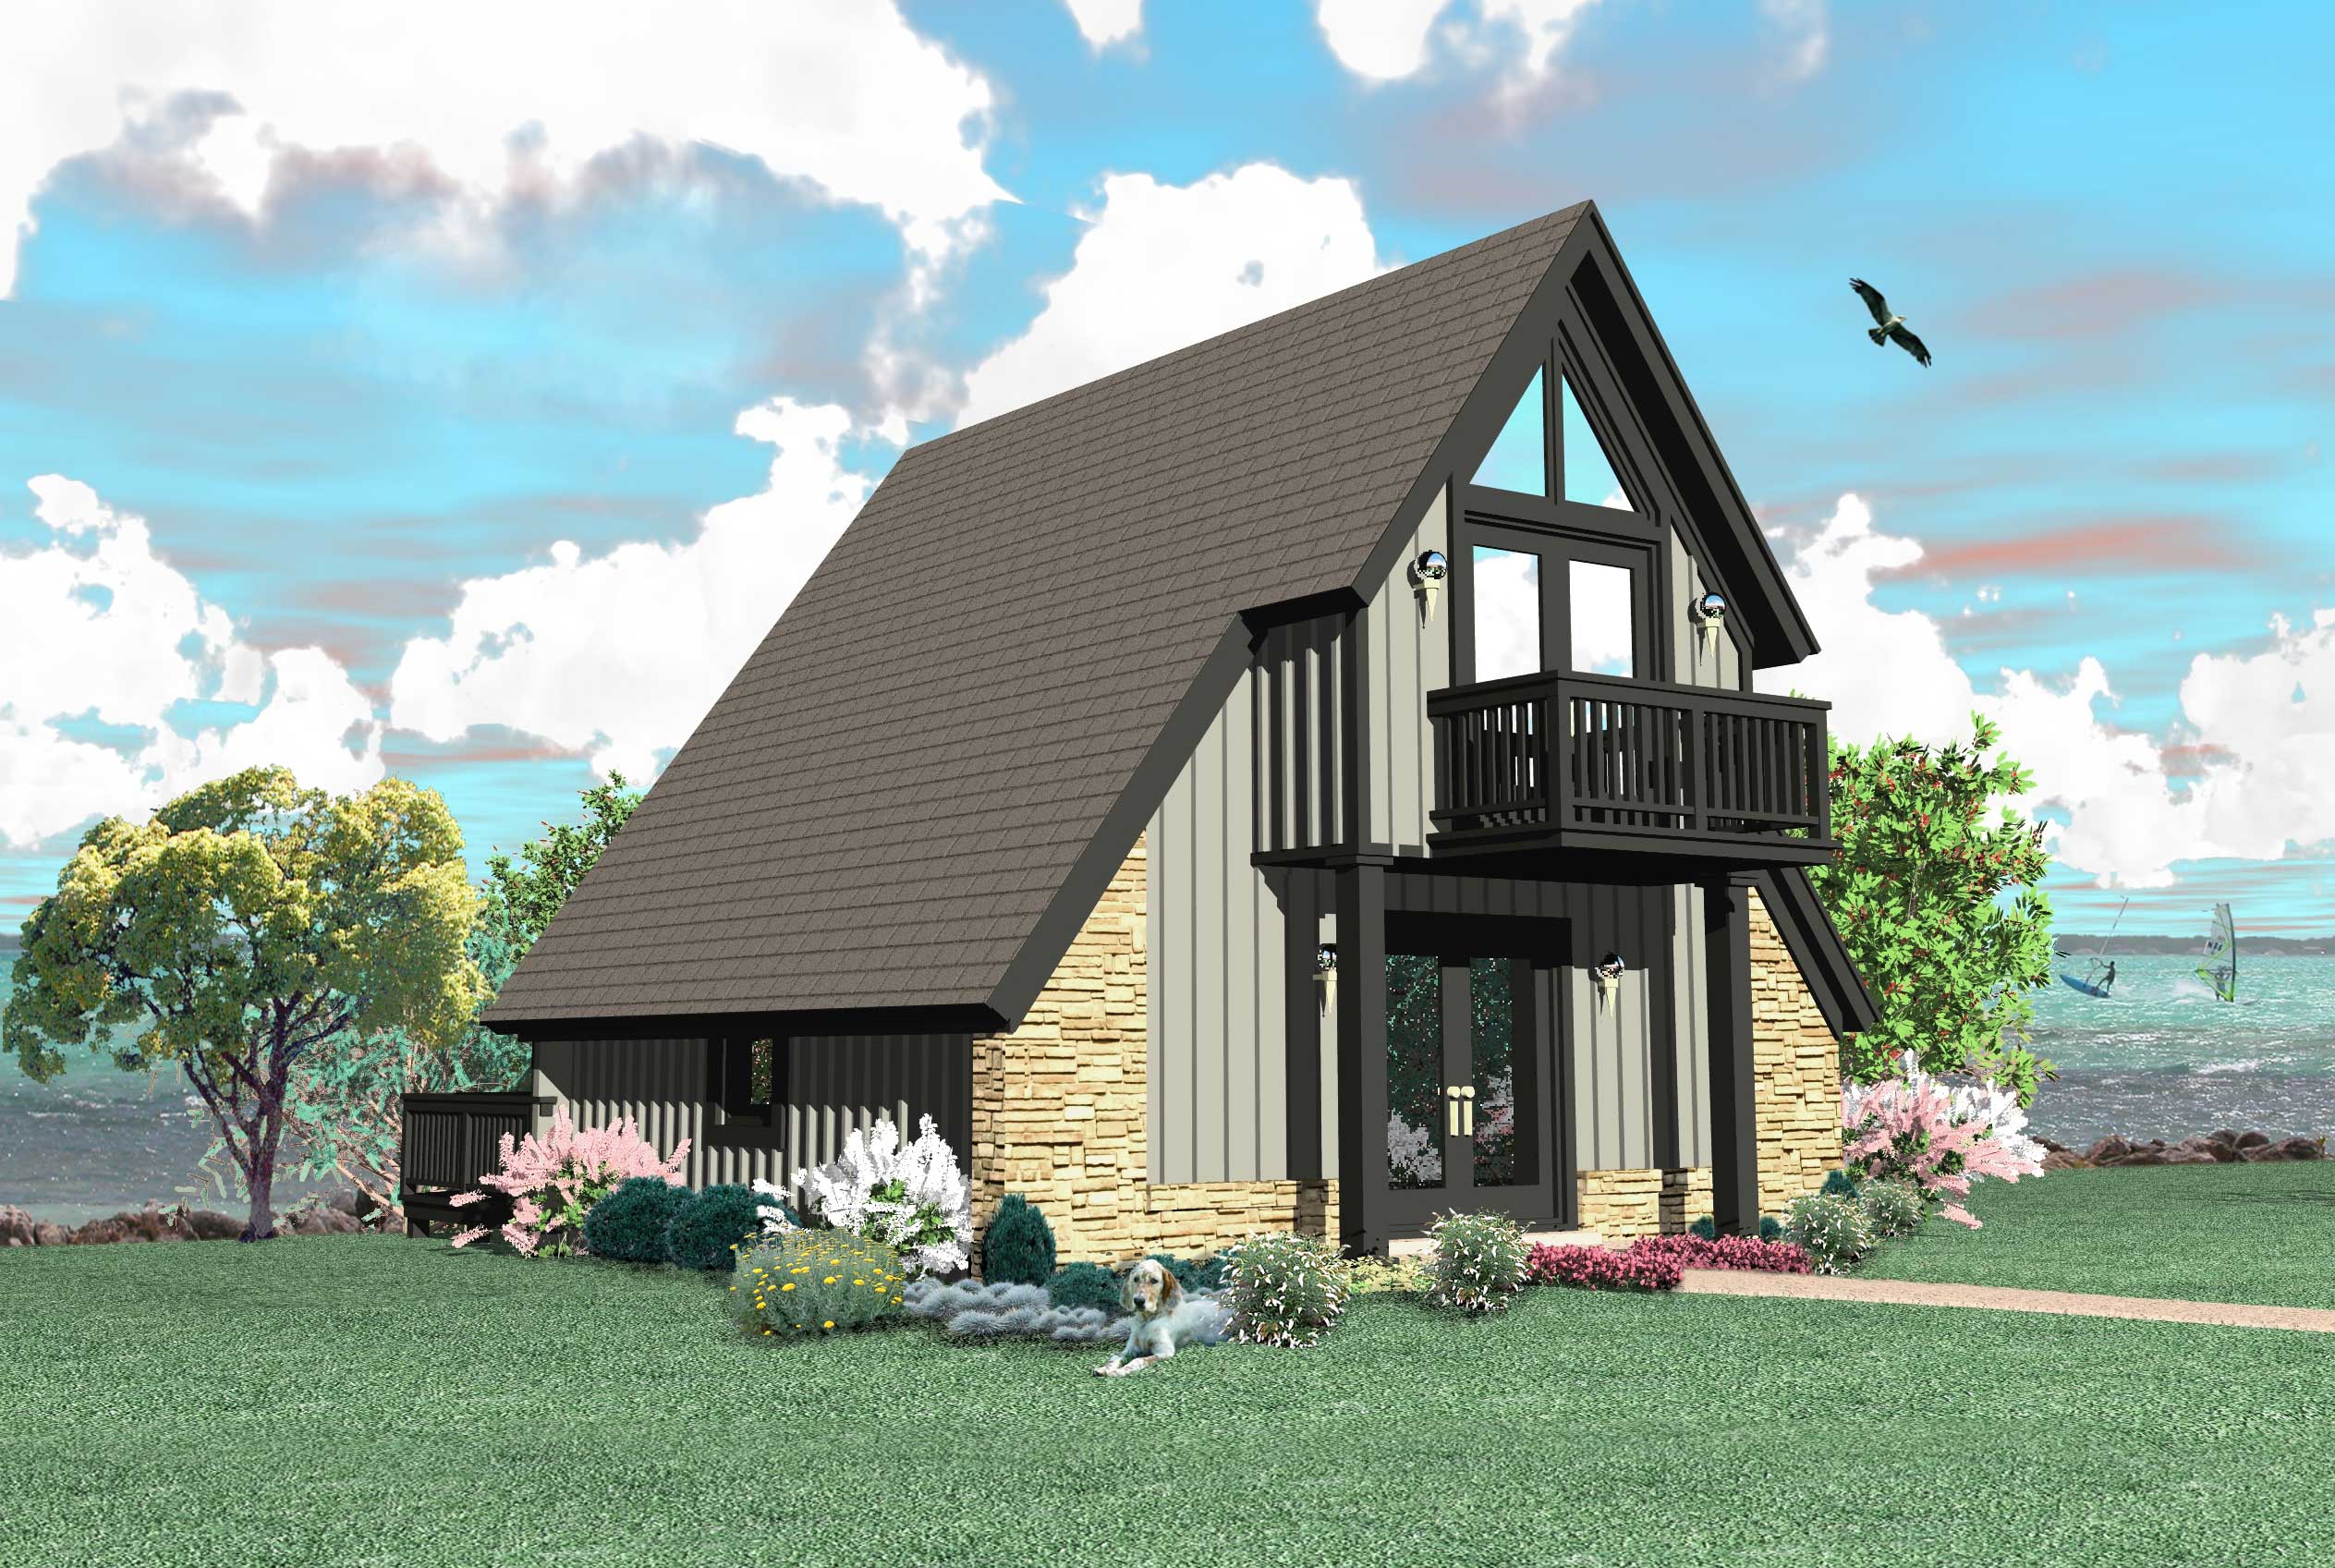
0-Bedroom, 734 Sq Ft A Frame House Plan - 170-1208 - Front Exterior
Plan Collection
0-Bedroom, 734 Sq Ft A Frame House Plan - 170-1208 - Front Exterior
Plan#170-1208
Starting at$770
734
Sq Ft
1
Story
0
Bed
1
Bath
0
Car
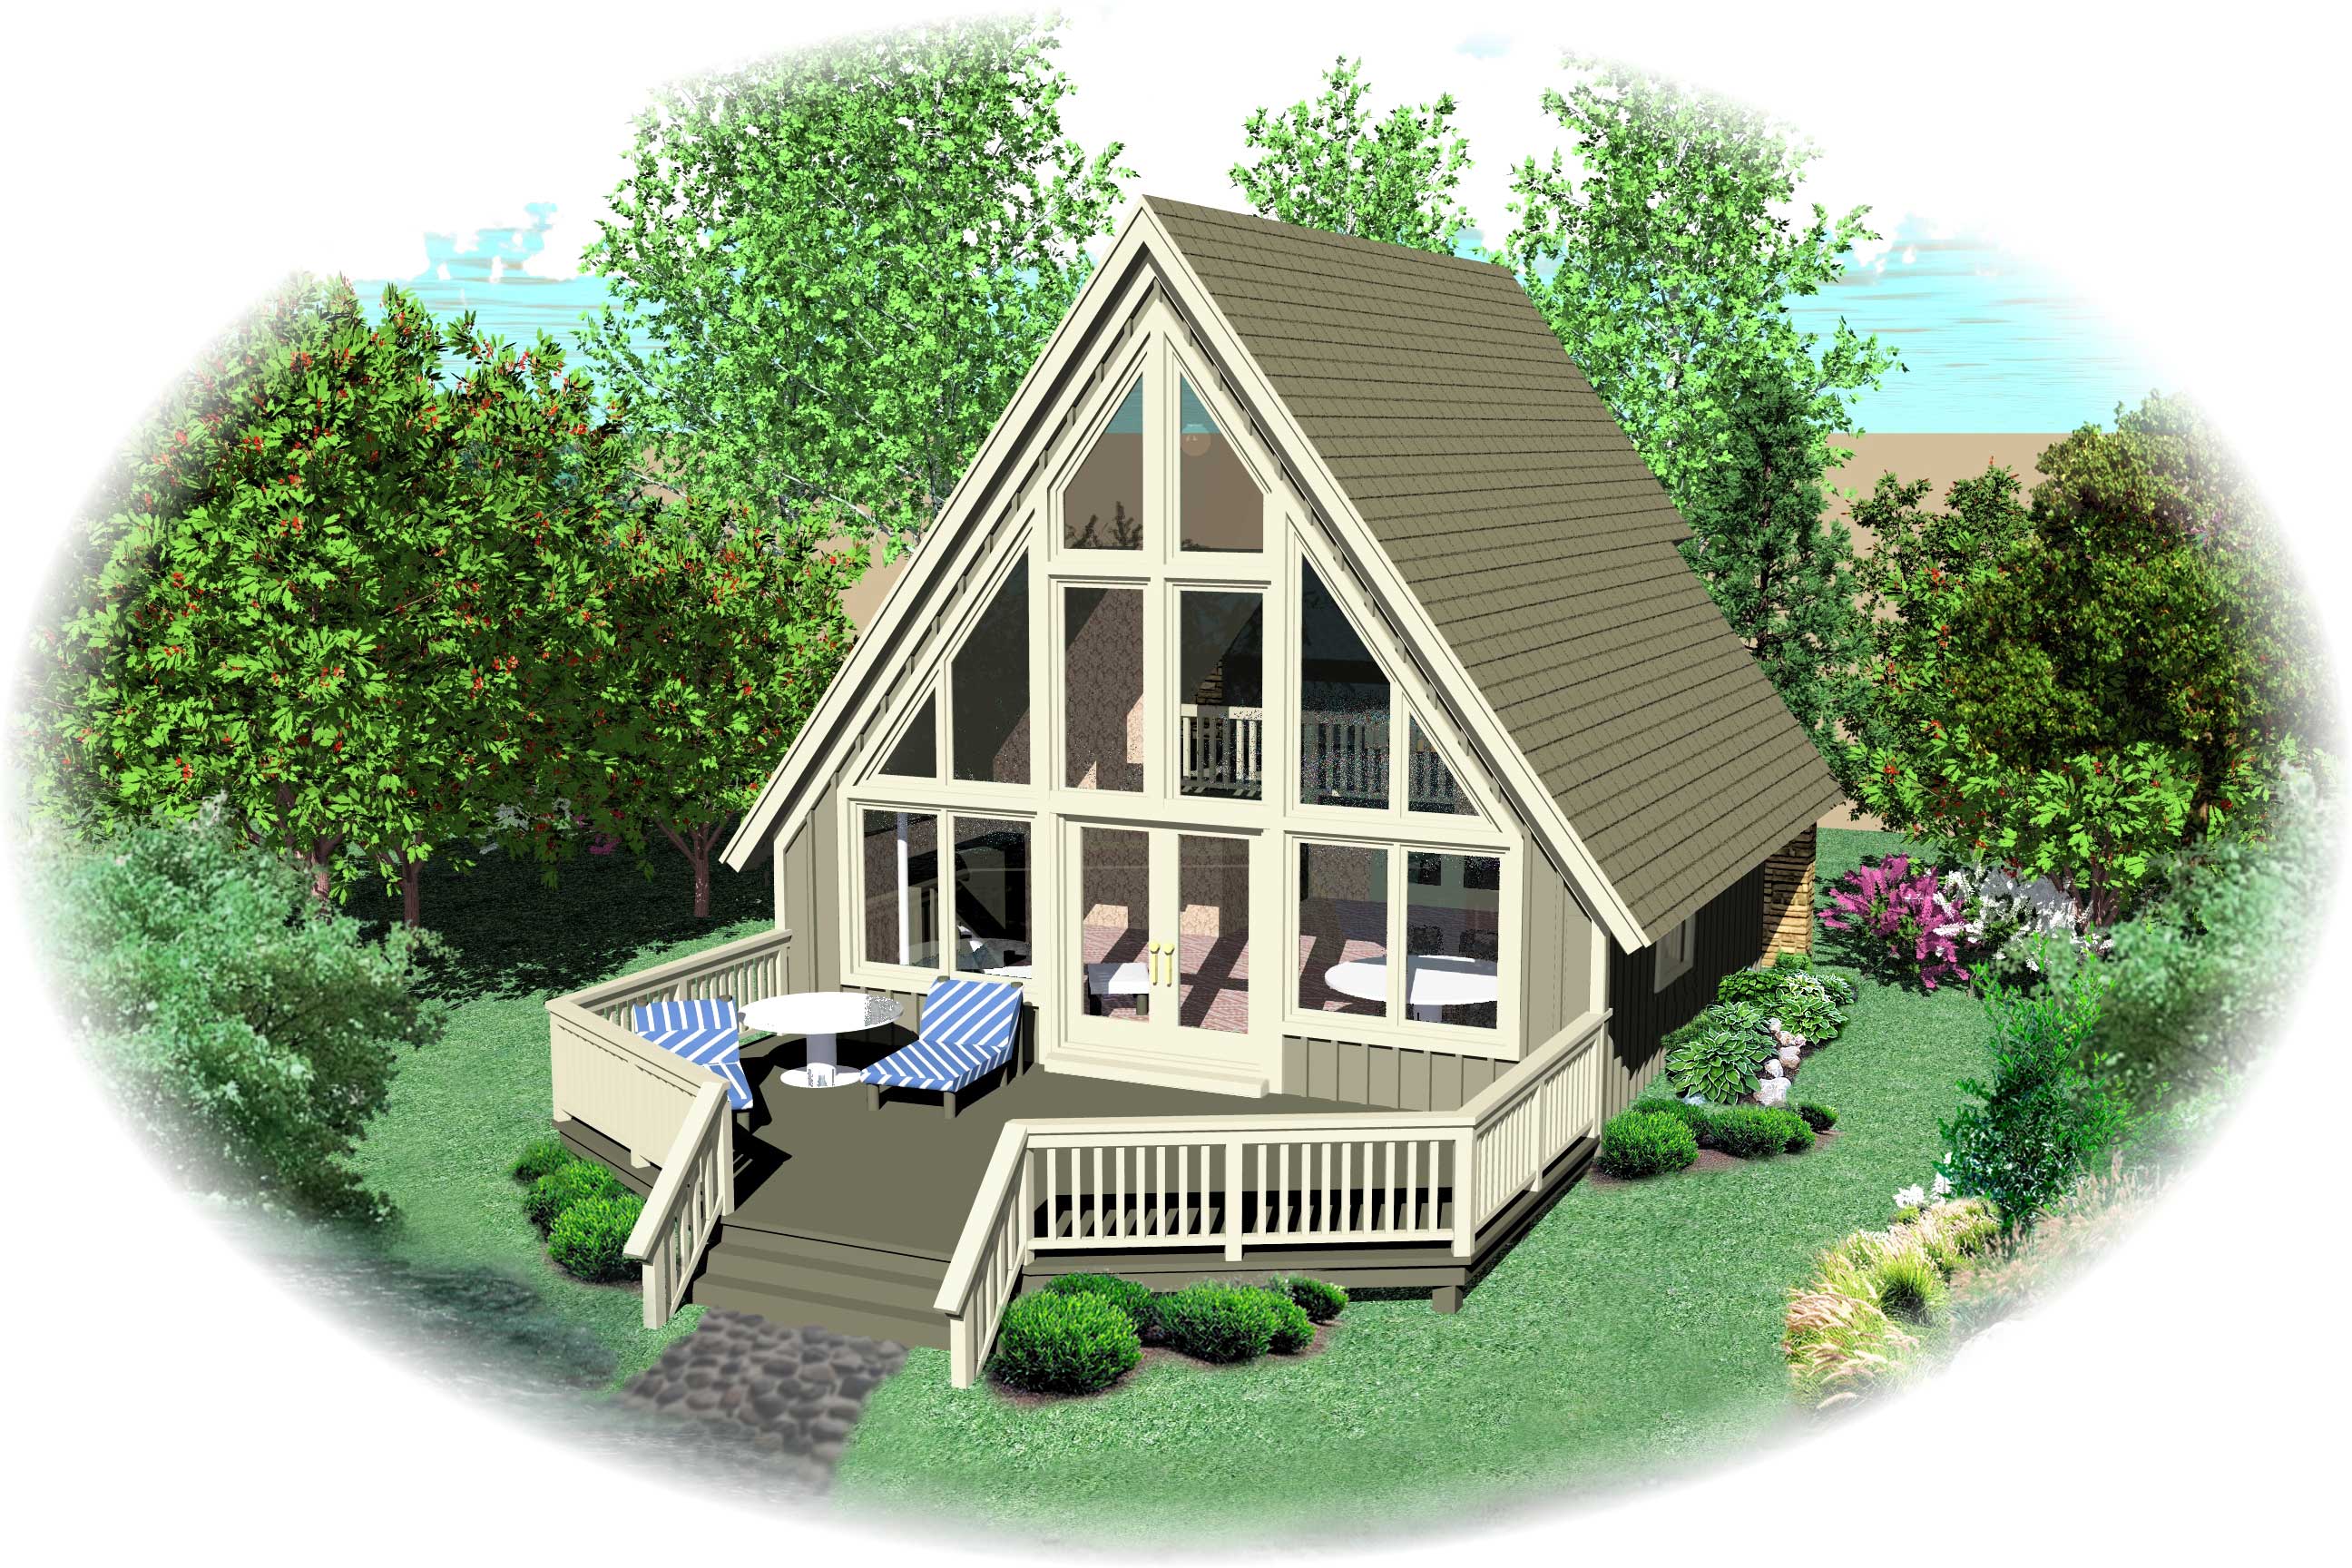
0-Bedroom, 734 Sq Ft A Frame House Plan - 170-1100 - Front Exterior
Plan Collection
0-Bedroom, 734 Sq Ft A Frame House Plan - 170-1100 - Front Exterior
Plan#170-1100
Starting at$770
734
Sq Ft
1
Story
0
Bed
1
Bath
0
Car
2-Bedroom, 733 Sq Ft Country Home Plan - 138-1331 - Main Exterior
Plan Collection
2-Bedroom, 733 Sq Ft Country Home Plan - 138-1331 - Main Exterior
Plan#138-1331
Starting at$700
733
Sq Ft
1
Story
2
Bed
1
Bath
0
Car
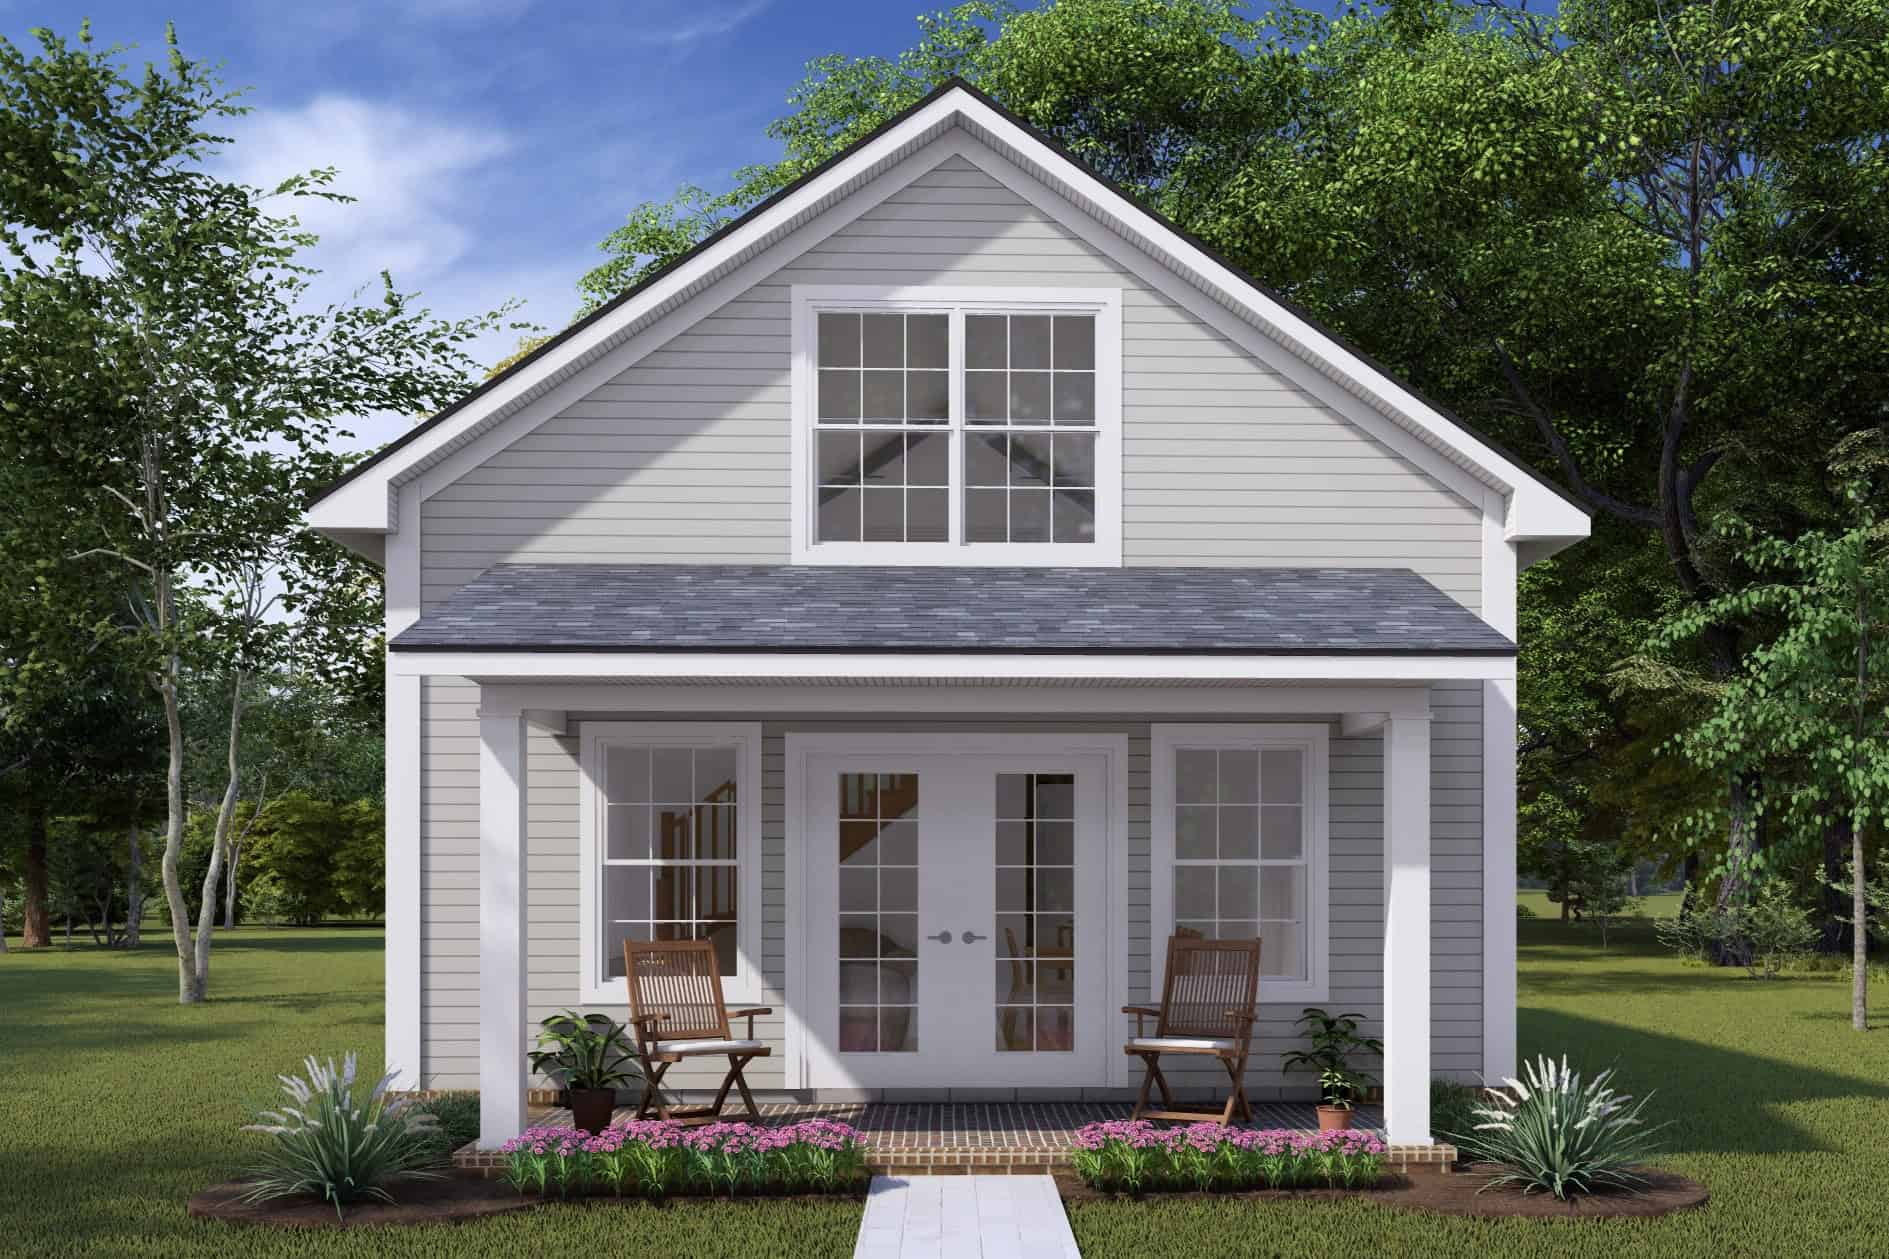
Cottage Home Plan - 1 Bedrms, 1 Baths - 730 Sq Ft - #178-1435
Plan Collection
Cottage Home Plan - 1 Bedrms, 1 Baths - 730 Sq Ft - #178-1435
Plan#178-1435
Starting at$1025
730
Sq Ft
1.5
Story
1
Bed
1
Bath
0
Car
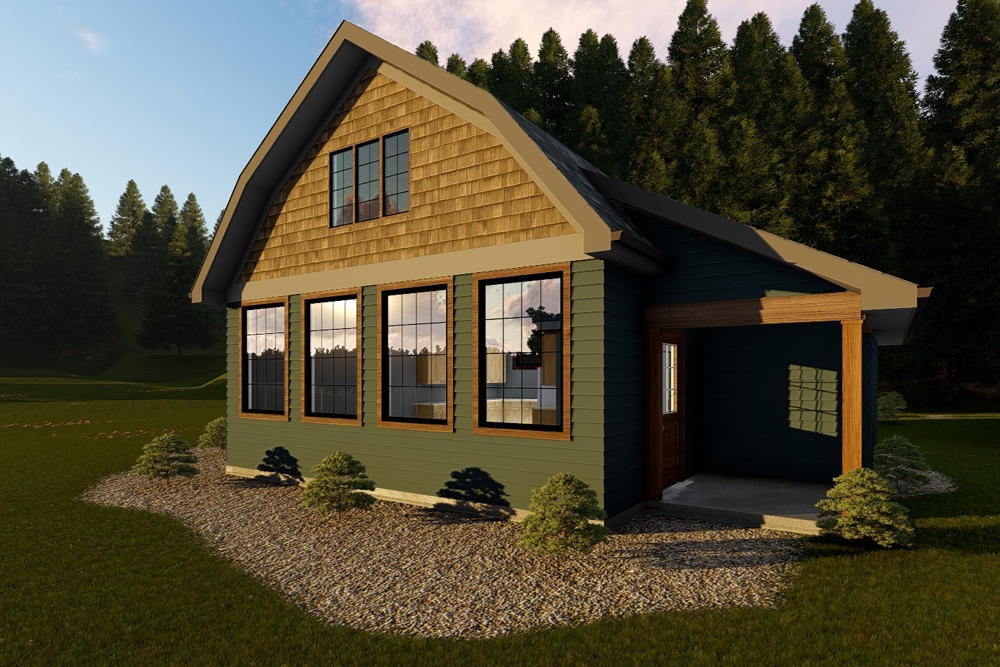
1-Bedroom, 730 Sq Ft Cottage House  - Plan #100-1353 - Front Exterior
Plan Collection
1-Bedroom, 730 Sq Ft Cottage House  - Plan #100-1353 - Front Exterior
Plan#100-1353
Starting at$900
730
Sq Ft
1
Story
1
Bed
1
Bath
0
Car
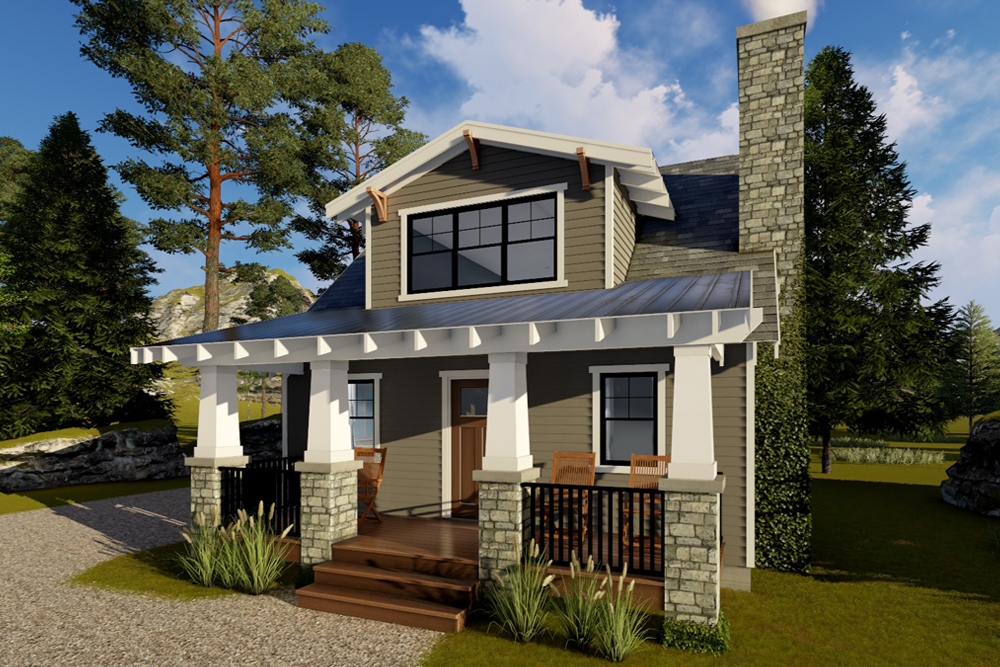
1-Bedroom, 722 Sq Ft Bungalow Home Plan - 100-1317 - Main Exterior
Plan Collection
1-Bedroom, 722 Sq Ft Bungalow Home Plan - 100-1317 - Main Exterior
Plan#100-1317
Starting at$900
722
Sq Ft
1
Story
1
Bed
1
Bath
0
Car
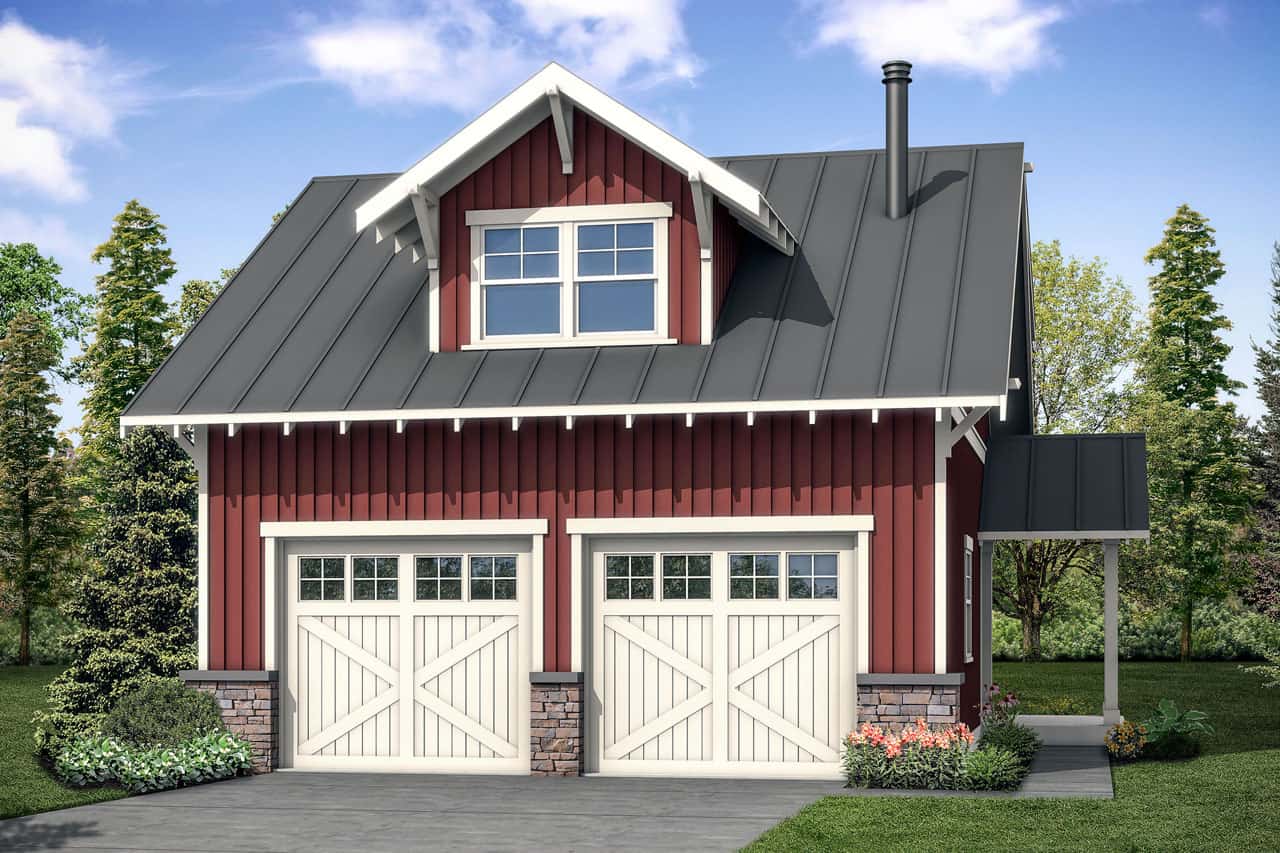
721 Sq Ft Garage Home Plan - 108-2086 - Main Exterior
Plan Collection
721 Sq Ft Garage Home Plan - 108-2086 - Main Exterior
Plan#108-2086
Starting at$380
721
Sq Ft
2
Story
0
Bed
1
Bath
2
Car
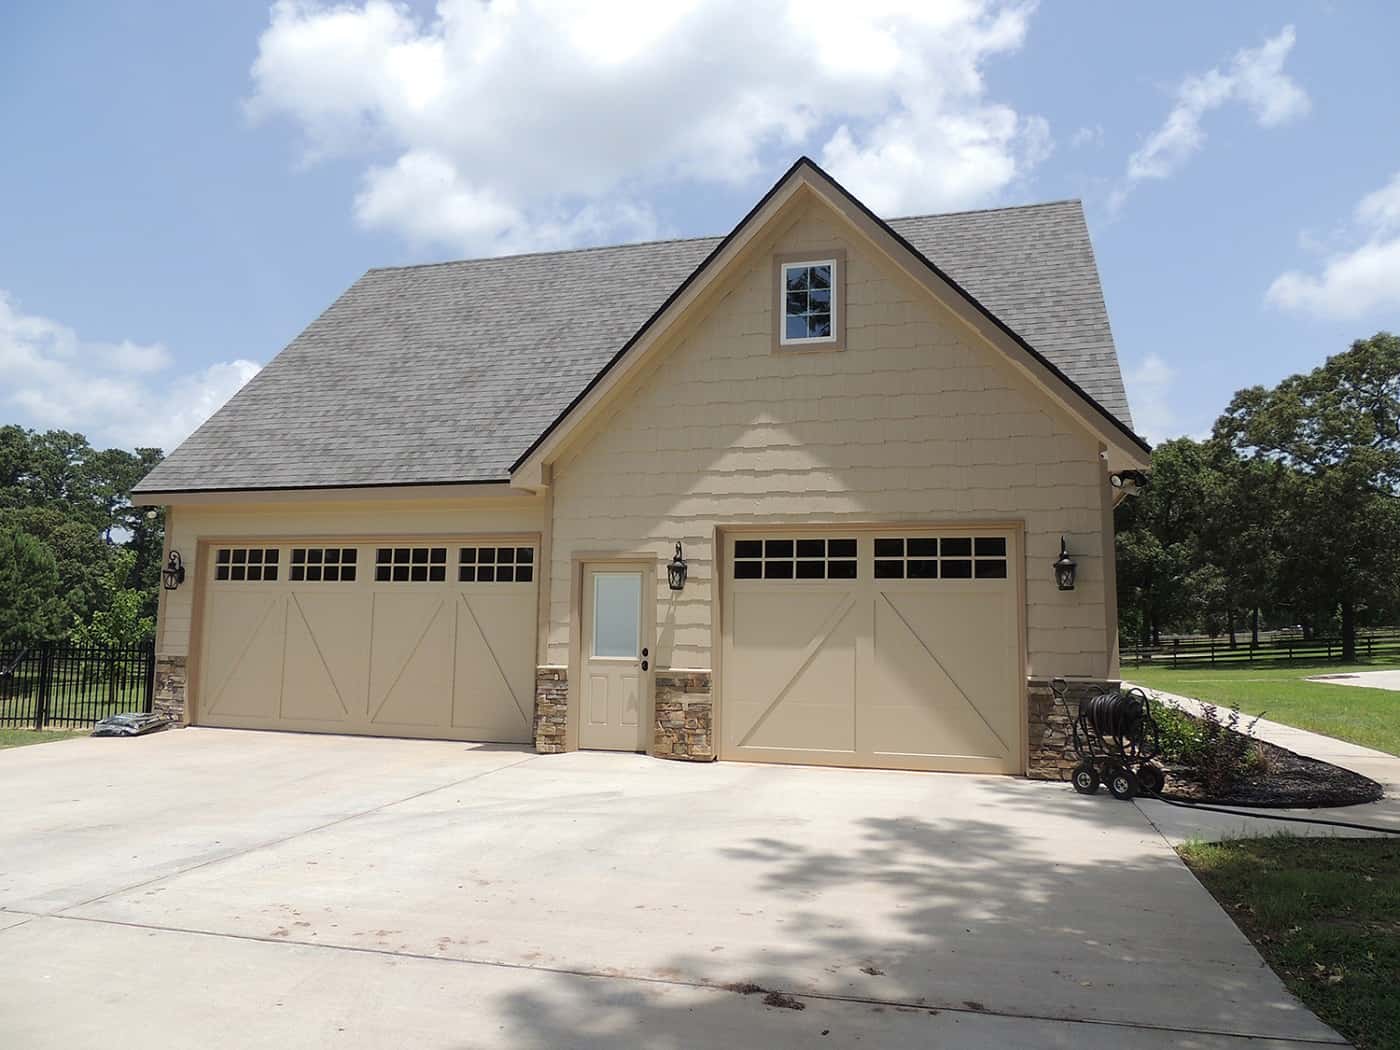
1090 Sq Ft Garage with 718 Sq Ft Upper Level House Plan - 163-1074 - Front Exterior
Plan Collection
1090 Sq Ft Garage with 718 Sq Ft Upper Level House Plan - 163-1074 - Front Exterior
Plan#163-1074
Starting at$500
718
Sq Ft
1.5
Story
0
Bed
0
Bath
2
Car
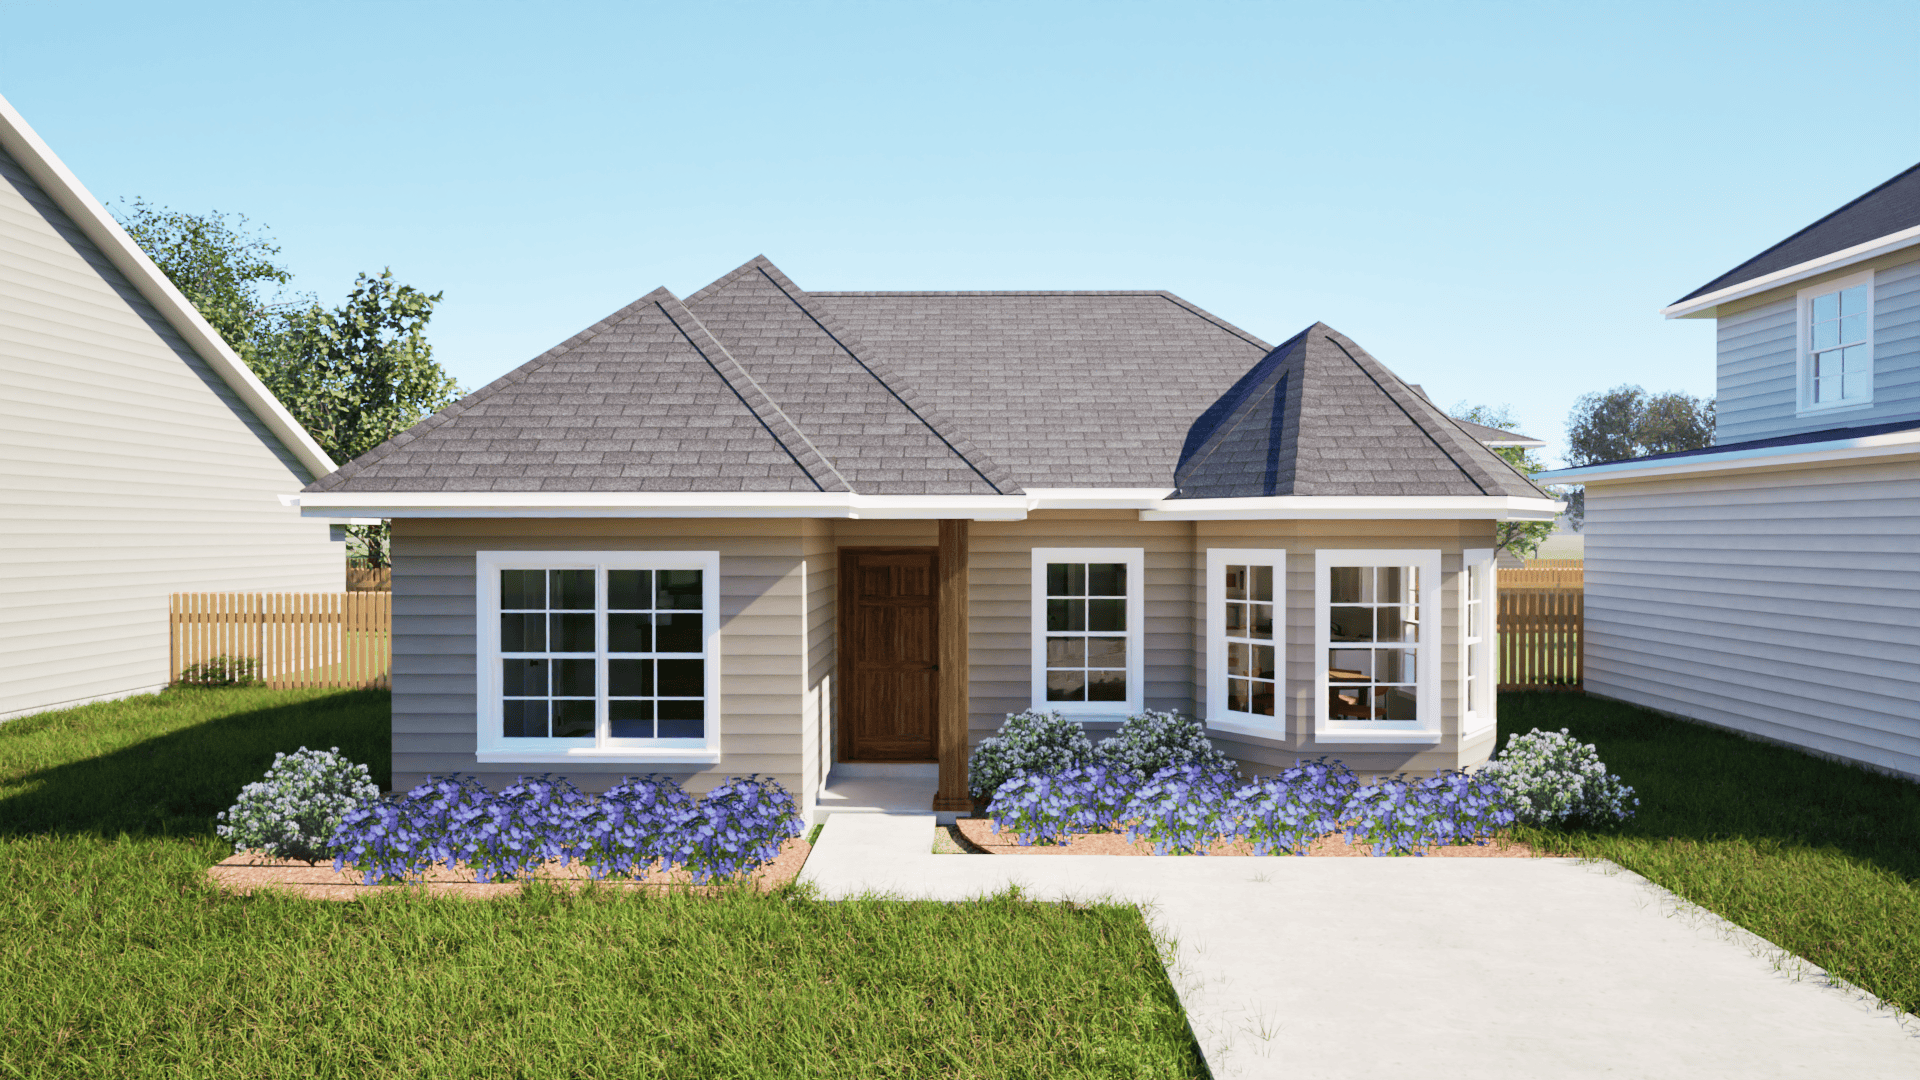
2-Bedroom, 718 Sq Ft Vacation Homes Home Plan - 203-1024 - Main Exterior
Plan Collection
2-Bedroom, 718 Sq Ft Vacation Homes Home Plan - 203-1024 - Main Exterior
Plan#203-1024
Starting at$700
718
Sq Ft
1
Story
2
Bed
1
Bath
0
Car

1-Bedroom, 712 Sq Ft Cottage House Plan - 192-1055 - Front Exterior
Plan Collection
1-Bedroom, 712 Sq Ft Cottage House Plan - 192-1055 - Front Exterior
Plan#192-1055
Starting at$475
712
Sq Ft
2
Story
1
Bed
1
Bath
2
Car
1-Bedroom, 773 Sq Ft Garage with Apartment Plan - 167-1395 - Front Exterior
Plan Collection
1-Bedroom, 773 Sq Ft Garage with Apartment Plan - 167-1395 - Front Exterior
Plan#167-1395
Starting at$650
773
Sq Ft
2
Story
1
Bed
1
Bath
2
Car
0-Bedroom, 772 Sq Ft Garage Home Plan - 142-1412 - Main Exterior
Plan Collection
0-Bedroom, 772 Sq Ft Garage Home Plan - 142-1412 - Main Exterior
Plan#142-1412
Starting at$795
772
Sq Ft
1
Story
0
Bed
0
Bath
2
Car
1-Bedroom, 772 Sq Ft Country Home Plan - 157-1482 - Main Exterior
Plan Collection
1-Bedroom, 772 Sq Ft Country Home Plan - 157-1482 - Main Exterior
Plan#157-1482
Starting at$755
772
Sq Ft
1
Story
1
Bed
1
Bath
0
Car
1-Bedroom, 771 Sq Ft Garage w/Apartments House Plan - 196-1909 - Front Exterior
Plan Collection
1-Bedroom, 771 Sq Ft Garage w/Apartments House Plan - 196-1909 - Front Exterior
Plan#196-1909
Starting at$715
771
Sq Ft
2
Story
1
Bed
1
Bath
2
Car
1-Bedroom, 771 Sq Ft Cottage House Plan - 138-1234 - Front Exterior
Plan Collection
1-Bedroom, 771 Sq Ft Cottage House Plan - 138-1234 - Front Exterior
Plan#138-1234
Starting at$700
771
Sq Ft
1
Story
1
Bed
1.5
Bath
1
Car
1-Bedroom, 765 Sq Ft Garage w/Apartments Home Plan #198-1175 - Main Exterior
Plan Collection
1-Bedroom, 765 Sq Ft Garage w/Apartments Home Plan #198-1175 - Main Exterior
Plan#198-1175
Starting at$950
765
Sq Ft
1
Story
1
Bed
1
Bath
2
Car
1-Bedroom, 758 Sq Ft Garage w/Apartments House - Plan #100-1355 - Front Exterior
Plan Collection
1-Bedroom, 758 Sq Ft Garage w/Apartments House - Plan #100-1355 - Front Exterior
Plan#100-1355
Starting at$900
758
Sq Ft
2
Story
1
Bed
1
Bath
2
Car
0-Bedroom, 756 Sq Ft Garage w/Apartments Home Plan - 100-1077 - Main Exterior
Plan Collection
0-Bedroom, 756 Sq Ft Garage w/Apartments Home Plan - 100-1077 - Main Exterior
Plan#100-1077
Starting at$600
756
Sq Ft
2
Story
0
Bed
0
Bath
2
Car
1-Bedroom, 755 Sq Ft Garage w/Apartments Home Plan - 115-1366 - Main Exterior
Plan Collection
1-Bedroom, 755 Sq Ft Garage w/Apartments Home Plan - 115-1366 - Main Exterior
Plan#115-1366
Starting at$1400
755
Sq Ft
1
Story
1
Bed
1
Bath
3
Car
752 Sq Ft Studio Apartment with 2-Car Garage Plan - 192-1034 - Main Exterior
Plan Collection
752 Sq Ft Studio Apartment with 2-Car Garage Plan - 192-1034 - Main Exterior
Plan#192-1034
Starting at$500
752
Sq Ft
2
Story
0
Bed
1
Bath
2
Car
1-Bedroom, 750 Sq Ft Contemporary House Plan - 196-1219 - Front Exterior
Plan Collection
1-Bedroom, 750 Sq Ft Contemporary House Plan - 196-1219 - Front Exterior
Plan#196-1219
Starting at$715
750
Sq Ft
1
Story
1
Bed
1
Bath
0
Car
2-Bedroom, 750 Sq Ft Tiny Contemporary House - Plan #116-1126 - Front Exterior
Plan Collection
2-Bedroom, 750 Sq Ft Tiny Contemporary House - Plan #116-1126 - Front Exterior
Plan#116-1126
Starting at$554
750
Sq Ft
1
Story
2
Bed
1
Bath
0
Car
2-Car, 750 Sq Ft Garage Plan - 108-1033 - Front Exterior
Plan Collection
2-Car, 750 Sq Ft Garage Plan - 108-1033 - Front Exterior
Plan#108-1033
Starting at$190
750
Sq Ft
1
Story
0
Bed
0
Bath
2
Car
Cabin Home Plan - 1 Bedrms, 1 Baths - 738 Sq Ft - #120-2868
Plan Collection
Cabin Home Plan - 1 Bedrms, 1 Baths - 738 Sq Ft - #120-2868
Plan#120-2868
Starting at$1155
738
Sq Ft
1
Story
1
Bed
1
Bath
0
Car
0-Bedroom, 734 Sq Ft A Frame House Plan - 170-1208 - Front Exterior
Plan Collection
0-Bedroom, 734 Sq Ft A Frame House Plan - 170-1208 - Front Exterior
Plan#170-1208
Starting at$770
734
Sq Ft
1
Story
0
Bed
1
Bath
0
Car
0-Bedroom, 734 Sq Ft A Frame House Plan - 170-1100 - Front Exterior
Plan Collection
0-Bedroom, 734 Sq Ft A Frame House Plan - 170-1100 - Front Exterior
Plan#170-1100
Starting at$770
734
Sq Ft
1
Story
0
Bed
1
Bath
0
Car
2-Bedroom, 733 Sq Ft Country Home Plan - 138-1331 - Main Exterior
Plan Collection
2-Bedroom, 733 Sq Ft Country Home Plan - 138-1331 - Main Exterior
Plan#138-1331
Starting at$700
733
Sq Ft
1
Story
2
Bed
1
Bath
0
Car
Cottage Home Plan - 1 Bedrms, 1 Baths - 730 Sq Ft - #178-1435
Plan Collection
Cottage Home Plan - 1 Bedrms, 1 Baths - 730 Sq Ft - #178-1435
Plan#178-1435
Starting at$1025
730
Sq Ft
1.5
Story
1
Bed
1
Bath
0
Car
1-Bedroom, 730 Sq Ft Cottage House  - Plan #100-1353 - Front Exterior
Plan Collection
1-Bedroom, 730 Sq Ft Cottage House  - Plan #100-1353 - Front Exterior
Plan#100-1353
Starting at$900
730
Sq Ft
1
Story
1
Bed
1
Bath
0
Car
1-Bedroom, 722 Sq Ft Bungalow Home Plan - 100-1317 - Main Exterior
Plan Collection
1-Bedroom, 722 Sq Ft Bungalow Home Plan - 100-1317 - Main Exterior
Plan#100-1317
Starting at$900
722
Sq Ft
1
Story
1
Bed
1
Bath
0
Car
721 Sq Ft Garage Home Plan - 108-2086 - Main Exterior
Plan Collection
721 Sq Ft Garage Home Plan - 108-2086 - Main Exterior
Plan#108-2086
Starting at$380
721
Sq Ft
2
Story
0
Bed
1
Bath
2
Car
1090 Sq Ft Garage with 718 Sq Ft Upper Level House Plan - 163-1074 - Front Exterior
Plan Collection
1090 Sq Ft Garage with 718 Sq Ft Upper Level House Plan - 163-1074 - Front Exterior
Plan#163-1074
Starting at$500
718
Sq Ft
1.5
Story
0
Bed
0
Bath
2
Car
2-Bedroom, 718 Sq Ft Vacation Homes Home Plan - 203-1024 - Main Exterior
Plan Collection
2-Bedroom, 718 Sq Ft Vacation Homes Home Plan - 203-1024 - Main Exterior
Plan#203-1024
Starting at$700
718
Sq Ft
1
Story
2
Bed
1
Bath
0
Car
1-Bedroom, 712 Sq Ft Cottage House Plan - 192-1055 - Front Exterior
Plan Collection
1-Bedroom, 712 Sq Ft Cottage House Plan - 192-1055 - Front Exterior
Plan#192-1055
Starting at$475
712
Sq Ft
2
Story
1
Bed
1
Bath
2
Car
1...7980818283...90