25-35 Foot Deep House Plans

2,149
Plan Results
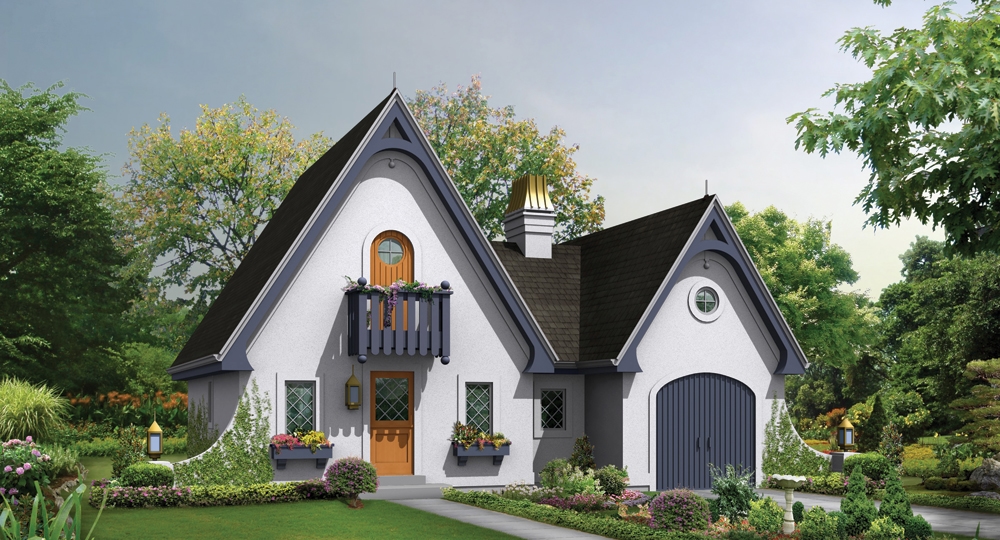
1-Bedroom, 1075 Sq Ft Cottage House Plan - 138-1249 - Front Exterior
Plan Collection
1-Bedroom, 1075 Sq Ft Cottage House Plan - 138-1249 - Front Exterior
Plan#138-1249
Starting at$1000
1075
Sq Ft
2
Story
1
Bed
1
Bath
1
Car

Mid-Century Modern Plan - 3 Bedrms, 2 Baths - 1074 Sq Ft - #193-1362
Plan Collection
Mid-Century Modern Plan - 3 Bedrms, 2 Baths - 1074 Sq Ft - #193-1362
Plan#193-1362
Starting at$1000
1074
Sq Ft
1
Story
3
Bed
2
Bath
0
Car
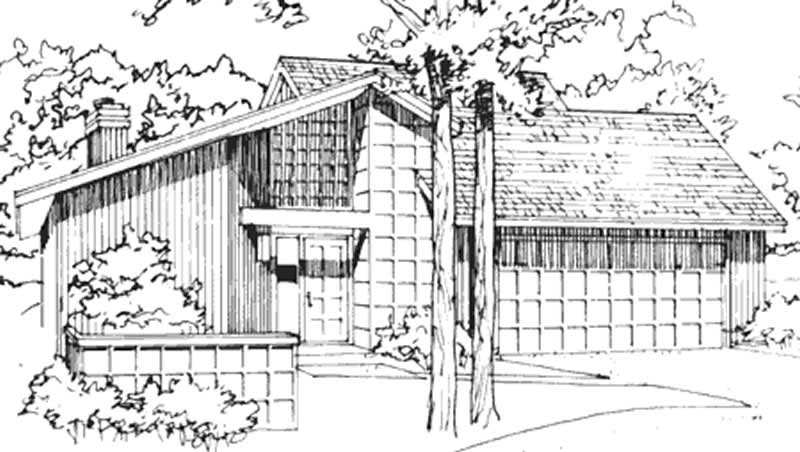
2-Bedroom, 1072 Sq Ft Contemporary House Plan - 146-1828 - Front Exterior
Plan Collection
2-Bedroom, 1072 Sq Ft Contemporary House Plan - 146-1828 - Front Exterior
Plan#146-1828
Starting at$885
1072
Sq Ft
2
Story
2
Bed
2
Bath
2
Car
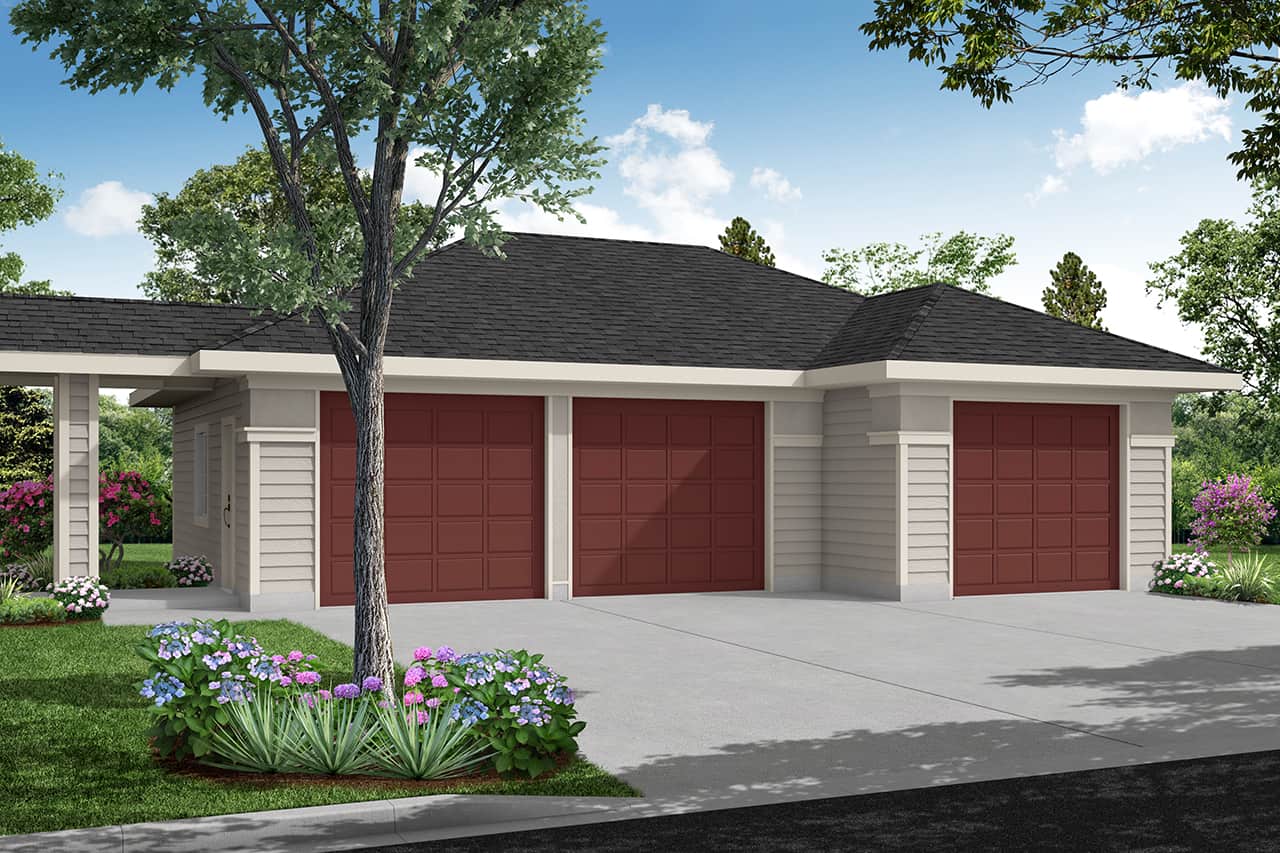
3-Bay, 1072 Sq Ft Garage Home Plan - 108-1037 - Main Exterior
Plan Collection
3-Bay, 1072 Sq Ft Garage Home Plan - 108-1037 - Main Exterior
Plan#108-1037
Starting at$240
1072
Sq Ft
1
Story
0
Bed
0
Bath
3
Car
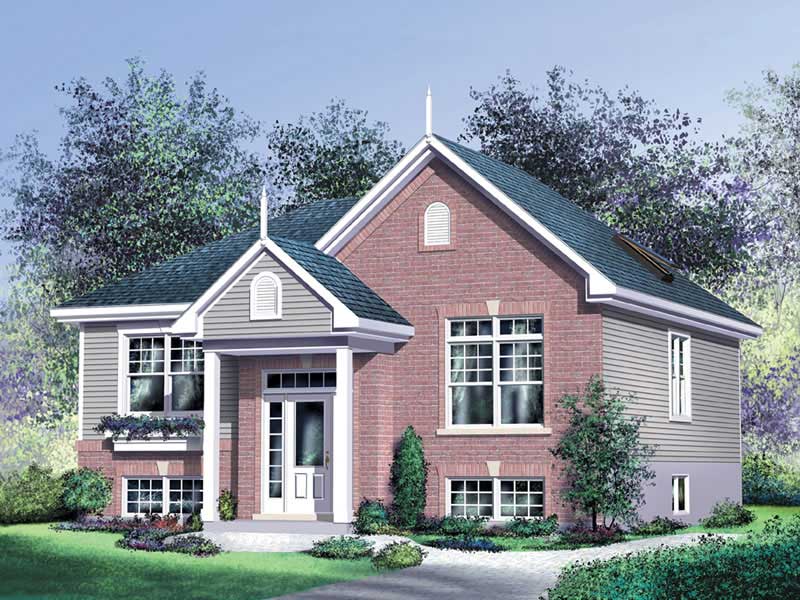
2-Bedroom, 1072 Sq Ft European Home Plan - 157-1481 - Main Exterior
Plan Collection
2-Bedroom, 1072 Sq Ft European Home Plan - 157-1481 - Main Exterior
Plan#157-1481
Starting at$855
1072
Sq Ft
1
Story
2
Bed
1
Bath
0
Car
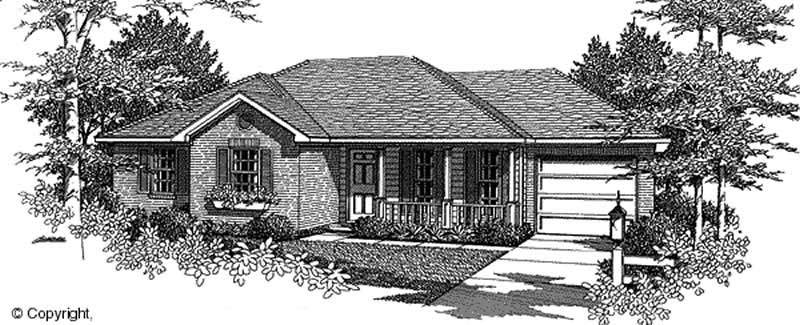
3-Bedroom, 1070 Sq Ft Country House Plan - 174-1018 - Front Exterior
Plan Collection
3-Bedroom, 1070 Sq Ft Country House Plan - 174-1018 - Front Exterior
Plan#174-1018
Starting at$610
1070
Sq Ft
1
Story
3
Bed
2
Bath
1
Car

3-Bedroom, 1069 Sq Ft Country House Plan - 109-1032 - Front Exterior
Plan Collection
3-Bedroom, 1069 Sq Ft Country House Plan - 109-1032 - Front Exterior
Plan#109-1032
Starting at$1195
1069
Sq Ft
1
Story
3
Bed
2
Bath
2
Car

Ranch home elevation with covered front porch, gable roofline, and front-entry garage. Plan #198-1248.
Plan Collection
Ranch home elevation with covered front porch, gable roofline, and front-entry garage. Plan #198-1248.
Plan#198-1248
Starting at$995
1067
Sq Ft
1
Story
3
Bed
2
Bath
1
Car

Ranch house plan with covered front porch, lap siding, and gable roof. 3 beds, 1,067 sq ft - Plan #198-1242
Plan Collection
Ranch house plan with covered front porch, lap siding, and gable roof. 3 beds, 1,067 sq ft - Plan #198-1242
Plan#198-1242
Starting at$995
1067
Sq Ft
1
Story
3
Bed
2
Bath
0
Car

2-Bedroom, 1067 Sq Ft Country House Plan - 137-1007 - Front Exterior
Plan Collection
2-Bedroom, 1067 Sq Ft Country House Plan - 137-1007 - Front Exterior
Plan#137-1007
Starting at$600
1067
Sq Ft
2
Story
2
Bed
1.5
Bath
1
Car
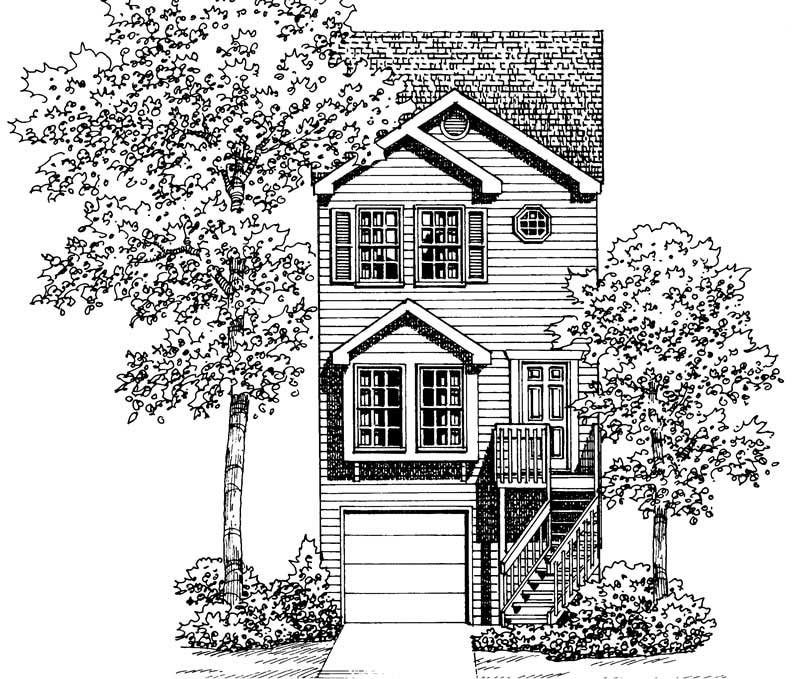
2-Bedroom, 1067 Sq Ft Country House Plan - 137-1202 - Front Exterior
Plan Collection
2-Bedroom, 1067 Sq Ft Country House Plan - 137-1202 - Front Exterior
Plan#137-1202
Starting at$800
1067
Sq Ft
2
Story
2
Bed
1.5
Bath
1
Car
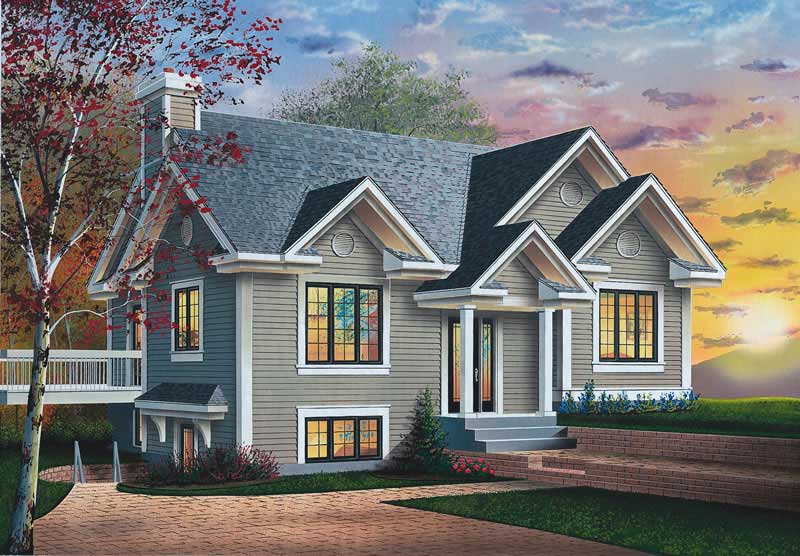
3-Bedroom, 1067 Sq Ft Ranch House Plan - 126-1617 - Front Exterior
Plan Collection
3-Bedroom, 1067 Sq Ft Ranch House Plan - 126-1617 - Front Exterior
Plan#126-1617
Starting at$1740
1067
Sq Ft
1
Story
3
Bed
2
Bath
0
Car
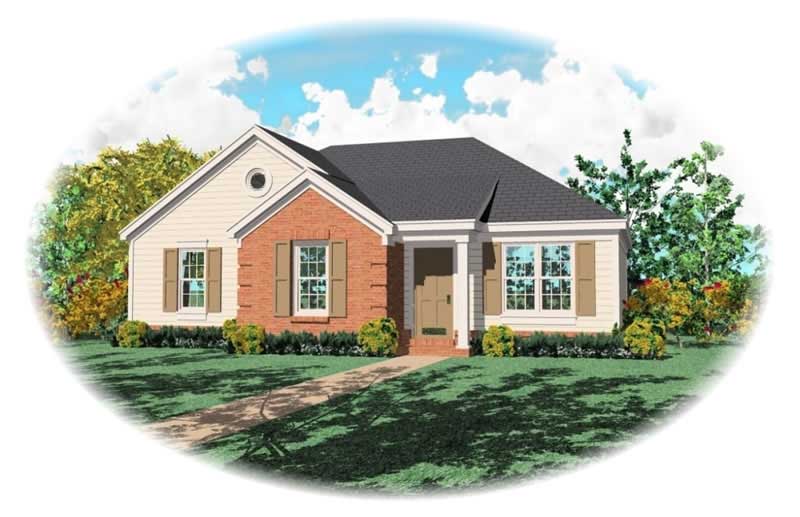
3-Bedroom, 1067 Sq Ft Small House Plans House Plan - 170-2702 - Front Exterior
Plan Collection
3-Bedroom, 1067 Sq Ft Small House Plans House Plan - 170-2702 - Front Exterior
Plan#170-2702
Starting at$770
1067
Sq Ft
1
Story
3
Bed
2
Bath
0
Car
2-Bedroom, 1065 Sq Ft Cottage Home - Plan #205-1023 - Main Exterior
Plan Collection
2-Bedroom, 1065 Sq Ft Cottage Home - Plan #205-1023 - Main Exterior
Plan#205-1023
Starting at$1375
1065
Sq Ft
1
Story
2
Bed
2
Bath
1
Car
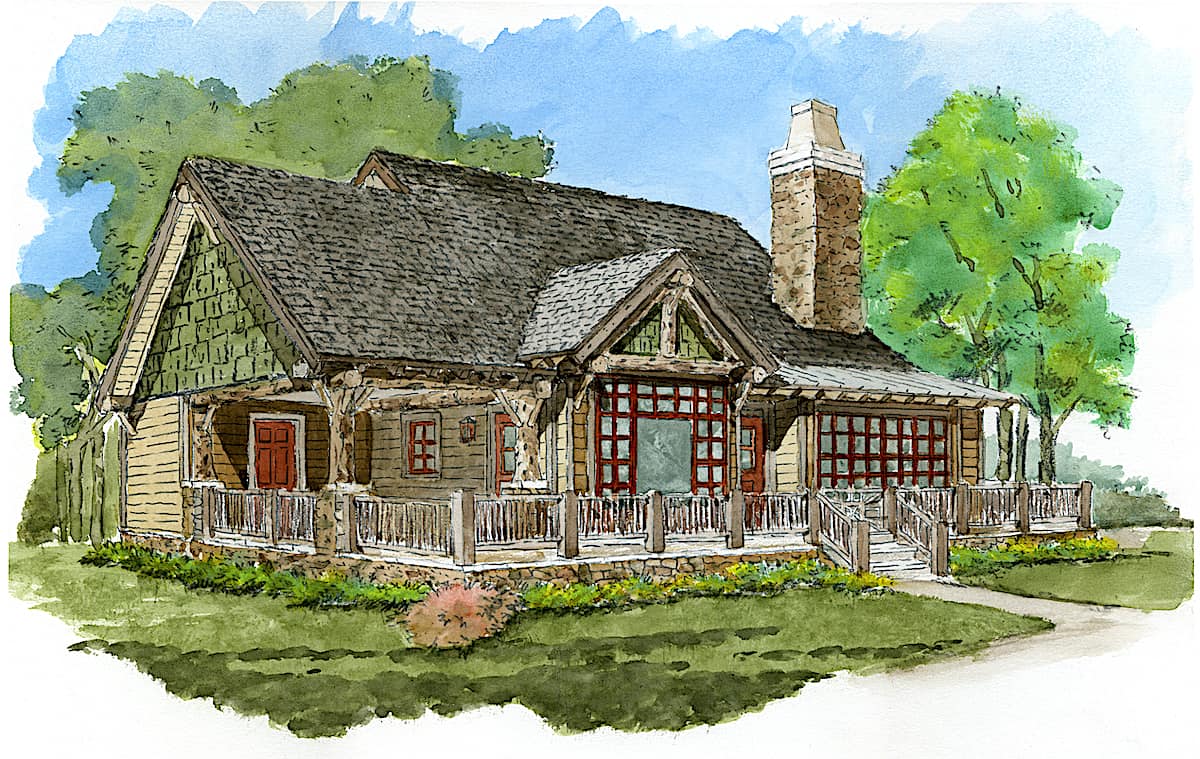
2-Bedroom, 1065 Sq Ft Cottage Home - Plan #205-1022 - Main Exterior
Plan Collection
2-Bedroom, 1065 Sq Ft Cottage Home - Plan #205-1022 - Main Exterior
Plan#205-1022
Starting at$1375
1065
Sq Ft
1
Story
2
Bed
2
Bath
0
Car
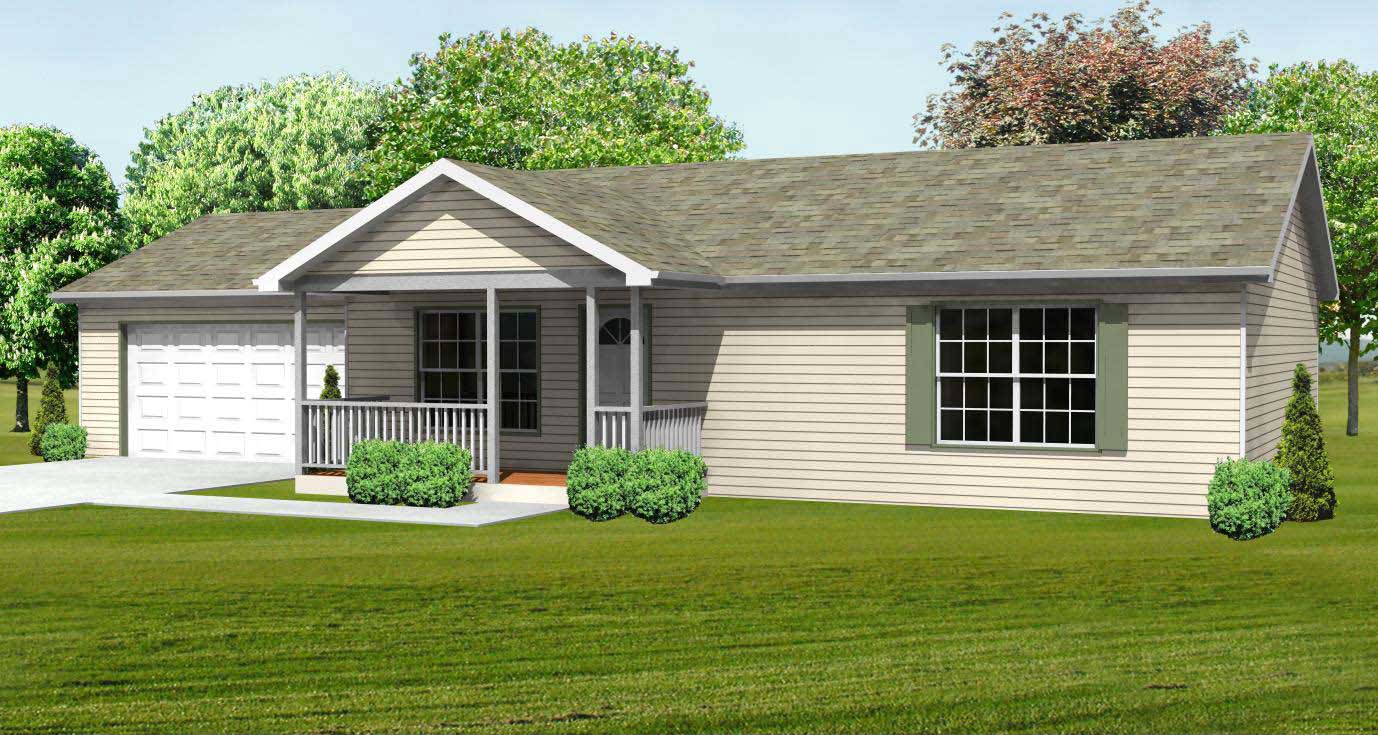
3-Bedroom, 1064 Sq Ft Country House Plan - 148-1050 - Front Exterior
Plan Collection
3-Bedroom, 1064 Sq Ft Country House Plan - 148-1050 - Front Exterior
Plan#148-1050
Starting at$750
1064
Sq Ft
1
Story
3
Bed
1
Bath
2
Car
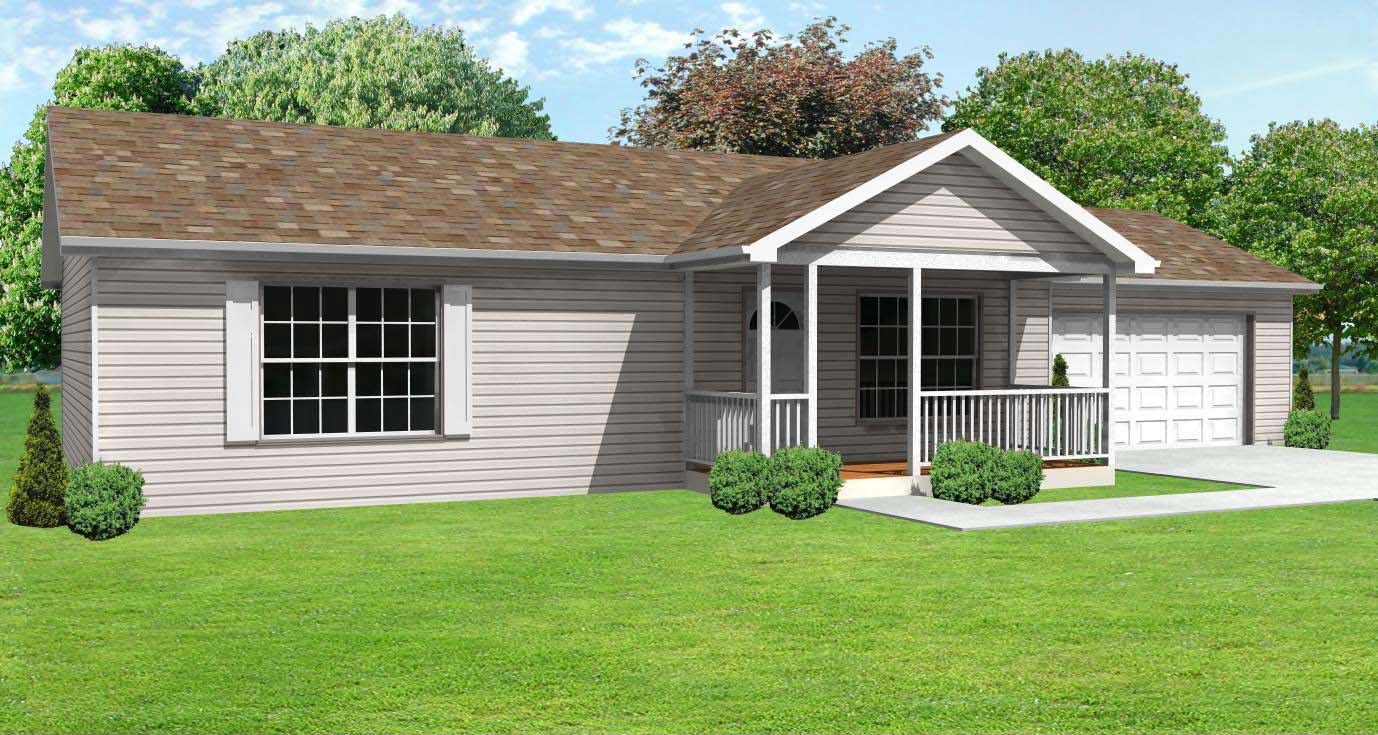
3-Bedroom, 1064 Sq Ft Country Home Plan - 148-1069 - Main Exterior
Plan Collection
3-Bedroom, 1064 Sq Ft Country Home Plan - 148-1069 - Main Exterior
Plan#148-1069
Starting at$750
1064
Sq Ft
1
Story
3
Bed
1
Bath
2
Car
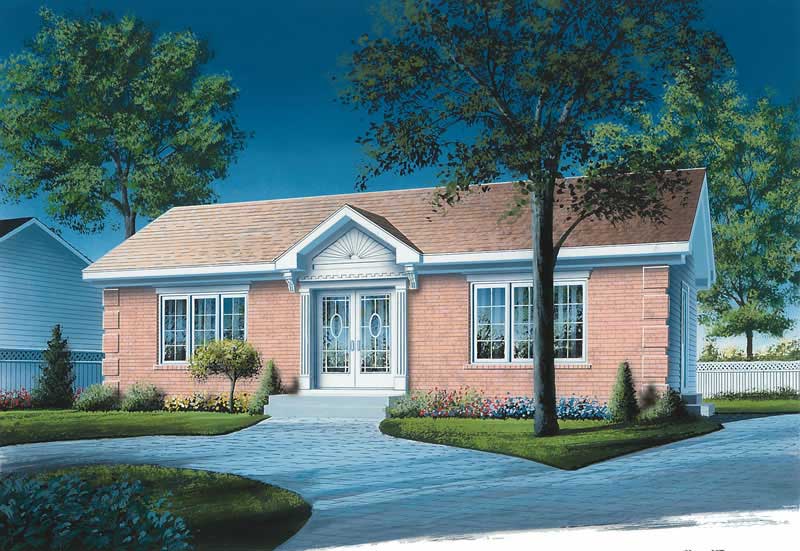
2-Bedroom, 1064 Sq Ft Ranch House Plan - 126-1706 - Front Exterior
Plan Collection
2-Bedroom, 1064 Sq Ft Ranch House Plan - 126-1706 - Front Exterior
Plan#126-1706
Starting at$1450
1064
Sq Ft
1
Story
2
Bed
1
Bath
0
Car
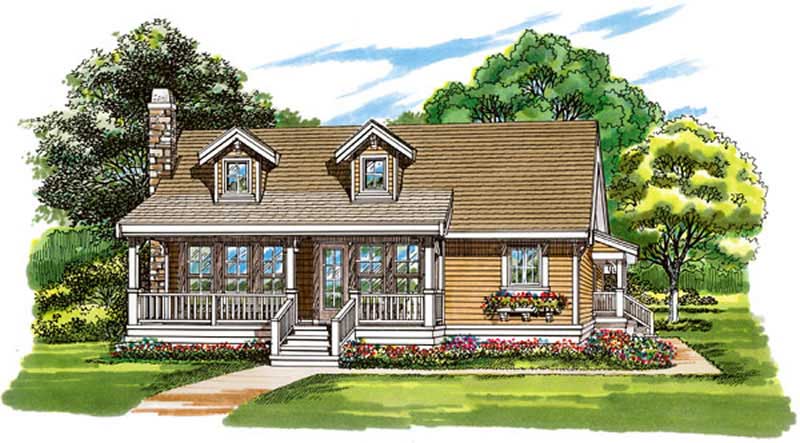
2-Bedroom, 1064 Sq Ft Ranch Home Plan - 167-1322 - Main Exterior
Plan Collection
2-Bedroom, 1064 Sq Ft Ranch Home Plan - 167-1322 - Main Exterior
Plan#167-1322
Starting at$700
1064
Sq Ft
1
Story
2
Bed
1
Bath
0
Car
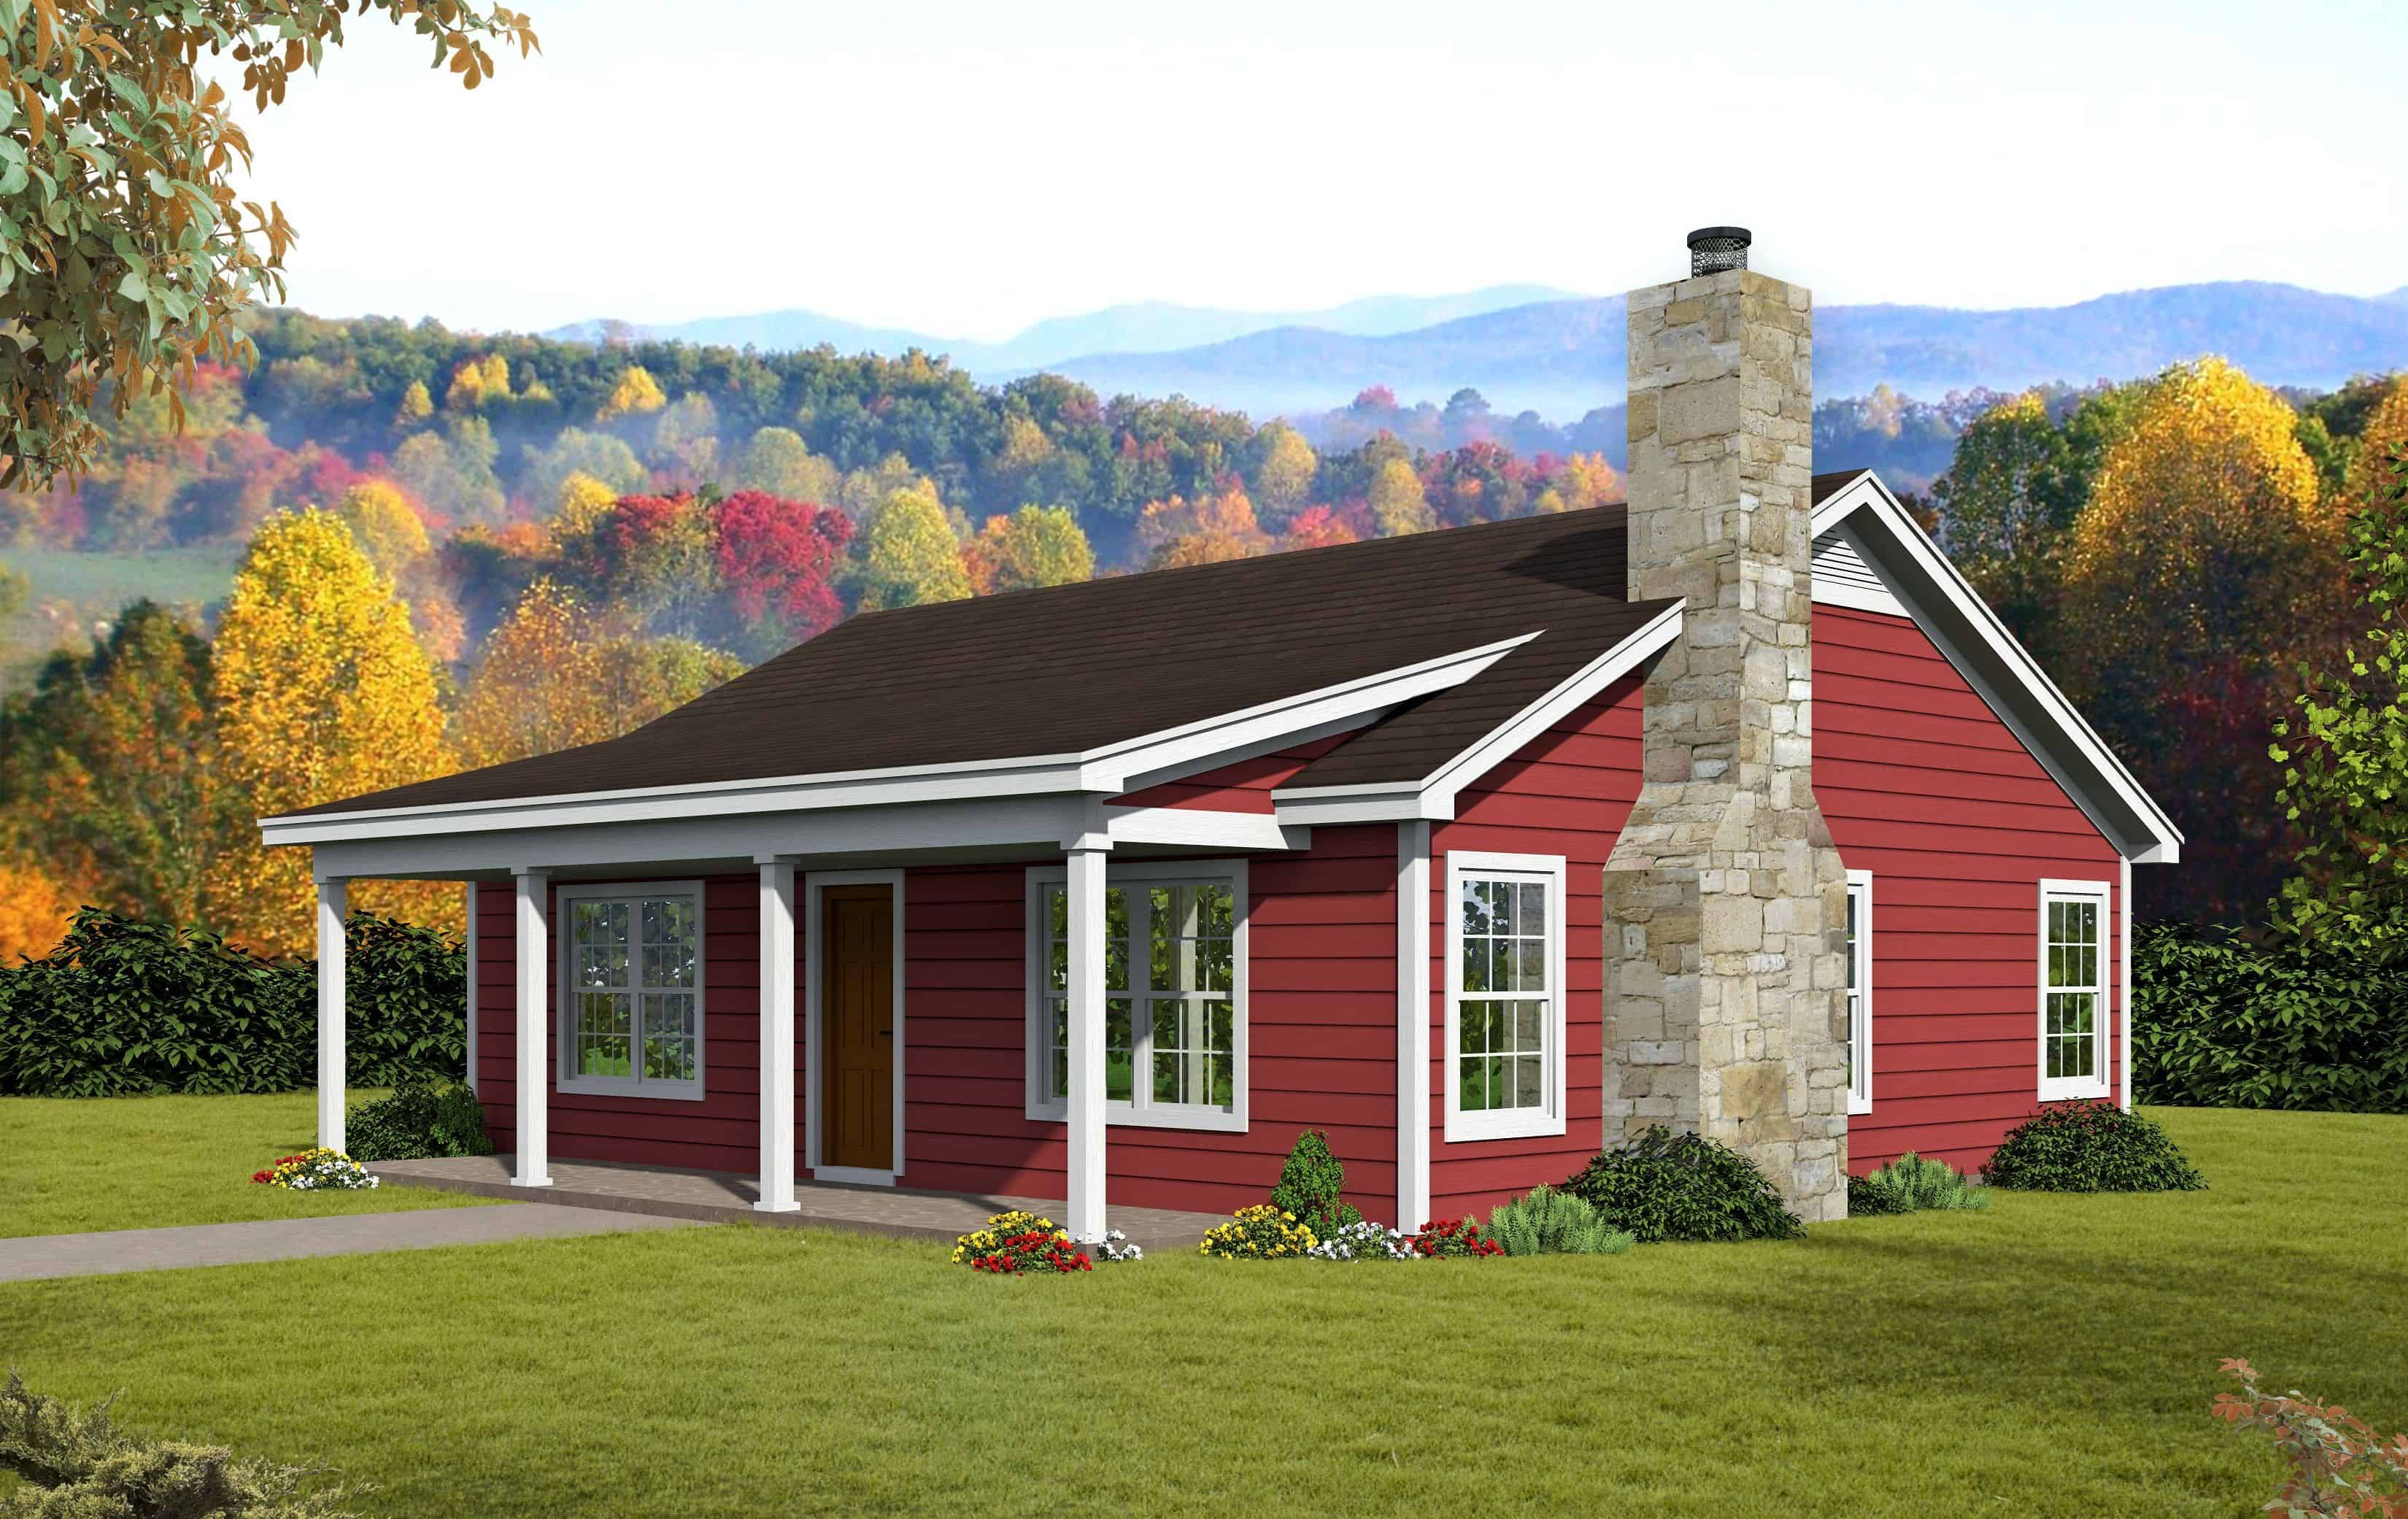
2-Bedroom, 1062 Sq Ft Ranch House Plan - 196-1114 - Front Exterior
Plan Collection
2-Bedroom, 1062 Sq Ft Ranch House Plan - 196-1114 - Front Exterior
Plan#196-1114
Starting at$715
1062
Sq Ft
1
Story
2
Bed
1
Bath
0
Car
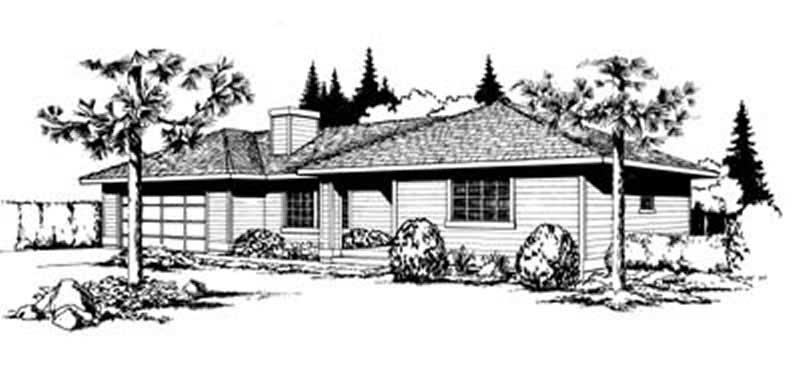
2-Bedroom, 1062 Sq Ft Ranch House Plan - 119-1180 - Front Exterior
Plan Collection
2-Bedroom, 1062 Sq Ft Ranch House Plan - 119-1180 - Front Exterior
Plan#119-1180
Starting at$995
1062
Sq Ft
1
Story
2
Bed
1.5
Bath
2
Car
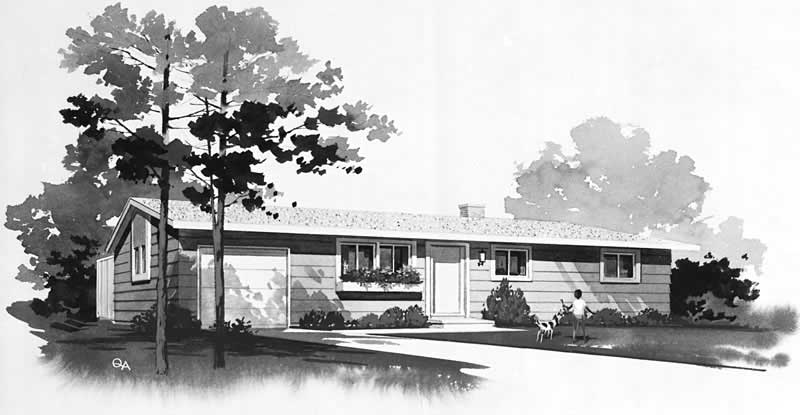
3-Bedroom, 1060 Sq Ft Ranch Home Plan - 137-1533 - Main Exterior
Plan Collection
3-Bedroom, 1060 Sq Ft Ranch Home Plan - 137-1533 - Main Exterior
Plan#137-1533
Starting at$600
1060
Sq Ft
1
Story
3
Bed
1.5
Bath
1
Car
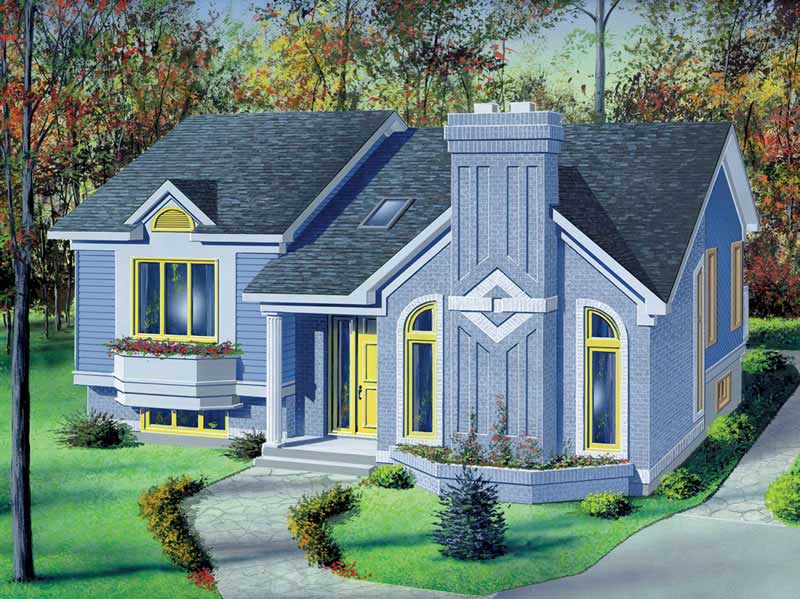
2-Bedroom, 1060 Sq Ft Craftsman House Plan - 157-1211 - Front Exterior
Plan Collection
2-Bedroom, 1060 Sq Ft Craftsman House Plan - 157-1211 - Front Exterior
Plan#157-1211
Starting at$855
1060
Sq Ft
1
Story
2
Bed
1
Bath
0
Car

3-Bedroom, 1060 Sq Ft Small House Plans - 108-1551 - Main Exterior
Plan Collection
3-Bedroom, 1060 Sq Ft Small House Plans - 108-1551 - Main Exterior
Plan#108-1551
Starting at$615
1060
Sq Ft
1
Story
3
Bed
1
Bath
2
Car
1-Bedroom, 1075 Sq Ft Cottage House Plan - 138-1249 - Front Exterior
Plan Collection
1-Bedroom, 1075 Sq Ft Cottage House Plan - 138-1249 - Front Exterior
Plan#138-1249
Starting at$1000
1075
Sq Ft
2
Story
1
Bed
1
Bath
1
Car
Mid-Century Modern Plan - 3 Bedrms, 2 Baths - 1074 Sq Ft - #193-1362
Plan Collection
Mid-Century Modern Plan - 3 Bedrms, 2 Baths - 1074 Sq Ft - #193-1362
Plan#193-1362
Starting at$1000
1074
Sq Ft
1
Story
3
Bed
2
Bath
0
Car
2-Bedroom, 1072 Sq Ft Contemporary House Plan - 146-1828 - Front Exterior
Plan Collection
2-Bedroom, 1072 Sq Ft Contemporary House Plan - 146-1828 - Front Exterior
Plan#146-1828
Starting at$885
1072
Sq Ft
2
Story
2
Bed
2
Bath
2
Car
3-Bay, 1072 Sq Ft Garage Home Plan - 108-1037 - Main Exterior
Plan Collection
3-Bay, 1072 Sq Ft Garage Home Plan - 108-1037 - Main Exterior
Plan#108-1037
Starting at$240
1072
Sq Ft
1
Story
0
Bed
0
Bath
3
Car
2-Bedroom, 1072 Sq Ft European Home Plan - 157-1481 - Main Exterior
Plan Collection
2-Bedroom, 1072 Sq Ft European Home Plan - 157-1481 - Main Exterior
Plan#157-1481
Starting at$855
1072
Sq Ft
1
Story
2
Bed
1
Bath
0
Car
3-Bedroom, 1070 Sq Ft Country House Plan - 174-1018 - Front Exterior
Plan Collection
3-Bedroom, 1070 Sq Ft Country House Plan - 174-1018 - Front Exterior
Plan#174-1018
Starting at$610
1070
Sq Ft
1
Story
3
Bed
2
Bath
1
Car
3-Bedroom, 1069 Sq Ft Country House Plan - 109-1032 - Front Exterior
Plan Collection
3-Bedroom, 1069 Sq Ft Country House Plan - 109-1032 - Front Exterior
Plan#109-1032
Starting at$1195
1069
Sq Ft
1
Story
3
Bed
2
Bath
2
Car
Ranch home elevation with covered front porch, gable roofline, and front-entry garage. Plan #198-1248.
Plan Collection
Ranch home elevation with covered front porch, gable roofline, and front-entry garage. Plan #198-1248.
Plan#198-1248
Starting at$995
1067
Sq Ft
1
Story
3
Bed
2
Bath
1
Car
Ranch house plan with covered front porch, lap siding, and gable roof. 3 beds, 1,067 sq ft - Plan #198-1242
Plan Collection
Ranch house plan with covered front porch, lap siding, and gable roof. 3 beds, 1,067 sq ft - Plan #198-1242
Plan#198-1242
Starting at$995
1067
Sq Ft
1
Story
3
Bed
2
Bath
0
Car
2-Bedroom, 1067 Sq Ft Country House Plan - 137-1007 - Front Exterior
Plan Collection
2-Bedroom, 1067 Sq Ft Country House Plan - 137-1007 - Front Exterior
Plan#137-1007
Starting at$600
1067
Sq Ft
2
Story
2
Bed
1.5
Bath
1
Car
2-Bedroom, 1067 Sq Ft Country House Plan - 137-1202 - Front Exterior
Plan Collection
2-Bedroom, 1067 Sq Ft Country House Plan - 137-1202 - Front Exterior
Plan#137-1202
Starting at$800
1067
Sq Ft
2
Story
2
Bed
1.5
Bath
1
Car
3-Bedroom, 1067 Sq Ft Ranch House Plan - 126-1617 - Front Exterior
Plan Collection
3-Bedroom, 1067 Sq Ft Ranch House Plan - 126-1617 - Front Exterior
Plan#126-1617
Starting at$1740
1067
Sq Ft
1
Story
3
Bed
2
Bath
0
Car
3-Bedroom, 1067 Sq Ft Small House Plans House Plan - 170-2702 - Front Exterior
Plan Collection
3-Bedroom, 1067 Sq Ft Small House Plans House Plan - 170-2702 - Front Exterior
Plan#170-2702
Starting at$770
1067
Sq Ft
1
Story
3
Bed
2
Bath
0
Car
2-Bedroom, 1065 Sq Ft Cottage Home - Plan #205-1023 - Main Exterior
Plan Collection
2-Bedroom, 1065 Sq Ft Cottage Home - Plan #205-1023 - Main Exterior
Plan#205-1023
Starting at$1375
1065
Sq Ft
1
Story
2
Bed
2
Bath
1
Car
2-Bedroom, 1065 Sq Ft Cottage Home - Plan #205-1022 - Main Exterior
Plan Collection
2-Bedroom, 1065 Sq Ft Cottage Home - Plan #205-1022 - Main Exterior
Plan#205-1022
Starting at$1375
1065
Sq Ft
1
Story
2
Bed
2
Bath
0
Car
3-Bedroom, 1064 Sq Ft Country House Plan - 148-1050 - Front Exterior
Plan Collection
3-Bedroom, 1064 Sq Ft Country House Plan - 148-1050 - Front Exterior
Plan#148-1050
Starting at$750
1064
Sq Ft
1
Story
3
Bed
1
Bath
2
Car
3-Bedroom, 1064 Sq Ft Country Home Plan - 148-1069 - Main Exterior
Plan Collection
3-Bedroom, 1064 Sq Ft Country Home Plan - 148-1069 - Main Exterior
Plan#148-1069
Starting at$750
1064
Sq Ft
1
Story
3
Bed
1
Bath
2
Car
2-Bedroom, 1064 Sq Ft Ranch House Plan - 126-1706 - Front Exterior
Plan Collection
2-Bedroom, 1064 Sq Ft Ranch House Plan - 126-1706 - Front Exterior
Plan#126-1706
Starting at$1450
1064
Sq Ft
1
Story
2
Bed
1
Bath
0
Car
2-Bedroom, 1064 Sq Ft Ranch Home Plan - 167-1322 - Main Exterior
Plan Collection
2-Bedroom, 1064 Sq Ft Ranch Home Plan - 167-1322 - Main Exterior
Plan#167-1322
Starting at$700
1064
Sq Ft
1
Story
2
Bed
1
Bath
0
Car
2-Bedroom, 1062 Sq Ft Ranch House Plan - 196-1114 - Front Exterior
Plan Collection
2-Bedroom, 1062 Sq Ft Ranch House Plan - 196-1114 - Front Exterior
Plan#196-1114
Starting at$715
1062
Sq Ft
1
Story
2
Bed
1
Bath
0
Car
2-Bedroom, 1062 Sq Ft Ranch House Plan - 119-1180 - Front Exterior
Plan Collection
2-Bedroom, 1062 Sq Ft Ranch House Plan - 119-1180 - Front Exterior
Plan#119-1180
Starting at$995
1062
Sq Ft
1
Story
2
Bed
1.5
Bath
2
Car
3-Bedroom, 1060 Sq Ft Ranch Home Plan - 137-1533 - Main Exterior
Plan Collection
3-Bedroom, 1060 Sq Ft Ranch Home Plan - 137-1533 - Main Exterior
Plan#137-1533
Starting at$600
1060
Sq Ft
1
Story
3
Bed
1.5
Bath
1
Car
2-Bedroom, 1060 Sq Ft Craftsman House Plan - 157-1211 - Front Exterior
Plan Collection
2-Bedroom, 1060 Sq Ft Craftsman House Plan - 157-1211 - Front Exterior
Plan#157-1211
Starting at$855
1060
Sq Ft
1
Story
2
Bed
1
Bath
0
Car
3-Bedroom, 1060 Sq Ft Small House Plans - 108-1551 - Main Exterior
Plan Collection
3-Bedroom, 1060 Sq Ft Small House Plans - 108-1551 - Main Exterior
Plan#108-1551
Starting at$615
1060
Sq Ft
1
Story
3
Bed
1
Bath
2
Car
1...6263646566...90