2-Bedroom, 25-35 Foot Deep House Plans

439
Plan Results
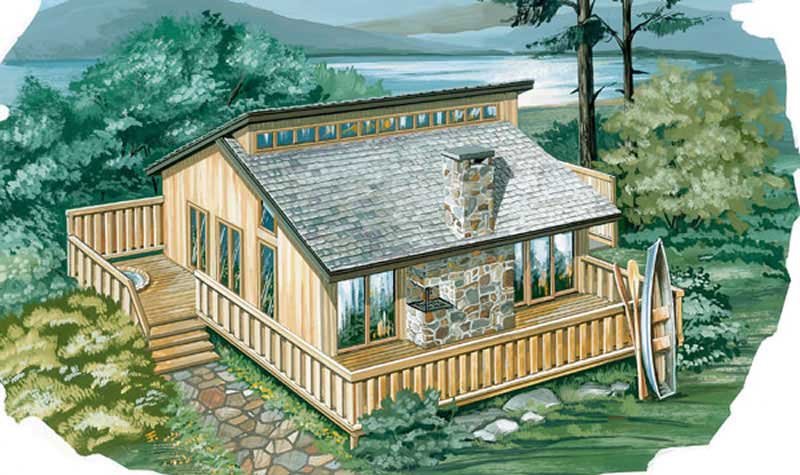
2-Bedroom, 936 Sq Ft Log Cabin House Plan - 167-1021 - Front Exterior
Plan Collection
2-Bedroom, 936 Sq Ft Log Cabin House Plan - 167-1021 - Front Exterior
Plan#167-1021
Starting at$650
936
Sq Ft
2
Story
2
Bed
1
Bath
1
Car
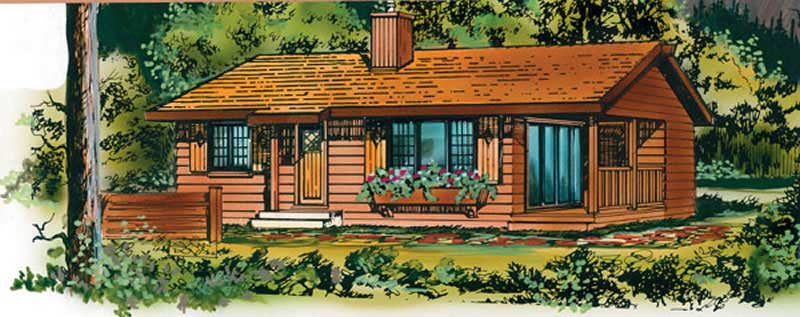
2-Bedroom, 839 Sq Ft Small House Plan - 167-1480 - Front Exterior
Plan Collection
2-Bedroom, 839 Sq Ft Small House Plan - 167-1480 - Front Exterior
Plan#167-1480
Starting at$650
839
Sq Ft
1
Story
2
Bed
1
Bath
0
Car
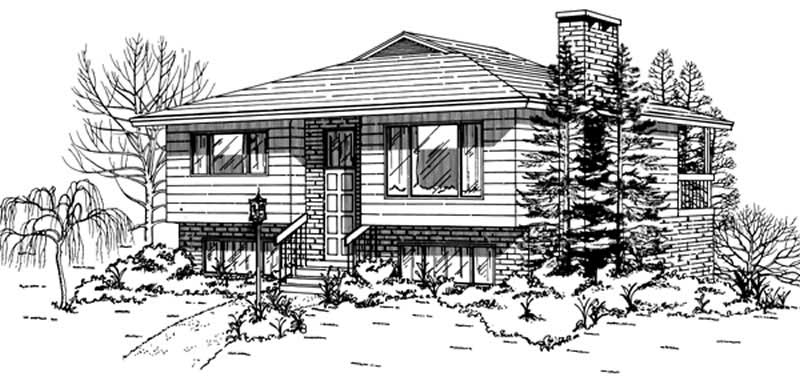
2-Bedroom, 2094 Sq Ft Colonial House Plan - 110-1169 - Front Exterior
Plan Collection
2-Bedroom, 2094 Sq Ft Colonial House Plan - 110-1169 - Front Exterior
Plan#110-1169
Starting at$840
2094
Sq Ft
2
Story
2
Bed
1.5
Bath
0
Car
2-Bedroom, 3044 Sq Ft Multi-Unit Home Plan - 110-1095 - Main Exterior
Plan Collection
2-Bedroom, 3044 Sq Ft Multi-Unit Home Plan - 110-1095 - Main Exterior
Plan#110-1095
Starting at$775
3044
Sq Ft
2
Story
2
Bed
2.5
Bath
1
Car
2-Bedroom, 1031 Sq Ft Coastal Home Plan - 167-1341 - Main Exterior
Plan Collection
2-Bedroom, 1031 Sq Ft Coastal Home Plan - 167-1341 - Main Exterior
Plan#167-1341
Starting at$700
1031
Sq Ft
1
Story
2
Bed
1
Bath
0
Car
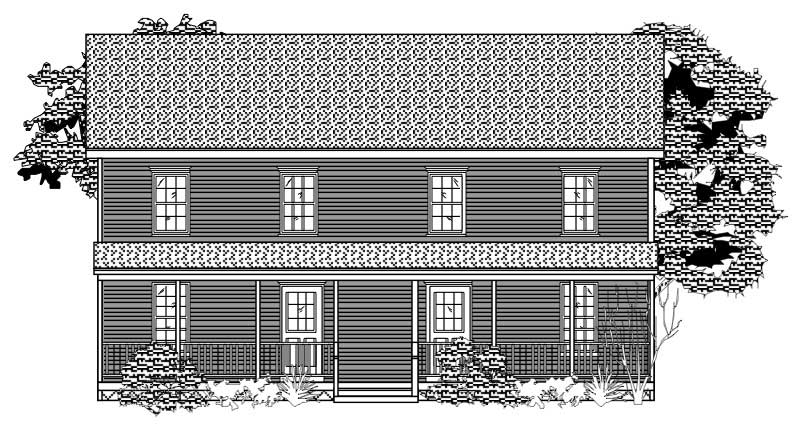
2-Bedroom, 3044 Sq Ft Multi-Unit House Plan - 110-1174 - Front Exterior
Plan Collection
2-Bedroom, 3044 Sq Ft Multi-Unit House Plan - 110-1174 - Front Exterior
Plan#110-1174
Starting at$775
3044
Sq Ft
2
Story
2
Bed
2.5
Bath
1
Car
2-Bedroom, 2218 Sq Ft Ranch House Plan - 110-1040 - Front Exterior
Plan Collection
2-Bedroom, 2218 Sq Ft Ranch House Plan - 110-1040 - Front Exterior
Plan#110-1040
Starting at$725
2218
Sq Ft
2
Story
2
Bed
2
Bath
0
Car
2-Bedroom, 2284 Sq Ft Contemporary Home Plan - 137-1461 - Main Exterior
Plan Collection
2-Bedroom, 2284 Sq Ft Contemporary Home Plan - 137-1461 - Main Exterior
Plan#137-1461
Starting at$800
2284
Sq Ft
2
Story
2
Bed
2.5
Bath
2
Car
2-Bedroom, 2152 Sq Ft Multi-Level House Plan - 110-1003 - Front Exterior
Plan Collection
2-Bedroom, 2152 Sq Ft Multi-Level House Plan - 110-1003 - Front Exterior
Plan#110-1003
Starting at$775
2152
Sq Ft
2
Story
2
Bed
1.5
Bath
3
Car
Cottage home with gable roofline, covered front porch, and multi-pane windows; detached garage positioned to the side. 2 beds, 1,080 sq ft - Plan #198-1263.
Plan Collection
Cottage home with gable roofline, covered front porch, and multi-pane windows; detached garage positioned to the side. 2 beds, 1,080 sq ft - Plan #198-1263.
Plan#198-1263
Starting at$995
1080
Sq Ft
1
Story
2
Bed
2
Bath
1
Car
Cottage style home with pitched gable roof, vinyl or wood siding options, and detached one-car garage - Plan #198-1262
Plan Collection
Cottage style home with pitched gable roof, vinyl or wood siding options, and detached one-car garage - Plan #198-1262
Plan#198-1262
Starting at$995
1040
Sq Ft
1
Story
2
Bed
2
Bath
1
Car
Traditional ranch home with covered front porch, gable roofline, vinyl siding, and front-entry garage. Plan #198-1258, 863 sq ft, 2 bed, 1 bath.
Plan Collection
Traditional ranch home with covered front porch, gable roofline, vinyl siding, and front-entry garage. Plan #198-1258, 863 sq ft, 2 bed, 1 bath.
Plan#198-1258
Starting at$995
863
Sq Ft
1
Story
2
Bed
1
Bath
1
Car
Farmhouse Home Plan - 2 Bedrms, 2 Baths - 1188 Sq Ft - #177-1084
Plan Collection
Farmhouse Home Plan - 2 Bedrms, 2 Baths - 1188 Sq Ft - #177-1084
Plan#177-1084
Starting at$1295
1188
Sq Ft
1
Story
2
Bed
2
Bath
0
Car
Barndominium House Plan - 2 Bedrms, 2 Baths - 988 Sq Ft - #177-1083
Plan Collection
Barndominium House Plan - 2 Bedrms, 2 Baths - 988 Sq Ft - #177-1083
Plan#177-1083
Starting at$1195
988
Sq Ft
1
Story
2
Bed
2
Bath
0
Car
2-Bedroom, 1922 Sq Ft Contemporary Home Plan - 196-1929 - Main Exterior
Plan Collection
2-Bedroom, 1922 Sq Ft Contemporary Home Plan - 196-1929 - Main Exterior
Plan#196-1929
Starting at$940
1922
Sq Ft
2
Story
2
Bed
2
Bath
1
Car
Country Home Plan - 2 Bedrms, 1 Baths - 867 Sq Ft - #203-1058
Plan Collection
Country Home Plan - 2 Bedrms, 1 Baths - 867 Sq Ft - #203-1058
Plan#203-1058
Starting at$700
867
Sq Ft
2
Story
2
Bed
1
Bath
0
Car
Country House Plan - 2 Bedrms, 1.5 Baths - 963 Sq Ft - #203-1055
Plan Collection
Country House Plan - 2 Bedrms, 1.5 Baths - 963 Sq Ft - #203-1055
Plan#203-1055
Starting at$700
963
Sq Ft
2
Story
2
Bed
1.5
Bath
0
Car
2-Bedroom, 560 Sq Ft Small House Plans - 123-1171 - Front Exterior
Plan Collection
2-Bedroom, 560 Sq Ft Small House Plans - 123-1171 - Front Exterior
Plan#123-1171
Starting at$935
560
Sq Ft
1
Story
2
Bed
1
Bath
0
Car
2-Bedroom, 945 Sq Ft Craftsman Home Plan - 187-1268 - Main Exterior
Plan Collection
2-Bedroom, 945 Sq Ft Craftsman Home Plan - 187-1268 - Main Exterior
Plan#187-1268
Starting at$950
945
Sq Ft
2
Story
2
Bed
1
Bath
2
Car
Ranch Floor Plan - 2 Bedrms, 2 Baths - 1049 Sq Ft - #178-1556
Plan Collection
Ranch Floor Plan - 2 Bedrms, 2 Baths - 1049 Sq Ft - #178-1556
Plan#178-1556
Starting at$1025
1049
Sq Ft
1
Story
2
Bed
2
Bath
1
Car
Cottage Home Plan - 2 Bedrms, 2 Baths - 1049 Sq Ft - #178-1543
Plan Collection
Cottage Home Plan - 2 Bedrms, 2 Baths - 1049 Sq Ft - #178-1543
Plan#178-1543
Starting at$1025
1049
Sq Ft
1
Story
2
Bed
2
Bath
0
Car
Craftsman Home Plan - 2 Bedrms, 1 Baths - 627 Sq Ft - #178-1533
Plan Collection
Craftsman Home Plan - 2 Bedrms, 1 Baths - 627 Sq Ft - #178-1533
Plan#178-1533
Starting at$1025
627
Sq Ft
1
Story
2
Bed
1
Bath
1
Car
Craftsman House Plan - 2 Bedrms, 2 Baths - 660 Sq Ft - #178-1526
Plan Collection
Craftsman House Plan - 2 Bedrms, 2 Baths - 660 Sq Ft - #178-1526
Plan#178-1526
Starting at$1025
660
Sq Ft
1
Story
2
Bed
2
Bath
0
Car
Cottage Home Plan - 2 Bedrms, 2 Baths - 820 Sq Ft - #178-1524
Plan Collection
Cottage Home Plan - 2 Bedrms, 2 Baths - 820 Sq Ft - #178-1524
Plan#178-1524
Starting at$1025
820
Sq Ft
1
Story
2
Bed
2
Bath
0
Car
2-Bedroom, 936 Sq Ft Log Cabin House Plan - 167-1021 - Front Exterior
Plan Collection
2-Bedroom, 936 Sq Ft Log Cabin House Plan - 167-1021 - Front Exterior
Plan#167-1021
Starting at$650
936
Sq Ft
2
Story
2
Bed
1
Bath
1
Car
2-Bedroom, 839 Sq Ft Small House Plan - 167-1480 - Front Exterior
Plan Collection
2-Bedroom, 839 Sq Ft Small House Plan - 167-1480 - Front Exterior
Plan#167-1480
Starting at$650
839
Sq Ft
1
Story
2
Bed
1
Bath
0
Car
2-Bedroom, 2094 Sq Ft Colonial House Plan - 110-1169 - Front Exterior
Plan Collection
2-Bedroom, 2094 Sq Ft Colonial House Plan - 110-1169 - Front Exterior
Plan#110-1169
Starting at$840
2094
Sq Ft
2
Story
2
Bed
1.5
Bath
0
Car
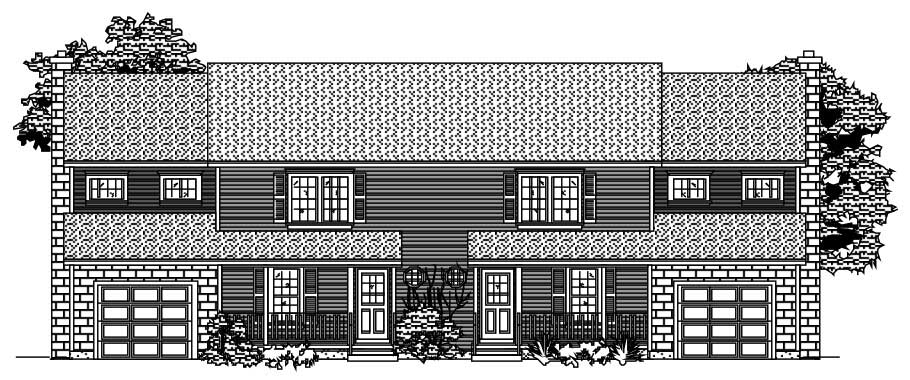
2-Bedroom, 3044 Sq Ft Multi-Unit Home Plan - 110-1095 - Main Exterior
Plan Collection
2-Bedroom, 3044 Sq Ft Multi-Unit Home Plan - 110-1095 - Main Exterior
Plan#110-1095
Starting at$775
3044
Sq Ft
2
Story
2
Bed
2.5
Bath
1
Car
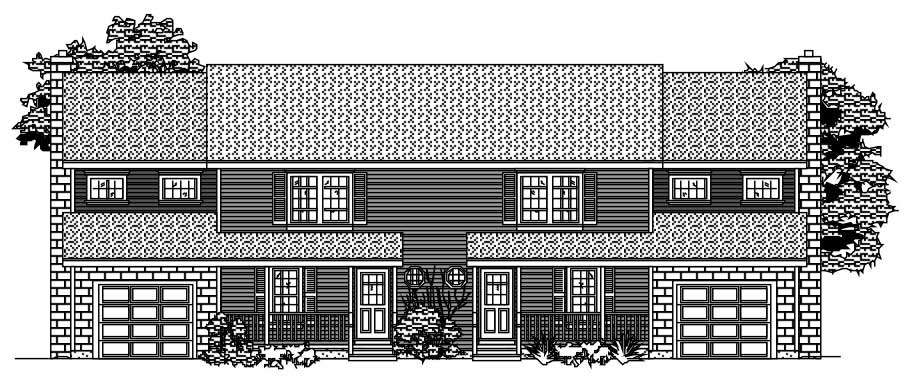
2-Bedroom, 1031 Sq Ft Coastal Home Plan - 167-1341 - Main Exterior
Plan Collection
2-Bedroom, 1031 Sq Ft Coastal Home Plan - 167-1341 - Main Exterior
Plan#167-1341
Starting at$700
1031
Sq Ft
1
Story
2
Bed
1
Bath
0
Car
2-Bedroom, 3044 Sq Ft Multi-Unit House Plan - 110-1174 - Front Exterior
Plan Collection
2-Bedroom, 3044 Sq Ft Multi-Unit House Plan - 110-1174 - Front Exterior
Plan#110-1174
Starting at$775
3044
Sq Ft
2
Story
2
Bed
2.5
Bath
1
Car
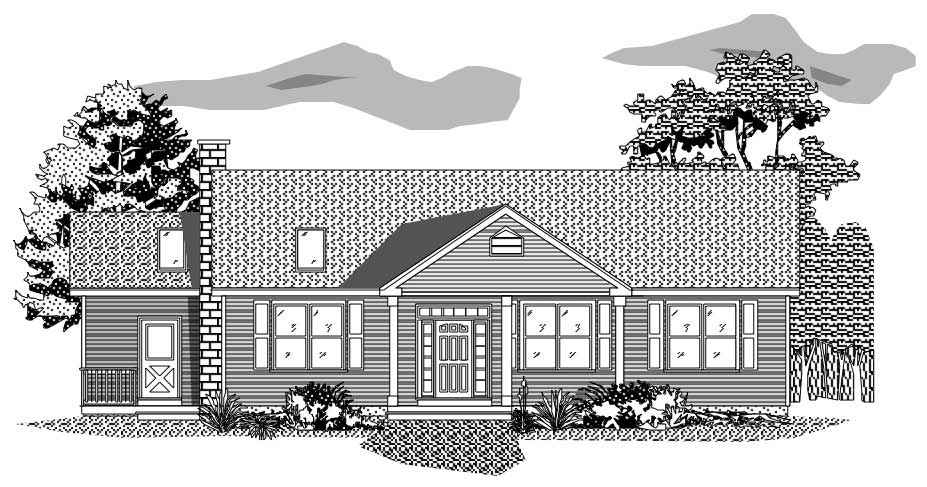
2-Bedroom, 2218 Sq Ft Ranch House Plan - 110-1040 - Front Exterior
Plan Collection
2-Bedroom, 2218 Sq Ft Ranch House Plan - 110-1040 - Front Exterior
Plan#110-1040
Starting at$725
2218
Sq Ft
2
Story
2
Bed
2
Bath
0
Car
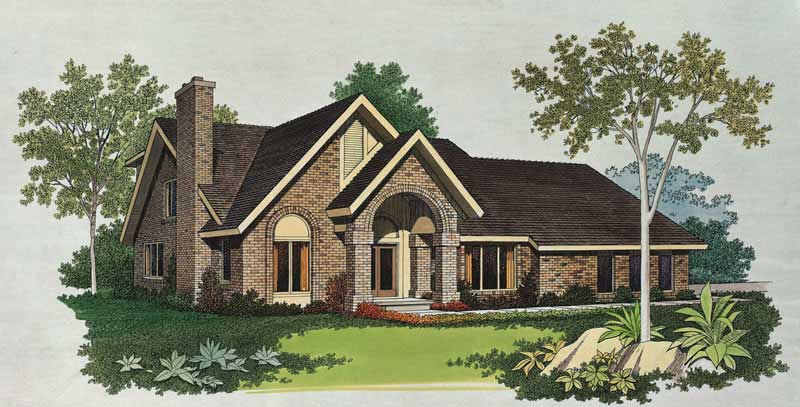
2-Bedroom, 2284 Sq Ft Contemporary Home Plan - 137-1461 - Main Exterior
Plan Collection
2-Bedroom, 2284 Sq Ft Contemporary Home Plan - 137-1461 - Main Exterior
Plan#137-1461
Starting at$800
2284
Sq Ft
2
Story
2
Bed
2.5
Bath
2
Car
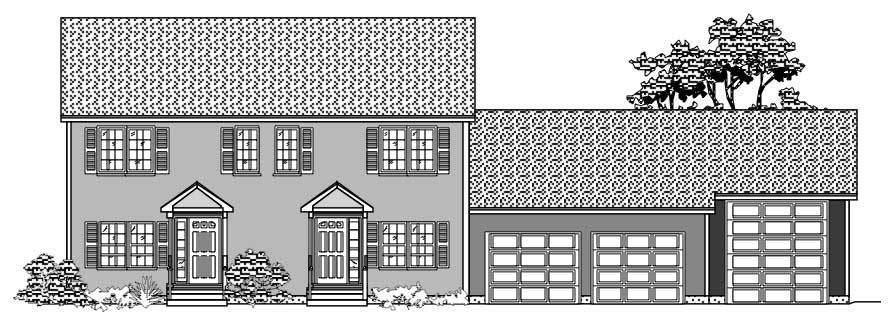
2-Bedroom, 2152 Sq Ft Multi-Level House Plan - 110-1003 - Front Exterior
Plan Collection
2-Bedroom, 2152 Sq Ft Multi-Level House Plan - 110-1003 - Front Exterior
Plan#110-1003
Starting at$775
2152
Sq Ft
2
Story
2
Bed
1.5
Bath
3
Car

Cottage home with gable roofline, covered front porch, and multi-pane windows; detached garage positioned to the side. 2 beds, 1,080 sq ft - Plan #198-1263.
Plan Collection
Cottage home with gable roofline, covered front porch, and multi-pane windows; detached garage positioned to the side. 2 beds, 1,080 sq ft - Plan #198-1263.
Plan#198-1263
Starting at$995
1080
Sq Ft
1
Story
2
Bed
2
Bath
1
Car

Cottage style home with pitched gable roof, vinyl or wood siding options, and detached one-car garage - Plan #198-1262
Plan Collection
Cottage style home with pitched gable roof, vinyl or wood siding options, and detached one-car garage - Plan #198-1262
Plan#198-1262
Starting at$995
1040
Sq Ft
1
Story
2
Bed
2
Bath
1
Car

Traditional ranch home with covered front porch, gable roofline, vinyl siding, and front-entry garage. Plan #198-1258, 863 sq ft, 2 bed, 1 bath.
Plan Collection
Traditional ranch home with covered front porch, gable roofline, vinyl siding, and front-entry garage. Plan #198-1258, 863 sq ft, 2 bed, 1 bath.
Plan#198-1258
Starting at$995
863
Sq Ft
1
Story
2
Bed
1
Bath
1
Car

Farmhouse Home Plan - 2 Bedrms, 2 Baths - 1188 Sq Ft - #177-1084
Plan Collection
Farmhouse Home Plan - 2 Bedrms, 2 Baths - 1188 Sq Ft - #177-1084
Plan#177-1084
Starting at$1295
1188
Sq Ft
1
Story
2
Bed
2
Bath
0
Car

Barndominium House Plan - 2 Bedrms, 2 Baths - 988 Sq Ft - #177-1083
Plan Collection
Barndominium House Plan - 2 Bedrms, 2 Baths - 988 Sq Ft - #177-1083
Plan#177-1083
Starting at$1195
988
Sq Ft
1
Story
2
Bed
2
Bath
0
Car

2-Bedroom, 1922 Sq Ft Contemporary Home Plan - 196-1929 - Main Exterior
Plan Collection
2-Bedroom, 1922 Sq Ft Contemporary Home Plan - 196-1929 - Main Exterior
Plan#196-1929
Starting at$940
1922
Sq Ft
2
Story
2
Bed
2
Bath
1
Car

Country Home Plan - 2 Bedrms, 1 Baths - 867 Sq Ft - #203-1058
Plan Collection
Country Home Plan - 2 Bedrms, 1 Baths - 867 Sq Ft - #203-1058
Plan#203-1058
Starting at$700
867
Sq Ft
2
Story
2
Bed
1
Bath
0
Car
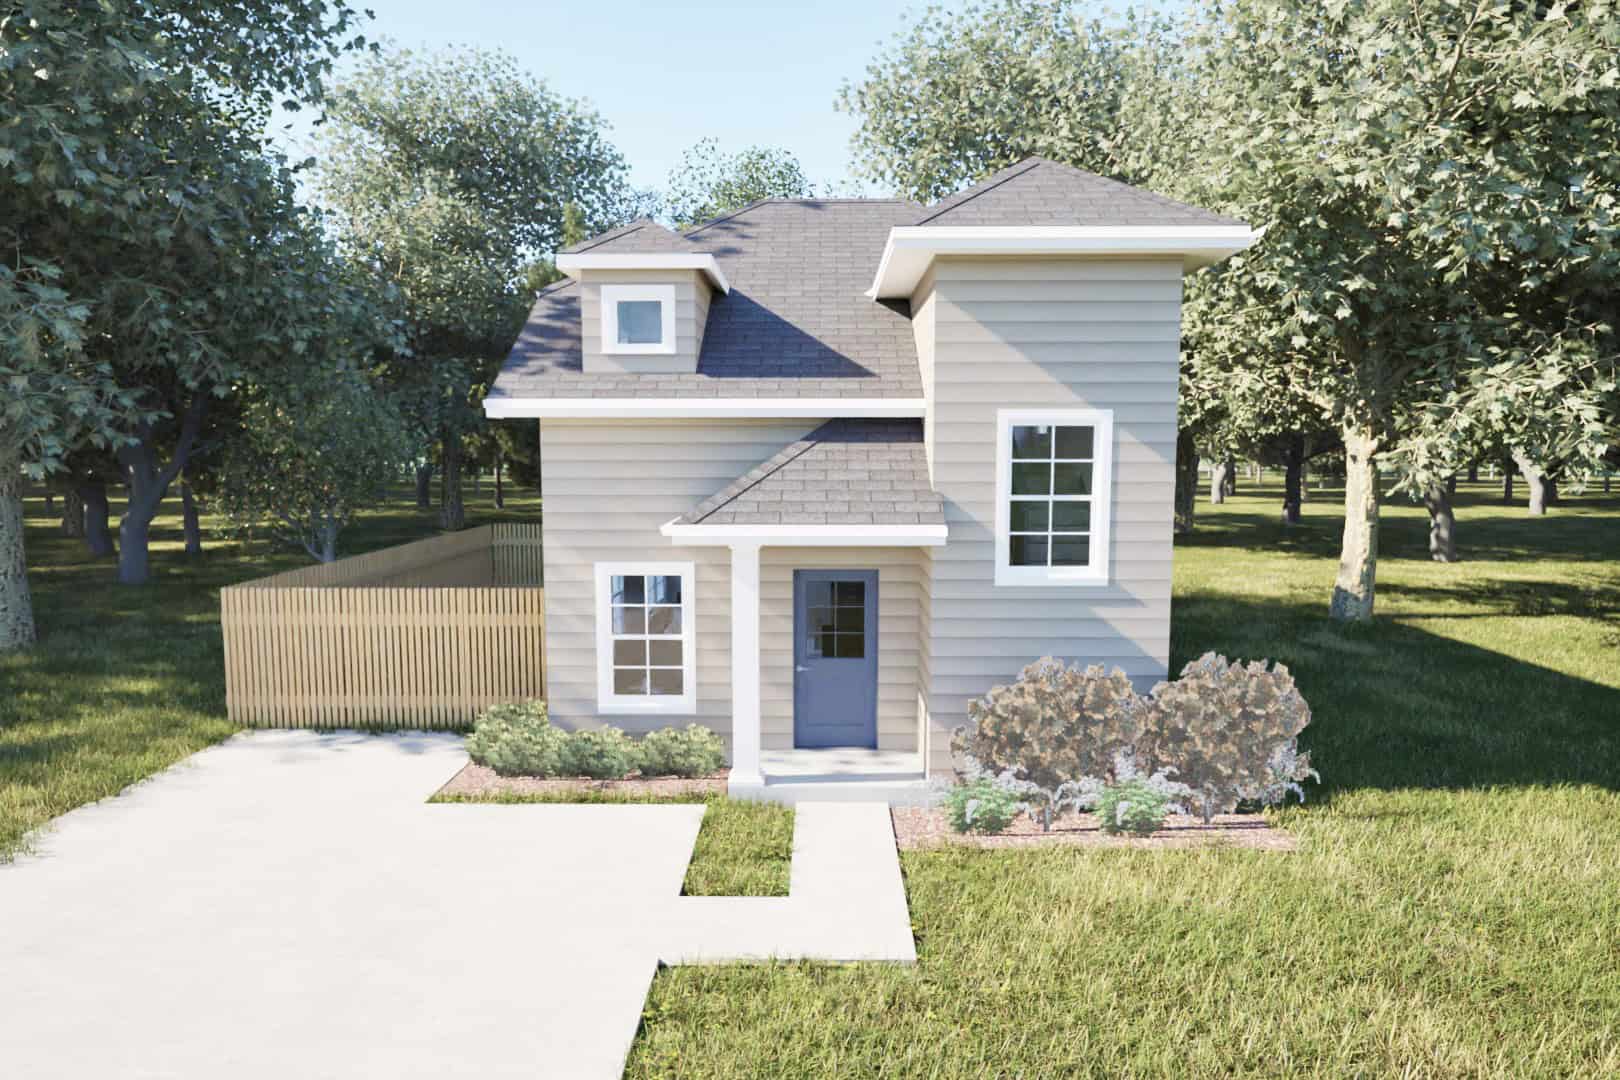
Country House Plan - 2 Bedrms, 1.5 Baths - 963 Sq Ft - #203-1055
Plan Collection
Country House Plan - 2 Bedrms, 1.5 Baths - 963 Sq Ft - #203-1055
Plan#203-1055
Starting at$700
963
Sq Ft
2
Story
2
Bed
1.5
Bath
0
Car
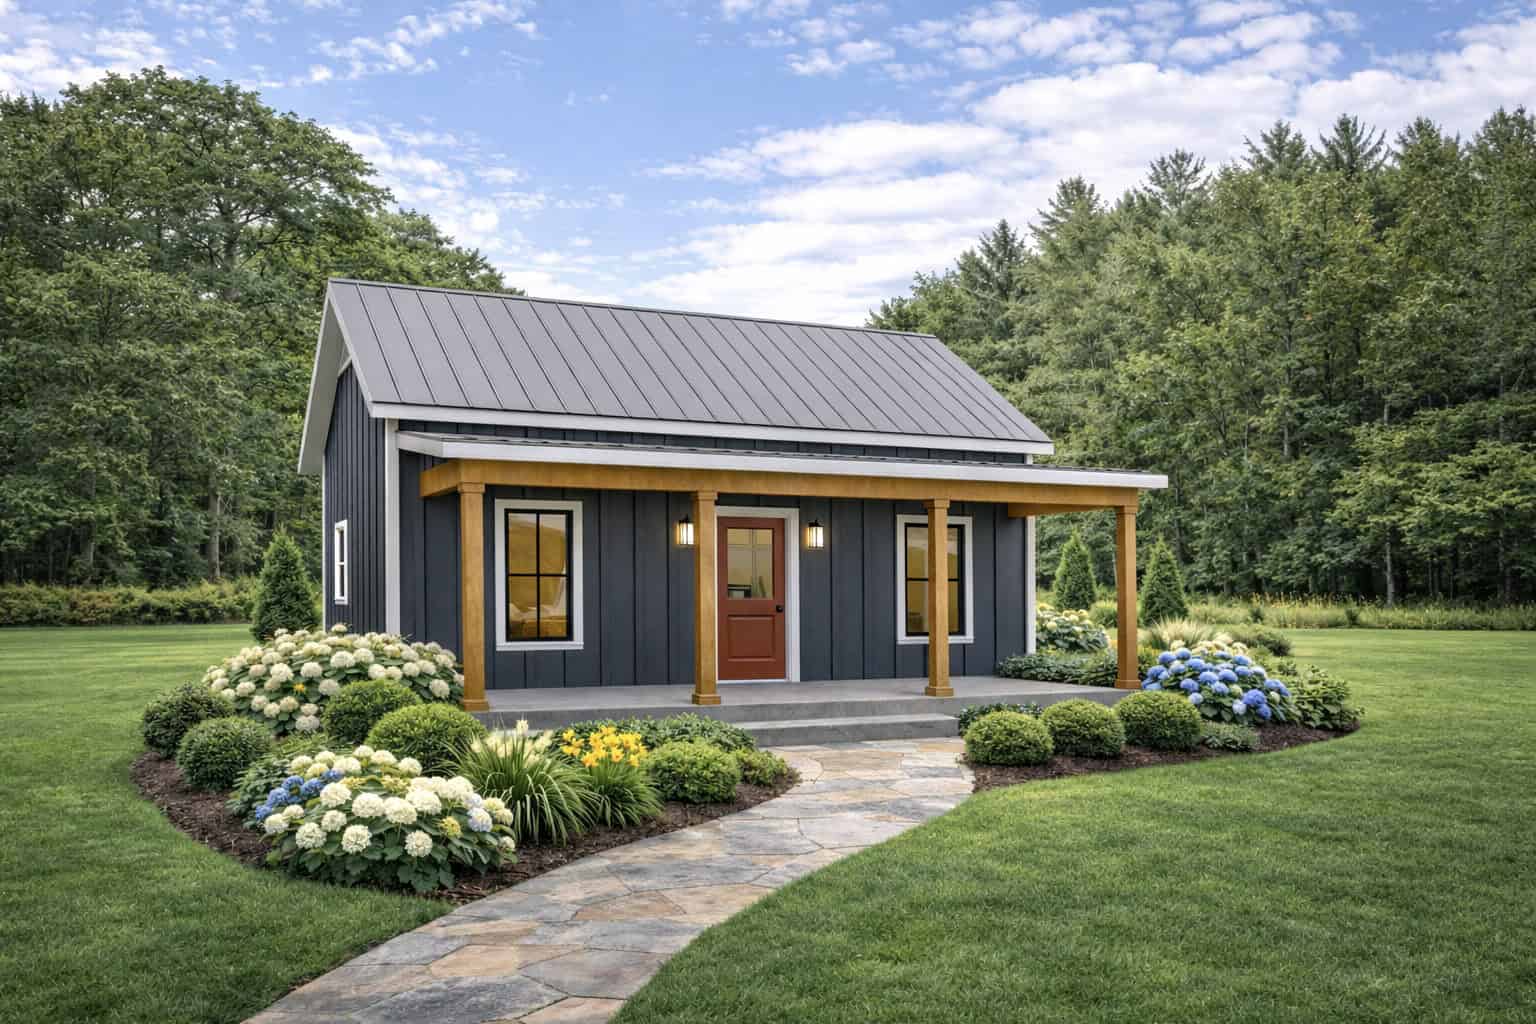
2-Bedroom, 560 Sq Ft Small House Plans - 123-1171 - Front Exterior
Plan Collection
2-Bedroom, 560 Sq Ft Small House Plans - 123-1171 - Front Exterior
Plan#123-1171
Starting at$935
560
Sq Ft
1
Story
2
Bed
1
Bath
0
Car

2-Bedroom, 945 Sq Ft Craftsman Home Plan - 187-1268 - Main Exterior
Plan Collection
2-Bedroom, 945 Sq Ft Craftsman Home Plan - 187-1268 - Main Exterior
Plan#187-1268
Starting at$950
945
Sq Ft
2
Story
2
Bed
1
Bath
2
Car
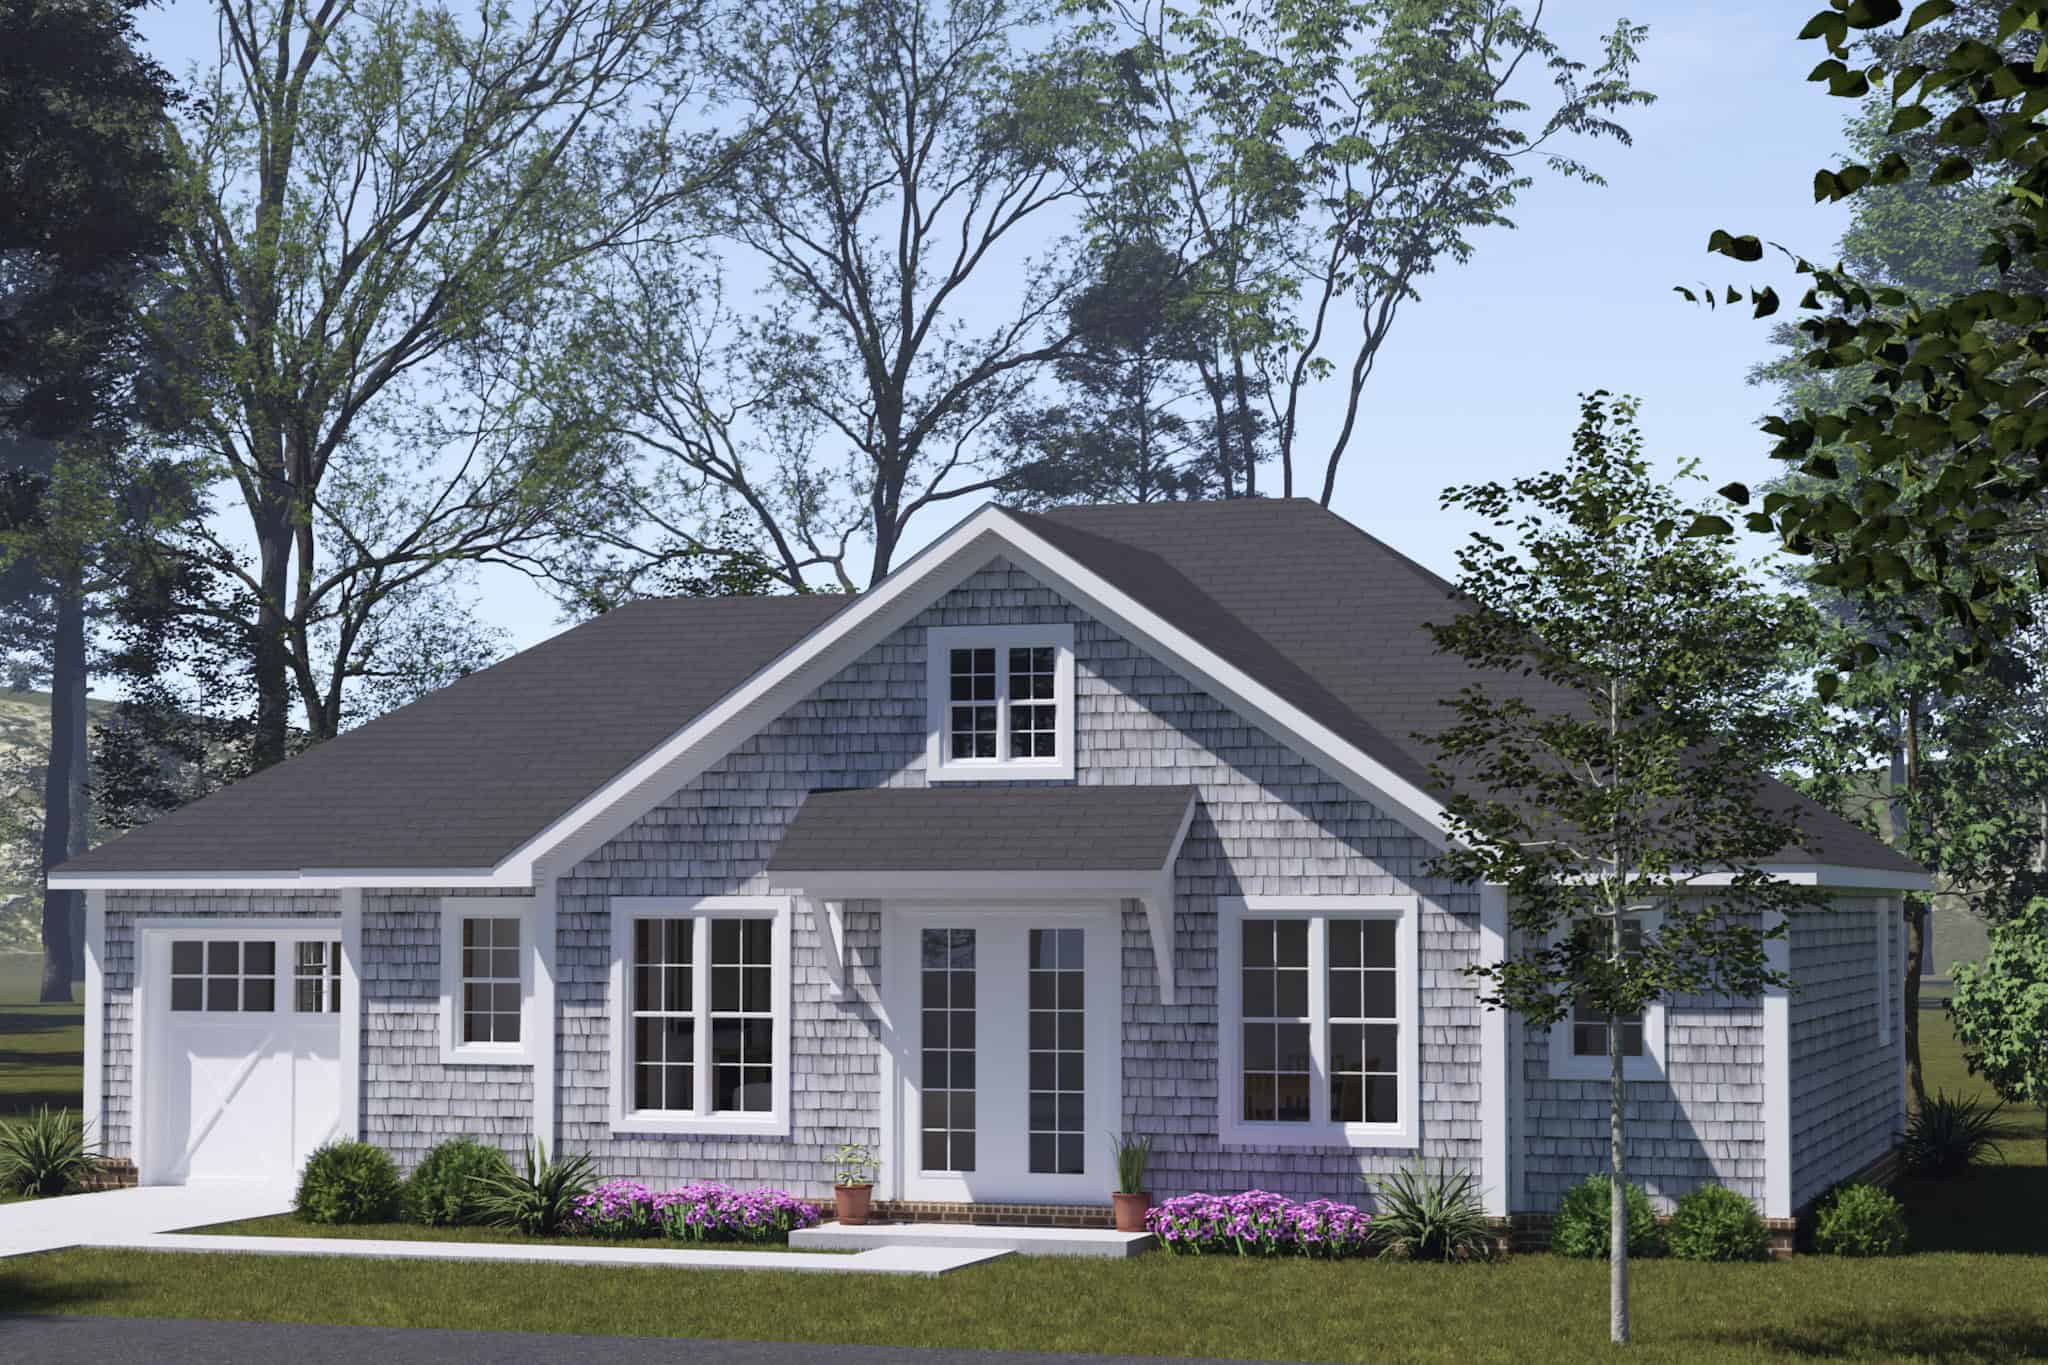
Ranch Floor Plan - 2 Bedrms, 2 Baths - 1049 Sq Ft - #178-1556
Plan Collection
Ranch Floor Plan - 2 Bedrms, 2 Baths - 1049 Sq Ft - #178-1556
Plan#178-1556
Starting at$1025
1049
Sq Ft
1
Story
2
Bed
2
Bath
1
Car
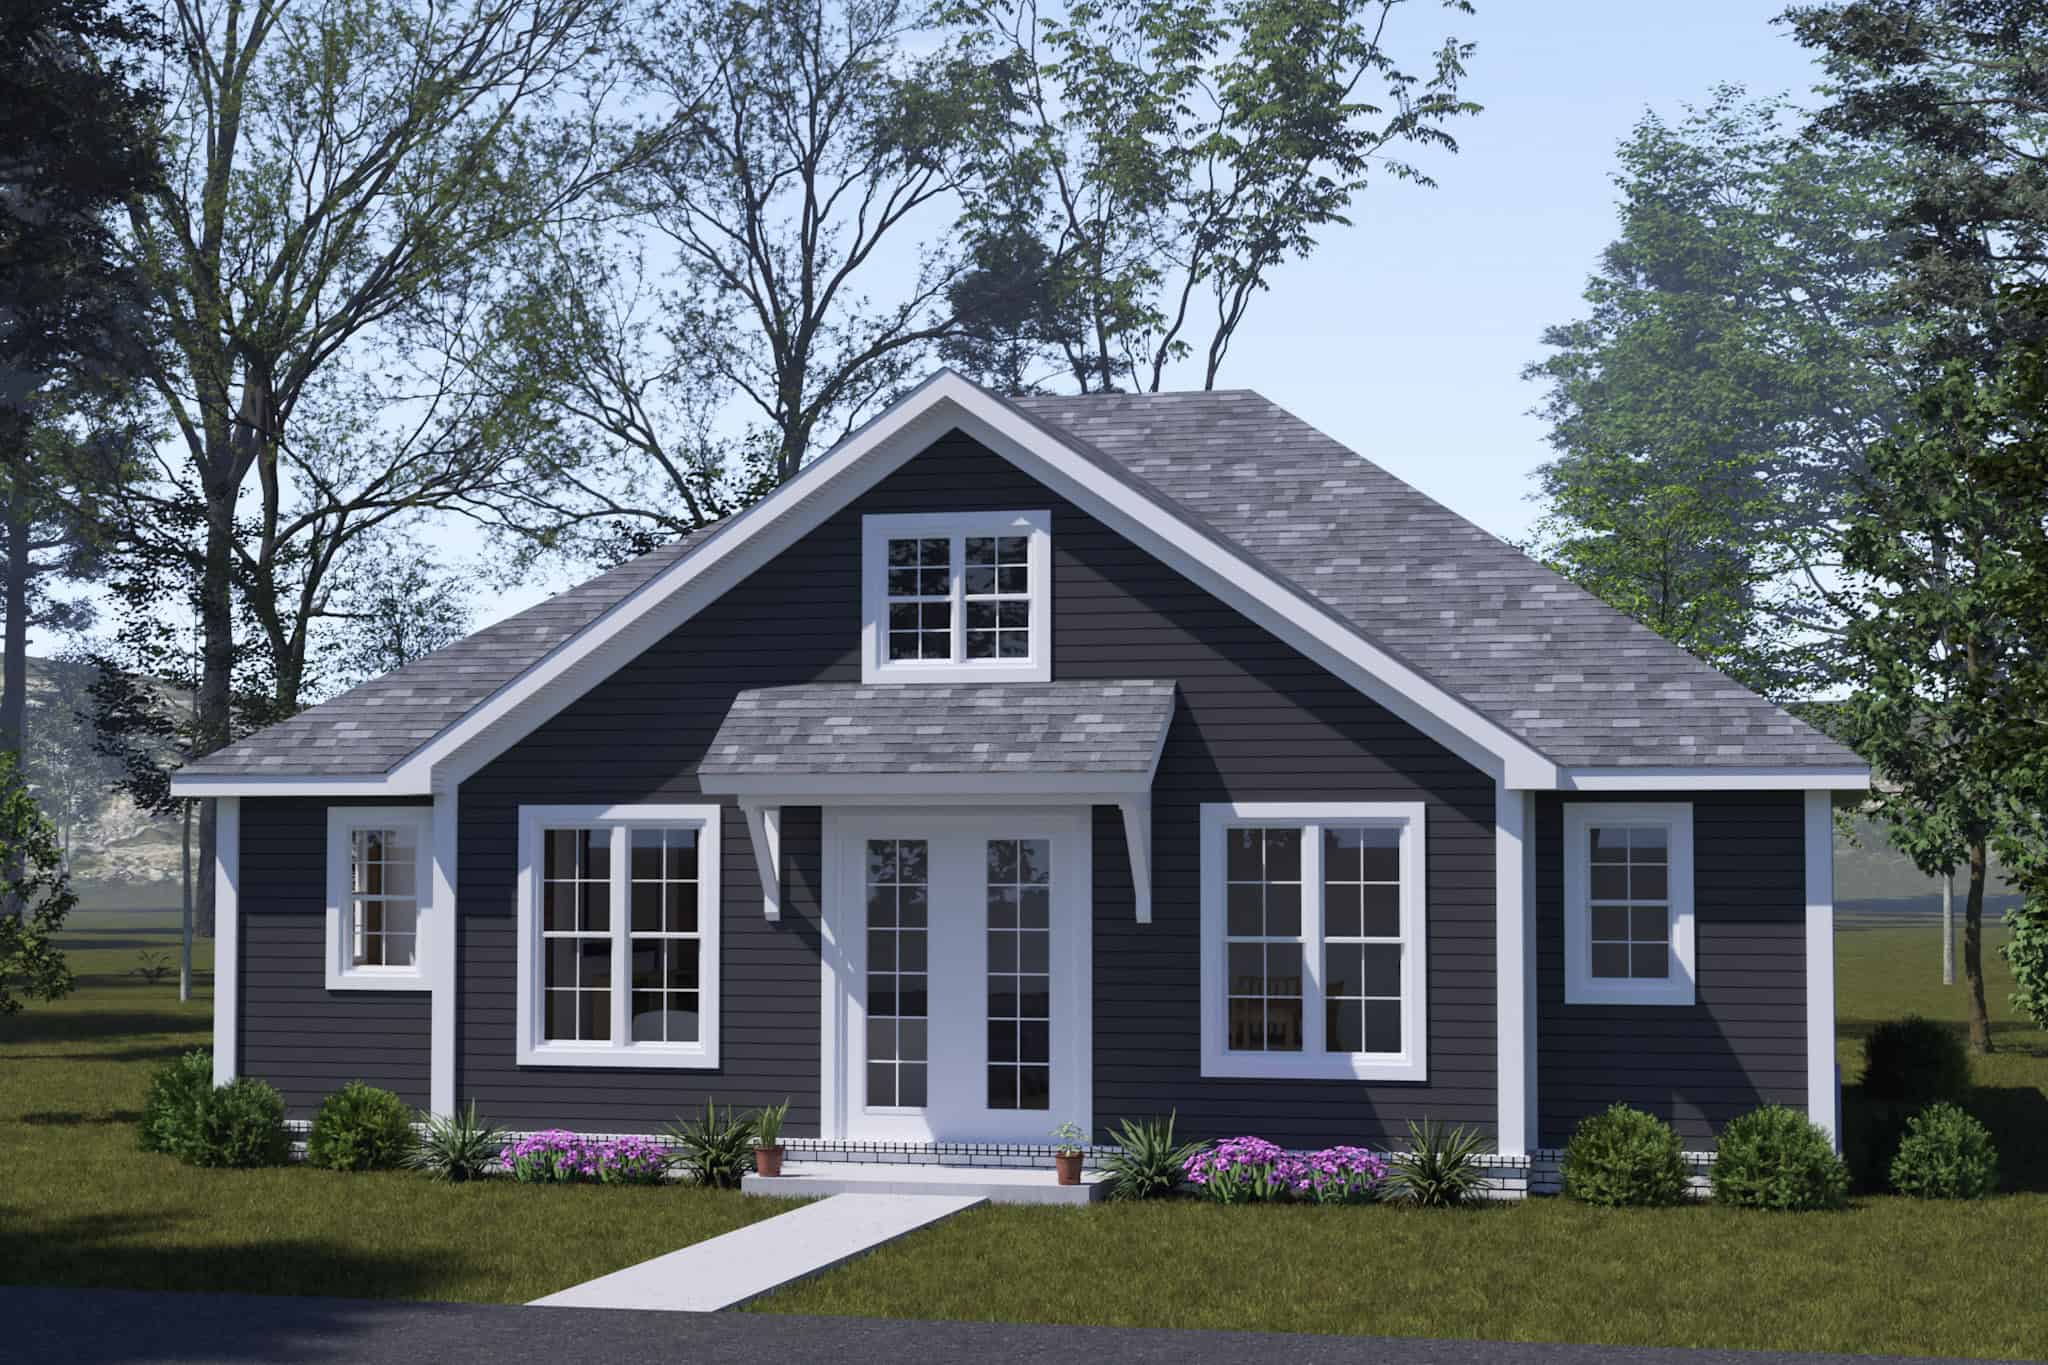
Cottage Home Plan - 2 Bedrms, 2 Baths - 1049 Sq Ft - #178-1543
Plan Collection
Cottage Home Plan - 2 Bedrms, 2 Baths - 1049 Sq Ft - #178-1543
Plan#178-1543
Starting at$1025
1049
Sq Ft
1
Story
2
Bed
2
Bath
0
Car
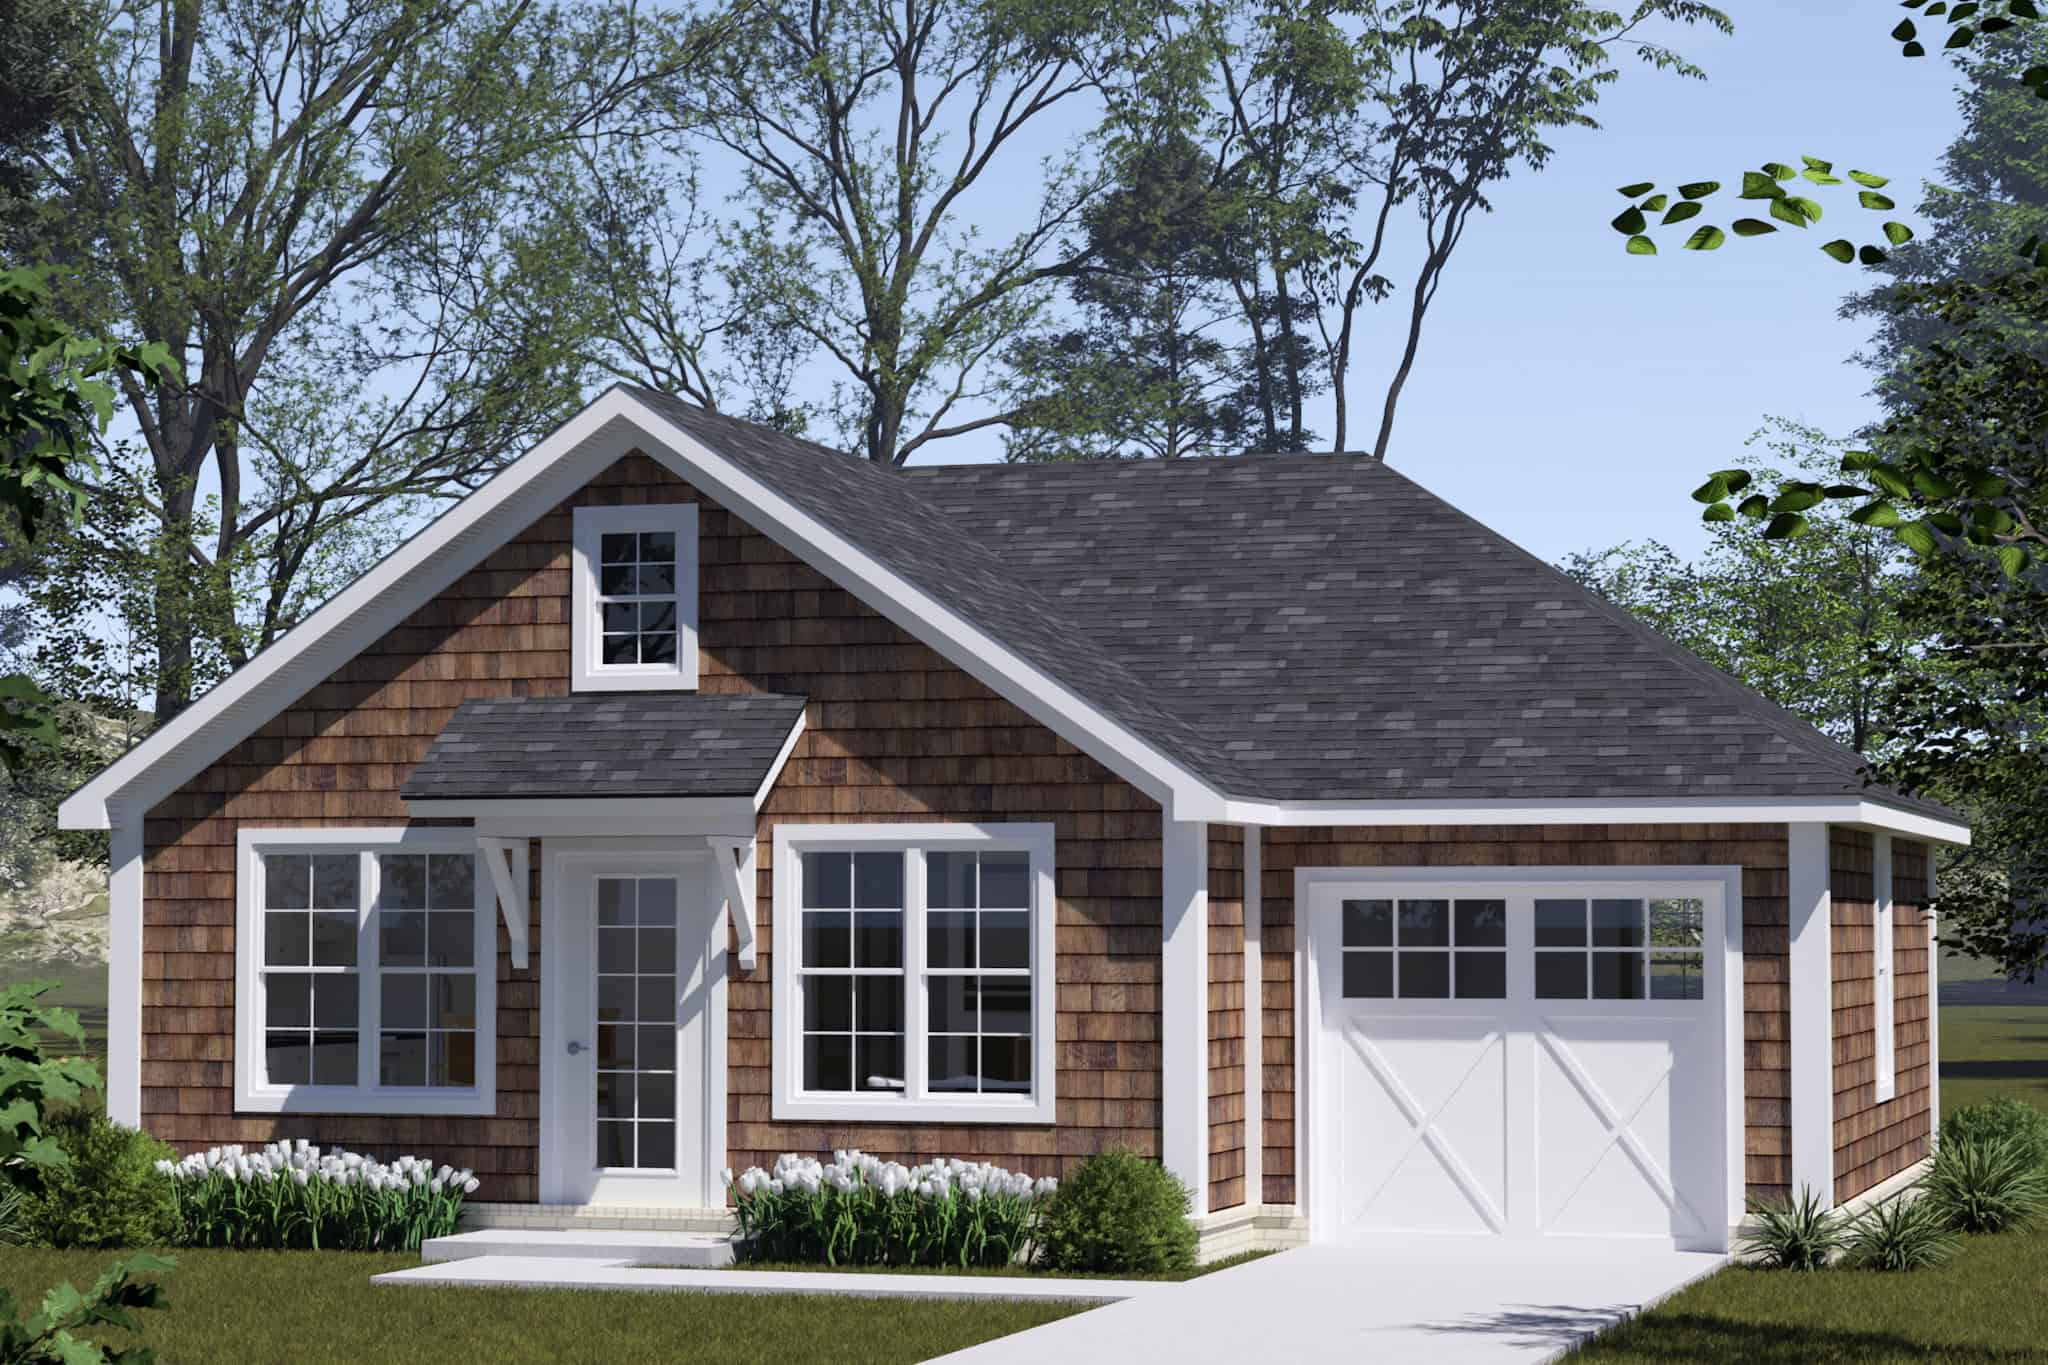
Craftsman Home Plan - 2 Bedrms, 1 Baths - 627 Sq Ft - #178-1533
Plan Collection
Craftsman Home Plan - 2 Bedrms, 1 Baths - 627 Sq Ft - #178-1533
Plan#178-1533
Starting at$1025
627
Sq Ft
1
Story
2
Bed
1
Bath
1
Car
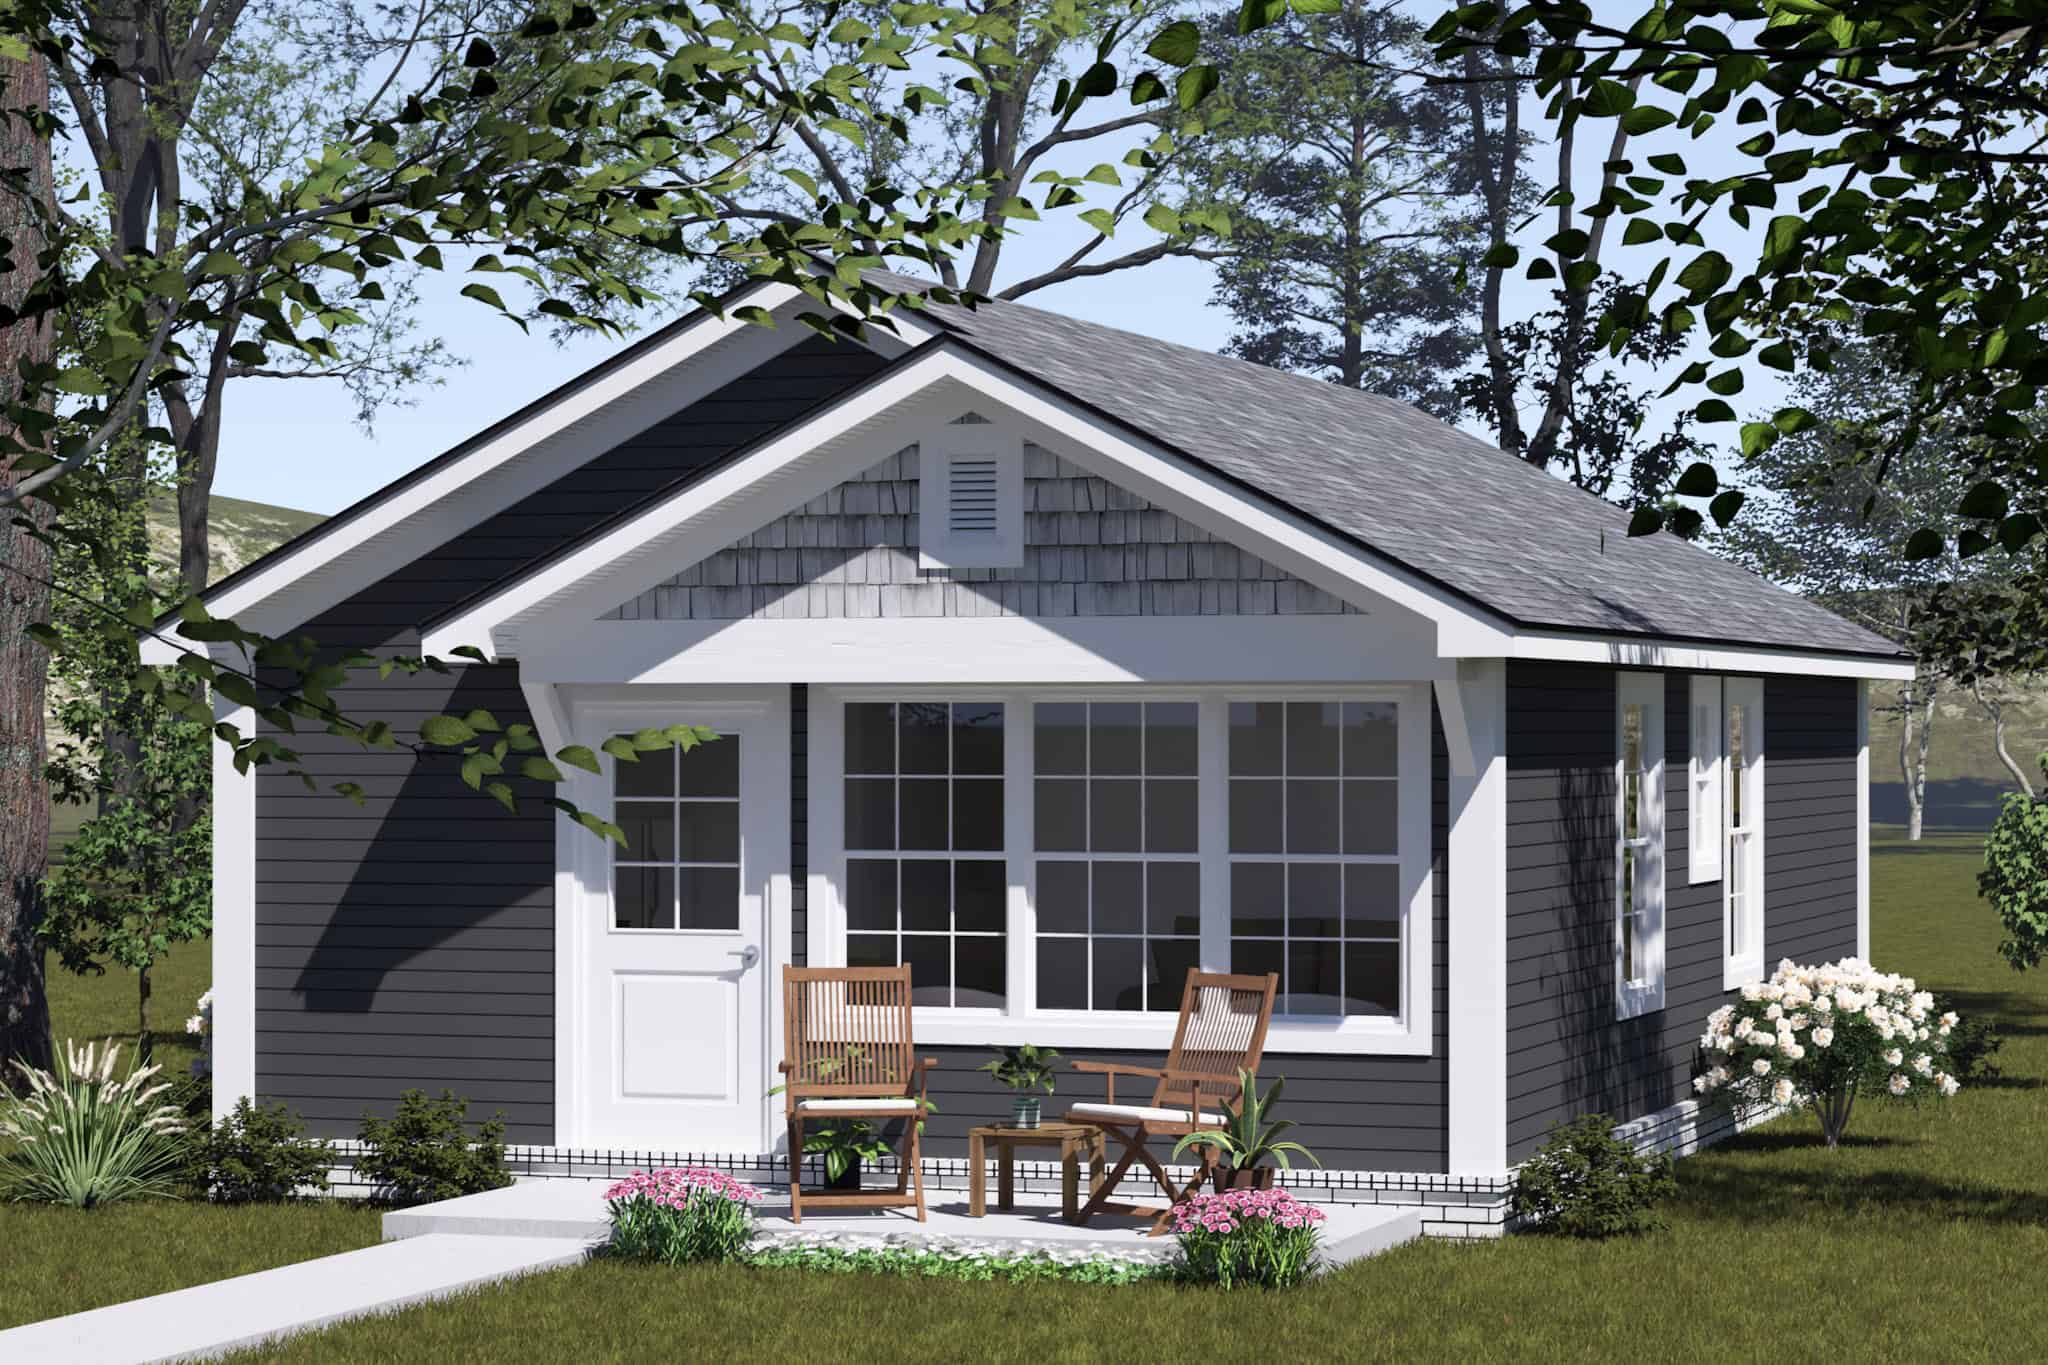
Craftsman House Plan - 2 Bedrms, 2 Baths - 660 Sq Ft - #178-1526
Plan Collection
Craftsman House Plan - 2 Bedrms, 2 Baths - 660 Sq Ft - #178-1526
Plan#178-1526
Starting at$1025
660
Sq Ft
1
Story
2
Bed
2
Bath
0
Car
Cottage Home Plan - 2 Bedrms, 2 Baths - 820 Sq Ft - #178-1524
Plan Collection
Cottage Home Plan - 2 Bedrms, 2 Baths - 820 Sq Ft - #178-1524
Plan#178-1524
Starting at$1025
820
Sq Ft
1
Story
2
Bed
2
Bath
0
Car
1...1112131415...19