1-Bedroom, 0-25 Foot Deep House Plans
Clear AllSort ByTrending
102
Plan Results
Plan Results
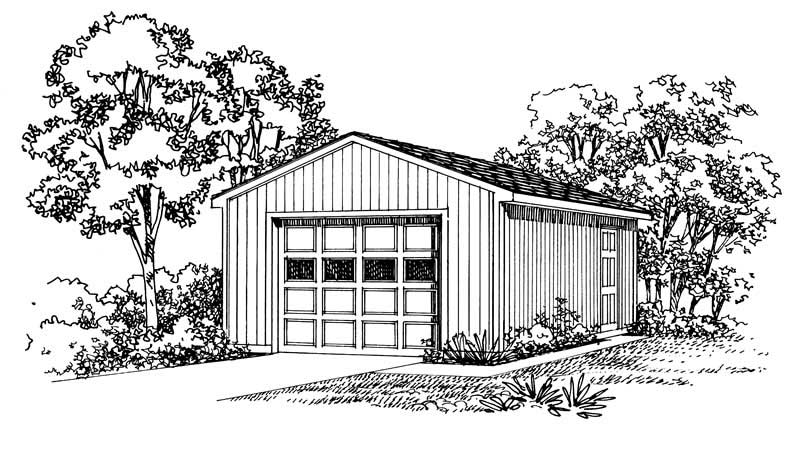
Plan#137-1519
Starting at$550
320
Sq Ft
1
Story
1
Bed
0
Bath
1
Car
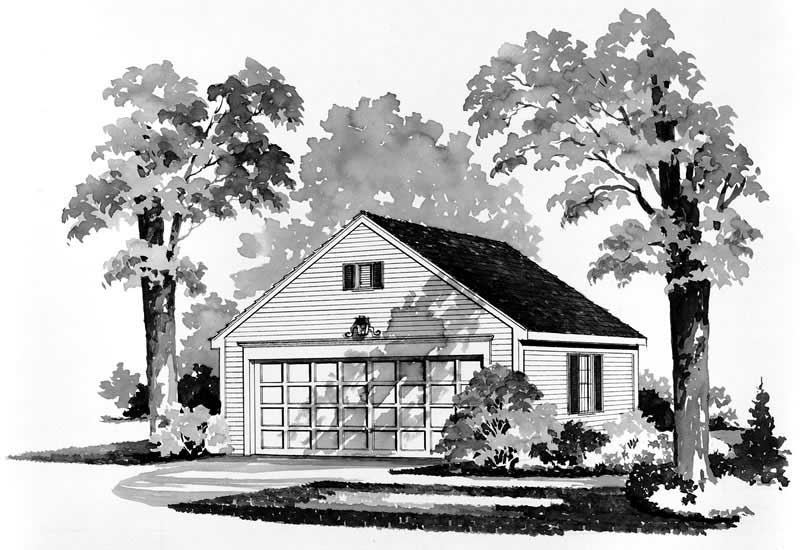
Plan#137-1512
Starting at$550
528
Sq Ft
1
Story
1
Bed
0
Bath
2
Car
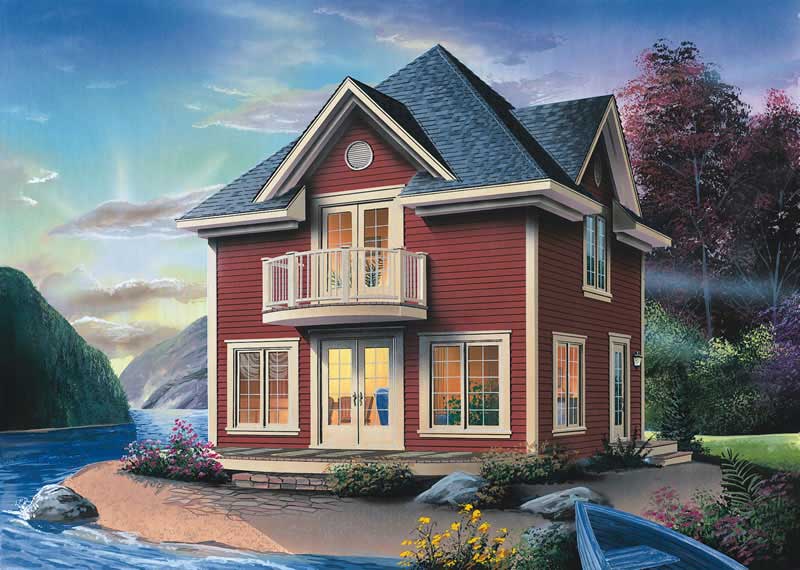
Plan#126-1383
Starting at$1450
1152
Sq Ft
2
Story
1
Bed
1
Bath
0
Car

Plan#157-1660
Starting at$1055
1220
Sq Ft
2
Story
1
Bed
0
Bath
0
Car
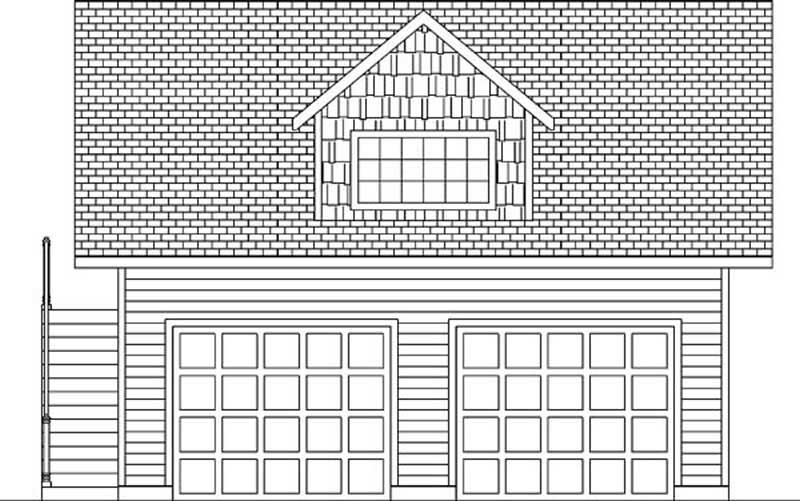
Plan#145-1784
Starting at$350
672
Sq Ft
2
Story
1
Bed
0
Bath
2
Car
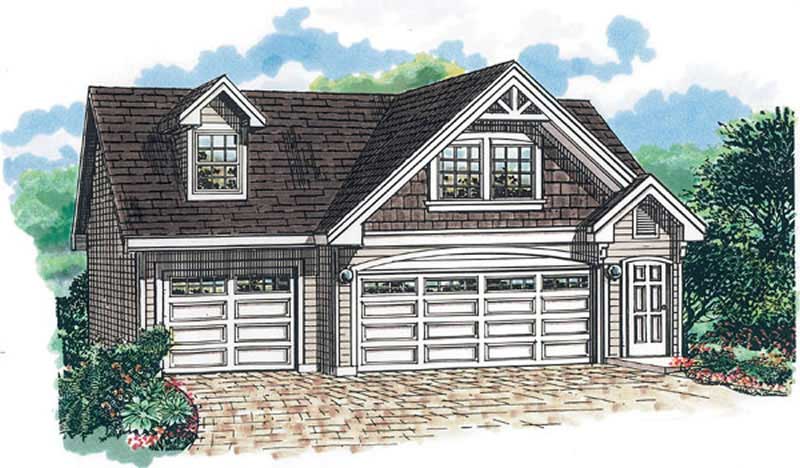
Plan#167-1397
Starting at$650
676
Sq Ft
2
Story
1
Bed
1
Bath
3
Car
Plan#137-1519
Starting at$550
320
Sq Ft
1
Story
1
Bed
0
Bath
1
Car
Plan#137-1512
Starting at$550
528
Sq Ft
1
Story
1
Bed
0
Bath
2
Car
Plan#126-1383
Starting at$1450
1152
Sq Ft
2
Story
1
Bed
1
Bath
0
Car
Plan#157-1660
Starting at$1055
1220
Sq Ft
2
Story
1
Bed
0
Bath
0
Car
Plan#145-1784
Starting at$350
672
Sq Ft
2
Story
1
Bed
0
Bath
2
Car
Plan#167-1397
Starting at$650
676
Sq Ft
2
Story
1
Bed
1
Bath
3
Car