Plans With Daylight-Basement Foundation

3,253
Plan Results
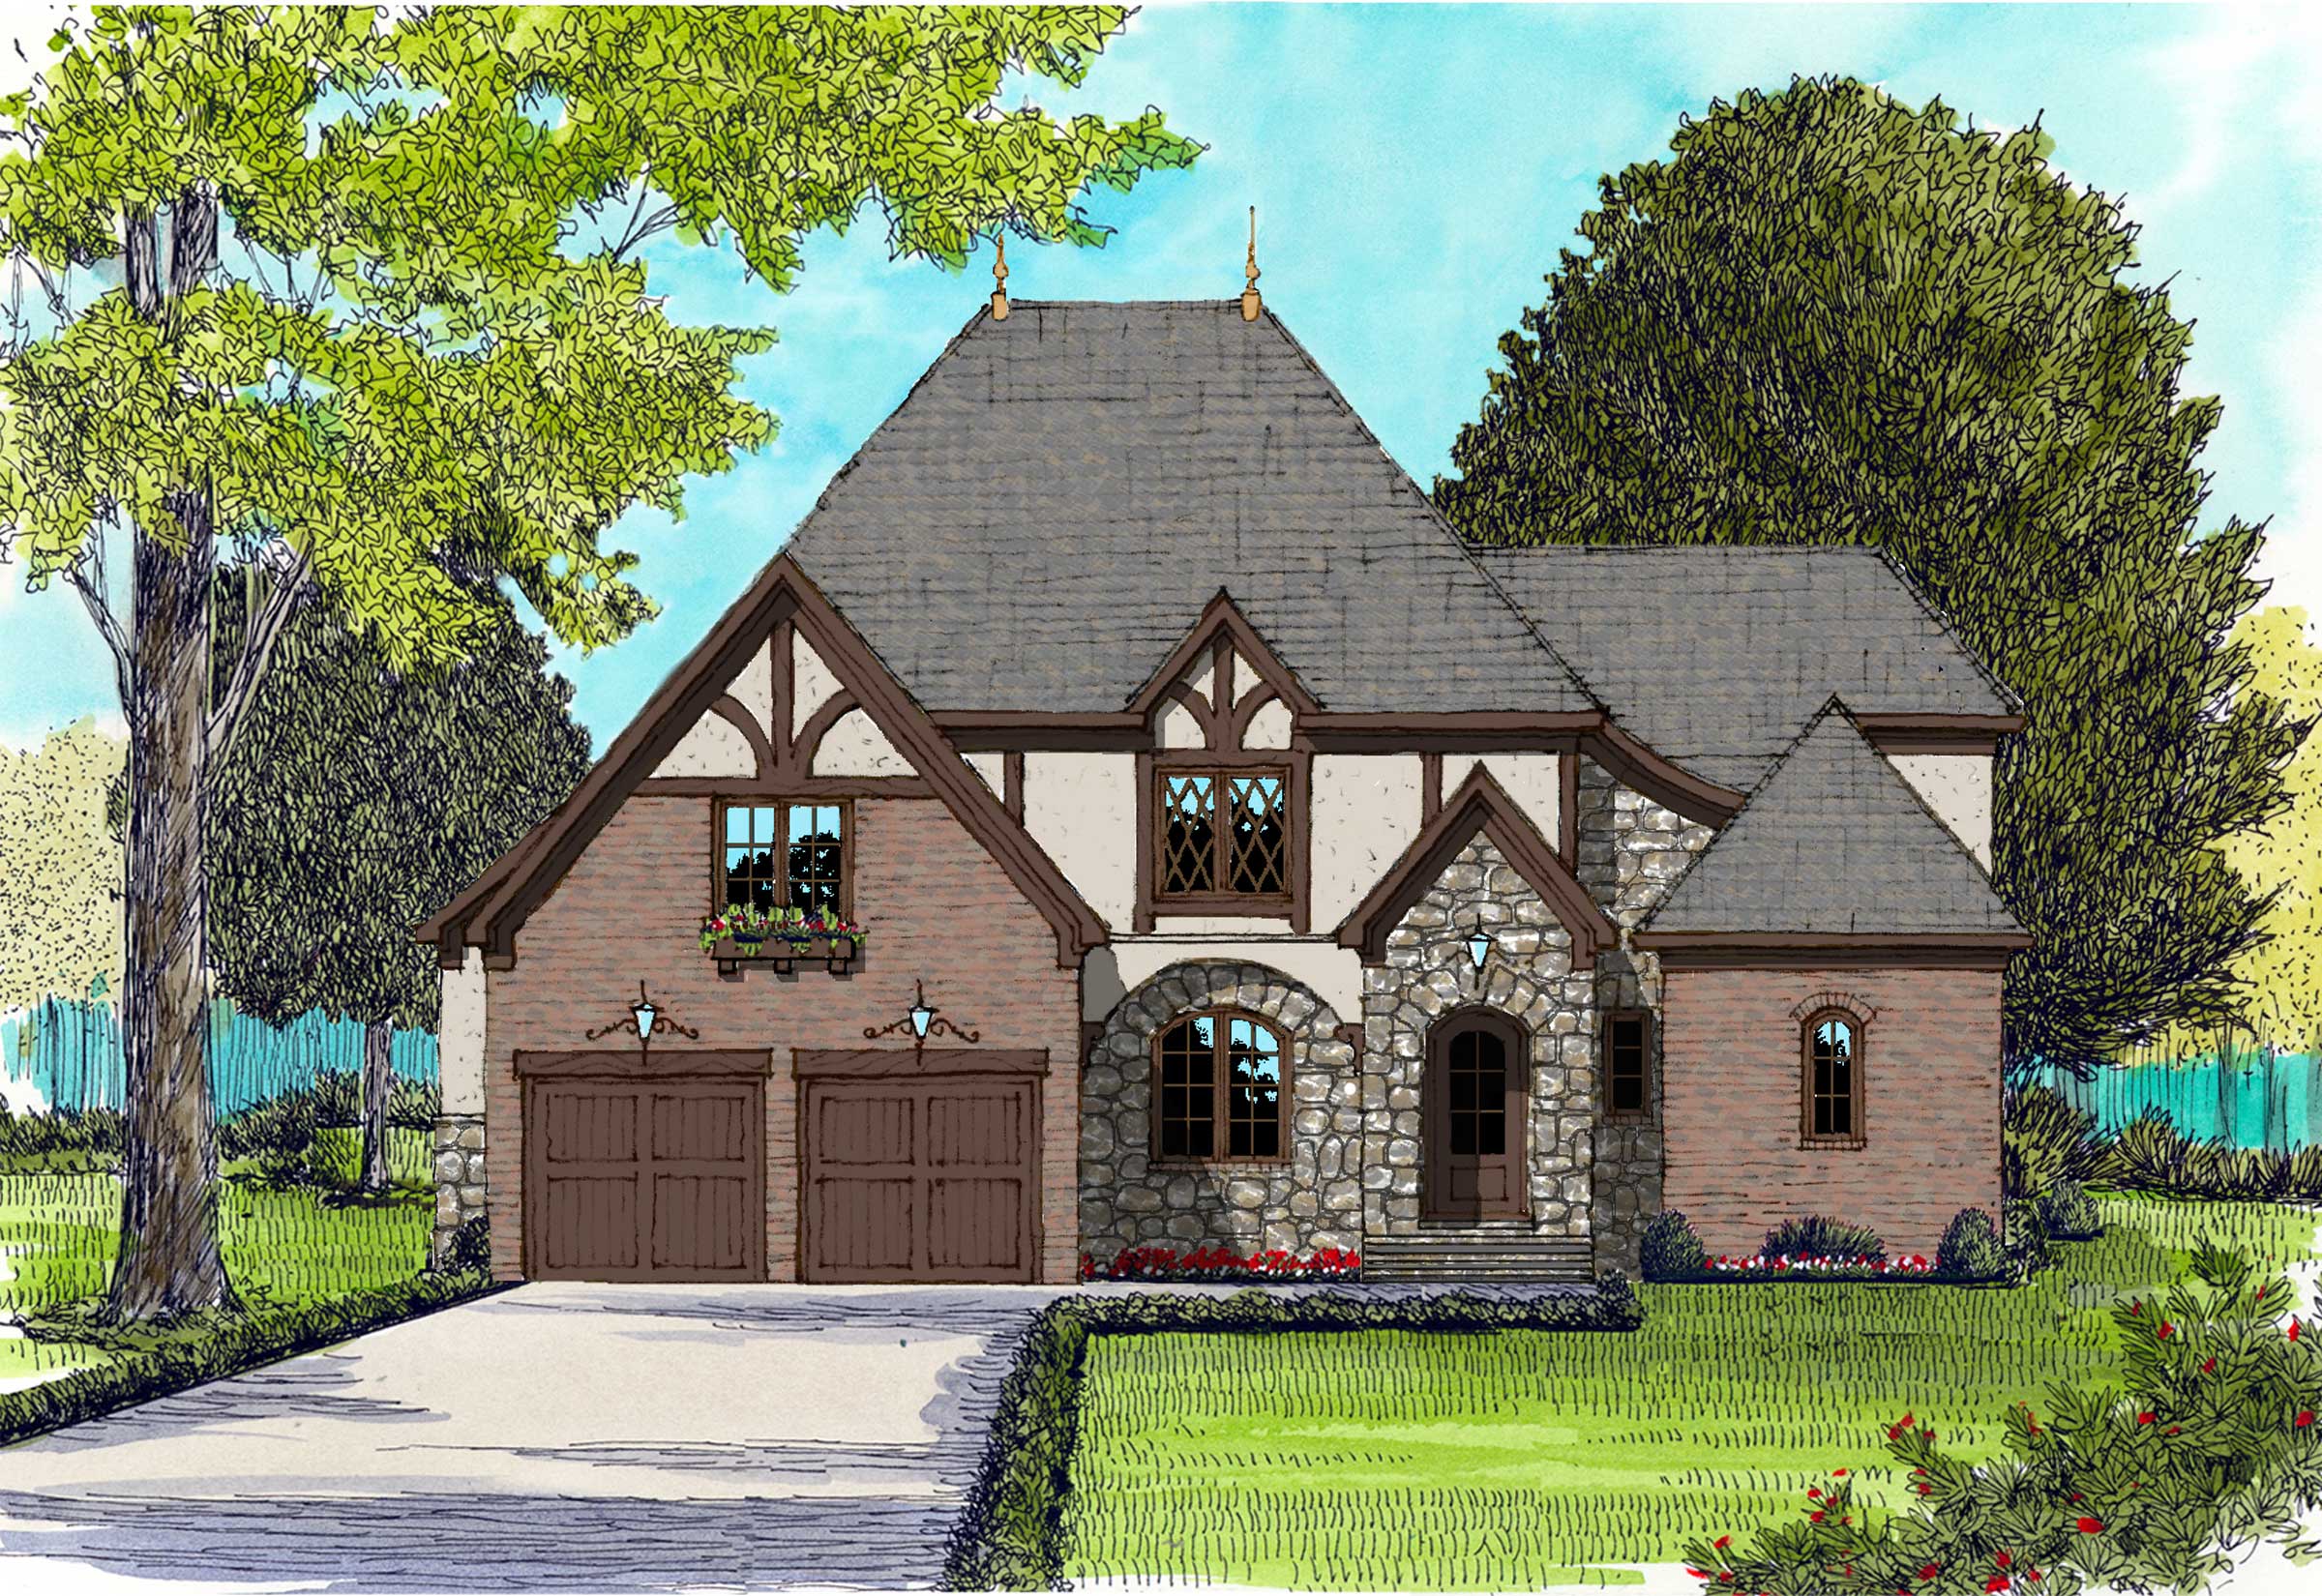
4-Bedroom, 3759 Sq Ft Octagon-Shaped Craftsman Home Plan - 127-1012 - Main Exterior
Plan Collection
4-Bedroom, 3759 Sq Ft Octagon-Shaped Craftsman Home Plan - 127-1012 - Main Exterior
Plan#127-1012
Starting at$2300
3759
Sq Ft
2
Story
4
Bed
3.5
Bath
4
Car
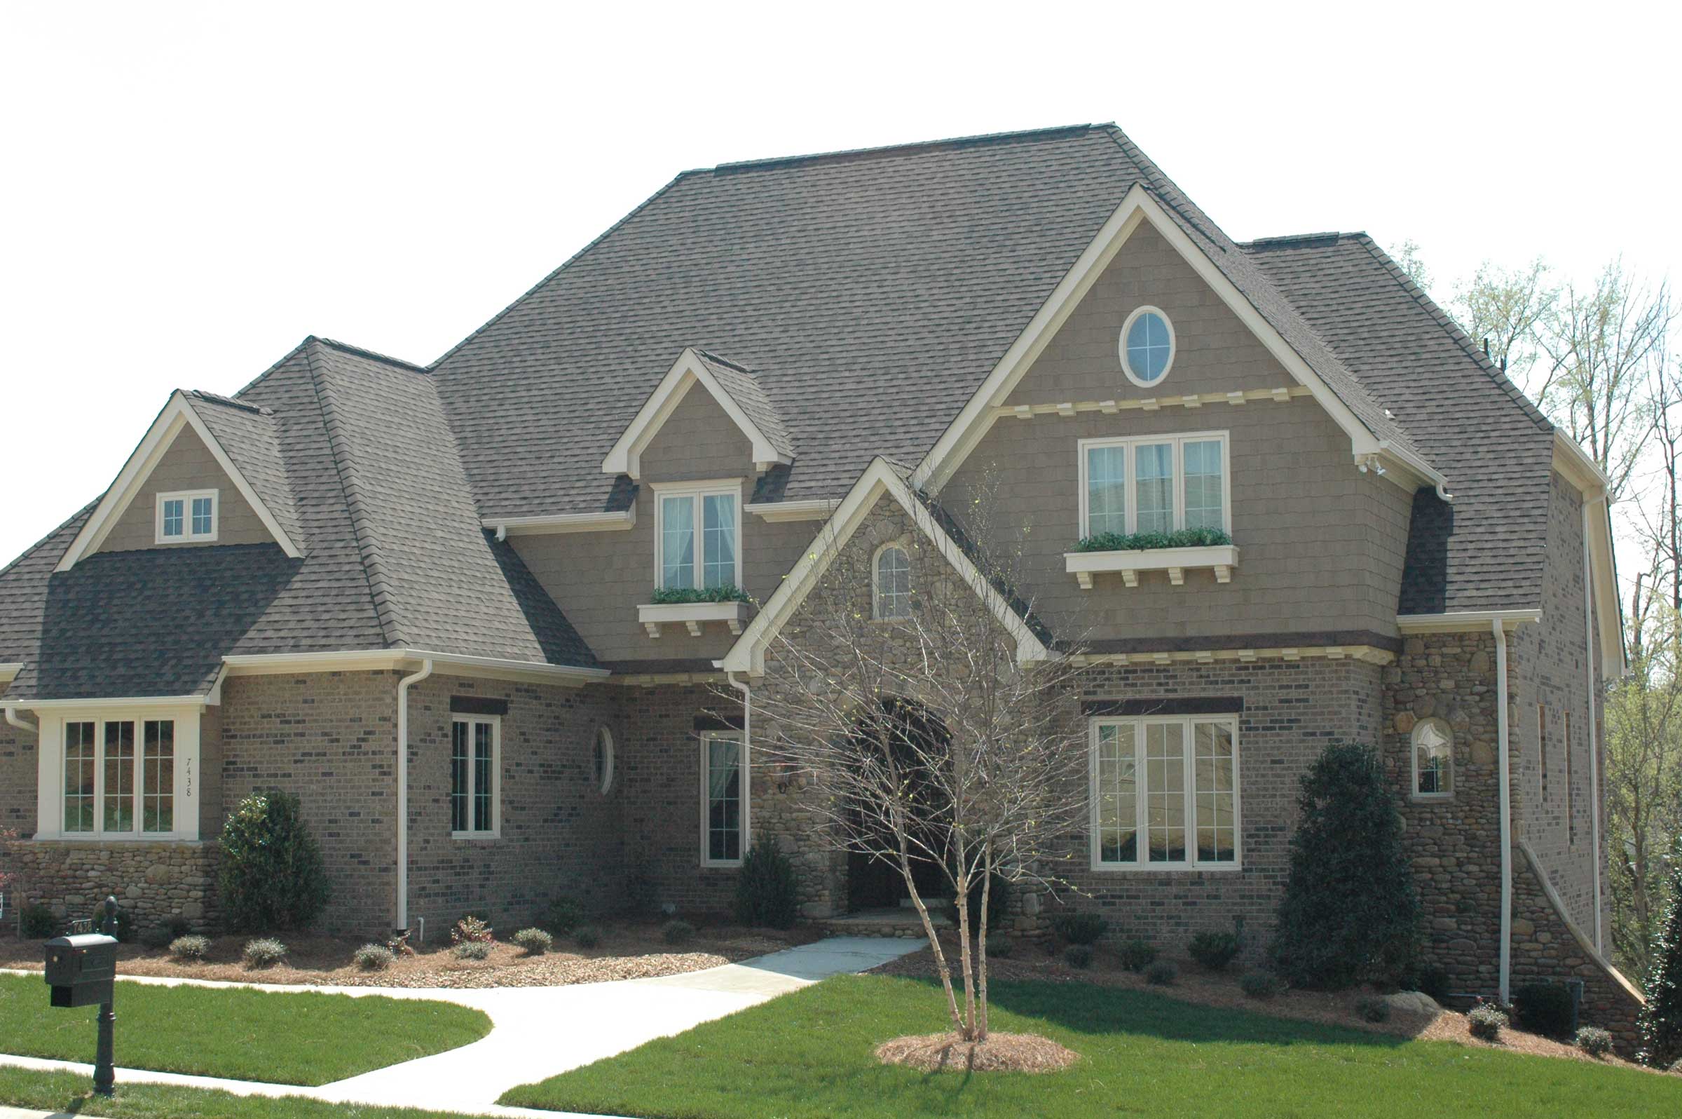
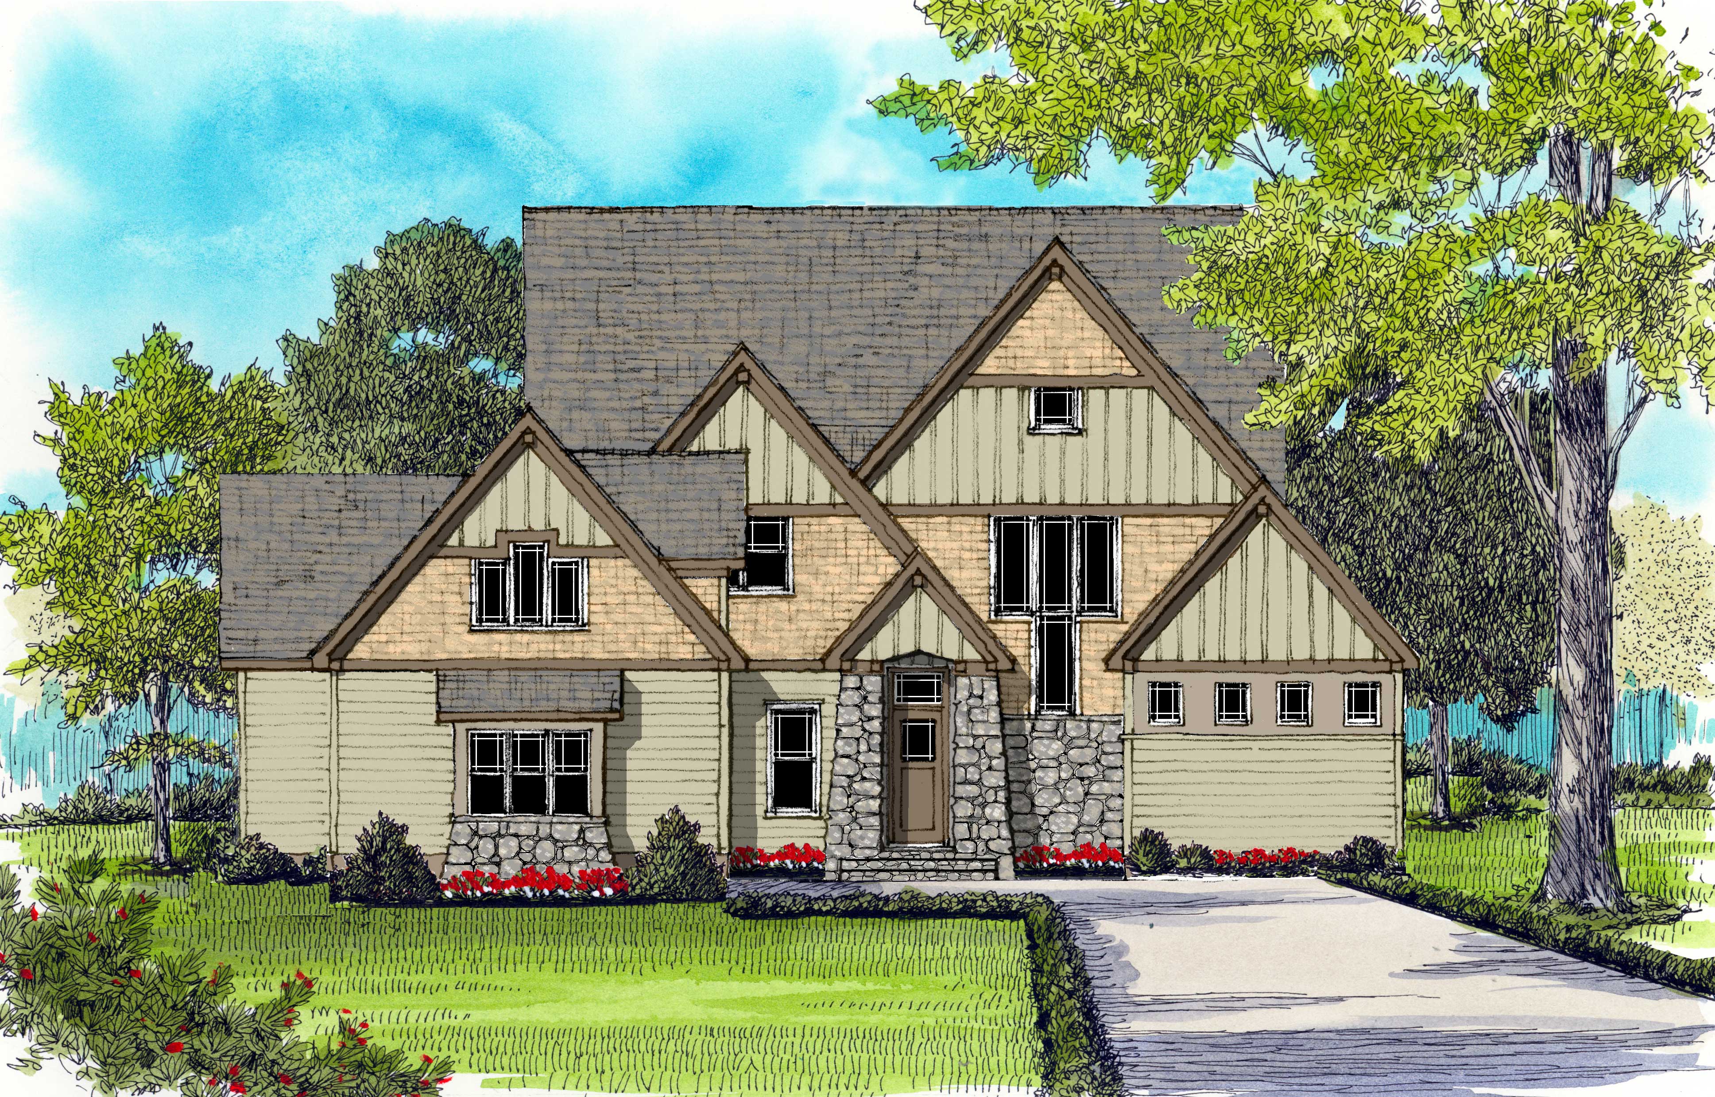
4-Bedroom, 3734 Sq Ft Contemporary House Plan - 127-1018 - Front Exterior
Plan Collection
4-Bedroom, 3734 Sq Ft Contemporary House Plan - 127-1018 - Front Exterior
Plan#127-1018
Starting at$2300
3734
Sq Ft
2
Story
4
Bed
4.5
Bath
3
Car
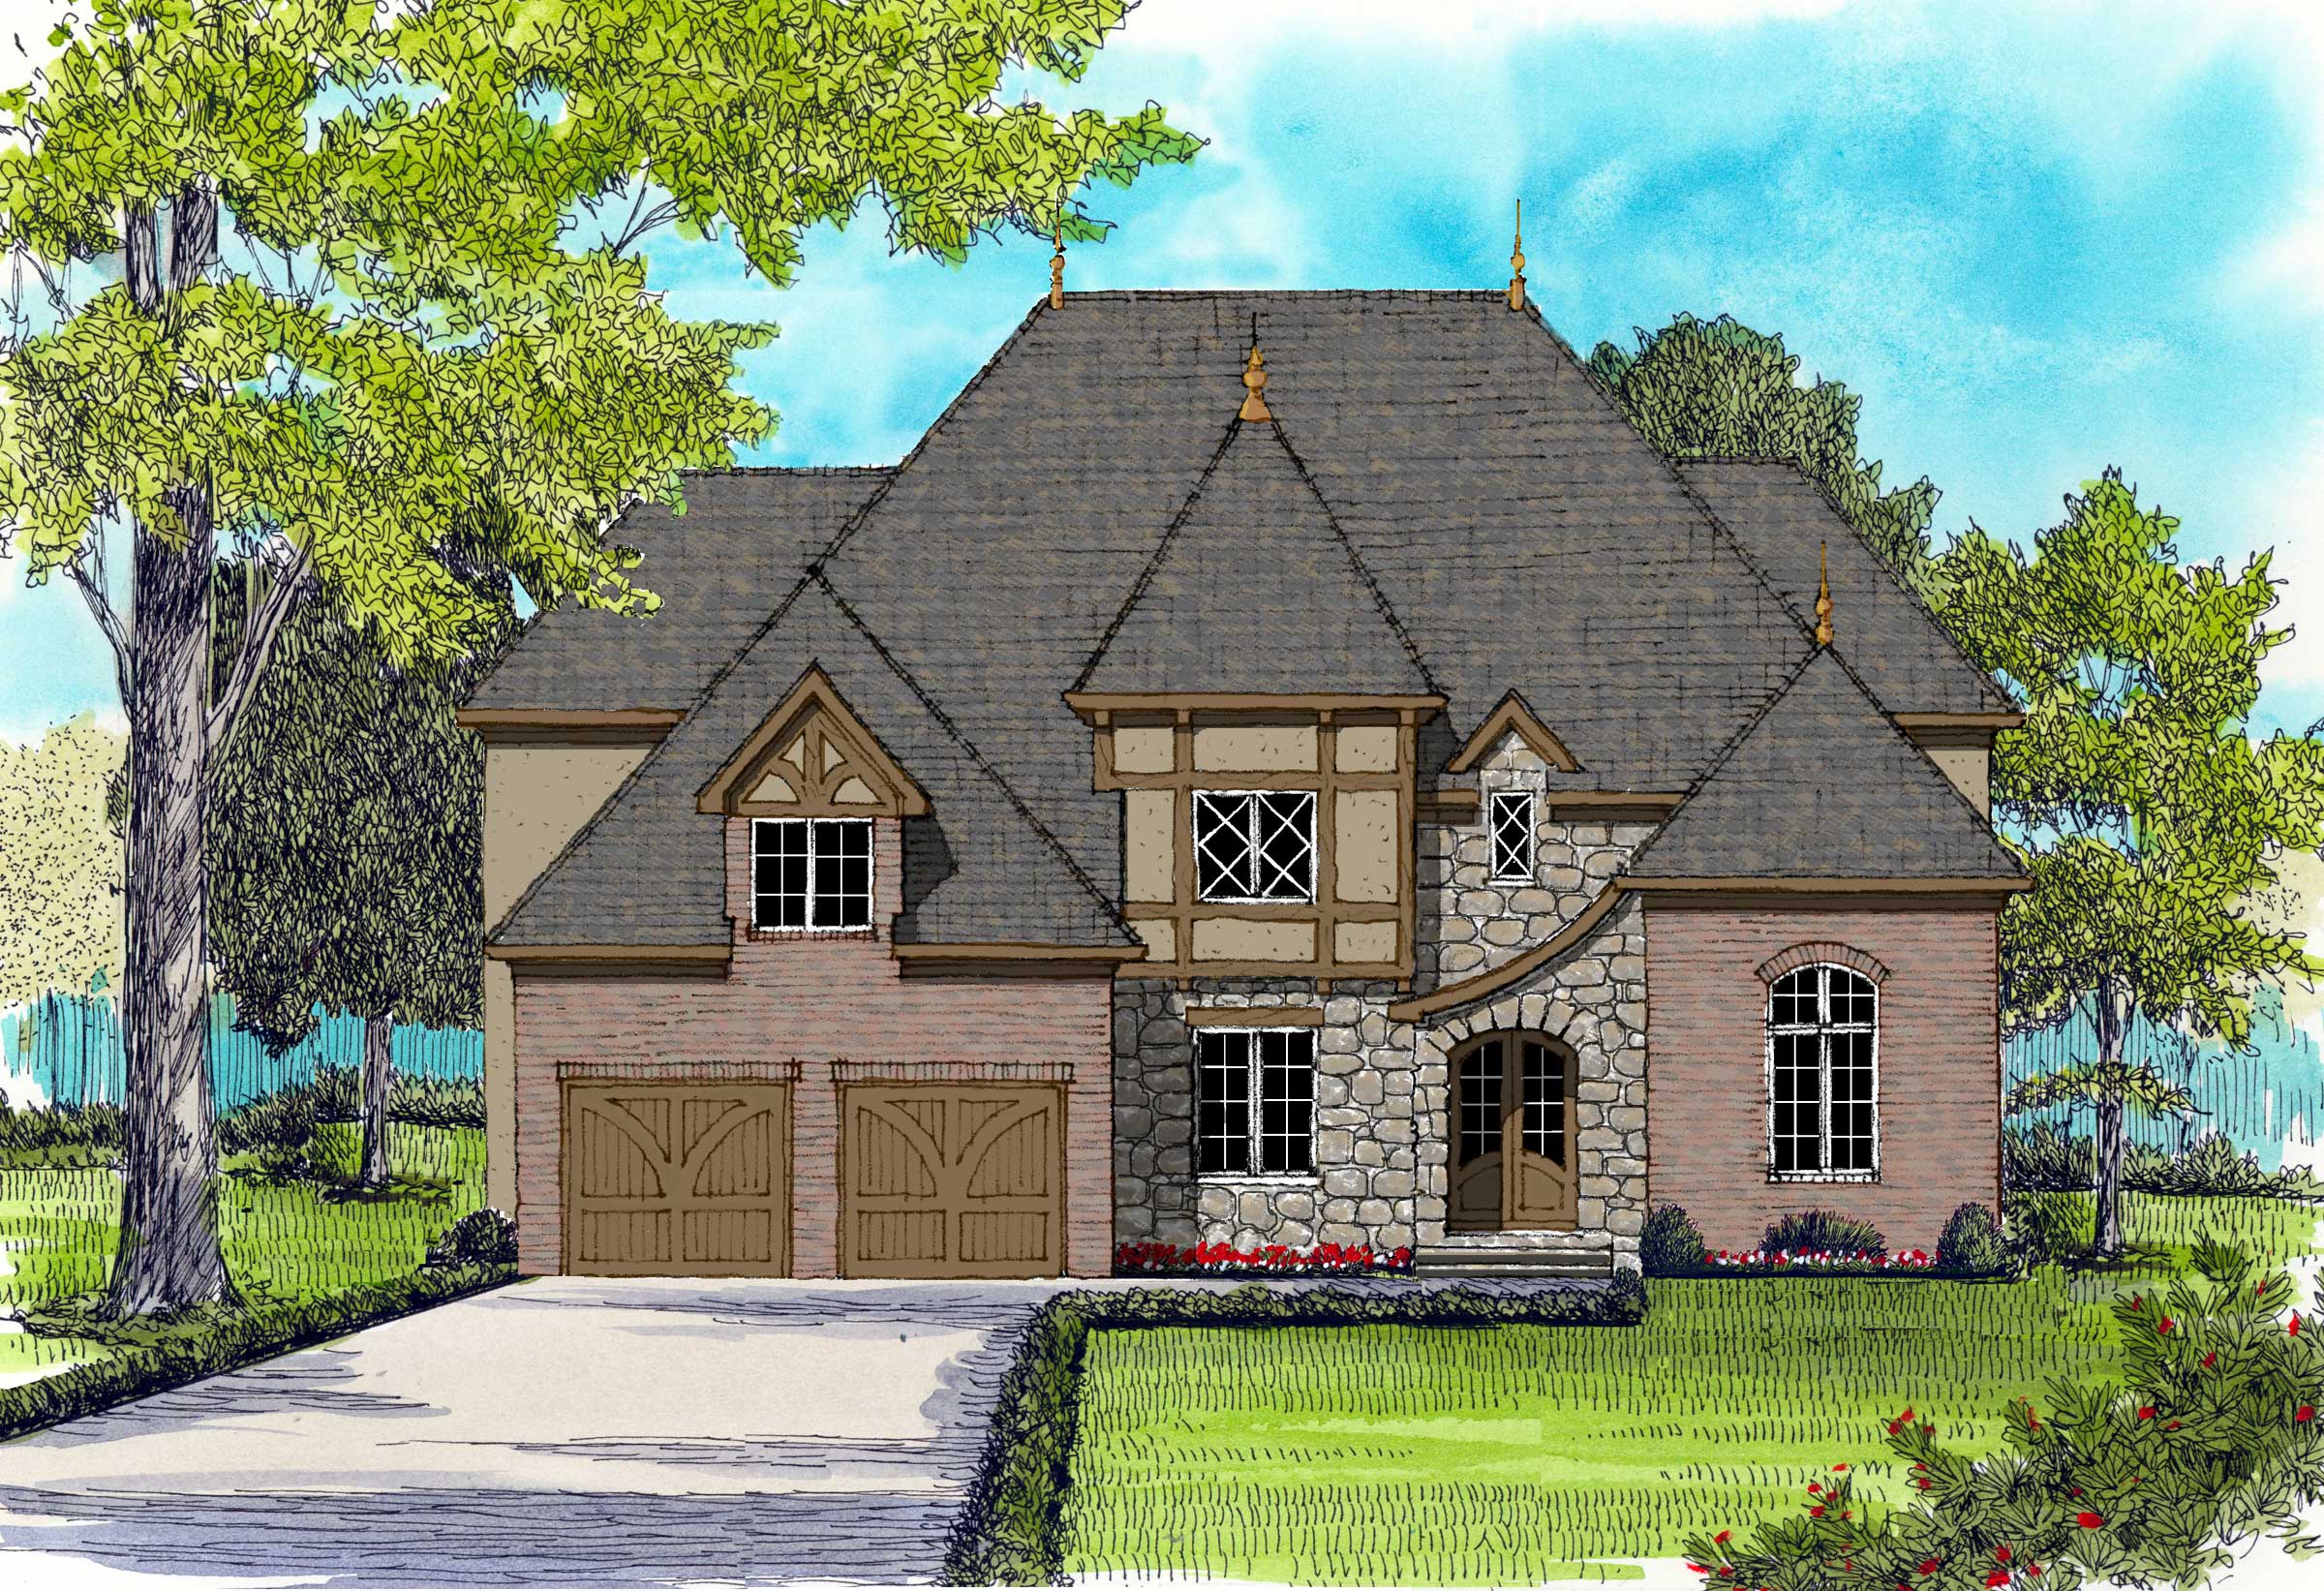
4-Bedroom, 3328 Sq Ft Craftsman Home Plan - 153-1068 - Main Exterior
Plan Collection
4-Bedroom, 3328 Sq Ft Craftsman Home Plan - 153-1068 - Main Exterior
Plan#153-1068
Starting at$1550
3328
Sq Ft
2
Story
4
Bed
3.5
Bath
2
Car
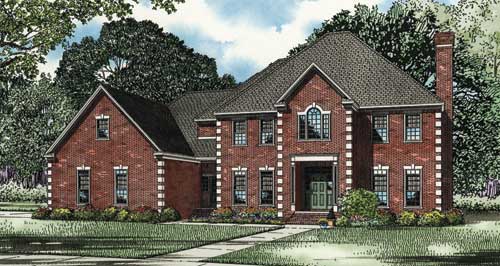
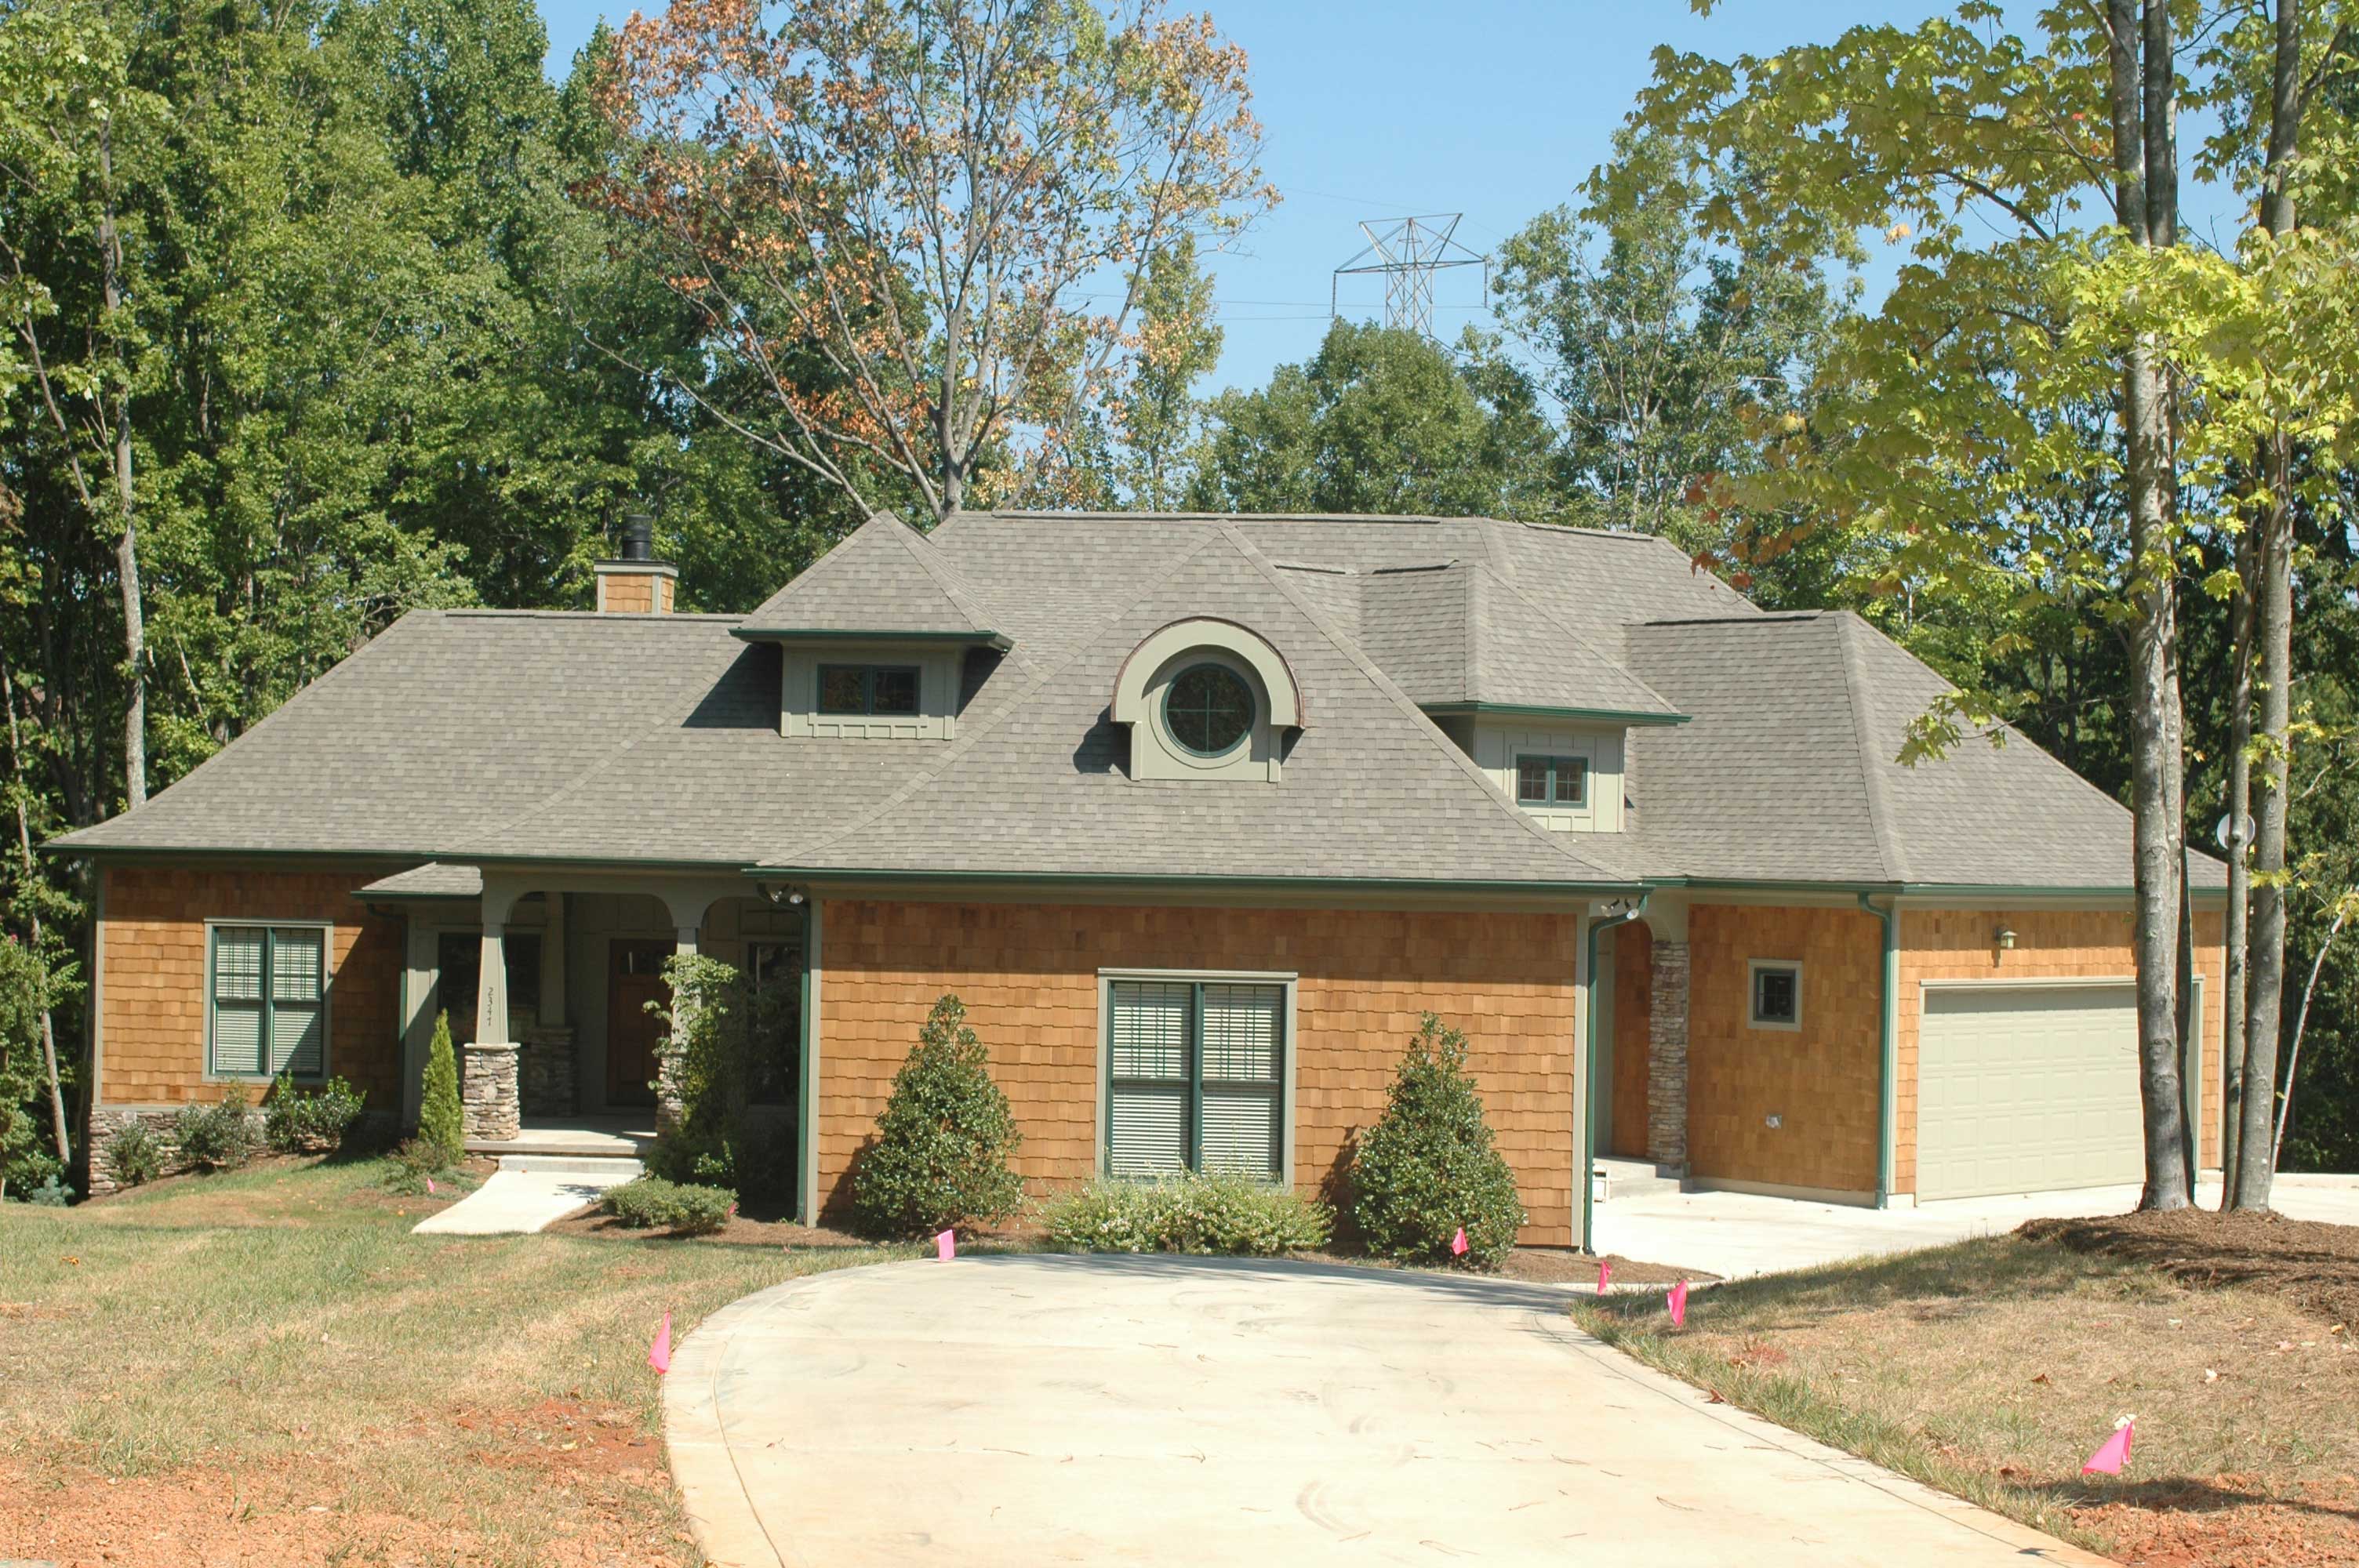
4-Bedroom, 4420 Sq Ft Luxury House Plan - 153-1059 - Front Exterior
Plan Collection
4-Bedroom, 4420 Sq Ft Luxury House Plan - 153-1059 - Front Exterior
Plan#153-1059
Starting at$1550
4420
Sq Ft
2
Story
4
Bed
4
Bath
3
Car
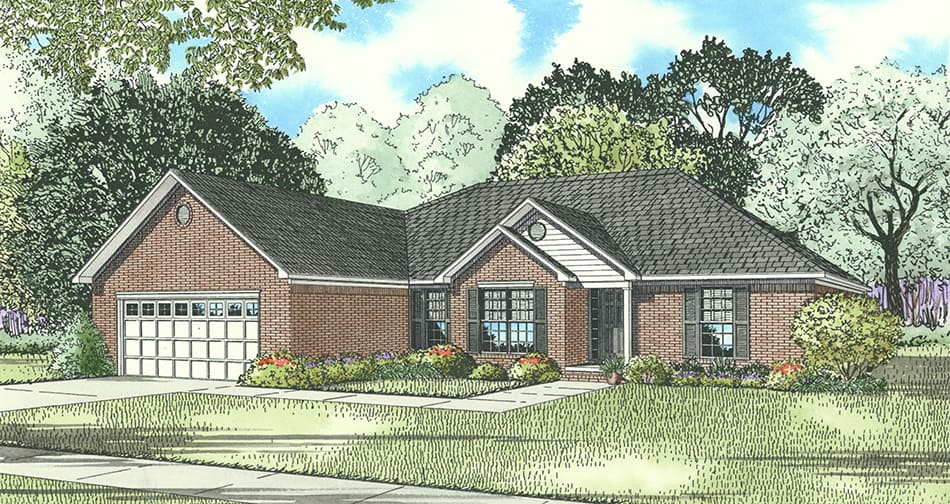
3-Bedroom, 1898 Sq Ft Southern House Plan - 153-1117 - Front Exterior
Plan Collection
3-Bedroom, 1898 Sq Ft Southern House Plan - 153-1117 - Front Exterior
Plan#153-1117
Starting at$1100
1898
Sq Ft
1
Story
3
Bed
2
Bath
2
Car
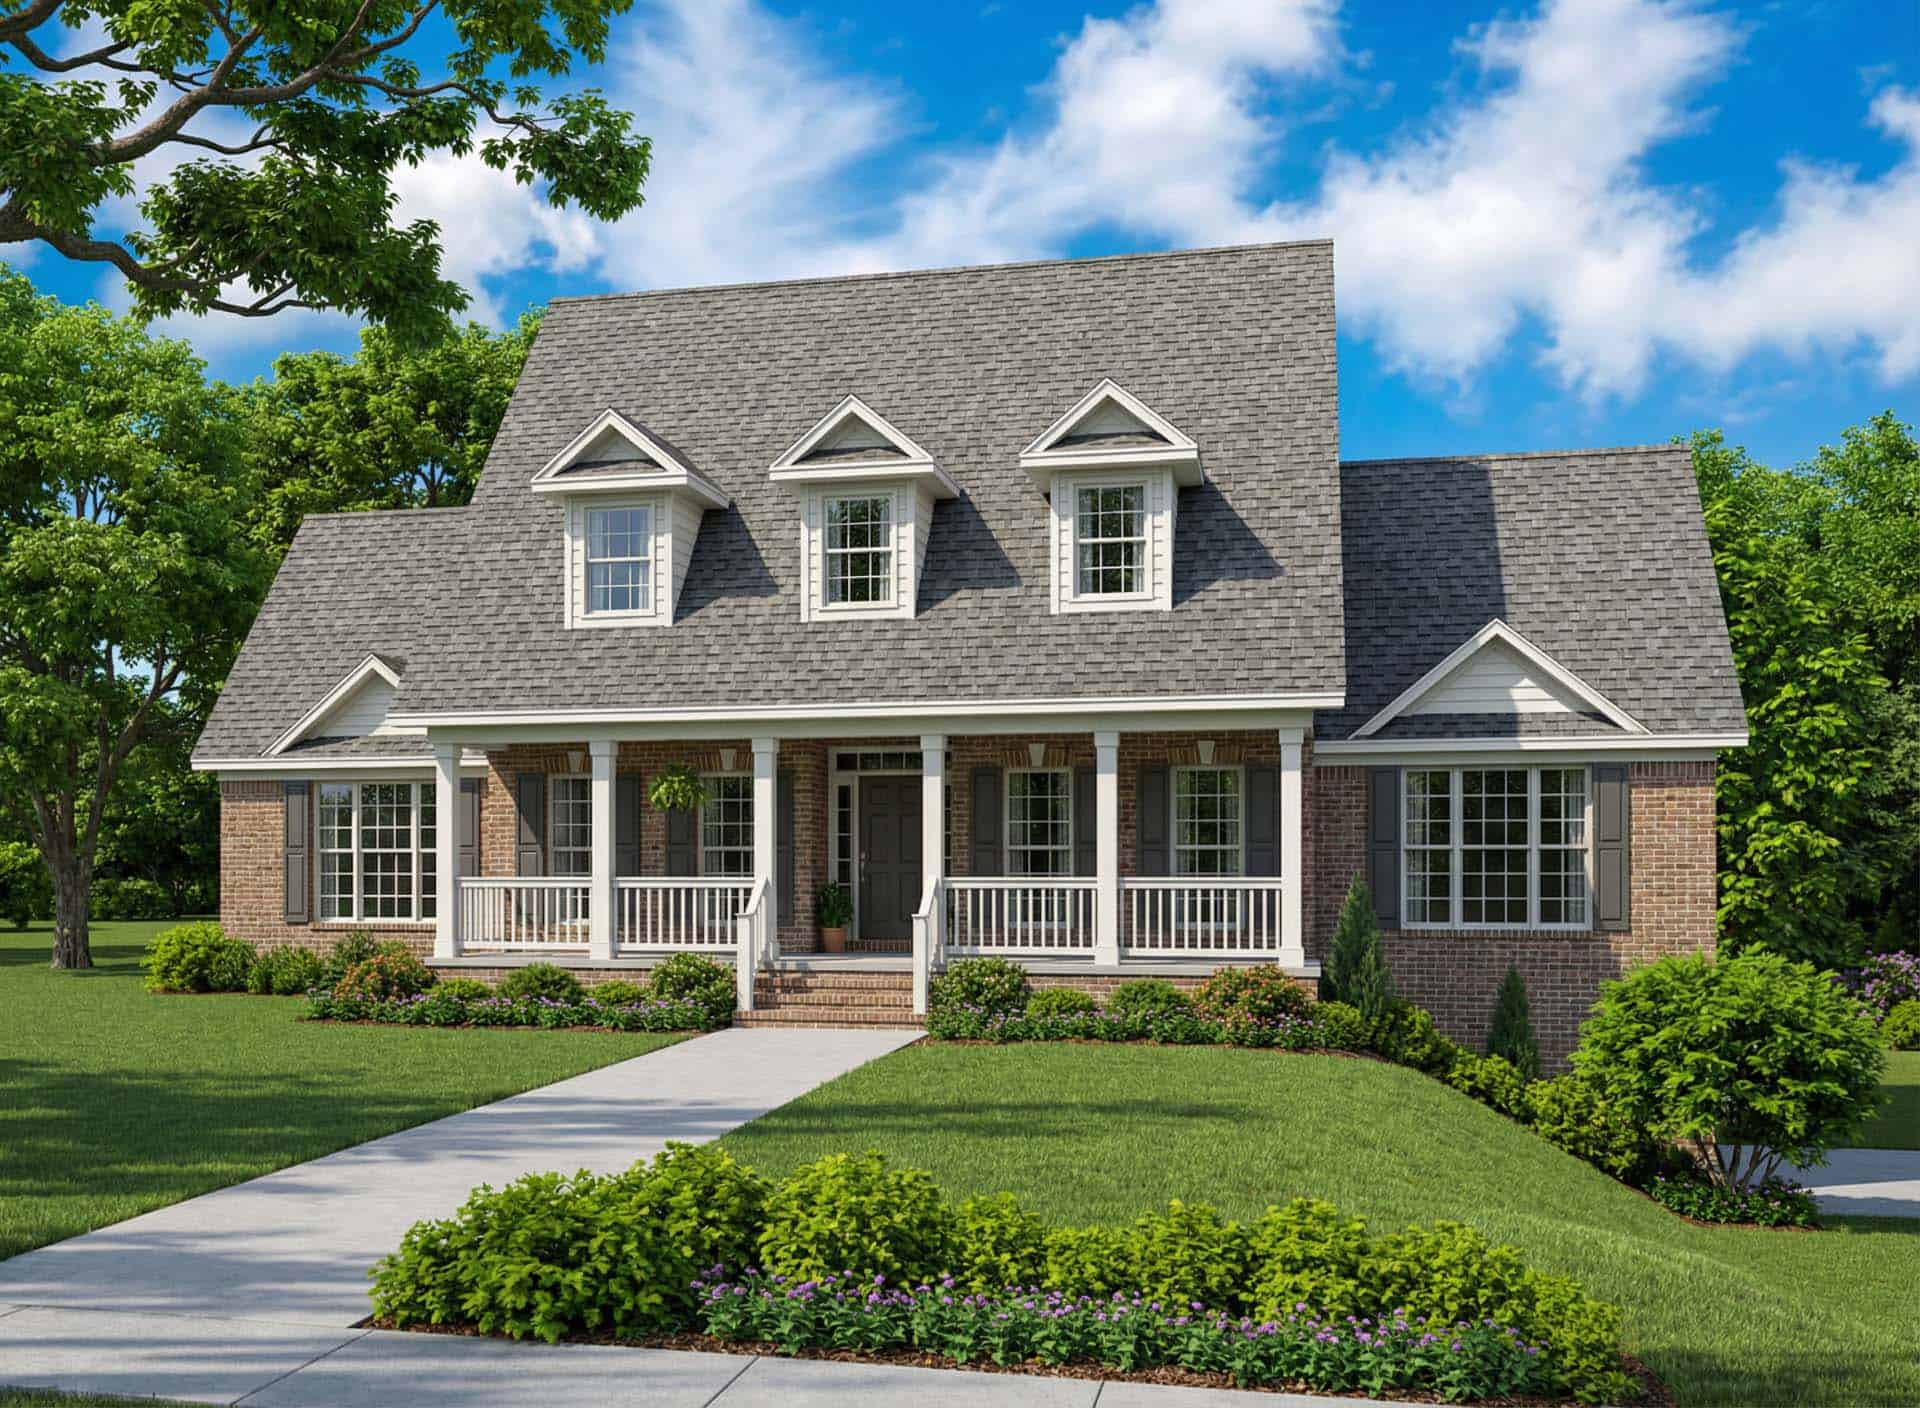
4-Bedroom, 3706 Sq Ft Country Home Plan - 153-1056 - Main Exterior
Plan Collection
4-Bedroom, 3706 Sq Ft Country Home Plan - 153-1056 - Main Exterior
Plan#153-1056
Starting at$1350
3706
Sq Ft
2
Story
4
Bed
2
Bath
3
Car
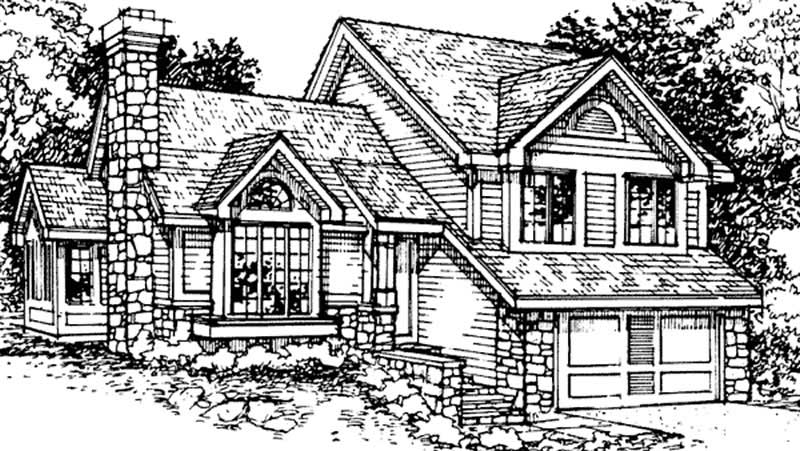
2-Bedroom, 1776 Sq Ft Traditional House Plan - 146-1636 - Front Exterior
Plan Collection
2-Bedroom, 1776 Sq Ft Traditional House Plan - 146-1636 - Front Exterior
Plan#146-1636
Starting at$980
1776
Sq Ft
2
Story
2
Bed
2.5
Bath
2
Car
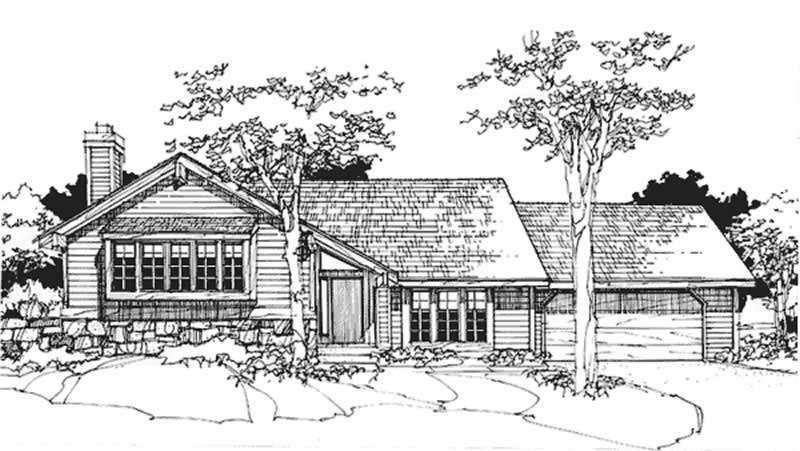
4-Bedroom, 2435 Sq Ft Ranch House Plan - 146-1358 - Front Exterior
Plan Collection
4-Bedroom, 2435 Sq Ft Ranch House Plan - 146-1358 - Front Exterior
Plan#146-1358
Starting at$1015
2435
Sq Ft
2
Story
4
Bed
3.5
Bath
2
Car
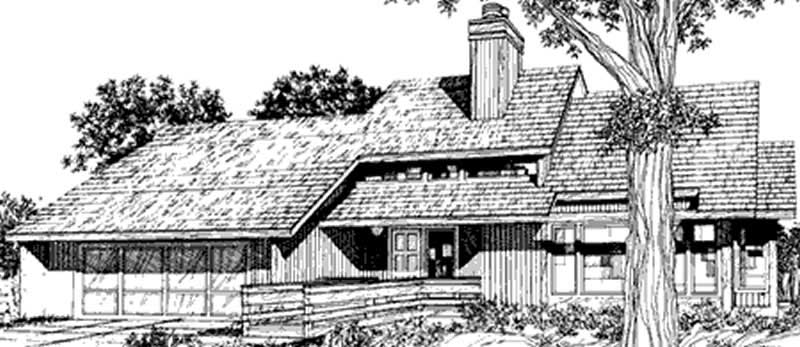
3-Bedroom, 2660 Sq Ft Contemporary House Plan - 146-2908 - Front Exterior
Plan Collection
3-Bedroom, 2660 Sq Ft Contemporary House Plan - 146-2908 - Front Exterior
Plan#146-2908
Starting at$1120
2660
Sq Ft
2
Story
3
Bed
2.5
Bath
2
Car
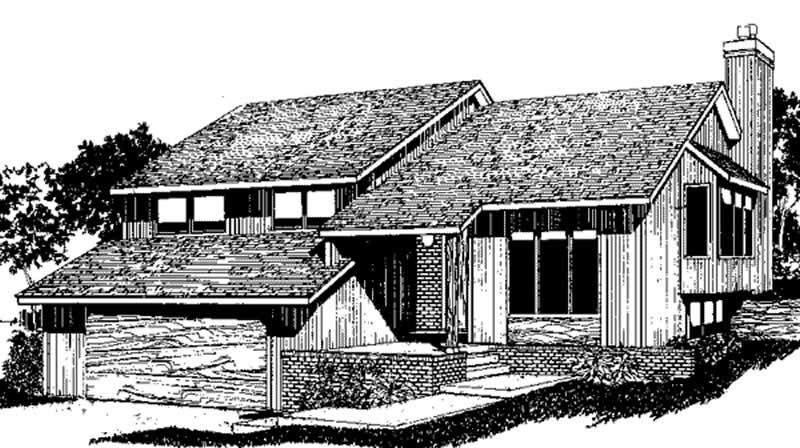
3-Bedroom, 2163 Sq Ft Country House Plan - 146-2146 - Front Exterior
Plan Collection
3-Bedroom, 2163 Sq Ft Country House Plan - 146-2146 - Front Exterior
Plan#146-2146
Starting at$1015
2163
Sq Ft
1
Story
3
Bed
3
Bath
2
Car
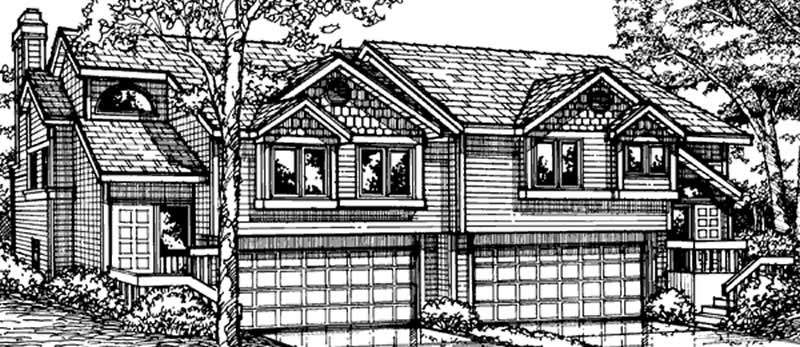
2-Bedroom, 1255 Sq Ft Duplex/Multi-Unit House Plan - 146-2050 - Front Exterior
Plan Collection
2-Bedroom, 1255 Sq Ft Duplex/Multi-Unit House Plan - 146-2050 - Front Exterior
Plan#146-2050
Starting at$885
1255
Sq Ft
1
Story
2
Bed
1.5
Bath
2
Car
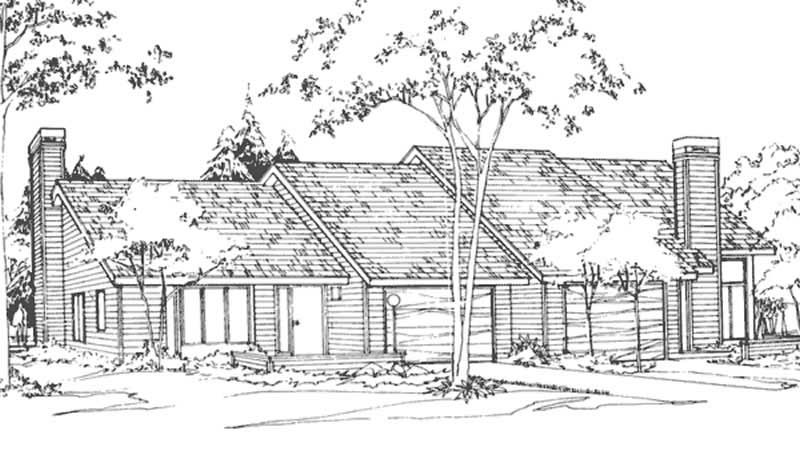
2-Bedroom, 1385 Sq Ft Duplex/Multi-Unit House Plan - 146-2128 - Front Exterior
Plan Collection
2-Bedroom, 1385 Sq Ft Duplex/Multi-Unit House Plan - 146-2128 - Front Exterior
Plan#146-2128
Starting at$1645
1385
Sq Ft
2
Story
2
Bed
1.5
Bath
1
Car
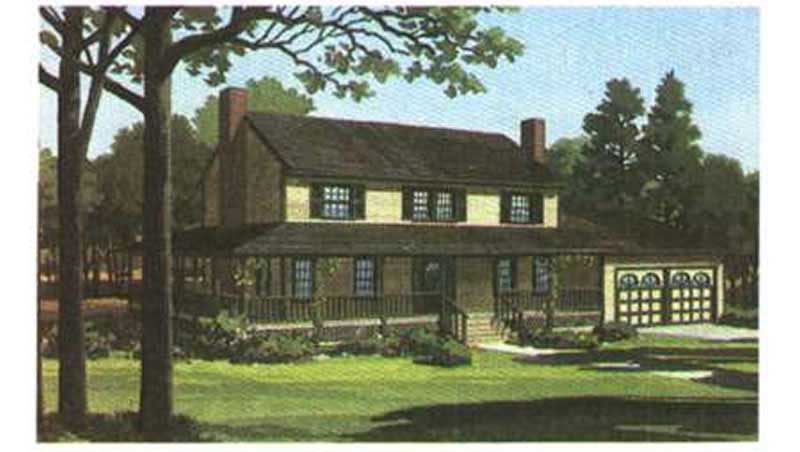
4-Bedroom, 2143 Sq Ft Country House Plan - 146-2861 - Front Exterior
Plan Collection
4-Bedroom, 2143 Sq Ft Country House Plan - 146-2861 - Front Exterior
Plan#146-2861
Starting at$1015
2143
Sq Ft
2
Story
4
Bed
2.5
Bath
2
Car
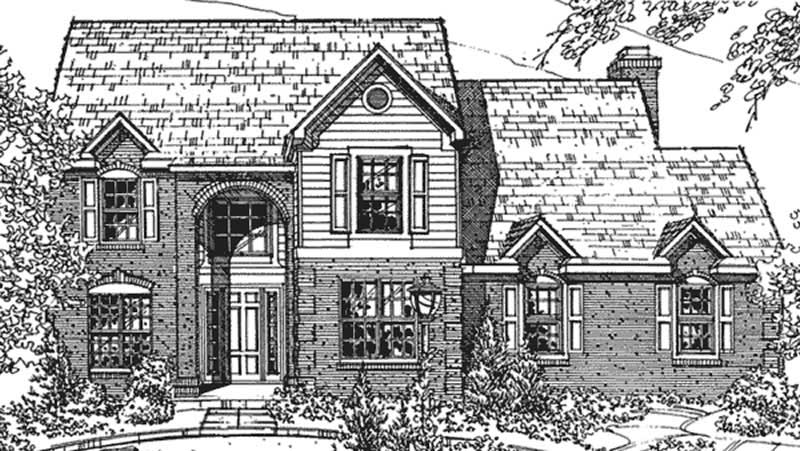
3-Bedroom, 2450 Sq Ft European House Plan - 146-2102 - Front Exterior
Plan Collection
3-Bedroom, 2450 Sq Ft European House Plan - 146-2102 - Front Exterior
Plan#146-2102
Starting at$1015
2450
Sq Ft
2
Story
3
Bed
2.5
Bath
2
Car
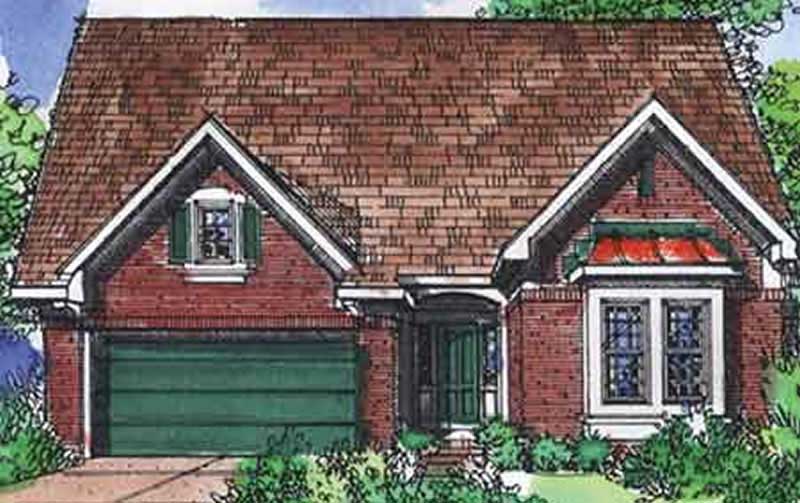
3-Bedroom, 2116 Sq Ft European House Plan - 146-1925 - Front Exterior
Plan Collection
3-Bedroom, 2116 Sq Ft European House Plan - 146-1925 - Front Exterior
Plan#146-1925
Starting at$1015
2116
Sq Ft
1
Story
3
Bed
2.5
Bath
2
Car
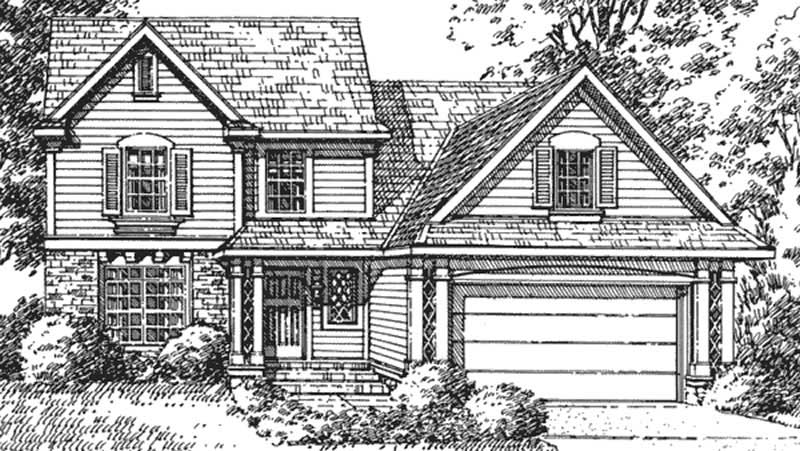
4-Bedroom, 2056 Sq Ft Country House Plan - 146-2680 - Front Exterior
Plan Collection
4-Bedroom, 2056 Sq Ft Country House Plan - 146-2680 - Front Exterior
Plan#146-2680
Starting at$1015
2056
Sq Ft
2
Story
4
Bed
2.5
Bath
2
Car
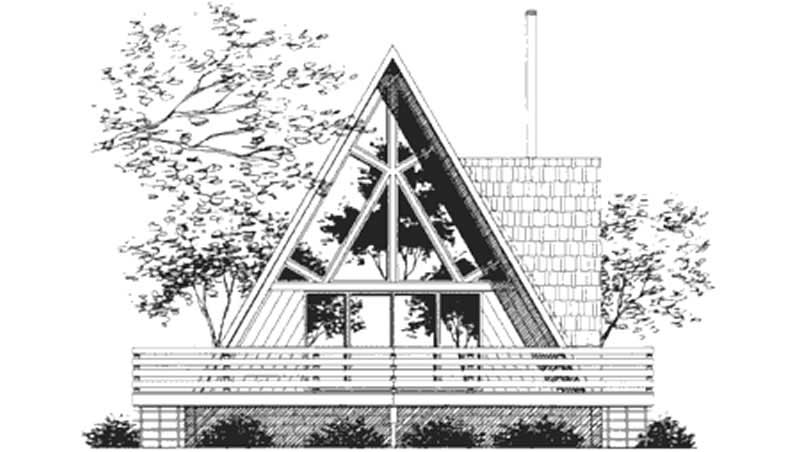
1-Bedroom, 1115 Sq Ft A Frame House Plan - 146-2616 - Front Exterior
Plan Collection
1-Bedroom, 1115 Sq Ft A Frame House Plan - 146-2616 - Front Exterior
Plan#146-2616
Starting at$885
1115
Sq Ft
2
Story
1
Bed
1
Bath
0
Car
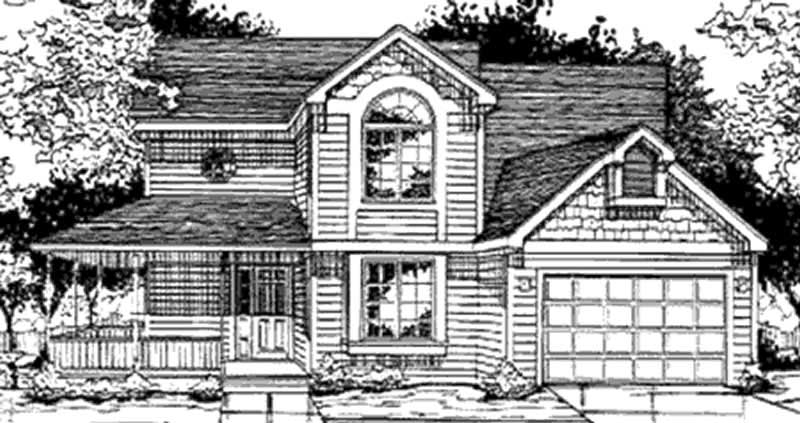
4-Bedroom, 1876 Sq Ft Country House Plan - 146-2305 - Front Exterior
Plan Collection
4-Bedroom, 1876 Sq Ft Country House Plan - 146-2305 - Front Exterior
Plan#146-2305
Starting at$980
1876
Sq Ft
2
Story
4
Bed
2.5
Bath
2
Car
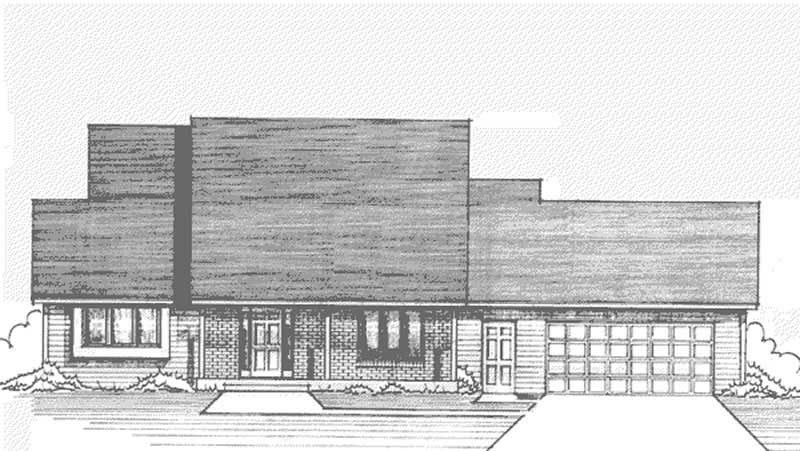
3-Bedroom, 1641 Sq Ft Cape Cod House Plan - 146-2653 - Front Exterior
Plan Collection
3-Bedroom, 1641 Sq Ft Cape Cod House Plan - 146-2653 - Front Exterior
Plan#146-2653
Starting at$980
1641
Sq Ft
2
Story
3
Bed
2.5
Bath
2
Car
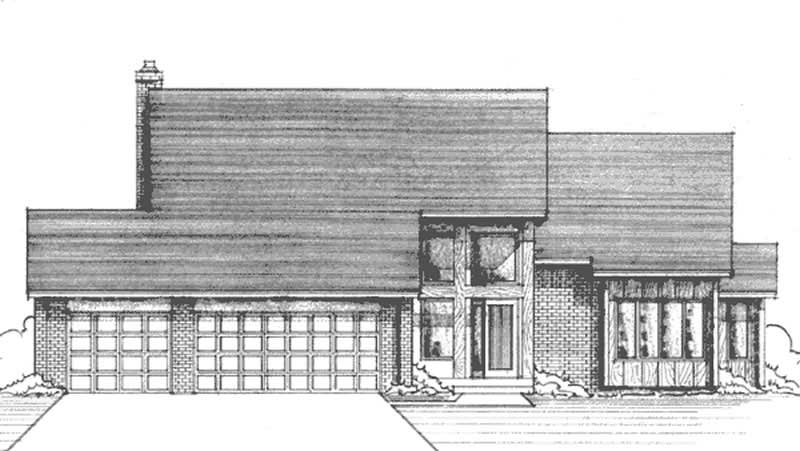
4-Bedroom, 2402 Sq Ft Contemporary House Plan - 146-2015 - Front Exterior
Plan Collection
4-Bedroom, 2402 Sq Ft Contemporary House Plan - 146-2015 - Front Exterior
Plan#146-2015
Starting at$1015
2402
Sq Ft
2
Story
4
Bed
2.5
Bath
3
Car
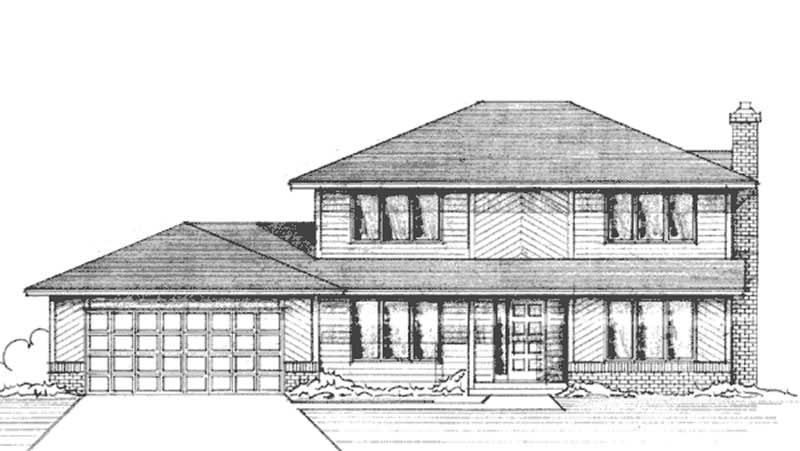
3-Bedroom, 1924 Sq Ft Contemporary House Plan - 146-2399 - Front Exterior
Plan Collection
3-Bedroom, 1924 Sq Ft Contemporary House Plan - 146-2399 - Front Exterior
Plan#146-2399
Starting at$980
1924
Sq Ft
2
Story
3
Bed
2.5
Bath
2
Car
3-Bedroom, 2062 Sq Ft Tudor House Plan - 146-2612 - Front Exterior
Plan Collection
3-Bedroom, 2062 Sq Ft Tudor House Plan - 146-2612 - Front Exterior
Plan#146-2612
Starting at$1015
2062
Sq Ft
2
Story
3
Bed
2.5
Bath
2
Car
4-Bedroom, 2425 Sq Ft Colonial House Plan - 146-2572 - Front Exterior
Plan Collection
4-Bedroom, 2425 Sq Ft Colonial House Plan - 146-2572 - Front Exterior
Plan#146-2572
Starting at$1015
2425
Sq Ft
2
Story
4
Bed
2.5
Bath
2
Car
4-Bedroom, 2398 Sq Ft Tudor House Plan - 146-2547 - Front Exterior
Plan Collection
4-Bedroom, 2398 Sq Ft Tudor House Plan - 146-2547 - Front Exterior
Plan#146-2547
Starting at$1015
2398
Sq Ft
2
Story
4
Bed
2.5
Bath
2
Car
4-Bedroom, 3759 Sq Ft Octagon-Shaped Craftsman Home Plan - 127-1012 - Main Exterior
Plan Collection
4-Bedroom, 3759 Sq Ft Octagon-Shaped Craftsman Home Plan - 127-1012 - Main Exterior
Plan#127-1012
Starting at$2300
3759
Sq Ft
2
Story
4
Bed
3.5
Bath
4
Car
4-Bedroom, 3734 Sq Ft Contemporary House Plan - 127-1018 - Front Exterior
Plan Collection
4-Bedroom, 3734 Sq Ft Contemporary House Plan - 127-1018 - Front Exterior
Plan#127-1018
Starting at$2300
3734
Sq Ft
2
Story
4
Bed
4.5
Bath
3
Car
4-Bedroom, 3328 Sq Ft Craftsman Home Plan - 153-1068 - Main Exterior
Plan Collection
4-Bedroom, 3328 Sq Ft Craftsman Home Plan - 153-1068 - Main Exterior
Plan#153-1068
Starting at$1550
3328
Sq Ft
2
Story
4
Bed
3.5
Bath
2
Car
4-Bedroom, 4420 Sq Ft Luxury House Plan - 153-1059 - Front Exterior
Plan Collection
4-Bedroom, 4420 Sq Ft Luxury House Plan - 153-1059 - Front Exterior
Plan#153-1059
Starting at$1550
4420
Sq Ft
2
Story
4
Bed
4
Bath
3
Car
3-Bedroom, 1898 Sq Ft Southern House Plan - 153-1117 - Front Exterior
Plan Collection
3-Bedroom, 1898 Sq Ft Southern House Plan - 153-1117 - Front Exterior
Plan#153-1117
Starting at$1100
1898
Sq Ft
1
Story
3
Bed
2
Bath
2
Car
4-Bedroom, 3706 Sq Ft Country Home Plan - 153-1056 - Main Exterior
Plan Collection
4-Bedroom, 3706 Sq Ft Country Home Plan - 153-1056 - Main Exterior
Plan#153-1056
Starting at$1350
3706
Sq Ft
2
Story
4
Bed
2
Bath
3
Car
2-Bedroom, 1776 Sq Ft Traditional House Plan - 146-1636 - Front Exterior
Plan Collection
2-Bedroom, 1776 Sq Ft Traditional House Plan - 146-1636 - Front Exterior
Plan#146-1636
Starting at$980
1776
Sq Ft
2
Story
2
Bed
2.5
Bath
2
Car
4-Bedroom, 2435 Sq Ft Ranch House Plan - 146-1358 - Front Exterior
Plan Collection
4-Bedroom, 2435 Sq Ft Ranch House Plan - 146-1358 - Front Exterior
Plan#146-1358
Starting at$1015
2435
Sq Ft
2
Story
4
Bed
3.5
Bath
2
Car
3-Bedroom, 2660 Sq Ft Contemporary House Plan - 146-2908 - Front Exterior
Plan Collection
3-Bedroom, 2660 Sq Ft Contemporary House Plan - 146-2908 - Front Exterior
Plan#146-2908
Starting at$1120
2660
Sq Ft
2
Story
3
Bed
2.5
Bath
2
Car
3-Bedroom, 2163 Sq Ft Country House Plan - 146-2146 - Front Exterior
Plan Collection
3-Bedroom, 2163 Sq Ft Country House Plan - 146-2146 - Front Exterior
Plan#146-2146
Starting at$1015
2163
Sq Ft
1
Story
3
Bed
3
Bath
2
Car
2-Bedroom, 1255 Sq Ft Duplex/Multi-Unit House Plan - 146-2050 - Front Exterior
Plan Collection
2-Bedroom, 1255 Sq Ft Duplex/Multi-Unit House Plan - 146-2050 - Front Exterior
Plan#146-2050
Starting at$885
1255
Sq Ft
1
Story
2
Bed
1.5
Bath
2
Car
2-Bedroom, 1385 Sq Ft Duplex/Multi-Unit House Plan - 146-2128 - Front Exterior
Plan Collection
2-Bedroom, 1385 Sq Ft Duplex/Multi-Unit House Plan - 146-2128 - Front Exterior
Plan#146-2128
Starting at$1645
1385
Sq Ft
2
Story
2
Bed
1.5
Bath
1
Car
4-Bedroom, 2143 Sq Ft Country House Plan - 146-2861 - Front Exterior
Plan Collection
4-Bedroom, 2143 Sq Ft Country House Plan - 146-2861 - Front Exterior
Plan#146-2861
Starting at$1015
2143
Sq Ft
2
Story
4
Bed
2.5
Bath
2
Car
3-Bedroom, 2450 Sq Ft European House Plan - 146-2102 - Front Exterior
Plan Collection
3-Bedroom, 2450 Sq Ft European House Plan - 146-2102 - Front Exterior
Plan#146-2102
Starting at$1015
2450
Sq Ft
2
Story
3
Bed
2.5
Bath
2
Car
3-Bedroom, 2116 Sq Ft European House Plan - 146-1925 - Front Exterior
Plan Collection
3-Bedroom, 2116 Sq Ft European House Plan - 146-1925 - Front Exterior
Plan#146-1925
Starting at$1015
2116
Sq Ft
1
Story
3
Bed
2.5
Bath
2
Car
4-Bedroom, 2056 Sq Ft Country House Plan - 146-2680 - Front Exterior
Plan Collection
4-Bedroom, 2056 Sq Ft Country House Plan - 146-2680 - Front Exterior
Plan#146-2680
Starting at$1015
2056
Sq Ft
2
Story
4
Bed
2.5
Bath
2
Car
1-Bedroom, 1115 Sq Ft A Frame House Plan - 146-2616 - Front Exterior
Plan Collection
1-Bedroom, 1115 Sq Ft A Frame House Plan - 146-2616 - Front Exterior
Plan#146-2616
Starting at$885
1115
Sq Ft
2
Story
1
Bed
1
Bath
0
Car
4-Bedroom, 1876 Sq Ft Country House Plan - 146-2305 - Front Exterior
Plan Collection
4-Bedroom, 1876 Sq Ft Country House Plan - 146-2305 - Front Exterior
Plan#146-2305
Starting at$980
1876
Sq Ft
2
Story
4
Bed
2.5
Bath
2
Car
3-Bedroom, 1641 Sq Ft Cape Cod House Plan - 146-2653 - Front Exterior
Plan Collection
3-Bedroom, 1641 Sq Ft Cape Cod House Plan - 146-2653 - Front Exterior
Plan#146-2653
Starting at$980
1641
Sq Ft
2
Story
3
Bed
2.5
Bath
2
Car
4-Bedroom, 2402 Sq Ft Contemporary House Plan - 146-2015 - Front Exterior
Plan Collection
4-Bedroom, 2402 Sq Ft Contemporary House Plan - 146-2015 - Front Exterior
Plan#146-2015
Starting at$1015
2402
Sq Ft
2
Story
4
Bed
2.5
Bath
3
Car
3-Bedroom, 1924 Sq Ft Contemporary House Plan - 146-2399 - Front Exterior
Plan Collection
3-Bedroom, 1924 Sq Ft Contemporary House Plan - 146-2399 - Front Exterior
Plan#146-2399
Starting at$980
1924
Sq Ft
2
Story
3
Bed
2.5
Bath
2
Car
3-Bedroom, 2062 Sq Ft Tudor House Plan - 146-2612 - Front Exterior
Plan Collection
3-Bedroom, 2062 Sq Ft Tudor House Plan - 146-2612 - Front Exterior
Plan#146-2612
Starting at$1015
2062
Sq Ft
2
Story
3
Bed
2.5
Bath
2
Car
4-Bedroom, 2425 Sq Ft Colonial House Plan - 146-2572 - Front Exterior
Plan Collection
4-Bedroom, 2425 Sq Ft Colonial House Plan - 146-2572 - Front Exterior
Plan#146-2572
Starting at$1015
2425
Sq Ft
2
Story
4
Bed
2.5
Bath
2
Car
4-Bedroom, 2398 Sq Ft Tudor House Plan - 146-2547 - Front Exterior
Plan Collection
4-Bedroom, 2398 Sq Ft Tudor House Plan - 146-2547 - Front Exterior
Plan#146-2547
Starting at$1015
2398
Sq Ft
2
Story
4
Bed
2.5
Bath
2
Car
1...112113114115116...136