Craftsman, Vacation Homes House Plans

3,864
Plan Results
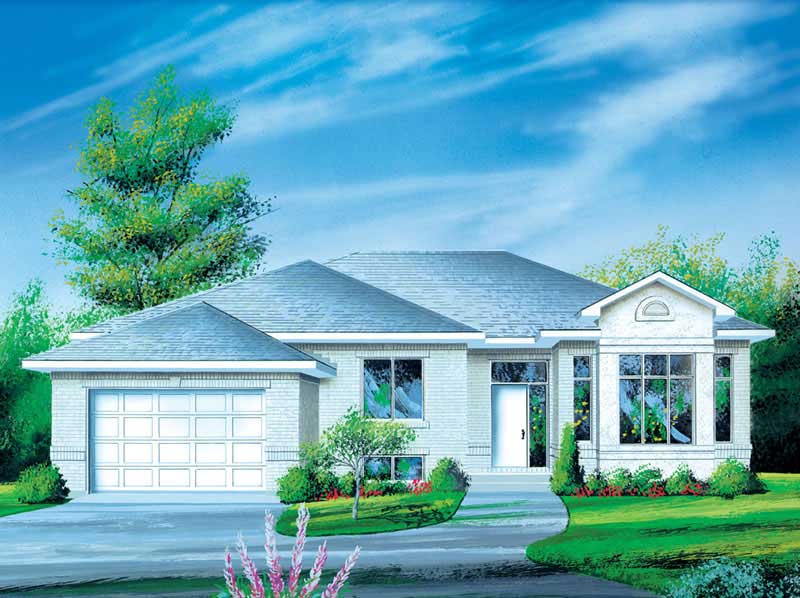
3-Bedroom, 1804 Sq Ft Craftsman House Plan - 157-1426 - Front Exterior
Plan Collection
3-Bedroom, 1804 Sq Ft Craftsman House Plan - 157-1426 - Front Exterior
Plan#157-1426
Starting at$1350
1804
Sq Ft
1
Story
3
Bed
1
Bath
1
Car
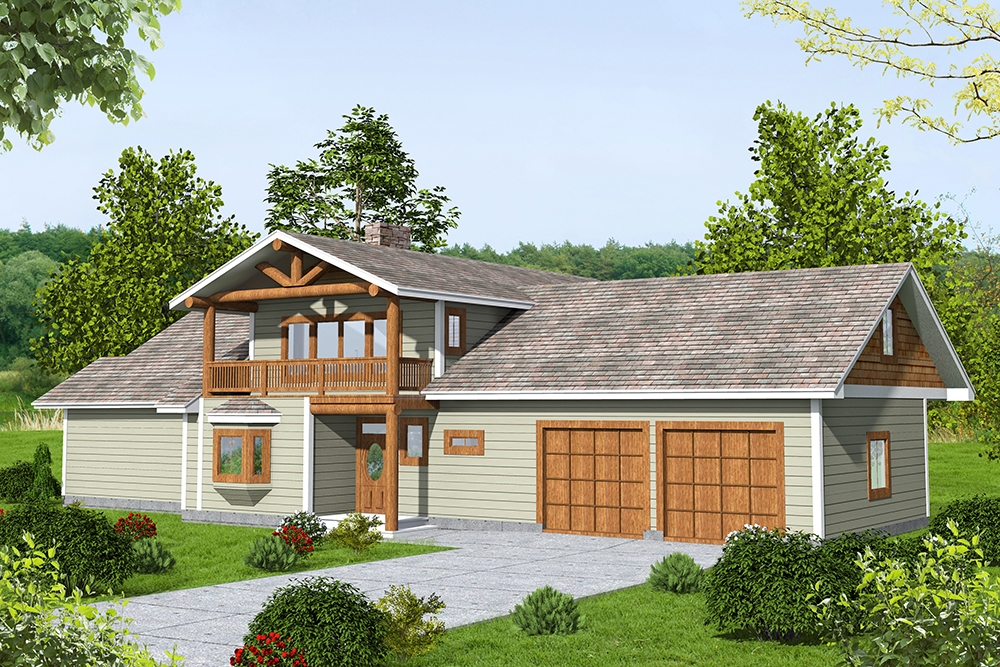
1-Bedroom, 1784 Sq Ft Cottage Home Plan - 132-1646 - Main Exterior
Plan Collection
1-Bedroom, 1784 Sq Ft Cottage Home Plan - 132-1646 - Main Exterior
Plan#132-1646
Starting at$1370
1784
Sq Ft
1.5
Story
1
Bed
2
Bath
2
Car
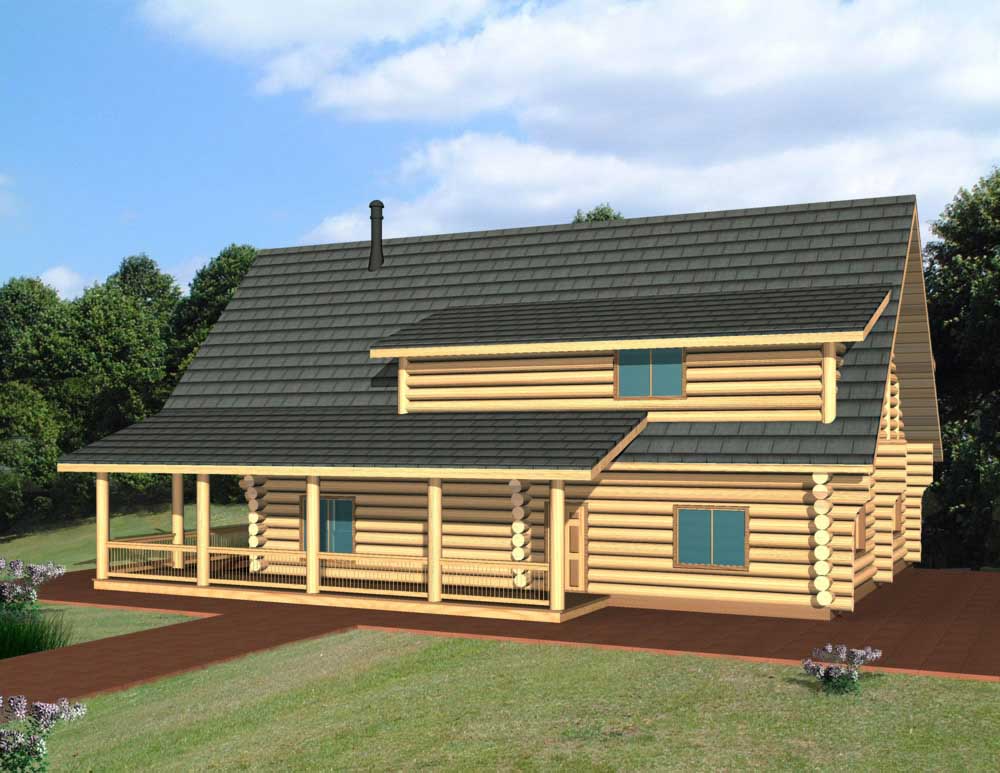
3-Bedroom, 2696 Sq Ft Log Cabin Home Plan - 132-1144 - Main Exterior
Plan Collection
3-Bedroom, 2696 Sq Ft Log Cabin Home Plan - 132-1144 - Main Exterior
Plan#132-1144
Starting at$1480
2696
Sq Ft
2
Story
3
Bed
3.5
Bath
0
Car
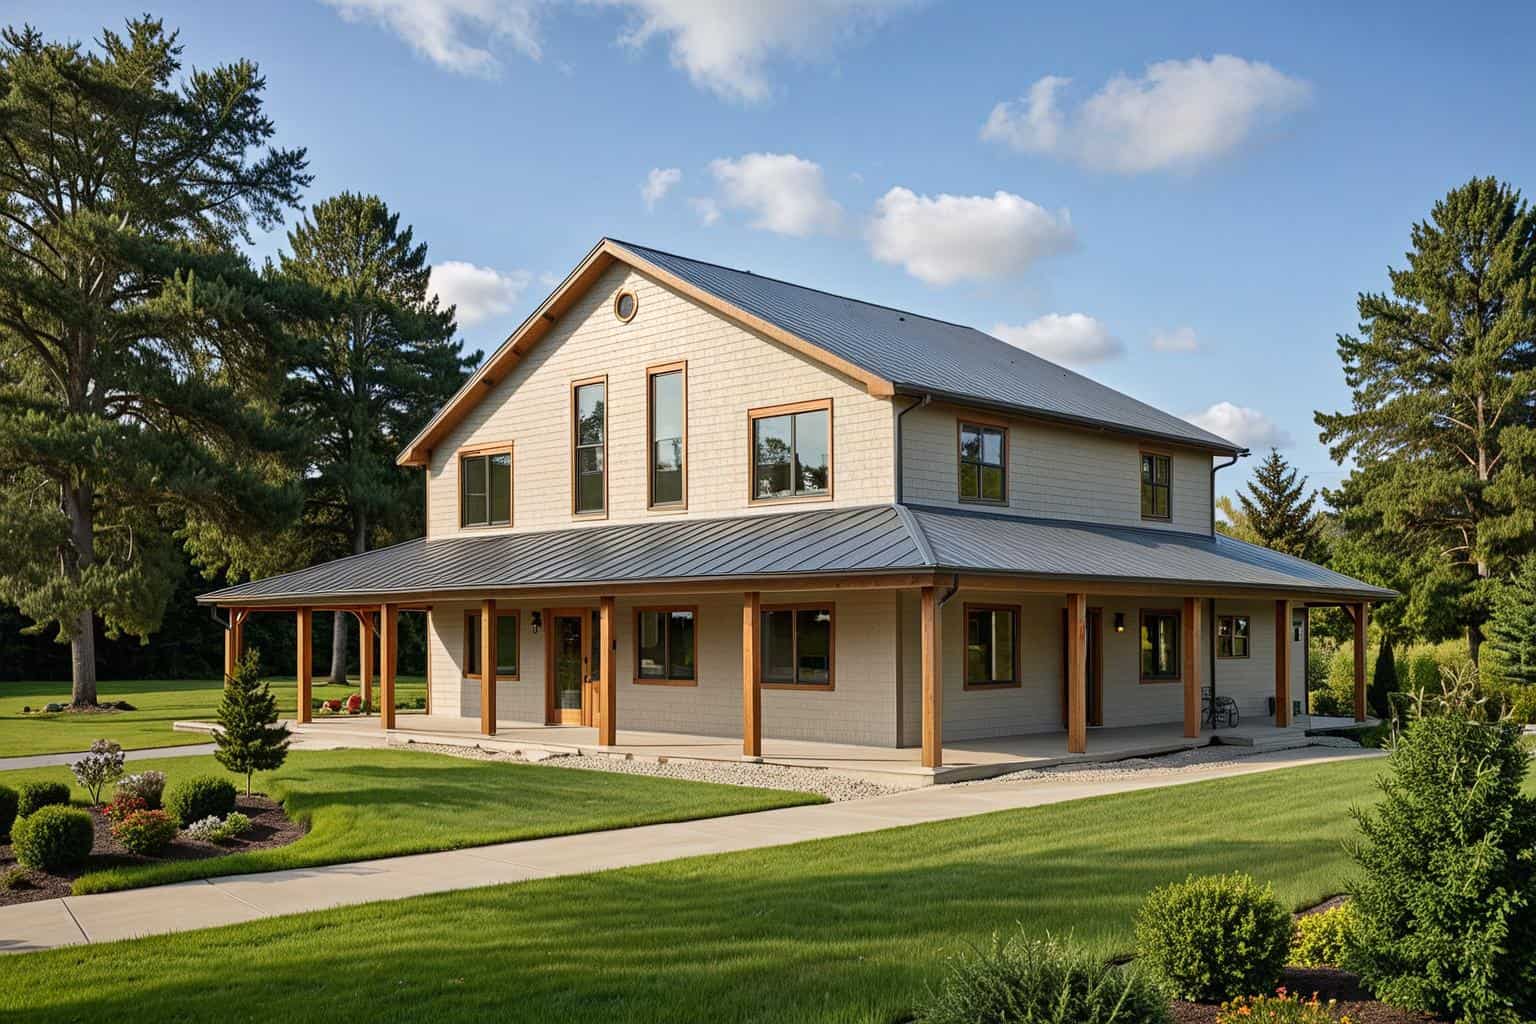
3-Bedroom, 2840 Sq Ft Ranch House Plan - 132-1210 - Front Exterior
Plan Collection
3-Bedroom, 2840 Sq Ft Ranch House Plan - 132-1210 - Front Exterior
Plan#132-1210
Starting at$1480
2840
Sq Ft
2
Story
3
Bed
3
Bath
0
Car
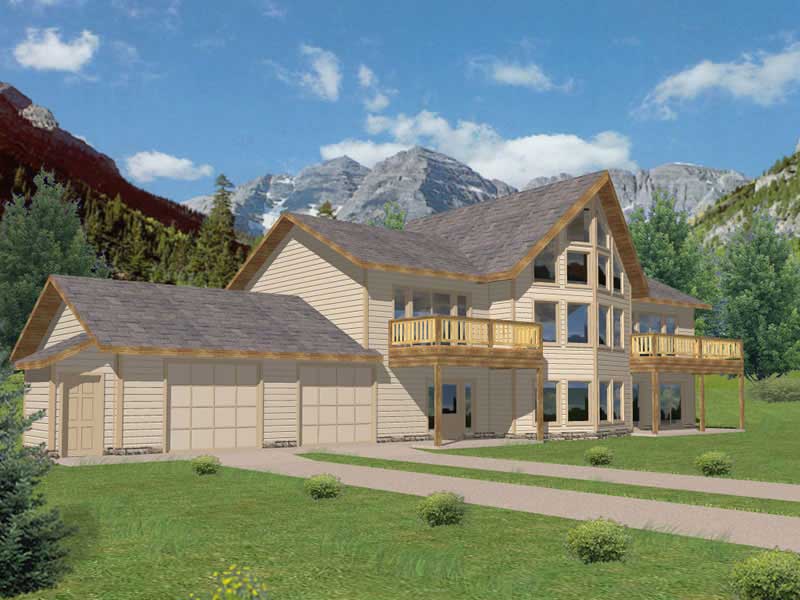
3-Bedroom, 3837 Sq Ft Home Plan - 132-1202 - Main Exterior
Plan Collection
3-Bedroom, 3837 Sq Ft Home Plan - 132-1202 - Main Exterior
Plan#132-1202
Starting at$1370
3837
Sq Ft
2
Story
3
Bed
3
Bath
2
Car
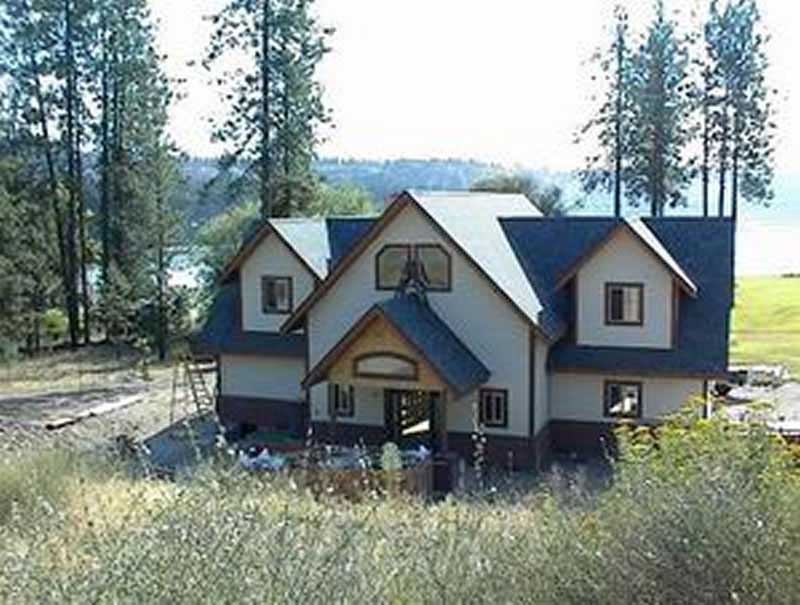
3-Bedroom, 2985 Sq Ft Coastal Home Plan - 132-1421 - Main Exterior
Plan Collection
3-Bedroom, 2985 Sq Ft Coastal Home Plan - 132-1421 - Main Exterior
Plan#132-1421
Starting at$1480
2985
Sq Ft
2
Story
3
Bed
3
Bath
0
Car
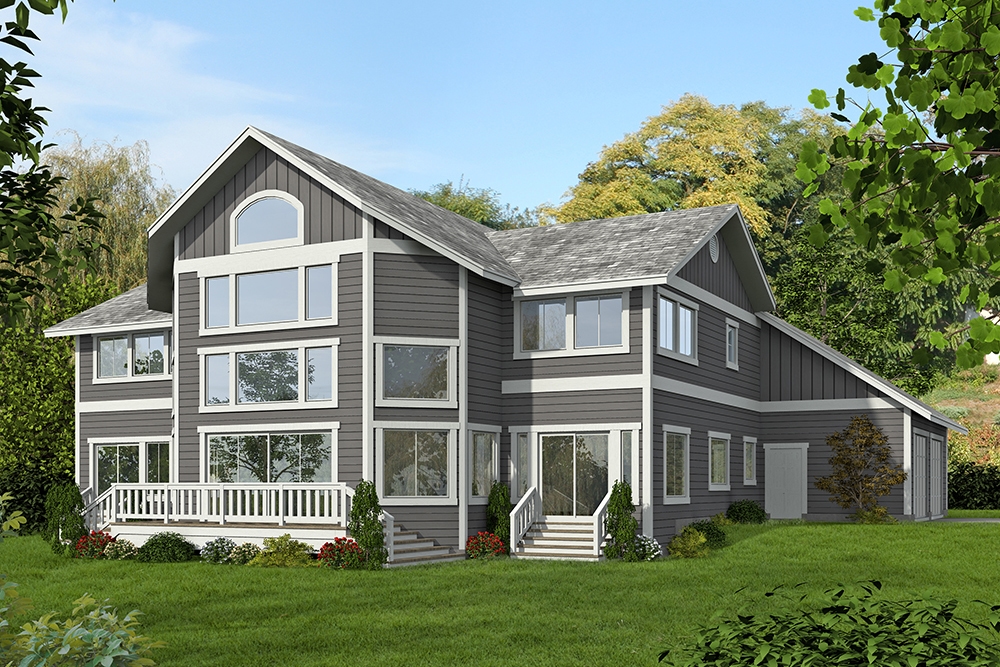
3-Bedroom, 3522 Sq Ft Contemporary Home Plan - 132-1595 - Main Exterior
Plan Collection
3-Bedroom, 3522 Sq Ft Contemporary Home Plan - 132-1595 - Main Exterior
Plan#132-1595
Starting at$1480
3522
Sq Ft
2
Story
3
Bed
2.5
Bath
2
Car
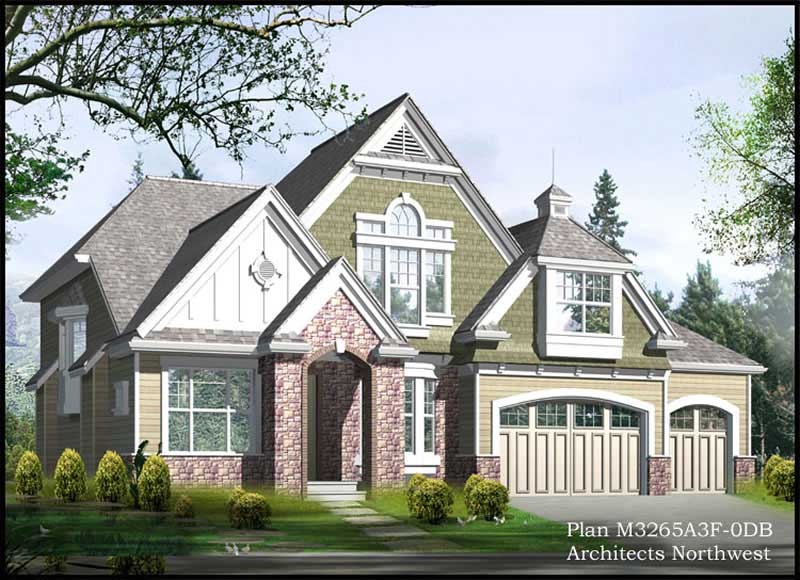
3-Bedroom, 3265 Sq Ft Craftsman Home Plan - 115-1367 - Main Exterior
Plan Collection
3-Bedroom, 3265 Sq Ft Craftsman Home Plan - 115-1367 - Main Exterior
Plan#115-1367
Starting at$2150
3265
Sq Ft
2
Story
3
Bed
3
Bath
3
Car
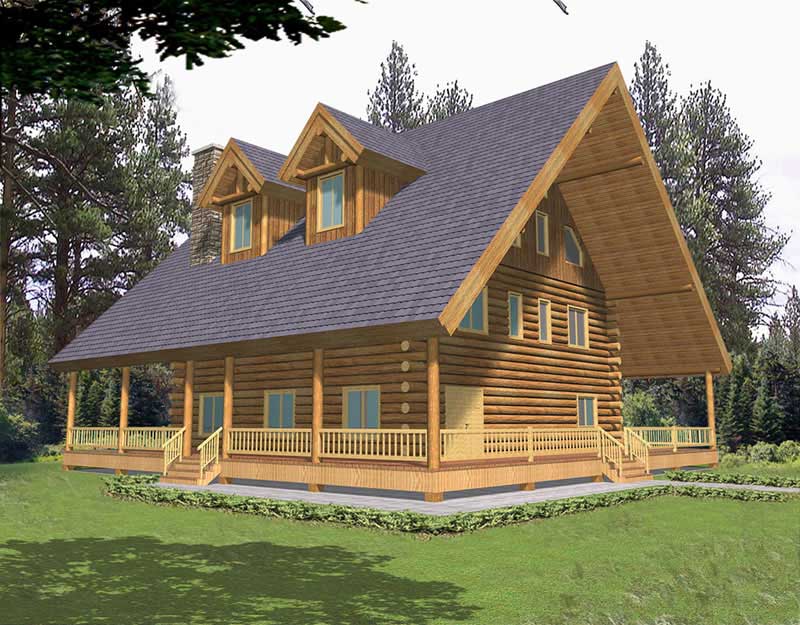
2-Bedroom, 4200 Sq Ft Country House Plan - 132-1397 - Front Exterior
Plan Collection
2-Bedroom, 4200 Sq Ft Country House Plan - 132-1397 - Front Exterior
Plan#132-1397
Starting at$2085
4200
Sq Ft
3
Story
2
Bed
1
Bath
0
Car
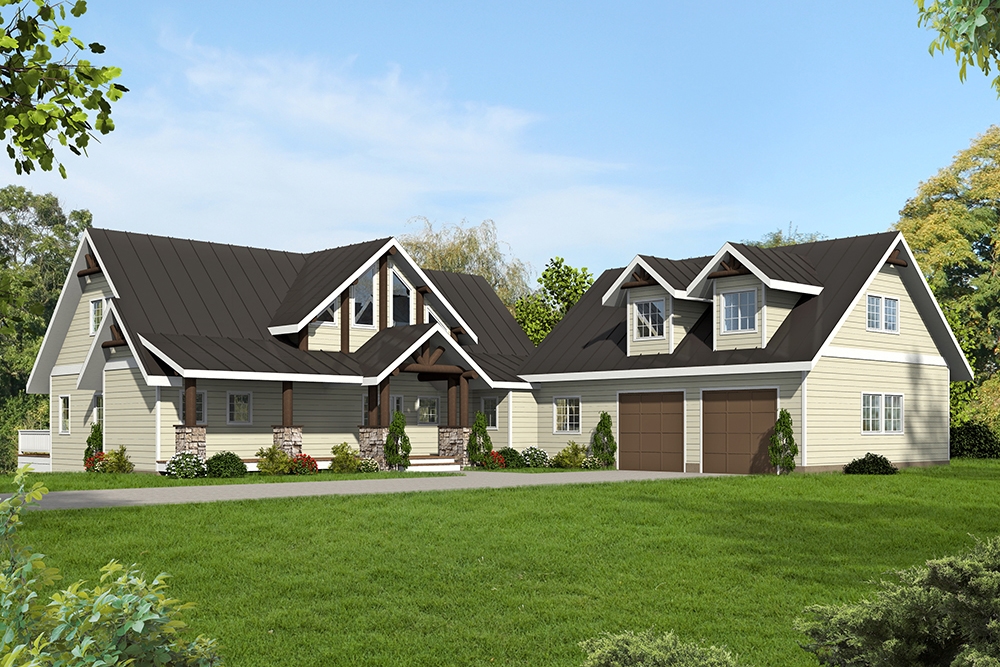
3-Bedroom, 4240 Sq Ft Craftsman House Plan - 132-1618 - Front Exterior
Plan Collection
3-Bedroom, 4240 Sq Ft Craftsman House Plan - 132-1618 - Front Exterior
Plan#132-1618
Starting at$2085
4240
Sq Ft
2
Story
3
Bed
3.5
Bath
0
Car
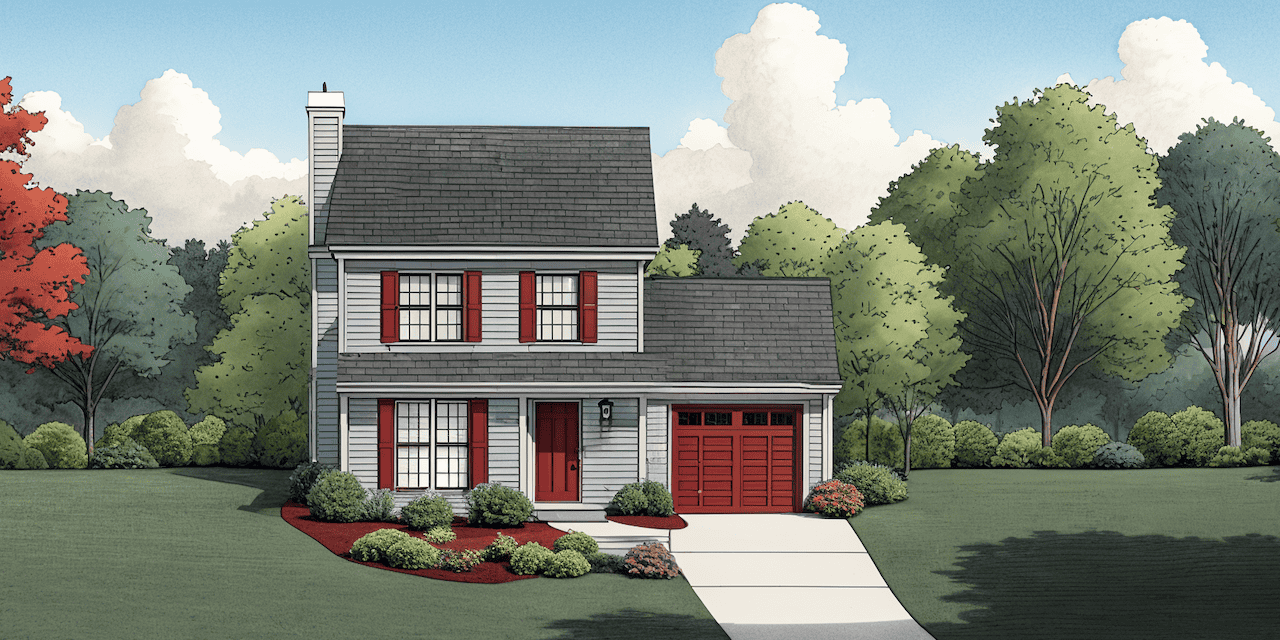
2-Bedroom, 1212 Sq Ft Country House Plan - 124-1146 - Front Exterior
Plan Collection
2-Bedroom, 1212 Sq Ft Country House Plan - 124-1146 - Front Exterior
Plan#124-1146
Starting at$645
1212
Sq Ft
2
Story
2
Bed
2
Bath
1
Car
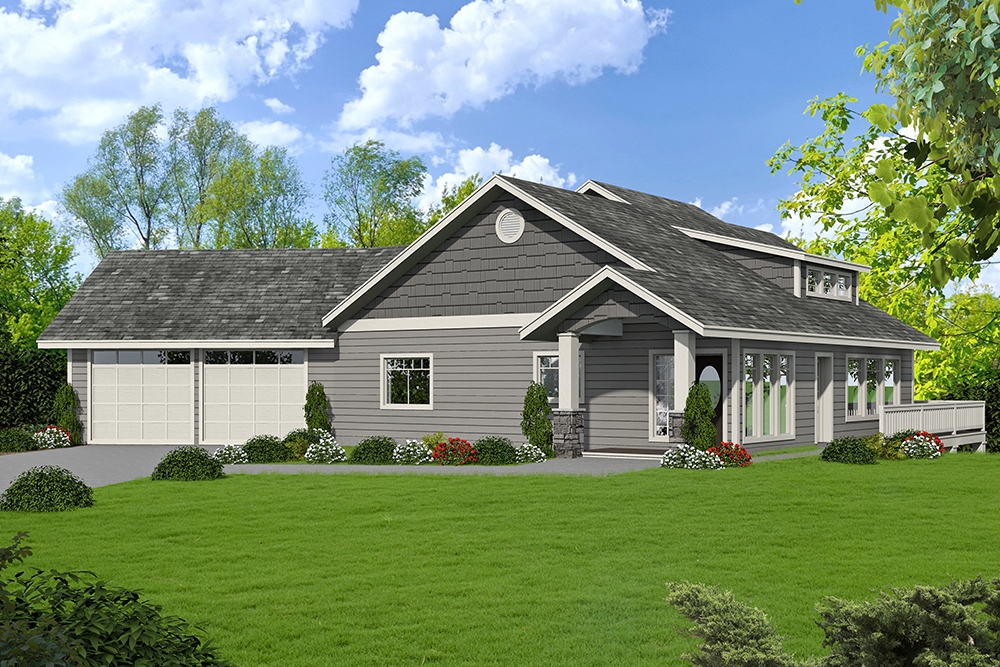
4-Bedroom, 4148 Sq Ft Craftsman Home Plan - 132-1650 - Main Exterior
Plan Collection
4-Bedroom, 4148 Sq Ft Craftsman Home Plan - 132-1650 - Main Exterior
Plan#132-1650
Starting at$2085
4148
Sq Ft
1.5
Story
4
Bed
3
Bath
0
Car
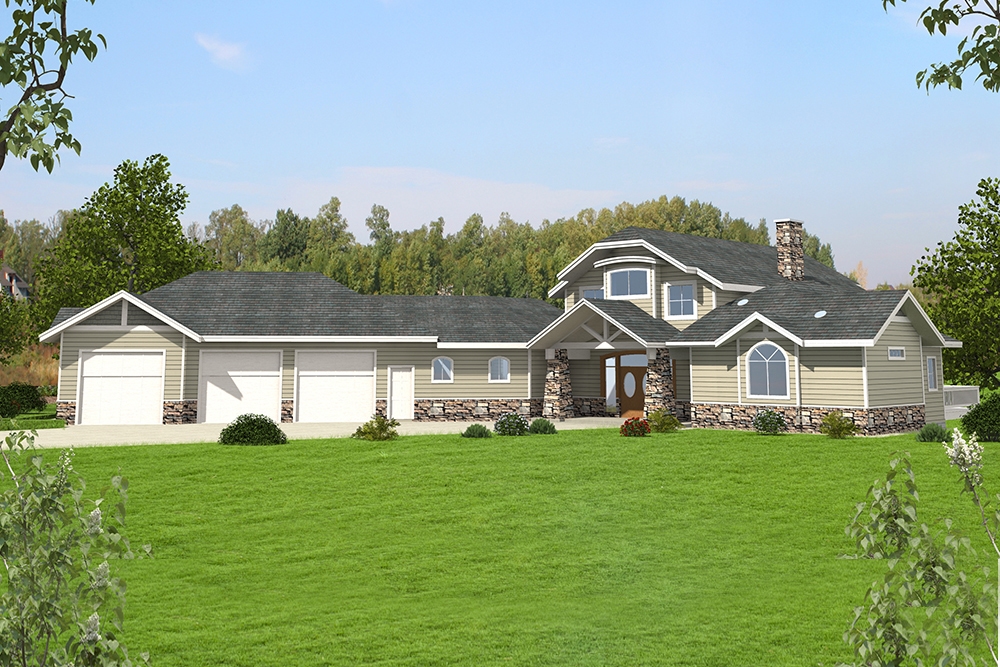
4-Bedroom, 4592 Sq Ft Craftsman Home Plan - 132-1632 - Main Exterior
Plan Collection
4-Bedroom, 4592 Sq Ft Craftsman Home Plan - 132-1632 - Main Exterior
Plan#132-1632
Starting at$2085
4592
Sq Ft
1.5
Story
4
Bed
3.5
Bath
3
Car
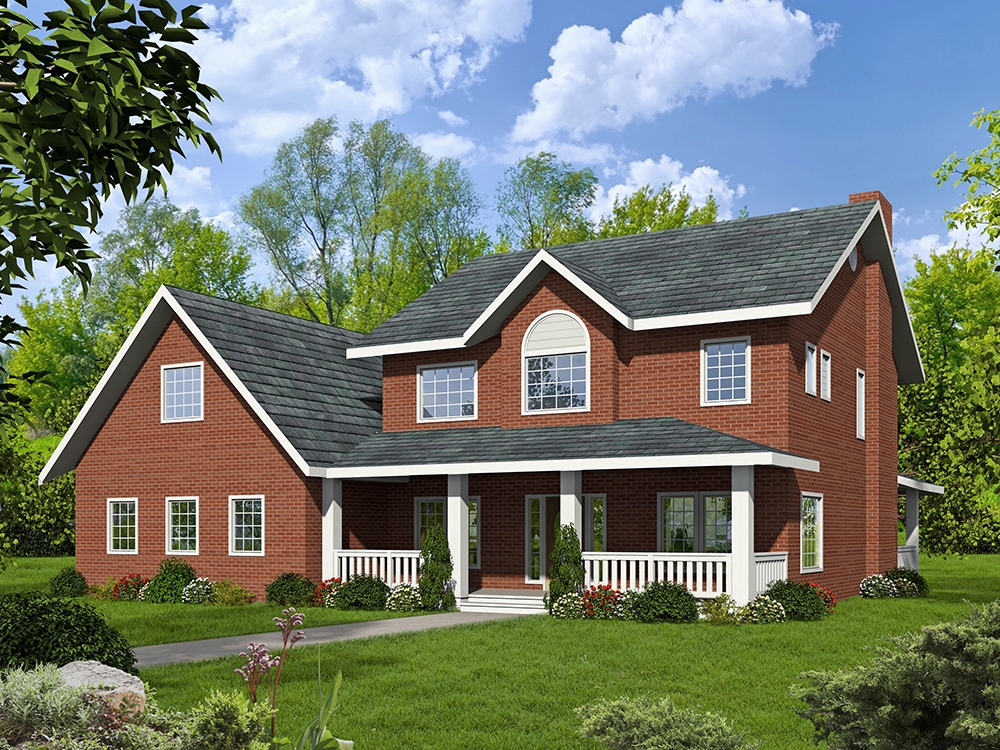
3-Bedroom, 4651 Sq Ft Modern House Plan - 132-1630 - Front Exterior
Plan Collection
3-Bedroom, 4651 Sq Ft Modern House Plan - 132-1630 - Front Exterior
Plan#132-1630
Starting at$2085
4651
Sq Ft
2
Story
3
Bed
4
Bath
3
Car
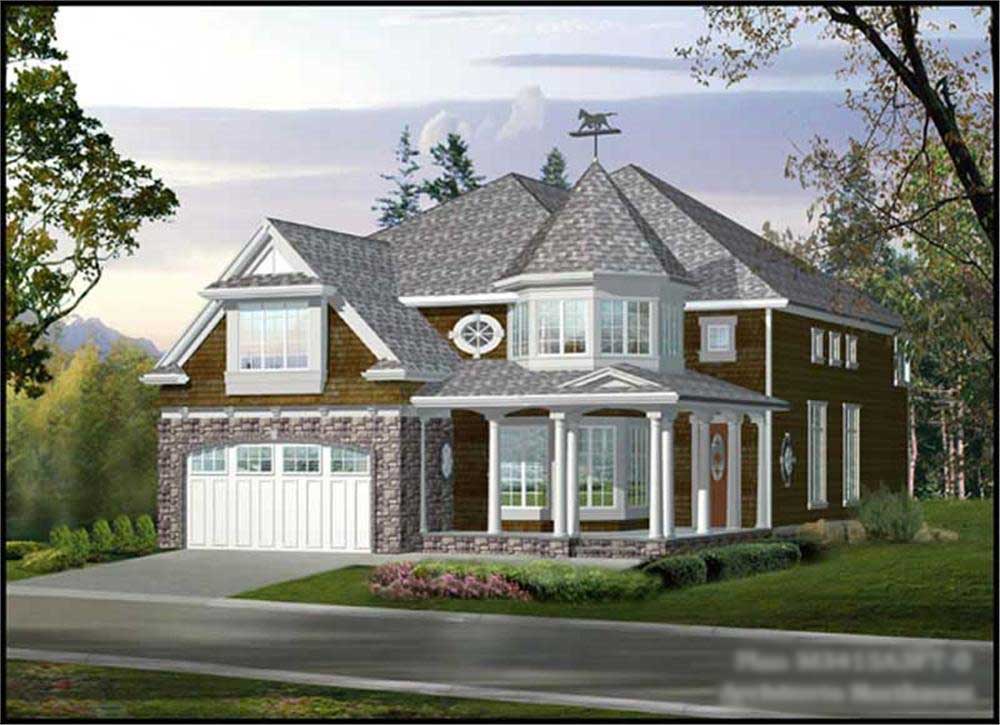
4-Bedroom, 3415 Sq Ft Craftsman Home Plan - 115-1283 - Main Exterior
Plan Collection
4-Bedroom, 3415 Sq Ft Craftsman Home Plan - 115-1283 - Main Exterior
Plan#115-1283
Starting at$2150
3415
Sq Ft
2
Story
4
Bed
2
Bath
3
Car
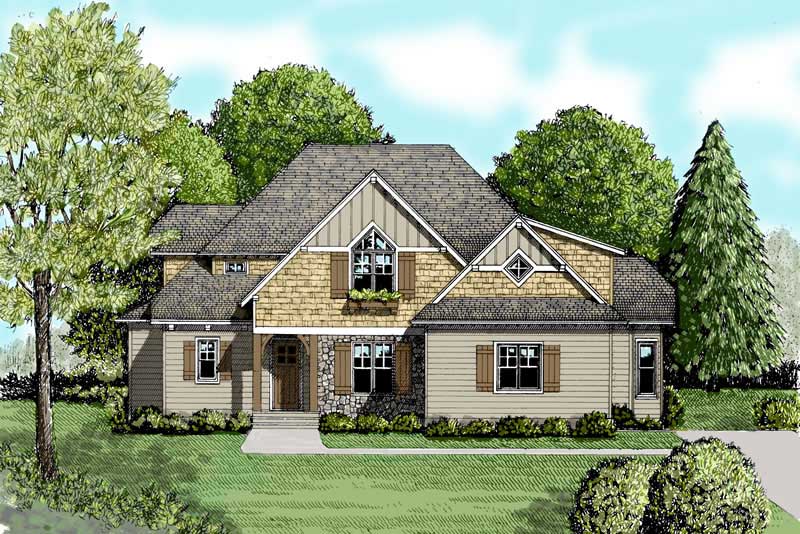
4-Bedroom, 3233 Sq Ft Craftsman House Plan - 127-1040 - Front Exterior
Plan Collection
4-Bedroom, 3233 Sq Ft Craftsman House Plan - 127-1040 - Front Exterior
Plan#127-1040
Starting at$1900
3233
Sq Ft
2
Story
4
Bed
3.5
Bath
3
Car
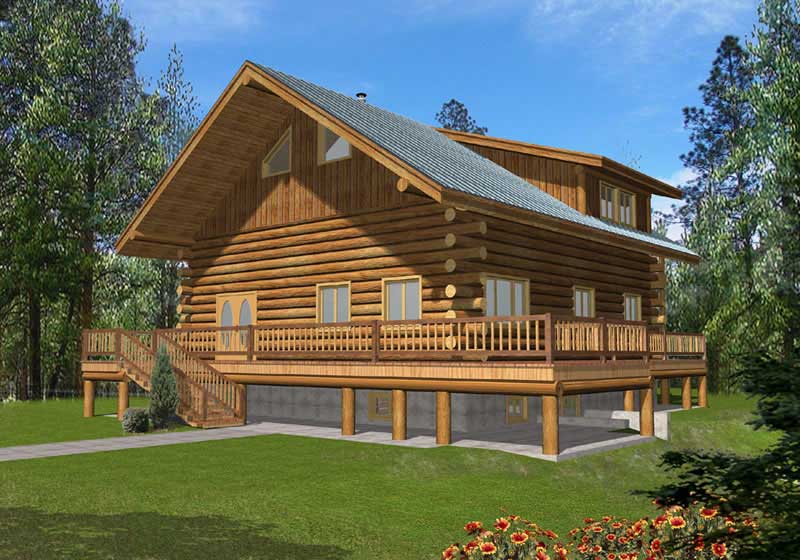
2-Bedroom, 3489 Sq Ft Log Cabin Home Plan - 132-1103 - Main Exterior
Plan Collection
2-Bedroom, 3489 Sq Ft Log Cabin Home Plan - 132-1103 - Main Exterior
Plan#132-1103
Starting at$1480
3489
Sq Ft
2
Story
2
Bed
3
Bath
0
Car
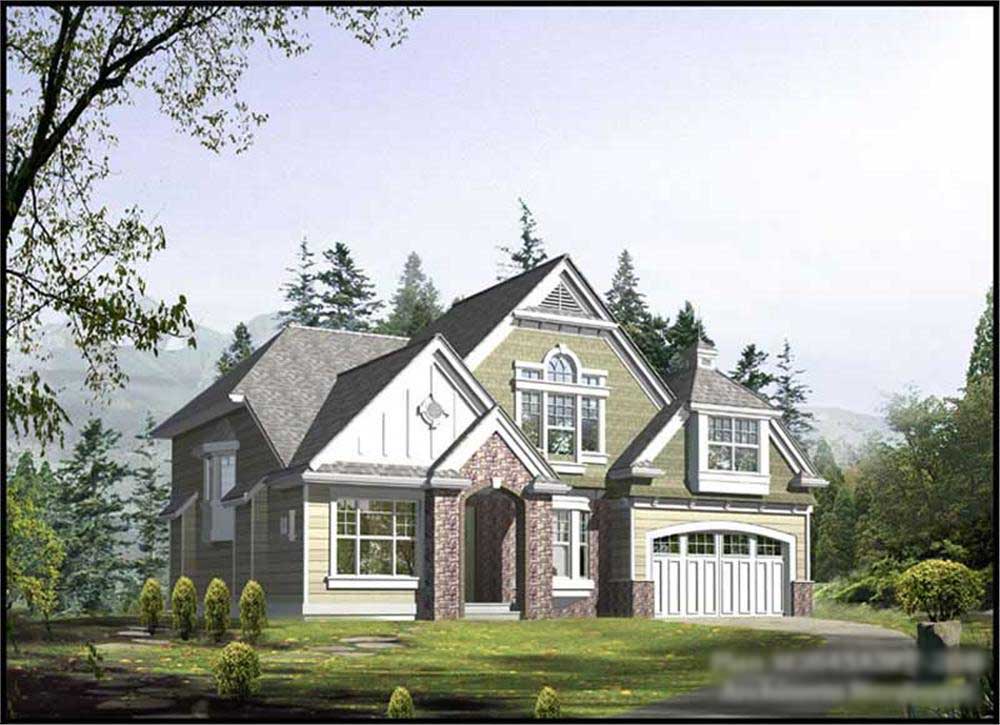
5-Bedroom, 3395 Sq Ft Craftsman House Plan - 115-1020 - Front Exterior
Plan Collection
5-Bedroom, 3395 Sq Ft Craftsman House Plan - 115-1020 - Front Exterior
Plan#115-1020
Starting at$2150
3395
Sq Ft
2
Story
5
Bed
3
Bath
3
Car
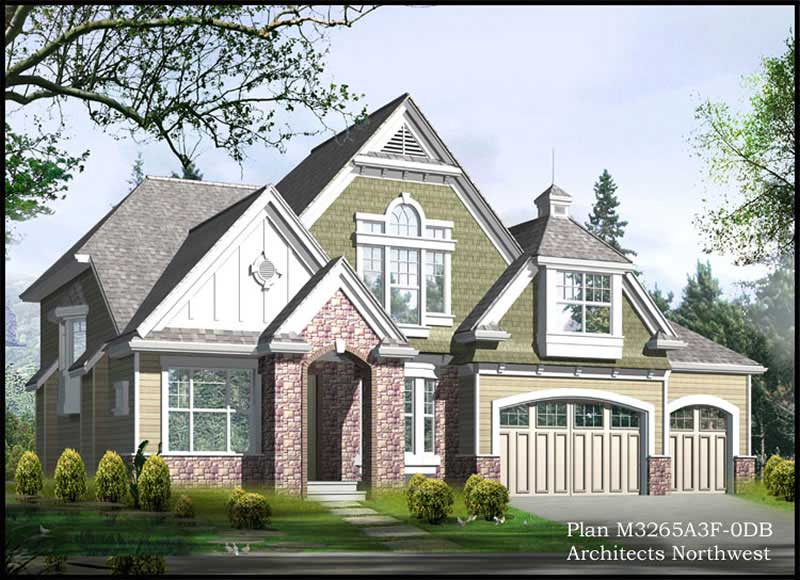
5-Bedroom, 4503 Sq Ft Craftsman Home Plan - 115-1047 - Main Exterior
Plan Collection
5-Bedroom, 4503 Sq Ft Craftsman Home Plan - 115-1047 - Main Exterior
Plan#115-1047
Starting at$2900
4503
Sq Ft
2
Story
5
Bed
4
Bath
3
Car
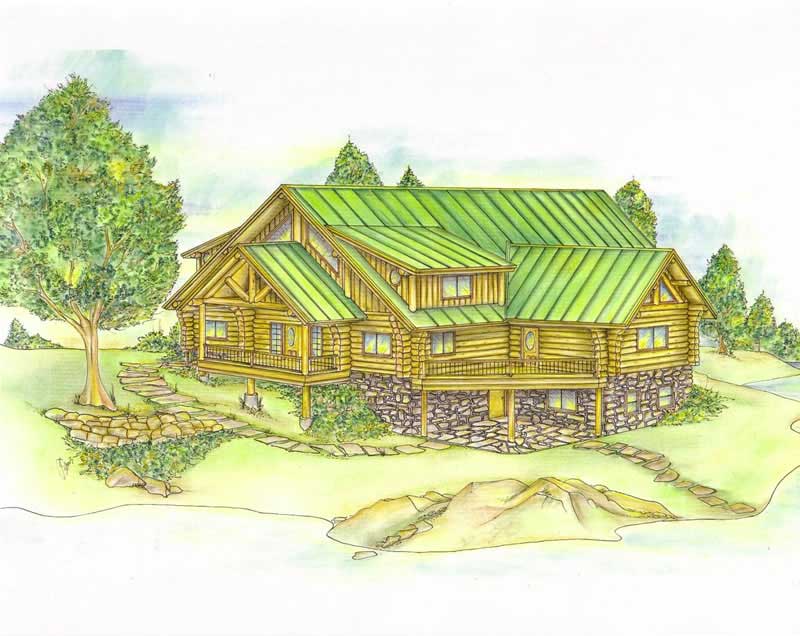
2-Bedroom, 4215 Sq Ft Log Cabin Home Plan - 132-1287 - Main Exterior
Plan Collection
2-Bedroom, 4215 Sq Ft Log Cabin Home Plan - 132-1287 - Main Exterior
Plan#132-1287
Starting at$2085
4215
Sq Ft
3
Story
2
Bed
3
Bath
0
Car
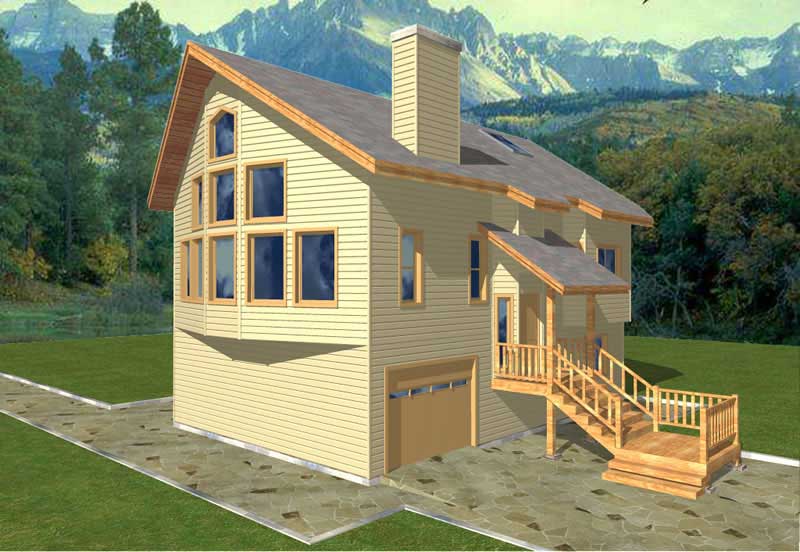
3-Bedroom, 2130 Sq Ft Coastal Home Plan - 132-1417 - Main Exterior
Plan Collection
3-Bedroom, 2130 Sq Ft Coastal Home Plan - 132-1417 - Main Exterior
Plan#132-1417
Starting at$1370
2130
Sq Ft
2
Story
3
Bed
2
Bath
1
Car
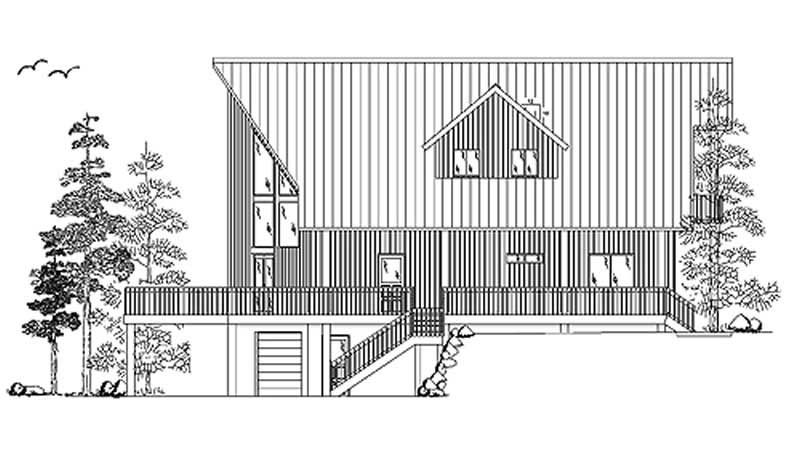
3-Bedroom, 2109 Sq Ft Cape Cod House Plan - 135-1211 - Front Exterior
Plan Collection
3-Bedroom, 2109 Sq Ft Cape Cod House Plan - 135-1211 - Front Exterior
Plan#135-1211
Starting at$1610
2109
Sq Ft
2
Story
3
Bed
2
Bath
0
Car
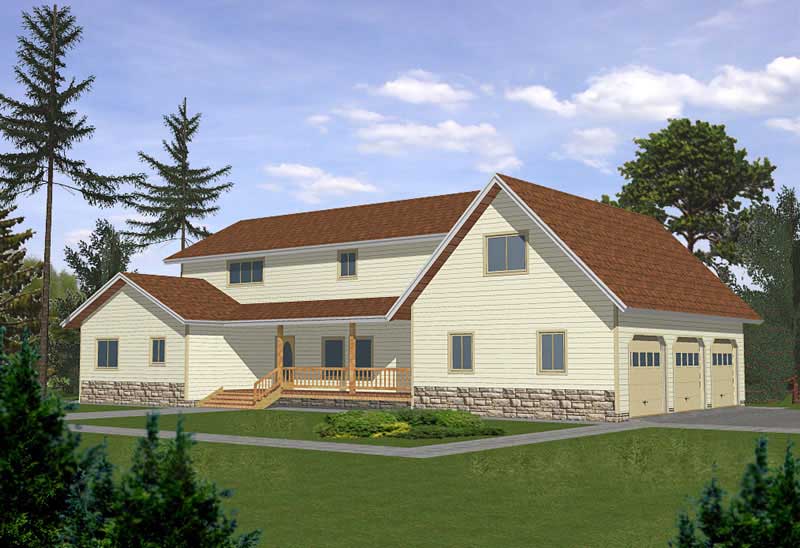
4-Bedroom, 3468 Sq Ft Contemporary Home Plan - 132-1468 - Main Exterior
Plan Collection
4-Bedroom, 3468 Sq Ft Contemporary Home Plan - 132-1468 - Main Exterior
Plan#132-1468
Starting at$1480
3468
Sq Ft
2
Story
4
Bed
3
Bath
2
Car
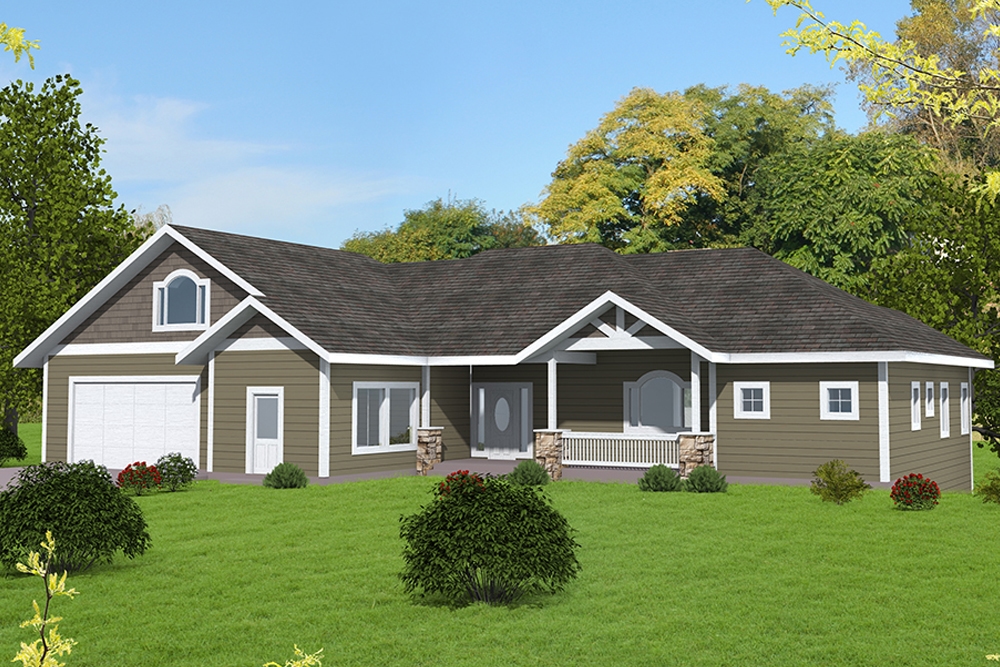
5-Bedroom, 3628 Sq Ft Country Home Plan - 132-1686 - Main Exterior
Plan Collection
5-Bedroom, 3628 Sq Ft Country Home Plan - 132-1686 - Main Exterior
Plan#132-1686
Starting at$2085
3628
Sq Ft
1.5
Story
5
Bed
3.5
Bath
2
Car
3-Bedroom, 1804 Sq Ft Craftsman House Plan - 157-1426 - Front Exterior
Plan Collection
3-Bedroom, 1804 Sq Ft Craftsman House Plan - 157-1426 - Front Exterior
Plan#157-1426
Starting at$1350
1804
Sq Ft
1
Story
3
Bed
1
Bath
1
Car
1-Bedroom, 1784 Sq Ft Cottage Home Plan - 132-1646 - Main Exterior
Plan Collection
1-Bedroom, 1784 Sq Ft Cottage Home Plan - 132-1646 - Main Exterior
Plan#132-1646
Starting at$1370
1784
Sq Ft
1.5
Story
1
Bed
2
Bath
2
Car
3-Bedroom, 2696 Sq Ft Log Cabin Home Plan - 132-1144 - Main Exterior
Plan Collection
3-Bedroom, 2696 Sq Ft Log Cabin Home Plan - 132-1144 - Main Exterior
Plan#132-1144
Starting at$1480
2696
Sq Ft
2
Story
3
Bed
3.5
Bath
0
Car
3-Bedroom, 2840 Sq Ft Ranch House Plan - 132-1210 - Front Exterior
Plan Collection
3-Bedroom, 2840 Sq Ft Ranch House Plan - 132-1210 - Front Exterior
Plan#132-1210
Starting at$1480
2840
Sq Ft
2
Story
3
Bed
3
Bath
0
Car
3-Bedroom, 3837 Sq Ft Home Plan - 132-1202 - Main Exterior
Plan Collection
3-Bedroom, 3837 Sq Ft Home Plan - 132-1202 - Main Exterior
Plan#132-1202
Starting at$1370
3837
Sq Ft
2
Story
3
Bed
3
Bath
2
Car
3-Bedroom, 2985 Sq Ft Coastal Home Plan - 132-1421 - Main Exterior
Plan Collection
3-Bedroom, 2985 Sq Ft Coastal Home Plan - 132-1421 - Main Exterior
Plan#132-1421
Starting at$1480
2985
Sq Ft
2
Story
3
Bed
3
Bath
0
Car
3-Bedroom, 3522 Sq Ft Contemporary Home Plan - 132-1595 - Main Exterior
Plan Collection
3-Bedroom, 3522 Sq Ft Contemporary Home Plan - 132-1595 - Main Exterior
Plan#132-1595
Starting at$1480
3522
Sq Ft
2
Story
3
Bed
2.5
Bath
2
Car
3-Bedroom, 3265 Sq Ft Craftsman Home Plan - 115-1367 - Main Exterior
Plan Collection
3-Bedroom, 3265 Sq Ft Craftsman Home Plan - 115-1367 - Main Exterior
Plan#115-1367
Starting at$2150
3265
Sq Ft
2
Story
3
Bed
3
Bath
3
Car
2-Bedroom, 4200 Sq Ft Country House Plan - 132-1397 - Front Exterior
Plan Collection
2-Bedroom, 4200 Sq Ft Country House Plan - 132-1397 - Front Exterior
Plan#132-1397
Starting at$2085
4200
Sq Ft
3
Story
2
Bed
1
Bath
0
Car
3-Bedroom, 4240 Sq Ft Craftsman House Plan - 132-1618 - Front Exterior
Plan Collection
3-Bedroom, 4240 Sq Ft Craftsman House Plan - 132-1618 - Front Exterior
Plan#132-1618
Starting at$2085
4240
Sq Ft
2
Story
3
Bed
3.5
Bath
0
Car
2-Bedroom, 1212 Sq Ft Country House Plan - 124-1146 - Front Exterior
Plan Collection
2-Bedroom, 1212 Sq Ft Country House Plan - 124-1146 - Front Exterior
Plan#124-1146
Starting at$645
1212
Sq Ft
2
Story
2
Bed
2
Bath
1
Car
4-Bedroom, 4148 Sq Ft Craftsman Home Plan - 132-1650 - Main Exterior
Plan Collection
4-Bedroom, 4148 Sq Ft Craftsman Home Plan - 132-1650 - Main Exterior
Plan#132-1650
Starting at$2085
4148
Sq Ft
1.5
Story
4
Bed
3
Bath
0
Car
4-Bedroom, 4592 Sq Ft Craftsman Home Plan - 132-1632 - Main Exterior
Plan Collection
4-Bedroom, 4592 Sq Ft Craftsman Home Plan - 132-1632 - Main Exterior
Plan#132-1632
Starting at$2085
4592
Sq Ft
1.5
Story
4
Bed
3.5
Bath
3
Car
3-Bedroom, 4651 Sq Ft Modern House Plan - 132-1630 - Front Exterior
Plan Collection
3-Bedroom, 4651 Sq Ft Modern House Plan - 132-1630 - Front Exterior
Plan#132-1630
Starting at$2085
4651
Sq Ft
2
Story
3
Bed
4
Bath
3
Car
4-Bedroom, 3415 Sq Ft Craftsman Home Plan - 115-1283 - Main Exterior
Plan Collection
4-Bedroom, 3415 Sq Ft Craftsman Home Plan - 115-1283 - Main Exterior
Plan#115-1283
Starting at$2150
3415
Sq Ft
2
Story
4
Bed
2
Bath
3
Car
4-Bedroom, 3233 Sq Ft Craftsman House Plan - 127-1040 - Front Exterior
Plan Collection
4-Bedroom, 3233 Sq Ft Craftsman House Plan - 127-1040 - Front Exterior
Plan#127-1040
Starting at$1900
3233
Sq Ft
2
Story
4
Bed
3.5
Bath
3
Car
2-Bedroom, 3489 Sq Ft Log Cabin Home Plan - 132-1103 - Main Exterior
Plan Collection
2-Bedroom, 3489 Sq Ft Log Cabin Home Plan - 132-1103 - Main Exterior
Plan#132-1103
Starting at$1480
3489
Sq Ft
2
Story
2
Bed
3
Bath
0
Car
5-Bedroom, 3395 Sq Ft Craftsman House Plan - 115-1020 - Front Exterior
Plan Collection
5-Bedroom, 3395 Sq Ft Craftsman House Plan - 115-1020 - Front Exterior
Plan#115-1020
Starting at$2150
3395
Sq Ft
2
Story
5
Bed
3
Bath
3
Car
5-Bedroom, 4503 Sq Ft Craftsman Home Plan - 115-1047 - Main Exterior
Plan Collection
5-Bedroom, 4503 Sq Ft Craftsman Home Plan - 115-1047 - Main Exterior
Plan#115-1047
Starting at$2900
4503
Sq Ft
2
Story
5
Bed
4
Bath
3
Car
2-Bedroom, 4215 Sq Ft Log Cabin Home Plan - 132-1287 - Main Exterior
Plan Collection
2-Bedroom, 4215 Sq Ft Log Cabin Home Plan - 132-1287 - Main Exterior
Plan#132-1287
Starting at$2085
4215
Sq Ft
3
Story
2
Bed
3
Bath
0
Car
3-Bedroom, 2130 Sq Ft Coastal Home Plan - 132-1417 - Main Exterior
Plan Collection
3-Bedroom, 2130 Sq Ft Coastal Home Plan - 132-1417 - Main Exterior
Plan#132-1417
Starting at$1370
2130
Sq Ft
2
Story
3
Bed
2
Bath
1
Car
3-Bedroom, 2109 Sq Ft Cape Cod House Plan - 135-1211 - Front Exterior
Plan Collection
3-Bedroom, 2109 Sq Ft Cape Cod House Plan - 135-1211 - Front Exterior
Plan#135-1211
Starting at$1610
2109
Sq Ft
2
Story
3
Bed
2
Bath
0
Car
4-Bedroom, 3468 Sq Ft Contemporary Home Plan - 132-1468 - Main Exterior
Plan Collection
4-Bedroom, 3468 Sq Ft Contemporary Home Plan - 132-1468 - Main Exterior
Plan#132-1468
Starting at$1480
3468
Sq Ft
2
Story
4
Bed
3
Bath
2
Car
5-Bedroom, 3628 Sq Ft Country Home Plan - 132-1686 - Main Exterior
Plan Collection
5-Bedroom, 3628 Sq Ft Country Home Plan - 132-1686 - Main Exterior
Plan#132-1686
Starting at$2085
3628
Sq Ft
1.5
Story
5
Bed
3.5
Bath
2
Car
1...102103104105106...161