Craftsman, Traditional House Plans

11,315
Plan Results
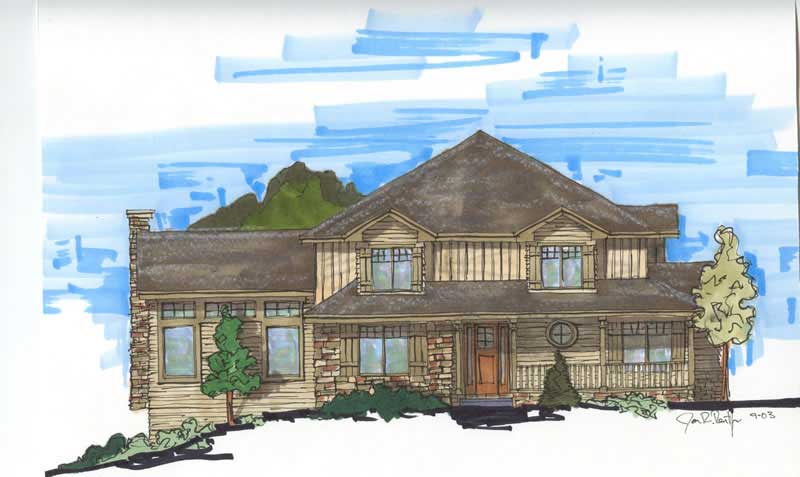
4-Bedroom, 3144 Sq Ft Craftsman House Plan - 161-1011 - Front Exterior
Plan Collection
4-Bedroom, 3144 Sq Ft Craftsman House Plan - 161-1011 - Front Exterior
Plan#161-1011
Starting at$1950
3144
Sq Ft
2
Story
4
Bed
3.5
Bath
0
Car
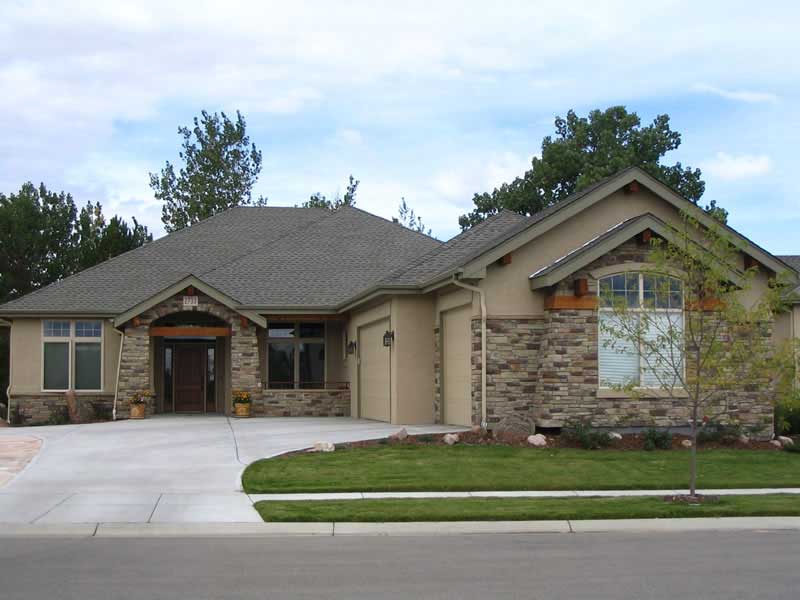
3-Bedroom, 2635 Sq Ft Craftsman House Plan - 161-1019 - Front Exterior
Plan Collection
3-Bedroom, 2635 Sq Ft Craftsman House Plan - 161-1019 - Front Exterior
Plan#161-1019
Starting at$1750
2635
Sq Ft
1
Story
3
Bed
2.5
Bath
2
Car
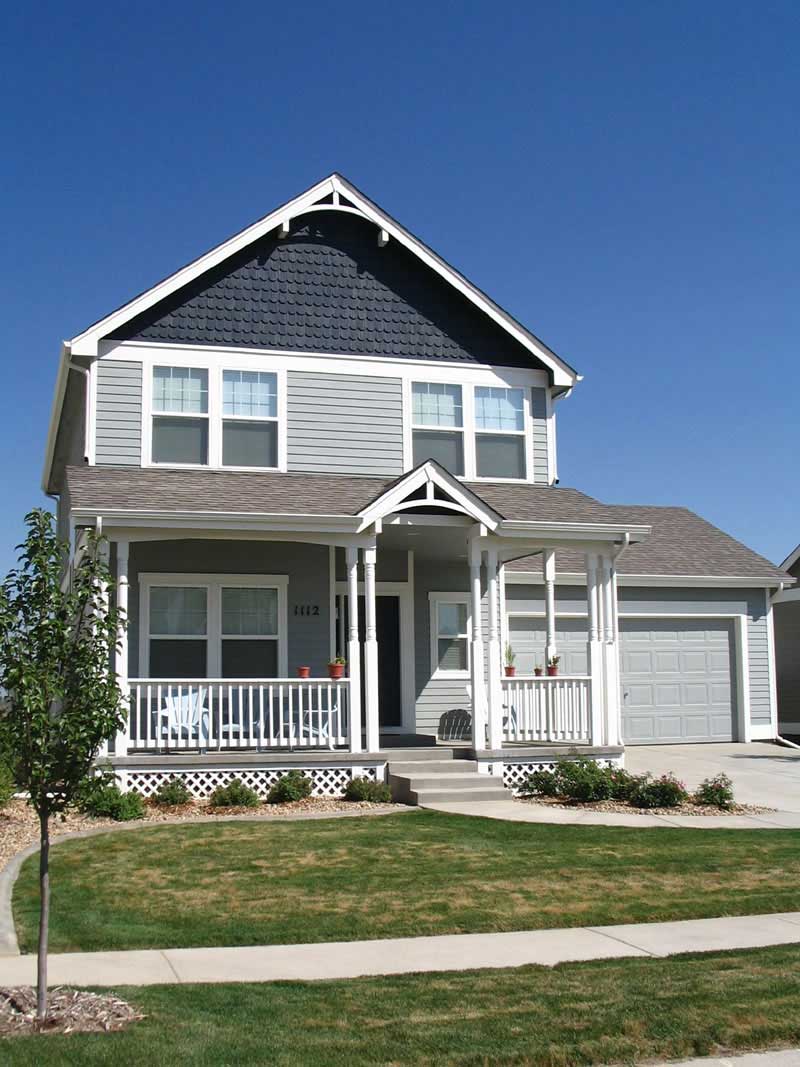
3-Bedroom, 1608 Sq Ft Country House Plan - 161-1008 - Front Exterior
Plan Collection
3-Bedroom, 1608 Sq Ft Country House Plan - 161-1008 - Front Exterior
Plan#161-1008
Starting at$1450
1608
Sq Ft
2
Story
3
Bed
2.5
Bath
2
Car
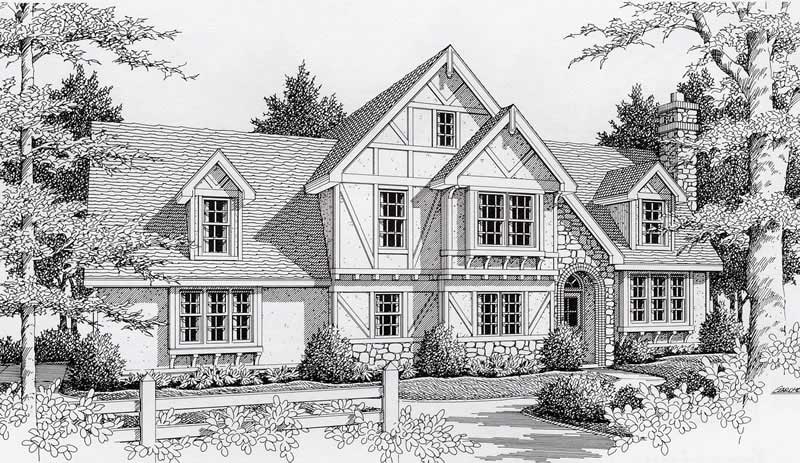
3-Bedroom, 1935 Sq Ft Tudor Home Plan - 162-1017 - Main Exterior
Plan Collection
3-Bedroom, 1935 Sq Ft Tudor Home Plan - 162-1017 - Main Exterior
Plan#162-1017
Starting at$1000
1935
Sq Ft
2
Story
3
Bed
3
Bath
2
Car
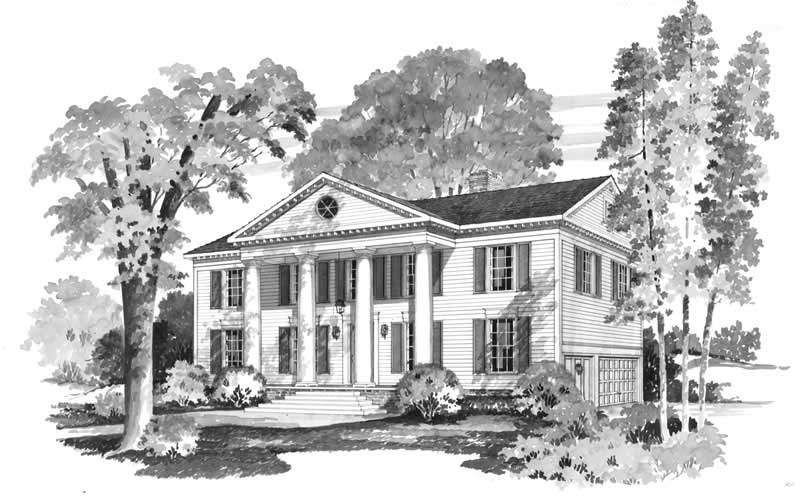
4-Bedroom, 3342 Sq Ft Colonial Home Plan - 137-1597 - Main Exterior
Plan Collection
4-Bedroom, 3342 Sq Ft Colonial Home Plan - 137-1597 - Main Exterior
Plan#137-1597
Starting at$925
3342
Sq Ft
2
Story
4
Bed
3.5
Bath
2
Car
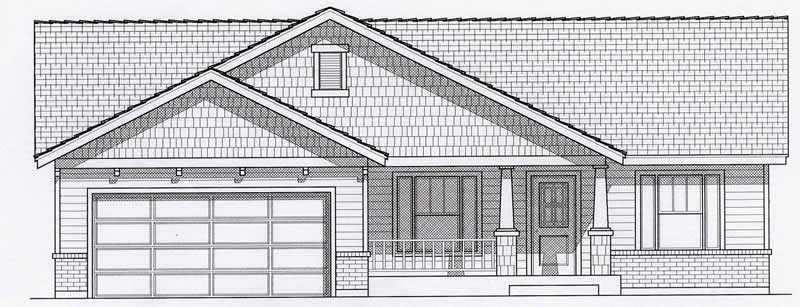
4-Bedroom, 2781 Sq Ft Craftsman Home Plan - 162-1004 - Main Exterior
Plan Collection
4-Bedroom, 2781 Sq Ft Craftsman Home Plan - 162-1004 - Main Exterior
Plan#162-1004
Starting at$1200
2781
Sq Ft
1
Story
4
Bed
3
Bath
2
Car
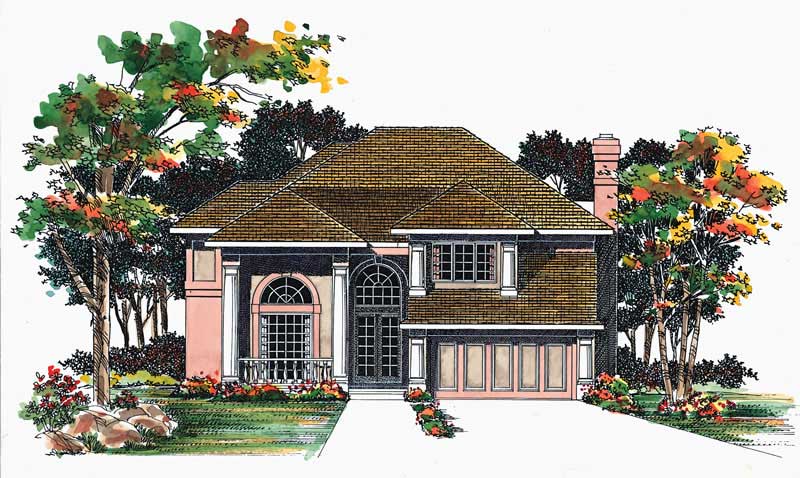
4-Bedroom, 2570 Sq Ft Ranch House Plan - 137-1276 - Front Exterior
Plan Collection
4-Bedroom, 2570 Sq Ft Ranch House Plan - 137-1276 - Front Exterior
Plan#137-1276
Starting at$960
2570
Sq Ft
2
Story
4
Bed
2.5
Bath
2
Car
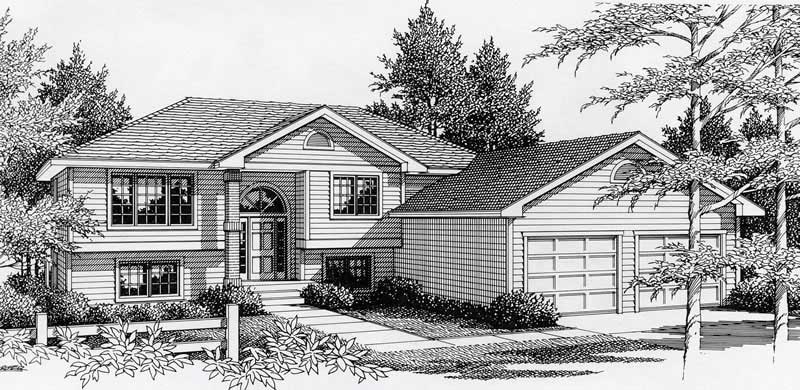
3-Bedroom, 1356 Sq Ft Small House Plans - 162-1005 - Main Exterior
Plan Collection
3-Bedroom, 1356 Sq Ft Small House Plans - 162-1005 - Main Exterior
Plan#162-1005
Starting at$950
1356
Sq Ft
1.5
Story
3
Bed
2
Bath
2
Car
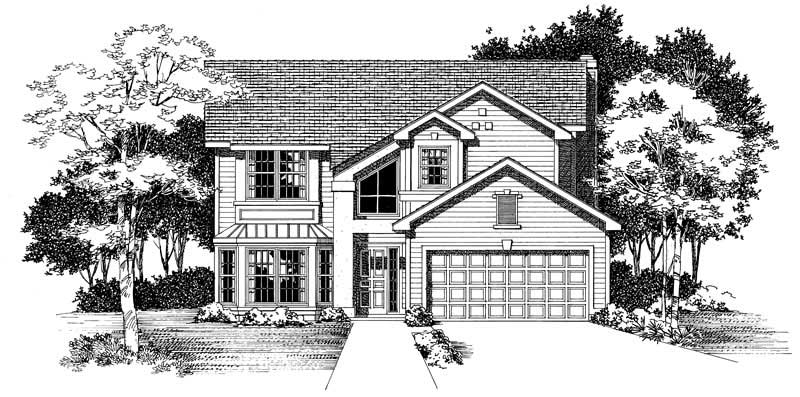
3-Bedroom, 2226 Sq Ft Traditional Home Plan - 137-1407 - Main Exterior
Plan Collection
3-Bedroom, 2226 Sq Ft Traditional Home Plan - 137-1407 - Main Exterior
Plan#137-1407
Starting at$925
2226
Sq Ft
2
Story
3
Bed
2.5
Bath
2
Car
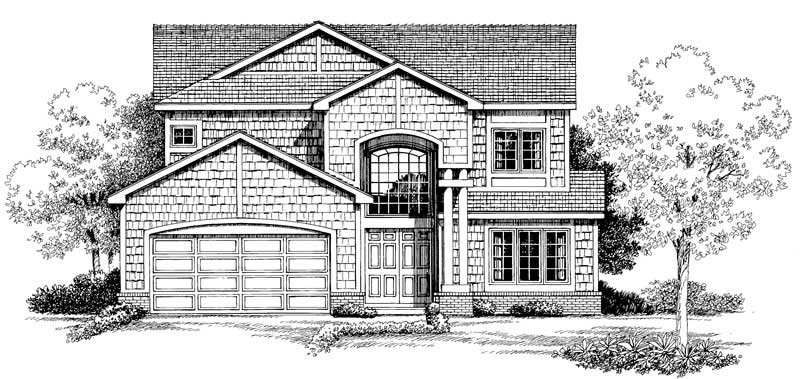
4-Bedroom, 2745 Sq Ft Traditional Home Plan - 137-1432 - Main Exterior
Plan Collection
4-Bedroom, 2745 Sq Ft Traditional Home Plan - 137-1432 - Main Exterior
Plan#137-1432
Starting at$960
2745
Sq Ft
2
Story
4
Bed
2.5
Bath
2
Car
3-Bedroom, 2033 Sq Ft Ranch Home Plan - 137-1380 - Main Exterior
Plan Collection
3-Bedroom, 2033 Sq Ft Ranch Home Plan - 137-1380 - Main Exterior
Plan#137-1380
Starting at$925
2033
Sq Ft
1
Story
3
Bed
2
Bath
0
Car
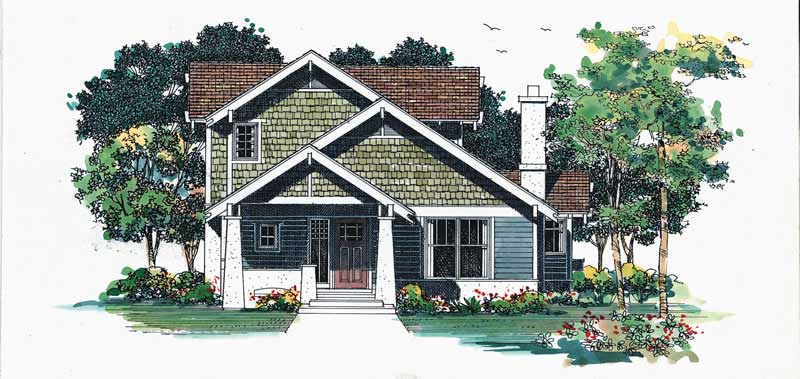
3-Bedroom, 2173 Sq Ft Craftsman House Plan - 137-1379 - Front Exterior
Plan Collection
3-Bedroom, 2173 Sq Ft Craftsman House Plan - 137-1379 - Front Exterior
Plan#137-1379
Starting at$925
2173
Sq Ft
2
Story
3
Bed
2.5
Bath
0
Car
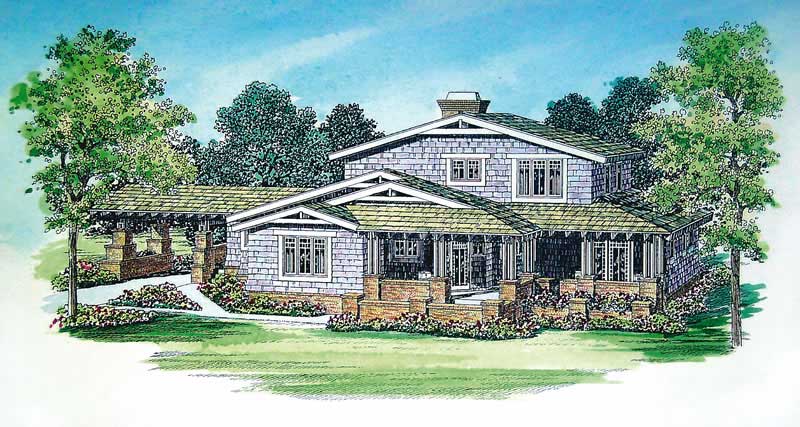
3-Bedroom, 2436 Sq Ft Craftsman House Plan - 137-1377 - Front Exterior
Plan Collection
3-Bedroom, 2436 Sq Ft Craftsman House Plan - 137-1377 - Front Exterior
Plan#137-1377
Starting at$925
2436
Sq Ft
2
Story
3
Bed
2.5
Bath
0
Car
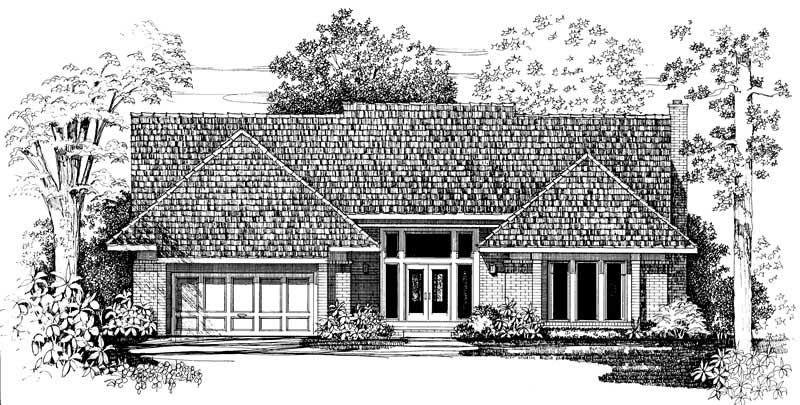
3-Bedroom, 3732 Sq Ft Craftsman House Plan - 137-1364 - Front Exterior
Plan Collection
3-Bedroom, 3732 Sq Ft Craftsman House Plan - 137-1364 - Front Exterior
Plan#137-1364
Starting at$1180
3732
Sq Ft
2
Story
3
Bed
3.5
Bath
2
Car
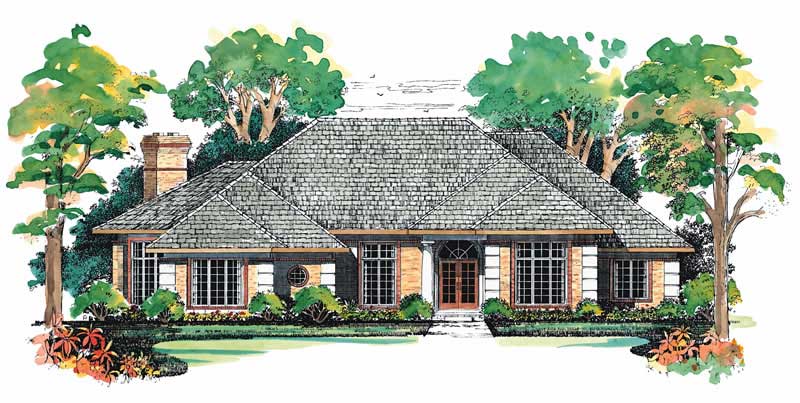
3-Bedroom, 2916 Sq Ft Craftsman House Plan - 137-1401 - Front Exterior
Plan Collection
3-Bedroom, 2916 Sq Ft Craftsman House Plan - 137-1401 - Front Exterior
Plan#137-1401
Starting at$925
2916
Sq Ft
1
Story
3
Bed
2.5
Bath
2
Car
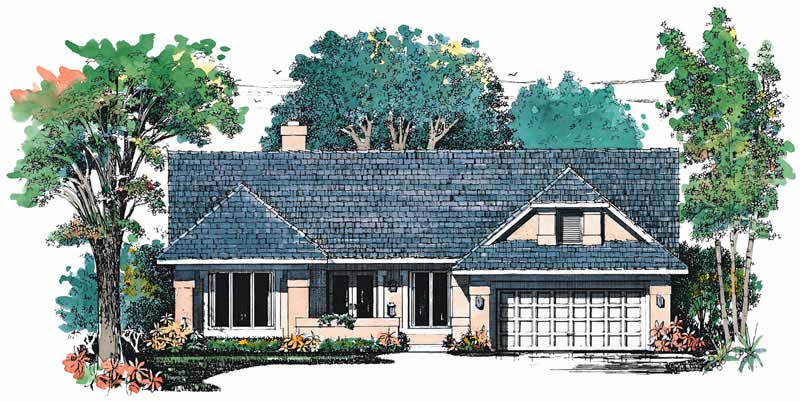
3-Bedroom, 2189 Sq Ft Craftsman House Plan - 137-1400 - Front Exterior
Plan Collection
3-Bedroom, 2189 Sq Ft Craftsman House Plan - 137-1400 - Front Exterior
Plan#137-1400
Starting at$865
2189
Sq Ft
1
Story
3
Bed
2
Bath
2
Car
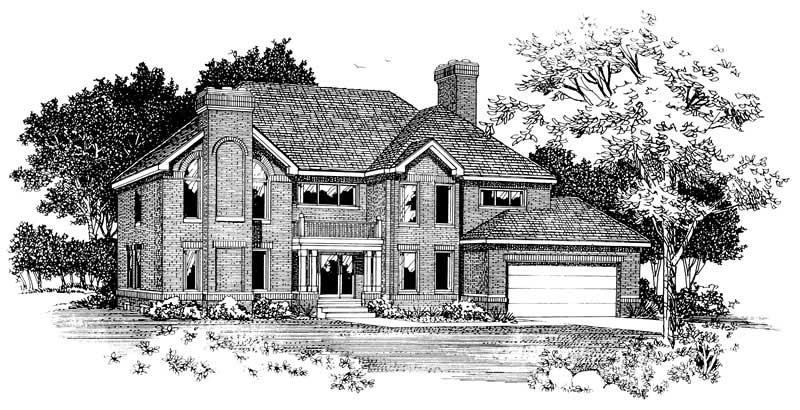
4-Bedroom, 2886 Sq Ft Traditional House Plan - 137-1083 - Front Exterior
Plan Collection
4-Bedroom, 2886 Sq Ft Traditional House Plan - 137-1083 - Front Exterior
Plan#137-1083
Starting at$960
2886
Sq Ft
2
Story
4
Bed
3.5
Bath
2
Car
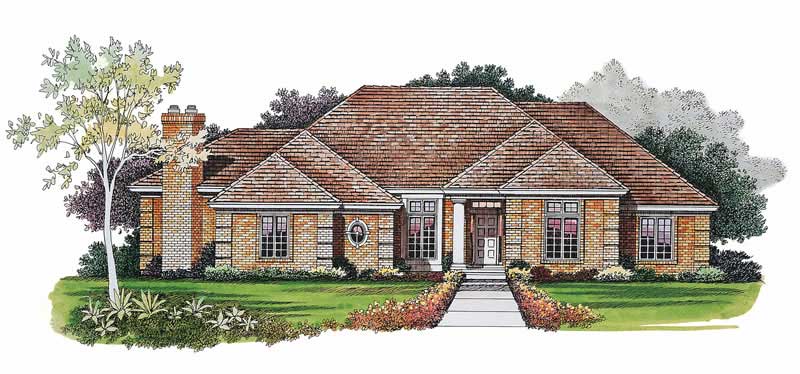
3-Bedroom, 2393 Sq Ft Ranch House Plan - 137-1000 - Front Exterior
Plan Collection
3-Bedroom, 2393 Sq Ft Ranch House Plan - 137-1000 - Front Exterior
Plan#137-1000
Starting at$925
2393
Sq Ft
1
Story
3
Bed
2.5
Bath
2
Car
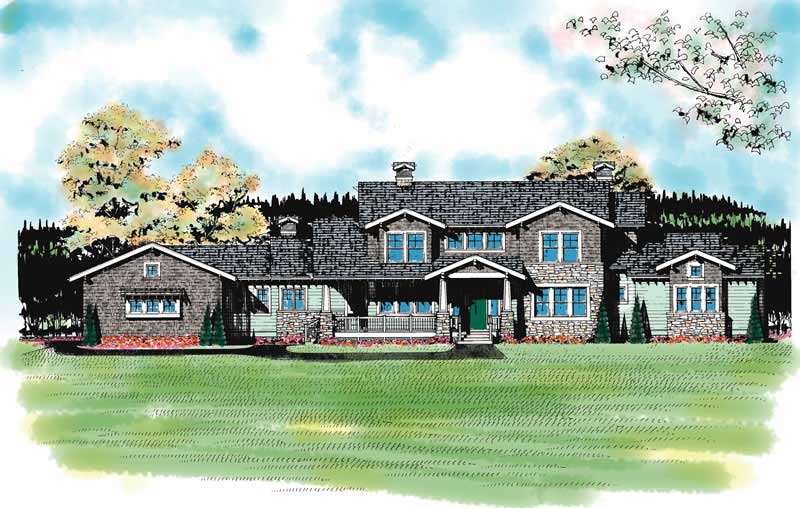
4-Bedroom, 4167 Sq Ft Craftsman Home Plan - 137-1237 - Main Exterior
Plan Collection
4-Bedroom, 4167 Sq Ft Craftsman Home Plan - 137-1237 - Main Exterior
Plan#137-1237
Starting at$1300
4167
Sq Ft
2
Story
4
Bed
5
Bath
3
Car
3-Bedroom, 2024 Sq Ft Traditional House Plan - 137-1214 - Front Exterior
Plan Collection
3-Bedroom, 2024 Sq Ft Traditional House Plan - 137-1214 - Front Exterior
Plan#137-1214
Starting at$865
2024
Sq Ft
2
Story
3
Bed
2.5
Bath
2
Car
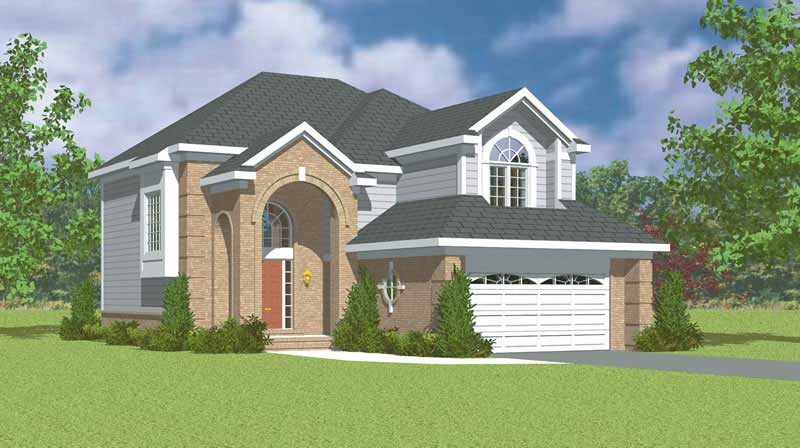
3-Bedroom, 2308 Sq Ft Traditional House Plan - 137-1132 - Front Exterior
Plan Collection
3-Bedroom, 2308 Sq Ft Traditional House Plan - 137-1132 - Front Exterior
Plan#137-1132
Starting at$865
2308
Sq Ft
2
Story
3
Bed
2.5
Bath
2
Car
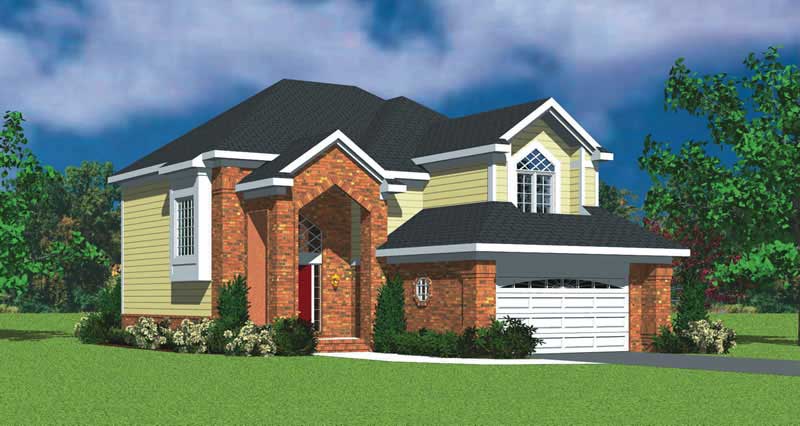
3-Bedroom, 2308 Sq Ft Traditional House Plan - 137-1134 - Front Exterior
Plan Collection
3-Bedroom, 2308 Sq Ft Traditional House Plan - 137-1134 - Front Exterior
Plan#137-1134
Starting at$865
2308
Sq Ft
2
Story
3
Bed
2.5
Bath
2
Car
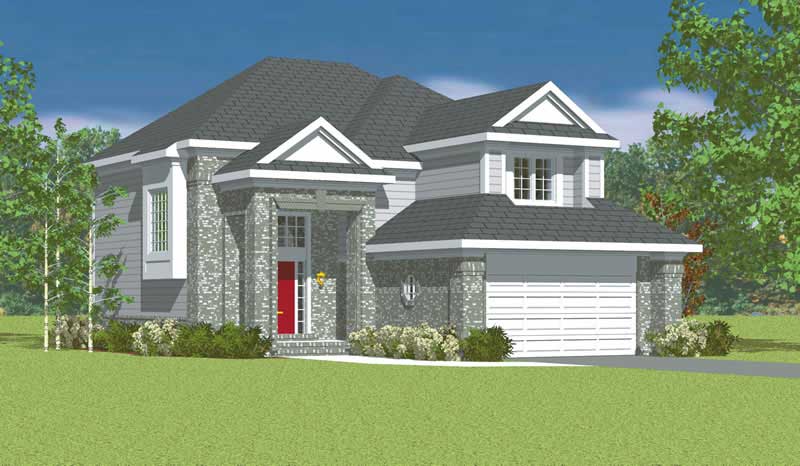
3-Bedroom, 2308 Sq Ft Traditional Home Plan - 137-1136 - Main Exterior
Plan Collection
3-Bedroom, 2308 Sq Ft Traditional Home Plan - 137-1136 - Main Exterior
Plan#137-1136
Starting at$865
2308
Sq Ft
2
Story
3
Bed
2.5
Bath
2
Car
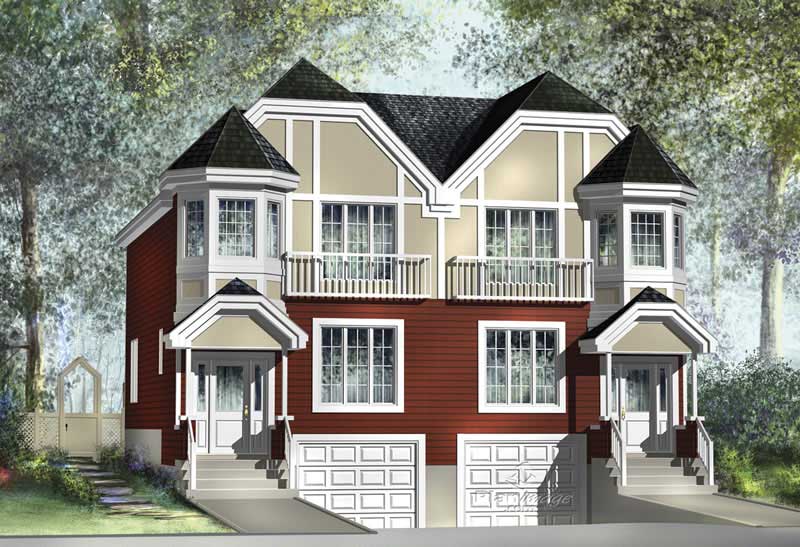
3-Bedroom, 1772 Sq Ft Duplex/Multi-Unit Home Plan - 157-1013 - Main Exterior
Plan Collection
3-Bedroom, 1772 Sq Ft Duplex/Multi-Unit Home Plan - 157-1013 - Main Exterior
Plan#157-1013
Starting at$1350
1772
Sq Ft
2
Story
3
Bed
1
Bath
1
Car
4-Bedroom, 3144 Sq Ft Craftsman House Plan - 161-1011 - Front Exterior
Plan Collection
4-Bedroom, 3144 Sq Ft Craftsman House Plan - 161-1011 - Front Exterior
Plan#161-1011
Starting at$1950
3144
Sq Ft
2
Story
4
Bed
3.5
Bath
0
Car
3-Bedroom, 2635 Sq Ft Craftsman House Plan - 161-1019 - Front Exterior
Plan Collection
3-Bedroom, 2635 Sq Ft Craftsman House Plan - 161-1019 - Front Exterior
Plan#161-1019
Starting at$1750
2635
Sq Ft
1
Story
3
Bed
2.5
Bath
2
Car
3-Bedroom, 1608 Sq Ft Country House Plan - 161-1008 - Front Exterior
Plan Collection
3-Bedroom, 1608 Sq Ft Country House Plan - 161-1008 - Front Exterior
Plan#161-1008
Starting at$1450
1608
Sq Ft
2
Story
3
Bed
2.5
Bath
2
Car
3-Bedroom, 1935 Sq Ft Tudor Home Plan - 162-1017 - Main Exterior
Plan Collection
3-Bedroom, 1935 Sq Ft Tudor Home Plan - 162-1017 - Main Exterior
Plan#162-1017
Starting at$1000
1935
Sq Ft
2
Story
3
Bed
3
Bath
2
Car
4-Bedroom, 3342 Sq Ft Colonial Home Plan - 137-1597 - Main Exterior
Plan Collection
4-Bedroom, 3342 Sq Ft Colonial Home Plan - 137-1597 - Main Exterior
Plan#137-1597
Starting at$925
3342
Sq Ft
2
Story
4
Bed
3.5
Bath
2
Car
4-Bedroom, 2781 Sq Ft Craftsman Home Plan - 162-1004 - Main Exterior
Plan Collection
4-Bedroom, 2781 Sq Ft Craftsman Home Plan - 162-1004 - Main Exterior
Plan#162-1004
Starting at$1200
2781
Sq Ft
1
Story
4
Bed
3
Bath
2
Car
4-Bedroom, 2570 Sq Ft Ranch House Plan - 137-1276 - Front Exterior
Plan Collection
4-Bedroom, 2570 Sq Ft Ranch House Plan - 137-1276 - Front Exterior
Plan#137-1276
Starting at$960
2570
Sq Ft
2
Story
4
Bed
2.5
Bath
2
Car
3-Bedroom, 1356 Sq Ft Small House Plans - 162-1005 - Main Exterior
Plan Collection
3-Bedroom, 1356 Sq Ft Small House Plans - 162-1005 - Main Exterior
Plan#162-1005
Starting at$950
1356
Sq Ft
1.5
Story
3
Bed
2
Bath
2
Car
3-Bedroom, 2226 Sq Ft Traditional Home Plan - 137-1407 - Main Exterior
Plan Collection
3-Bedroom, 2226 Sq Ft Traditional Home Plan - 137-1407 - Main Exterior
Plan#137-1407
Starting at$925
2226
Sq Ft
2
Story
3
Bed
2.5
Bath
2
Car
4-Bedroom, 2745 Sq Ft Traditional Home Plan - 137-1432 - Main Exterior
Plan Collection
4-Bedroom, 2745 Sq Ft Traditional Home Plan - 137-1432 - Main Exterior
Plan#137-1432
Starting at$960
2745
Sq Ft
2
Story
4
Bed
2.5
Bath
2
Car
3-Bedroom, 2033 Sq Ft Ranch Home Plan - 137-1380 - Main Exterior
Plan Collection
3-Bedroom, 2033 Sq Ft Ranch Home Plan - 137-1380 - Main Exterior
Plan#137-1380
Starting at$925
2033
Sq Ft
1
Story
3
Bed
2
Bath
0
Car
3-Bedroom, 2173 Sq Ft Craftsman House Plan - 137-1379 - Front Exterior
Plan Collection
3-Bedroom, 2173 Sq Ft Craftsman House Plan - 137-1379 - Front Exterior
Plan#137-1379
Starting at$925
2173
Sq Ft
2
Story
3
Bed
2.5
Bath
0
Car
3-Bedroom, 2436 Sq Ft Craftsman House Plan - 137-1377 - Front Exterior
Plan Collection
3-Bedroom, 2436 Sq Ft Craftsman House Plan - 137-1377 - Front Exterior
Plan#137-1377
Starting at$925
2436
Sq Ft
2
Story
3
Bed
2.5
Bath
0
Car
3-Bedroom, 3732 Sq Ft Craftsman House Plan - 137-1364 - Front Exterior
Plan Collection
3-Bedroom, 3732 Sq Ft Craftsman House Plan - 137-1364 - Front Exterior
Plan#137-1364
Starting at$1180
3732
Sq Ft
2
Story
3
Bed
3.5
Bath
2
Car
3-Bedroom, 2916 Sq Ft Craftsman House Plan - 137-1401 - Front Exterior
Plan Collection
3-Bedroom, 2916 Sq Ft Craftsman House Plan - 137-1401 - Front Exterior
Plan#137-1401
Starting at$925
2916
Sq Ft
1
Story
3
Bed
2.5
Bath
2
Car
3-Bedroom, 2189 Sq Ft Craftsman House Plan - 137-1400 - Front Exterior
Plan Collection
3-Bedroom, 2189 Sq Ft Craftsman House Plan - 137-1400 - Front Exterior
Plan#137-1400
Starting at$865
2189
Sq Ft
1
Story
3
Bed
2
Bath
2
Car
4-Bedroom, 2886 Sq Ft Traditional House Plan - 137-1083 - Front Exterior
Plan Collection
4-Bedroom, 2886 Sq Ft Traditional House Plan - 137-1083 - Front Exterior
Plan#137-1083
Starting at$960
2886
Sq Ft
2
Story
4
Bed
3.5
Bath
2
Car
3-Bedroom, 2393 Sq Ft Ranch House Plan - 137-1000 - Front Exterior
Plan Collection
3-Bedroom, 2393 Sq Ft Ranch House Plan - 137-1000 - Front Exterior
Plan#137-1000
Starting at$925
2393
Sq Ft
1
Story
3
Bed
2.5
Bath
2
Car
4-Bedroom, 4167 Sq Ft Craftsman Home Plan - 137-1237 - Main Exterior
Plan Collection
4-Bedroom, 4167 Sq Ft Craftsman Home Plan - 137-1237 - Main Exterior
Plan#137-1237
Starting at$1300
4167
Sq Ft
2
Story
4
Bed
5
Bath
3
Car
3-Bedroom, 2024 Sq Ft Traditional House Plan - 137-1214 - Front Exterior
Plan Collection
3-Bedroom, 2024 Sq Ft Traditional House Plan - 137-1214 - Front Exterior
Plan#137-1214
Starting at$865
2024
Sq Ft
2
Story
3
Bed
2.5
Bath
2
Car
3-Bedroom, 2308 Sq Ft Traditional House Plan - 137-1132 - Front Exterior
Plan Collection
3-Bedroom, 2308 Sq Ft Traditional House Plan - 137-1132 - Front Exterior
Plan#137-1132
Starting at$865
2308
Sq Ft
2
Story
3
Bed
2.5
Bath
2
Car
3-Bedroom, 2308 Sq Ft Traditional House Plan - 137-1134 - Front Exterior
Plan Collection
3-Bedroom, 2308 Sq Ft Traditional House Plan - 137-1134 - Front Exterior
Plan#137-1134
Starting at$865
2308
Sq Ft
2
Story
3
Bed
2.5
Bath
2
Car
3-Bedroom, 2308 Sq Ft Traditional Home Plan - 137-1136 - Main Exterior
Plan Collection
3-Bedroom, 2308 Sq Ft Traditional Home Plan - 137-1136 - Main Exterior
Plan#137-1136
Starting at$865
2308
Sq Ft
2
Story
3
Bed
2.5
Bath
2
Car
3-Bedroom, 1772 Sq Ft Duplex/Multi-Unit Home Plan - 157-1013 - Main Exterior
Plan Collection
3-Bedroom, 1772 Sq Ft Duplex/Multi-Unit Home Plan - 157-1013 - Main Exterior
Plan#157-1013
Starting at$1350
1772
Sq Ft
2
Story
3
Bed
1
Bath
1
Car
1...377378379380381...472