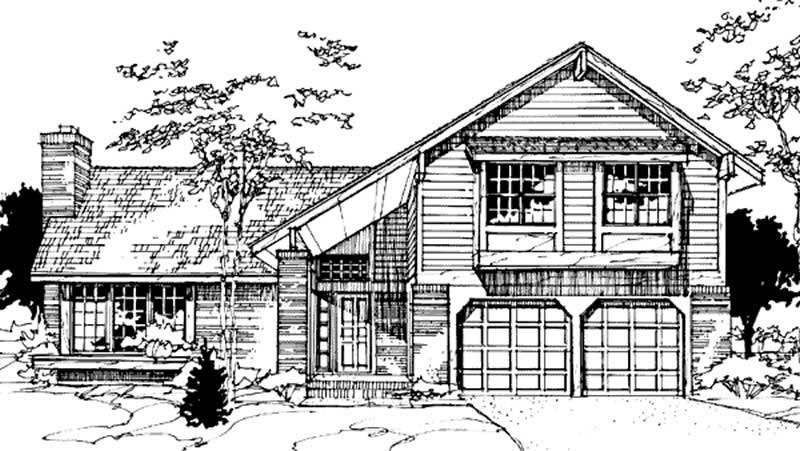
Craftsman, Traditional House Plans

11,315
Plan Results
4-Bedroom, 2128 Sq Ft Country House Plan - 146-1189 - Front Exterior
Plan Collection
4-Bedroom, 2128 Sq Ft Country House Plan - 146-1189 - Front Exterior
Plan#146-1189
Starting at$1015
2128
Sq Ft
2
Story
4
Bed
2.5
Bath
2
Car
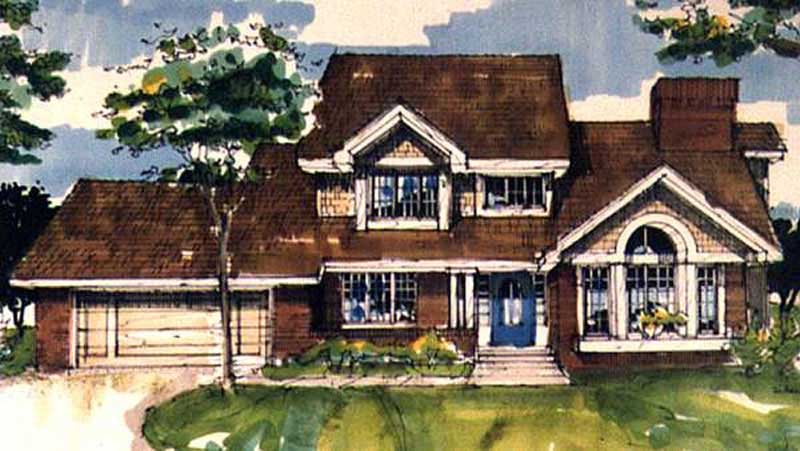
3-Bedroom, 2650 Sq Ft Country House Plan - 146-1708 - Front Exterior
Plan Collection
3-Bedroom, 2650 Sq Ft Country House Plan - 146-1708 - Front Exterior
Plan#146-1708
Starting at$1120
2650
Sq Ft
2
Story
3
Bed
2.5
Bath
2
Car
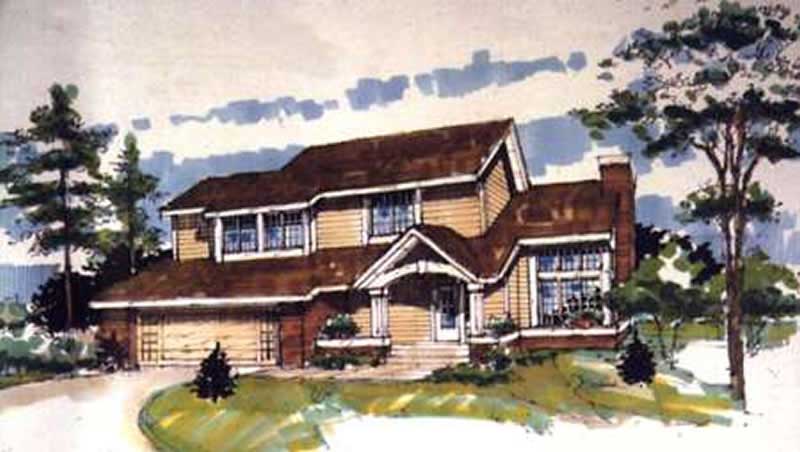
3-Bedroom, 1835 Sq Ft Country House Plan - 146-1848 - Front Exterior
Plan Collection
3-Bedroom, 1835 Sq Ft Country House Plan - 146-1848 - Front Exterior
Plan#146-1848
Starting at$980
1835
Sq Ft
2
Story
3
Bed
2.5
Bath
2
Car
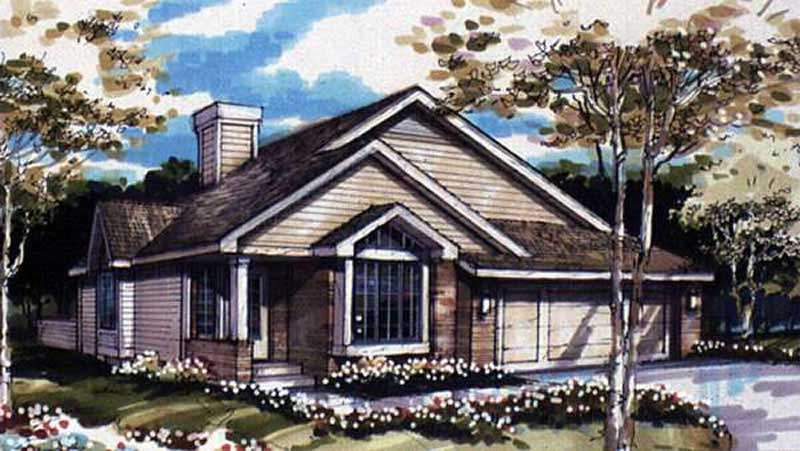
2-Bedroom, 1270 Sq Ft Country House Plan - 146-2570 - Front Exterior
Plan Collection
2-Bedroom, 1270 Sq Ft Country House Plan - 146-2570 - Front Exterior
Plan#146-2570
Starting at$885
1270
Sq Ft
1
Story
2
Bed
2
Bath
2
Car
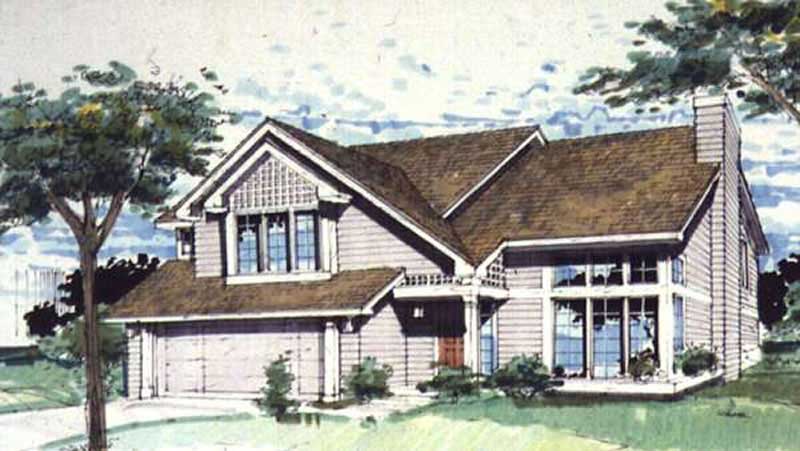
3-Bedroom, 2041 Sq Ft Country House Plan - 146-1737 - Front Exterior
Plan Collection
3-Bedroom, 2041 Sq Ft Country House Plan - 146-1737 - Front Exterior
Plan#146-1737
Starting at$1015
2041
Sq Ft
2
Story
3
Bed
2.5
Bath
2
Car
2-Bedroom, 1968 Sq Ft Duplex/Multi-Unit House Plan - 146-1318 - Front Exterior
Plan Collection
2-Bedroom, 1968 Sq Ft Duplex/Multi-Unit House Plan - 146-1318 - Front Exterior
Plan#146-1318
Starting at$980
1968
Sq Ft
2
Story
2
Bed
2.5
Bath
2
Car
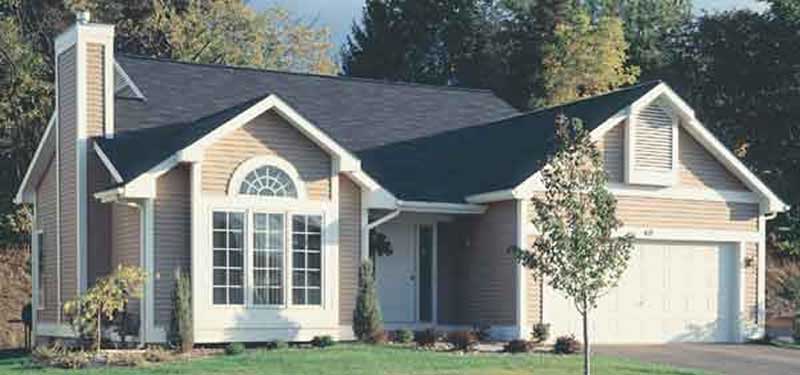
2-Bedroom, 1252 Sq Ft Country House Plan - 146-1437 - Front Exterior
Plan Collection
2-Bedroom, 1252 Sq Ft Country House Plan - 146-1437 - Front Exterior
Plan#146-1437
Starting at$885
1252
Sq Ft
1
Story
2
Bed
2
Bath
2
Car
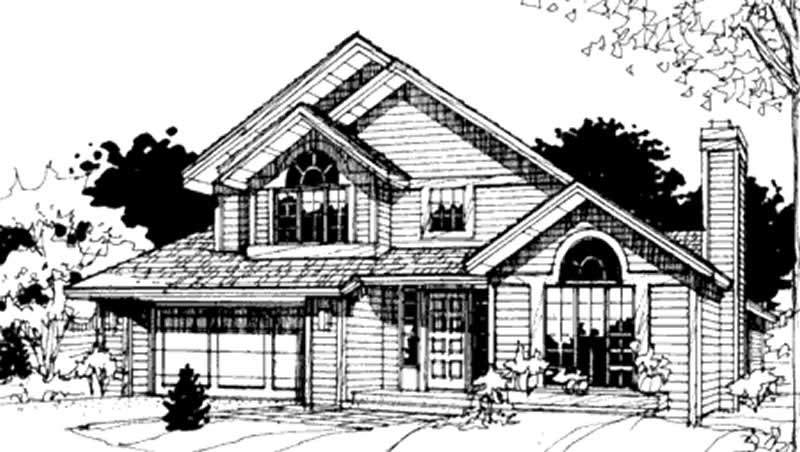
4-Bedroom, 2162 Sq Ft Country House Plan - 146-1205 - Front Exterior
Plan Collection
4-Bedroom, 2162 Sq Ft Country House Plan - 146-1205 - Front Exterior
Plan#146-1205
Starting at$1015
2162
Sq Ft
2
Story
4
Bed
2.5
Bath
2
Car
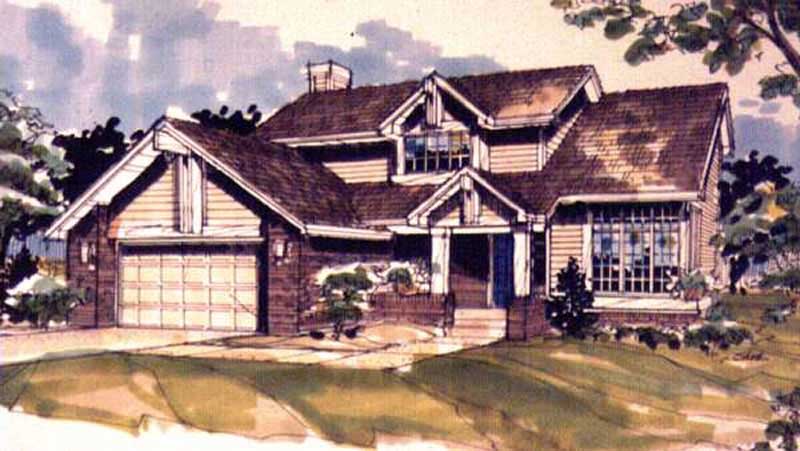
3-Bedroom, 1732 Sq Ft Country House Plan - 146-2998 - Front Exterior
Plan Collection
3-Bedroom, 1732 Sq Ft Country House Plan - 146-2998 - Front Exterior
Plan#146-2998
Starting at$980
1732
Sq Ft
2
Story
3
Bed
2.5
Bath
2
Car
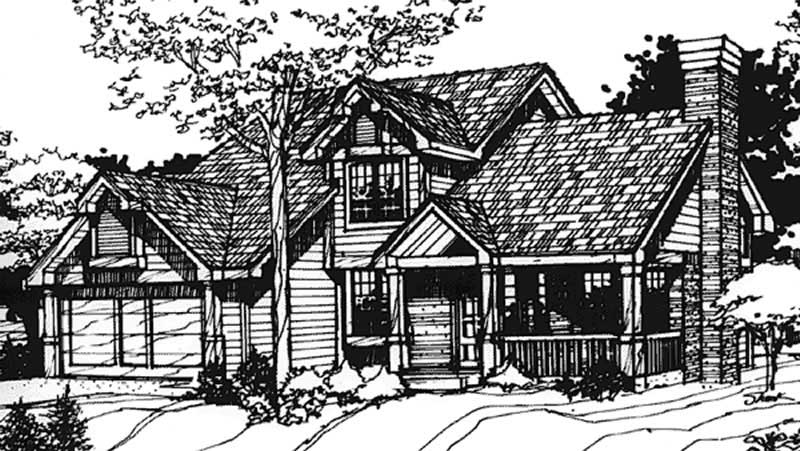
3-Bedroom, 1957 Sq Ft Country House Plan - 146-2489 - Front Exterior
Plan Collection
3-Bedroom, 1957 Sq Ft Country House Plan - 146-2489 - Front Exterior
Plan#146-2489
Starting at$980
1957
Sq Ft
2
Story
3
Bed
2.5
Bath
2
Car
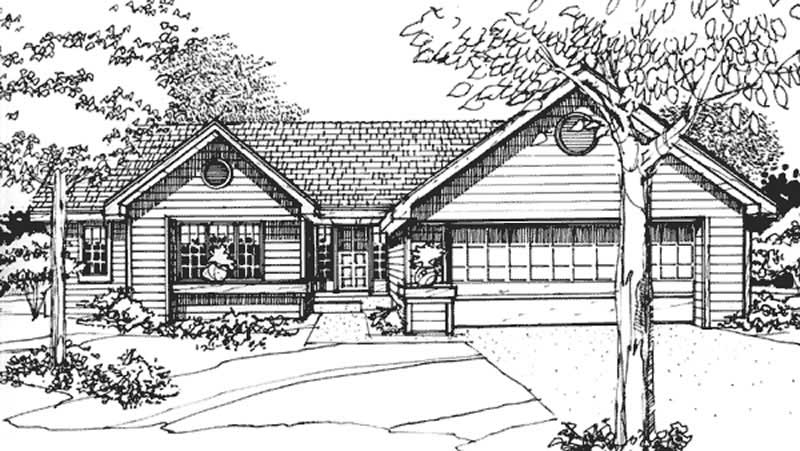
2-Bedroom, 1560 Sq Ft Ranch House Plan - 146-1232 - Front Exterior
Plan Collection
2-Bedroom, 1560 Sq Ft Ranch House Plan - 146-1232 - Front Exterior
Plan#146-1232
Starting at$980
1560
Sq Ft
1
Story
2
Bed
2
Bath
2
Car
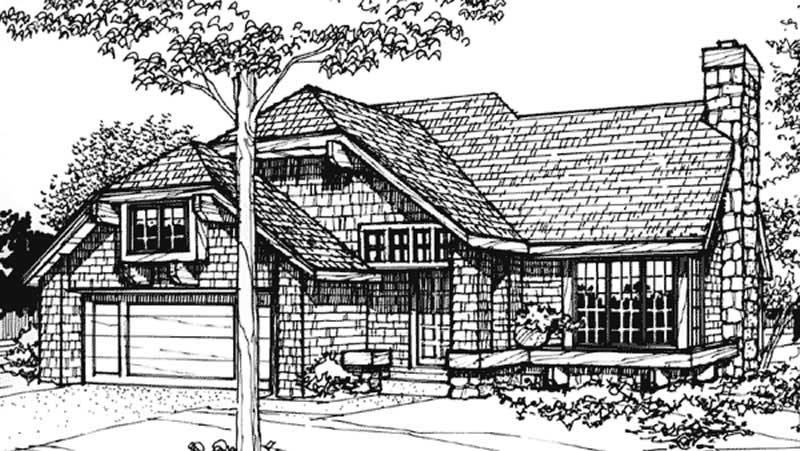
3-Bedroom, 1485 Sq Ft Contemporary House Plan - 146-2575 - Front Exterior
Plan Collection
3-Bedroom, 1485 Sq Ft Contemporary House Plan - 146-2575 - Front Exterior
Plan#146-2575
Starting at$885
1485
Sq Ft
2
Story
3
Bed
2
Bath
2
Car
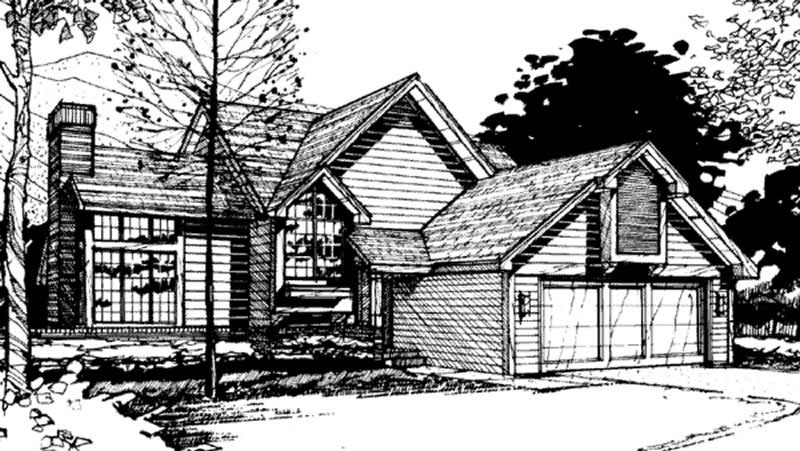
3-Bedroom, 1928 Sq Ft Multi-Level House Plan - 146-2562 - Front Exterior
Plan Collection
3-Bedroom, 1928 Sq Ft Multi-Level House Plan - 146-2562 - Front Exterior
Plan#146-2562
Starting at$980
1928
Sq Ft
2
Story
3
Bed
2.5
Bath
2
Car
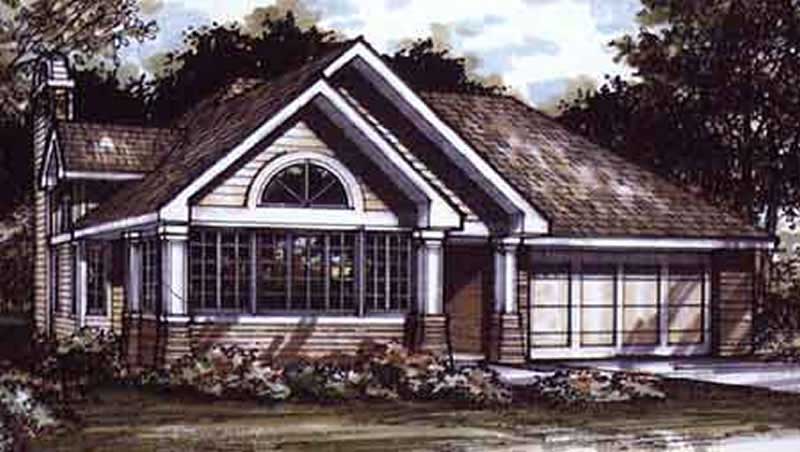
1-Bedroom, 1421 Sq Ft Bungalow House Plan - 146-1504 - Front Exterior
Plan Collection
1-Bedroom, 1421 Sq Ft Bungalow House Plan - 146-1504 - Front Exterior
Plan#146-1504
Starting at$885
1421
Sq Ft
1
Story
1
Bed
2
Bath
2
Car
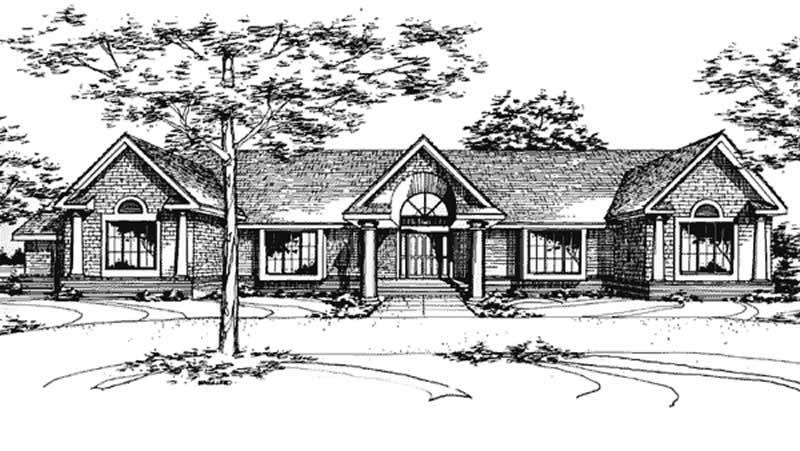
3-Bedroom, 3044 Sq Ft Ranch House Plan - 146-1470 - Front Exterior
Plan Collection
3-Bedroom, 3044 Sq Ft Ranch House Plan - 146-1470 - Front Exterior
Plan#146-1470
Starting at$1213
3044
Sq Ft
1
Story
3
Bed
2.5
Bath
3
Car
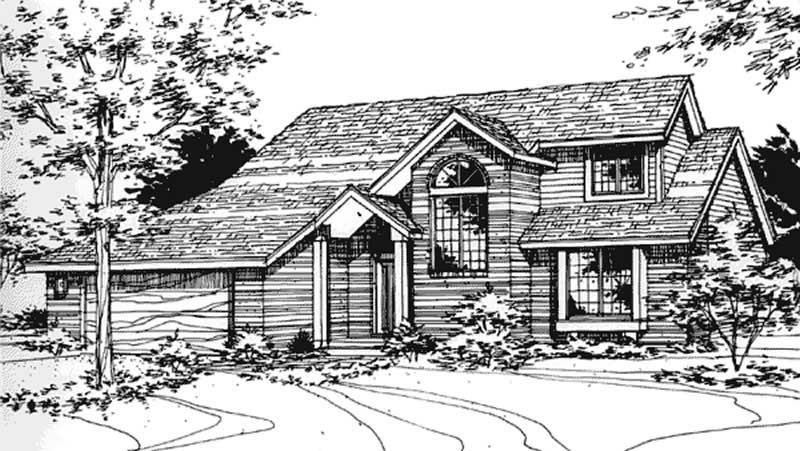
3-Bedroom, 2210 Sq Ft Contemporary House Plan - 146-1474 - Front Exterior
Plan Collection
3-Bedroom, 2210 Sq Ft Contemporary House Plan - 146-1474 - Front Exterior
Plan#146-1474
Starting at$1015
2210
Sq Ft
2
Story
3
Bed
2.5
Bath
2
Car
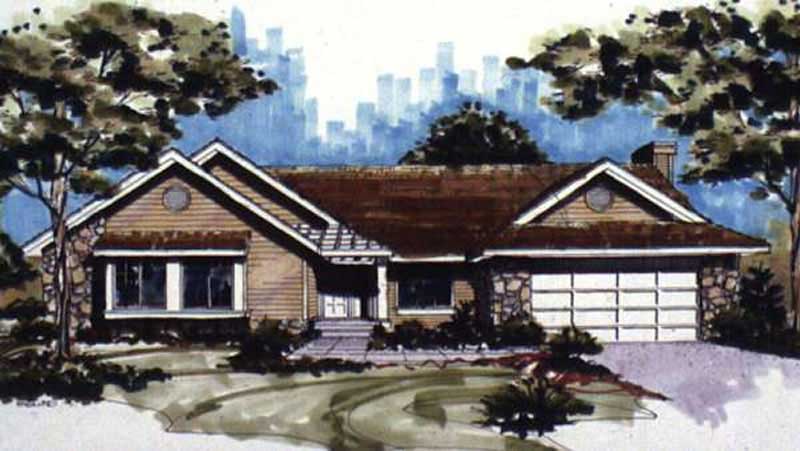
3-Bedroom, 2028 Sq Ft Ranch House Plan - 146-1465 - Front Exterior
Plan Collection
3-Bedroom, 2028 Sq Ft Ranch House Plan - 146-1465 - Front Exterior
Plan#146-1465
Starting at$1015
2028
Sq Ft
1
Story
3
Bed
2
Bath
2
Car
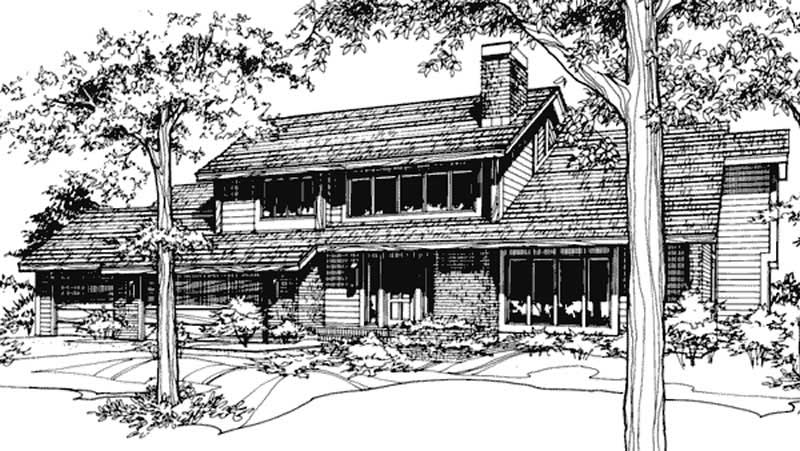
3-Bedroom, 3663 Sq Ft Colonial House Plan - 146-2752 - Front Exterior
Plan Collection
3-Bedroom, 3663 Sq Ft Colonial House Plan - 146-2752 - Front Exterior
Plan#146-2752
Starting at$1285
3663
Sq Ft
2
Story
3
Bed
3.5
Bath
3
Car
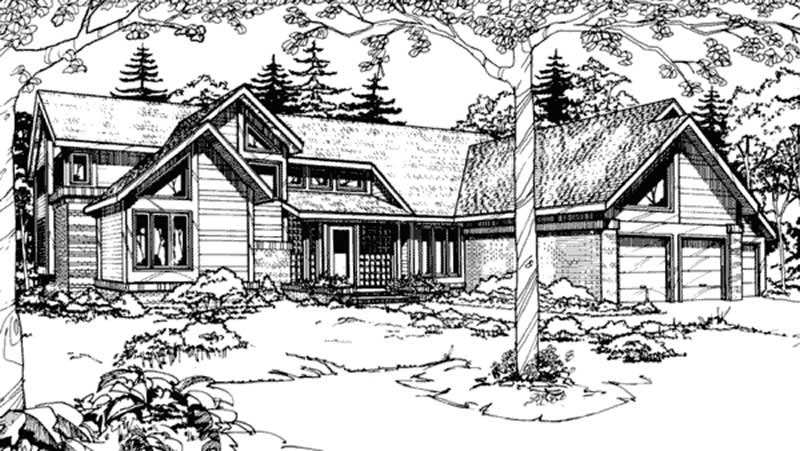
4-Bedroom, 4467 Sq Ft Contemporary House Plan - 146-2749 - Front Exterior
Plan Collection
4-Bedroom, 4467 Sq Ft Contemporary House Plan - 146-2749 - Front Exterior
Plan#146-2749
Starting at$1360
4467
Sq Ft
2
Story
4
Bed
3.5
Bath
3
Car
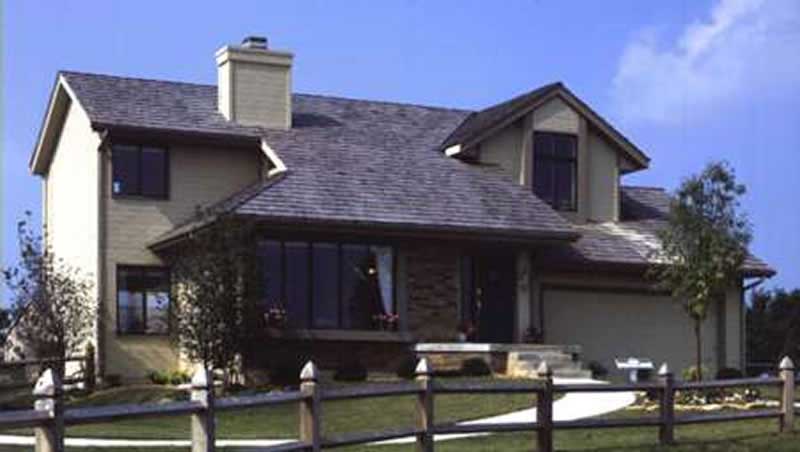
2-Bedroom, 1359 Sq Ft Craftsman House Plan - 146-2677 - Front Exterior
Plan Collection
2-Bedroom, 1359 Sq Ft Craftsman House Plan - 146-2677 - Front Exterior
Plan#146-2677
Starting at$885
1359
Sq Ft
2
Story
2
Bed
2.5
Bath
2
Car
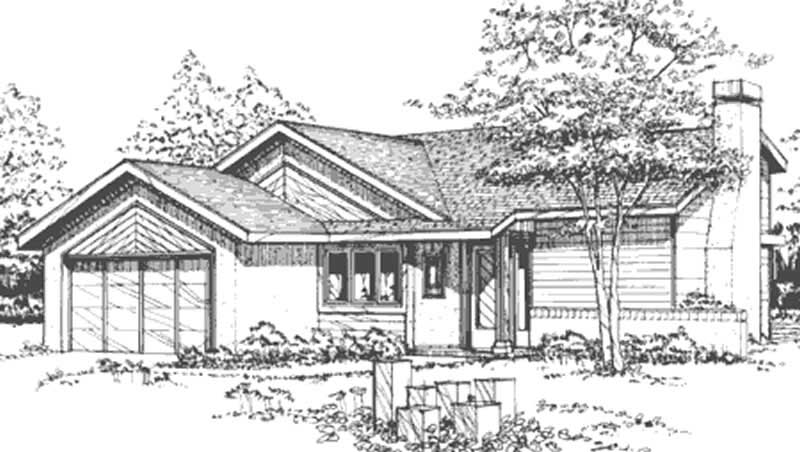
2-Bedroom, 1163 Sq Ft Craftsman House Plan - 146-2692 - Front Exterior
Plan Collection
2-Bedroom, 1163 Sq Ft Craftsman House Plan - 146-2692 - Front Exterior
Plan#146-2692
Starting at$885
1163
Sq Ft
1
Story
2
Bed
2
Bath
2
Car
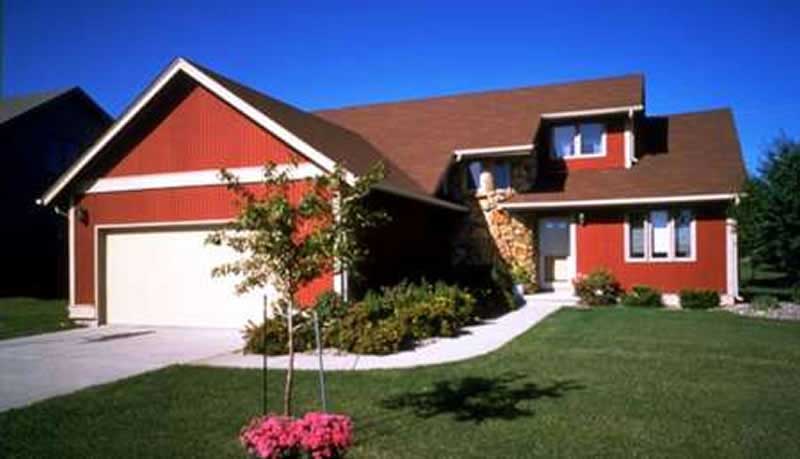
2-Bedroom, 1498 Sq Ft Craftsman House Plan - 146-2690 - Front Exterior
Plan Collection
2-Bedroom, 1498 Sq Ft Craftsman House Plan - 146-2690 - Front Exterior
Plan#146-2690
Starting at$885
1498
Sq Ft
2
Story
2
Bed
2.5
Bath
2
Car
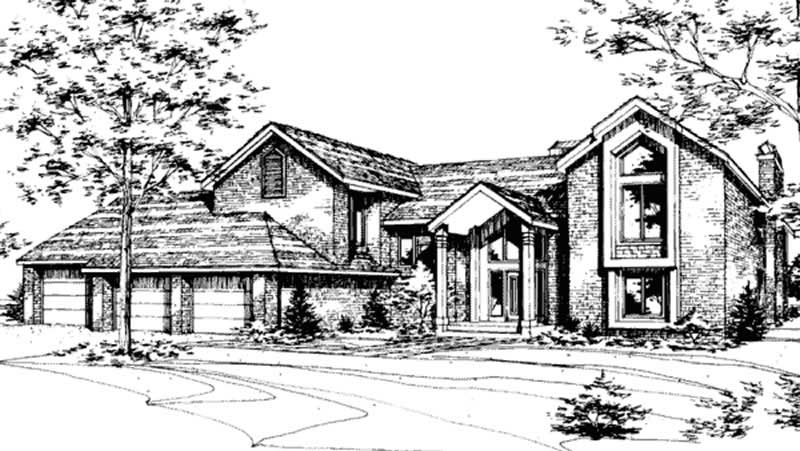
4-Bedroom, 3363 Sq Ft Contemporary House Plan - 146-2062 - Front Exterior
Plan Collection
4-Bedroom, 3363 Sq Ft Contemporary House Plan - 146-2062 - Front Exterior
Plan#146-2062
Starting at$1213
3363
Sq Ft
2
Story
4
Bed
3.5
Bath
3
Car
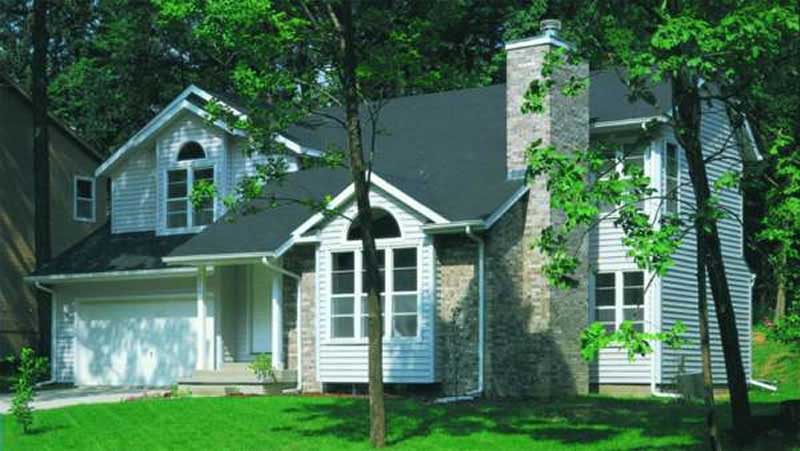
2-Bedroom, 1359 Sq Ft Craftsman House Plan - 146-2051 - Front Exterior
Plan Collection
2-Bedroom, 1359 Sq Ft Craftsman House Plan - 146-2051 - Front Exterior
Plan#146-2051
Starting at$885
1359
Sq Ft
2
Story
2
Bed
2.5
Bath
2
Car
4-Bedroom, 2128 Sq Ft Country House Plan - 146-1189 - Front Exterior
Plan Collection
4-Bedroom, 2128 Sq Ft Country House Plan - 146-1189 - Front Exterior
Plan#146-1189
Starting at$1015
2128
Sq Ft
2
Story
4
Bed
2.5
Bath
2
Car
3-Bedroom, 2650 Sq Ft Country House Plan - 146-1708 - Front Exterior
Plan Collection
3-Bedroom, 2650 Sq Ft Country House Plan - 146-1708 - Front Exterior
Plan#146-1708
Starting at$1120
2650
Sq Ft
2
Story
3
Bed
2.5
Bath
2
Car
3-Bedroom, 1835 Sq Ft Country House Plan - 146-1848 - Front Exterior
Plan Collection
3-Bedroom, 1835 Sq Ft Country House Plan - 146-1848 - Front Exterior
Plan#146-1848
Starting at$980
1835
Sq Ft
2
Story
3
Bed
2.5
Bath
2
Car
2-Bedroom, 1270 Sq Ft Country House Plan - 146-2570 - Front Exterior
Plan Collection
2-Bedroom, 1270 Sq Ft Country House Plan - 146-2570 - Front Exterior
Plan#146-2570
Starting at$885
1270
Sq Ft
1
Story
2
Bed
2
Bath
2
Car
3-Bedroom, 2041 Sq Ft Country House Plan - 146-1737 - Front Exterior
Plan Collection
3-Bedroom, 2041 Sq Ft Country House Plan - 146-1737 - Front Exterior
Plan#146-1737
Starting at$1015
2041
Sq Ft
2
Story
3
Bed
2.5
Bath
2
Car
2-Bedroom, 1968 Sq Ft Duplex/Multi-Unit House Plan - 146-1318 - Front Exterior
Plan Collection
2-Bedroom, 1968 Sq Ft Duplex/Multi-Unit House Plan - 146-1318 - Front Exterior
Plan#146-1318
Starting at$980
1968
Sq Ft
2
Story
2
Bed
2.5
Bath
2
Car
2-Bedroom, 1252 Sq Ft Country House Plan - 146-1437 - Front Exterior
Plan Collection
2-Bedroom, 1252 Sq Ft Country House Plan - 146-1437 - Front Exterior
Plan#146-1437
Starting at$885
1252
Sq Ft
1
Story
2
Bed
2
Bath
2
Car
4-Bedroom, 2162 Sq Ft Country House Plan - 146-1205 - Front Exterior
Plan Collection
4-Bedroom, 2162 Sq Ft Country House Plan - 146-1205 - Front Exterior
Plan#146-1205
Starting at$1015
2162
Sq Ft
2
Story
4
Bed
2.5
Bath
2
Car
3-Bedroom, 1732 Sq Ft Country House Plan - 146-2998 - Front Exterior
Plan Collection
3-Bedroom, 1732 Sq Ft Country House Plan - 146-2998 - Front Exterior
Plan#146-2998
Starting at$980
1732
Sq Ft
2
Story
3
Bed
2.5
Bath
2
Car
3-Bedroom, 1957 Sq Ft Country House Plan - 146-2489 - Front Exterior
Plan Collection
3-Bedroom, 1957 Sq Ft Country House Plan - 146-2489 - Front Exterior
Plan#146-2489
Starting at$980
1957
Sq Ft
2
Story
3
Bed
2.5
Bath
2
Car
2-Bedroom, 1560 Sq Ft Ranch House Plan - 146-1232 - Front Exterior
Plan Collection
2-Bedroom, 1560 Sq Ft Ranch House Plan - 146-1232 - Front Exterior
Plan#146-1232
Starting at$980
1560
Sq Ft
1
Story
2
Bed
2
Bath
2
Car
3-Bedroom, 1485 Sq Ft Contemporary House Plan - 146-2575 - Front Exterior
Plan Collection
3-Bedroom, 1485 Sq Ft Contemporary House Plan - 146-2575 - Front Exterior
Plan#146-2575
Starting at$885
1485
Sq Ft
2
Story
3
Bed
2
Bath
2
Car
3-Bedroom, 1928 Sq Ft Multi-Level House Plan - 146-2562 - Front Exterior
Plan Collection
3-Bedroom, 1928 Sq Ft Multi-Level House Plan - 146-2562 - Front Exterior
Plan#146-2562
Starting at$980
1928
Sq Ft
2
Story
3
Bed
2.5
Bath
2
Car
1-Bedroom, 1421 Sq Ft Bungalow House Plan - 146-1504 - Front Exterior
Plan Collection
1-Bedroom, 1421 Sq Ft Bungalow House Plan - 146-1504 - Front Exterior
Plan#146-1504
Starting at$885
1421
Sq Ft
1
Story
1
Bed
2
Bath
2
Car
3-Bedroom, 3044 Sq Ft Ranch House Plan - 146-1470 - Front Exterior
Plan Collection
3-Bedroom, 3044 Sq Ft Ranch House Plan - 146-1470 - Front Exterior
Plan#146-1470
Starting at$1213
3044
Sq Ft
1
Story
3
Bed
2.5
Bath
3
Car
3-Bedroom, 2210 Sq Ft Contemporary House Plan - 146-1474 - Front Exterior
Plan Collection
3-Bedroom, 2210 Sq Ft Contemporary House Plan - 146-1474 - Front Exterior
Plan#146-1474
Starting at$1015
2210
Sq Ft
2
Story
3
Bed
2.5
Bath
2
Car
3-Bedroom, 2028 Sq Ft Ranch House Plan - 146-1465 - Front Exterior
Plan Collection
3-Bedroom, 2028 Sq Ft Ranch House Plan - 146-1465 - Front Exterior
Plan#146-1465
Starting at$1015
2028
Sq Ft
1
Story
3
Bed
2
Bath
2
Car
3-Bedroom, 3663 Sq Ft Colonial House Plan - 146-2752 - Front Exterior
Plan Collection
3-Bedroom, 3663 Sq Ft Colonial House Plan - 146-2752 - Front Exterior
Plan#146-2752
Starting at$1285
3663
Sq Ft
2
Story
3
Bed
3.5
Bath
3
Car
4-Bedroom, 4467 Sq Ft Contemporary House Plan - 146-2749 - Front Exterior
Plan Collection
4-Bedroom, 4467 Sq Ft Contemporary House Plan - 146-2749 - Front Exterior
Plan#146-2749
Starting at$1360
4467
Sq Ft
2
Story
4
Bed
3.5
Bath
3
Car
2-Bedroom, 1359 Sq Ft Craftsman House Plan - 146-2677 - Front Exterior
Plan Collection
2-Bedroom, 1359 Sq Ft Craftsman House Plan - 146-2677 - Front Exterior
Plan#146-2677
Starting at$885
1359
Sq Ft
2
Story
2
Bed
2.5
Bath
2
Car
2-Bedroom, 1163 Sq Ft Craftsman House Plan - 146-2692 - Front Exterior
Plan Collection
2-Bedroom, 1163 Sq Ft Craftsman House Plan - 146-2692 - Front Exterior
Plan#146-2692
Starting at$885
1163
Sq Ft
1
Story
2
Bed
2
Bath
2
Car
2-Bedroom, 1498 Sq Ft Craftsman House Plan - 146-2690 - Front Exterior
Plan Collection
2-Bedroom, 1498 Sq Ft Craftsman House Plan - 146-2690 - Front Exterior
Plan#146-2690
Starting at$885
1498
Sq Ft
2
Story
2
Bed
2.5
Bath
2
Car
4-Bedroom, 3363 Sq Ft Contemporary House Plan - 146-2062 - Front Exterior
Plan Collection
4-Bedroom, 3363 Sq Ft Contemporary House Plan - 146-2062 - Front Exterior
Plan#146-2062
Starting at$1213
3363
Sq Ft
2
Story
4
Bed
3.5
Bath
3
Car
2-Bedroom, 1359 Sq Ft Craftsman House Plan - 146-2051 - Front Exterior
Plan Collection
2-Bedroom, 1359 Sq Ft Craftsman House Plan - 146-2051 - Front Exterior
Plan#146-2051
Starting at$885
1359
Sq Ft
2
Story
2
Bed
2.5
Bath
2
Car
1...366367368369370...472